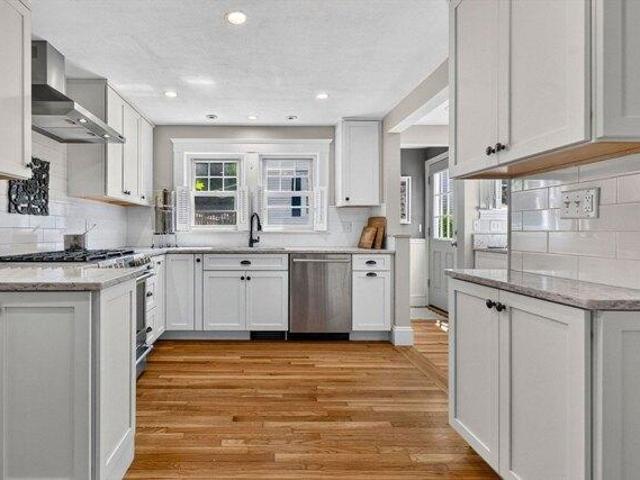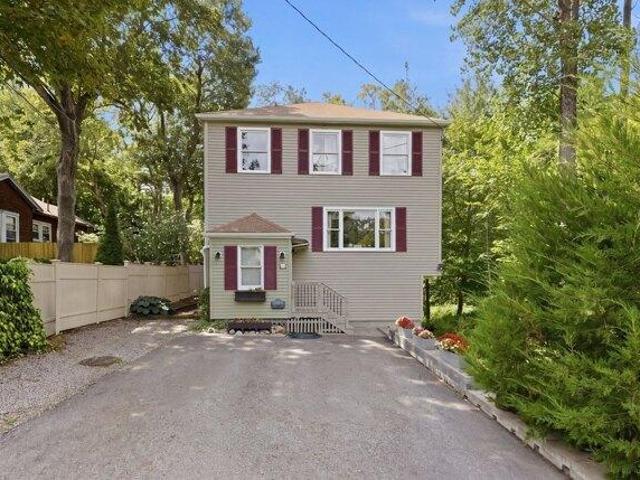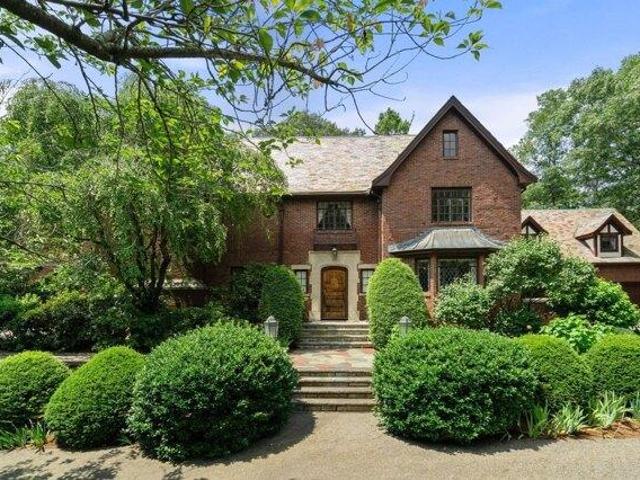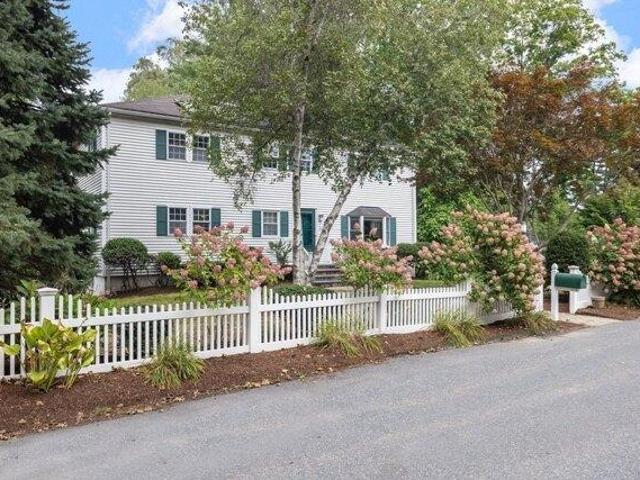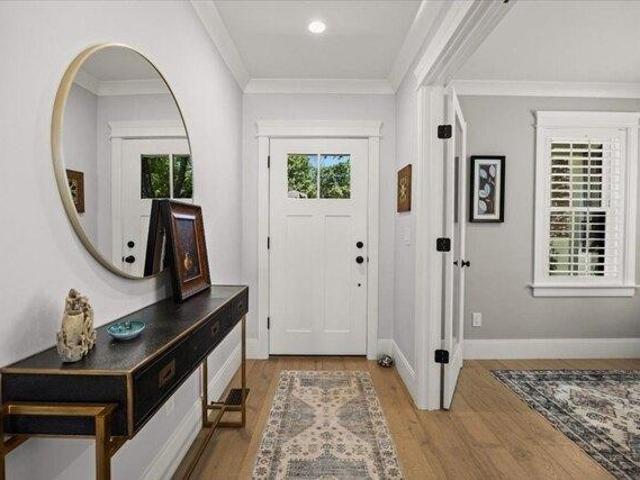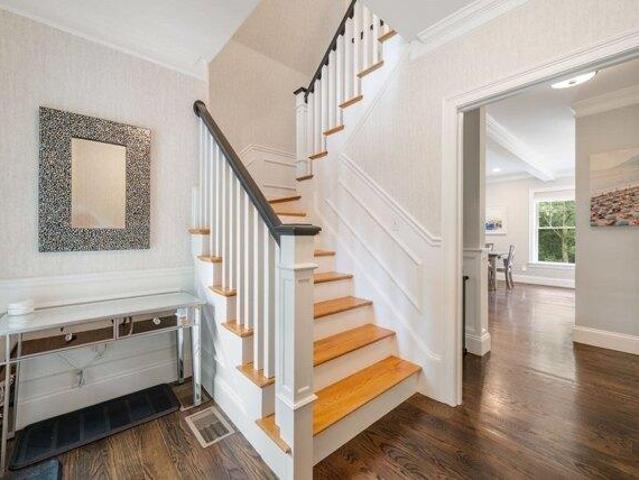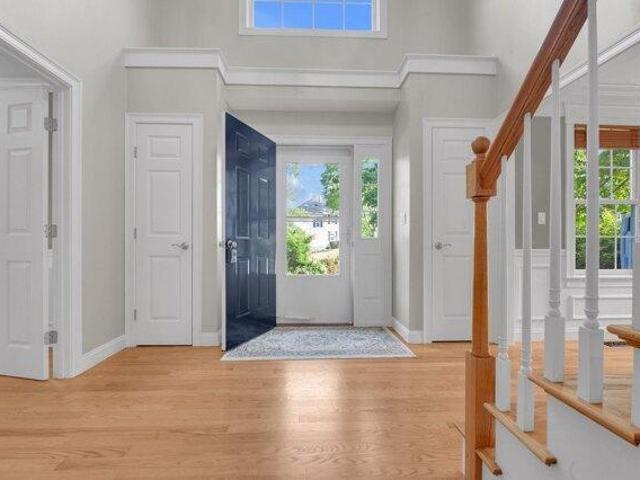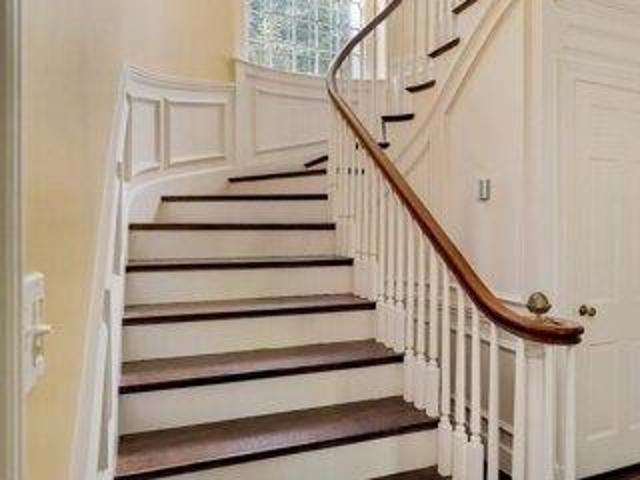
1,321 houses for sale in Cliff Estates

house with 5 bedroom, Wellesley MA ES105427535
View photo
House · for sale
USD 3,050,000
USD 508/sq.ft
house with 5 bedroom, Wellesley MA ES105427535
Cliff Estates
· 5,995 sq.ft · 5 Bedrooms · House
· Patio · Office room · Equipped kitchen
Cliff Estates · 5,995 sq.ft · 5 Bedrooms · House · Patio · Office room · Equipped kitchen
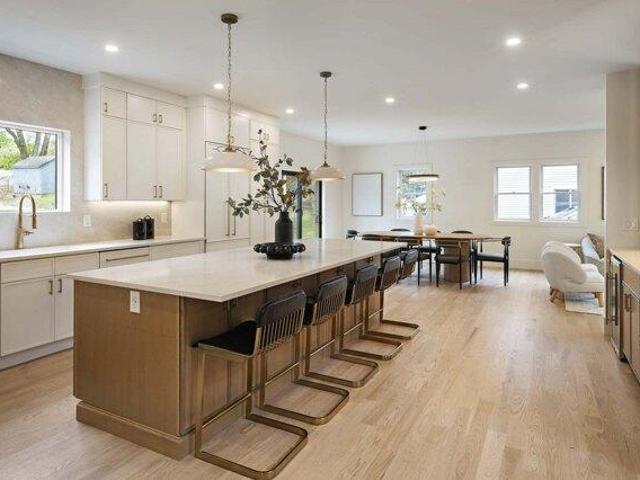
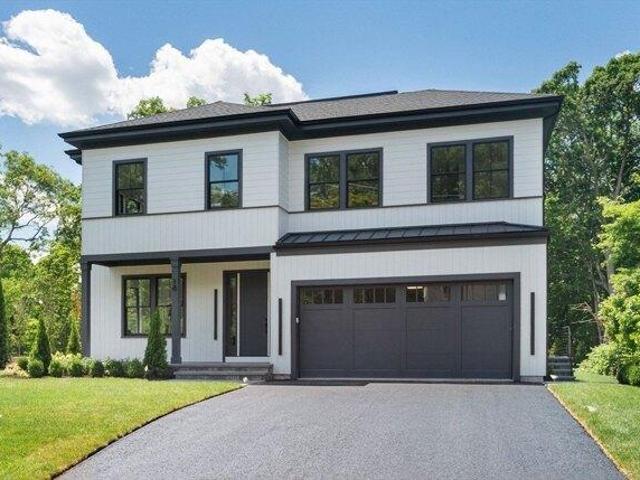
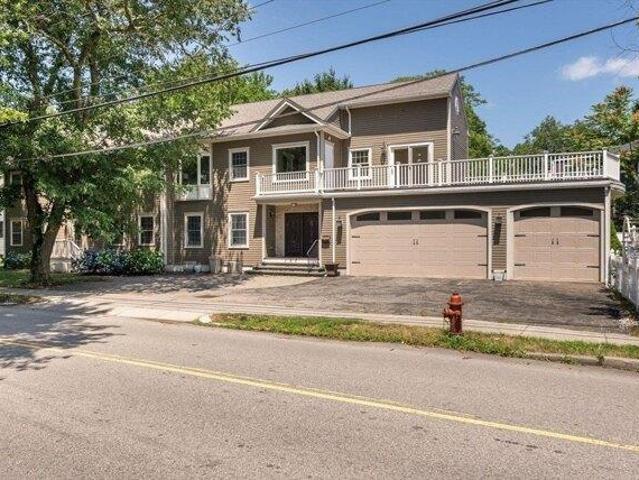
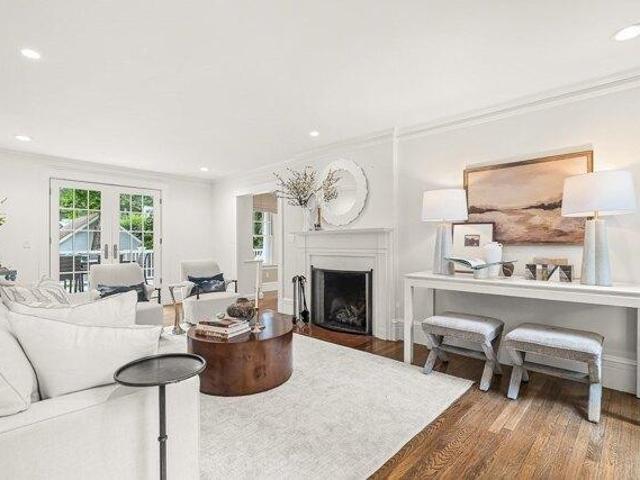
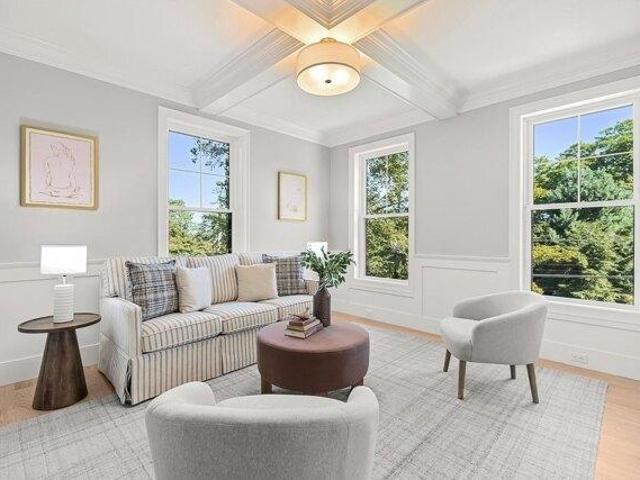
Rarely does a new construction opportunity of this scale arise in Wellesley Hills. Spanning an impressive 6,000 square feet, this 5-bedroom, 5-bathroom residence offers a level of space and volume that is nearly impossible to find at this price point. The sun-drenched interior features exquisite millwork and a thoughtful, modern floor plan. The first floor is designed for effortless living, boasting a formal living and dining room, a dedicated office or guest bedroom with a full bath, and a stunning chef's kitchen equipped with Thermador appliances that flows into an inviting fireplaced family room that overlooks the very private grounds. Upstairs, you'll find four generous bedrooms with large finished closets, including a sumptuous primary suite featuring three closets and a spa-like bathroom. The lower level has a play room, mud room, and full bath. Outside, a beautiful, secluded patio offers a private oasis for alfresco dining. If you've been searching for a high-design new build th
USD 3,050,000
house with 3 bedroom, Wellesley MA ES105513396
View photo
House · for sale
USD 1,485,000
USD 811/sq.ft
house with 3 bedroom, Wellesley MA ES105513396
Cliff Estates
· 1,830 sq.ft · 3 Bedrooms · House
· Garden · Office room · Equipped kitchen
Cliff Estates · 1,830 sq.ft · 3 Bedrooms · House · Garden · Office room · Equipped kitchen
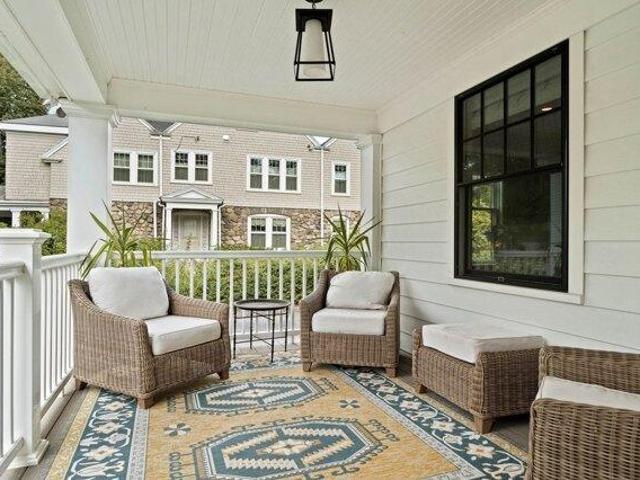
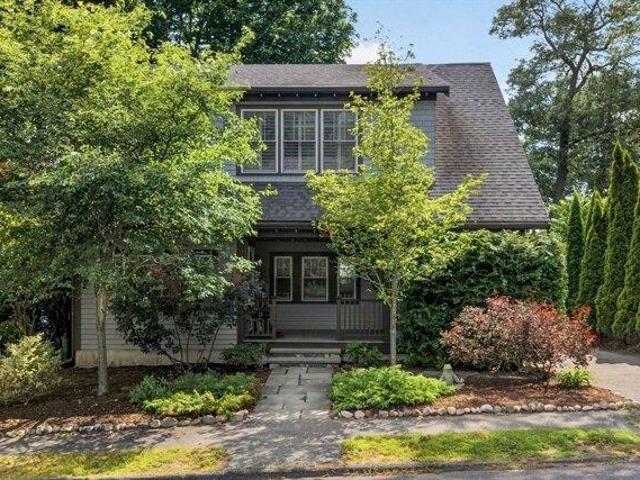
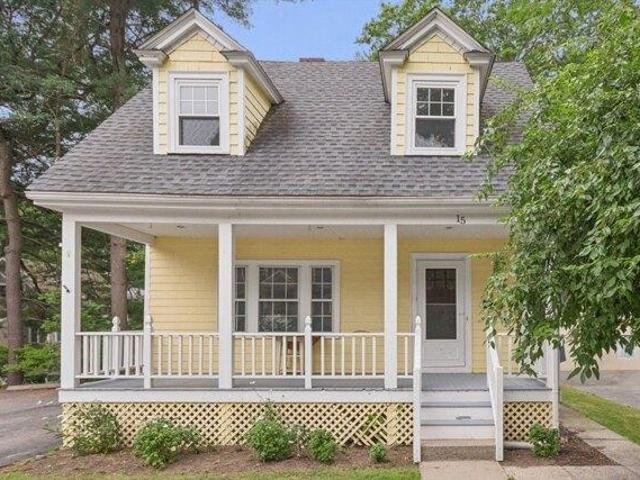
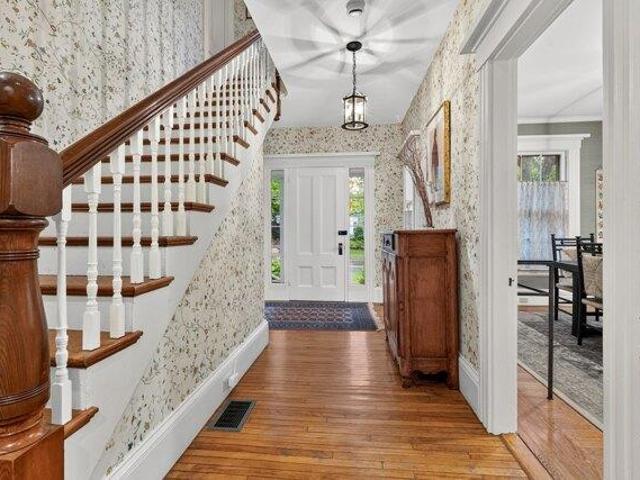
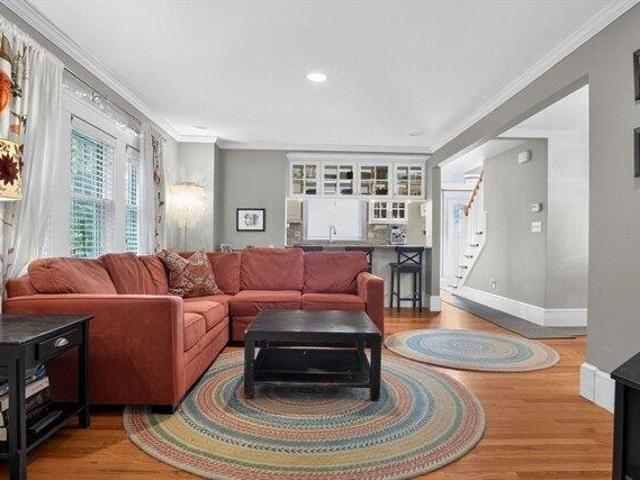
This charming Bungalow with an inviting front porch complete with a swing, will steal your heart. A gracious foyer leads to a sun-filled open concept living room and kitchen for easy everyday living. The separate dining room is perfect for entertaining. The versatile first floor includes a full bath and laundry room and a bonus room offering flexibility as a home office, guest room, playroom and a mudroom. The 2nd floor has 3 generous bedrooms and a luxurious spa-like bath room featuring double sinks, a soaking tub, and a stall shower. Step outside to enjoy a terrific fenced in backyard and deck-ideal for pets and relaxing summer evenings with family and friends. Perfectly situated a short distance to the vibrant Linden Square shops and restaurants, public schools, and Commuter Train. Experience the best of both worlds, where urban convenience meets the peace, space and charm of the suburbs. It is the home you have been waiting for and one not to miss!
USD 1,485,000
4 bedroom, Wayland MA 01778 105416131
View photo
House · for sale
USD 1,695,000
USD 414/sq.ft
4 bedroom, Wayland MA 01778 105416131
Cliff Estates
· 4,090 sq.ft · 4 Bedrooms · 5 Baths · House
· Office room · Deck · Equipped kitchen · Parking
Cliff Estates · 4,090 sq.ft · 4 Bedrooms · 5 Baths · House · Office room · Deck · Equipped kitchen · Parking
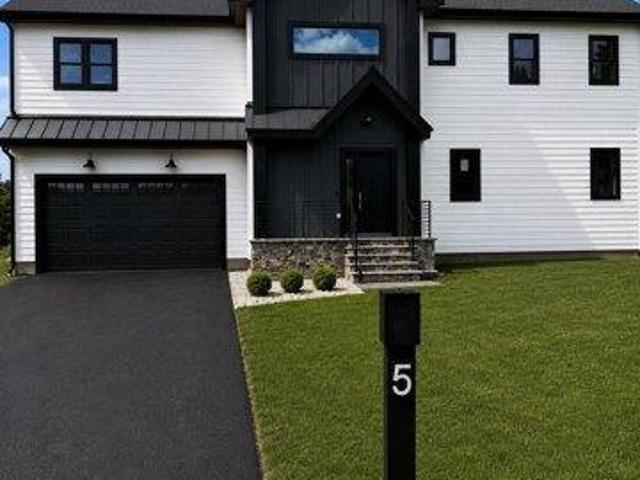
NEW BUILD! Nestled on a quiet cul-de-sac, 5 Haven Lane is a stunning home just minutes from major routes and top-rated schools. The open-concept main level features a half bath, chef's kitchen with wet bar and wine fridge, flowing into the dining area with deck access for seamless indoor-outdoor living. The living room impresses with custom built-ins and Venetian plaster finishes, while a dramatic foyer chandelier sets the tone from the moment you arrive. A glass-door home office completes the first floor.Upstairs offers four bedrooms and 3 bathrooms, including one private en-suite. The finished lower level is an entertainer's dream - full bath, wet bar, and built-in keg system included. A 2-car garage and generous lot round out this exceptional home
USD 1,695,000
house with 4 bedroom, Newton MA ES105365426
View photo
House · for sale
USD 1,649,000
USD 515/sq.ft
house with 4 bedroom, Newton MA ES105365426
Cliff Estates
· 3,197 sq.ft · 4 Bedrooms · House
· Parking
Cliff Estates · 3,197 sq.ft · 4 Bedrooms · House · Parking
Constructed in 1923 with addition added in 2001, this distinguished single-family residence at 349 Auburndale Avenue in Newton, MA, offers approx. 3200 square feet of refined living space. This property masterfully blends classic architectural integrity with contemporary functionality, providing an exceptional foundation for sophisticated living. The residence encompasses four bedrooms, offering ample private accommodations. Complementing these are three full bathrooms and one half-bathroom, ensuring convenience and comfort for residents and guests alike. The property is set on a generous 10,589 square foot lot, providing substantial outdoor space. Further enhancing its appeal, a two-car garage offers secure parking and additional storage capacity. We invite you to experience the refined character and potential of this exceptional Newton property. No Open House scheduled, please call for showing appointment
USD 1,649,000
house with 3 bedroom, Newton MA ES105401691
View photo
House · for sale
USD 1,225,000
USD 779/sq.ft
house with 3 bedroom, Newton MA ES105401691
Cliff Estates
· 1,572 sq.ft · 3 Bedrooms · House
· Garden · Parking · Deck · Equipped kitchen · Air conditioning
Cliff Estates · 1,572 sq.ft · 3 Bedrooms · House · Garden · Parking · Deck · Equipped kitchen · Air conditioning
Welcome to 82 Pine Street, a meticulously cared-for Colonial offering timeless character, thoughtful updates, and an exceptional opportunity for a desirable Auburndale home. Extensively rebuilt and improved in the 1980s and lovingly maintained since, this residence reflects a level of pride of ownership that is immediately apparent. The bright, inviting interior features hardwood floors, an open and comfortable flow, recessed lighting, and a beautifully appointed kitchen with custom cabinetry, stone countertops, stainless steel appliances, and direct access to the deck, perfect for everyday living and entertaining. Three well-proportioned bedrooms, 1.5 updated baths, central air, and a finished walk-out lower level provide comfort and versatility throughout. Outside, enjoy professionally landscaped grounds, a private backyard setting, spacious deck, paved driveway, and an impressive two-car detached garage with additional storage and workspace. The location offers the lifestyle buyers
USD 1,225,000
house with 5 bedroom, Wellesley MA ES105515029
View photo
House · for sale
USD 2,545,000
USD 623/sq.ft
house with 5 bedroom, Wellesley MA ES105515029
Cliff Estates
· 4,080 sq.ft · 5 Bedrooms · House
· Patio · Deck · Fireplace · Equipped kitchen
Cliff Estates · 4,080 sq.ft · 5 Bedrooms · House · Patio · Deck · Fireplace · Equipped kitchen
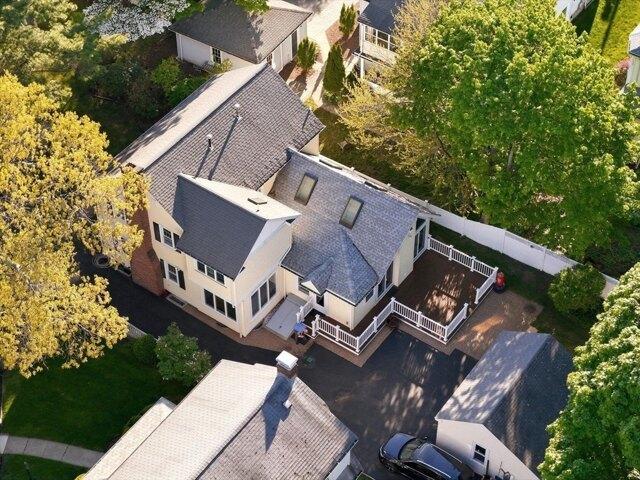
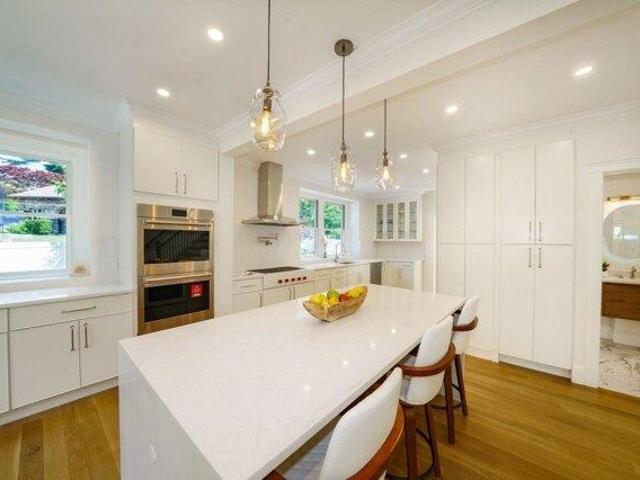
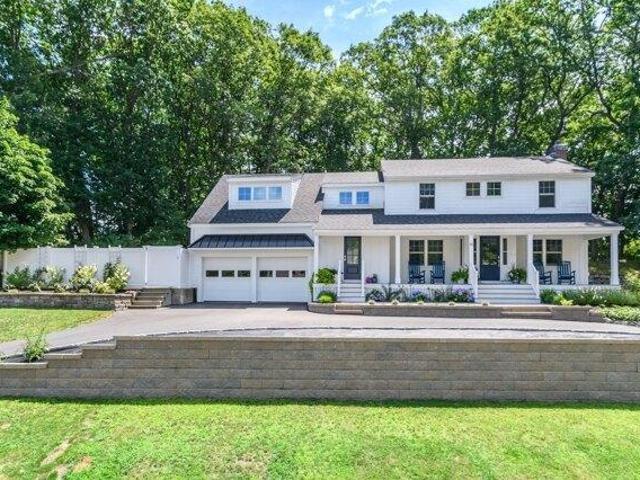
Bates Elementary is on this street. Start there, then walk the half acre. Level, fenced and private, reworked in 2020 under a landscape architect's plan with a new fieldstone wall, walkways on both sides, irrigation, underground water management and a driveway rebuilt to hold nine cars. The house is a 1940 colonial that was expanded and re-skinned the same year by Duckham Architecture and Interiors. New siding, windows and gutters on every side. An extra-large farmer's porch across the front. A new side entry where the bulkhead used to be. And a four-season room with a cathedral ceiling and glass on three sides, opening to a landing deck and bluestone patio. Inside, a twenty five foot eat-in kitchen with a Wolf range, double wall ovens, Sub-Zero wine refrigeration, custom cabinetry and a built-in banquette that seats eight. The living room has a fireplace and a wall of built-ins. The family room has a brick fireplace and a bay window. Upstairs, the primary suite occupies its own wing,
USD 2,545,000
house with 4 bedroom, Needham MA ES105495784
View photo
House · for sale
USD 1,350,000
USD 605/sq.ft
house with 4 bedroom, Needham MA ES105495784
Cliff Estates
· 2,228 sq.ft · 4 Bedrooms · House
· Patio · Office room · Gym
Cliff Estates · 2,228 sq.ft · 4 Bedrooms · House · Patio · Office room · Gym
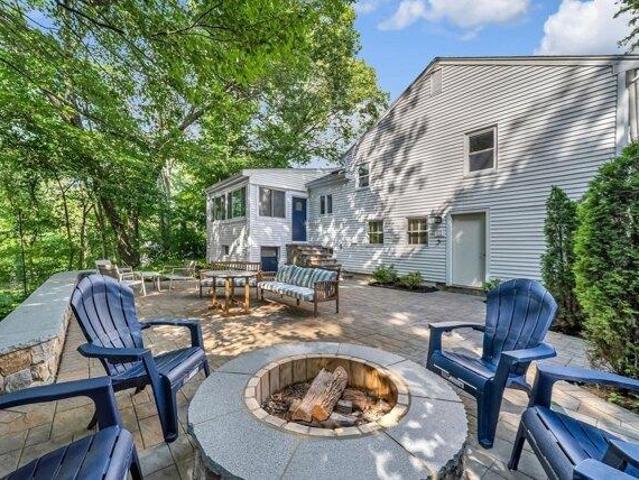
This updated 3/4-bedroom, 2 bath home is located in a wonderful area close to Volante farms, Wellesley square, Needham center and wonderful walking trails. Open floor plan is very inviting as you walk into the fireplaced living room or sit at the large island and chat with family or friends. Have breakfast or dinner out in the sunroom surrounded by trees and nature. The middle level office gives plenty of privacy to get work done. There is a large family room on the lower level for hanging out and play games or watching T.V. Just off of that is space for a playroom or gym. Large laundry room is great and has shelving for all your laundry supplies. This is an ice-cream truck, block party type of neighborhood yet has wonderful privacy in back with a huge new stone patio and firepit. This is a must see
USD 1,350,000
house with 4 bedroom, Wayland MA ES105416131
View photo
House · for sale
USD 1,695,000
USD 414/sq.ft
house with 4 bedroom, Wayland MA ES105416131
Cliff Estates
· 4,090 sq.ft · 4 Bedrooms · House
· Office room · Deck · Equipped kitchen · Parking
Cliff Estates · 4,090 sq.ft · 4 Bedrooms · House · Office room · Deck · Equipped kitchen · Parking
NEW BUILD! Nestled on a quiet cul-de-sac, 5 Haven Lane is a stunning home just minutes from major routes and top-rated schools. The open-concept main level features a half bath, chef's kitchen with wet bar and wine fridge, flowing into the dining area with deck access for seamless indoor-outdoor living. The living room impresses with custom built-ins and Venetian plaster finishes, while a dramatic foyer chandelier sets the tone from the moment you arrive. A glass-door home office completes the first floor.Upstairs offers four bedrooms and 3 bathrooms, including one private en-suite. The finished lower level is an entertainer's dream - full bath, wet bar, and built-in keg system included. A 2-car garage and generous lot round out this exceptional home
USD 1,695,000
3 bedroom, Wellesley MA 02482 105513396
View photo
House · for sale
USD 1,485,000
USD 811/sq.ft
3 bedroom, Wellesley MA 02482 105513396
Cliff Estates
· 1,830 sq.ft · 3 Bedrooms · 2 Baths · House
· Garden · Office room · Equipped kitchen
Cliff Estates · 1,830 sq.ft · 3 Bedrooms · 2 Baths · House · Garden · Office room · Equipped kitchen
This charming Bungalow with an inviting front porch complete with a swing, will steal your heart. A gracious foyer leads to a sun-filled open concept living room and kitchen for easy everyday living. The separate dining room is perfect for entertaining. The versatile first floor includes a full bath and laundry room and a bonus room offering flexibility as a home office, guest room, playroom and a mudroom. The 2nd floor has 3 generous bedrooms and a luxurious spa-like bath room featuring double sinks, a soaking tub, and a stall shower. Step outside to enjoy a terrific fenced in backyard and deck-ideal for pets and relaxing summer evenings with family and friends. Perfectly situated a short distance to the vibrant Linden Square shops and restaurants, public schools, and Commuter Train. Experience the best of both worlds, where urban convenience meets the peace, space and charm of the suburbs. It is the home you have been waiting for and one not to miss!
USD 1,485,000
house with 4 bedroom, Newton MA ES105560219
View photo
House · for sale
USD 1,224,000
USD 475/sq.ft
house with 4 bedroom, Newton MA ES105560219
Cliff Estates
· 2,573 sq.ft · 4 Bedrooms · House
· Garden · Equipped kitchen · Parking
Cliff Estates · 2,573 sq.ft · 4 Bedrooms · House · Garden · Equipped kitchen · Parking
This early 1800s farmhouse in Newton Lower Falls offers character and potential on a flat, deep 1/4 acre lot in a single-family zone. Currently configured as a side-by-side two-family, the property features classic wood clapboard siding, a fieldstone foundation, high ceilings, a front farmer's porch, and options to maintain rental income, expand, or convert back to a single-family home. The larger right-side unit includes a kitchen, dining room, living room, full bath, and private side porch on the first floor, with three bedrooms and an office upstairs. The second unit offers a main-level kitchen, dining room, living room, full bath, and a second-floor bedroom. Deeded driveway easement rights lead to rear parking and an expansive backyard. Located blocks from village shops, dining, the Charles River, and Lower Falls Community Center, with fast access to the Riverside Green Line, I-95, and the Mass Pike
USD 1,224,000
3 bedroom, Newton MA 02466 105385739
View photo
House · for sale
USD 1,099,000
USD 723/sq.ft
3 bedroom, Newton MA 02466 105385739
Cliff Estates
· 1,518 sq.ft · 3 Bedrooms · 2 Baths · House
· Garden · Office room · Gym · Fireplace · Parking
Cliff Estates · 1,518 sq.ft · 3 Bedrooms · 2 Baths · House · Garden · Office room · Gym · Fireplace · Parking
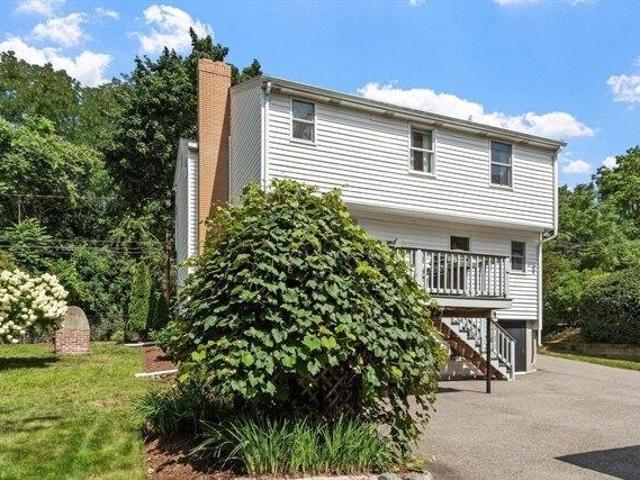
Charming Gambrel Colonial with an inviting front porch, ideally situated on a quiet, tree-lined street in Auburndale. The sun-filled living room features a wood-burning fireplace, while the adjacent dining room offers hardwood floors, built-in cabinetry, and sliding doors opening to a spacious deck-perfect for outdoor dining and summer gatherings. The level backyard includes a storage shed. Upstairs are three generously sized bedrooms with hardwood floors and an updated full bath. The partially finished lower level provides a second full bath and flexible bonus space for a family room, home office, or gym. Four ductless mini-split systems and two tandem driveway parking spaces. Convenient to schools, parks, the Charles River, Auburndale Cove trails, shops, restaurants, public transportation, commuter rail, Mass Pike, and Route 128/30
USD 1,099,000
5 bedroom, Wellesley MA 02481 105402899
View photo
House · for sale
USD 3,295,000
USD 645/sq.ft
5 bedroom, Wellesley MA 02481 105402899
Cliff Estates
· 5,102 sq.ft · 5 Bedrooms · 5 Baths · House
· Gym · Equipped kitchen
Cliff Estates · 5,102 sq.ft · 5 Bedrooms · 5 Baths · House · Gym · Equipped kitchen
This exceptional new construction home is the perfect blend of transitional elegance and modern design. It is crafted with impeccable attention to detail. Warm, rich white oak accents, custom millwork, and designer finishes create an inviting atmosphere throughout. A show stopping chef's kitchen features sleek custom cabinetry, quartz countertops, a massive center island. The kitchen flows seamlessly into the fireplaced family room, where soaring windows fill the space with natural light. An elegant dining room is topped with a contemporary tray ceiling, adding architectural interest and sophistication. Each bathroom offers unique finishes including a striking quartzite sink in the powder room. The luxurious primary is complete with a spa-inspired bath featuring a soaking tub, steam shower, and rain head. An outstanding lower level with a gym area, playroom, and wet bar. Ideally situated in a highly convenient location with every amenity just moments away
USD 3,295,000
house with 5 bedroom, Wellesley MA ES105558557
View photo
House · for sale
USD 5,450,000
USD 714/sq.ft
house with 5 bedroom, Wellesley MA ES105558557
Cliff Estates
· 7,632 sq.ft · 5 Bedrooms · House
· Office room · Terrace · Fireplace · Equipped kitchen
Cliff Estates · 7,632 sq.ft · 5 Bedrooms · House · Office room · Terrace · Fireplace · Equipped kitchen
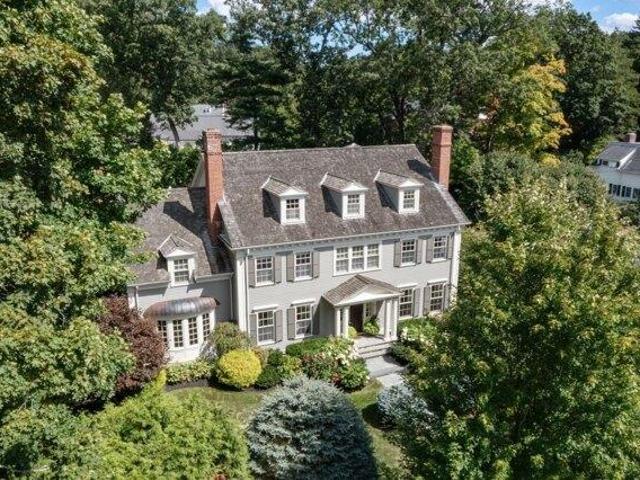
Welcome to 44 Whiting Road, an exceptional residence set within Wellesley's coveted Country Club neighborhood. Built in 2009 by renowned builder McLaughlin/DeBenedictis, this distinguished five bedroom, six full bath center entrance Colonial offers three thoughtfully designed levels of refined living. An inviting grand foyer sets the tone for the stunning open-concept floor plan, anchored by a custom designed gourmet kitchen appointed with high-end appliances, marble countertops, and a generous center island. The kitchen flows effortlessly into a sunlit breakfast room with expansive picture windows and a gracious family room, where a stone-front gas fireplace provides a warm focal point and frames views of the bluestone terrace and beautifully landscaped grounds. A handsome wood-paneled office, elegant formal living room, formal dining room and well-appointed butler's pantry further enhance the main level.The second floor features four en-suite bedrooms, including a luxurious primary s
USD 5,450,000
house with 3 bedroom, Wellesley MA ES105493215
View photo
House · for sale
USD 1,198,000
USD 662/sq.ft
house with 3 bedroom, Wellesley MA ES105493215
Cliff Estates
· 1,808 sq.ft · 3 Bedrooms · House
· Patio · Garden · Equipped kitchen
Cliff Estates · 1,808 sq.ft · 3 Bedrooms · House · Patio · Garden · Equipped kitchen
Location, Location, Location! Lovingly maintained Victorian home on a beautifully landscaped, fenced, level yard. First floor offers bright and inviting living room, dining room with French doors that lead to a large private brick patio, expanded and updated eat-in kitchen, and a large updated half bathroom. Three bedrooms and an updated full bath are located on the second floor. Additionally, there is a flexible bonus room located on the third floor that can be used as an office/playroom or fourth bedroom. This home is ideally situated just minutes from Linden Square, local shops, restaurants, schools, commuter rail, and Wellesley town center, with easy access to major routes and highways. Open House Sunday 9/13 from 1pm - 3pm!
USD 1,198,000
house with 3 bedroom, Wellesley MA ES105552815
View photo
House · for sale
USD 1,575,000
USD 735/sq.ft
house with 3 bedroom, Wellesley MA ES105552815
Cliff Estates
· 2,142 sq.ft · 3 Bedrooms · House
· Patio · Garden · Equipped kitchen · Cellar · Parking
Cliff Estates · 2,142 sq.ft · 3 Bedrooms · House · Patio · Garden · Equipped kitchen · Cellar · Parking
Charming English Cottage ideally situated to support easy walking access to Wellesley amenities: shopping, Commuter Rail, library, schools, sports fields, and the idyllic Brook Path. Meticulously maintained, this treasured home's entrance invites you into a fireplace-focused living room, a bright new kitchen, and a spacious family room which can provide a flexible floor plan to support aging in place. A full bathroom and laundry are on the first level, and three bedrooms and a shared full bath are on the 2nd floor. Home includes a full basement for play, work, exercise and storage. Its recently-finished space features bright windows, tall ceilings, and interior and exterior access. Parking for three vehicles. A yard with lovely mature plantings and a patio complete the offering. Enjoy the convenience and lifestyle of this sought-after neighborhood of Wellesley!
USD 1,575,000
house with 3 bedroom, Newton MA ES105562632
View photo
House · for sale
USD 1,190,000
USD 511/sq.ft
house with 3 bedroom, Newton MA ES105562632
Cliff Estates
· 2,325 sq.ft · 3 Bedrooms · House
· Garden · Deck · Equipped kitchen
Cliff Estates · 2,325 sq.ft · 3 Bedrooms · House · Garden · Deck · Equipped kitchen
The pride for the ownership! This home has been lovingly maintained by its' owners for many years! You will notice it the moment you walk in the house! Everything, from the house to the grounds, is in excellent condition! Situated at the end of a quiet side street this home is close to highway access, shops and restaurants along Washington Street and West Newton Center, Auburndale Park and Burr Elementary School. This home offers everything needed for comfortable living: a spacious open floor living room, large size dining room is perfect for family gatherings and formal sit down dinners. Well appointed kitchen is large enough to impress a professional chef with quality appliances and tons of kitchen cabinets. There is more. walk in pantry is right next to the the kitchen! Large deck is accessible from the kitchen and offers space for an outdoor furniture to be set up as an extra room! Not to mention workshop with extra storage for tools and yard equipment. And, of course, the yard its
USD 1,190,000
house with 6 bedroom, Wellesley MA ES105383749
View photo
House · for sale
USD 4,995,000
USD 646/sq.ft
house with 6 bedroom, Wellesley MA ES105383749
Cliff Estates
· 7,728 sq.ft · 6 Bedrooms · House
· Patio · Office room · Parking · Fireplace · Equipped kitchen
Cliff Estates · 7,728 sq.ft · 6 Bedrooms · House · Patio · Office room · Parking · Fireplace · Equipped kitchen
One of Wellelsey's signature properties! Rarely available 18 room estate w/ 4 floors of living situated in the heart of Peirce Estates. Stunning foyer w/ curved staircase. Sunken living room w/ coffered ceilings and stone fireplace. Oversized dining room w/ bay window plus large butler's pantry. Kitchen w/ stainless appliances, center island and breakfast nook. One of a kind family room filled w/ built-in bookcases, coffered ceiling, fireplace and wet bar perfect for entertaining and everyday living. Wood panel den/office. Main bedroom w/ 2 walk-in closets and fireplace. 3 additional beds and 2 baths. Large sitting room/bonus room w/ fireplace completes 2nd floor. Third floor w/ 2 more beds and bath plus another large bonus room with built-in bunk beds. Lower level w/ playroom, game room and bar room. Over 7700 sq ft with almost one acre of privacy abutting the reservoir. Fieldstone patio. 400 amp service. 3 car garage and steel beam construction. Your chance to own one of Wellesley's
USD 4,995,000
5 bedroom, Natick MA 01760 105418455
View photo
House · for sale
USD 1,050,000
USD 427/sq.ft
5 bedroom, Natick MA 01760 105418455
Cliff Estates
· 2,454 sq.ft · 5 Bedrooms · 3 Baths · House
· Garden · Office room · Fireplace · Equipped kitchen · Cellar
Cliff Estates · 2,454 sq.ft · 5 Bedrooms · 3 Baths · House · Garden · Office room · Fireplace · Equipped kitchen · Cellar
Nestled in the heart of historic South Natick Village, this inviting 5-bedroom, 3-full-bath Colonial blends classic New England charm with the space and flexibility today's lifestyle demands. The main level features an updated eat-in kitchen with pantry and peninsula seating, along with a formal dining room accented by a classic chair rail and additional storage. A comfortable family room and welcoming living room with fireplace and sun-filled bay window provide plenty of space to gather and relax, while a versatile first-floor bedroom is ideal for guests, a home office, or additional living space. Upstairs are four generously sized bedrooms and two full baths, including a spacious primary suite with a private bath and two closets. The heated walk-out basement features large windows overlooking the backyard, offering terrific potential for future finished living space. Outside, enjoy an expansive, level yard with a storage shed and paved sport court. All of this in an exceptional South
USD 1,050,000
house with 3 bedroom, Wellesley MA ES105560936
View photo
House · for sale
USD 995,000
USD 366/sq.ft
house with 3 bedroom, Wellesley MA ES105560936
Cliff Estates
· 2,713 sq.ft · 3 Bedrooms · House
· Patio · Parking
Cliff Estates · 2,713 sq.ft · 3 Bedrooms · House · Patio · Parking
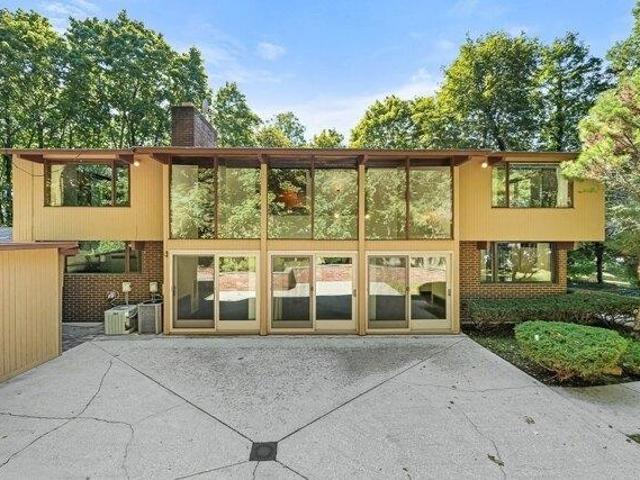
A truly unique opportunity to live in the coveted Cliff Estates neighborhood, this distinctive contemporary residence offers an extraordinary combination of architecture, privacy, and setting. Surrounded by rare, exceptional privacy, the home is designed to bring the outdoors in, with dramatic cathedral beamed ceilings, oversized windows, and a stunning wall of floor-to-ceiling glass in the family room overlooking the patio and private grounds. The open-concept floor plan creates a wonderful sense of volume and light, while gorgeous original millwork adds warmth and character throughout. The home offers three bedrooms, two full baths, a two-car garage, and flexible living spaces ready to be reimagined for today's lifestyle. While cosmetic updates are needed, several major systems have been recently replaced and the existing systems are in good working order, providing an excellent foundation for the next owner. For buyers seeking a special home in an exceptional neighborhood-or builder
USD 995,000
house with 5 bedroom, Wellesley MA ES105551939
View photo
House · for sale
USD 2,280,000
USD 634/sq.ft
house with 5 bedroom, Wellesley MA ES105551939
Cliff Estates
· 3,595 sq.ft · 5 Bedrooms · House
· Garden · Gym · Deck · Equipped kitchen · Cellar
Cliff Estates · 3,595 sq.ft · 5 Bedrooms · House · Garden · Gym · Deck · Equipped kitchen · Cellar
MAJOR $100,000 PRICE IMPROVEMENT-SELLER MOTIVATED! Stunning new-construction-quality renovation offering exceptional value in Wellesley. This completely gut-renovated 5BR/4.5BA home features a sun-filled open floor plan, designer finishes, and a chef's kitchen with premium appliances. Enjoy a bright sunroom, spacious living and entertaining areas, and a fully finished lower level perfect for a family room, gym, or guest suite. A professionally installed perimeter French drain system provides added peace of mind with a dry basement. Relax or entertain on the expansive deck overlooking the fully fenced backyard. Conveniently located near shopping, dining, parks, and the Mass Pike. Move-in ready with luxury finishes, modern systems, and incredible value. With a dramatic $100,000 price reduction, this is one of the best opportunities in today's Wellesley market. Schedule your showing today-this exceptional home is priced to sell and won't last!
USD 2,280,000
4 bedroom, Wayland MA 01778 105367531
View photo
House · for sale
USD 1,750,000
USD 660/sq.ft
4 bedroom, Wayland MA 01778 105367531
Cliff Estates
· 2,648 sq.ft · 4 Bedrooms · 3 Baths · House
· Garden · Equipped kitchen · Swimming pool
Cliff Estates · 2,648 sq.ft · 4 Bedrooms · 3 Baths · House · Garden · Equipped kitchen · Swimming pool
Located in one of Wayland's most sought-after neighborhoods, Daymon Farms, this completely renovated residence blends timeless design with exceptional craftsmanship. Every detail has been thoughtfully curated, from the designer lighting and custom millwork to the premium finishes and fixtures, creating a home that is both sophisticated and inviting. The sun-filled open floor plan offers seamless flow between the kitchen, dining, and living spaces, making it ideal for everyday living and effortless entertaining. Set on a beautifully landscaped lot with an expansive backyard, the property offers endless opportunities for outdoor enjoyment. The existing in-ground pool presents exciting potential to create a private backyard oasis. Ideally situated just moments from top-rated Wayland schools, shopping, parks, playgrounds, and commuting routes, this turnkey home offers an exceptional combination of luxury, comfort, and an unbeatable location
USD 1,750,000
house with 5 bedroom, Natick MA ES105418455
View photo
House · for sale
USD 1,050,000
USD 427/sq.ft
house with 5 bedroom, Natick MA ES105418455
Cliff Estates
· 2,454 sq.ft · 5 Bedrooms · House
· Garden · Office room · Fireplace · Equipped kitchen · Cellar
Cliff Estates · 2,454 sq.ft · 5 Bedrooms · House · Garden · Office room · Fireplace · Equipped kitchen · Cellar
Nestled in the heart of historic South Natick Village, this inviting 5-bedroom, 3-full-bath Colonial blends classic New England charm with the space and flexibility today's lifestyle demands. The main level features an updated eat-in kitchen with pantry and peninsula seating, along with a formal dining room accented by a classic chair rail and additional storage. A comfortable family room and welcoming living room with fireplace and sun-filled bay window provide plenty of space to gather and relax, while a versatile first-floor bedroom is ideal for guests, a home office, or additional living space. Upstairs are four generously sized bedrooms and two full baths, including a spacious primary suite with a private bath and two closets. The heated walk-out basement features large windows overlooking the backyard, offering terrific potential for future finished living space. Outside, enjoy an expansive, level yard with a storage shed and paved sport court. All of this in an exceptional South
USD 1,050,000
house with 4 bedroom, Natick MA ES105402350
View photo
House · for sale
USD 1,650,000
USD 405/sq.ft
house with 4 bedroom, Natick MA ES105402350
Cliff Estates
· 4,069 sq.ft · 4 Bedrooms · House
· Equipped kitchen
Cliff Estates · 4,069 sq.ft · 4 Bedrooms · House · Equipped kitchen
Perfectly positioned on the coveted Wellesley line, this extraordinary custom residence offers the rare opportunity to enjoy the prestige and convenience of a premier location with the exceptional value of a South Natick address. Designed with uncompromising quality, this home showcases four finished levels of luxurious living, where timeless craftsmanship, custom millwork, designer finishes, and thoughtfully curated spaces create an unforgettable first impression. The stunning chef's kitchen anchors the home and flows effortlessly into elegant living and entertaining spaces, while the finished third floor and expansive finished lower level offer endless possibilities. Outside, beautifully landscaped grounds provide a private backdrop for relaxing and entertaining. Just minutes from Wellesley Square, Natick Center, commuter rail service, Elm Bank Reservation, the Charles River, the Cochituate Rail Trail, shopping at Natick Mall, exceptional dining, and major commuter routes!
USD 1,650,000
house with 4 bedroom, Wellesley MA ES105576460
View photo
House · for sale
USD 1,795,000
USD 561/sq.ft
New
house with 4 bedroom, Wellesley MA ES105576460
Cliff Estates
· 3,197 sq.ft · 4 Bedrooms · House
· Garden · Gym · Deck · Fireplace · Equipped kitchen · Parking
Cliff Estates · 3,197 sq.ft · 4 Bedrooms · House · Garden · Gym · Deck · Fireplace · Equipped kitchen · Parking
Move right in to this beautifully appointed 4-bedroom home offering exceptional space, custom finishes, and designer details throughout. The sun-filled open floor plan features a white kitchen with Carrara marble countertops that flows effortlessly into the inviting family room with a gas fireplace. A private deck off the family room is perfect for grilling and outdoor entertaining, while abundant south-facing windows fill the home with natural light. A first-floor office provides an ideal work-from-home space. The spacious primary suite offers walk-in closet and a spa-inspired bath. Two addt'l bedrooms share a full bath. The walkout lower level boasts 12-foot ceilings, a large recreation room, and flexible bonus space for a 4th bedroom w/ a full bath or fitness room. A 2-car garage, professional landscaping, and a level backyard complete this exceptional property. Conveniently located near Boston, commuter rail, shops, restaurants, the Schofield School playground and tennis courts!
USD 1,795,000
house with 4 bedroom, Natick MA ES105532303
View photo
House · for sale
USD 1,650,000
USD 351/sq.ft
house with 4 bedroom, Natick MA ES105532303
Cliff Estates
· 4,693 sq.ft · 4 Bedrooms · House
· Office room · Fireplace · Equipped kitchen
Cliff Estates · 4,693 sq.ft · 4 Bedrooms · House · Office room · Fireplace · Equipped kitchen
Tasteful, timeless and exceptionally spacious, this beautifully crafted Colonial by award-winning Natick builder Trask Homes offers 4,700 sq ft of finished living space across three levels. Set at the end of a cul-de-sac with a wooded backdrop, the home showcases quality craftsmanship throughout, including a dramatic two-story foyer, hardwood floors, extensive crown molding, wainscoting and detailed millwork. The main level offers generous living and dining spaces, a private office with custom built-ins, and a spacious kitchen featuring Wellborn cherry cabinetry, granite countertops and a large center island that opens to an inviting family room with gas fireplace. Upstairs, the expansive primary suite features dual walk-in closets and a private bath with double vanity, soaking tub and separate walk-in shower, along with three additional bedrooms. The 1,292 sq ft finished walkout lower level with 3/4 bath provides exceptional flexibility, with generous recreation space plus a bonus roo
USD 1,650,000
house with 7 bedroom, Wellesley MA ES105536412
View photo
House · for sale
USD 4,895,000
USD 674/sq.ft
house with 7 bedroom, Wellesley MA ES105536412
Cliff Estates
· 7,255 sq.ft · 7 Bedrooms · House
· Fireplace · Equipped kitchen · Parking · Cellar
Cliff Estates · 7,255 sq.ft · 7 Bedrooms · House · Fireplace · Equipped kitchen · Parking · Cellar
Much admired 7 bedroom, 7000+sf estate home on an acre of manicured lawns on famed Cliff Road. Built and re designed by two of New England's most acclaimed architects, this home boasts the grandeur of stately proportions and sumptuous millwork with a newly renovated and superbly equipped chef's Kitchen and butler's pantry with adjacent family room. A banquet sized dining room and gracious living room both with fireplaces and french doors lead to the private grounds with stone walls, built in grill and multiple sitting areas. Handsome mahogany study with fireplace, ensuite bedroom with newly renovated bath plus a separate sun room complete the 1st floor. Up a curved staircase befitting the most prestigious of homes you will find 6 bedrooms and 4 full baths including the primary suite with, luxurious bath and laundry. Lower level with recreation room and state of the art wine cellar, 3 car heated garage, heated driveway and whole house generator. A once in a lifetime opportunity!
USD 4,895,000
house with 5 bedroom, Newton MA ES105403944
View photo
House · for sale
USD 1,898,000
USD 406/sq.ft
house with 5 bedroom, Newton MA ES105403944
Cliff Estates
· 4,672 sq.ft · 5 Bedrooms · House
· Office room · Deck · Equipped kitchen · Parking
Cliff Estates · 4,672 sq.ft · 5 Bedrooms · House · Office room · Deck · Equipped kitchen · Parking
Welcome to 107 Rowe St, a spectacular Colonial built in 2003 and thoughtfully expanded with a substantial addition completed in 2017. Offering 6 bedrooms and 4.5 bathrooms, this home features a flexible layout ideal for everyday living and entertaining. The open kitchen and family room include a center island, stainless steel appliances, and direct access to the deck. There is a second bonus kitchen, with endless possibilities, i.e. kosher kitchen or catering. The main level also offers a bedroom or home office, a full bath, a generous living room, laundry, and direct access to the attached two-car garage and carport. Upstairs, the impressive primary suite features cathedral ceilings and a spa-like bath with heated floors. Five additional bedrooms and two full hall bathrooms provide plenty of space for family and guests. Located near shopping, public transportation, and major highways, this home combines generous living space with everyday convenience
USD 1,898,000
house with 4 bedroom, Wellesley MA ES105551869
View photo
House · for sale
USD 1,885,000
USD 610/sq.ft
house with 4 bedroom, Wellesley MA ES105551869
Cliff Estates
· 3,089 sq.ft · 4 Bedrooms · House
· Fireplace · Equipped kitchen
Cliff Estates · 3,089 sq.ft · 4 Bedrooms · House · Fireplace · Equipped kitchen
An inviting front porch welcomes you to this traditional New England Colonial, steeped in local history and timeless charm. Step inside the lovely foyer and gracious center hall, where a thoughtful floor plan offers effortless living and entertaining. An abundance of windows fills the home with natural light. The custom-designed kitchen is a chef's delight, featuring two sinks, two ovens, and generous counter and cabinet space. It opens to the formal dining room with its walk-in bay and the cozy family room, complete with built-ins. Pocket doors lead to the elegant living room, where a gas fireplace and window seat create the perfect setting for relaxing or enjoying a quiet read. Upstairs, the primary bedroom features two closets, a charming bay window, and an en suite bath with a large shower, double vanity and laundry. Two additional generously sized bedrooms and a full bath complete the second floor. The tree-top third-floor retreat, surrounded by a bank of windows, offers a peacefu
USD 1,885,000
house with 4 bedroom, Wellesley MA ES105577244
View photo
House · for sale
USD 2,795,000
USD 750/sq.ft
New
house with 4 bedroom, Wellesley MA ES105577244
Cliff Estates
· 3,724 sq.ft · 4 Bedrooms · House
· Garden · Deck
Cliff Estates · 3,724 sq.ft · 4 Bedrooms · House · Garden · Deck
Located in one of Wellesley's most sought-after neighborhoods, this handsome 1924 Colonial offers the timeless character of its era paired with an exceptional floor plan and outdoor spaces that are truly special. From the moment you arrive, the original architectural details and craftsmanship are evident, giving the home a warmth and sense of character that is increasingly difficult to find. The first floor is thoughtfully designed for both everyday living and entertaining, with generously proportioned rooms and a seamless connection to the outdoors. A recently expanded deck, accessible from both the family room and living room, creates an ideal setting for summer dinners, morning coffee, or gathering with friends. Beyond it, the expansive backyard is an uncommon feature for this neighborhood-beautifully private, unusually spacious, and offering wonderful possibilities for outdoor living, recreation, and play. The second floor offers four bedrooms, including a generously sized primary
USD 2,795,000
house with 5 bedroom, Wellesley MA ES105551859
View photo
House · for sale
USD 1,799,999
USD 388/sq.ft
house with 5 bedroom, Wellesley MA ES105551859
Cliff Estates
· 4,639 sq.ft · 5 Bedrooms · House
· Office room · Parking · Gym · Fireplace · Equipped kitchen
Cliff Estates · 4,639 sq.ft · 5 Bedrooms · House · Office room · Parking · Gym · Fireplace · Equipped kitchen
Welcome to Wellesley Farms! Situated in a highly sought-after neighborhood, this beautifully renovated, energy-efficient home is set back from the street and enhanced with new windows and system upgrades.The sun-filled kitchen with cathedral ceilings flows into the family and dining rooms, perfect for both everyday living and entertaining. A stunning great room features custom built-ins and a wood-burning fireplace. Additionally, the floor plan offers the flexibility for a private guest bedroom or home office. A luxurious primary suite on the second floor, complete with a dual-head shower, freestanding soaking tub, and walk-in closet.The finished lower level offers a custom mudroom as you enter from the 2 car garage, and endless possibilities for a game room or home gym with a full bath.Close to Warren Park, Reidy Field, Sprague Elementary and restaurants/shops makes this Wellesley location so special. Seller can accommodate a quick closing
USD 1,799,999

Get email alerts

Don't miss out: be the first to know about new properties

The alert was correctly created

On subscribing you accept the conditions of use and the privacy policy
Alert
Receive new ads in your inbox
Save this search
Receive alerts for new listings

We'll send you an email when we have new properties for: "Houses for sale in Cliff Estates"

The alert was correctly created

Lasell Village
Auburndale, Newton city Middlesex County Massachusetts
Get email alerts and be the first to see new listings
Required field
On subscribing I accept the terms of the privacy policy
Perfect! You'll soon start receiving new listings via email
Alert
Receive an email when we have new ads for Houses for sale in Cliff Estates
Save this search
Receive notifications when new entries are published.