1,321 houses for sale in Cliff Estates

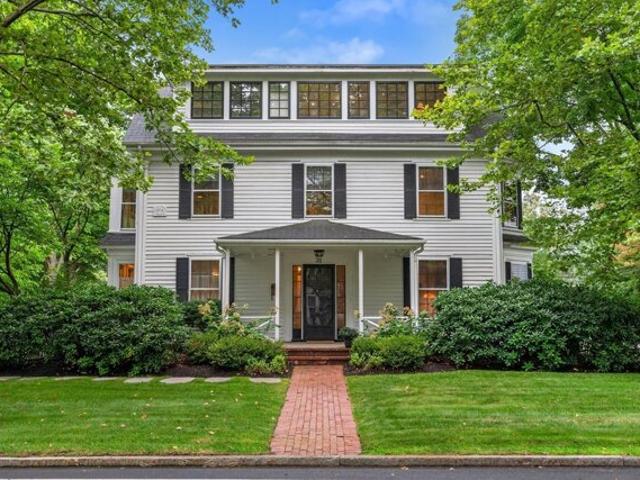
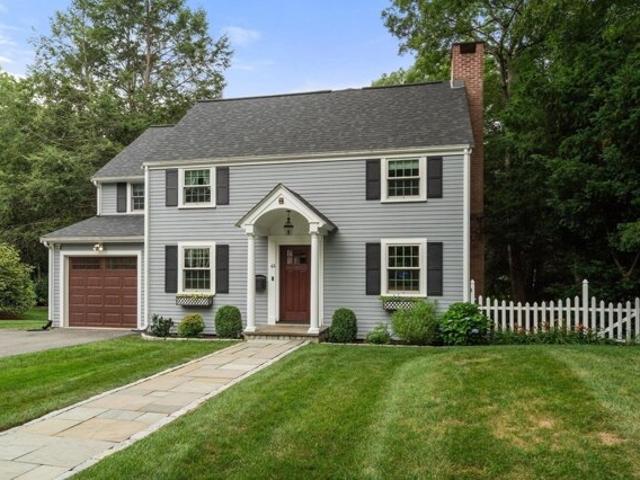
Sheridan Rd, Wellesley, Home For Sale
View photo
House · for sale
USD 1,980,000
USD 595/sq.ft
New
Sheridan Rd, Wellesley, Home For Sale
Cliff Estates
· 3,326 sq.ft · 4 Bedrooms · 3 Baths · House
· Garden · Equipped kitchen
Cliff Estates · 3,326 sq.ft · 4 Bedrooms · 3 Baths · House · Garden · Equipped kitchen
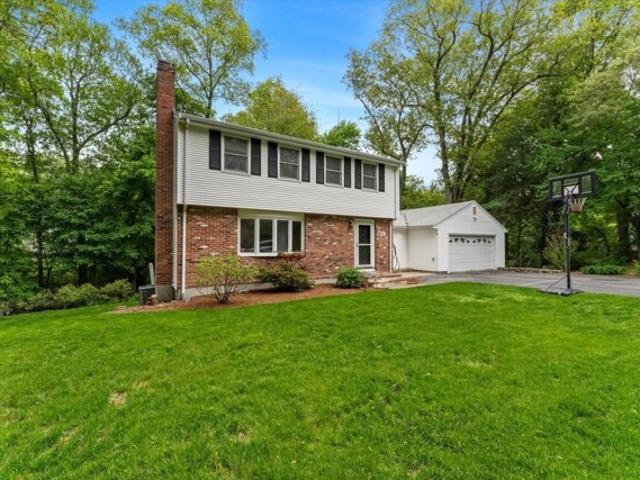
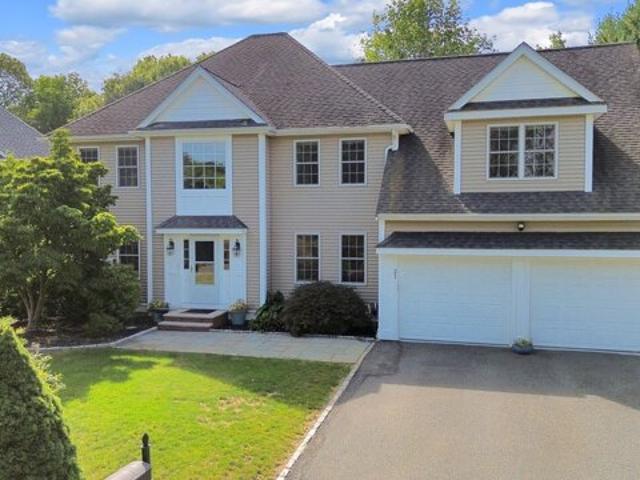
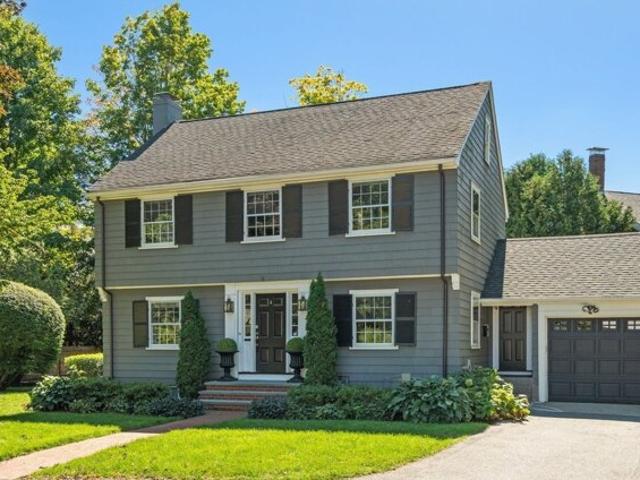
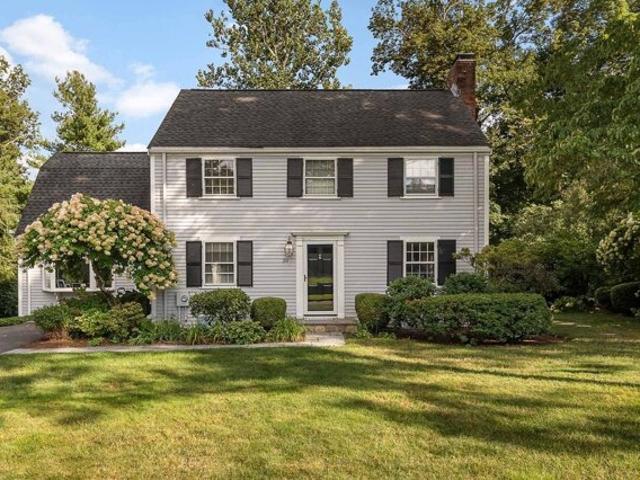
Welcome to this timeless New England Colonial, perfectly situated in one of Wellesley's most sought-after neighborhoods. Filled with natural light, the main level offers an inviting living room, elegant dining room, spacious kitchen with a sunny breakfast nook, and an expansive family room that opens effortlessly into a beautiful four-season sunroom overlooking the private backyard. Upstairs, the impressive primary suite features a vaulted ceiling, walk-in closet, spa-inspired bath, and a peaceful sitting area. Three additional generously sized bedrooms, a full bath, and a convenient second-floor laundry room complete the upper level. The finished lower level provides an oversized recreation room along with excellent storage space. Surrounded by mature landscaping, abutting conservation land and 3.3 miles of trails. Ideally located in close proximity to top rated Fiske elementary school, parks, shopping, dining, and major commuter routes
USD 1,980,000
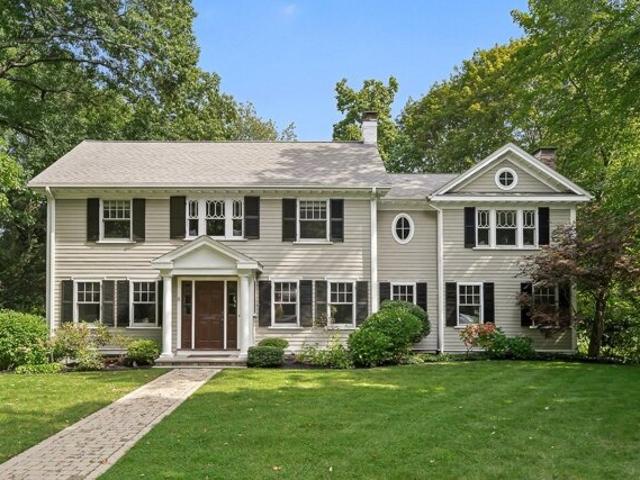
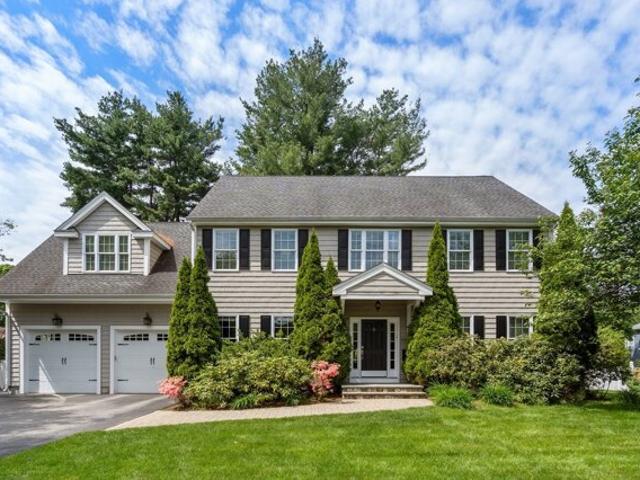
Tennyson Rd, Wellesley, Home For Sale
View photo
House · for sale
USD 2,795,000
USD 750/sq.ft
New
Tennyson Rd, Wellesley, Home For Sale
Cliff Estates
· 3,724 sq.ft · 4 Bedrooms · 4 Baths · House
· Garden · Deck
Cliff Estates · 3,724 sq.ft · 4 Bedrooms · 4 Baths · House · Garden · Deck
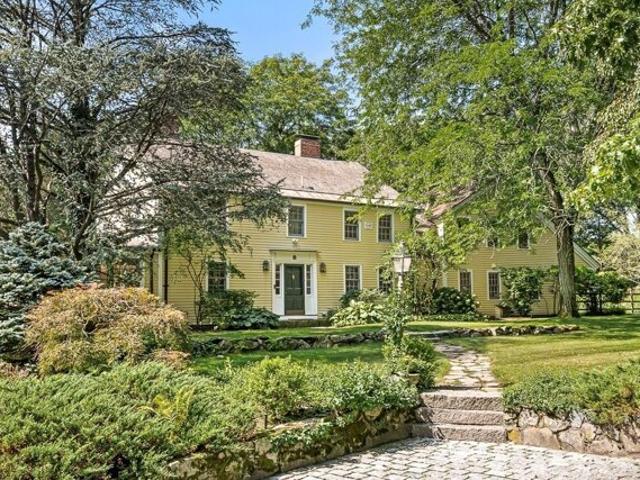
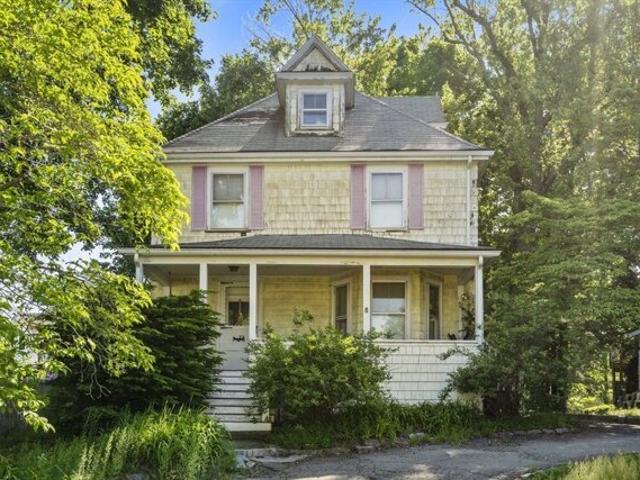
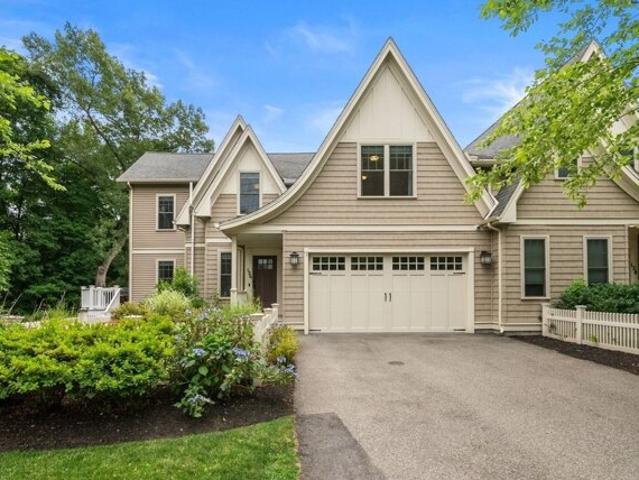
Located in one of Wellesley's most sought-after neighborhoods, this handsome 1924 Colonial offers the timeless character of its era paired with an exceptional floor plan and outdoor spaces that are truly special. From the moment you arrive, the original architectural details and craftsmanship are evident, giving the home a warmth and sense of character that is increasingly difficult to find. The first floor is thoughtfully designed for both everyday living and entertaining, with generously proportioned rooms and a seamless connection to the outdoors. A recently expanded deck, accessible from both the family room and living room, creates an ideal setting for summer dinners, morning coffee, or gathering with friends. Beyond it, the expansive backyard is an uncommon feature for this neighborhood-beautifully private, unusually spacious, and offering wonderful possibilities for outdoor living, recreation, and play. The second floor offers four bedrooms, including a generously sized primary
USD 2,795,000
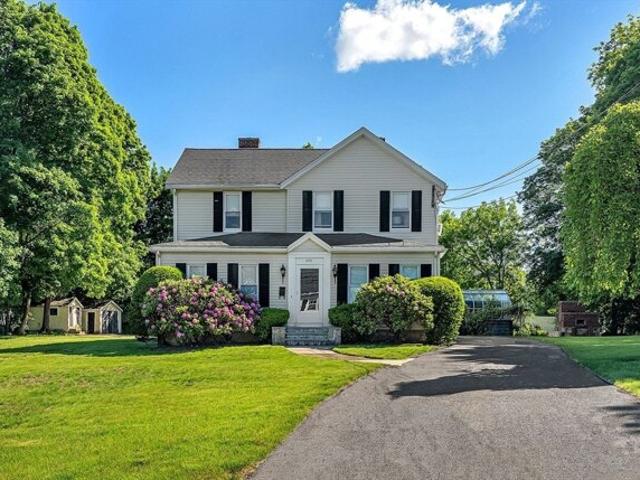
Central St, Newton, Home For Sale
View photo
House · for sale
USD 1,295,000
USD 610/sq.ft
New
Central St, Newton, Home For Sale
Cliff Estates
· 2,120 sq.ft · 5 Bedrooms · 3 Baths · House
· Office room · Equipped kitchen
Cliff Estates · 2,120 sq.ft · 5 Bedrooms · 3 Baths · House · Office room · Equipped kitchen
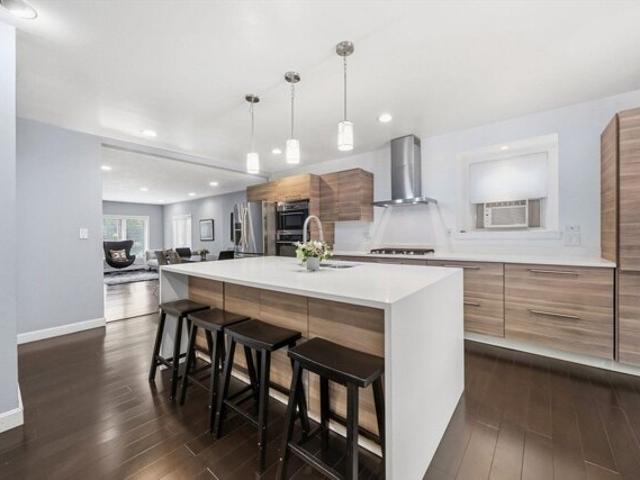
Impressive 5-bedroom, 3-bath single-family home offering exceptional space, flexibility, and a huge lot in desirable Newton. With a versatile layout across three levels, this home provides plenty of room for everyday living, entertaining, working from home, and hosting guests. Generously sized rooms, abundant natural light, and hardwood floors add warmth and character throughout. The private third-floor primary suite creates a peaceful retreat, while four additional bedrooms provide flexibility for family, guests, offices, or hobbies. The updated eat-in kitchen offers generous counter and cabinet space and was renovated in 2021, creating a functional heart of the home with plenty of room to gather. All three bathrooms were renovated in 2020. Additional improvements include a new water heater in 2025 and an updated boiler in 2025, providing peace of mind for the next owner. First-floor laundry adds everyday convenience, while multiple living spaces allow the floor plan to evolve with yo
USD 1,295,000
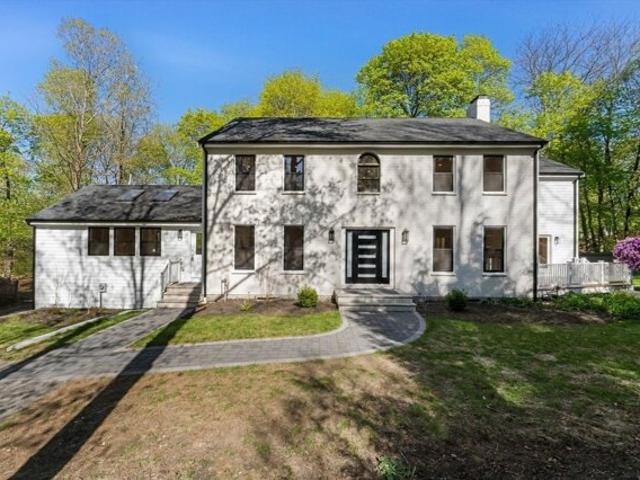
Oakland St, Wellesley, Home For Sale
View photo
House · for sale
USD 3,595,000
USD 551/sq.ft
Oakland St, Wellesley, Home For Sale
Cliff Estates
· 6,523 sq.ft · 6 Bedrooms · 5 Baths · House
· Patio · Garden · Deck · Fireplace · Equipped kitchen
Cliff Estates · 6,523 sq.ft · 6 Bedrooms · 5 Baths · House · Patio · Garden · Deck · Fireplace · Equipped kitchen
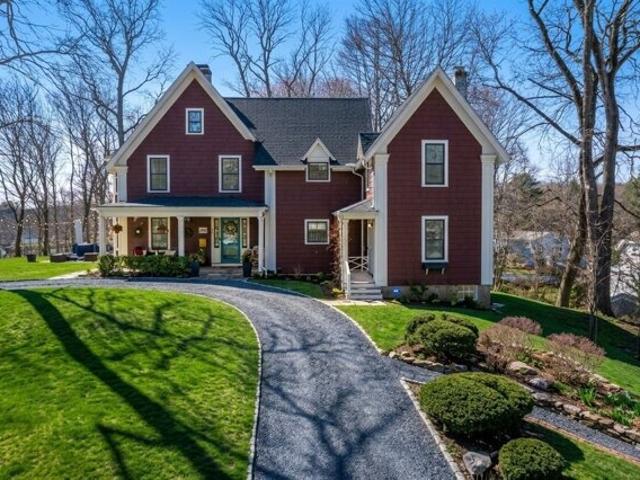
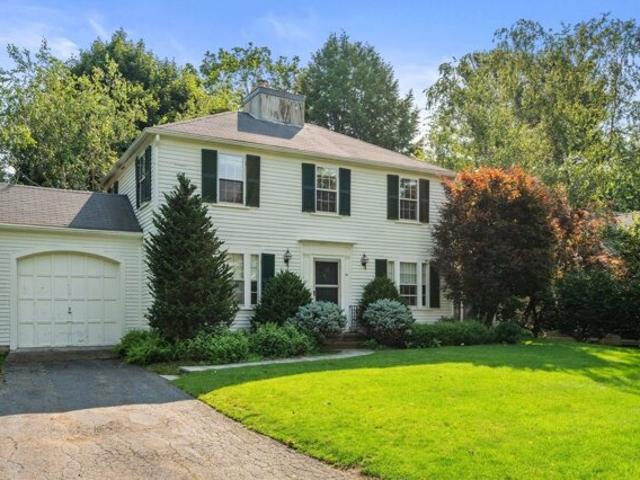
Exquisite renovation of this distinctive property blends historic architectural character with sophisticated luxury living. Set on picturesque grounds with beautiful views of gardens, patios, the historic barn, golf course, and skyline vistas. Gracious, light-filled interiors feature hardwood floors, fireplaces, architectural detail, and beautiful views throughout. The sunny kitchen opens to a family room with gas fireplace, wet bar, and french doors to patio while the adjoining breakfast room/sunroom opens to a deck with sunrise views. A spacious great room with beamed ceilings and fireplace provides exceptional entertaining space. A first-floor office with separate entrance and full bath offers potential for an in-law/nanny suite. A wood paneled library with built-ins and a well-appointed dining room round out the first floor. Upstairs are five bedrooms, a sitting room/nursery, and four renovated baths. The third floor features a game room. The expansive lower level includes a recrea
USD 3,595,000
Hunnewell St, Needham, Home For Sale
View photo
House · for sale
USD 1,495,000
USD 534/sq.ft
Hunnewell St, Needham, Home For Sale
Cliff Estates
· 2,799 sq.ft · 4 Bedrooms · 3 Baths · House
· Garden · Office room · Balcony · Equipped kitchen · Air conditioning
Cliff Estates · 2,799 sq.ft · 4 Bedrooms · 3 Baths · House · Garden · Office room · Balcony · Equipped kitchen · Air conditioning
This quintessential cape style home has been updated with all the modern amenities. Absolutely turn-key condition, the main floor has a formal living room leading to the kitchen which is open to the dining area and family room. All this overlooks an expansive and private backyard. In addition, the first floor has a guest bedroom next to a beautifully renovated full bath and also a separate office. Upstairs are three bedrooms and two new full bathrooms. The primary suite has multiple closets, a sleek marble bathroom, and a balcony overlooking the yard. In the lower level you'll find a large bonus room with a walk-out slider to the yard, and plenty of storage/workshop space in the unfinished section. Sited on nearly a half acre of land, the location is convenient to the Sunita Williams elementary school and to Needham Heights with its shops, restaurants, and train station. A 2026 heating system, central A/C, new kitchen appliances, hardwood floors refinished 2026
USD 1,495,000
Edmunds Rd, Wellesley, Home For Sale
View photo
House · for sale
USD 2,495,000
USD 666/sq.ft
Edmunds Rd, Wellesley, Home For Sale
Cliff Estates
· 3,746 sq.ft · 4 Bedrooms · 4 Baths · House
· Patio · Garden · Office room · Equipped kitchen
Cliff Estates · 3,746 sq.ft · 4 Bedrooms · 4 Baths · House · Patio · Garden · Office room · Equipped kitchen
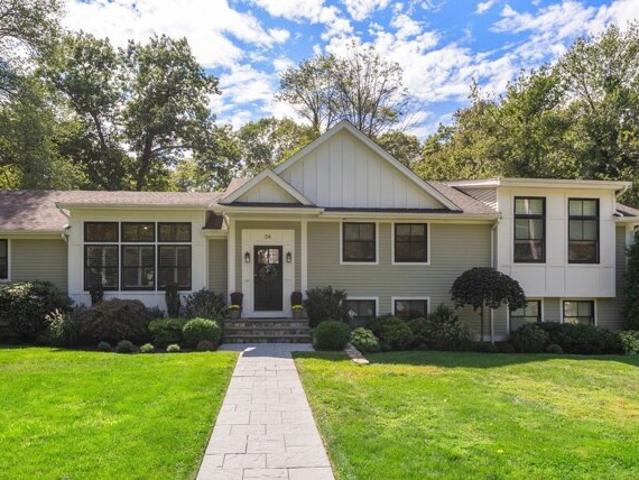
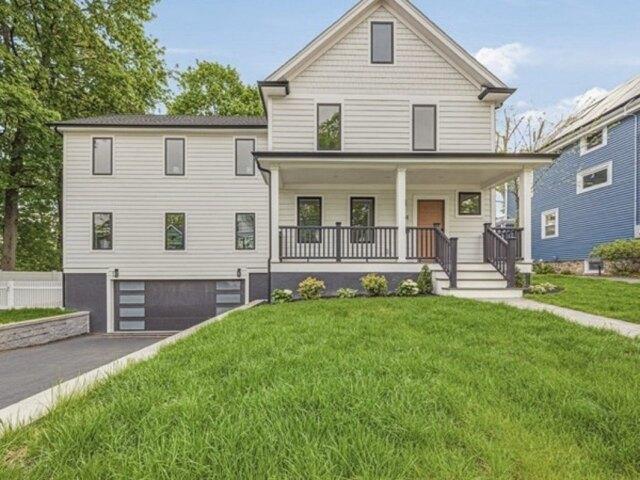
Situated in the coveted Cliff Estates, this meticulously reconstructed contemporary home offers a sophisticated, light-filled interior designed for effortless modern living.This 4 bedroom, 4 full bathroom house is perfect for any stage in life. The main level features an open-concept flow anchored by an expansive gourmet kitchen with oversized island, vaulted ceilings and high end stainless steel appliances including a 6 burner Wolf range, Sub zero refrigerator, Bosch dishwasher, 2nd Bosch oven and microwave, Sub zero wine fridge and additional beverage fridges as well as ample counter space and storage in the butlers pantry. This space seamlessly transitions into a spacious dining area and a living room framed by custom built-ins and access to the backyard and patio. The home office is tucked away in the back of the house with custom built ins and two work stations. The upper level comprises the primary suite, complete with a generously proportioned walk-in closet with island and a ma
USD 2,495,000
Forest St, Wellesley, Home For Sale
View photo
House · for sale
USD 1,885,000
USD 610/sq.ft
Forest St, Wellesley, Home For Sale
Cliff Estates
· 3,089 sq.ft · 4 Bedrooms · 4 Baths · House
· Fireplace · Equipped kitchen
Cliff Estates · 3,089 sq.ft · 4 Bedrooms · 4 Baths · House · Fireplace · Equipped kitchen
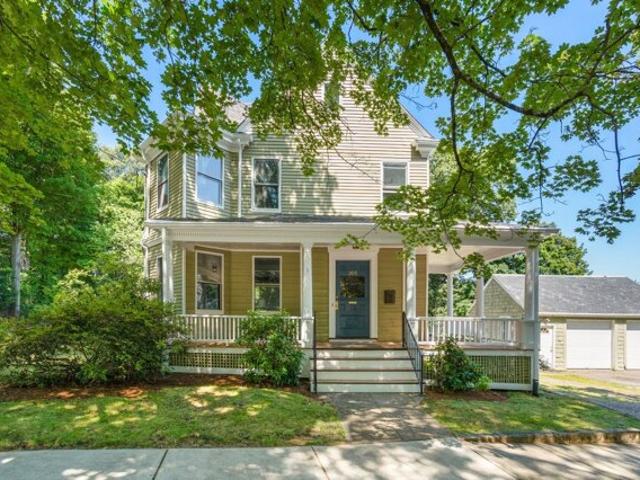
An inviting front porch welcomes you to this traditional New England Colonial, steeped in local history and timeless charm. Step inside the lovely foyer and gracious center hall, where a thoughtful floor plan offers effortless living and entertaining. An abundance of windows fills the home with natural light. The custom-designed kitchen is a chef's delight, featuring two sinks, two ovens, and generous counter and cabinet space. It opens to the formal dining room with its walk-in bay and the cozy family room, complete with built-ins. Pocket doors lead to the elegant living room, where a gas fireplace and window seat create the perfect setting for relaxing or enjoying a quiet read. Upstairs, the primary bedroom features two closets, a charming bay window, and an en suite bath with a large shower, double vanity and laundry. Two additional generously sized bedrooms and a full bath complete the second floor. The tree-top third-floor retreat, surrounded by a bank of windows, offers a peacefu
USD 1,885,000
Cedar St, Wellesley, Home For Sale
View photo
House · for sale
USD 2,045,000
USD 552/sq.ft
New
Cedar St, Wellesley, Home For Sale
Cliff Estates
· 3,703 sq.ft · 5 Bedrooms · 4 Baths · House
· Garden · Office room · Gym · Equipped kitchen
Cliff Estates · 3,703 sq.ft · 5 Bedrooms · 4 Baths · House · Garden · Office room · Gym · Equipped kitchen
Young and beautifully crafted, this exceptional home offers the perfect blend of modern luxury and everyday convenience. Designed for effortless living and entertaining, the sun-filled open floor plan is anchored by a stunning chef's kitchen featuring high end appliances, walk in pantry and expansive countertops with generous gathering spaces that flow seamlessly into the inviting family room, LR and dining areas. Soaring ceilings and thoughtful design details create a sophisticated yet comfortable atmosphere throughout. Spacious primary suite includes 3 walk-in closets and a spa like bath. 4 additional bedrooms offer flexibility for multi use such as home office space. Fabulous lower features a home gym, playroom and full bathroom. Gorgeous level fenced in yard with beautiful plantings frame the property. Ideally located close to restaurants, schools, commuter routes, and everything the community has to offer, this home delivers both style and practicality in one exceptional package
USD 2,045,000
Hunnewell St, Needham, Home For Sale
View photo
House · for sale
USD 3,500,000
USD 1,935/sq.ft
New
Hunnewell St, Needham, Home For Sale
Cliff Estates
· 1,808 sq.ft · House
Cliff Estates · 1,808 sq.ft · House
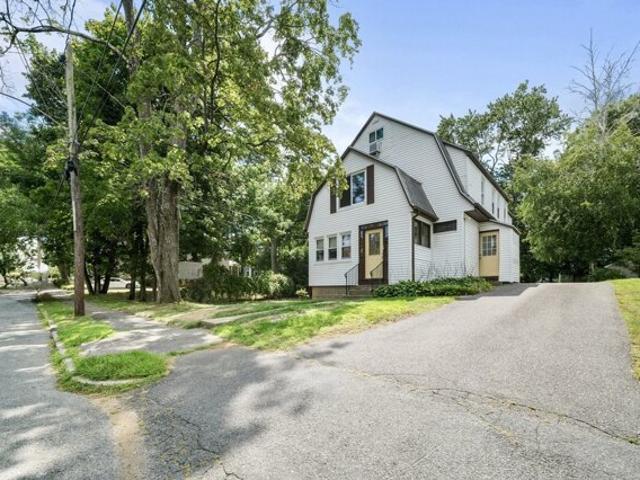
Rare opportunity in the heart of Needham! Situated on an expansive 1.03-acre parcel, this unique property features an existing two-family residence and offers exceptional possibilities for investors, builders, developers, or end-users seeking a premier location. Set back from the street with a generous lot size rarely found in Needham, the property presents a compelling opportunity to renovate, occupy, invest, or explore future possibilities. The existing home is currently configured as a two-family residence and is surrounded by mature landscaping, ample open space, and substantial frontage. Conveniently located near Needham's schools, commuter routes, shopping, dining, Cricket Field and grocery. A truly unique opportunity in a highly desirable Needham location. Buyer and buyer's agent to perform all due diligence regarding zoning, permitting, subdivision potential, use, and development opportunities
USD 3,500,000
Garden Rd, Wellesley, Home For Sale
View photo
House · for sale
USD 1,799,999
USD 388/sq.ft
Garden Rd, Wellesley, Home For Sale
Cliff Estates
· 4,639 sq.ft · 5 Bedrooms · 4 Baths · House
· Garden · Office room · Parking · Gym · Fireplace · Equipped kitchen
Cliff Estates · 4,639 sq.ft · 5 Bedrooms · 4 Baths · House · Garden · Office room · Parking · Gym · Fireplace · Equipped kitchen
Welcome to Wellesley Farms! Situated in a highly sought-after neighborhood, this beautifully renovated, energy-efficient home is set back from the street and enhanced with new windows and system upgrades.The sun-filled kitchen with cathedral ceilings flows into the family and dining rooms, perfect for both everyday living and entertaining. A stunning great room features custom built-ins and a wood-burning fireplace. Additionally, the floor plan offers the flexibility for a private guest bedroom or home office. A luxurious primary suite on the second floor, complete with a dual-head shower, freestanding soaking tub, and walk-in closet.The finished lower level offers a custom mudroom as you enter from the 2 car garage, and endless possibilities for a game room or home gym with a full bath.Close to Warren Park, Reidy Field, Sprague Elementary and restaurants/shops makes this Wellesley location so special. Seller can accommodate a quick closing
USD 1,799,999
a Hunnewell St, Wellesley, Home For Sale
View photo
House · for sale
USD 1,299,000
USD 546/sq.ft
New
a Hunnewell St, Wellesley, Home For Sale
Cliff Estates
· 2,379 sq.ft · 3 Bedrooms · 2 Baths · House
· Patio · Deck · Fireplace · Parking · Air conditioning
Cliff Estates · 2,379 sq.ft · 3 Bedrooms · 2 Baths · House · Patio · Deck · Fireplace · Parking · Air conditioning
Privately set on 1.42 acres at the end of a secluded cul-de-sac, this gracious Colonial offers a rare blend of privacy, natural beauty, and timeless charm. Surrounded by mature trees and picturesque grounds, the home features sun-filled living spaces, an inviting family room with cathedral ceiling, spacious living room, and two fireplaces that bring warmth and character throughout. The generous primary suite provides a peaceful retreat, while central air conditioning and a two-car garage with EV charger add everyday convenience.Outdoor living is equally inviting with a stone patio and expansive deck designed for entertaining or simply unwinding in the tranquil setting. Rarely does a property offer such a serene and private atmosphere while remaining so well connected to everything Wellesley has to offer
USD 1,299,000
Rockwood Ter, Newton, Home For Sale
View photo
House · for sale
USD 995,000
USD 632/sq.ft
Rockwood Ter, Newton, Home For Sale
Cliff Estates
· 1,572 sq.ft · 3 Bedrooms · 2 Baths · House
· Office room · Parking
Cliff Estates · 1,572 sq.ft · 3 Bedrooms · 2 Baths · House · Office room · Parking
Development opportunity in Prime Auburndale location. Renovate the existing house and adjacent garage/office building or tear down and rebuild on the approximate 8,525 sq ft lot. Close proximity to shops, restaurants and the Charles River
USD 995,000
Kimlo Rd, Wellesley, Home For Sale
View photo
House · for sale
USD 1,895,000
USD 654/sq.ft
Kimlo Rd, Wellesley, Home For Sale
Cliff Estates
· 2,895 sq.ft · 4 Bedrooms · 3 Baths · House
· Fireplace · Equipped kitchen
Cliff Estates · 2,895 sq.ft · 4 Bedrooms · 3 Baths · House · Fireplace · Equipped kitchen
Tucked away on a quiet private lane in the heart of Wellesley Hills, this beautifully updated farmhouse seamlessly blends timeless character with modern comfort. Offering exceptional privacy while just moments from the train, shops, restaurants, and everyday conveniences, this distinctive home delivers the best of walkable village living.A welcoming front porch sets the tone for the warm and inviting interiors, where high ceilings, abundant natural light, and thoughtful architectural details create an effortless flow throughout. The spacious kitchen opens to a sun-filled family room, forming the heart of the home and an ideal setting for both everyday living and entertaining. Elegant living and dining rooms feature fireplaces, crown moldings, and classic details that reflect the home's rich heritage.The serene primary suite serves as a private retreat, highlighted by a stylishly renovated bath. Three additional bedrooms and convenient second-floor laundry complete the upper level.Addin
USD 1,895,000
Windemere Rd, Wellesley, Home For Sale
View photo
House · for sale
USD 1,450,000
USD 593/sq.ft
Windemere Rd, Wellesley, Home For Sale
Cliff Estates
· 2,443 sq.ft · 3 Bedrooms · 3 Baths · House
· Patio · Garden · Office room · Fireplace · Equipped kitchen · Parking
Cliff Estates · 2,443 sq.ft · 3 Bedrooms · 3 Baths · House · Patio · Garden · Office room · Fireplace · Equipped kitchen · Parking
Set on a quiet residential cul-de-sac, this thoughtfully renovated 3-bedroom, 3-bath home offers a host of upgrades designed for effortless everyday living. The kitchen flows naturally into the sun-drenched dining room, where windows on three sides and one of three wood-burning fireplaces add warmth and character to the space. Together they look out over an expansive backyard, where a paver patio and mature landscaping create a private outdoor retreat perfect for entertaining or simply unwinding after a long day. Downstairs, the finished lower level adds tremendous flexibility with a secondary living room, a private office, a full bathroom, ample storage, and direct access to the garage. Close to Wellesley's town center, middle school, and high school, this is a home that truly has it all
USD 1,450,000
Manchester Pl, Natick, Home For Sale
View photo
House · for sale
USD 1,650,000
USD 351/sq.ft
Manchester Pl, Natick, Home For Sale
Cliff Estates
· 4,693 sq.ft · 4 Bedrooms · 4 Baths · House
· Office room · Fireplace · Equipped kitchen
Cliff Estates · 4,693 sq.ft · 4 Bedrooms · 4 Baths · House · Office room · Fireplace · Equipped kitchen
Tasteful, timeless and exceptionally spacious, this beautifully crafted Colonial by award-winning Natick builder Trask Homes offers 4,700 sq ft of finished living space across three levels. Set at the end of a cul-de-sac with a wooded backdrop, the home showcases quality craftsmanship throughout, including a dramatic two-story foyer, hardwood floors, extensive crown molding, wainscoting and detailed millwork. The main level offers generous living and dining spaces, a private office with custom built-ins, and a spacious kitchen featuring Wellborn cherry cabinetry, granite countertops and a large center island that opens to an inviting family room with gas fireplace. Upstairs, the expansive primary suite features dual walk-in closets and a private bath with double vanity, soaking tub and separate walk-in shower, along with three additional bedrooms. The 1,292 sq ft finished walkout lower level with 3/4 bath provides exceptional flexibility, with generous recreation space plus a bonus roo
USD 1,650,000
Walnut St Unit,wellesley, Home For Sale
View photo
House · for sale
USD 1,795,000
USD 561/sq.ft
New
Walnut St Unit,wellesley, Home For Sale
Cliff Estates
· 3,197 sq.ft · 4 Bedrooms · 4 Baths · House
· Garden · Gym · Deck · Fireplace · Equipped kitchen · Parking
Cliff Estates · 3,197 sq.ft · 4 Bedrooms · 4 Baths · House · Garden · Gym · Deck · Fireplace · Equipped kitchen · Parking
Move right in to this beautifully appointed 4-bedroom home offering exceptional space, custom finishes, and designer details throughout. The sun-filled open floor plan features a white kitchen with Carrara marble countertops that flows effortlessly into the inviting family room with a gas fireplace. A private deck off the family room is perfect for grilling and outdoor entertaining, while abundant south-facing windows fill the home with natural light. A first-floor office provides an ideal work-from-home space. The spacious primary suite offers walk-in closet and a spa-inspired bath. Two addt'l bedrooms share a full bath. The walkout lower level boasts 12-foot ceilings, a large recreation room, and flexible bonus space for a 4th bedroom w/ a full bath or fitness room. A 2-car garage, professional landscaping, and a level backyard complete this exceptional property. Conveniently located near Boston, commuter rail, shops, restaurants, the Schofield School playground and tennis courts!
USD 1,795,000
Cedar St, Wellesley, Home For Sale
View photo
House · for sale
USD 1,239,000
USD 673/sq.ft
Cedar St, Wellesley, Home For Sale
Cliff Estates
· 1,841 sq.ft · 3 Bedrooms · 3 Baths · House
· Garden · Deck · Equipped kitchen
Cliff Estates · 1,841 sq.ft · 3 Bedrooms · 3 Baths · House · Garden · Deck · Equipped kitchen
Classic charm meets modern luxury in this beautifully updated 3-bedroom, 3-bathroom 1920's Colonial. The main level welcomes you with high ceilings, an open concept layout and an abundance of natural light throughout. Flexible space for living and dining as well as generous family room. Gorgeous modern eat in kitchen with stainless steel appliances and gas cooking. Step outside to your private oasis featuring a gorgeous back deck and a meticulously landscaped terraced yard, perfect for outdoor entertaining and sunset views. Situated in a prime, highly sought-after Wellesley neighborhood, this home offers an unbeatable commuting location with easy access to all major routes and is just moments away from Schofield Elementary School
USD 1,239,000
Wilde Rd, Wellesley, Home For Sale
View photo
House · for sale
USD 1,250,000
USD 952/sq.ft
Wilde Rd, Wellesley, Home For Sale
Cliff Estates
· 1,313 sq.ft · 3 Bedrooms · 2 Baths · House
· Garden · Parking · Fireplace · Equipped kitchen
Cliff Estates · 1,313 sq.ft · 3 Bedrooms · 2 Baths · House · Garden · Parking · Fireplace · Equipped kitchen
Attention Builders, Developers and End Users* The project that you have been waiting for! Brimming with charm and potential, this classic colonial is nestled into a highly sought after Wellesley neighborhood. Charm abounds at this 3 Bedroom, 2 Bath home. Incredible upside/ investment potential. Renovate or build new. The home features a formal living room with fireplace, dining room, three season porch and kitchen. Hardwood floors and period details. One car garage and lovely private yard with mature plantings. Very close proximity to The Bates School, Kelly Memorial Park and fields, Boulder Brook Reservation, Fells Market and all that Wellesley has to offer
USD 1,250,000
Washburn Ave, Wellesley, Home For Sale
View photo
House · for sale
USD 1,285,000
USD 599/sq.ft
Washburn Ave, Wellesley, Home For Sale
Cliff Estates
· 2,142 sq.ft · 4 Bedrooms · 3 Baths · House
· Garden · Office room · Deck · Fireplace · Equipped kitchen
Cliff Estates · 2,142 sq.ft · 4 Bedrooms · 3 Baths · House · Garden · Office room · Deck · Fireplace · Equipped kitchen
Rare opportunity to get into the Town of Wellesley. Situated on an oversized 26000 sqft lot on a cul-de-sac with potential for expansion.This well-maintained 4 Bedrooms, 2 1/2 bath home is in move-in condition. The main level has gleaming hardwood floors throughout, a master bedroom with an updated en-suite bath, and two good-sized bedrooms with shared updated full bath. New kitchen with SS appliances and granite counter tops and access to rear deck overlooking level backyard. Living room with fireplace and formal dining area complete the main floor. The fully finished ground level is sunny and bright, with a separate entrance and mud-room area and a bedroom with an updated half-bath, fireplace, and built-in shelving/storage. The large open floor plan provides great flexibility of use for an office, gaming lounge, work-out and entertainment room. Easy access to commuter rail, 95, Rt. 9, schools, parks, shopping and restaurants and Babson and Wellesley and Mass Bay colleges
USD 1,285,000
Auburndale Ave, Newton, Home For Sale
View photo
House · for sale
USD 1,649,000
USD 515/sq.ft
Auburndale Ave, Newton, Home For Sale
Cliff Estates
· 3,197 sq.ft · 4 Bedrooms · 4 Baths · House
· Parking
Cliff Estates · 3,197 sq.ft · 4 Bedrooms · 4 Baths · House · Parking
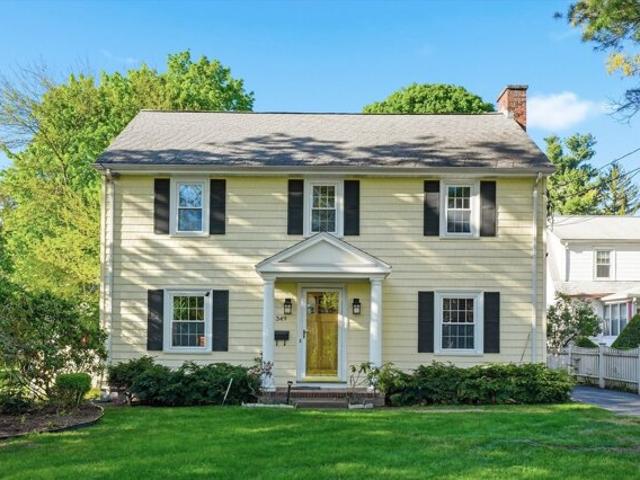
Constructed in 1923 with addition added in 2001, this distinguished single-family residence at 349 Auburndale Avenue in Newton, MA, offers approx. 3200 square feet of refined living space. This property masterfully blends classic architectural integrity with contemporary functionality, providing an exceptional foundation for sophisticated living. The residence encompasses four bedrooms, offering ample private accommodations. Complementing these are three full bathrooms and one half-bathroom, ensuring convenience and comfort for residents and guests alike. The property is set on a generous 10,589 square foot lot, providing substantial outdoor space. Further enhancing its appeal, a two-car garage offers secure parking and additional storage capacity. We invite you to experience the refined character and potential of this exceptional Newton property. No Open House scheduled, please call for showing appointment
USD 1,649,000
Wareland Rd, Wellesley, Home For Sale
View photo
House · for sale
USD 3,050,000
USD 508/sq.ft
Wareland Rd, Wellesley, Home For Sale
Cliff Estates
· 5,995 sq.ft · 5 Bedrooms · 5 Baths · House
· Patio · Office room · Equipped kitchen
Cliff Estates · 5,995 sq.ft · 5 Bedrooms · 5 Baths · House · Patio · Office room · Equipped kitchen
Rarely does a new construction opportunity of this scale arise in Wellesley Hills. Spanning an impressive 6,000 square feet, this 5-bedroom, 5-bathroom residence offers a level of space and volume that is nearly impossible to find at this price point. The sun-drenched interior features exquisite millwork and a thoughtful, modern floor plan. The first floor is designed for effortless living, boasting a formal living and dining room, a dedicated office or guest bedroom with a full bath, and a stunning chef's kitchen equipped with Thermador appliances that flows into an inviting fireplaced family room that overlooks the very private grounds. Upstairs, you'll find four generous bedrooms with large finished closets, including a sumptuous primary suite featuring three closets and a spa-like bathroom. The lower level has a play room, mud room, and full bath. Outside, a beautiful, secluded patio offers a private oasis for alfresco dining. If you've been searching for a high-design new build th
USD 3,050,000
Oakland St, Wellesley, Home For Sale
View photo
House · for sale
USD 1,995,000
USD 621/sq.ft
Oakland St, Wellesley, Home For Sale
Cliff Estates
· 3,208 sq.ft · 4 Bedrooms · 4 Baths · House
· Garden · Office room · Equipped kitchen
Cliff Estates · 3,208 sq.ft · 4 Bedrooms · 4 Baths · House · Garden · Office room · Equipped kitchen
This thoughtfully designed Cape-style home offers first floor living with a master bedroom and full bath, large custom designed kitchen with an eat-in area and adjoining pantry. There is a lovely dining room with built-in cabinets that is connected to a fireplaced living room with a stunning bay window. A first floor den has extensive built-in cabinetry and a half bath. Each season can be enjoyed from the screened in porch overlooking a large and professionally maintained yard with mature plantings and total privacy. The lower level is spacious with a finished family room, full bath, and walkout to the backyard. On the 2nd floor are three bedrooms, an office area, a full bath, and large walk-in closet, plus a walk-in attic for extra storage area. Ideally located across from the Wellesley Country Club, town gardens, Centennial Park, and Longfellow Pond, this property has easy access to commuting routes
USD 1,995,000
Woodlawn Oval, Wellesley, Home For Sale
View photo
House · for sale
USD 2,095,000
USD 772/sq.ft
New
Woodlawn Oval, Wellesley, Home For Sale
Cliff Estates
· 2,713 sq.ft · 3 Bedrooms · 3 Baths · House
· Patio · Garden · Fireplace · Equipped kitchen
Cliff Estates · 2,713 sq.ft · 3 Bedrooms · 3 Baths · House · Patio · Garden · Fireplace · Equipped kitchen
OFFER DEADLINE MONDAY AT 6PM. Please make all offers good for 24 hours and attached in 1 PDF. Set on a coveted, quiet cul-de-sac in Wellesley Farms, this beautifully appointed Colonial has been extensively renovated and is perfectly located-just minutes from the commuter rail and moments from nature trails and neighborhood shops. The owners worked with one of the area's premier builders to thoughtfully remodel the home while preserving its original character, with careful attention paid to every detail. The fully renovated kitchen features custom beaded-inset cabinetry, super white quartzite countertops, a large island with custom woodworking, and a suite of top-of-the-line Wolf and Bosch appliances. Filled with natural light from a large skylight, the kitchen opens to a sun-filled family room with a custom wood-paneled cathedral ceiling and a wall of windows overlooking the large private backyard and patio.An elegant living room with a handsome fireplace and original built-in bookcase
USD 2,095,000
Parker Rd, Wellesley, Home For Sale
View photo
House · for sale
USD 3,550,000
USD 749/sq.ft
Parker Rd, Wellesley, Home For Sale
Cliff Estates
· 4,736 sq.ft · 5 Bedrooms · 6 Baths · House
· Patio · Equipped kitchen
Cliff Estates · 4,736 sq.ft · 5 Bedrooms · 6 Baths · House · Patio · Equipped kitchen
At 90 Parker Road, in one of Wellesley's most sought-after neighborhoods, this newly constructed single-family residence offers expansive, light-filled living space. Built with the care and craftsmanship of a custom home rather than a typical spec house, every detail was thoughtfully selected. The first floor offers an open-concept layout flowing from the living room into the kitchen, which features a large center island and a Thermador appliance package, along with a slider out to a patio finished in blue mist granite. The mudroom includes closet space, a pantry, a half bathroom, and a counter with mirror just before you head out the door, and connects directly to the porch. The dining room is spacious and elegant, offering plenty of room for family gatherings. This home offers five well-proportioned bedrooms, five full bathrooms, and an additional half bath. All four bedrooms on the second floor feature private en-suite bathrooms, and the lower level adds a fifth bedroom and bathroom
USD 3,550,000
Linden St, Wellesley, Home For Sale
View photo
House · for sale
USD 1,198,000
USD 662/sq.ft
Linden St, Wellesley, Home For Sale
Cliff Estates
· 1,808 sq.ft · 3 Bedrooms · 2 Baths · House
· Patio · Garden · Equipped kitchen
Cliff Estates · 1,808 sq.ft · 3 Bedrooms · 2 Baths · House · Patio · Garden · Equipped kitchen
Location, Location, Location! Lovingly maintained Victorian home on a beautifully landscaped, fenced, level yard. First floor offers bright and inviting living room, dining room with French doors that lead to a large private brick patio, expanded and updated eat-in kitchen, and a large updated half bathroom. Three bedrooms and an updated full bath are located on the second floor. Additionally, there is a flexible bonus room located on the third floor that can be used as an office/playroom or fourth bedroom. This home is ideally situated just minutes from Linden Square, local shops, restaurants, schools, commuter rail, and Wellesley town center, with easy access to major routes and highways. Open House Sunday 9/13 from 1pm - 3pm!
USD 1,198,000
Fairbanks Ave, Wellesley, Home For Sale
View photo
House · for sale
USD 3,995,000
USD 789/sq.ft
Fairbanks Ave, Wellesley, Home For Sale
Cliff Estates
· 5,059 sq.ft · 5 Bedrooms · 6 Baths · House
· Office room · Equipped kitchen · Parking
Cliff Estates · 5,059 sq.ft · 5 Bedrooms · 6 Baths · House · Office room · Equipped kitchen · Parking
Nestled in one of the area's most coveted neighborhoods with a seamless commute to Boston, this exceptional residence offers the perfect balance of luxury, privacy, and convenience. Thoughtfully gut-renovated with the finest materials and craftsmanship, the home showcases an open-concept floor plan designed for both elegant entertaining and everyday living. Expansive windows flood the interiors with natural light, creating bright, inviting spaces even on the gloomiest days. At the heart of the home is a stunning designer kitchen complemented by a fully equipped catering butler's pantry. A spacious three-car garage and custom mudroom provide exceptional functionality for modern living. Flexible living spaces include two private offices, while generously sized bedrooms each enjoy their own dedicated bathrooms. The finished walkout lower level is bathed in natural light and offers abundant additional and flexible living space. Professionally landscaped grounds provide remarkable privacy
USD 3,995,000
River Glen Rd, Wellesley, Home For Sale
View photo
House · for sale
USD 1,995,000
USD 710/sq.ft
River Glen Rd, Wellesley, Home For Sale
Cliff Estates
· 2,809 sq.ft · 4 Bedrooms · 3 Baths · House
· Patio · Garden · Office room · Gym · Deck · Equipped kitchen
Cliff Estates · 2,809 sq.ft · 4 Bedrooms · 3 Baths · House · Patio · Garden · Office room · Gym · Deck · Equipped kitchen
Tucked away on an idyllic side street in a charming Wellesley Farms neighborhood, this beautifully maintained Colonial offers classic character, stylish updates, sun-filled spaces, and an exceptional location. Inside, thoughtful updates blend seamlessly with the home's timeless appeal, including a beautifully updated kitchen with custom cabinetry and brass hardware that flows effortlessly into a sky-light lit eat-in area and oversized family room with built-ins. A formal dining room and living room offer flexibility for both everyday living and entertaining. Upstairs, you have four generous bedrooms, including a spacious primary suite with sparkling en-suite bath, along with a newly renovated family bath. The lower level provides versatile space for a playroom, home office, or gym, and your outside space is lush with a beautiful patio, grassy yard, and deck. Ideally located for the best of Wellesley living, with easy access to the Farms commuter rail, Lower Falls, walking trails, and m
USD 1,995,000
Webster St, Newton, Home For Sale
View photo
House · for sale
USD 2,495,000
USD 490/sq.ft
Webster St, Newton, Home For Sale
Cliff Estates
· 5,091 sq.ft · 5 Bedrooms · 5 Baths · House
· Office room · Gym · Deck · Fireplace · Equipped kitchen
Cliff Estates · 5,091 sq.ft · 5 Bedrooms · 5 Baths · House · Office room · Gym · Deck · Fireplace · Equipped kitchen
PRICE ADJUSTED*Now priced under $500/sq ft! Meticulously maintained since its complete 2023 gut renovation and addition, this stunning 5BR, 4.5BA home sits on a rare 10,000+ sq ft lot with a 9-zone sprinkler system, front porch, large back deck, and storage shed. The open-concept first floor features a gas fireplace, chef's kitchen with Thermador appliances, large pantry, and a sun-filled office. A flexible 1st-floor bedroom and bathroom serve perfectly as an in-law suite or playroom.The second level boasts a spacious primary suite with a custom walk-in closet and spa-bath, plus two additional bedrooms, two full baths, and a dedicated laundry room. The finished third floor offers a private guest suite and a second office. The lower level is an entertainer's dream with a home theater, a family room and gym/dance studio. Ideally located walking distance to Burr Elementary, Star Market, and Starbucks, with access to I-90 and the Commuter Rail
USD 2,495,000
Shirley St, Newton, Home For Sale
View photo
House · for sale
USD 1,200,000
USD 346/sq.ft
Shirley St, Newton, Home For Sale
Cliff Estates
· 3,466 sq.ft · 4 Bedrooms · 2 Baths · House
· Equipped kitchen
Cliff Estates · 3,466 sq.ft · 4 Bedrooms · 2 Baths · House · Equipped kitchen
Welcome to this meticulously maintained two-family home nestled on a spacious flat lot of over 9,000 square feet in a serene cul-de-sac setting. This property, zoned SR3, presents a unique opportunity for investors, developers, or those looking to create their ideal residence while generating rental income. Consistently operated as a two-family home, it offers a seamless option for buyers seeking both investment potential and comfortable living. Positioned between the vibrant villages of West Newton and Auburndale, residents enjoy easy access to public transportation and major highways. Local amenities include nearby parks, trails, conservation land as well as shops, dining and an independent theater adding to the appeal of this neighborhood. Unit 1 features two well-sized bedrooms, a formal dining room with charming built-ins, and a living room. The updated eat-in kitchen includes a variety of stainless steel appliances, complemented by additional non-stainless options. Fresh paint an
USD 1,200,000
Whiting Rd, Wellesley, Home For Sale
View photo
House · for sale
USD 5,450,000
USD 714/sq.ft
Whiting Rd, Wellesley, Home For Sale
Cliff Estates
· 7,632 sq.ft · 5 Bedrooms · 7 Baths · House
· Office room · Terrace · Fireplace · Equipped kitchen
Cliff Estates · 7,632 sq.ft · 5 Bedrooms · 7 Baths · House · Office room · Terrace · Fireplace · Equipped kitchen
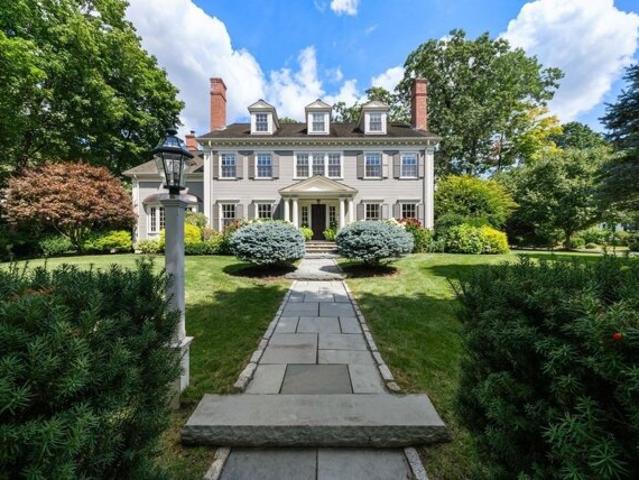
Welcome to 44 Whiting Road, an exceptional residence set within Wellesley's coveted Country Club neighborhood. Built in 2009 by renowned builder McLaughlin/DeBenedictis, this distinguished five bedroom, six full bath center entrance Colonial offers three thoughtfully designed levels of refined living. An inviting grand foyer sets the tone for the stunning open-concept floor plan, anchored by a custom designed gourmet kitchen appointed with high-end appliances, marble countertops, and a generous center island. The kitchen flows effortlessly into a sunlit breakfast room with expansive picture windows and a gracious family room, where a stone-front gas fireplace provides a warm focal point and frames views of the bluestone terrace and beautifully landscaped grounds. A handsome wood-paneled office, elegant formal living room, formal dining room and well-appointed butler's pantry further enhance the main level.The second floor features four en-suite bedrooms, including a luxurious primary s
USD 5,450,000

Get email alerts

Don't miss out: be the first to know about new properties

The alert was correctly created

On subscribing you accept the conditions of use and the privacy policy
Alert
Receive new ads in your inbox
Save this search
Receive alerts for new listings

We'll send you an email when we have new properties for: "Houses for sale in Cliff Estates"

The alert was correctly created

Lasell Village
Auburndale, Newton city Middlesex County Massachusetts
Get email alerts and be the first to see new listings
Required field
On subscribing I accept the terms of the privacy policy
Perfect! You'll soon start receiving new listings via email
Alert
Receive an email when we have new ads for Houses for sale in Cliff Estates
Save this search
Filters

Bedrooms

Size (sq.ft)

sq.ft
sq.ft

Price

USD
USD

Property type

Bathrooms

Clear all filters
Receive notifications when new entries are published.