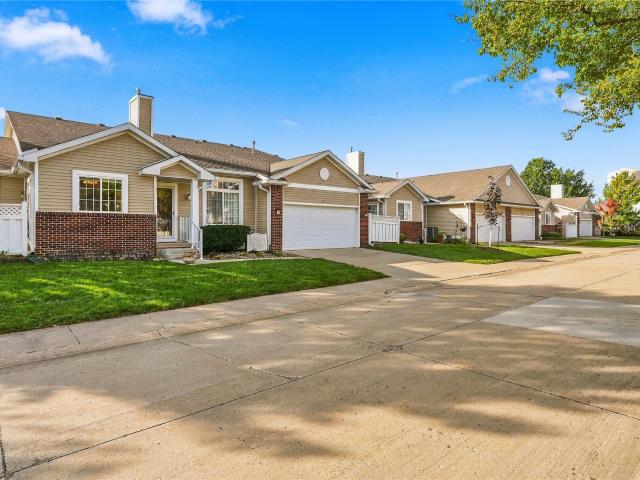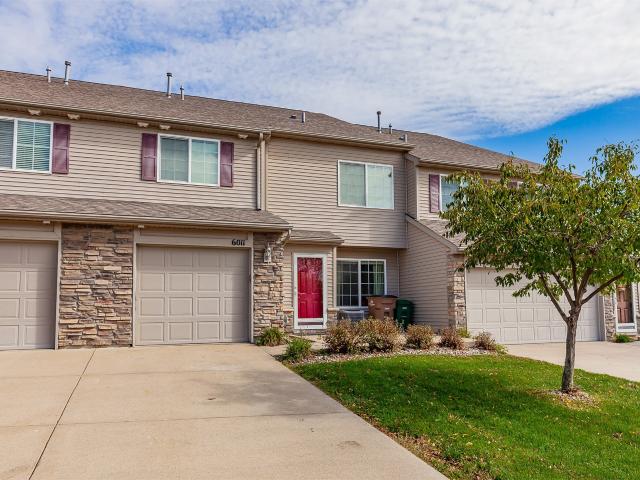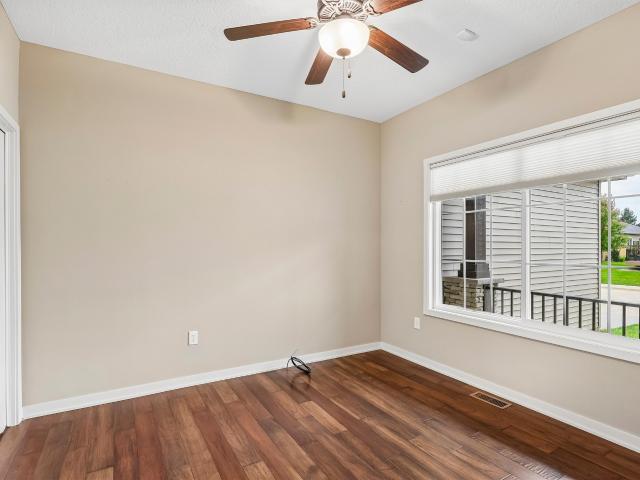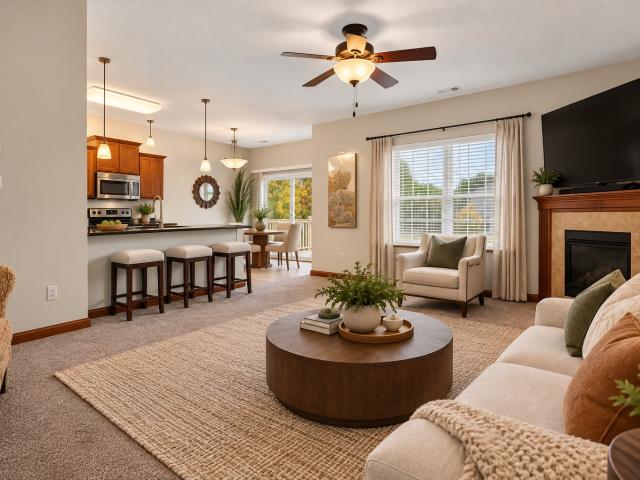
359 apartments for sale in Clive city

3584 Pershing Lane
View photo
Condo · for sale
USD 242,990
USD 161/sq.ft
3584 Pershing Lane
Clive city
· 1,507 sq.ft · 3 Bedrooms · 2 Baths · Condo
· Equipped kitchen
Clive city · 1,507 sq.ft · 3 Bedrooms · 2 Baths · Condo · Equipped kitchen
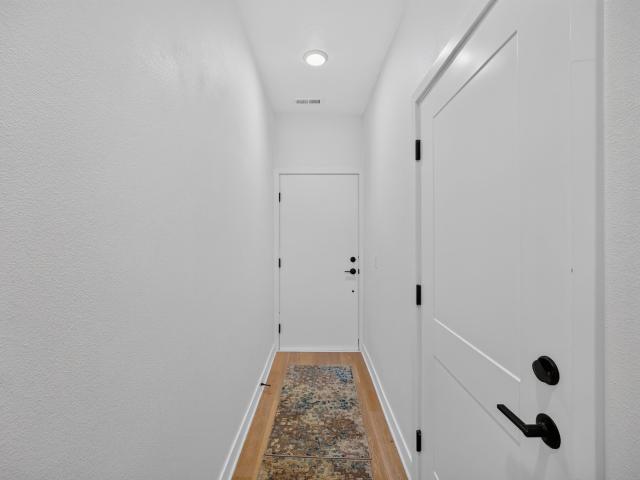
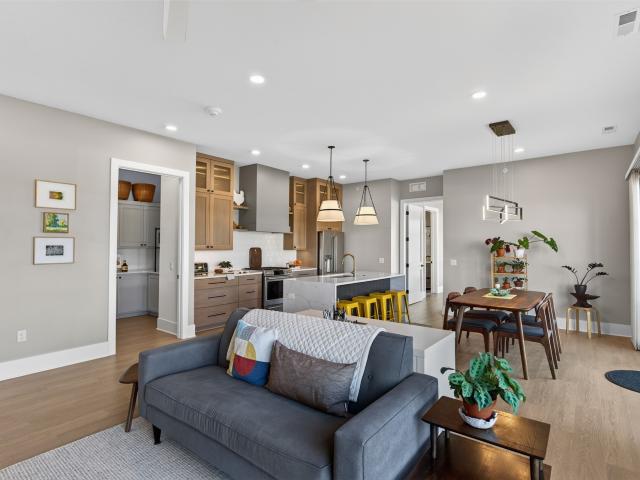
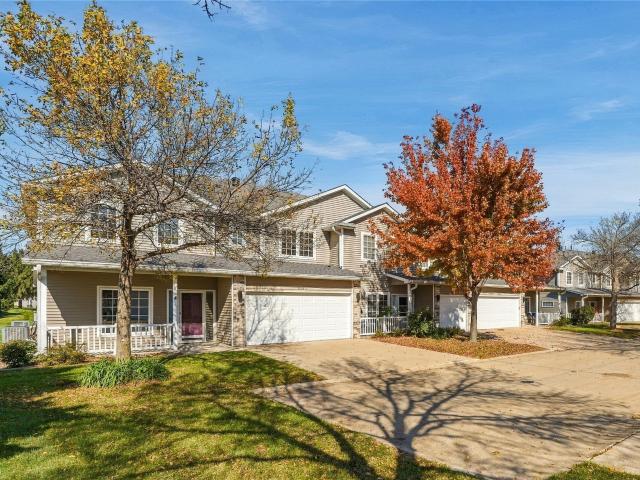
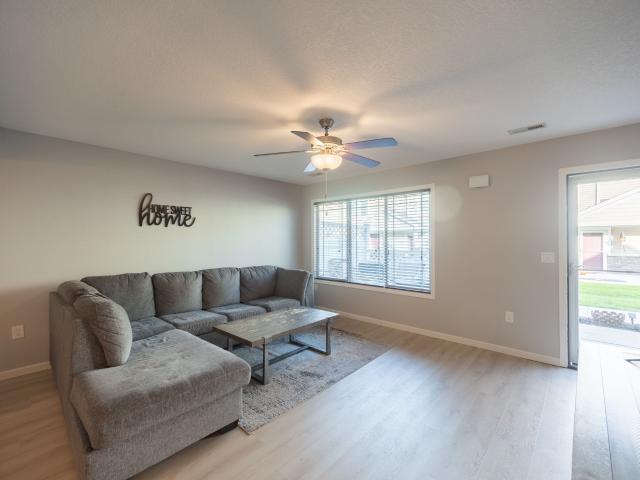
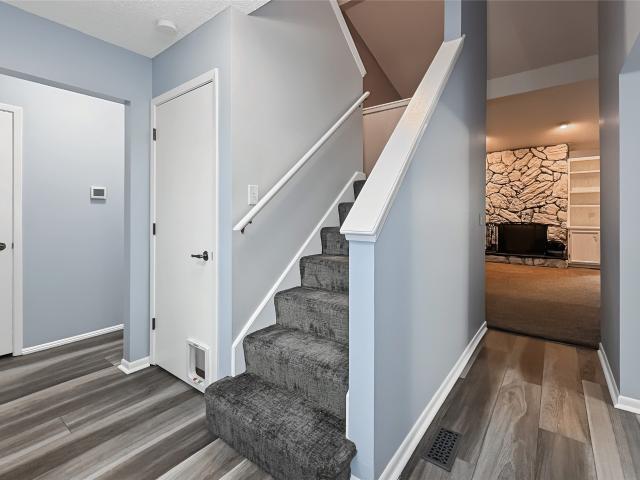
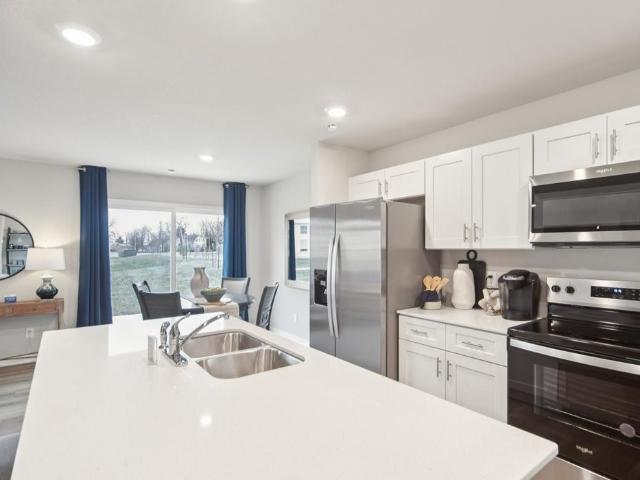
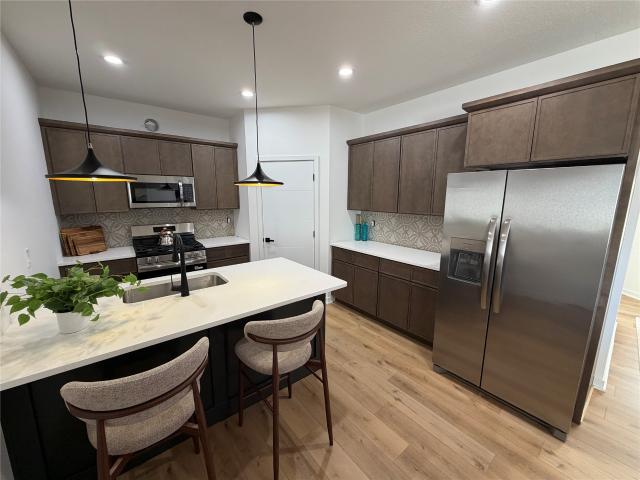
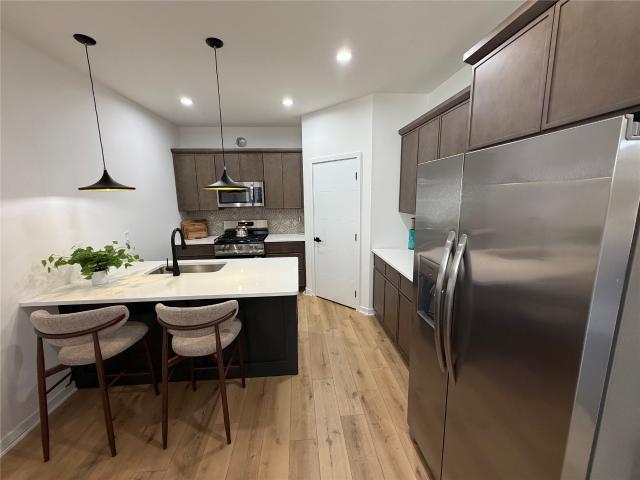
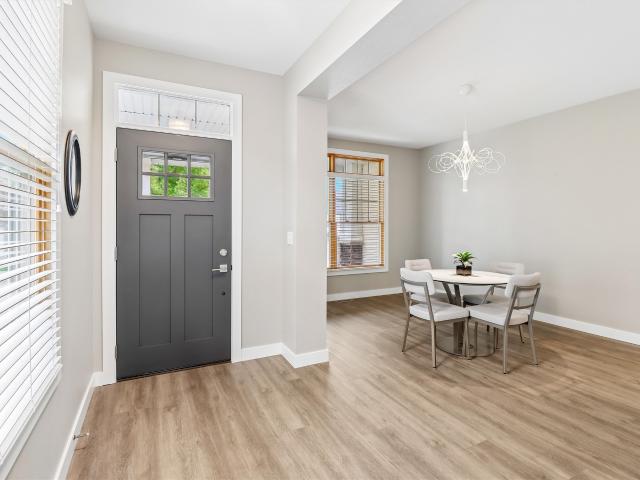
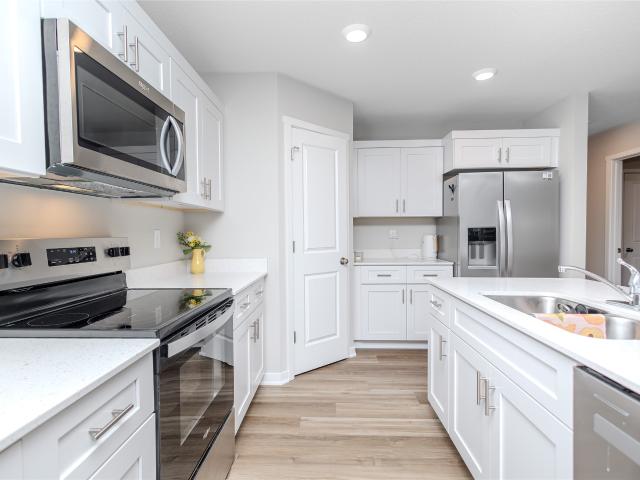
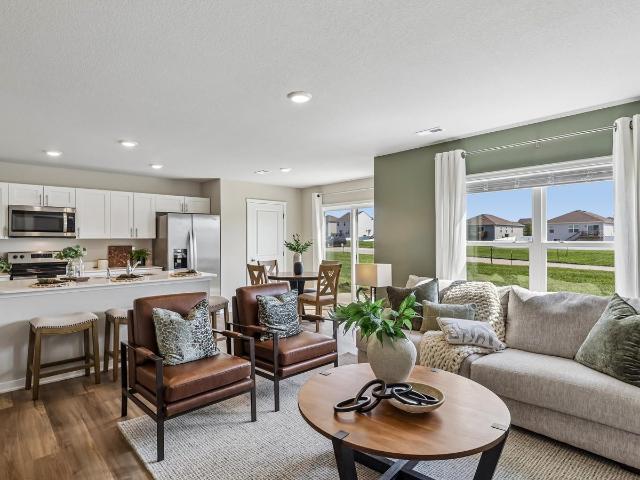
Welcome to the Sydney, a two-story townhome in Painted Woods West Townhomes. Offering 3 bedrooms, 2.5 bathrooms, and 1,523 sq. Ft. of thoughtfully designed space with appliances included. Step through the foyer into a bright, open-concept main level that flows seamlessly from the kitchen to the dining and great room. The kitchen shines with white cabinetry, stainless steel appliances, and a large island perfect for cooking and entertaining. Upstairs, the primary suite features a walk-in closet and en-suite with dual vanities and a walk-in shower. Two additional bedrooms with large closets, a full bathroom, and an upstairs laundry area provide flexibility and convenience. All D.R. Horton homes include smart home features. Move-in ready! Visit today and see why the Sydney is built for the way you live! Photos similar to. The neighborhood features Painted Woods West Park is an 8.5-acre park with a series of treehouse-style play structures, some reaching as tall as 16 feet, that invite kid
USD 242,990
10121 Sutton Drive 10
View photo
Condo · for sale
USD 155,000
USD 180/sq.ft
10121 Sutton Drive 10
Clive city
· 861 sq.ft · 2 Bedrooms · 1 Bath · Condo
· Patio · Deck · Fireplace · Equipped kitchen · Parking
Clive city · 861 sq.ft · 2 Bedrooms · 1 Bath · Condo · Patio · Deck · Fireplace · Equipped kitchen · Parking
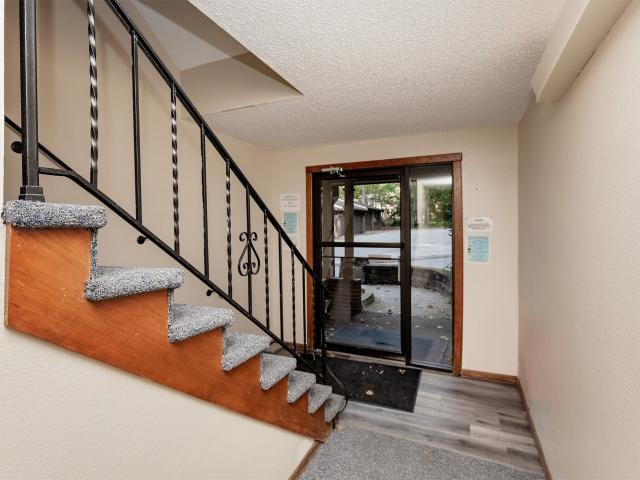
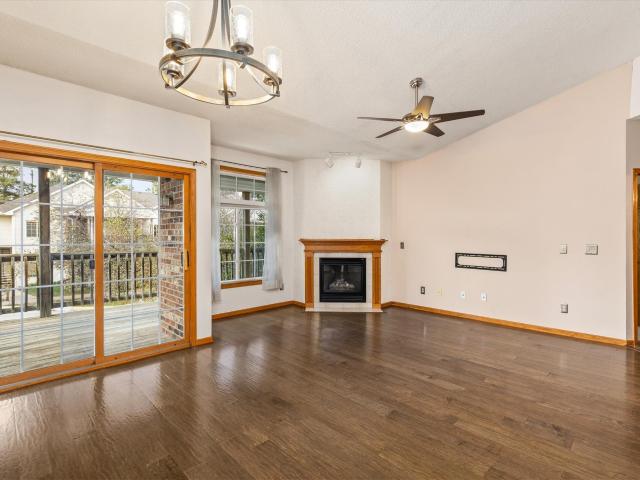
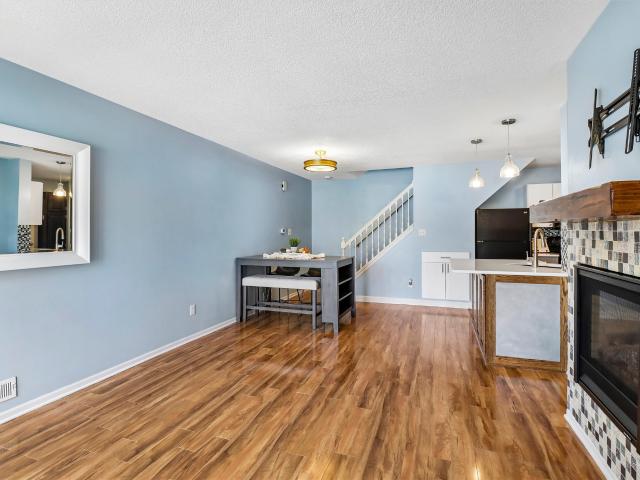
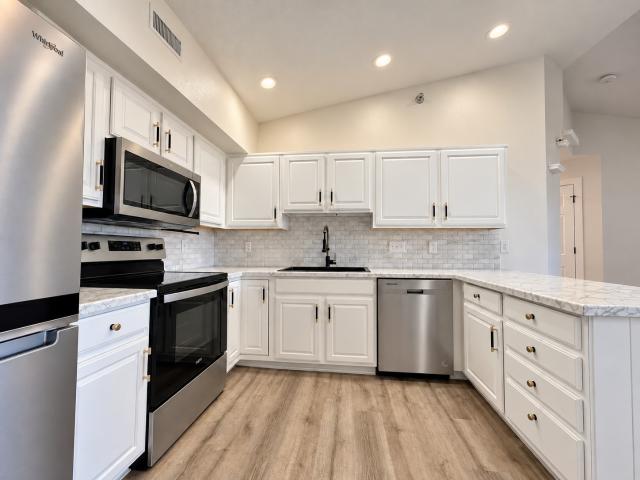
Welcome to this beautifully updated and meticulously maintained 3rd-floor condo in a prime Urbandale location! Offering nearly 900 sq ft, this 2-bedroom, 1-bath condo features an open layout with vaulted ceilings. Updates include newer flooring, doors, trim, stone fireplace surround, paint throughout, and all-new lighting fixtures, ceiling fans, and plumbing fixtures. The refreshed kitchen features professionally painted white cabinetry, new hardware, countertops, backsplash, under-cabinet and added recessed lighting, new sink, faucet, and all-new kitchen appliances. All appliances, including the new washer and dryer, stay. The bathroom offers a dual vanity with new sinks and faucets, new toilet, and updated Delta shower fixtures. Relax on the covered, south-facing deck! Additional features include a 1-car garage with new epoxy flooring and included shelving, ample guest parking, secure coded building entry, and included shelving, curtain rods/curtains. Deck grill and patio set are neg
USD 155,000
938 12th Street
View photo
Condo · for sale
USD 315,000
USD 248/sq.ft
938 12th Street
Clive city
· 1,270 sq.ft · 2 Bedrooms · 2 Baths · Condo
· Equipped kitchen
Clive city · 1,270 sq.ft · 2 Bedrooms · 2 Baths · Condo · Equipped kitchen
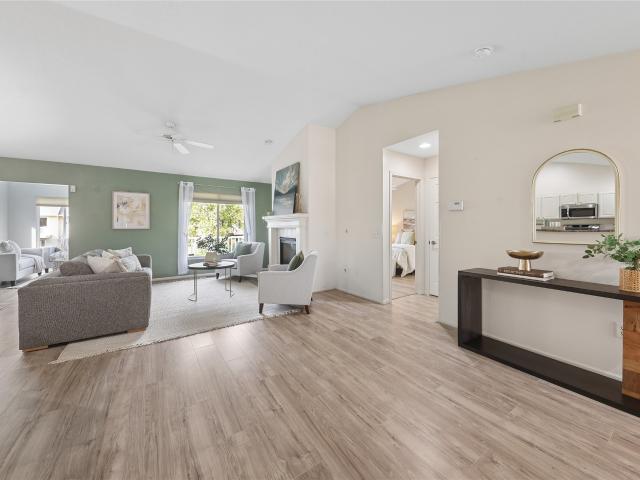
Make the most of downtown living with the Riverwalk, Pappajohn Sculpture Park, Downtown Farmer Market, restaurants, and more just a bike ride away! This modern 2-bedroom townhome puts you close to the places that make downtown a fabulous place to call home, with quick access to I-235 for an easy commute to West Des Moines. Set within a secure, gated community, this home pairs a convenient location with remaining tax abatement, low HOA dues, and stylish finishes. The bright, open-concept main level brings living, dining, and kitchen spaces together for easy everyday living and entertaining. Large windows fill the space with natural light, while vinyl plank flooring, quartz countertops, a full-height quartz backsplash, and stainless steel appliances add a polished feel. All appliances, including the washer and dryer, stay. Downstairs, youll find 2 bedrooms and 2 full bathrooms, including a spacious primary suite with a private bath and beautifully tiled walk-in shower. The second bedroom
USD 315,000
9557 University Avenue 18
View photo
Condo · for sale
USD 55,000
USD 49/sq.ft
9557 University Avenue 18
Clive city
· 1,109 sq.ft · 2 Bedrooms · 2 Baths · Condo
Clive city · 1,109 sq.ft · 2 Bedrooms · 2 Baths · Condo
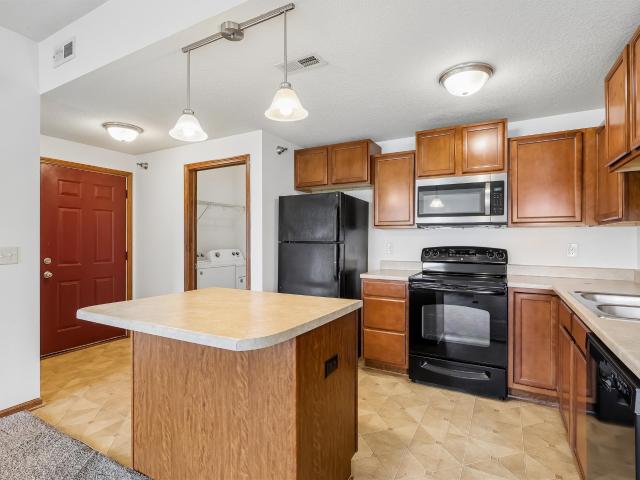
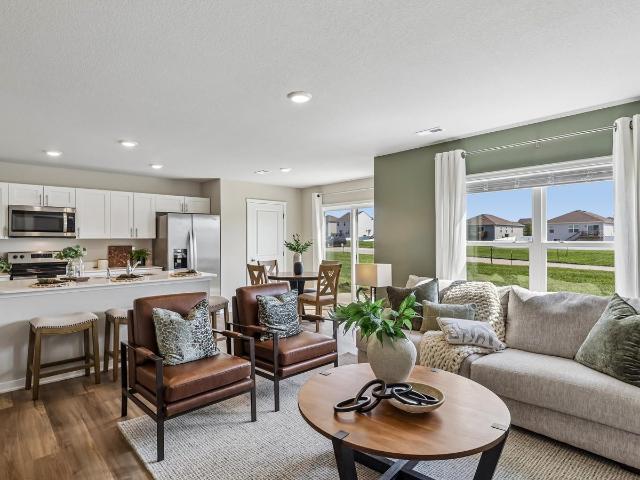
Want to put some sweat equity into your first home? Are you an Investor looking for your next project or rental? Check out this 2 bed 2 bath condo in a desired Clive neighborhood. This unit is priced well below ARV allowing for extensive remodel. Rentals are allowed by the HOA. Call us today for more info and start your next project this fall!
USD 55,000
5912 Century Way E
View photo
Condo · for sale
USD 299,000
USD 231/sq.ft
5912 Century Way E
Clive city
· 1,292 sq.ft · 2 Bedrooms · 2 Baths · Condo
· Equipped kitchen · Parking
Clive city · 1,292 sq.ft · 2 Bedrooms · 2 Baths · Condo · Equipped kitchen · Parking
Beautifully Updated, Move-In Ready, and Better Than New! This walkout ranch townhome is located near shopping, and everyday conveniences, this home delivers the fresh, modern feel you’ve been looking for without the wait or expense of building new! The inviting main-floor layout features two bedrooms with new carpet, two bathrooms, and convenient main-floor laundry. The stunning updated kitchen boasts new cabinetry, quartz countertops, and new appliances, You’ll love the extensive updates throughout, including new LVP flooring, fresh interior paint, updated lighting and window sashes, new interior doors, and a new insulated garage door. Even the garage has been freshly painted! The lower level provides excellent storage and exciting potential to create additional finished living space tailored to your needs. With the major updates already completed, all that’s left to do is move in and enjoy! Fresh, stylish, and thoughtfully updated, this home lives better than new!
USD 299,000
1645 SW Magazine Road 102
View photo
Condo · for sale
USD 435,000
USD 297/sq.ft
1645 SW Magazine Road 102
Clive city
· 1,464 sq.ft · 2 Bedrooms · 2 Baths · Condo
· Office room · Deck · Swimming pool · Parking
Clive city · 1,464 sq.ft · 2 Bedrooms · 2 Baths · Condo · Office room · Deck · Swimming pool · Parking
Elevated condo living in The Collier, built in 2022. This 1,465 sq ft first-floor home offers two bedrooms, two baths, a pantry, and a versatile bonus room for an office, den, or the space your lifestyle needs. Step out to your covered deck, then head to the pool, fire pit, community room, library, or fitness center, all within the property. Welcome to true lock-and-leave living. The HOA handles the details: water and sewer, a new building-wide water softener, instant hot water, gas for the stove, and furnace filter changes, along with garbage, internet, lawn care, snow removal, and the master insurance policy. Travel for weeks or months and come home carefree. All appliances come with the unit. Dedicated heated underground parking and storage are included. Shopping, dining, and entertainment at The District are right across the street. Get outside year-round with more than 100 miles of Ankeny trails, including the High Trestle and Gay Lea Wilson, with connections toward East Des Moine
USD 435,000
9504 Fir Lane
View photo
Condo · for sale
USD 260,000
USD 175/sq.ft
9504 Fir Lane
Clive city
· 1,485 sq.ft · 2 Bedrooms · 2 Baths · Condo
· Patio · Office room · Equipped kitchen · Parking · Cellar
Clive city · 1,485 sq.ft · 2 Bedrooms · 2 Baths · Condo · Patio · Office room · Equipped kitchen · Parking · Cellar
Ready to ditch the shovel, skip the lawn mower, and embrace easy living? This inviting END-UNIT townhome in Johnston makes low-maintenance living a breeze! Featuring 2 bedrooms and 2 bathrooms conveniently located on the main level, this home offers comfort and functionality with room to grow. The primary suite includes a private bath and walk-in closet, while the additional bedroom and full bath provide flexibility for guests or a home office. The laundry room offers plenty of storage, plus a large closet just off the kitchen for added convenience. Enjoy your morning coffee or unwind with a good book in the sunroom complete with a slider to the patio. The partially finished basement adds a cozy family room and plenty of additional storage for seasonal items, hobbies, and more. An attached garage adds everyday convenience, while exterior maintenance is taken care of, giving you more time to enjoy life and less time tackling chores. If you're ready to simplify your lifestyle without sac
USD 260,000
601 Orchard Hills Drive 6011
View photo
Condo · for sale
USD 175,000
USD 130/sq.ft
601 Orchard Hills Drive 6011
Clive city
· 1,345 sq.ft · 2 Bedrooms · 1 Bath · Condo
· Equipped kitchen
Clive city · 1,345 sq.ft · 2 Bedrooms · 1 Bath · Condo · Equipped kitchen
Enjoy comfortable, low-maintenance living in this 2-bedroom, 2-bathroom town home in Norwalk! Featuring new quartz counter tops, stained and refinished cabinetry in the kitchen, LVP flooring throughout, the home offers modern updates, generously sized bedrooms, and a primary bedroom with a spacious walk-in closet. The convenience of HOA living allows for a simpler lifestyle, while the location puts you near Warrior Park and just 15 minutes from shopping and amenities in West Des Moines. Enjoy the charm of smaller-town living with easy access to everything the metro has to offer!
USD 175,000
5525 Prairie Parkway
View photo
Condo · for sale
USD 392,500
USD 236/sq.ft
5525 Prairie Parkway
Clive city
· 1,658 sq.ft · 4 Bedrooms · 3 Baths · Condo
· Parking · Deck · Fireplace · Equipped kitchen
Clive city · 1,658 sq.ft · 4 Bedrooms · 3 Baths · Condo · Parking · Deck · Fireplace · Equipped kitchen
Enjoy the perfect blend of comfort, style, and functionality in this spacious 4 bdrm, 3 bath ranch townhome in West Prairie Townhomes, which rarely hit the market! The inviting main level features vaulted ceilings, beautiful hardwood floors, and an open, airy feel. The kitchen is designed for everyday living and entertaining, complete with an island, SS appliances, pantry, white cabinets, granite, and backsplash. The large family room has a fireplace and great views of the trees off the deck. Head into the primary suite with large bedroom, bathroom with double sinks, bubble tub, linen closet, shower with glass door, walk-in closet, and toilet room. Easy access to the pass-through laundry room. Main level bedrooms 2-3 also have access a full bathroom. Head downstairs to a finished lower level with large family room, fireplace, bedroom, and 3/4 bathroom. Storage area is large and has plenty of space for shelving. 3 car attached garage has epoxy floor, central vac, and wall tracking stora
USD 392,500
8302 Wilden Drive
View photo
Condo · for sale
USD 240,000
USD 165/sq.ft
8302 Wilden Drive
Clive city
· 1,453 sq.ft · 3 Bedrooms · 2 Baths · Condo
· Deck · Fireplace · Equipped kitchen · Parking
Clive city · 1,453 sq.ft · 3 Bedrooms · 2 Baths · Condo · Deck · Fireplace · Equipped kitchen · Parking
Welcome home to this spacious 3-bedroom, 2.5-bath end-unit townhome offering 1,457 square feet of living space, an open floor plan, and several features that set it apart! The inviting living area features 9-foot ceilings, a corner gas fireplace with mantel, and a built-in TV nook. The kitchen offers stainless steel appliances, tile flooring, a pantry, and an adjoining dining area with sliding doors leading to your private deck. A convenient half bath completes the main level. One of the few homes in the development with both a private driveway and private deck, this property offers added convenience and outdoor space. Upstairs, you'll find three bedrooms, including a spacious primary suite with a custom raised ceiling, walk-in closet, and private full bath. An additional full bathroom serves the other two bedrooms, while convenient second-floor laundry includes a newer washer and dryer. Additional highlights include a tankless water heater and an attached two-car garage with built-in
USD 240,000
815 SE Delaware Avenue A
View photo
Condo · for sale
USD 349,900
USD 250/sq.ft
815 SE Delaware Avenue A
Clive city
· 1,399 sq.ft · 3 Bedrooms · 3 Baths · Condo
· Fireplace · Equipped kitchen
Clive city · 1,399 sq.ft · 3 Bedrooms · 3 Baths · Condo · Fireplace · Equipped kitchen
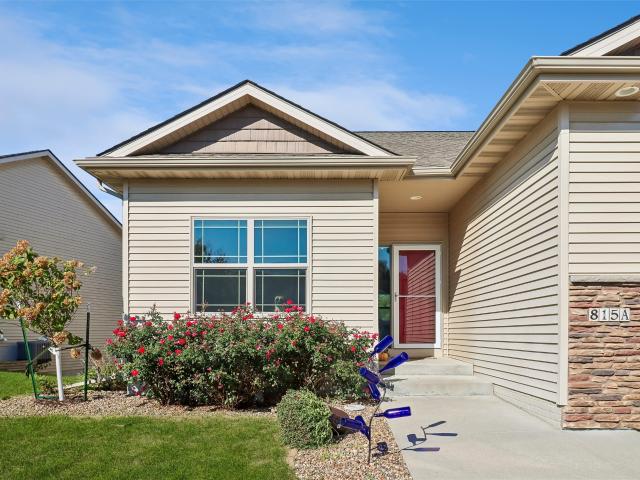
Discover 2,320 total square feet of beautiful living space in this inviting 3 bedroom, ranch townhome with a finished walkout lower level! Nestled in a desirable Ankeny development just off Delaware, this home offers a wonderful combination of space, comfort, and scenic tree and creek views, all conveniently located near shopping and dining. Step inside to an open concept floor plan featuring a spacious great room that flows effortlessly into the kitchen and dining area, creating an ideal setting for everyday living and entertaining. The main level offers two bedrooms, including a generous primary suite with a large walk in closet providing convenient access to the laundry and mudroom. The finished walkout lower level is sure to impress with a spacious family room featuring a beautiful stone fireplace, a third bedroom, and a full bathroom. Whether hosting gatherings, relaxing by the fireplace, or enjoying the views, you'll appreciate the additional living space this home provides. Plen
USD 349,900
2008 NW Ashton Lane 3
View photo
Condo · for sale
USD 207,900
USD 148/sq.ft
2008 NW Ashton Lane 3
Clive city
· 1,399 sq.ft · 2 Bedrooms · 2 Baths · Condo
· Parking · Gym · Deck · Fireplace · Equipped kitchen
Clive city · 1,399 sq.ft · 2 Bedrooms · 2 Baths · Condo · Parking · Gym · Deck · Fireplace · Equipped kitchen
Welcome home to this meticulously maintained, move-in ready Ankeny townhome! As you step inside from the inviting front porch, you enter a spacious living room, complete with a corner gas fireplace. A designated dining area opens to the kitchen, which features newer stainless steel appliances, ample cabinet space, a tile backsplash, and tile floors throughout. Main-floor laundry, a pantry, and a convenient half-bath complete the first floor. Upstairs you'll find two spacious bedrooms, each with its own private en-suite bathroom and walk-in closet! There is also a flex space that can be used as an office, play area, or your home gym. There is newer carpet throughout this clean and well-cared for townhome. The attached 2 car garage is outfitted with a ceiling-mounted electric heater, Gladiator shelving, Rubbermaid Fasttrack garage hooks/organization, and Race Deck garage flooring. Furnace was replaced in 2022, and the water heater was replaced in 2020. This affordable townhome offers low
USD 207,900
1235 66th Street 14
View photo
Condo · for sale
USD 122,000
USD 130/sq.ft
1235 66th Street 14
Clive city
· 936 sq.ft · 2 Bedrooms · 2 Baths · Condo
· Fireplace · Equipped kitchen · Parking
Clive city · 936 sq.ft · 2 Bedrooms · 2 Baths · Condo · Fireplace · Equipped kitchen · Parking
Enjoy the convenience of low-maintenance living in this inviting 2-bedroom, 2-bathroom condo situated on the lower level of a secure building. The thoughtfully designed layout offers a comfortable living space complete with a cozy fireplace and sliding glass doors leading to your private outdoor area. Both bedrooms are generously sized, providing plenty of room to relax and unwind. The kitchen comes equipped with all major appliances, along with a stackable washer and dryer for added convenience. A designated parking space makes everyday living even easier. Enjoy the benefits of condo living with HOA services covering lawn care, snow removal, roof and exterior maintenance, trash and the water bill! Conveniently located near I-80 and Valley Junction, you'll have easy access to shopping, restaurants, grocery stores, and other everyday essentials. Whether you're a first-time homebuyer, looking to downsize, or simply seeking a more manageable lifestyle, this condo offers a wonderful combin
USD 122,000
1243 NE 7th Lane
View photo
Condo · for sale
USD 212,500
USD 160/sq.ft
1243 NE 7th Lane
Clive city
· 1,324 sq.ft · 2 Bedrooms · 2 Baths · Condo
· Patio · Equipped kitchen · Parking
Clive city · 1,324 sq.ft · 2 Bedrooms · 2 Baths · Condo · Patio · Equipped kitchen · Parking
Well-Maintained Ankeny Townhome! 2 Bedrooms, 2.5 Bathrooms! Don't miss this fantastic opportunity to own a well-maintained two-story townhome in Ankeny! Offering over 1,300 square feet of finished living space, this home features 2 spacious bedrooms, each with a private full bathroom and a large walk-in closet. The open-concept main level offers a comfortable living area, kitchen with center island, dining space, and a convenient half bath just off the garage entrance. Recent updates include fresh paint, new trim, LVP flooring on the main level, and a new refrigerator! Upstairs, you'll find both bedrooms, a convenient second-floor laundry area, and plenty of storage. Enjoy the east-facing patio overlooking the courtyard, along with the convenience of an attached two-car garage. Located near shopping, dining, and major highways, this townhome offers easy access to Ankeny and the greater Des Moines metro. The seller is motivated, making this a great opportunity for buyers looking for a m
USD 212,500
301 SE Delaware Avenue 303
View photo
Condo · for sale
USD 167,000
USD 176/sq.ft
301 SE Delaware Avenue 303
Clive city
· 947 sq.ft · 2 Bedrooms · 2 Baths · Condo
· Deck · Equipped kitchen · Parking · Lift
Clive city · 947 sq.ft · 2 Bedrooms · 2 Baths · Condo · Deck · Equipped kitchen · Parking · Lift
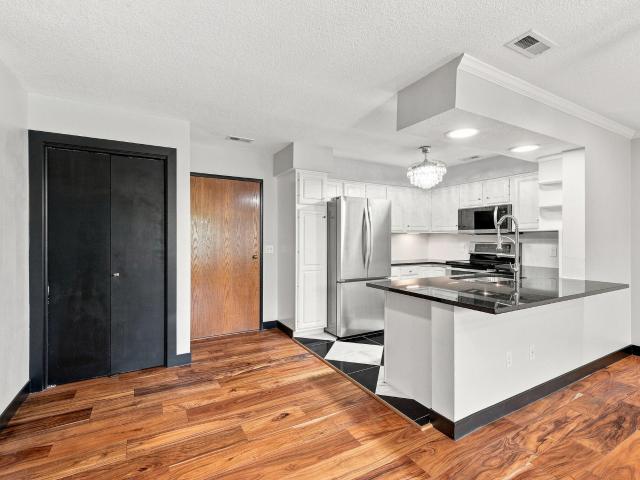
Immaculate and move-in ready in this beautifully updated 55+ condo! New HVAC for your peace of mind. The chef-inspired kitchen shines with black granite countertops, stainless steel appliances, crisp white cabinetry, and a striking checkerboard tile floor. Rich engineered hardwood flooring flows through the open living areas and both bedrooms, complemented by crown molding, ceiling fans, and fresh paint throughout. The primary bath features a stylish dark vanity and soaking tub, while the second bath is a showstopper with a corner glass shower, modern vessel sink, and eye-catching blue hexagon tile flooring. A spacious walk-in closet adds everyday convenience, along with in-unit laundry hookups. Step out to your private, tree-shaded covered deck. The perfect spot to unwind. Or head down to the furnished community room to connect with neighbors. This secured building offers peace of mind with a controlled-entry mailroom, plus an elevator, indoor parking garage, and extra storage space.
USD 167,000
2437 Patricia Drive 2437
View photo
Condo · for sale
USD 152,000
USD 156/sq.ft
2437 Patricia Drive 2437
Clive city
· 969 sq.ft · 2 Bedrooms · 2 Baths · Condo
· Deck · Fireplace · Equipped kitchen · Parking
Clive city · 969 sq.ft · 2 Bedrooms · 2 Baths · Condo · Deck · Fireplace · Equipped kitchen · Parking
2-bed, 2-bath end-unit condo in convenient Urbandale location! Open-concept layout features vaulted ceilings, sleek flooring, cozy fireplace, and great natural light. Kitchen features breakfast bar and great cabinet space, and pantry. Spacious primary suite, complete with a private en-suite bathroom and walk-in closet. Step out and enjoy coffee on the wraparound covered deck. Updated HVAC, in-unit laundry and a detached one-car garage for added convenience. Quick interstate access, close to bike trails, shopping, dining, and more! Low dues, pets allowed (with restrictions). Why rent when you can own? See this one today!
USD 152,000
2313 Linda Circle
View photo
Condo · for sale
USD 289,000
USD 140/sq.ft
2313 Linda Circle
Clive city
· 2,056 sq.ft · 3 Bedrooms · 2 Baths · Condo
· Deck · Fireplace · Equipped kitchen · Parking
Clive city · 2,056 sq.ft · 3 Bedrooms · 2 Baths · Condo · Deck · Fireplace · Equipped kitchen · Parking
Updated kitchen with quartz countertops, soft-close cabinetry, a newer stainless-steel refrigerator, and a new sink and disposal. The dishwasher, induction cooktop, and convection oven were replaced in 2025. The renovated primary bathroom features dual sinks and a walk-in tile shower; other updates include newer Kohler toilets. Shaw luxury vinyl plank flooring, newer living room and stair carpeting, and fresh main living area paint in 2026. Newer Goodman HVAC, Wi-Fi thermostat, washer, and dryer. The wood-burning fireplace can revert to gas. Fireplace and air ducts professionally cleaned in 2026; carpeting and stairs also professionally cleaned. Spacious rear deck, rebuilt private kitchen-side deck with a pergola, and gardening space. Exterior updates include siding, windows, Andersen Fibrex sliders, Therma-Tru front and garage doors, a storm door, and a belt-driven garage opener. The roof and insulation were replaced in 2018; four driveway panels and the front-stoop sidewalk were also
USD 289,000
400 E Locust Street 301
View photo
Condo · for sale
USD 206,000
USD 222/sq.ft
400 E Locust Street 301
Clive city
· 926 sq.ft · 1 Bedroom · 1 Bath · Condo
· Patio · Equipped kitchen
Clive city · 926 sq.ft · 1 Bedroom · 1 Bath · Condo · Patio · Equipped kitchen
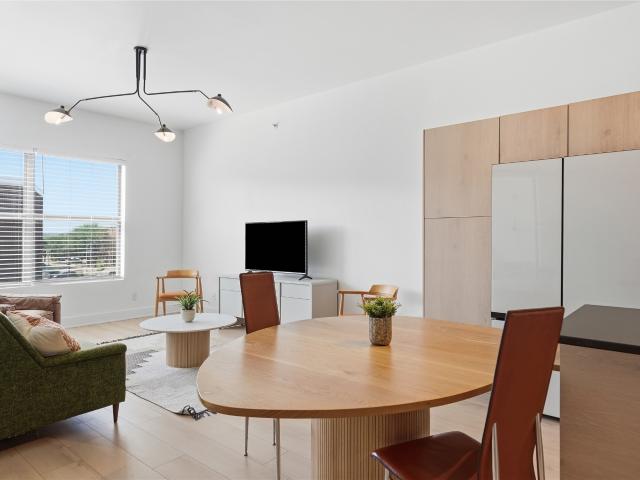
Get ready for something refreshingly different. Residence #301 in SOHO Lofts. Pass the boutique shops along Locust Street in the East Village and slip through the breezeway between All Spice and Salon Spa W into SOHO's central courtyard: custom art, murals, patios, and gathering spaces built for the SOHO community to hang, gather and entertain. Once inside residence 301, the chill vibe continues. This 1-bed, 1-bath top-floor loft is a sanctuary where modern refinement meets the history, charm, and walkability of one of Des Moines' most vibrant neighborhoods. Every detail has been thoughtfully reimagined for elevated, maintenance-free living: 10' ceilings, large windows, contemporary lighting, and luxury vinyl plank floors throughout. Layout modifications created a larger, more functional kitchen. An entertainer's dream with sleek flat-front cabinetry, an island with built-in dining table, custom tile backsplash, quartz countertops, and premium Bespoke appliances. The bath features upgr
USD 206,000
1825 SW White Birch Circle 3
View photo
Condo · for sale
USD 159,900
USD 158/sq.ft
1825 SW White Birch Circle 3
Clive city
· 1,012 sq.ft · 2 Bedrooms · 2 Baths · Condo
· Patio · Equipped kitchen · Parking
Clive city · 1,012 sq.ft · 2 Bedrooms · 2 Baths · Condo · Patio · Equipped kitchen · Parking
Enjoy easy, low-maintenance living in this spacious first-floor 2-bedroom, 2-bath condo located in a prime SW Ankeny location. The open-concept living area makes entertaining effortless and features a sliding door that leads to a covered patio overlooking a lovely park view? A rare and desirable setting. The kitchen offers a center island, quality appliances, and a convenient in-unit laundry room just off the kitchen. Both bedrooms are generously sized with ample closet space, including a comfortable primary suite with its own private bath. This unit also includes a detached 1-car garage, an additional exterior parking space, and nearby guest parking. The HOA covers lawn care, snow removal, and trash service, allowing for truly maintenance-free living. Located within walking distance to The District, shopping, dining, and entertainment, and situated in the highly sought-after Ankeny School District, this investor-friendly community allows up to two pets. Why rent when you can own this
USD 159,900
1089 Daisy Lane
View photo
Condo · for sale
USD 262,990
USD 158/sq.ft
Updated
1089 Daisy Lane
Clive city
· 1,658 sq.ft · 4 Bedrooms · 2 Baths · Condo
· Equipped kitchen
Clive city · 1,658 sq.ft · 4 Bedrooms · 2 Baths · Condo · Equipped kitchen
Welcome to the Pattison, a townhome in Spring Crest Townhomes. Offering 4 bedrooms, 2.5 bathrooms, and 1,658 sq. Ft. of beautifully crafted space with appliances included. Enter through the charming front porch into a welcoming foyer that flows into the open-concept main level. The kitchen boasts white cabinetry, stainless steel appliances, and a large island overlooking the dining and living area. A half bath adds extra convenience. Upstairs, enjoy a spacious primary suite with a walk-in closet and en-suite featuring dual sinks and a walk-in shower. Three additional bedrooms—including a flexible study/4th bedroom—plus a full bath and laundry room complete the second floor. Visit today and see why the Pattison is built for the way you live! Photos similar to
USD 262,990
1137 NW Prairie Ridge Drive
View photo
Condo · for sale
USD 210,000
USD 153/sq.ft
1137 NW Prairie Ridge Drive
Clive city
· 1,367 sq.ft · 2 Bedrooms · 1 Bath · Condo
· Office room · Equipped kitchen · Parking
Clive city · 1,367 sq.ft · 2 Bedrooms · 1 Bath · Condo · Office room · Equipped kitchen · Parking
This townhome sits right along the High Trestle Trail, directly across the street from the Prairie Ridge Sports Complex, Aquatic Center, Skate Park, and middle school. That's a trail and four amenities out your front door, and you won't find many townhomes that can say that. Inside, you get nearly 1,400 finished square feet, a two-car garage, and a floor plan that feels bigger than the number. As you enter the home, you will find a flex room ready to be whatever you need, whether it's a home office, playroom, or a second living room. Head back to the kitchen, and the open layout runs straight from kitchen to dining to living room. Plenty of cabinet and countertop space, whether you're cooking for two or hosting the whole crew. Upstairs you will find two bedrooms that sit conveniently separated by a Jack-and-Jill bath. You also get an upstairs laundry room and a loft with a built-in desk so the work from home space is done for you!
USD 210,000
603 W Wright Road
View photo
Condo · for sale
USD 319,900
USD 228/sq.ft
603 W Wright Road
Clive city
· 1,399 sq.ft · 3 Bedrooms · 2 Baths · Condo
· Garden · Fireplace · Equipped kitchen · Parking
Clive city · 1,399 sq.ft · 3 Bedrooms · 2 Baths · Condo · Garden · Fireplace · Equipped kitchen · Parking
This move-in ready, spacious 1,400 sq. Ft. zero-entry ranch-style townhome in Norwalk, IA features 3 large bedrooms, 2 bathrooms, and absolutely zero stairs. Built by a custom home builder with high-end finishes, LP siding, and energy-efficient blown-in fiberglass insulation, this property offers premium upgrades throughout. The open main level boasts durable Luxury Vinyl Plank (LVP) flooring, 9-foot ceilings (10-foot in the master bedroom), and massive windows for abundant natural light. The spacious living area centers around a beautiful stone fireplace and opens into a gourmet kitchen with quartz countertops and stainless steel appliances. The attached 2-car garage is fully insulated with insulated garage doors. Outside, enjoy a rare private backyard space. Combining custom-build quality with maintenance-free townhome convenience, this immaculate, turn-key home is an absolute must-see
USD 319,900
601 W Wright Road
View photo
Condo · for sale
USD 319,900
USD 228/sq.ft
601 W Wright Road
Clive city
· 1,399 sq.ft · 3 Bedrooms · 2 Baths · Condo
· Garden · Fireplace · Equipped kitchen · Parking
Clive city · 1,399 sq.ft · 3 Bedrooms · 2 Baths · Condo · Garden · Fireplace · Equipped kitchen · Parking
This move-in ready, spacious 1,400 sq. Ft. zero-entry ranch-style townhome in Norwalk, IA features 3 large bedrooms, 2 bathrooms, and absolutely zero stairs. Built by a custom home builder with high-end finishes, LP siding, and energy-efficient blown-in fiberglass insulation, this property offers premium upgrades throughout. The open main level boasts durable Luxury Vinyl Plank (LVP) flooring, 9-foot ceilings (10-foot in the master bedroom), and massive windows for abundant natural light. The spacious living area centers around a beautiful stone fireplace and opens into a gourmet kitchen with quartz countertops and stainless steel appliances. The attached 2-car garage is fully insulated with insulated garage doors. Outside, enjoy a rare private backyard space. Combining custom-build quality with maintenance-free townhome convenience, this immaculate, turn-key home is an absolute must-see
USD 319,900
1313 SE Delaware Avenue 3
View photo
Condo · for sale
USD 165,000
USD 140/sq.ft
1313 SE Delaware Avenue 3
Clive city
· 1,173 sq.ft · 2 Bedrooms · 1 Bath · Condo
· Fireplace · Equipped kitchen
Clive city · 1,173 sq.ft · 2 Bedrooms · 1 Bath · Condo · Fireplace · Equipped kitchen
Turnkey Living with Top-to-Bottom Updates! Imagine coming home to a space where every major detail has already been thoughtfully crafted for peace of mind. Step inside to a light-filled main level with executive textured ceilings (2013), crisp white painted trim (2026), and custom living room display shelves (2020). On chilly evenings, turn on the modern gas fireplace (2015) and unwind in comfort. Cooking is a breeze in the fully transformed kitchen (2022), where smooth quartz countertops offer ample space for meal prep or casual dining, warm pendant light shines overhead, and soft-close refaced cabinets keep essentials neatly tucked away. A custom under-stair pantry with pull-out shelves ensures everything stays organized and within reach. End the day upstairs in your primary bedroom retreat, complete with double closets and a custom blackout shade (2023) for deep, undisturbed sleep. Unwind with a soothing soak in the main bathroom’s tub, surrounded by decorative tile and a glass show
USD 165,000
6126 Pinewood Court
View photo
Condo · for sale
USD 285,000
USD 191/sq.ft
6126 Pinewood Court
Clive city
· 1,485 sq.ft · 3 Bedrooms · 2 Baths · Condo
· Deck · Fireplace · Equipped kitchen · Parking · Cellar
Clive city · 1,485 sq.ft · 3 Bedrooms · 2 Baths · Condo · Deck · Fireplace · Equipped kitchen · Parking · Cellar
If you are looking for a quiet, simpler home with main-floor living, this townhome is for you. The home features a vaulted ceiling in the great room, a gas fireplace, dining area and a sunroom that leads to a deck overlooking a large green space. A spacious main-floor primary bedroom includes an ensuite dual-vanity bathroom, walk-in tub, and walk-in closet. The seller. Who is elderly. Has never used the tub because she installed an entry-level shower before she moved in but believes tub is in good working order. There is a spacious open kitchen with newer appliances (including a brand-new stove), a pantry, and breakfast bar. The washer and dryer sit just off the kitchen and lead to a large, attached 2-car garage with extra cupboards for storage. There is a second bedroom on the main floor behind French doors that could also be used as an office. The partially finished basement features daylight windows and there is space for a family room and a bedroom, office, or exercise room. There
USD 285,000
3594 Pershing Lane
View photo
Condo · for sale
USD 252,990
USD 167/sq.ft
3594 Pershing Lane
Clive city
· 1,507 sq.ft · 3 Bedrooms · 2 Baths · Condo
· Equipped kitchen
Clive city · 1,507 sq.ft · 3 Bedrooms · 2 Baths · Condo · Equipped kitchen
Welcome to the Sydney, a two-story townhome in Painted Woods West Townhomes. Offering 3 bedrooms, 2.5 bathrooms, and 1,523 sq. Ft. of thoughtfully designed space with appliances included. Step through the foyer into a bright, open-concept main level that flows seamlessly from the kitchen to the dining and great room. The kitchen shines with white cabinetry, stainless steel appliances, and a large island perfect for cooking and entertaining. Upstairs, the primary suite features a walk-in closet and en-suite with dual vanities and a walk-in shower. Two additional bedrooms with large closets, a full bathroom, and an upstairs laundry area provide flexibility and convenience. All D.R. Horton homes include smart home features. Visit today and see why the Sydney is built for the way you live! Photos similar to. The neighborhood features Painted Woods West Park is an 8.5-acre park with a series of treehouse-style play structures, some reaching as tall as 16 feet, that invite kids to climb and
USD 252,990
809 NE Rosewood Lane
View photo
Condo · for sale
USD 395,000
USD 246/sq.ft
809 NE Rosewood Lane
Clive city
· 1,604 sq.ft · 3 Bedrooms · 2 Baths · Condo
· Patio · Deck · Equipped kitchen
Clive city · 1,604 sq.ft · 3 Bedrooms · 2 Baths · Condo · Patio · Deck · Equipped kitchen
Elegantly upgraded and updated with high-quality finishes, this stand-alone town home offers the appeal of new construction. Spacious, flexible rooms provide comfort as well as choice. The striking kitchen featuring black granite countertops and counter seating. Imagine hosting gatherings in the generous dining room, with space for a table of 10, or in the huge, walk-out lower-level recreation room with a built-in bar. Enjoy sunny views from the deck and quiet evenings on the front porch or private patio. Easy access to shopping, groceries, entertainment, and transportation makes everyday living easy. Under two minutes to two golf courses; one public, one private. Great home. Great neighborhood. You will love it here
USD 395,000
1028 NE Kamies Lane
View photo
Condo · for sale
USD 214,900
USD 141/sq.ft
1028 NE Kamies Lane
Clive city
· 1,518 sq.ft · 3 Bedrooms · 3 Baths · Condo
· Office room · Deck · Equipped kitchen · Parking
Clive city · 1,518 sq.ft · 3 Bedrooms · 3 Baths · Condo · Office room · Deck · Equipped kitchen · Parking
Townhome living with easy I-35 access! Park in the 2-car attached garage and enter the lower level, updated in 2020, with a bedroom, bathroom and laundry. The main level features a spacious living room that flows into the eat-in kitchen, plus a brand-new 2026 deck for relaxing outdoors. Upstairs, the primary suite includes an ensuite bath and walk-in closet. There's room for guests or a home office. Recent updates include a refreshed geothermal system and new storm and entry doors (2025). Close to it all: multiple golf courses within 5 minutes, Prairie Ridge Sports Complex 10 minutes away and Prairie Trail district 12 minutes. Investor friendly, too. Make this home yours today!
USD 214,900
497 Kinley Drive
View photo
Condo · for sale
USD 315,000
USD 254/sq.ft
497 Kinley Drive
Clive city
· 1,238 sq.ft · 3 Bedrooms · 3 Baths · Condo
Clive city · 1,238 sq.ft · 3 Bedrooms · 3 Baths · Condo
Better than new townhome in PRIME location just south of Northwest High School. Located on a cul-de-sac so very little traffic. Open concept layout, low dues and amazing location!
USD 315,000
634 Newport Place
View photo
Condo · for sale
USD 229,900
USD 153/sq.ft
634 Newport Place
Clive city
· 1,496 sq.ft · 3 Bedrooms · 2 Baths · Condo
· Deck · Equipped kitchen · Parking · Swimming pool
Clive city · 1,496 sq.ft · 3 Bedrooms · 2 Baths · Condo · Deck · Equipped kitchen · Parking · Swimming pool
Welcome to this 3 bedroom, 3 bath townhome in Norwalk’s popular Legacy community! With over 1,500 sq. Ft. of finished living space, this home offers an open layout with a comfortable family room, dining area and kitchen featuring granite countertops, plenty of cabinets, stainless steel appliances and pantry. You'll love the LVP flooring throughout the entire home with no carpet anywhere! The deck provides a great spot to enjoy your morning coffee or relax outdoors. Upstairs, you'll find a generous primary suite with a private bath and walk-in closet, two additional bedrooms, a full bath and convenient second floor laundry. A large tuckunder garage offers plenty of room for parking and storage. Low HOA dues include fiber internet, and the Legacy community features a 6 acre park, clubhouse and outdoor pool. The location is hard to beat, with Fareway, Cooper's Central Table & Cocktails, Mullets and other Norwalk favorites just minutes away!
USD 229,900

Get email alerts

Don't miss out: be the first to know about new properties

The alert was correctly created

On subscribing you accept the conditions of use and the privacy policy
Alert
Receive new ads in your inbox
Save this search
Receive alerts for new listings

We'll send you an email when we have new properties for: "Apartments for sale in Clive city"

The alert was correctly created

Crestview Apartments, Clive city Walnut township Dallas County Iowa
Wellington Ridge, Clive city Walnut township Dallas County Iowa
Get email alerts and be the first to see new listings
Required field
On subscribing I accept the terms of the privacy policy
Perfect! You'll soon start receiving new listings via email
Alert
Receive an email when we have new ads for Apartments for sale in Clive city
Save this search
Filters

Bedrooms

Size (sq.ft)

sq.ft
sq.ft

Price

USD
USD

Property type

Bathrooms

Clear all filters
Receive notifications when new entries are published.