362 apartments for sale in Clive city

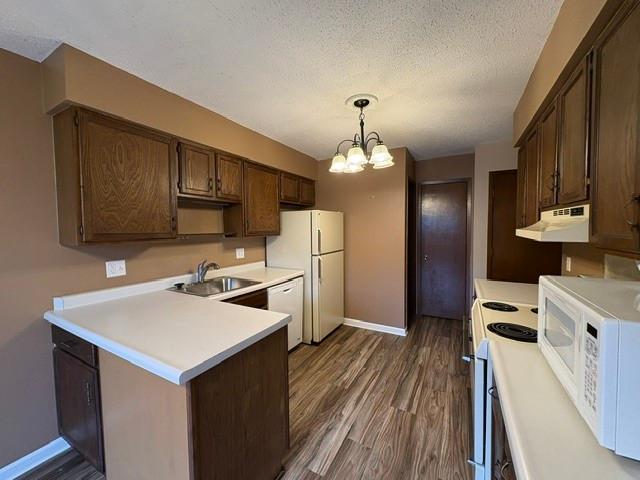
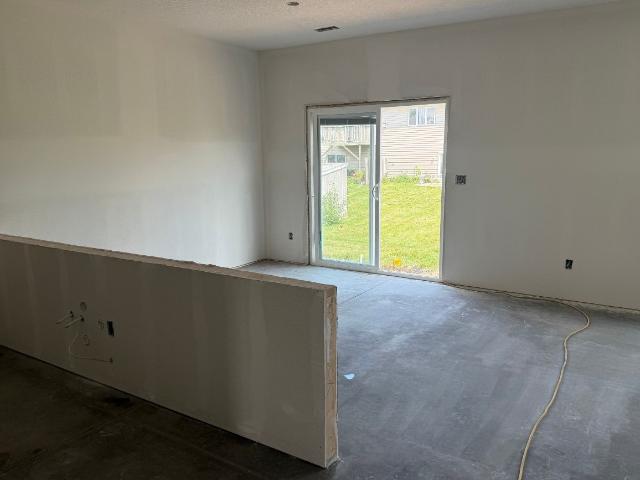
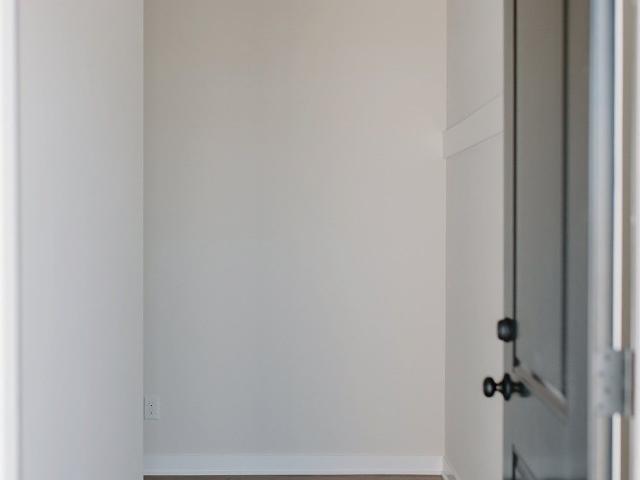
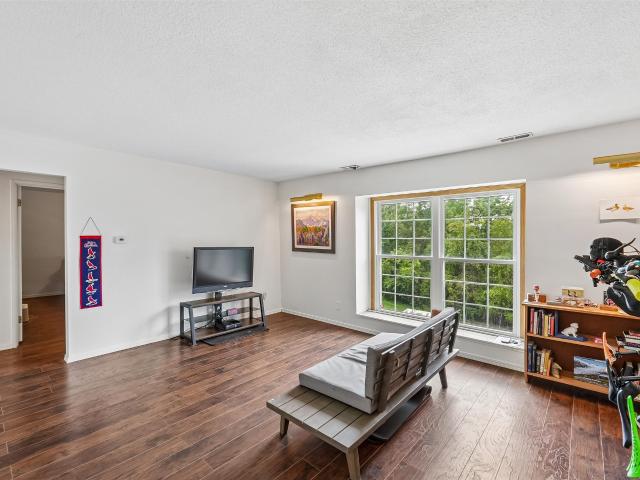
4457 88th Street E
View photo
Condo · for sale
USD 175,000
USD 162/sq.ft
4457 88th Street E
Clive city
· 1,076 sq.ft · 2 Bedrooms · 2 Baths · Condo
· Garden · Equipped kitchen · Parking
Clive city · 1,076 sq.ft · 2 Bedrooms · 2 Baths · Condo · Garden · Equipped kitchen · Parking
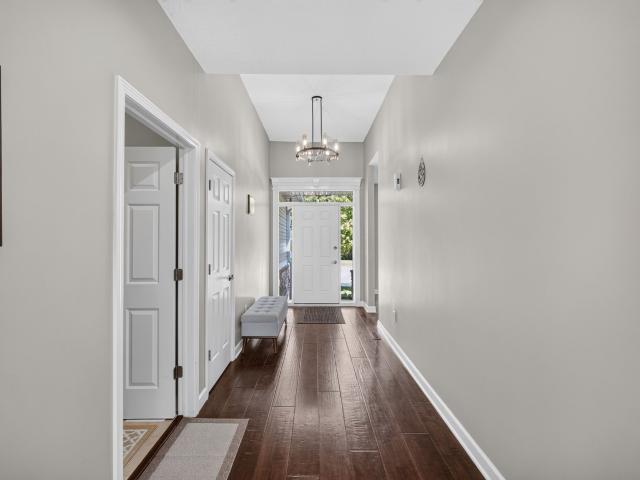
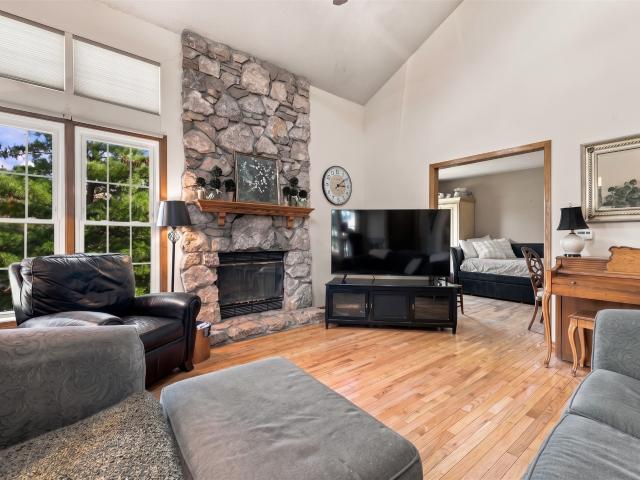
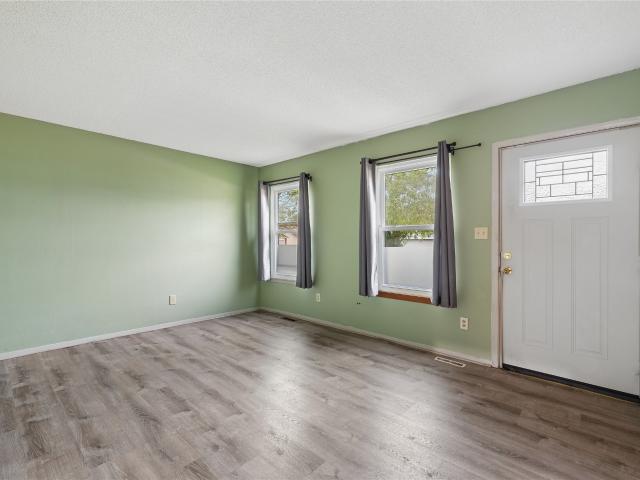
Rare opportunity to beat the banks: assumable VA loan at 5.65% for qualified buyers! Welcome to this well-located Urbandale townhome offering comfortable living space, a convenient layout, and an inviting neighborhood setting. Enjoy easy access to walking trails, a community pool and tennis courts, plus quick connections to major streets, the interstate, shopping, dining, and more. The main level features a spacious living room, convenient half bath, dining area, and kitchen with a raised breakfast bar overlooking the enclosed courtyard. The private courtyard provides a great spot for relaxing, entertaining, or even creating a small garden, and leads directly to the detached 2-car garage. Upstairs, you’ll find two generously sized bedrooms, each with double closets, along with a full bathroom. The lower level adds even more usable space with a comfortable rec room, laundry/mechanical area, and 3/4 bath. All of this in the Urbandale school district, in a location that makes everyday liv
USD 175,000
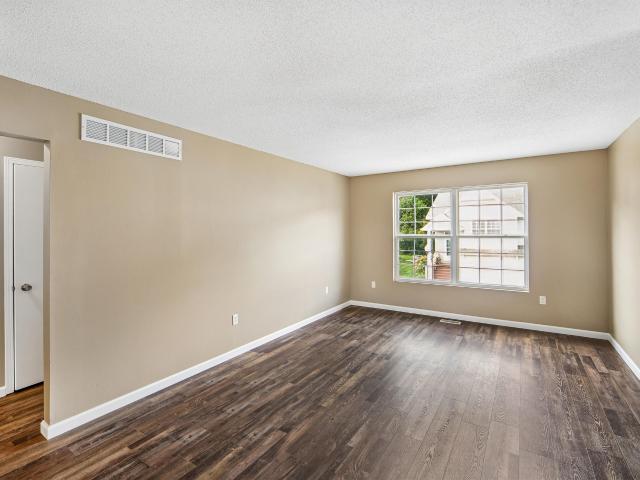
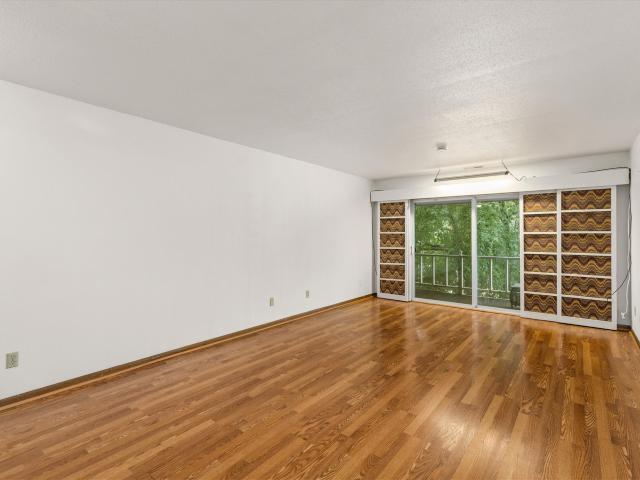
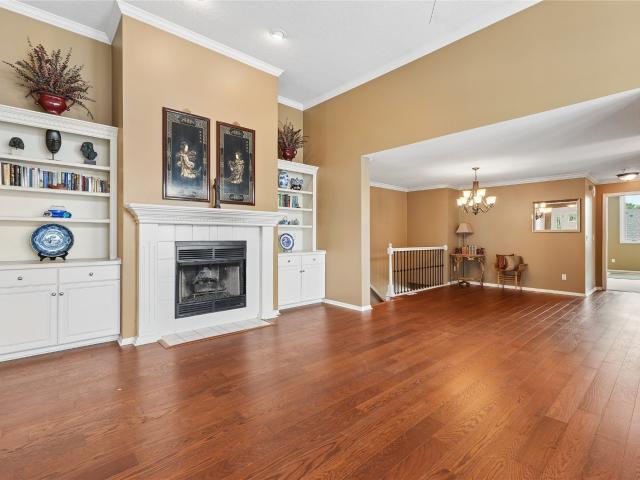
8632 Alpine Drive A
View photo
Condo · for sale
USD 174,900
USD 142/sq.ft
8632 Alpine Drive A
Clive city
· 1,227 sq.ft · 2 Bedrooms · 2 Baths · Condo
· Parking · Fireplace
Clive city · 1,227 sq.ft · 2 Bedrooms · 2 Baths · Condo · Parking · Fireplace
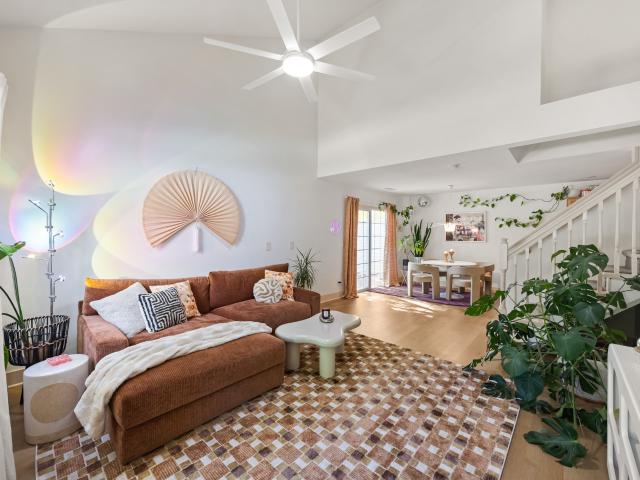
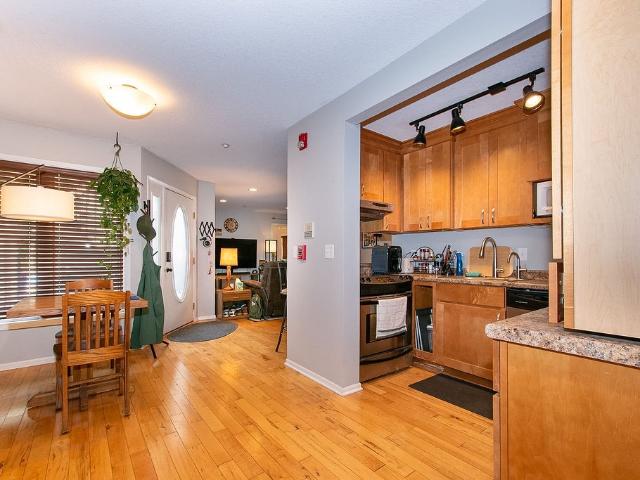
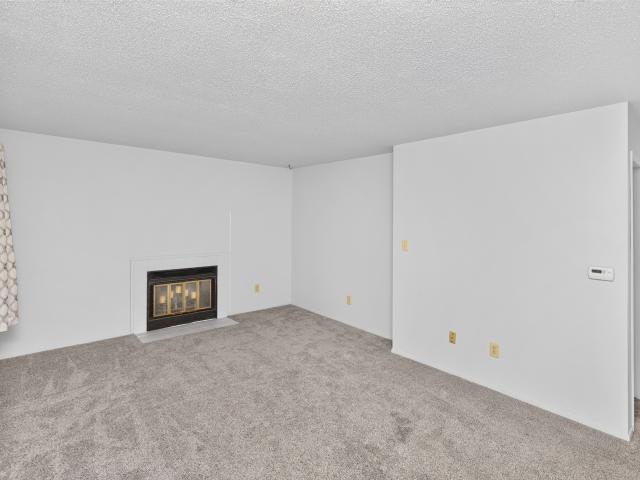
Welcome to 8632 Alpine Drive, Unit A in Urbandale! This inviting 2-bedroom, 2.5-bath home features a cozy wood burning fireplace, brand-new carpeting, new windows, and a spacious layout perfect for comfortable living. All appliances, including washer and dryer, stay! New back pad poured. Enjoy the convenience of a 2-car detached garage and a desirable Urbandale location. Move-in ready and waiting for you to call it home! Amenities include a community pool and tennis courts
USD 174,900
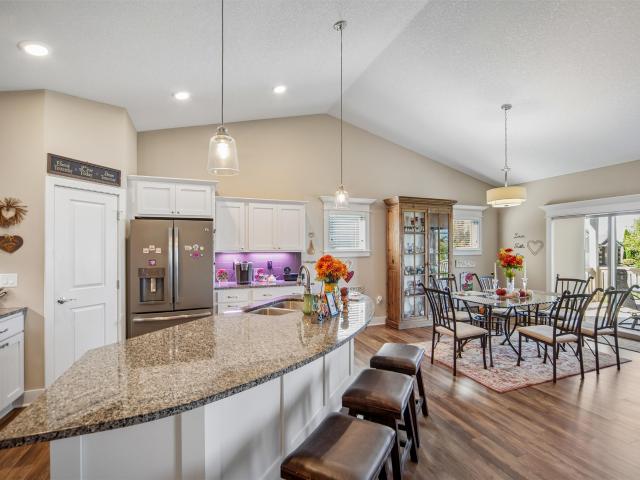
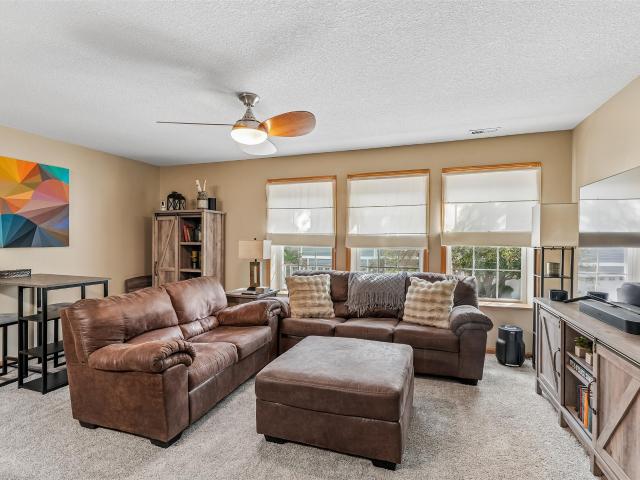
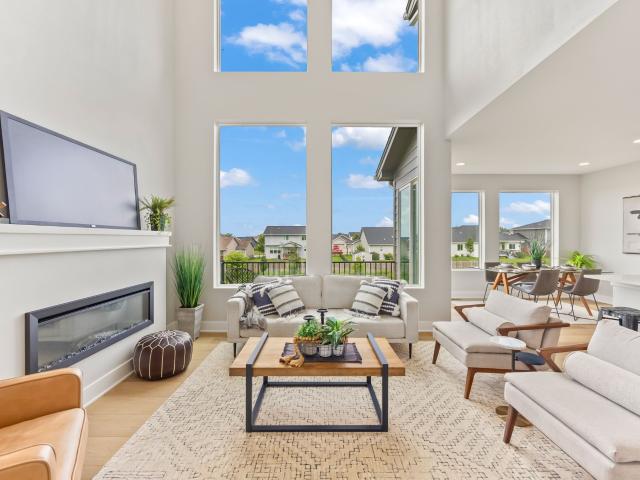
8617 Sweetbriar Lane
View photo
Condo · for sale
USD 169,900
USD 177/sq.ft
8617 Sweetbriar Lane
Clive city
· 958 sq.ft · 2 Bedrooms · 2 Baths · Condo
· Patio · Parking · Cellar
Clive city · 958 sq.ft · 2 Bedrooms · 2 Baths · Condo · Patio · Parking · Cellar
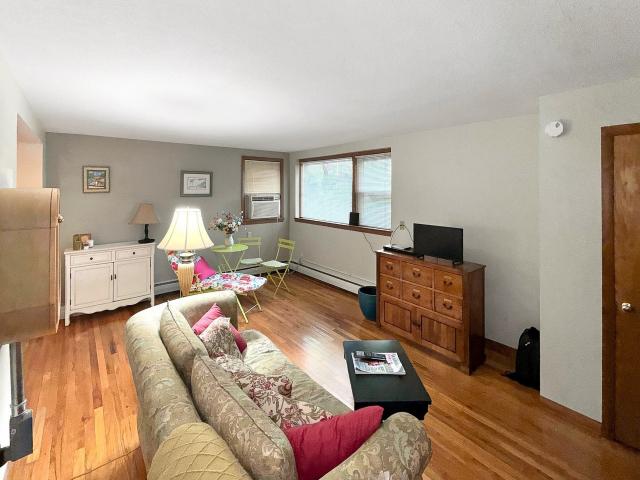
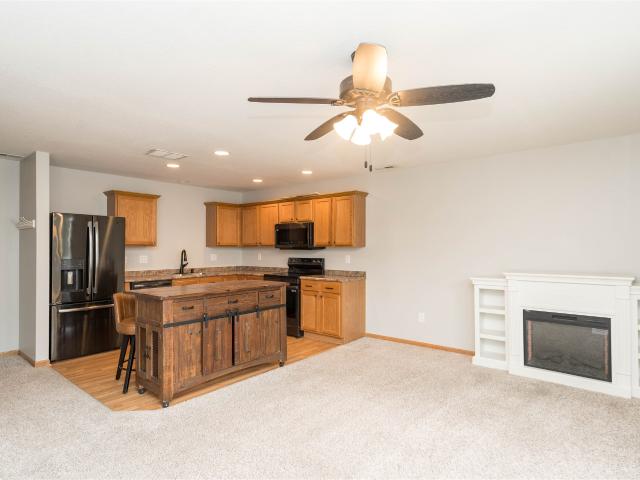
Calling all investors. Tenant in place through April 2027. Welcome to this charming two-story townhome offering comfortable living and exceptional affordability. Featuring 2 bedrooms, a full bath upstairs, a convenient half bath on the main level, and a three-quarter bath in the partially finished basement plus abundant storage throughout. Enjoy new carpet and newer LVP flooring already in place. While the home is ready for your personal updates, it is well-maintained and move-in ready. Electric heat means no gas bills, and budget billing keeps utilities at just $114 per month currently. The HOA is an incredible $179/month and includes access to a large community pool, tennis court, and pickleball court. It also includes an attached garage and a large fenced in patio area as well. All of this in a near-perfect location that makes everyday living easy and enjoyable. Do not miss this opportunity for low-maintenance living with fantastic amenities and outstanding monthly costs! Reach out
USD 169,900
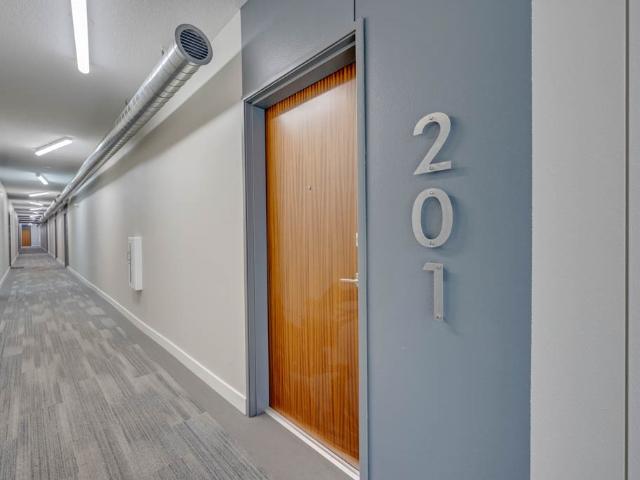
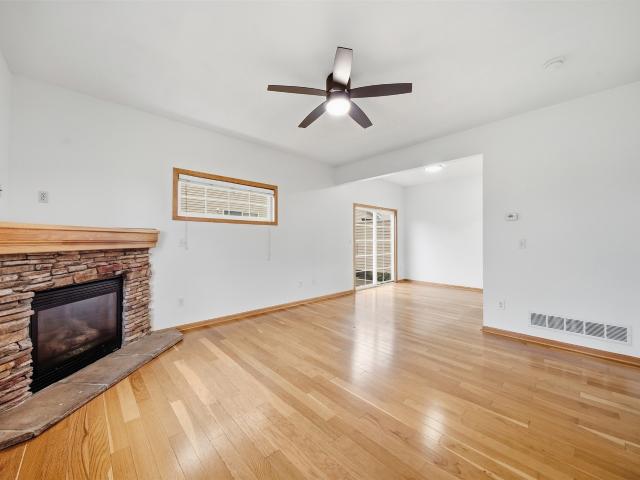
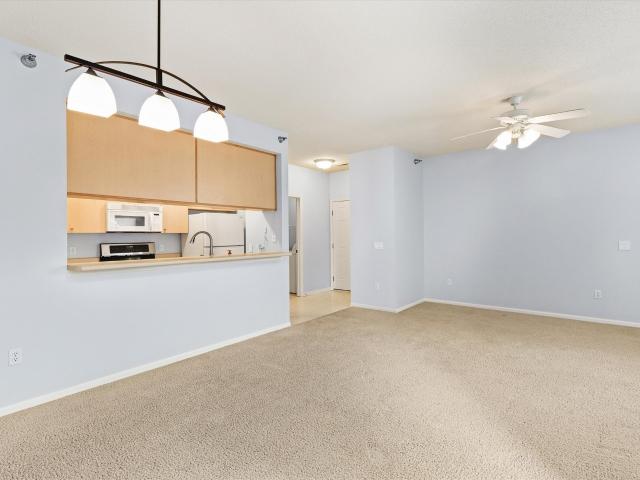
400 SW 7th Street 201
View photo
Condo · for sale
USD 310,000
USD 293/sq.ft
400 SW 7th Street 201
Clive city
· 1,055 sq.ft · 2 Bedrooms · 2 Baths · Condo
· Office room · Balcony · Equipped kitchen · Parking
Clive city · 1,055 sq.ft · 2 Bedrooms · 2 Baths · Condo · Office room · Balcony · Equipped kitchen · Parking
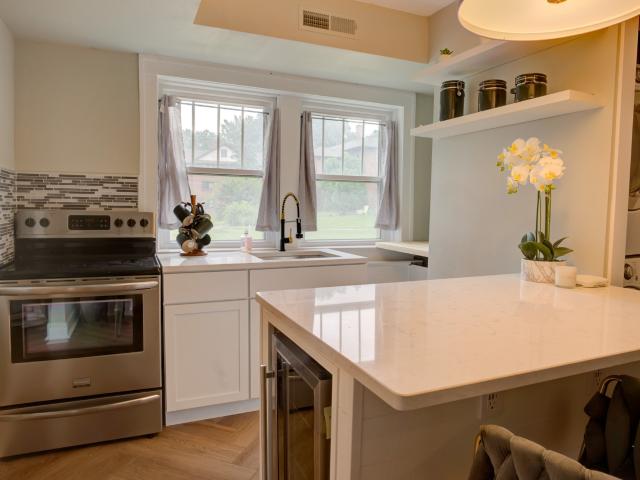
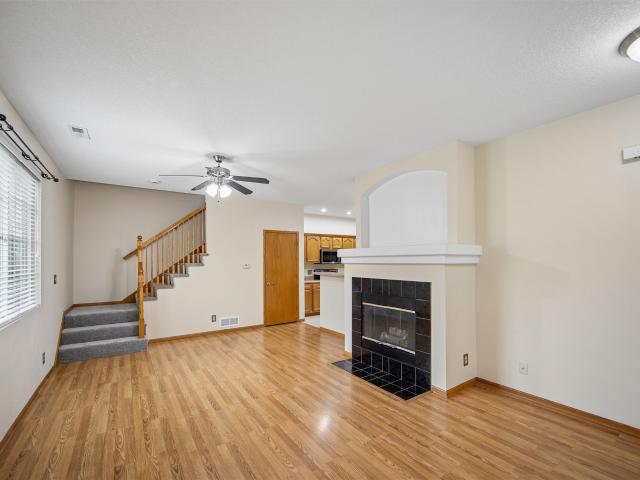
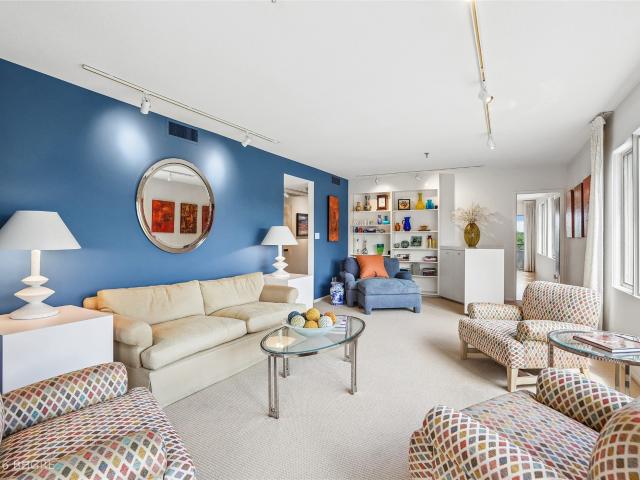
Experience the energy of downtown Des Moines In this modern and stylish 2 bedroom condo just minutes away from Principal Park, Bike Trails, Grays Lake, restaurants, and more! This 2nd floor unit offers loads of sunlight & views facing east from private balcony. The 2nd bedroom is ideal for home office, guest bedroom, roommate or family. Master bathroom has a dual sink vanity & walk in closet. Kitchen offers designer upgraded flush mount kitchen sink w/ disposal, quartz countertops & matte black finish on hardware and custom tile backsplash. A dedicated laundry room provides additional storage space. The list price includes indoor deeded garage space w/ individual garage door; the ideal space for storage, security & added amenities like a free standing chest freezer, 2nd fridge, bikes or kayaks. Enjoy 4 more years of a tax abatement & consistently low HOA dues. This unit is the perfect blend of modern luxury and everyday convenience in the vibrant fat growing city. Schedule your showing
USD 310,000
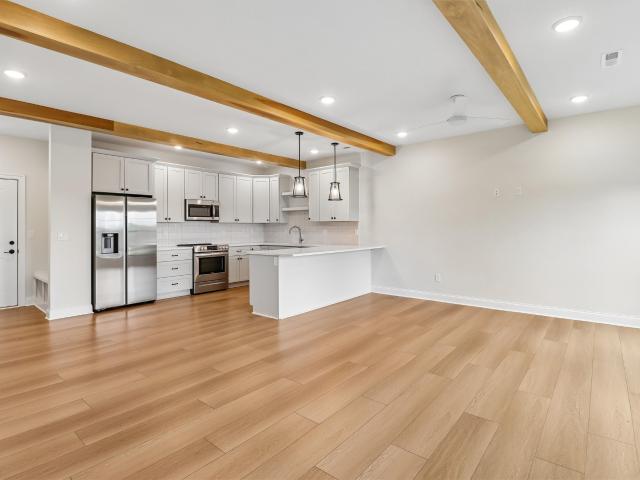
14144 Wilden Drive
View photo
Condo · for sale
USD 299,900
USD 204/sq.ft
14144 Wilden Drive
Clive city
· 1,464 sq.ft · 3 Bedrooms · 2 Baths · Condo
· Parking
Clive city · 1,464 sq.ft · 3 Bedrooms · 2 Baths · Condo · Parking
FALL SPECIAL at Timberline Village! Why wait for new construction when you can have a just-like-new 3-bedroom townhome with high-end finishes and incredible incentives? Enjoy an open-concept floor plan, quartz countertops, custom cabinetry, tons of storage, and a 2-car attached garage. Perfect for first-time buyers, downsizers, or anyone looking for stylish, low-maintenance living. Ask about our current special incentives—we're ready to make a deal that fits your needs!
USD 299,900
4000 University Avenue 7
View photo
Condo · for sale
USD 115,000
USD 127/sq.ft
4000 University Avenue 7
Clive city
· 904 sq.ft · 1 Bedroom · 1 Bath · Condo
· Garden · Balcony · Equipped kitchen · Air conditioning · Heating · Parking
Clive city · 904 sq.ft · 1 Bedroom · 1 Bath · Condo · Garden · Balcony · Equipped kitchen · Air conditioning · Heating · Parking
Modern luxury meets historic charm in a renovated 1916 Arts & Crafts style building! Be the first to move into Unit 7—the only unit with central heat and air, in-unit laundry (plus community laundry just outside if needed) and zero-step entry. Features include smart switches, Nest thermostat, smart locks, herringbone floors and wainscoting. The kitchen offers quartz counters, stainless appliances and dual pantries. The spa-like bath features a rain shower, jetted tub and bidet-ready electrical. The primary bedroom offers a tray ceiling, cedar closet and ample storage. Additional storage is available outside the unit. Park beside your private entrance and enjoy the balcony area. Pet-friendly with a huge backyard and large parking lot. HOA includes water, trash, maintenance, snow removal and landscaping. Walk to Drake, Hy-Vee, shops and dining. Seller financing may be available to qualified buyers—ask for details. Seller willing to sell furnished
USD 115,000
728 SE Ponds Edge Lane
View photo
Condo · for sale
USD 289,900
USD 256/sq.ft
728 SE Ponds Edge Lane
Clive city
· 1,130 sq.ft · 2 Bedrooms · 2 Baths · Condo
· Equipped kitchen
Clive city · 1,130 sq.ft · 2 Bedrooms · 2 Baths · Condo · Equipped kitchen
Welcome to this beautifully designed new construction ranch offering easy, single-level living with zero-entry access. With 2 bedrooms, 2 full bathrooms, and 1,136 square feet of thoughtfully designed living space, this home combines comfort, functionality, and a low-maintenance layout. Step inside to an open-concept floor plan where the living room, dining area, and kitchen flow seamlessly together, creating a bright and inviting space for everyday living and entertaining. The spacious primary suite features a large walk-in closet and private full bathroom with dual sinks. A second bedroom is located near the front of the home, just steps from an additional full bathroom, offering flexibility for guests or a home office. With zero-entry access, main-level laundry, and a slab foundation, the home offers convenient one-level living without the need to navigate stairs in your day-to-day routine. Don't miss this opportunity to own an affordable new construction home in SE Ankeny, just min
USD 289,900
4841 63rd Street
View photo
Condo · for sale
USD 229,900
USD 211/sq.ft
4841 63rd Street
Clive city
· 1,087 sq.ft · 3 Bedrooms · 2 Baths · Condo
· Parking · Equipped kitchen · Air conditioning
Clive city · 1,087 sq.ft · 3 Bedrooms · 2 Baths · Condo · Parking · Equipped kitchen · Air conditioning
3 Bed, 2 Bath Townhome in Parkside Crossing with almost 1,600 sq. Ft of Finished Living Space. Lot of upgrades have been done, newly painted, new LTV flooring and carpet. Furnace and Central Air was replaced a few years ago. Main level has living room with two bedrooms and open kitchen with dining area. Counter tops have been replaced with the butcher block, all new stainless-steel appliances. Lower level has a 2nd family room and a walkout, 1 bedroom and laundry area and full bath. 2 car Attached Garage. All information obtained from Seller and Public Records
USD 229,900
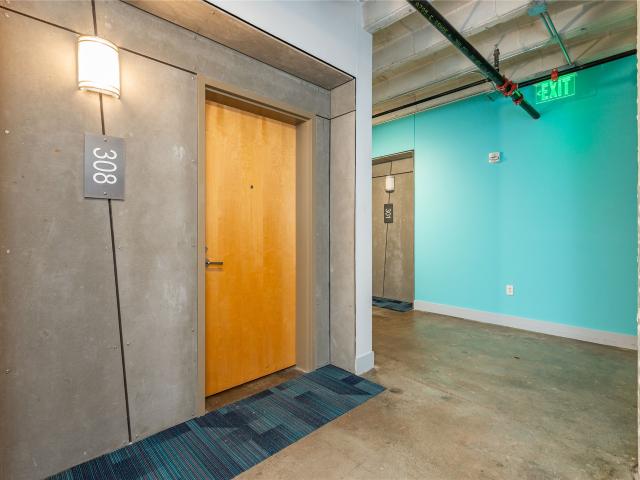
112 11th Street 308
View photo
Condo · for sale
USD 158,900
USD 230/sq.ft
112 11th Street 308
Clive city
· 689 sq.ft · 1 Bedroom · 1 Bath · Condo
· Deck · Equipped kitchen · Cellar
Clive city · 689 sq.ft · 1 Bedroom · 1 Bath · Condo · Deck · Equipped kitchen · Cellar
Looking for a space that's inspiring? Welcome to the historic downtown Mulberry Lofts! Perfect for the vibrant downtown lifestyle, a stylish city escape, or an efficient urban downsize, or potential rental. This studio condo beautifully maximizes its open-concept footprint, transitioning effortlessly from a productive workspace to a relaxing retreat. Cook with ease in the spacious kitchen featuring stainless steel appliances and a pantry for all those baking goodies! The unexpectedly large full bath showcases an updated tile shower and excellent privacy. Storage is exceptional with generous closet space, in-unit laundry, and a private 6x10 basement storage unit. Enjoy premium building amenities including fitness center, a community room, and a massive rooftop deck with stunning skyline views-perfect for entertaining and watching the Friday night fireworks. Unbeatable location steps from the skywalk system, Downtown Farmers Market, and Western Gateway Park. True loft living in the heart
USD 158,900
308 NE Pinehurst Circle
View photo
Condo · for sale
USD 539,900
USD 311/sq.ft
308 NE Pinehurst Circle
Clive city
· 1,733 sq.ft · 4 Bedrooms · 3 Baths · Condo
· Parking · Deck
Clive city · 1,733 sq.ft · 4 Bedrooms · 3 Baths · Condo · Parking · Deck
This is a stunning ten year old one owner ranch townhome beauty in the Briarwood neighborhood built by Kimberley with all of the extras. Two huge bedrooms and a bonus den/guest room. Over 1,800 sq ft on the main and 1380 finished down. So many upgrades with beautiful floors, woodwork and an open floorplan. Large deck with retracting awning looks out to a pond. Three car garage, lots of storage and natural light. Browse the photos and picture yourself in one of Ankeny’s finest
USD 539,900
12202 Madison Avenue
View photo
Condo · for sale
USD 365,000
USD 277/sq.ft
Updated
12202 Madison Avenue
Clive city
· 1,313 sq.ft · 2 Bedrooms · 2 Baths · Condo
· Fireplace · Equipped kitchen · Parking · Air conditioning
Clive city · 1,313 sq.ft · 2 Bedrooms · 2 Baths · Condo · Fireplace · Equipped kitchen · Parking · Air conditioning
Welcome home to this beautifully updated ranch townhome in a desirable neighborhood! The main level offers comfortable living spaces, a convenient first-floor laundry, updated bathrooms, and a bright sunroom perfect for enjoying your morning coffee or relaxing throughout the day. The kitchen features a gas range, while the inviting living area showcases a gas fireplace. Ceiling fans throughout, and newer window treatments add to the move-in-ready appeal. The walk-out lower level provides excellent additional living space, including a spacious bedroom with two large walk-in closets, a 3/4 bath, wet bar with wine fridge and plenty of storage space. Enjoy the convenience of a 2-car attached garage, central vacuum, high-efficiency furnace and A/C, whole-house humidifier, and water heater booster. With thoughtful updates, abundant storage, and versatile finished space, this townhome is ready to welcome its next owner! All information obtained from seller and public records
USD 365,000
3701 Brook Ridge Court 405
View photo
Condo · for sale
USD 195,000
USD 154/sq.ft
3701 Brook Ridge Court 405
Clive city
· 1,259 sq.ft · 2 Bedrooms · 1 Bath · Condo
· Patio · Office room · Equipped kitchen · Parking
Clive city · 1,259 sq.ft · 2 Bedrooms · 1 Bath · Condo · Patio · Office room · Equipped kitchen · Parking
Charming and thoughtfully updated, this 2-story end-unit townhome offers a bright, inviting interior and a quiet setting, surrounded by trees and green space! Aesthetically pleasing updates welcome you home, including new LVP flooring, trim, paint, light fixtures, backsplash and more! You'll love the vaulted ceilings and open floor plan flooded with natural light! A spacious living room opens to a cozy dining area with sliding doors to the lovely patio, perfect for entertaining! A smartly designed kitchen offers bar seating, abundant cabinetry, chic backsplash, pantry and all appliances included. A convenient half bath and drop zone area is located off the attached two-car garage. Upstairs, a flexible loft at the top of the stairs overlooks the main level, adding space for a home office, hobby room, or play area. The sprawling primary suite includes a walk-in closet and a sitting area, perfect for a reading nook or workspace. Enjoy a large full bathroom with ample vanity space & update
USD 195,000
4220 Ingersoll Avenue 201
View photo
Condo · for sale
USD 114,990
USD 130/sq.ft
4220 Ingersoll Avenue 201
Clive city
· 883 sq.ft · 2 Bedrooms · 1 Bath · Condo
Clive city · 883 sq.ft · 2 Bedrooms · 1 Bath · Condo
Experience metro living at it's very best! Centrally located between Downtown and the Waterbury area, this property can get you to most pockets of the metropolitan in little time. From the interior you will find peace and tranquility as you look out of your large picture windows toward the beautiful landscape. Unit #201 provides ample space and accessibility to the same level laundry and storage units. This Cozy pad is in great shape, and ready for you to make this house a home! All information obtained from seller and public record
USD 114,990
806 SE Mulberry Lane
View photo
Condo · for sale
USD 225,000
USD 161/sq.ft
806 SE Mulberry Lane
Clive city
· 1,389 sq.ft · 2 Bedrooms · 2 Baths · Condo
· Equipped kitchen · Parking
Clive city · 1,389 sq.ft · 2 Bedrooms · 2 Baths · Condo · Equipped kitchen · Parking
Located in a sought-after Waukee neighborhood with quick access to Grand Prairie Parkway and the interstate, this Willowbrook end-unit 1,397 SF, 2 BR, 2.5 bath, 2 attached garage, townhome offers an ideal blend of convenience, comfort, and low-maintenance living. You'll enjoy being just minutes from shopping, dining, and entertainment while tucked into a quiet residential setting. The main level features an open layout filled with natural light from large windows, creating a bright and welcoming atmosphere The spacious living area flows easily for everyday living or entertaining, and a convenient half bath is also located on the main floor. The kitchen offers tile flooring, stainless steel appliances, abundant cabinetry, a pantry closet, and a breakfast bar for casual meals and gathering. Upstairs, you'll find two generously sized bedroom suites, each with its own bathroom and walk-in closet, providing comfort and privacy for residents or guests. The primary bathroom has been updated w
USD 225,000
2517 82nd Street
View photo
Condo · for sale
USD 174,999
USD 105/sq.ft
2517 82nd Street
Clive city
· 1,658 sq.ft · 2 Bedrooms · 3 Baths · Condo
· Patio · Equipped kitchen · Parking · Cellar
Clive city · 1,658 sq.ft · 2 Bedrooms · 3 Baths · Condo · Patio · Equipped kitchen · Parking · Cellar
A fantastic opportunity awaits in the highly desirable Cobblestone community! This spacious two-bedroom townhome, featuring a bonus lofted area and three-and-a-half bathrooms, boasts soaring vaulted ceilings in the living room, creating a bright, open, and airy feel. Kitchen updates include a new refrigerator, dishwasher and microwave. The walk-out basement significantly expands your living space. It features a three-quarter bath, direct access to the patio, and a fully finished layout with space to easily add two additional bedrooms. Major exterior upgrades including a newer roof, new windows, and updated garage doors offer valuable peace of mind, while the community's underground wiring keeps power reliable year-round. Beyond the home, the HOA covers fantastic perks, giving you access to a community pool, scenic pond with a fountain, and peaceful surroundings with plenty of wildlife. Featuring solid bones, a thoughtful floor plan, and low-maintenance living close to local amenities,
USD 174,999
824 18th Street 2
View photo
Condo · for sale
USD 215,000
USD 249/sq.ft
Updated
824 18th Street 2
Clive city
· 861 sq.ft · 3 Bedrooms · 2 Baths · Condo
· Parking
Clive city · 861 sq.ft · 3 Bedrooms · 2 Baths · Condo · Parking
Seller offering 2-1 buydown with an acceptable offer! Welcome home to this adorable ground-floor condo in the heart of the historic Sherman Hill neighborhood, just minutes from Downtown Des Moines! Full of charm, character, and historic appeal, this spacious 3-bedroom, 2-bathroom Des Moines condo offers the perfect combination of classic style and convenient city living. Enjoy the in-unit laundry, generous living spaces, and one dedicated garage parking spot. The self-managed HOA adds to the unique community feel of this charming Sherman Hill property. Located in one of Des Moines’ most historic and desirable neighborhoods, you’ll love being close to Downtown Des Moines, local restaurants, coffee shops, breweries, shopping, entertainment, Hoyt Sherman Place, and everything the city has to offer. Whether you’re searching for a 3-bedroom condo in Des Moines, a ground-floor condo, a historic Sherman Hill home, or a low-maintenance property near Downtown Des Moines, this one checks all the
USD 215,000
3006 SW Arlan Lane
View photo
Condo · for sale
USD 165,000
USD 156/sq.ft
3006 SW Arlan Lane
Clive city
· 1,055 sq.ft · 2 Bedrooms · 2 Baths · Condo
· Parking · Equipped kitchen
Clive city · 1,055 sq.ft · 2 Bedrooms · 2 Baths · Condo · Parking · Equipped kitchen
Cozy townhome in convenient SW Ankeny at the Village of White Birch! First floor features open kitchen with stainless steel appliances, spacious family room, large walk-in pantry & full bath. Second floor boasts two bedroom, both with vaulted ceiling & decorative shelf spaces. Plus full bath and full size washer and dryer in separate laundry room! Don't miss the oversized two car garage with tons of storage!
USD 165,000
3920 Grand Avenue 5TE
View photo
Condo · for sale
USD 525,000
USD 302/sq.ft
3920 Grand Avenue 5TE
Clive city
· 1,733 sq.ft · 3 Bedrooms · 2 Baths · Condo
· Sauna · Balcony · Swimming pool · Lift · Parking · Concierge
Clive city · 1,733 sq.ft · 3 Bedrooms · 2 Baths · Condo · Sauna · Balcony · Swimming pool · Lift · Parking · Concierge
WOW! Privacy, space & views for miles! This incredible 5th-floor residence occupies an entire HALF of the floor, with only ONE other unit on the entire level—giving you a level of privacy rarely found in condo living. With over 1,700 sq ft, 3 BRs, 2 BAs & no shared walls, this home truly offers the space and feel of a single-family home with all the conveniences of maintenance-free living. Multiple exposures provide incredible views in nearly every direction, while TWO private balconies create the perfect outdoor spaces to enjoy your morning coffee, evening cocktails, beautiful sunsets & miles of scenery. Inside, you'll love the spacious, light-filled layout with generous living & entertaining areas, large BRs & a dedicated laundry room w/ utility sink. The building offers secure underground parking, 2 elevators & an impressive collection of amenities including a heated indoor pool, exercise room, relaxing sauna, on-site security, reception/entertaining rooms & a guest suite for overni
USD 525,000
1336 E 28th Street
View photo
Condo · for sale
USD 290,900
USD 177/sq.ft
1336 E 28th Street
Clive city
· 1,636 sq.ft · 3 Bedrooms · 2 Baths · Condo
· Patio · Garden · Equipped kitchen · Parking
Clive city · 1,636 sq.ft · 3 Bedrooms · 2 Baths · Condo · Patio · Garden · Equipped kitchen · Parking
Ground Breaker Homes is pleased to present The Greens at Warrior Run Townhomes. This middle unit is a 1,645 SF 2-story home featuring 3 bedrooms, 2.5 baths, and a 2-car garage. Inside you'll find the perfect open layout with a kitchen that boasts stylish cabinets, tile backsplash, an island with Quartz countertops, corner pantry, stainless steel appliances, and maintenance-free luxury vinyl plank flooring. On the second level is the primary bedroom suite with a private bath & walk in closet, two additional spacious bedrooms, full bath, and laundry. Great patio and space in the backyard. Low HOA dues of $165/month which covers snow removal, lawn care, exterior maintenance, and exterior insurance! Century Link On Program is also available (for easy hook up) for homeowners!
USD 290,900
7815 Douglas Avenue 304
View photo
Condo · for sale
USD 95,000
USD 99/sq.ft
7815 Douglas Avenue 304
Clive city
· 958 sq.ft · 2 Bedrooms · 1 Bath · Condo
· Balcony · Equipped kitchen · Parking
Clive city · 958 sq.ft · 2 Bedrooms · 1 Bath · Condo · Balcony · Equipped kitchen · Parking
Come check out this 2 bed, 1.5 bath condo in Urbandale! This third floor condo has an open living room area with a balcony walk out all connected to the kitchen! Going down the hallway you'll find the first bedroom across from the full bathroom, at the end of the hallway you'll find the biggest bedroom that has a half bath directly connecting to it. This condo also comes with a garage! Located with easy access to the interstate and within walking distance to groceries, check out this condo today! All information obtained from seller and public records
USD 95,000
324 NE Kingwood Street
View photo
Condo · for sale
USD 180,000
USD 170/sq.ft
324 NE Kingwood Street
Clive city
· 1,055 sq.ft · 2 Bedrooms · 2 Baths · Condo
· Equipped kitchen · Parking
Clive city · 1,055 sq.ft · 2 Bedrooms · 2 Baths · Condo · Equipped kitchen · Parking
If you’re looking for homeownership without all the work, this one is worth a look! This clean, move-in-ready attached townhome offers an easy path to homeownership with the space, updates, and convenience you’ve been looking for. Centrally located in Waukee, the Lower Level features a 2-car attached garage, exterior entry door, landing space, and stairs leading to the main living area. The First Floor offers an inviting open-concept kitchen, living room, and full bath. The Second Floor features two bedrooms, a second full bath, and convenient laundry. Updated appliances, hard surface flooring, and brand-new carpet throughout give the space a fresh, modern feel. Clean, comfortable, and truly move-in ready, this home is a great alternative to renting. Let someone else handle the exterior upkeep while you spend more time enjoying your home and everything Waukee has to offer!
USD 180,000
2101 Meadow Court 503
View photo
Condo · for sale
USD 177,000
USD 129/sq.ft
2101 Meadow Court 503
Clive city
· 1,367 sq.ft · 2 Bedrooms · 2 Baths · Condo
· Parking · Equipped kitchen
Clive city · 1,367 sq.ft · 2 Bedrooms · 2 Baths · Condo · Parking · Equipped kitchen
Turn key townhome features close to 1400 SF finished, 2 beds, 2.5 baths and a 2 car garage. Main floor has nice flow with good size living and dining area rolling to kitchen space with SS appliances. Laundry and 1/2 bath round out the main. Upstairs has 2 en-suite bedrooms with full bathrooms and walk in closets. Bonus/flex space at top of stairs as well. Convenient SE location with quick access to HWY bypass and all needed amenities. Come check it out!
USD 177,000
1110 E 6th Street 11
View photo
Condo · for sale
USD 109,900
USD 123/sq.ft
1110 E 6th Street 11
Clive city
· 893 sq.ft · 2 Bedrooms · 1 Bath · Condo
· Equipped kitchen · Swimming pool
Clive city · 893 sq.ft · 2 Bedrooms · 1 Bath · Condo · Equipped kitchen · Swimming pool
Imagine coming home to a beautiful view of the downtown Des Moines skyline, with the courtyard and pool just below. This third-floor condo offers 903 square feet, two bedrooms, a full bath, a welcoming living room, and an eat-in kitchen. The condo is move-in ready, and all appliances are included. On-site laundry adds convenience. The HOA covers water, gas, trash, lawn care, snow removal, and exterior building maintenance. Enjoy low-maintenance living near the East Village, downtown, hospitals, and local trails, with easy access to the rest of the Des Moines metro. Whether you’re looking for a place of your own or an investor-friendly opportunity, come see everything Unit 11 has to offer!
USD 109,900
1428 Pompano Drive
View photo
Condo · for sale
USD 319,900
USD 235/sq.ft
1428 Pompano Drive
Clive city
· 1,356 sq.ft · 3 Bedrooms · 2 Baths · Condo
· Deck · Equipped kitchen · Parking
Clive city · 1,356 sq.ft · 3 Bedrooms · 2 Baths · Condo · Deck · Equipped kitchen · Parking
Location, updates, and easy ranch-style living come together in this beautifully refreshed 3-bedroom, 2.5-bath walkout ranch in desirable Lake Country Club. With almost 2,500 sq ft of finished living space, this home offers room to spread out while maintaining a warm, inviting feel throughout. Extensive 2021 upgrades bring modern comfort and peace of mind, including new windows throughout, stylish new hardwood floors, brand-new deck, and updated tile in the entry, kitchen, and half bath. The updated kitchen and primary suite bath (both 2021) anchor the main level, complemented by automatic window shades in the primary suite added in 2022. The spacious ranch layout delivers exceptional everyday functionality, including a huge non-conforming bedroom that provides flexible bonus space for a home office, guest suite, workout room, or extra living area. A 2-car garage adds convenience and storage, while the location puts you just minutes from the interstate and moments from Des Moines Golf
USD 319,900
1257 NW 2nd Street
View photo
Condo · for sale
USD 339,900
USD 216/sq.ft
Updated
1257 NW 2nd Street
Clive city
· 1,572 sq.ft · 3 Bedrooms · 3 Baths · Condo
· Office room · Deck · Equipped kitchen · Parking · Cellar
Clive city · 1,572 sq.ft · 3 Bedrooms · 3 Baths · Condo · Office room · Deck · Equipped kitchen · Parking · Cellar
Step into this beautifully designed townhouse featuring an 18? Ceiling in the living room, creating a bright and airy atmosphere. The open main floor is perfect for entertaining, with a spacious kitchen, a large center island, an eat-in dining area, and a pantry for extra storage. A convenient drop zone off the garage and a half bathroom add to the functionality of this level. Upstairs, a versatile loft space is ideal for a home office or guest area. The primary suite boasts a private bath and a walk-in closet, while a second bedroom, full bathroom, and separate laundry room complete the floor. The finished basement provides even more living space, perfect for a guest or roommate, with an additional bedroom, bathroom, and family room. One of the standout features of this home is the deck overlooking green space, offering a peaceful retreat right outside your door. Located in a prime area near recreation and top-rated schools, this home has it all style, space, and convenience! Don't mi
USD 339,900
1720 SE LA Grant Parkway 16
View photo
Condo · for sale
USD 139,900
USD 141/sq.ft
1720 SE LA Grant Parkway 16
Clive city
· 990 sq.ft · 2 Bedrooms · 2 Baths · Condo
· Office room · Deck · Fireplace · Equipped kitchen · Parking
Clive city · 990 sq.ft · 2 Bedrooms · 2 Baths · Condo · Office room · Deck · Fireplace · Equipped kitchen · Parking
Affordable and updated waukee 2 bed, 2 bath condo w/garage! Move-in ready and beautifully maintained, this gem offers comfortable, low-maintenance living in a prime location. Bright and spacious open floor plan features a corner gas fireplace and an abundance of natural light throughout. Galley-style kitchen provides ample cabinet and counter space, updated appliances, and breakfast bar to expand your dining space. The spacious primary suite includes a walk-in closet and private en-suite bathroom. Generously sized second bedroom. Perfect for guests, a home office, or additional living needs. Second full bathroom and dedicated laundry room add everyday convenience. Walk-out the sliding glass door and unwind on the covered deck. The detached one-car garage provides protection from the elements and offers additional storage space. New hvac! Near schools, shopping, dining, and more. This turnkey condo combines comfort, convenience, and a great location at an affordable price. See it today!
USD 139,900
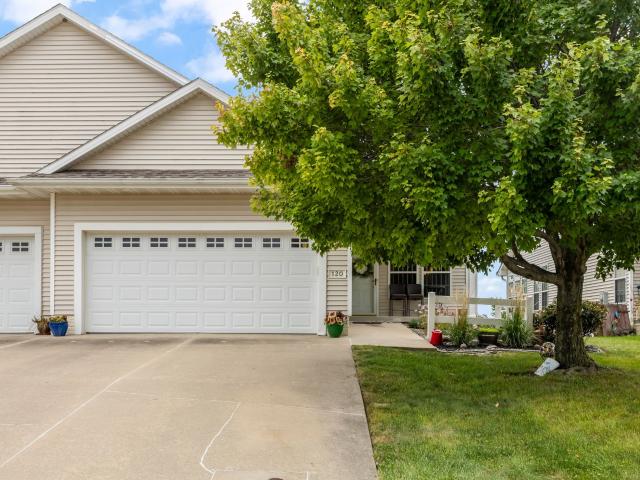
120 NE Sunrise Drive
View photo
Condo · for sale
USD 349,900
USD 253/sq.ft
120 NE Sunrise Drive
Clive city
· 1,378 sq.ft · 3 Bedrooms · 3 Baths · Condo
· Equipped kitchen · Parking · Air conditioning · Cellar
Clive city · 1,378 sq.ft · 3 Bedrooms · 3 Baths · Condo · Equipped kitchen · Parking · Air conditioning · Cellar
Welcome to this well-maintained ranch townhome in a convenient Waukee location with NO HOA! This spacious home offers an open-concept main level featuring a comfortable living room, kitchen, and dining area. Perfect for everyday living and entertaining. The main floor includes two bedrooms and two full bathrooms, while the finished walkout basement adds a third bedroom, full bathroom, large family room, and additional recreation space complete with a pool table. Enjoy the convenience of a two-car attached garage and walkout access to the outdoors. Recent improvements include a new roof, newer furnace, newer A/C, and newer water heater. With plenty of finished living space, a functional layout, and no HOA fees, this is an excellent opportunity in growing Waukee!
USD 349,900
13671 Bay Hill Drive
View photo
Condo · for sale
USD 1,095,000
USD 454/sq.ft
13671 Bay Hill Drive
Clive city
· 2,411 sq.ft · 2 Bedrooms · 2 Baths · Condo
· Office room · Parking · Deck · Fireplace · Equipped kitchen · Cellar
Clive city · 2,411 sq.ft · 2 Bedrooms · 2 Baths · Condo · Office room · Parking · Deck · Fireplace · Equipped kitchen · Cellar
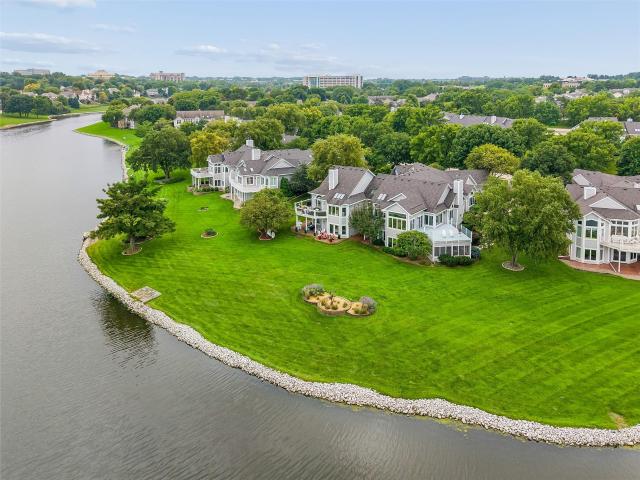
Welcome to one of the most extraordinary waterfront residences ever offered in the Des Moines area. Positioned on the coveted Point of Country Club Lake, this beautifully remodeled Bay Hill townhome offers over 4,315 square feet of luxury living with breathtaking 180-degree panoramic lake views and the largest floor plan in this town home community. The 2,415 SF main floor features a large great room open to the kitchen with deluxe appliances and large island, so it’s perfect for entertaining. Also on the first floor are hardwood maple floors, an office that also makes a great TV room, formal dining area, family room with direct vent fireplace, primary bedroom with it’s own deck and his & her closets, primary bath with two sinks and tile shower, main floor laundry room and half bath. The 1,900 SF finished walk-out basement has a walk-behind wet bar with kitchen appliances, a second family room with wood burning fireplace, guest BR, full bath and an office. The oversized 3 car garage ha
USD 1,095,000
3574 Pershing Lane
View photo
Condo · for sale
USD 249,990
USD 165/sq.ft
3574 Pershing Lane
Clive city
· 1,507 sq.ft · 3 Bedrooms · 2 Baths · Condo
· Equipped kitchen
Clive city · 1,507 sq.ft · 3 Bedrooms · 2 Baths · Condo · Equipped kitchen
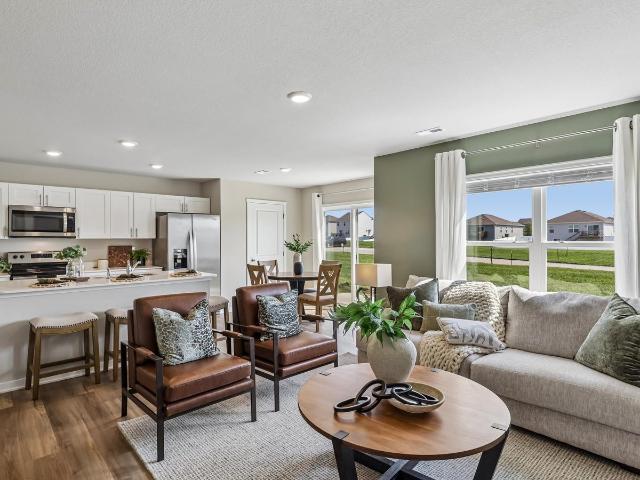
Welcome to the Sydney, a two-story townhome in Painted Woods West. Offering 3 bedrooms, 2.5 bathrooms, and 1,511 sq. Ft. of thoughtfully designed space with appliances included. Step through the foyer into a bright, open-concept main level that flows seamlessly from the kitchen to the dining and great room. The kitchen shines with white cabinetry, stainless steel appliances, and a large island perfect for cooking and entertaining. Upstairs, the primary suite features a walk-in closet and en-suite with dual vanities and a walk-in shower. Two additional bedrooms with large closets, a full bathroom, and an upstairs laundry area provide flexibility and convenience. All D.R. Horton homes include smart home features. Visit today and see why the Sydney is built for the way you live! Photos similar to
USD 249,990
2900 SE Glenstone Drive 202
View photo
Condo · for sale
USD 229,900
USD 165/sq.ft
2900 SE Glenstone Drive 202
Clive city
· 1,389 sq.ft · 2 Bedrooms · 2 Baths · Condo
· Office room · Equipped kitchen
Clive city · 1,389 sq.ft · 2 Bedrooms · 2 Baths · Condo · Office room · Equipped kitchen
Well maintained move-in ready end-unit townhome offering 2 bedrooms, 3 bathrooms, and nearly 1,400 sq ft of finished living space. Main floor has an open concept with the living room, dining area and kitchen. Convenient first floor laundry and half bath. Second floor has two bedrooms both with a private bath and large closet. The loft area provides space for a home office or additional living area. This home is move-in ready with all appliances included
USD 229,900

Get email alerts

Don't miss out: be the first to know about new properties

The alert was correctly created

On subscribing you accept the conditions of use and the privacy policy
Alert
Receive new ads in your inbox
Save this search
Receive alerts for new listings

We'll send you an email when we have new properties for: "Apartments for sale in Clive city"

The alert was correctly created

Crestview Apartments, Clive city Walnut township Dallas County Iowa
Wellington Ridge, Clive city Walnut township Dallas County Iowa
Get email alerts and be the first to see new listings
Required field
On subscribing I accept the terms of the privacy policy
Perfect! You'll soon start receiving new listings via email
Alert
Receive an email when we have new ads for Apartments for sale in Clive city
Save this search
Filters

Bedrooms

Size (sq.ft)

sq.ft
sq.ft

Price

USD
USD

Property type

Bathrooms

Clear all filters
Receive notifications when new entries are published.