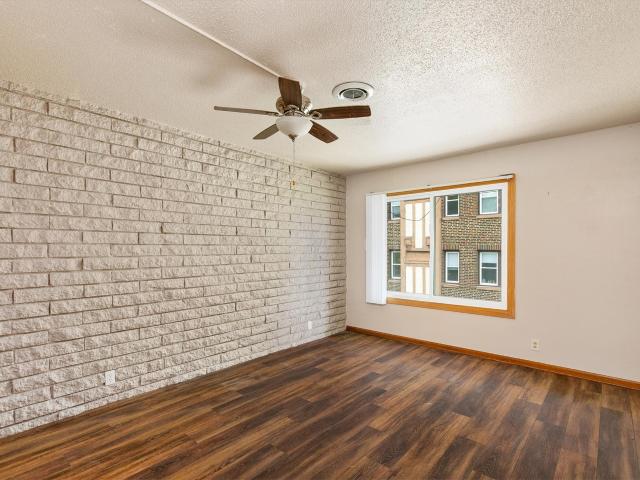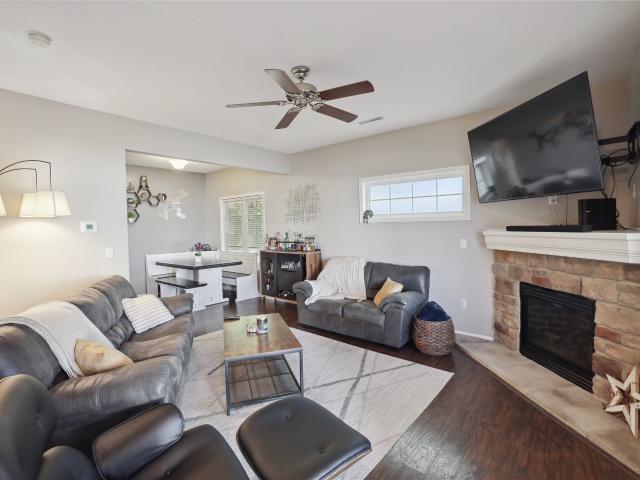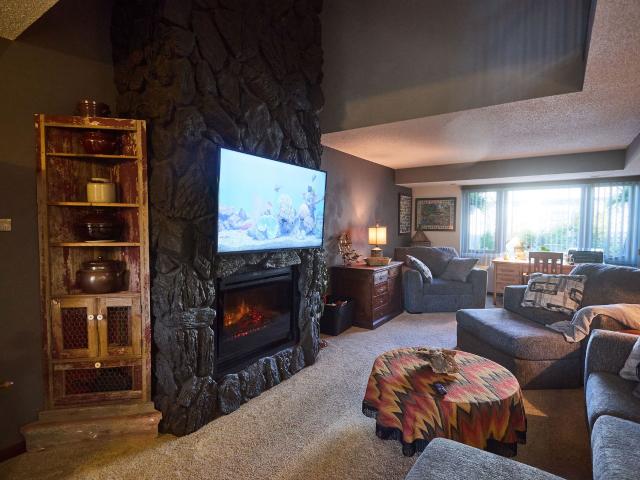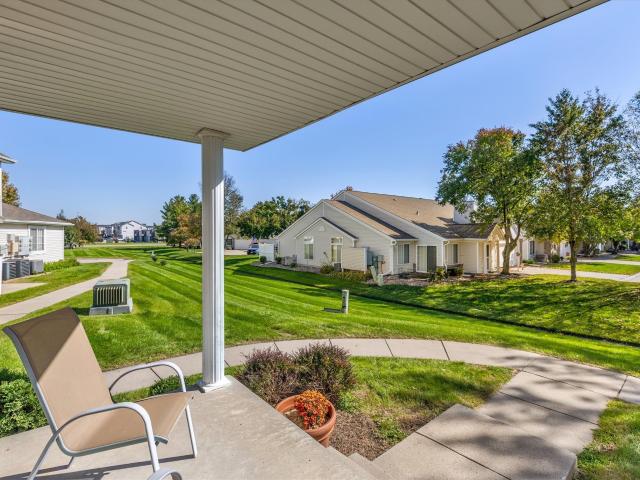
361 apartments for sale in Clive city

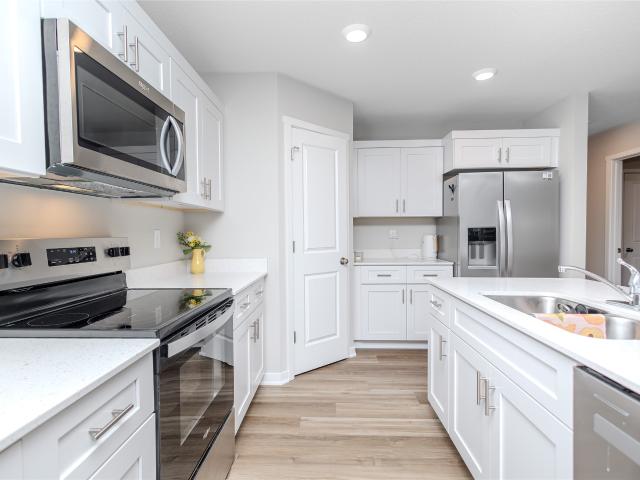
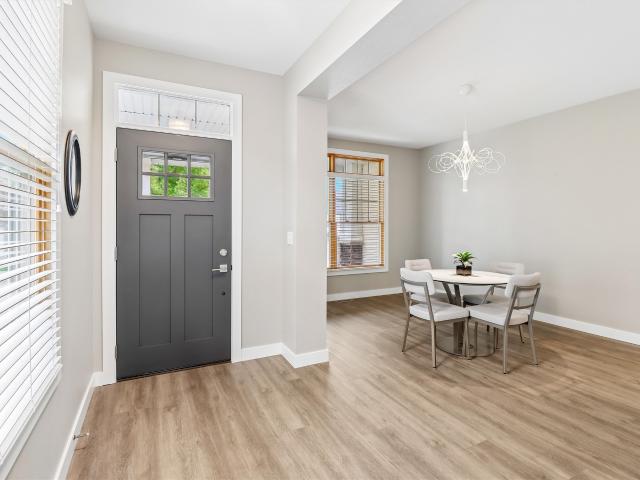
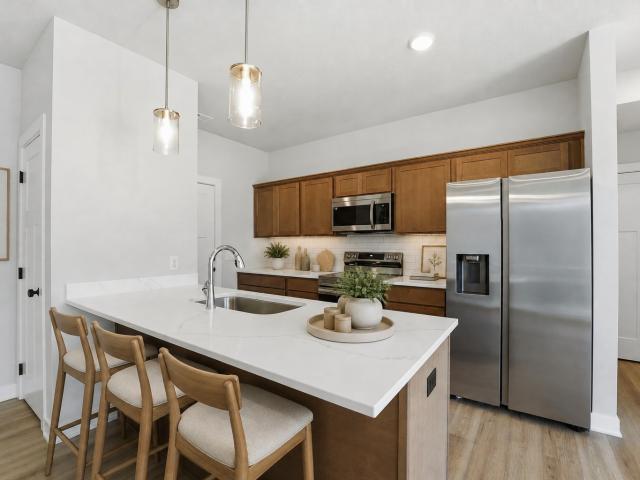
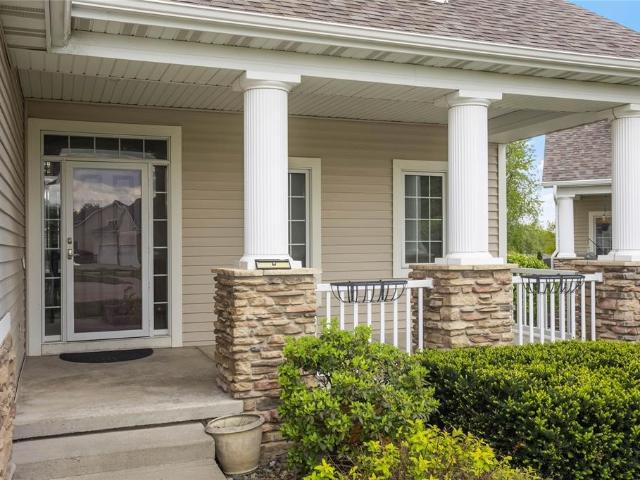
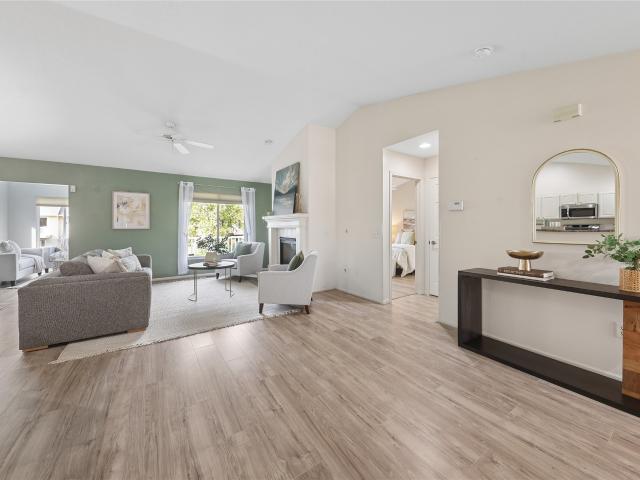
6126 Pinewood Court
View photo
Condo · for sale
USD 285,000
USD 191/sq.ft
6126 Pinewood Court
Clive city
· 1,485 sq.ft · 3 Bedrooms · 2 Baths · Condo
· Deck · Fireplace · Equipped kitchen · Parking · Cellar
Clive city · 1,485 sq.ft · 3 Bedrooms · 2 Baths · Condo · Deck · Fireplace · Equipped kitchen · Parking · Cellar
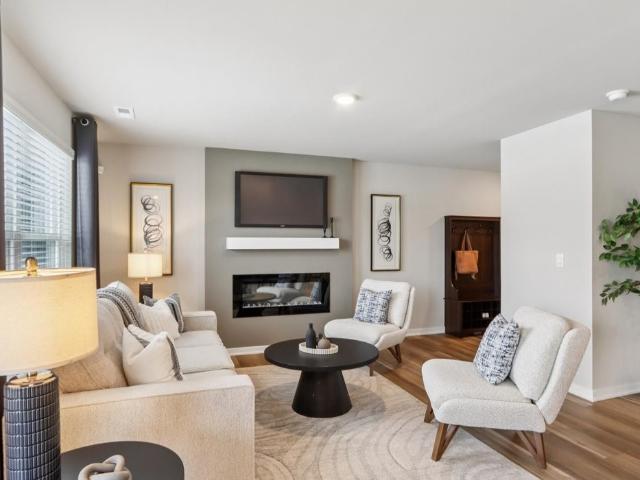
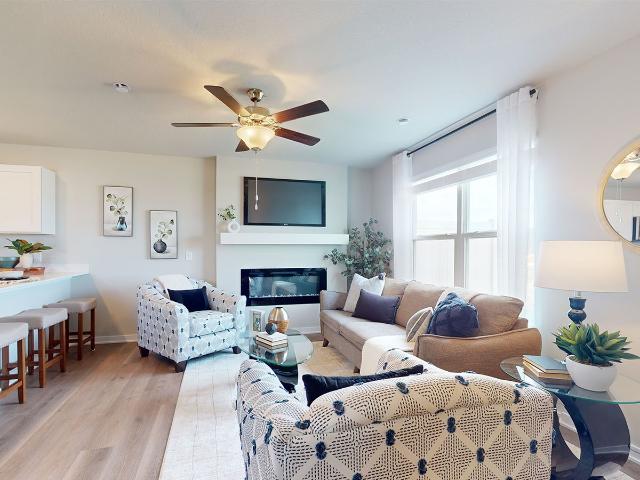
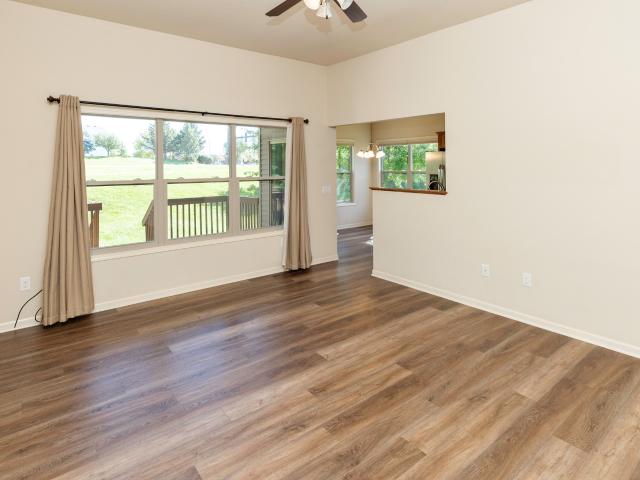
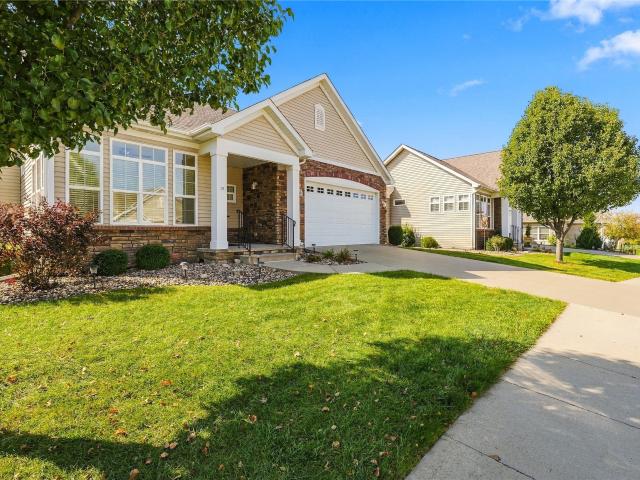
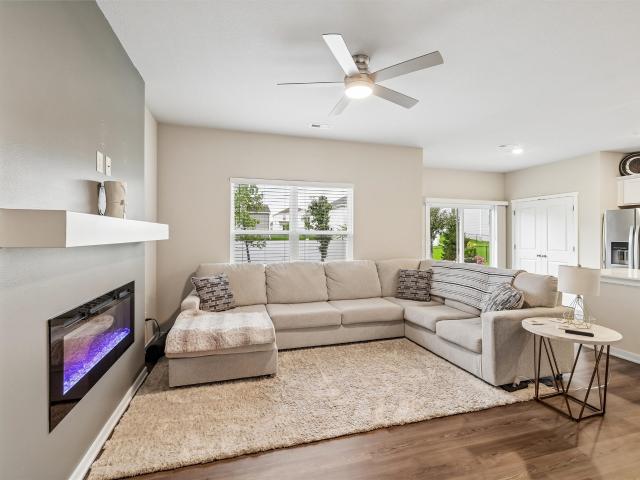
If you are looking for a quiet, simpler home with main-floor living, this townhome is for you. The home features a vaulted ceiling in the great room, a gas fireplace, dining area and a sunroom that leads to a deck overlooking a large green space. A spacious main-floor primary bedroom includes an ensuite dual-vanity bathroom, walk-in tub, and walk-in closet. The seller. Who is elderly. Has never used the tub because she installed an entry-level shower before she moved in but believes tub is in good working order. There is a spacious open kitchen with newer appliances (including a brand-new stove), a pantry, and breakfast bar. The washer and dryer sit just off the kitchen and lead to a large, attached 2-car garage with extra cupboards for storage. There is a second bedroom on the main floor behind French doors that could also be used as an office. The partially finished basement features daylight windows and there is space for a family room and a bedroom, office, or exercise room. There
USD 285,000
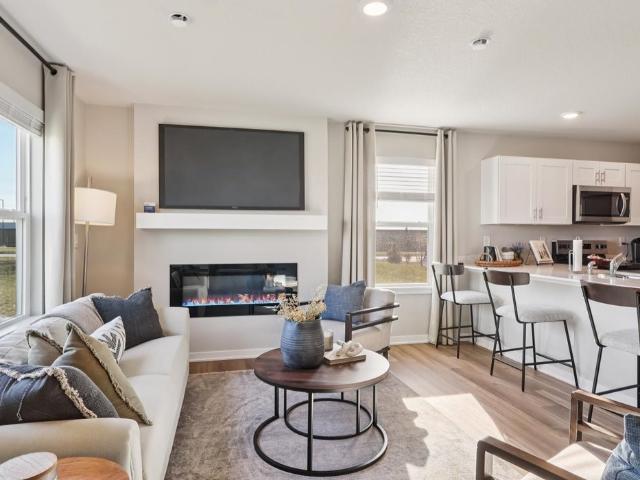
3594 Pershing Lane
View photo
Condo · for sale
USD 252,990
USD 167/sq.ft
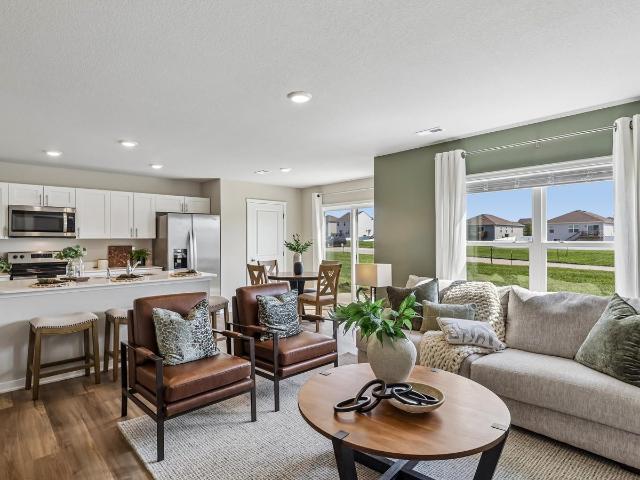
3594 Pershing Lane
Clive city
· 1,507 sq.ft · 3 Bedrooms · 2 Baths · Condo
· Equipped kitchen
Clive city · 1,507 sq.ft · 3 Bedrooms · 2 Baths · Condo · Equipped kitchen
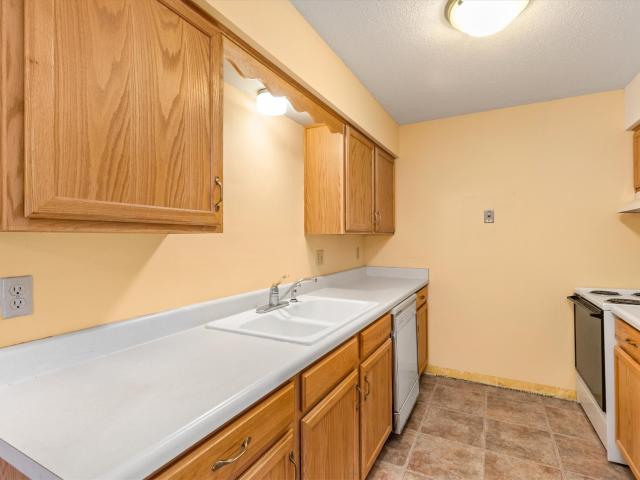
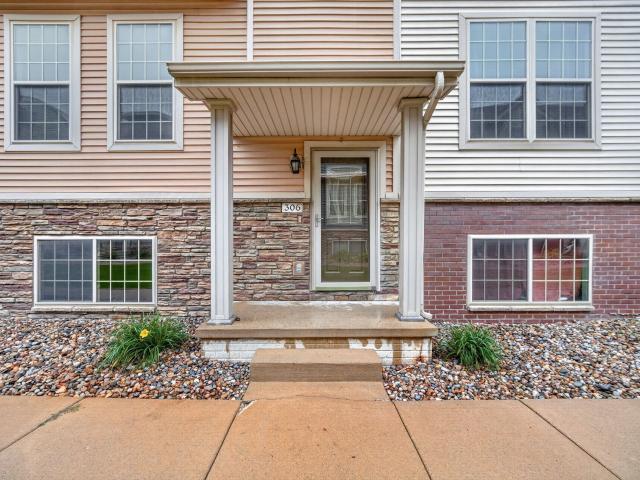
Welcome to the Sydney, a two-story townhome in Painted Woods West Townhomes. Offering 3 bedrooms, 2.5 bathrooms, and 1,523 sq. Ft. of thoughtfully designed space with appliances included. Step through the foyer into a bright, open-concept main level that flows seamlessly from the kitchen to the dining and great room. The kitchen shines with white cabinetry, stainless steel appliances, and a large island perfect for cooking and entertaining. Upstairs, the primary suite features a walk-in closet and en-suite with dual vanities and a walk-in shower. Two additional bedrooms with large closets, a full bathroom, and an upstairs laundry area provide flexibility and convenience. All D.R. Horton homes include smart home features. Visit today and see why the Sydney is built for the way you live! Photos similar to. The neighborhood features Painted Woods West Park is an 8.5-acre park with a series of treehouse-style play structures, some reaching as tall as 16 feet, that invite kids to climb and
USD 252,990
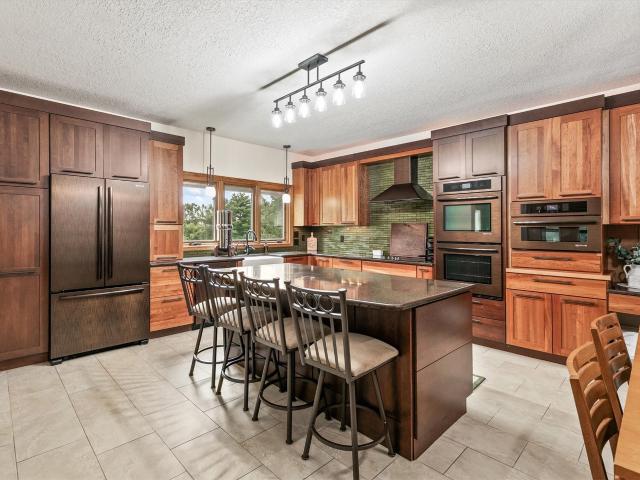
497 Kinley Drive
View photo
Condo · for sale
USD 315,000
USD 254/sq.ft
497 Kinley Drive
Clive city
· 1,238 sq.ft · 3 Bedrooms · 3 Baths · Condo
Clive city · 1,238 sq.ft · 3 Bedrooms · 3 Baths · Condo
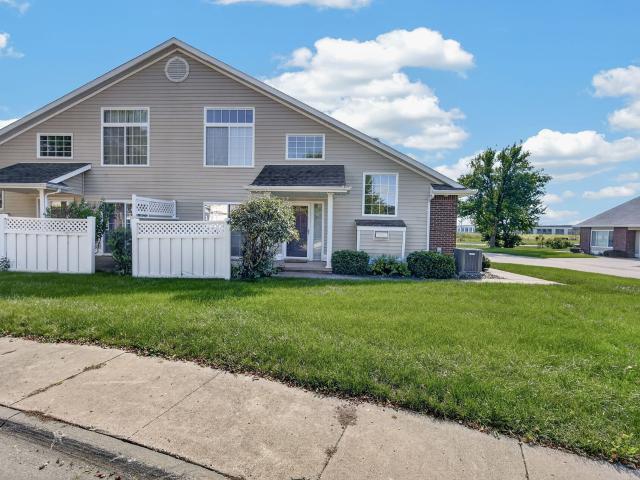
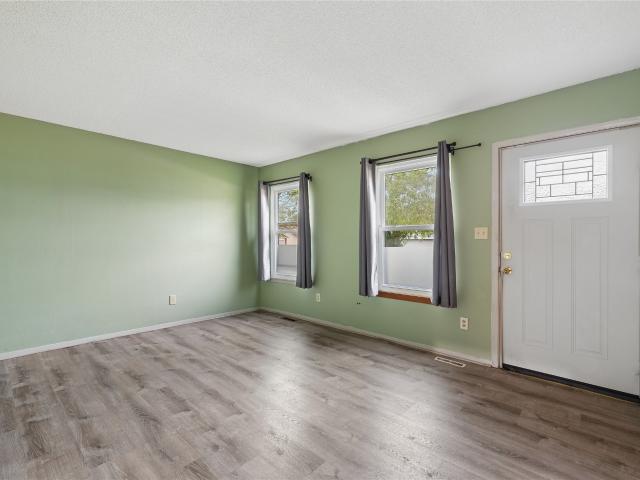
Better than new townhome in PRIME location just south of Northwest High School. Located on a cul-de-sac so very little traffic. Open concept layout, low dues and amazing location!
USD 315,000
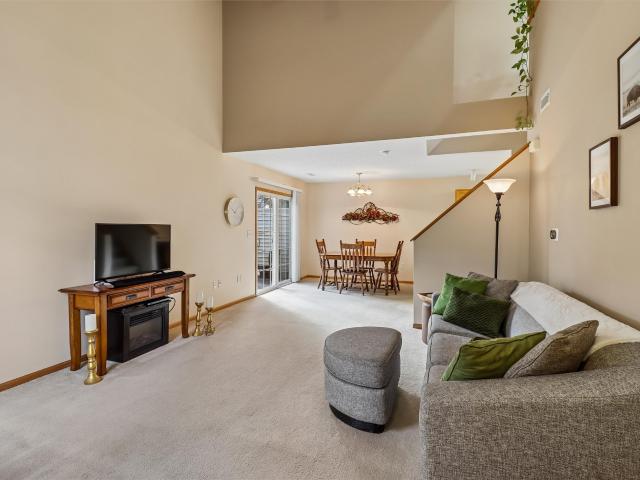
809 NE Rosewood Lane
View photo
Condo · for sale
USD 395,000
USD 246/sq.ft
809 NE Rosewood Lane
Clive city
· 1,604 sq.ft · 3 Bedrooms · 2 Baths · Condo
· Patio · Deck · Equipped kitchen
Clive city · 1,604 sq.ft · 3 Bedrooms · 2 Baths · Condo · Patio · Deck · Equipped kitchen
Elegantly upgraded and updated with high-quality finishes, this stand-alone town home offers the appeal of new construction. Spacious, flexible rooms provide comfort as well as choice. The striking kitchen featuring black granite countertops and counter seating. Imagine hosting gatherings in the generous dining room, with space for a table of 10, or in the huge, walk-out lower-level recreation room with a built-in bar. Enjoy sunny views from the deck and quiet evenings on the front porch or private patio. Easy access to shopping, groceries, entertainment, and transportation makes everyday living easy. Under two minutes to two golf courses; one public, one private. Great home. Great neighborhood. You will love it here
USD 395,000
1028 NE Kamies Lane
View photo
Condo · for sale
USD 214,900
USD 141/sq.ft
1028 NE Kamies Lane
Clive city
· 1,518 sq.ft · 3 Bedrooms · 3 Baths · Condo
· Office room · Deck · Equipped kitchen · Parking
Clive city · 1,518 sq.ft · 3 Bedrooms · 3 Baths · Condo · Office room · Deck · Equipped kitchen · Parking
Townhome living with easy I-35 access! Park in the 2-car attached garage and enter the lower level, updated in 2020, with a bedroom, bathroom and laundry. The main level features a spacious living room that flows into the eat-in kitchen, plus a brand-new 2026 deck for relaxing outdoors. Upstairs, the primary suite includes an ensuite bath and walk-in closet. There's room for guests or a home office. Recent updates include a refreshed geothermal system and new storm and entry doors (2025). Close to it all: multiple golf courses within 5 minutes, Prairie Ridge Sports Complex 10 minutes away and Prairie Trail district 12 minutes. Investor friendly, too. Make this home yours today!
USD 214,900
634 Newport Place
View photo
Condo · for sale
USD 229,900
USD 153/sq.ft
634 Newport Place
Clive city
· 1,496 sq.ft · 3 Bedrooms · 2 Baths · Condo
· Deck · Equipped kitchen · Parking · Swimming pool
Clive city · 1,496 sq.ft · 3 Bedrooms · 2 Baths · Condo · Deck · Equipped kitchen · Parking · Swimming pool
Welcome to this 3 bedroom, 3 bath townhome in Norwalk’s popular Legacy community! With over 1,500 sq. Ft. of finished living space, this home offers an open layout with a comfortable family room, dining area and kitchen featuring granite countertops, plenty of cabinets, stainless steel appliances and pantry. You'll love the LVP flooring throughout the entire home with no carpet anywhere! The deck provides a great spot to enjoy your morning coffee or relax outdoors. Upstairs, you'll find a generous primary suite with a private bath and walk-in closet, two additional bedrooms, a full bath and convenient second floor laundry. A large tuckunder garage offers plenty of room for parking and storage. Low HOA dues include fiber internet, and the Legacy community features a 6 acre park, clubhouse and outdoor pool. The location is hard to beat, with Fareway, Cooper's Central Table & Cocktails, Mullets and other Norwalk favorites just minutes away!
USD 229,900
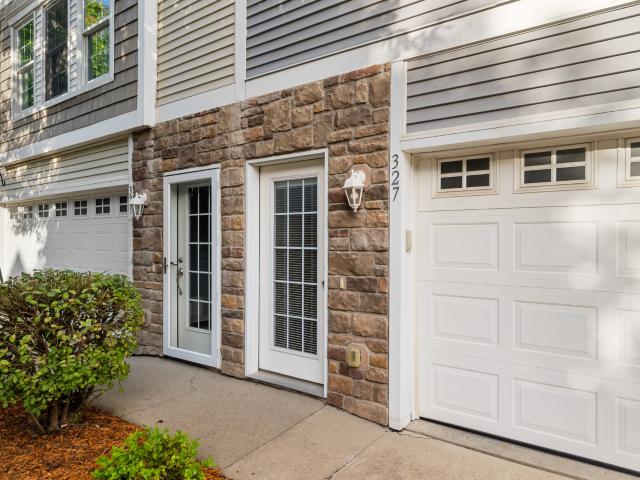
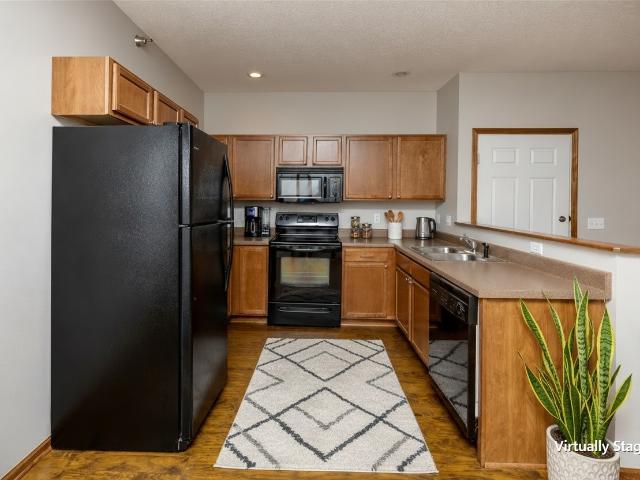
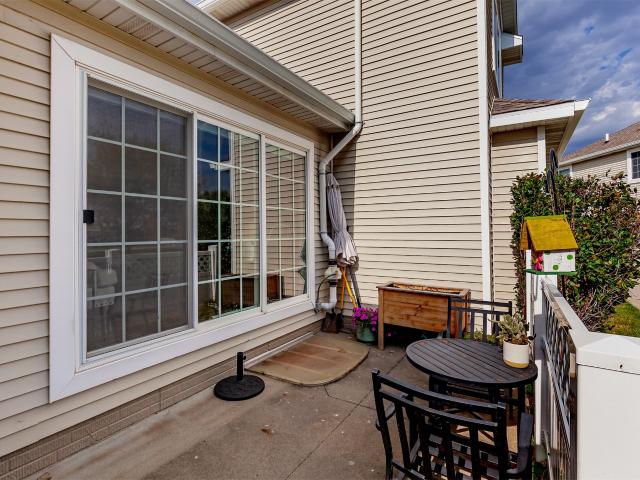
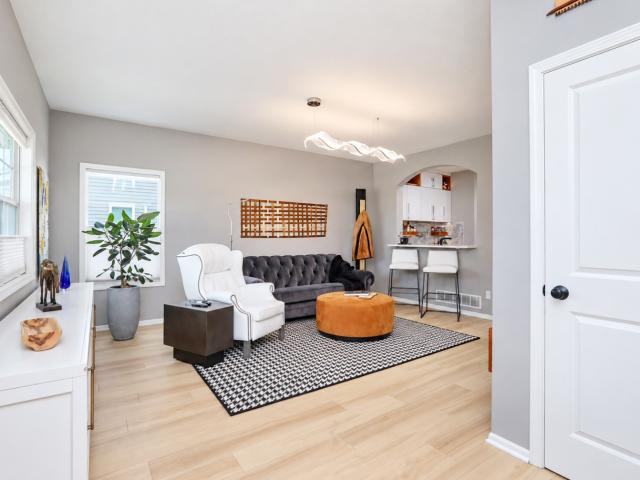
327 NE Olivewood Drive
View photo
Condo · for sale
USD 170,000
USD 161/sq.ft
327 NE Olivewood Drive
Clive city
· 1,055 sq.ft · 2 Bedrooms · 2 Baths · Condo
· Parking · Equipped kitchen
Clive city · 1,055 sq.ft · 2 Bedrooms · 2 Baths · Condo · Parking · Equipped kitchen
Tucked just north of Hickman Road on the east side of Waukee, this well cared for townhome offers easy, low maintenance living with plenty of room to spread out. The main level opens up into a bright, open layout where the living room, dining area, and kitchen all flow together, making it easy to host friends or just unwind at the end of the day, with a full bath on this level for guests and everyday convenience. Upstairs you'll find 2 spacious bedrooms, a second full bath, and a laundry room right where you need it, so no more hauling baskets up and down the stairs. The 2 car attached garage keeps you out of the Iowa winters and adds extra room for storage. Whether you're grabbing food at Mickey's Irish Pub, meeting friends for drinks at The Kee in the Waukee Triangle, or spending a Saturday brunch at the new Mullets, you're only minutes away, with quick access to Hickman Road and Alice's Road for getting anywhere in the metro
USD 170,000
1636 NW Prairie Lakes Drive 4
View photo
Condo · for sale
USD 145,000
USD 141/sq.ft
Updated
1636 NW Prairie Lakes Drive 4
Clive city
· 1,023 sq.ft · 2 Bedrooms · 2 Baths · Condo
· Office room · Parking · Deck · Fireplace · Equipped kitchen
Clive city · 1,023 sq.ft · 2 Bedrooms · 2 Baths · Condo · Office room · Parking · Deck · Fireplace · Equipped kitchen
Imagine sitting on your private deck overlooking a beautiful pond and peaceful green space! This inviting Prairie Lakes townhome offers a scenic setting and the convenience of low-maintenance living. Inside, you? Ll find a spacious living room featuring a cozy gas fireplace and sliding glass doors leading to the deck. The kitchen offers ample cabinetry, generous counter space, a breakfast bar, and a convenient pantry. The adjoining dining area provides a comfortable space for everyday meals or entertaining. The primary bedroom features a spacious walk-in closet an en suite. Additional room offers flexibility for guests, a home office, or hobbies. Bathroom and laundry complete the unit. Additional storage and a detached garage add everyday convenience. New carpet and newer HVAC. Whether you? Re looking for your first home, downsizing, or simply seeking a more manageable lifestyle, this condo offers the perfect combination of comfort, convenience, and beautiful pond views. Come see every
USD 145,000
2705 NW Heritage Avenue
View photo
Condo · for sale
USD 224,900
USD 193/sq.ft
2705 NW Heritage Avenue
Clive city
· 1,163 sq.ft · 2 Bedrooms · 2 Baths · Condo
· Office room · Parking · Cellar
Clive city · 1,163 sq.ft · 2 Bedrooms · 2 Baths · Condo · Office room · Parking · Cellar
Welcome home to this inviting 2-bedroom, 2-story townhome offering comfort, convenience, and plenty of room to spread out! Step inside to discover brand-new luxury vinyl plank (LVP) flooring throughout the main level, providing a fresh, modern look that's both stylish and easy to maintain. The functional two-story layout offers comfortable living spaces, while the finished basement provides valuable additional space perfect for a family room, home office, workout area, or entertainment space. Enjoy the convenience of an attached 2-car heated garage, offering ample room for parking and storage. Whether you're looking for your first home, downsizing, or simply seeking low-maintenance living, this townhome offers a great combination of space, functionality, and comfort
USD 224,900
2606 Park Place
View photo
Condo · for sale
USD 249,000
USD 168/sq.ft
2606 Park Place
Clive city
· 1,475 sq.ft · 3 Bedrooms · 2 Baths · Condo
· Fireplace · Equipped kitchen · Parking
Clive city · 1,475 sq.ft · 3 Bedrooms · 2 Baths · Condo · Fireplace · Equipped kitchen · Parking
Remodeled from the subfloor up, this Norwalk townhome is move-in ready! The main level features the living area, an updated half bath, and an eat-in kitchen with new ceiling-high cabinets, new appliances, a custom-organized pantry, and custom open shelving with hidden storage. New carpet, LVP flooring, and custom blinds carry throughout the home. Upstairs, you'll find three bedrooms, including a primary bedroom with an ensuite bathroom and walk-in closet, plus a second full bath and laundry. The lower level is partially finished, with a second living space built around a gas fireplace, and additional space ready for a workshop or extra storage. Enjoy the covered porch overlooking the park across the street. Complete with an attached 2-car garage and new 2025 geothermal HVAC. Call your agent to schedule a tour!
USD 249,000
1055 Daisy Lane
View photo
Condo · for sale
USD 252,990
USD 167/sq.ft
1055 Daisy Lane
Clive city
· 1,507 sq.ft · 3 Bedrooms · 3 Baths · Condo
· Fireplace · Equipped kitchen
Clive city · 1,507 sq.ft · 3 Bedrooms · 3 Baths · Condo · Fireplace · Equipped kitchen
Welcome to the Sydney, a two-story townhome in Spring Crest. Featuring 3 bedrooms, 2.5 bathrooms, and 1,511 sq. Ft. of comfortable living space with appliances included. The inviting foyer leads to an open-concept main level where the kitchen, dining, and great room seamlessly connect—complete with a cozy electric fireplace. The kitchen is a showstopper with white cabinetry, stainless steel appliances, and a spacious island ideal for gatherings. Upstairs, all bedrooms are thoughtfully located for privacy. The primary suite offers a large walk-in closet and en-suite bath with dual vanities and a walk-in shower. Two additional bedrooms, a full bath, and an upstairs laundry area add convenience for any lifestyle. All D.R. Horton homes include smart home features. Visit today and see why the Sydney is built for the way you live! Photos similar to
USD 252,990
2401 E 50th Court 104 BLDG B
View photo
Condo · for sale
USD 219,990
USD 156/sq.ft
Updated
2401 E 50th Court 104 BLDG B
Clive city
· 1,410 sq.ft · 3 Bedrooms · 2 Baths · Condo
· Fireplace · Equipped kitchen · Parking
Clive city · 1,410 sq.ft · 3 Bedrooms · 2 Baths · Condo · Fireplace · Equipped kitchen · Parking
Welcome to the Pearson, a townhome in Ruby Rose Townhomes. Offering 3 bedrooms, 2.5 bathrooms, and 1,418 sq. Ft. of thoughtfully designed living space with appliances included. Step into a welcoming foyer that leads into an open-concept main level, perfect for daily living and entertaining. The kitchen features white cabinetry, stainless steel appliances, and a large L-shaped island, ideal for casual dining and gatherings. The kitchen flows into the dining area and great room, where an electric fireplace adds a cozy touch. A half bathroom and access to the 1-car garage complete the main level. Upstairs, retreat to the spacious primary suite with a walk-in closet and private bath with dual vanities and walk-in shower. Two more bedrooms, a second full bath, and upstairs laundry offer comfort and convenience. Visit today and see why the Pearson is built for the way you live! Photos similar to
USD 219,990
5945 Sapphire Circle
View photo
Condo · for sale
USD 284,900
USD 202/sq.ft
5945 Sapphire Circle
Clive city
· 1,410 sq.ft · 3 Bedrooms · 2 Baths · Condo
· Gym · Deck · Equipped kitchen · Parking · Cellar
Clive city · 1,410 sq.ft · 3 Bedrooms · 2 Baths · Condo · Gym · Deck · Equipped kitchen · Parking · Cellar
Enjoy the best of both worlds with this well-maintained Johnston ranch in a detached association community! Offering the convenience of HOA living—including lawn care and snow removal—without sharing walls, this home makes low-maintenance living easy. Inside, large windows fill the spacious living areas with natural light, while newer LVP flooring adds a fresh, modern feel. The main floor features 3 bedrooms and 2 bathrooms, including a comfortable primary suite with large walk-in closet. First floor laundry located near primary suite! The open layout seamlessly connects the living room, kitchen, and dining area, creating the perfect space for both everyday living and hosting. Step outside to the covered deck, perfect for enjoying your morning coffee or relaxing in the evenings. A 2-car attached garage adds everyday convenience, while the unfinished basement provides tons of potential for future living space, a home gym, office, or storage. Beautiful mature trees surround the home and
USD 284,900
3106 SW Franklin Lane
View photo
Condo · for sale
USD 435,000
USD 255/sq.ft
3106 SW Franklin Lane
Clive city
· 1,701 sq.ft · 3 Bedrooms · 3 Baths · Condo
· Deck · Fireplace · Equipped kitchen · Swimming pool
Clive city · 1,701 sq.ft · 3 Bedrooms · 3 Baths · Condo · Deck · Fireplace · Equipped kitchen · Swimming pool
This immaculate, one-owner stand-alone townhome has been meticulously maintained and sits on a quiet street in Traditions near the clubhouse, pool, fitness center & mailboxes! This 3 BR, 3 BA walkout ranch features hardwood floors throughout the main level, a bright front sunroom w/ abundant windows & even more natural lighting in the living room w/ gas fireplace. The spacious kitchen offers SS appliances, granite tops, stone backsplash, under-cabinet lighting & a large pantry. The spacious primary suite offers a ¾ bath with dual sinks, granite countertops, tile floors & an oversized walk-in closet. Just off the bedroom is a wonderful 12x12 enclosed four-season room with its own mini-split heating/cooling system & access to the brand new composite deck. A perfect spot to relax and enjoy the views! A 2nd BR, full bath with granite tops & an oversized laundry room with sink complete the main level. The finished walkout LL features a family room, built-in office w/ desk & file cabinets, 3
USD 435,000
4225 Grand Avenue 9
View photo
Condo · for sale
USD 164,900
USD 147/sq.ft
4225 Grand Avenue 9
Clive city
· 1,119 sq.ft · 2 Bedrooms · 1 Bath · Condo
· Garden · Equipped kitchen · Cellar · Parking
Clive city · 1,119 sq.ft · 2 Bedrooms · 1 Bath · Condo · Garden · Equipped kitchen · Cellar · Parking
This two-bedroom unit is a true gem, offering sunfilled bedrooms that provide a warm atmosphere. The kitchen and living areas flow seamlessly, making iteasy to entertain or unwind after a long day. Enjoy the convenience of having an in-unit washer and dryer, a rare find in this building! This screened-in porch area is a perfect spot to enjoy your morning coffee. Community amenities include a carport to keep your vehicle sheltered, a coin-operated laundry area in the basement, and an event room that's great for hosting gatherings. Conveniently located near the vibrant Ingersoll Avenue corridor, which is known for its eclectic mix of restaurants, bars, cafes, and local shops. It's also near the Des Moines Art Center and Rose Garden
USD 164,900
500 N Valley Drive 405
View photo
Condo · for sale
USD 220,000
USD 166/sq.ft
500 N Valley Drive 405
Clive city
· 1,324 sq.ft · 2 Bedrooms · 2 Baths · Condo
· Office room · Fireplace · Equipped kitchen · Parking
Clive city · 1,324 sq.ft · 2 Bedrooms · 2 Baths · Condo · Office room · Fireplace · Equipped kitchen · Parking
Spotless two story townhome in the highly desired Frisbie Park neighborhood. This end unit home offers incredible privacy, extra parking immediately next to the home, a mature tree view, and a quiet end of cul-de-sac location within the development. Features of the home include: New HVAC in 2023, new roof in 2021, all appliances included in the sale, two large bedrooms with attached baths and walk-in closets, 2nd level loft space perfect for a home office or workout area, large open kitchen with stainless appliances and updated granite countertops, pantry, white kitchen cabinets, updated flooring, fresh paint, main level laundry room with storage, 1/2 bath, 9' ceilings on the main level, gas fireplace, ceiling fans, covered front porch, and a great layout. Owner's love this location due to the proximity to downtown amenities, walking distance to Valley Junction, easy access to the interstate, and the bike trail system is within a block of the development. Very easy to show and immediat
USD 220,000
6750 School Street 643
View photo
Condo · for sale
USD 224,900
USD 134/sq.ft
6750 School Street 643
Clive city
· 1,668 sq.ft · 3 Bedrooms · 1 Bath · Condo
· Patio · Garden · Fireplace · Equipped kitchen · Parking
Clive city · 1,668 sq.ft · 3 Bedrooms · 1 Bath · Condo · Patio · Garden · Fireplace · Equipped kitchen · Parking
Enter through the 2-stall insulated garage or welcoming breezeway into your private garden patio. This professionally updated, move-in-ready Windsor Heights townhome offers low-maintenance living with a beautifully designed interior. Updates include newer windows, exterior doors, electrical, plumbing, and professional landscaping. The vaulted great room features a cozy fireplace and ceiling fan, creating an open, airy gathering space. The kitchen showcases quality cabinetry, while custom vertical blinds add a polished touch throughout. The main-level laundry room adds everyday convenience, with service records available for all included appliances. Many furnishings, including TVs, are negotiable. Energy-efficient windows, doors, and ceiling fans keep utilities low at approx. 103/mo. Relax on your private patio bordering a peaceful greenbelt or at the community pool. HOA handles lawn care and snow removal. Showings available for pre-approved buyers
USD 224,900
2432 NW Heritage Avenue
View photo
Condo · for sale
USD 224,900
USD 154/sq.ft
2432 NW Heritage Avenue
Clive city
· 1,453 sq.ft · 3 Bedrooms · 1 Bath · Condo
· Patio · Equipped kitchen · Cellar
Clive city · 1,453 sq.ft · 3 Bedrooms · 1 Bath · Condo · Patio · Equipped kitchen · Cellar
Well maintained end-unit townhome nestled on a low-traffic street! The functional floorplan offers easy flow through the living and dining areas with light and bright finishes throughout. The eat-in kitchen features updated Cambria granite countertops and a convenient walk-in pantry offering plenty of space to help you maintain a clutter free space. An unfinished basement provides abundant storage or flexible space to suit your needs. Relax outdoors on the covered front porch or enjoy the open patio. Schedule your showing today! Seller including $4,000 toward closing costs and rate buy down!
USD 224,900
2401 E 50th Court 105 BLDG A
View photo
Condo · for sale
USD 219,990
USD 156/sq.ft
2401 E 50th Court 105 BLDG A
Clive city
· 1,410 sq.ft · 3 Bedrooms · 2 Baths · Condo
· Fireplace · Equipped kitchen · Parking
Clive city · 1,410 sq.ft · 3 Bedrooms · 2 Baths · Condo · Fireplace · Equipped kitchen · Parking
Welcome to the Pearson, a townhome in Ruby Rose. Offering 3 bedrooms, 2.5 bathrooms, and 1,418 sq. Ft. of thoughtfully designed living space with appliances included. Step into a welcoming foyer that leads into an open-concept main level, perfect for daily living and entertaining. The kitchen features white cabinetry, stainless steel appliances, and a large L-shaped island, ideal for casual dining and gatherings. The kitchen flows into the dining area and great room, where an electric fireplace adds a cozy touch. A half bathroom and access to the 1-car garage complete the main level. Upstairs, retreat to the spacious primary suite with a walk-in closet and private bath with dual vanities and walk-in shower. Two more bedrooms, a second full bath, and upstairs laundry offer comfort and convenience. Visit today and see why the Pearson is built for the way you live! Photos similar to
USD 219,990
227 NW Waverly Drive
View photo
Condo · for sale
USD 228,900
USD 161/sq.ft
227 NW Waverly Drive
Clive city
· 1,421 sq.ft · 2 Bedrooms · 1 Bath · Condo
· Office room · Parking · Equipped kitchen
Clive city · 1,421 sq.ft · 2 Bedrooms · 1 Bath · Condo · Office room · Parking · Equipped kitchen
Home for the holidays! Builder is offering up to $15,000 for buyers to use toward upgrades, closing costs, rate buydowns, or other allowable costs. Clean lines, quality finishes, and thoughtful design come together in this newly constructed Signature Companies of Iowa townhome. Nine foot ceilings create an open, airy feel while luxury vinyl plank flooring offers both style and durability. The kitchen features quartz countertops, a spacious pantry, and all appliances included, making move in day simple. Upstairs, a versatile loft provides additional living space for a home office, library, or media room. An oversized two car garage delivers exceptional storage, while maintenance free living means lawn care and snow removal are taken care of for you. Conveniently located near parks, trails, shopping, restaurants, and entertainment, this home offers comfort inside and convenience outside
USD 228,900
8022 Echo Drive
View photo
Condo · for sale
USD 439,000
USD 222/sq.ft
8022 Echo Drive
Clive city
· 1,970 sq.ft · 4 Bedrooms · 3 Baths · Condo
· Equipped kitchen · Swimming pool
Clive city · 1,970 sq.ft · 4 Bedrooms · 3 Baths · Condo · Equipped kitchen · Swimming pool
Welcome to 8022 Echo Drive, this 4-bedroom, 3-bath townhome offers approximately 3,300 finished square feet in the desirable Echo Valley community. Enjoy golf-course living with the home situated directly on Echo Valley Golf Course and within walking distance of the clubhouse and pool. The spacious floor plan features a gourmet kitchen, inviting living spaces, and plenty of room for entertaining. Enjoy the convenience of lawn care and snow removal included, giving you more time to enjoy the Echo Valley lifestyle
USD 439,000
5221 Village Run Avenue 1101
View photo
Condo · for sale
USD 183,700
USD 145/sq.ft
5221 Village Run Avenue 1101
Clive city
· 1,259 sq.ft · 2 Bedrooms · 1 Bath · Condo
· Patio · Office room · Parking · Equipped kitchen
Clive city · 1,259 sq.ft · 2 Bedrooms · 1 Bath · Condo · Patio · Office room · Parking · Equipped kitchen
Welcome to this inviting end-unit two story townhome, where thoughtful updates, comfortable living spaces and added privacy make it easy to feel right at home! The open main level features a vaulted great room flowing into the dining area with convenient access to the patio—perfect for morning coffee or relaxed evenings outdoors. The tiled kitchen offers newer stainless steel appliances, a pantry and plenty of room to prepare your favorite meals. A half bath completes the main level. Upstairs, you’ll find two spacious bedrooms, a versatile loft ideal for a home office or reading nook, and a full bath. The primary bedroom features a generous walk-in closet, while the additional bedroom offers flexibility for guests or family. All 2nd floor windows have been replaced. A Nest thermostat provides convenient temperature control, and the washer and dryer stay! Two car attached garage with storage shelving and nearby guest parking add everyday convenience. Enjoy low-maintenance living with HO
USD 183,700
1950 Copper Wynd Court
View photo
Condo · for sale
USD 310,000
USD 138/sq.ft
1950 Copper Wynd Court
Clive city
· 2,239 sq.ft · 4 Bedrooms · 3 Baths · Condo
· Patio · Office room · Deck · Fireplace · Equipped kitchen
Clive city · 2,239 sq.ft · 4 Bedrooms · 3 Baths · Condo · Patio · Office room · Deck · Fireplace · Equipped kitchen
Beautiful 1.5-story townhome offering maintenance-free living with an open floor plan. Main-level primary suite, plus a dramatic great room with 18' ceilings, fireplace, built-ins, and a wall of windows for abundant natural light. Kitchen features cherry cabinets, granite countertops, stainless steel appliances, breakfast bar, and pantry. Dining area and versatile four-season room/office with sliders to a deck. Main-floor laundry and half bath. Upper level includes two spacious bedrooms and a full bath. Walkout lower level offers a large family room, 4th bedroom, full bath, and patio access. Great space inside and out!
USD 310,000
9513 University Avenue 11
View photo
Condo · for sale
USD 93,500
USD 84/sq.ft
9513 University Avenue 11
Clive city
· 1,109 sq.ft · 2 Bedrooms · 2 Baths · Condo
Clive city · 1,109 sq.ft · 2 Bedrooms · 2 Baths · Condo
Welcome home to this well-maintained 2-bedroom, 2-bathroom condo in a quiet, family-friendly Clive neighborhood! Featuring newer carpet throughout, this home offers comfortable living with a low-maintenance lifestyle. Enjoy low association dues that include utilities, and on-site laundry, making ownership even more convenient and affordable. Residents also have access to a community pool, perfect for relaxing or enjoying summer days close to home. Ideally located near shopping, dining, entertainment, and interstate access, you'll have everything you need just minutes away. This condo offers an excellent combination of comfort, convenience, and location. Whether you're a first-time buyer, looking to simplify, or seeking an investment opportunity, this property is worth a look!
USD 93,500
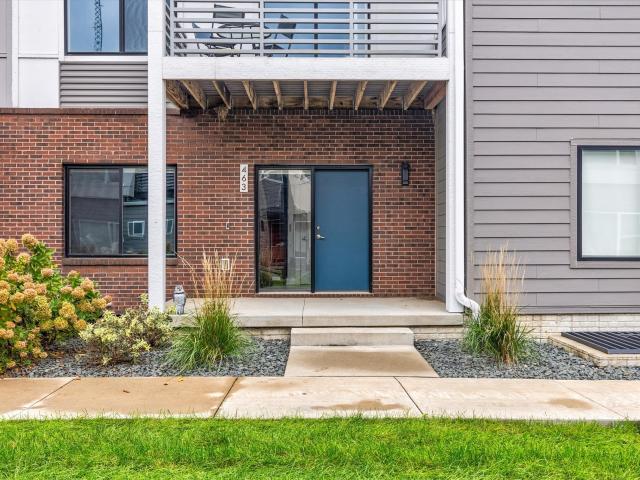
463 SW 12th Street
View photo
Condo · for sale
USD 420,000
USD 236/sq.ft
463 SW 12th Street
Clive city
· 1,776 sq.ft · 3 Bedrooms · 2 Baths · Condo
· Patio · Parking · Swimming pool · Cellar
Clive city · 1,776 sq.ft · 3 Bedrooms · 2 Baths · Condo · Patio · Parking · Swimming pool · Cellar
Welcome to 463 SW 12th St! This 3-bedroom, 2.5 bath townhome offers comfortable living and a convenient location next to Gray's Lake. Enjoy your morning coffee or unwind in the evening on the second-story patio. The attached 2-car garage provides convenient parking, while the unfinished basement adds valuable storage and the flexibility to create additional living space in the future. Updates include custom cordless blinds in 2021, a new dryer in 2024, remodeled primary bath in 2025 and upgraded garage shelving. Enjoy homeowners-only access to the Gray's Station Clubhouse, featuring a fitness center, swimming pool, community paseos and fire pit, along with a summer concert series. With walking and biking trails, Gray's Lake, downtown restaurants, sports venues, entertainment and recreation just minutes away, this townhome offers an ideal combination of city living, easy access to nature and neighborhood amenities. Schedule your showing today! All information obtained from seller and pu
USD 420,000
5404 Longview Court 3
View photo
Condo · for sale
USD 209,900
USD 150/sq.ft
5404 Longview Court 3
Clive city
· 1,399 sq.ft · 2 Bedrooms · 2 Baths · Condo
· Equipped kitchen
Clive city · 1,399 sq.ft · 2 Bedrooms · 2 Baths · Condo · Equipped kitchen
Move-in ready & easy johnston living! Brand new air conditioner and furnace were just installed. This beautifully maintained townhouse is ready for its next owner, with a great location near Johnston schools, walking and bike paths, and easy access to 86th and 100th Streets. Enjoy quick commutes to Grimes, Urbandale and West Des Moines, plus plenty of nearby conveniences. Inside, the home is clean, bright and truly move-in ready. The main level features a spacious kitchen with quality cabinetry, generous prep space and a pantry, plus a convenient powder bath and main-floor laundry. Large windows fill the living area with natural light, while the impressive vaulted ceiling adds an open, airy feel. Upstairs, you'll find both bedrooms, a full bath with extra linen storage, along with an oversized primary suite. The primary bedroom offers vaulted ceilings, a large window and an incredible amount of closet space, three closets in all! The spacious primary bath has plenty of storage, a wide
USD 209,900
917 Maywood Lane
View photo
Condo · for sale
USD 249,900
USD 156/sq.ft
917 Maywood Lane
Clive city
· 1,593 sq.ft · 3 Bedrooms · 2 Baths · Condo
· Fireplace · Equipped kitchen · Parking
Clive city · 1,593 sq.ft · 3 Bedrooms · 2 Baths · Condo · Fireplace · Equipped kitchen · Parking
A kitchen island big enough to gather around, a fireplace at the other end of the room, and an association that mows the lawn and clears the snow. This 3 bedroom, 2.5 bath townhome in Autumn Valley sits one block south of Waukee Avenue in Waukee. The main floor runs open from living room to dining to kitchen, with oversized windows, a pantry, and LVP flooring that wipes clean. Upstairs, the primary suite has a double vanity, a walk-in shower, and a walk-in closet. Two more bedrooms, a full bath, and the laundry sit on the same floor. Built in 2022, so the roof, furnace, and water heater are barely broken in. Two-car attached garage. Washer, dryer, refrigerator, all appliances, and blinds stay. Rentals allowed under HOA rules, with up to three pets
USD 249,900
3600 SE Glenstone Drive 306
View photo
Condo · for sale
USD 210,000
USD 142/sq.ft
3600 SE Glenstone Drive 306
Clive city
· 1,475 sq.ft · 3 Bedrooms · 2 Baths · Condo
· Office room · Deck · Equipped kitchen · Parking
Clive city · 1,475 sq.ft · 3 Bedrooms · 2 Baths · Condo · Office room · Deck · Equipped kitchen · Parking
Welcome to this bright and inviting two-story townhouse featuring 3 bedrooms and 2 bathrooms, thoughtfully designed with comfortable living spaces and an abundance of natural light. Large windows throughout the home create a warm and airy atmosphere. The main level features an open-concept kitchen and living area with direct access to a large deck, providing a wonderful space for outdoor dining, entertaining, or simply relaxing. The lower level offers a versatile bonus room with plenty of possibilities for a home office, recreation area, or additional living space. The 2-car garage is conveniently located on the back lower level for easy access and added functionality. Situated in a quiet neighborhood with convenient access to I-80, this home is also close to shopping, restaurants, and everyday amenities. With its spacious layout, abundant natural light, and convenient location, this townhouse offers a comfortable place to call home. New in 2026: water heater, refrigerator, HVAC, and a
USD 210,000
112 11th Street 203
View photo
Condo · for sale
USD 169,000
USD 209/sq.ft
112 11th Street 203
Clive city
· 807 sq.ft · 1 Bedroom · 1 Bath · Condo
Clive city · 807 sq.ft · 1 Bedroom · 1 Bath · Condo
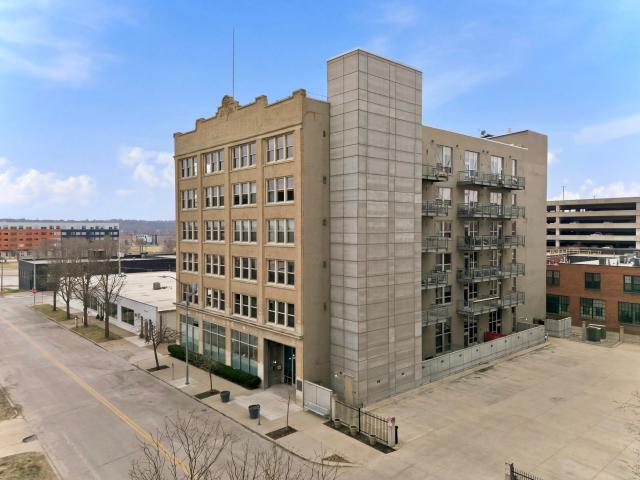
Welcome to 112 11th Street #203 in the Mulberry Lofts of Downtown Des Moines, formerly the historic Harger Blish building. Truly & fully turn-key, the perfect opportunity for first time buyers, investors, travelers, or even for our snowbirds needing a nest in the midwest! 1-YEAR HOME WARRANTY is also included with the sale! You'll find an open layout loft with exposed brick, concrete floors, exposed duct work, large tiled shower, and closet. The building has a fitness center, private 6x10 storage unit included, a community center, and rooftop access that was just redone in 2025 that overlooks the city and is great for entertaining! Fresh paint throughout entire interior just completed in March of 2026. Perfect downtown location. You're within walking distance to some of the best restaurants/bars, Mulberry Tavern, Surety Hotel, Western Gateway Park, and the downtown farmers market, yet far enough away from the noise to enjoy peace and quiet. Between the turnkey offerings and location be
USD 169,000
4457 88th Street E
View photo
Condo · for sale
USD 175,000
USD 162/sq.ft
4457 88th Street E
Clive city
· 1,076 sq.ft · 2 Bedrooms · 2 Baths · Condo
· Garden · Equipped kitchen · Parking
Clive city · 1,076 sq.ft · 2 Bedrooms · 2 Baths · Condo · Garden · Equipped kitchen · Parking
Rare opportunity to beat the banks: assumable VA loan at 5.65% for qualified buyers! Welcome to this well-located Urbandale townhome offering comfortable living space, a convenient layout, and an inviting neighborhood setting. Enjoy easy access to walking trails, a community pool and tennis courts, plus quick connections to major streets, the interstate, shopping, dining, and more. The main level features a spacious living room, convenient half bath, dining area, and kitchen with a raised breakfast bar overlooking the enclosed courtyard. The private courtyard provides a great spot for relaxing, entertaining, or even creating a small garden, and leads directly to the detached 2-car garage. Upstairs, you’ll find two generously sized bedrooms, each with double closets, along with a full bathroom. The lower level adds even more usable space with a comfortable rec room, laundry/mechanical area, and 3/4 bath. All of this in the Urbandale school district, in a location that makes everyday liv
USD 175,000

Get email alerts

Don't miss out: be the first to know about new properties

The alert was correctly created

On subscribing you accept the conditions of use and the privacy policy
Alert
Receive new ads in your inbox
Save this search
Receive alerts for new listings

We'll send you an email when we have new properties for: "Apartments for sale in Clive city"

The alert was correctly created

Crestview Apartments, Clive city Walnut township Dallas County Iowa
Wellington Ridge, Clive city Walnut township Dallas County Iowa
Get email alerts and be the first to see new listings
Required field
On subscribing I accept the terms of the privacy policy
Perfect! You'll soon start receiving new listings via email
Alert
Receive an email when we have new ads for Apartments for sale in Clive city
Save this search
Filters

Bedrooms

Size (sq.ft)

sq.ft
sq.ft

Price

USD
USD

Property type

Bathrooms

Clear all filters
Receive notifications when new entries are published.