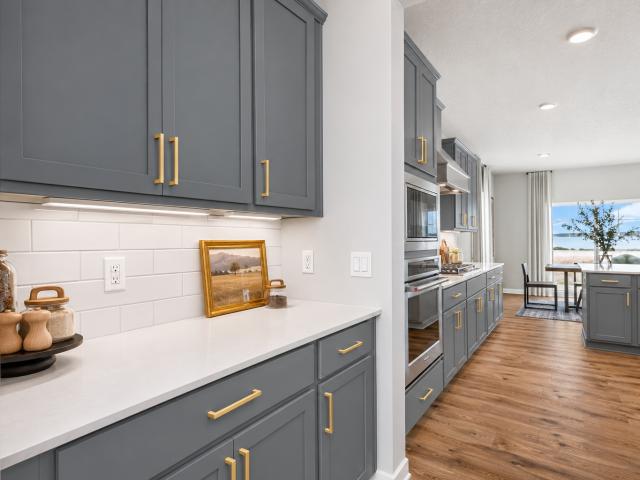
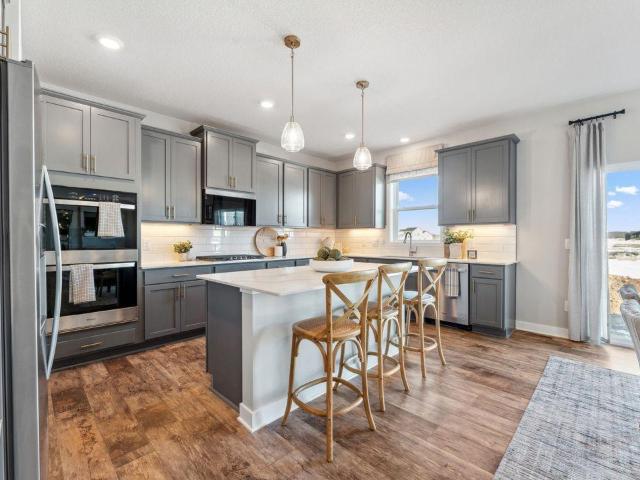
415 houses for sale in Clubs West

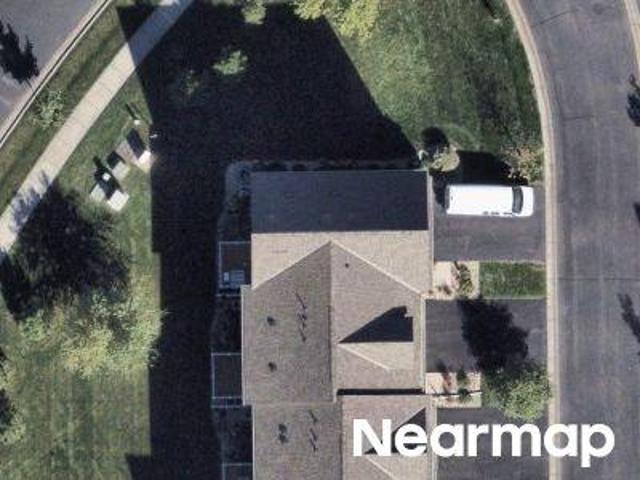
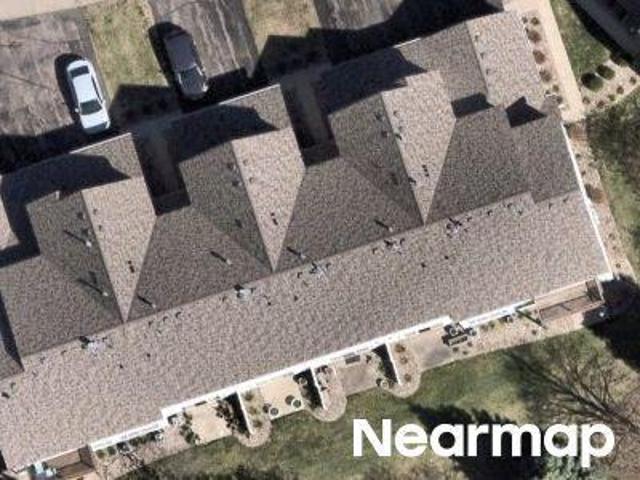
Pierce St S
View photo
House · for sale
Request Details
Updated
Pierce St S
Clubs West
· 1,324 sq.ft · 3 Bedrooms · 1 Bath · House
Clubs West · 1,324 sq.ft · 3 Bedrooms · 1 Bath · House
This home is in preforeclosure, which means the homeowner is in default (missed payments). Therefore, there could be an opportunity to strike a great deal with the owner and the bank
Request Details
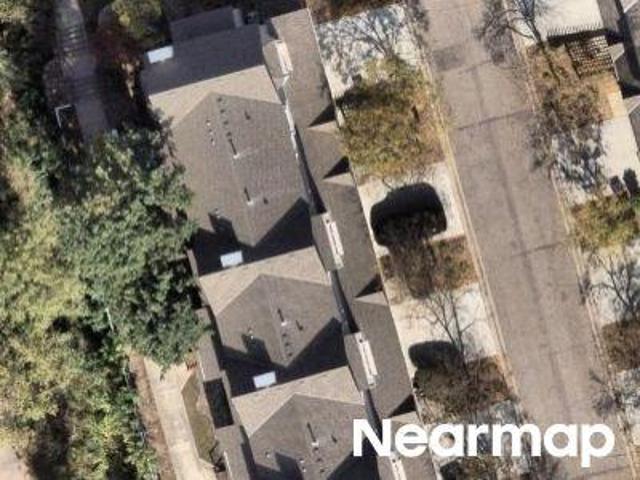
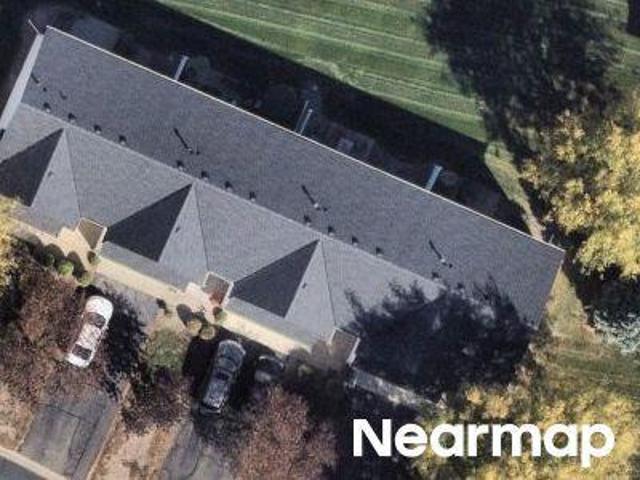
Windigo Ln
View photo
Townhouse · for sale
Request Details
Updated
Windigo Ln
Clubs West
· 1,722 sq.ft · 3 Bedrooms · 2 Baths · Townhouse
Clubs West · 1,722 sq.ft · 3 Bedrooms · 2 Baths · Townhouse
This home is in preforeclosure, which means the homeowner is in default (missed payments). Therefore, there could be an opportunity to strike a great deal with the owner and the bank
Request Details
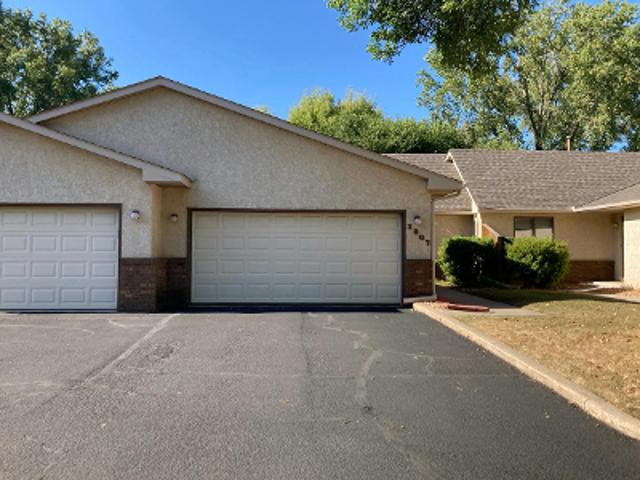
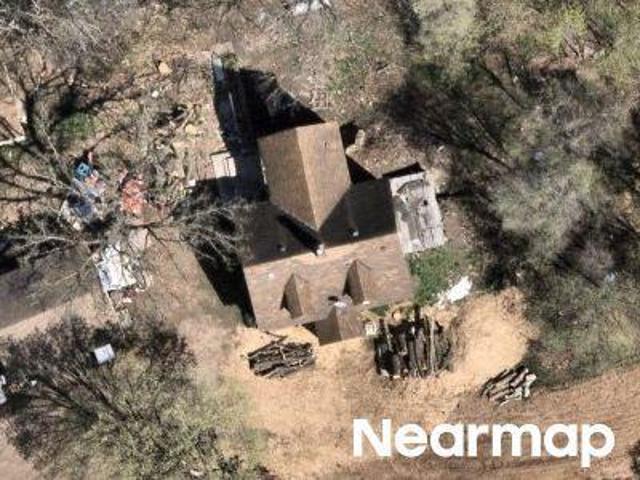
River Bend Pl
View photo
House · for sale
Request Details
Updated
River Bend Pl
Clubs West
· 1,389 sq.ft · 3 Bedrooms · 1 Bath · House
Clubs West · 1,389 sq.ft · 3 Bedrooms · 1 Bath · House
This home is in preforeclosure, which means the homeowner is in default (missed payments). Therefore, there could be an opportunity to strike a great deal with the owner and the bank
Request Details
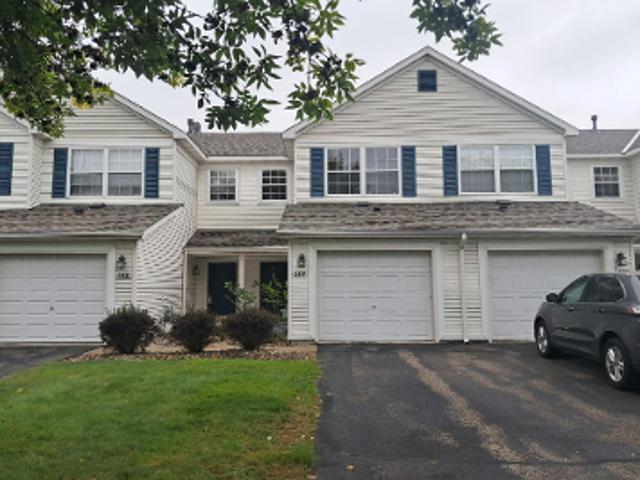
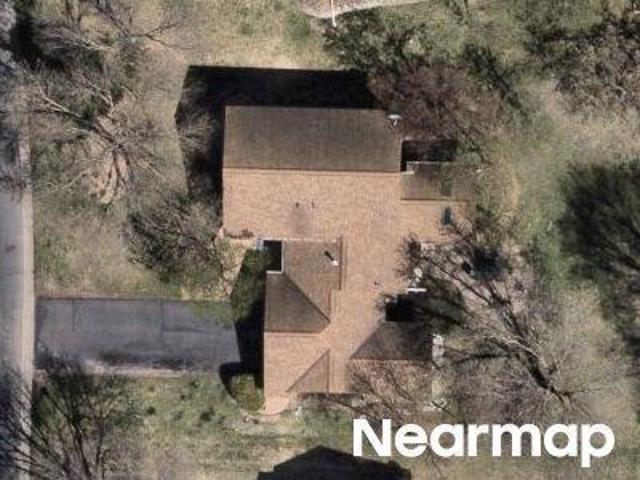
6th Ave W
View photo
House · for sale
Request Details
Updated
6th Ave W
Clubs West
· 1,119 sq.ft · 2 Bedrooms · 2 Baths · House
Clubs West · 1,119 sq.ft · 2 Bedrooms · 2 Baths · House
This is a Real Estate-Owned (REO)/post-foreclosure home owned or managed by a bank. All offers are considered; however, the highest and best will most likely be accepted
Request Details
Cobblestone Way
View photo
House · for sale
Request Details
Updated
Cobblestone Way
Clubs West
· 1,399 sq.ft · 2 Bedrooms · 2 Baths · House
Clubs West · 1,399 sq.ft · 2 Bedrooms · 2 Baths · House
This home is in preforeclosure, which means the homeowner is in default (missed payments). Therefore, there could be an opportunity to strike a great deal with the owner and the bank
Request Details
Cobblestone Way # 4005
View photo
House · for sale
Request Details
Updated
Cobblestone Way # 4005
Clubs West
· 1,098 sq.ft · 2 Bedrooms · 2 Baths · House
Clubs West · 1,098 sq.ft · 2 Bedrooms · 2 Baths · House
This home is in preforeclosure, which means the homeowner is in default (missed payments). Therefore, there could be an opportunity to strike a great deal with the owner and the bank
Request Details
Juniper Ct
View photo
House · for sale
Request Details
Updated
Juniper Ct
Clubs West
· 1,292 sq.ft · 4 Bedrooms · 2 Baths · House
Clubs West · 1,292 sq.ft · 4 Bedrooms · 2 Baths · House
This home is in preforeclosure, which means the homeowner is in default (missed payments). Therefore, there could be an opportunity to strike a great deal with the owner and the bank
Request Details
3rd Ave W
View photo
House · for sale
Request Details
Updated
3rd Ave W
Clubs West
· 1,292 sq.ft · 3 Bedrooms · 1 Bath · House
Clubs West · 1,292 sq.ft · 3 Bedrooms · 1 Bath · House
This is a Real Estate-Owned (REO)/post-foreclosure home owned or managed by a bank. All offers are considered; however, the highest and best will most likely be accepted
Request Details
Benwood Cir
View photo
House · for sale
Request Details
Updated
Benwood Cir
Clubs West
· 3,154 sq.ft · 4 Bedrooms · 3 Baths · House
Clubs West · 3,154 sq.ft · 4 Bedrooms · 3 Baths · House
This home is in preforeclosure, which means the homeowner is in default (missed payments). Therefore, there could be an opportunity to strike a great deal with the owner and the bank
Request Details
Lake Susan Dr
View photo
House · for sale
Request Details
Updated
Lake Susan Dr
Clubs West
· 1,281 sq.ft · 2 Baths · House
Clubs West · 1,281 sq.ft · 2 Baths · House
This home is in preforeclosure, which means the homeowner is in default (missed payments). Therefore, there could be an opportunity to strike a great deal with the owner and the bank
Request Details
Knoll Dr
View photo
House · for sale
Request Details
Updated
Knoll Dr
Clubs West
· House
Clubs West · House
This is a Real Estate-Owned (REO)/post-foreclosure home owned or managed by a bank. All offers are considered; however, the highest and best will most likely be accepted
Request Details
Countryside Dr
View photo
Townhouse · for sale
Request Details
Updated
Countryside Dr
Clubs West
· Townhouse
Clubs West · Townhouse
This is a Real Estate-Owned (REO)/post-foreclosure home owned or managed by a bank. All offers are considered; however, the highest and best will most likely be accepted
Request Details
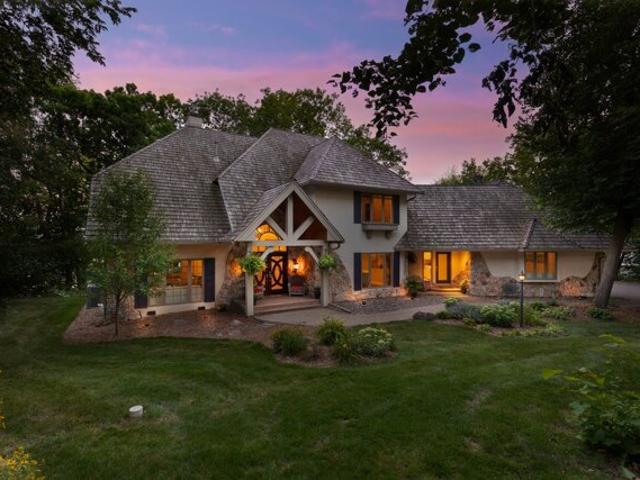
Bavarian Shores Dr, Chaska, Home For Sale
View photo
House · for sale
USD 1,895,000
USD 342/sq.ft
Bavarian Shores Dr, Chaska, Home For Sale
Clubs West
· 5,533 sq.ft · 6 Bedrooms · 6 Baths · House
· Office room · Deck · Fireplace · Equipped kitchen
Clubs West · 5,533 sq.ft · 6 Bedrooms · 6 Baths · House · Office room · Deck · Fireplace · Equipped kitchen
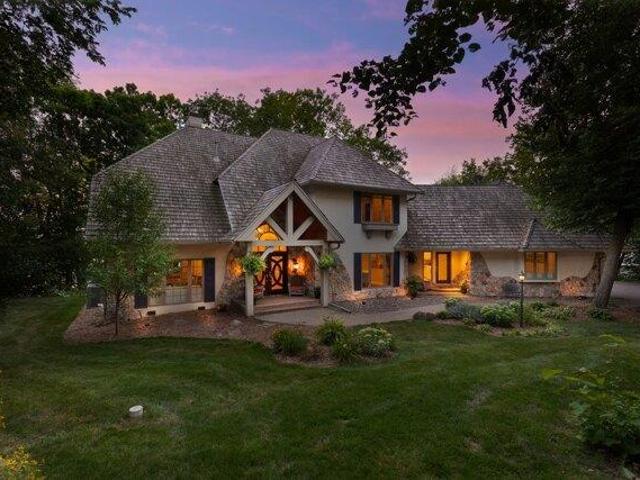
Enjoy lakeside living with this secluded estate on Lake Bavaria. Set on 2.5-acres, this serene setting is meticulously landscaped to ensure privacy and tranquility with 200 feet of south facing, hard sand, riprapped shoreline. The residence has been thoughtfully renovated with eco-friendly materials, featuring 5 sunlit bedrooms and 5 elegantly appointed bathrooms. A charming 1-bedroom, 1-bath guest house provides an additional haven for visitors or home office. At the heart of the home, the chefs kitchen invites effortless entertaining, seamlessly connecting to the dining and living areas. The main level further extends to a lakeside deck, perfect for leisure, complete with a walk-up wine bar and cooler. Also on this level, youll find a full-service mudroom with laundry facilities and a serene lakeside office with a cozy fireplace. The upper level is dedicated to relaxation, showcasing a lakeside primary suite with a gas fireplace, an expansive walk-in closet, and a luxurious private b
USD 1,895,000
10356 Birchwood Circle
View photo
Townhouse · for sale
USD 367,990
USD 192/sq.ft
Updated
10356 Birchwood Circle
Clubs West
· 1,916 sq.ft · 3 Bedrooms · 2 Baths · Townhouse
· Patio · Office room · Equipped kitchen · Parking
Clubs West · 1,916 sq.ft · 3 Bedrooms · 2 Baths · Townhouse · Patio · Office room · Equipped kitchen · Parking
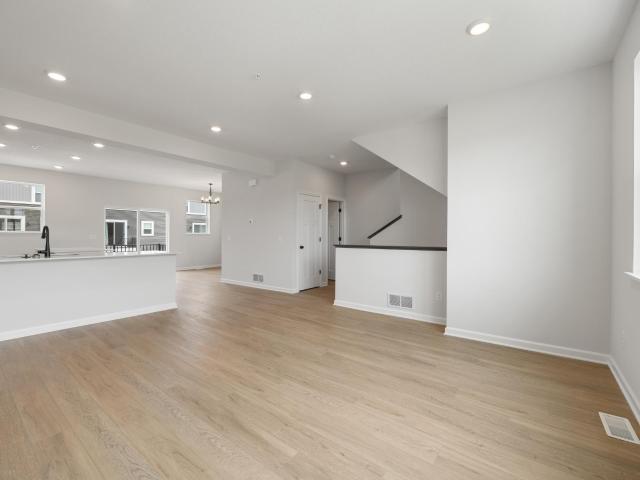
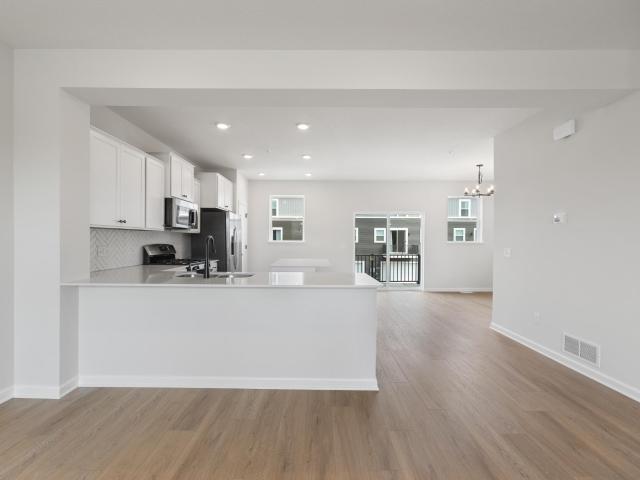
Move in ready! Fha 5.25/5.891% APR if closing by December 23rd with sellers preferred lender. Call for further details. Conventional and VA rate incentives available too! Welcome to Birchwood, where comfort, convenience, and nature come together. This brand-new 3-bedroom, 2.5-bath townhome offers 1,921 finished square feet of thoughtfully designed living space in the final phase of this highly desirable community. The open-concept main level is perfect for everyday living and entertaining, featuring a spacious family room that flows seamlessly into the dining area and an impressive L-shaped kitchen with a charming breakfast nook. Step outside to your patio, ideal for enjoying your morning coffee or relaxing at the end of the day. A convenient two-car garage and finished lower-level recreation room provide additional space for hobbies, a home office, fitness, or movie nights. Upstairs, you’ll find all three bedrooms along with the laundry room for added convenience. The spacious primary
USD 367,990
10356 Birchwood Circle
View photo
Townhouse · for sale
USD 379,990
USD 198/sq.ft
10356 Birchwood Circle
Clubs West
· 1,916 sq.ft · 3 Bedrooms · 2 Baths · Townhouse
· Patio · Office room · Equipped kitchen · Parking
Clubs West · 1,916 sq.ft · 3 Bedrooms · 2 Baths · Townhouse · Patio · Office room · Equipped kitchen · Parking
Move in ready! Fha 5.25/5.891% APR if closing by November 27th with sellers preferred lender. Call for further details. Conventional and VA rate incentives available too! Welcome to Birchwood, where comfort, convenience, and nature come together. This brand-new 3-bedroom, 2.5-bath townhome offers 1,921 finished square feet of thoughtfully designed living space in the final phase of this highly desirable community. The open-concept main level is perfect for everyday living and entertaining, featuring a spacious family room that flows seamlessly into the dining area and an impressive L-shaped kitchen with a charming breakfast nook. Step outside to your patio, ideal for enjoying your morning coffee or relaxing at the end of the day. A convenient two-car garage and finished lower-level recreation room provide additional space for hobbies, a home office, fitness, or movie nights. Upstairs, you’ll find all three bedrooms along with the laundry room for added convenience. The spacious primary
USD 379,990
21 River Bend Place
View photo
Townhouse · for sale
Request Details
Updated
21 River Bend Place
Clubs West
· 1,518 sq.ft · 2 Bedrooms · 1 Bath · Townhouse
· Office room · Equipped kitchen · Parking
Clubs West · 1,518 sq.ft · 2 Bedrooms · 1 Bath · Townhouse · Office room · Equipped kitchen · Parking
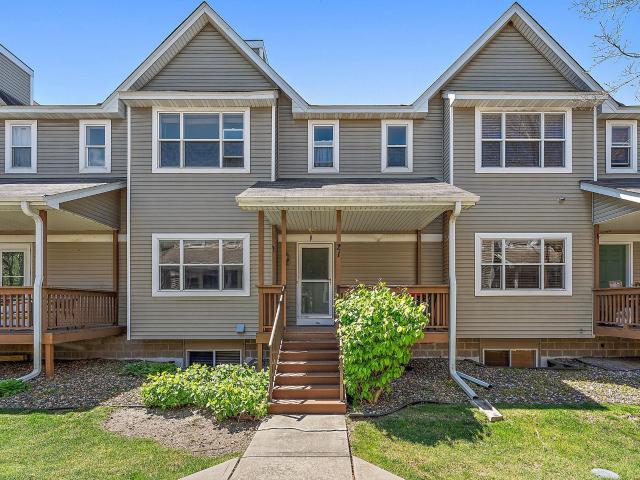
Welcome to Old Towne Chaska, where charm, space, and location come together in this 2-bedroom, 2-bath townhome near the Minnesota River. If you're looking for low-maintenance living without giving up the extra space you need, this one is worth a look! The main level features 9-foot ceilings, a bright and open living area, kitchen with breakfast bar seating, and plenty of natural light. The lower level adds even more usable living space with a separate family room perfect for movie nights, a home office, workout space, or guest area. Many have turned this into a 3rd Bedroom. Both bedrooms offer generous space, while the attached 2-car garage provides the storage and convenience that's hard to find at this price point. Step outside and enjoy the nostalgic front porch and peaceful, park-like surroundings of this established Minnesota Riverfront townhome community. Located close to historic Downtown Chaska, walking and biking trails, parks, restaurants, shopping, and everyday conveniences,
Request Details
8727 N Bay Drive
View photo
Townhouse · for sale
USD 325,000
USD 241/sq.ft
New
8727 N Bay Drive
Clubs West
· 1,345 sq.ft · 2 Bedrooms · 1 Bath · Townhouse
Clubs West · 1,345 sq.ft · 2 Bedrooms · 1 Bath · Townhouse
Rare opportunity to own a detached townhome with access to Lake Riley! This 2 bedroom, 2 bath home will delight the most discerning buyer. The home features refinished real hardwood floors, fresh paint, new carpet, newer windows, peaceful views and access to the HOA owned beach & picnic area on Lake Riley. The main level floor plan is great for entertaining or everyday living. The Owner’s bedroom has a walk-in closet and walks thru to the upper level bath. There is a second bedroom, loft and laundry on the upper level. The HOA beach is just a short walk away and the views of Lake Riley are stunning. Lake Riley is a full recreational lake with great fishing! Truly a quiet neighborhood but with easy access to Hwy. 212. Close to shopping, schools, parks & more. Don’t miss out!
USD 325,000
6 bedroom, Chaska MN 55318 106621967
View photo
House · for sale
USD 1,895,000
USD 342/sq.ft
New
6 bedroom, Chaska MN 55318 106621967
Clubs West
· 5,533 sq.ft · 6 Bedrooms · 6 Baths · House
· Office room · Deck · Fireplace · Equipped kitchen
Clubs West · 5,533 sq.ft · 6 Bedrooms · 6 Baths · House · Office room · Deck · Fireplace · Equipped kitchen
Enjoy lakeside living with this secluded estate on Lake Bavaria. Set on 2.5-acres, this serene setting is meticulously landscaped to ensure privacy and tranquility with 200 feet of south facing, hard sand, riprapped shoreline. The residence has been thoughtfully renovated with eco-friendly materials, featuring 5 sunlit bedrooms and 5 elegantly appointed bathrooms. A charming 1-bedroom, 1-bath guest house provides an additional haven for visitors or home office. At the heart of the home, the chefs kitchen invites effortless entertaining, seamlessly connecting to the dining and living areas. The main level further extends to a lakeside deck, perfect for leisure, complete with a walk-up wine bar and cooler. Also on this level, youll find a full-service mudroom with laundry facilities and a serene lakeside office with a cozy fireplace. The upper level is dedicated to relaxation, showcasing a lakeside primary suite with a gas fireplace, an expansive walk-in closet, and a luxurious private b
USD 1,895,000
900 Saddlebrook Trail
View photo
House · for sale
USD 499,900
USD 232/sq.ft
Updated
900 Saddlebrook Trail
Clubs West
· 2,153 sq.ft · 4 Bedrooms · 2 Baths · House
· Garden · Swimming pool · Deck · Fireplace · Equipped kitchen
Clubs West · 2,153 sq.ft · 4 Bedrooms · 2 Baths · House · Garden · Swimming pool · Deck · Fireplace · Equipped kitchen
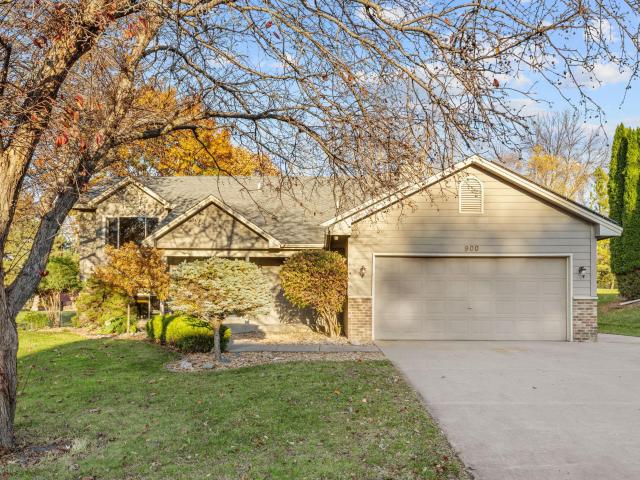
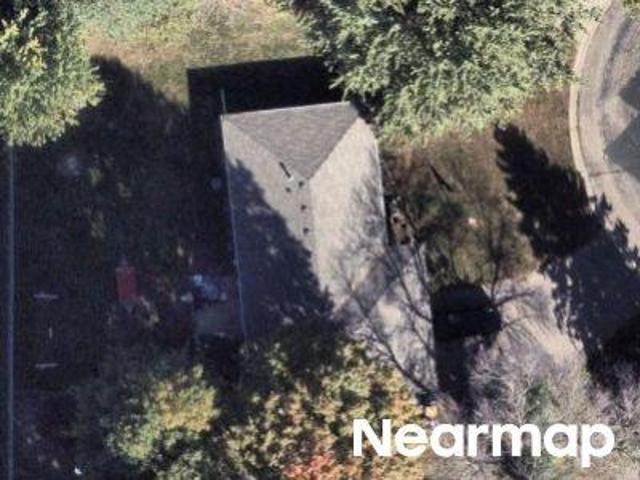
Lovingly maintained by its original owner since it was built, this home is nestled in an amazing neighborhood and offers 4 bedrooms, 2 full bathrooms, a quarter bath, and 2,696 total square feet on a spacious. 35-acre lot. The home features a generally chemical-free yard, fully paid-off solar panels, a tankless water heater, and a high-efficiency furnace. Fresh paint throughout, new carpet in the lower-level bedroom, and a new microwave give the home a clean, refreshed feel. The upper level features three bedrooms, including the primary bedroom, a full bathroom, kitchen, and living room. Step out from the dining room onto the maintenance-free deck—perfect for enjoying the backyard and sunrises. The lower level offers even more living space, including a fourth bedroom, a full bathroom with a Jacuzzi tub, and a family room with a natural gas fireplace. Plumbing is already in place for a future wet bar, giving you the opportunity to customize the space to fit your needs. A fifth room, pre
USD 499,900
824 Arbor Woods Road
View photo
House · for sale
USD 824,850
USD 235/sq.ft
New
824 Arbor Woods Road
Clubs West
· 3,498 sq.ft · 5 Bedrooms · 4 Baths · House
· Patio · Office room · Deck · Fireplace · Equipped kitchen
Clubs West · 3,498 sq.ft · 5 Bedrooms · 4 Baths · House · Patio · Office room · Deck · Fireplace · Equipped kitchen
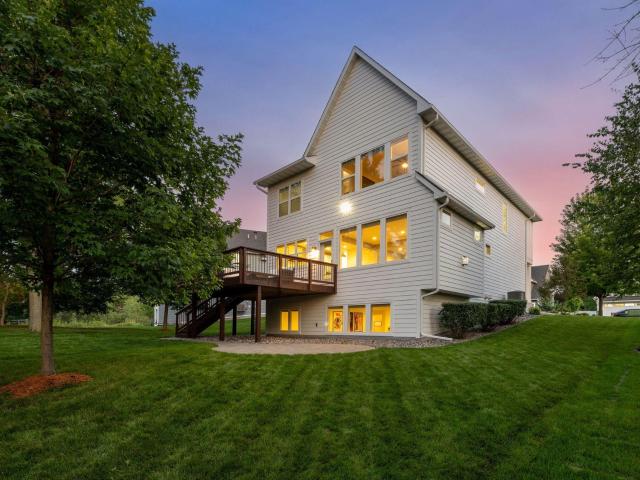
Built by Stonegate Builders in 2017, this modern farmhouse pairs inviting interiors with private views of mature trees and wetlands. The open main level features 9-foot ceilings, premium LVT flooring, a front office and a stacked-stone gas fireplace flanked by built-ins. The kitchen offers shaker style cabinetry, granite countertops, stainless appliances, a gas cooktop, wall oven and spacious island. Four upper-level bedrooms include a primary suite with two walk-in closets, dual sinks, a tiled shower and freestanding soaking tub, plus a second bedroom with an ensuite bath. Upper-level laundry adds convenience. The finished lookout lower level offers a generous family room, fifth bedroom and three-quarter bath. Enjoy the wooded setting from the cedar deck or paver patio. LP siding and irrigation add appeal, with the arboretum across the road and parks, trails, and downtown Victoria dining nearby
USD 824,850
2018 Lusitano Street
View photo
House · for sale
USD 629,900
USD 250/sq.ft
New
2018 Lusitano Street
Clubs West
· 2,519 sq.ft · 4 Bedrooms · 2 Baths · House
· Garden · Office room · Fireplace · Equipped kitchen · Cellar
Clubs West · 2,519 sq.ft · 4 Bedrooms · 2 Baths · House · Garden · Office room · Fireplace · Equipped kitchen · Cellar
Quicker Close Possible with this Home! Early Fall possession on this newly constructed home with fantastic location and lot! Privacy and location! Donny Homes’ Newest Community – Introducing The Meadowood Welcome to The Meadowood, a beautifully designed to-be-built home in Donny Homes’ newest Shakopee community. Set on spacious homesites with wooded backyard views and open green space, this home blends comfort, style, and functionality. Home Features – 2,520 Finished Sq. Ft. Main Level Grand, extra-wide foyer Private home office—ideal for remote work Open-concept great room with fireplace and built-in cabinetry Designer kitchen with quartz island, soft-close dovetail cabinetry, and large pantry Spacious dining area perfect for entertaining Upper Level 4 bedrooms, 2 full bathrooms Luxurious primary suite with tray ceiling, dual walk-in closets, and spa-inspired bath Convenient upper-level laundry with utility sink Lower Level Walkout basement ready for future finishing Community Highlig
USD 629,900
397 Campfire Curve
View photo
House · for sale
USD 385,000
USD 125/sq.ft
397 Campfire Curve
Clubs West
· 3,068 sq.ft · 3 Bedrooms · 3 Baths · House
· Fireplace · Equipped kitchen
Clubs West · 3,068 sq.ft · 3 Bedrooms · 3 Baths · House · Fireplace · Equipped kitchen
Beautifully updated detached walkout rambler offering true one-level living on a private lot backing to a peaceful pond. The bright, open main level features a spacious kitchen, inviting living room with gas fireplace, sunroom, and three bedrooms, including a private primary suite with walk-in closet and full bath. The walkout lower level is built for entertaining with an enormous family room, plus a large storage/workshop area. Enjoy privacy, pond views, nearby trails and parks, and easy access to everything Chaska has to offer. A rare combination of space, setting, and easy living!
USD 385,000
2200 Majestic Way
View photo
House · for sale
USD 795,000
USD 202/sq.ft
New
2200 Majestic Way
Clubs West
· 3,929 sq.ft · 5 Bedrooms · 3 Baths · House
· Parking
Clubs West · 3,929 sq.ft · 5 Bedrooms · 3 Baths · House · Parking
A Rare Find! Space, Privacy & an Incredible Location! Nestled on a beautiful, private one-acre homesite surrounded by mature trees, this impressive five-bedroom, four-bathroom home offers the perfect blend of space, comfort, and convenience. With a spacious four-car garage and a beautifully finished lower level, there is room for everyone and everything! Enjoy the peaceful setting and private outdoor surroundings while being just minutes from an abundance of parks, scenic walking and biking trails, and beautiful lakes. Located in an outstanding school district and conveniently close to shopping, restaurants, and everyday amenities, this home offers the best of both worlds—private, serene living with everything you need just around the corner. Don't miss your opportunity to make this exceptional property your next home! If you've been searching for the perfect combination of privacy, space, convenience, and an incredible lifestyle, this is the one you've been waiting for. Schedule your
USD 795,000
1200 Main Street W
View photo
House · for sale
USD 419,000
USD 360/sq.ft
1200 Main Street W
Clubs West
· 1,163 sq.ft · 2 Bedrooms · 1 Bath · House
· Parking
Clubs West · 1,163 sq.ft · 2 Bedrooms · 1 Bath · House · Parking
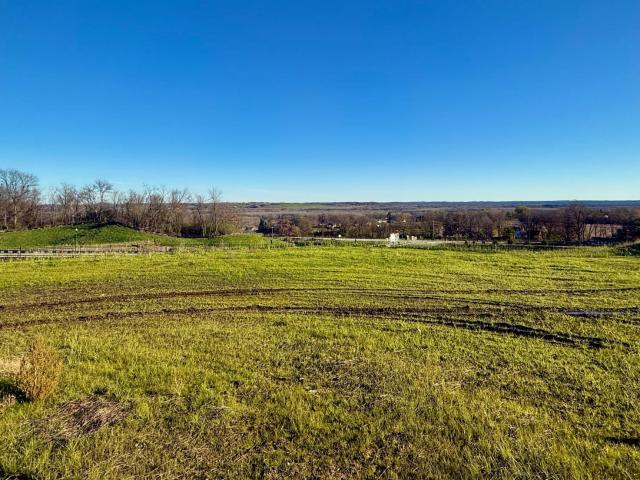
Fixer up with multiple building opportunities! Two bedroom 1 1/2 bath house and multi use garage building are on a 2 acre multilevel Bluff property, within the City Of Carver. Parcel is zoned, residential multifamily, which allows for a variety of development scenarios. Including, single family homes, duplexes, 6–8 zero lot line townhomes, or an eight unit multifamily building are possible with City approval. All utilities are already at Property location. The house interior is, finish to suit. Across the street is Carver Creek and the Minnesota Valley national wildlife refuge, which encompasses the Minnesota River. From the top level of this unique property there are Long views of the Minnesota River Valley
USD 419,000
702 Madison Street S
View photo
House · for sale
USD 365,000
USD 155/sq.ft
702 Madison Street S
Clubs West
· 2,347 sq.ft · 3 Bedrooms · 1 Bath · House
· Garden · Deck · Fireplace · Equipped kitchen · Parking
Clubs West · 2,347 sq.ft · 3 Bedrooms · 1 Bath · House · Garden · Deck · Fireplace · Equipped kitchen · Parking
Welcome to this wonderful three-bedroom, two-bath home in the heart of Shakopee, packed with updated space and charm you will love. From the moment you step inside, you’ll appreciate the warm hardwood floors, natural light flowing through the quality Pella windows. The layout offers both comfort and flexibility for everyday living. The main level features a bright kitchen with plenty of cabinets, stainless steel appliances, a water filtration system. An open dining area, living room as well as a family rooms perfect for movie night, gatherings, or creating separate hangout spaces. Cozy up by the fireplace or walk out to the deck and fenced backyard. Gardeners will love the raised garden beds, and the shed adds extra storage for tools and outdoor gear. The oversized two-car garage provides room for vehicles, hobbies, and storage, with three parking spots next to the garage. The finished lower level expands your living space with a bar, built-in entertainment center, a room which could b
USD 365,000
4162 Narrows Canyon Trail
View photo
House · for sale
USD 827,990
USD 262/sq.ft
4162 Narrows Canyon Trail
Clubs West
· 3,154 sq.ft · 5 Bedrooms · 3 Baths · House
· Equipped kitchen
Clubs West · 3,154 sq.ft · 5 Bedrooms · 3 Baths · House · Equipped kitchen
Something new has arrived in Minnesota, and it's worth experiencing in person. Introducing the Decatur at Highpoint Vistas by Pulte Homes in Chaska, an exciting new floorplan making its Minnesota debut. Step inside our beautifully designed model home, where an extraordinary kitchen takes center stage, expansive gathering spaces invite connection, and every detail feels thoughtfully considered. Beyond the home, Highpoint Vistas offers a stunning setting with wooded landscapes, scenic surroundings, and breathtaking views. Whether you're drawn to the architecture, the possibilities for personalization, or the opportunity to build in one of Chaska's most captivating new communities, the Decatur offers something worth discovering. Tour the model, explore available homesites, and imagine the possibilities of building a Decatur uniquely your own. Model home is not for sale. Your opportunity to build something extraordinary starts here
USD 827,990
780 Applewood Circle
View photo
House · for sale
USD 785,000
USD 203/sq.ft
780 Applewood Circle
Clubs West
· 3,864 sq.ft · 5 Bedrooms · 3 Baths · House
· Garden · Deck · Fireplace · Equipped kitchen
Clubs West · 3,864 sq.ft · 5 Bedrooms · 3 Baths · House · Garden · Deck · Fireplace · Equipped kitchen
Freshly painted and move-in ready, this inviting two-story is a MUST SEE! The light-filled main level features a welcoming living room, formal dining room and eat-in kitchen with a large granite island and abundant cabinetry. The spacious great room, with its beautiful stone fireplace and large windows, is perfect for relaxing or gathering with family and friends. A main-floor office provides a quiet work-from-home space, while the screened porch and maintenance-free deck offer great spots to enjoy the private backyard. Upstairs, you'll find four generously sized bedrooms, including a spacious primary suite with a walk-in closet and private bath featuring dual vanities, a tiled shower and soaking tub as well as three additional bedrooms, a full hall bath and convenient upper-level laundry. The lower level is made for fun, with a cozy recreation room perfect for movie nights, a built-in wet bar with beverage refrigerator, and plenty of space for games and entertaining. A fifth bedroom,
USD 785,000
1721 Oak Creek Pass
View photo
House · for sale
USD 674,990
USD 214/sq.ft
1721 Oak Creek Pass
Clubs West
· 3,154 sq.ft · 5 Bedrooms · 4 Baths · House
· Office room · Equipped kitchen
Clubs West · 3,154 sq.ft · 5 Bedrooms · 4 Baths · House · Office room · Equipped kitchen
Ask how you can receive a fixed 30-year government rate at 5.50% or a conventional rate of 5.99% PLUS $5,000 in closing costs. The chef will appreciate our gourmet kitchen with stainless appliances. A sprawling kitchen, dining, family room set-up on the main level, as well as a formal dining area that can easily double as a home office or flex space, plus the 5th bedroom and 2 bathrooms. Upstairs there's a primary suite with a full private bathroom, a secondary suite with 3/4 bathroom and large walk in closet, plus 2 massive upper-level bedrooms, laundry room and a generously sized loft. Oak Creek is close to top notch golf, recreational lakes, two charming downtowns with local shops, as well as Costco, Target, and Cub. Students attend the desirable ISD #112 and are just a short drive to Southwest Christian and Holy Family High Schools. Sod and irrigation included. Includes industry leading smart home technology providing you peace of mind
USD 674,990
1639 Oak Creek Pass
View photo
House · for sale
USD 710,000
USD 206/sq.ft
1639 Oak Creek Pass
Clubs West
· 3,444 sq.ft · 5 Bedrooms · 4 Baths · House
· Fireplace · Equipped kitchen
Clubs West · 3,444 sq.ft · 5 Bedrooms · 4 Baths · House · Fireplace · Equipped kitchen
Ask how you can receive a fixed 30-year government rate at 5.50% or a conventional rate of 5.99% PLUS $5,000 in closing costs. This stunning Whitney is set on. 21 acres on a walkout homesite backing to a current field. Features include our gourmet KitchenAid appliance package: 5 burner gas cooktop, wood hood, wall oven, microwave, dishwasher, walk in pantry and Butler’s pantry. The main level boasts a large living room with gas fireplace and large windows, informal dining and a 12' center island, plus an additional bedroom and 3/4-bath. Upstairs the primary suite includes TWO walk-in closets, dual sink vanity, a soaking tub and tiled shower. Three additional bedrooms, two more baths including a Jack & Jill, a large loft space, and a dedicated laundry room complete with cabinets! Industry leading Smart home technology package, irrigation and sod included. Located in #112 ISD, close to Holy Family HS and Southwest Christian HS. You'll find top notch golf, recreational lakes, Costco, Supe
USD 710,000
1709 Oak Creek Pass
View photo
House · for sale
USD 690,000
USD 218/sq.ft
1709 Oak Creek Pass
Clubs West
· 3,154 sq.ft · 5 Bedrooms · 4 Baths · House
· Office room · Equipped kitchen
Clubs West · 3,154 sq.ft · 5 Bedrooms · 4 Baths · House · Office room · Equipped kitchen
Ask how you can receive a fixed 30-year government rate at 5.50% or a conventional rate of 5.99% PLUS $5,000 in closing costs. The chef will appreciate our gourmet kitchen with stainless appliances. A sprawling kitchen, dining, family room set-up on the main level, as well as a formal dining area that can easily double as a home office or flex space, plus the 5th bedroom and 2 bathrooms. Upstairs there's a primary suite with a full private bathroom, a secondary suite with 3/4 bathroom and large walk in closet, plus 2 massive upper-level bedrooms, laundry room and a generously sized loft. Oak Creek is close to top notch golf, recreational lakes, two charming downtowns with local shops, as well as Costco, Target, and Cub. Students attend the desirable ISD #112 and are just a short drive to Southwest Christian and Holy Family High Schools. Sod and irrigation included. Includes industry leading smart home technology providing you peace of mind
USD 690,000

Get email alerts

Don't miss out: be the first to know about new properties

The alert was correctly created

On subscribing you accept the conditions of use and the privacy policy
Alert
Receive new ads in your inbox
Save this search
Receive alerts for new listings

We'll send you an email when we have new properties for: "Houses for sale in Clubs West"

The alert was correctly created

Camden Ridge Twins
Camden Ridge, Chanhassen city Chanhassen city Carver County Minnesota
Get email alerts and be the first to see new listings
Required field
On subscribing I accept the terms of the privacy policy
Perfect! You'll soon start receiving new listings via email
Alert
Receive an email when we have new ads for Houses for sale in Clubs West
Save this search
Filters

Bedrooms

Size (sq.ft)

sq.ft
sq.ft

Price

USD
USD

Property type

Bathrooms

Clear all filters
Receive notifications when new entries are published.