409 houses for sale in Harvest West

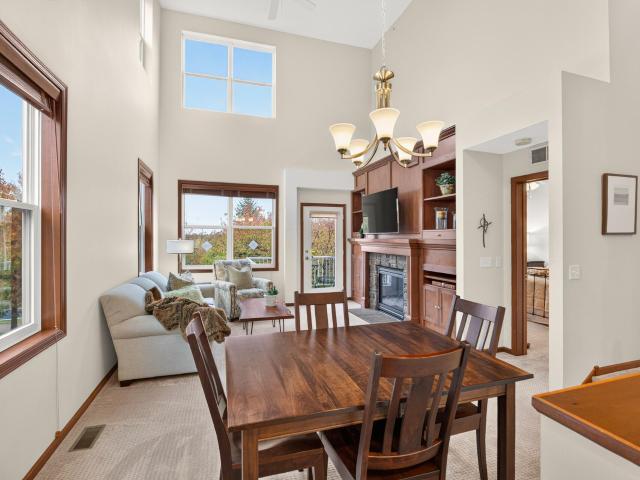
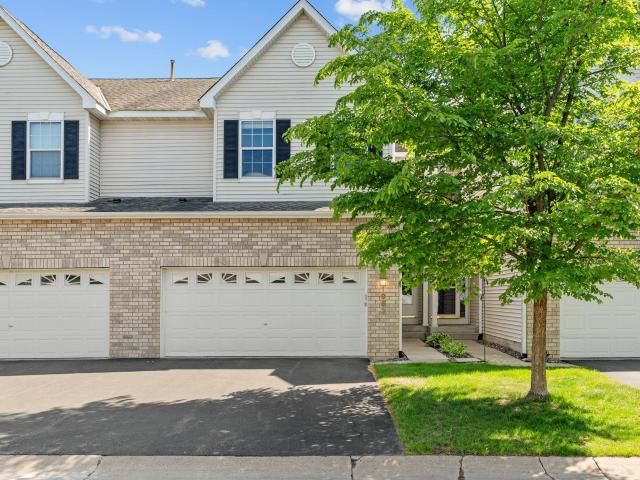
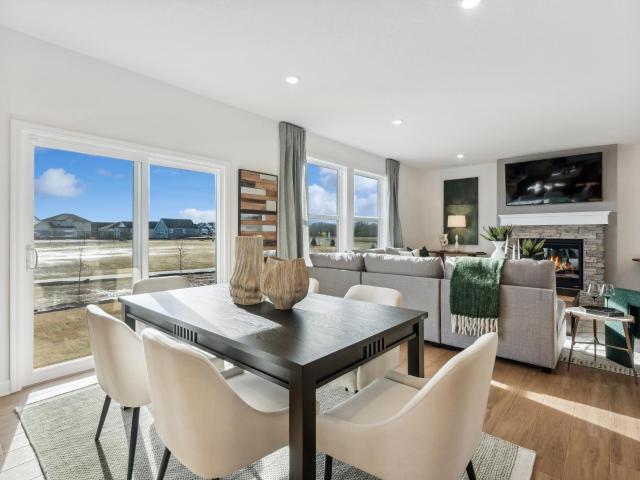
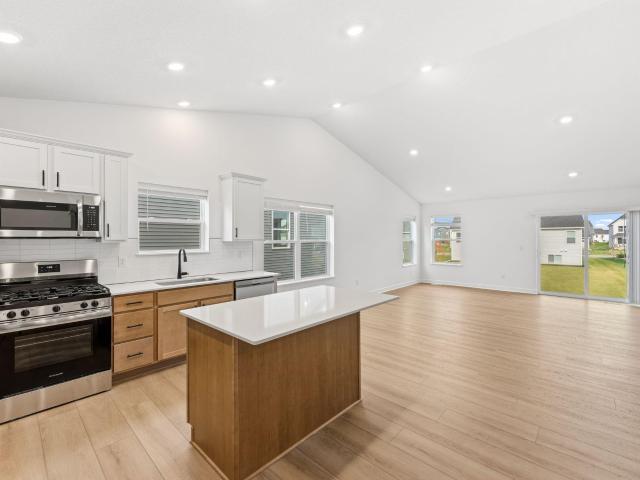
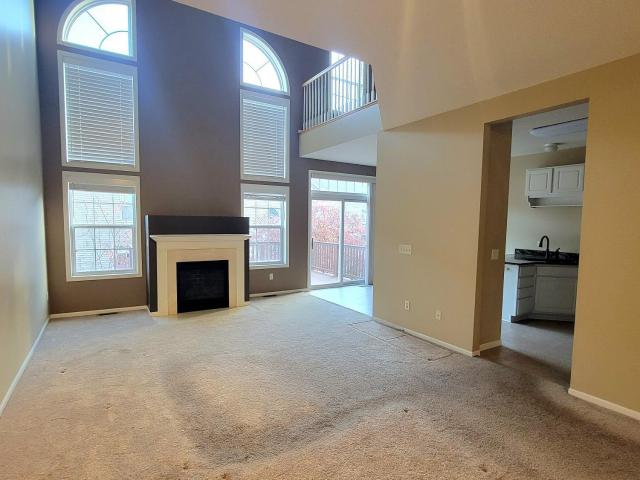
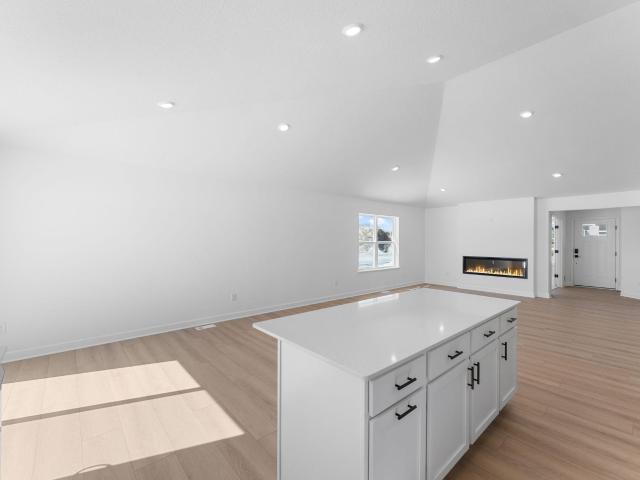
4550 Savanna Trail
View photo
House · for sale
USD 599,900
USD 221/sq.ft
4550 Savanna Trail
Harvest West
· 2,713 sq.ft · 4 Bedrooms · 3 Baths · House
· Gym · Fireplace · Equipped kitchen · Parking
Harvest West · 2,713 sq.ft · 4 Bedrooms · 3 Baths · House · Gym · Fireplace · Equipped kitchen · Parking
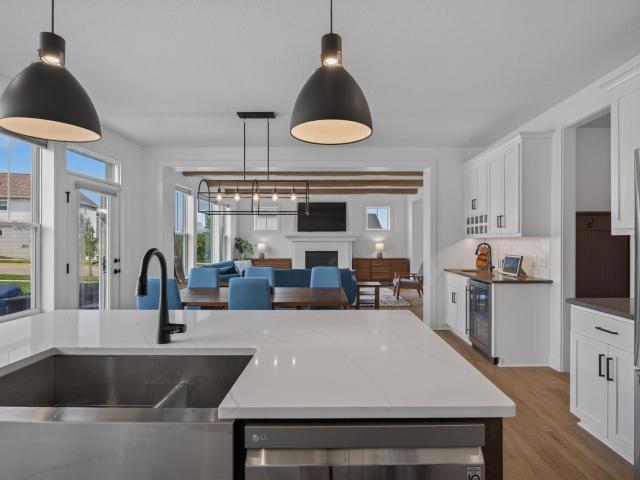
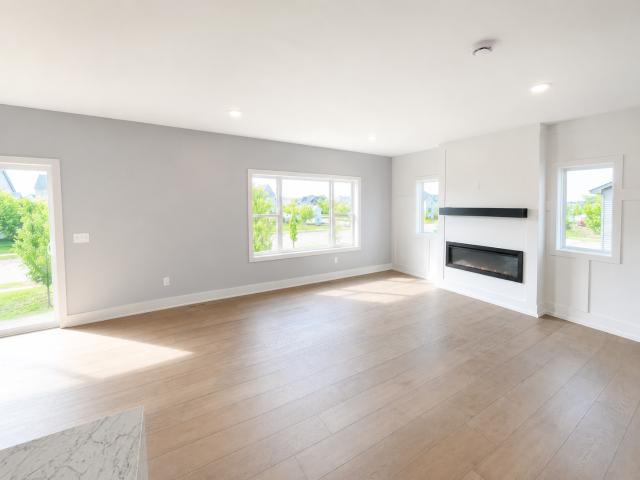
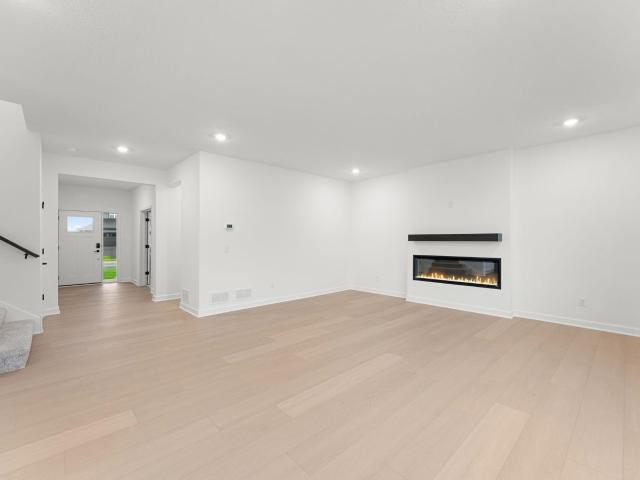
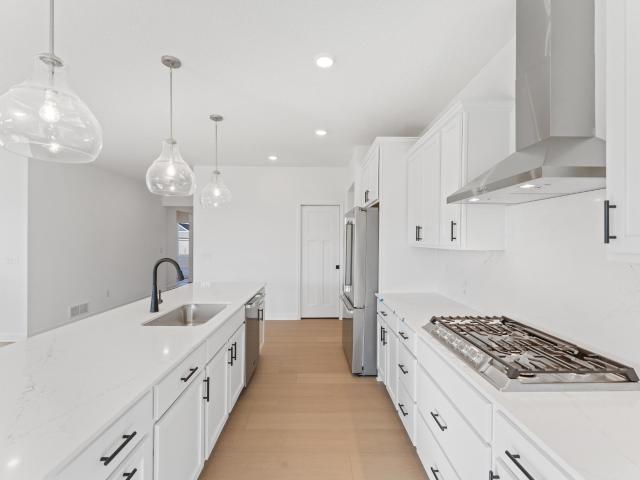
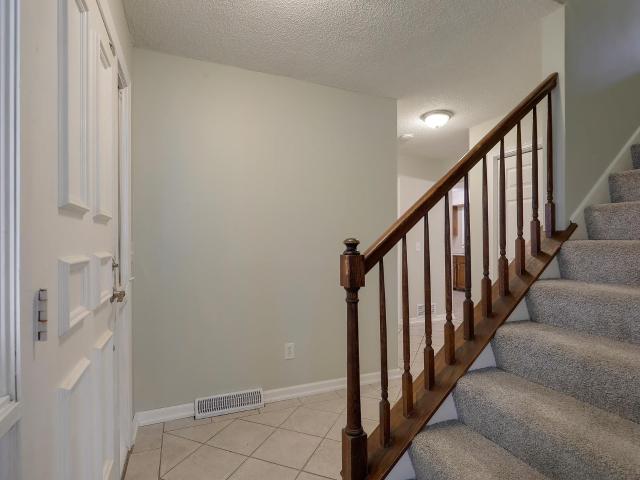
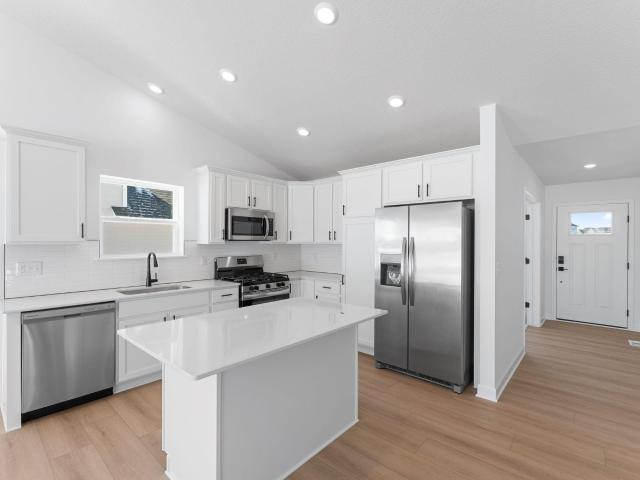
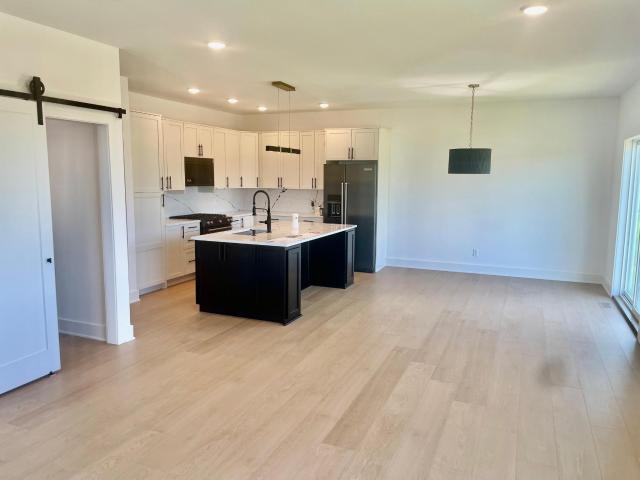
4.75% Fixed-Rate Financing Available – Ask for Details! Completed new construction in the desirable Savanna Estates neighborhood of Chaska. This thoughtfully designed 4-bedroom, 3-bath home features an open-concept main level with designer lighting, a living room fireplace set against a stylish shiplap accent wall, and a spacious kitchen with full backsplash and custom soft-close cabinetry and convenient mudroom w/ a built in entry bench add everyday functionality. Upstairs offers three bedrooms on one level, including a beautiful owner’s suite with quartz shower/tile finished bathroom and walk-in closet. The finished lower level provides additional living space-perfect for guests, a home gym, or family nights along with a fourth bedroom and bathroom. Also featuring a versatile main-level bonus/flex room that can easily serve as a 5th bedroom. Enjoy the oversized heated garage with EV charger, insulated doors, and a fully insulated sheet-rocked interior. Located on a quiet street near
USD 599,900
6344 Red Cedar Drive
View photo
House · for sale
USD 687,000
USD 207/sq.ft
6344 Red Cedar Drive
Harvest West
· 3,305 sq.ft · 5 Bedrooms · 3 Baths · House
· Patio · Fireplace · Cellar
Harvest West · 3,305 sq.ft · 5 Bedrooms · 3 Baths · House · Patio · Fireplace · Cellar
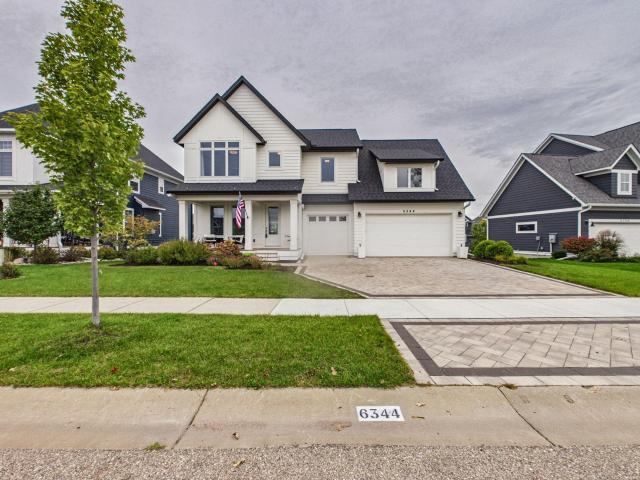
Better than new—with the upgrades already done! Welcome to 6344 Red Cedar Drive in Chaska’s desirable Harvest West neighborhood! This beautifully enhanced 2021-built home offers 3,308 finished square feet, five bedrooms and four bathrooms. An impressive full paver driveway and inviting front porch create exceptional curb appeal. Inside, enjoy a bright, spacious floor plan with room to gather, entertain and work from home. The newly finished September 2026 lower level adds flexible living space. Outside, an expansive paver patio and stunning outdoor fireplace set the stage for unforgettable evenings and beautiful sunsets. Across the street, mature trees, a natural creek and preserved green space offer peaceful views and habitat for pollinators. Skip the expense and hassle of finishing a new home—the basement, driveway and outdoor retreat are already done! Enjoy Harvest West, nearby parks and trails, and all Chaska has to offer. Schedule your private showing or visit our next open house!
USD 687,000
6432 Red Cedar Drive
View photo
House · for sale
USD 770,000
USD 212/sq.ft
Updated
6432 Red Cedar Drive
Harvest West
· 3,627 sq.ft · 5 Bedrooms · 3 Baths · House
· Patio · Garden · Fireplace · Equipped kitchen
Harvest West · 3,627 sq.ft · 5 Bedrooms · 3 Baths · House · Patio · Garden · Fireplace · Equipped kitchen
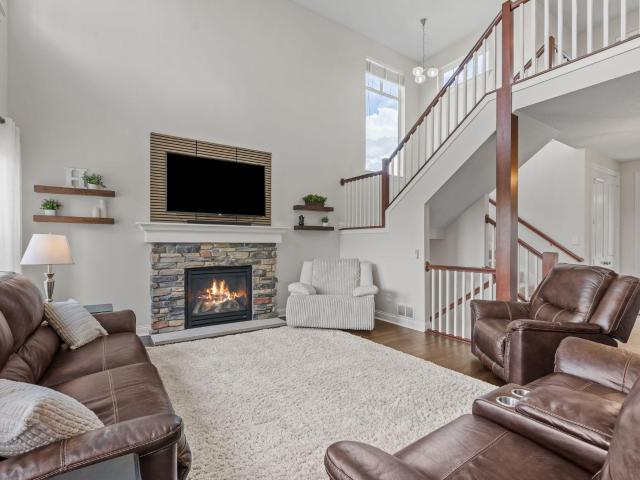
Welcome to this stunning Wesley floor plan by Robert Thomas Homes, perfectly situated on a desirable corner lot. Offering 5 bedrooms and 4 bathrooms, this thoughtfully designed home combines modern style, comfort, and functionality throughout. The main level showcases durable engineered hardwood flooring, knockdown ceilings, and a spacious living room highlighted by beautiful wood beams and a cozy gas fireplace. The bright, open kitchen features white cabinetry, quartz countertops, stainless steel appliances, a convection microwave, under-cabinet lighting, and a generous walk-in pantry, making it ideal for both everyday living and entertaining. On the upper level you'll find four bedrooms, a spacious amusement room, and the convenience of upper-level laundry. The private primary suite offers a walk-in closet and a luxurious en-suite bath complete with dual sinks and a stunning floor-to-ceiling tiled shower. Step outside to enjoy the backyard's stamped concrete patio, perfect for relaxi
USD 770,000
4544 Savanna Trail
View photo
House · for sale
USD 569,900
USD 217/sq.ft
4544 Savanna Trail
Harvest West
· 2,616 sq.ft · 4 Bedrooms · 3 Baths · House
· Gym · Fireplace · Equipped kitchen
Harvest West · 2,616 sq.ft · 4 Bedrooms · 3 Baths · House · Gym · Fireplace · Equipped kitchen
4.75% Fixed-Rate Financing Available – Ask for Details! Completed new construction in the highly desirable Savanna Estates neighborhood of Chaska! This thoughtfully designed 4-bedroom, 3-bath home offers stylish finishes, functional living spaces, and quality craftsmanship throughout. The open-concept main level features designer lighting, a cozy living room fireplace with a striking shiplap accent wall, and a spacious kitchen complete with soft-close cabinetry, full quartz backsplash, and ample workspace for everyday living and entertaining. A convenient mudroom with a built-in bench adds both style and functionality. Upstairs, you’ll find three bedrooms on one level, including a beautiful owner’s suite featuring a walk-in closet and a private bath with quartz countertops, tiled floor/quartz shower surround, and upscale finishes. The finished lower level provides additional flexible living space ideal for guests, a home gym, media room, or family gatherings, along with a fourth bedroo
USD 569,900
Dakota St S
View photo
House · for sale
Request Details
Updated
Dakota St S
Harvest West
· 2,174 sq.ft · 5 Bedrooms · 2 Baths · House
Harvest West · 2,174 sq.ft · 5 Bedrooms · 2 Baths · House
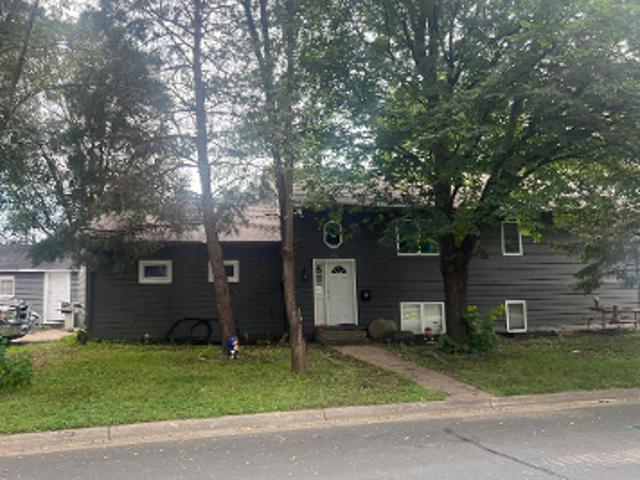
This home is in preforeclosure, which means the homeowner is in default (missed payments). Therefore, there could be an opportunity to strike a great deal with the owner and the bank
Request Details
4th Ave E
View photo
House · for sale
Request Details
Updated
4th Ave E
Harvest West
· 1,001 sq.ft · 3 Bedrooms · 1 Bath · House
Harvest West · 1,001 sq.ft · 3 Bedrooms · 1 Bath · House
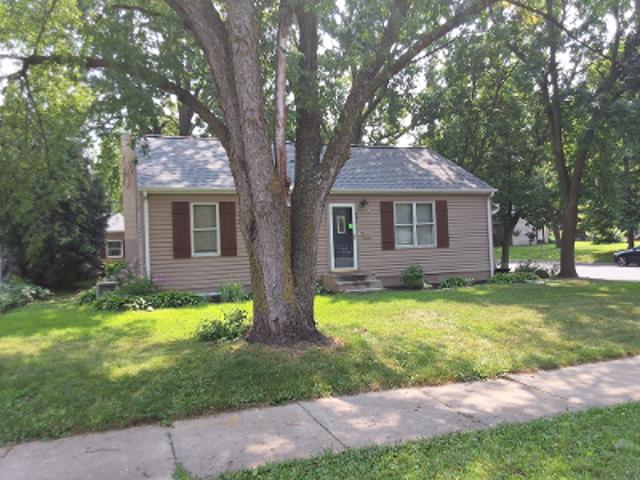
This home is in preforeclosure, which means the homeowner is in default (missed payments). Therefore, there could be an opportunity to strike a great deal with the owner and the bank
Request Details
Ramsey Ave
View photo
House · for sale
Request Details
Updated
Ramsey Ave
Harvest West
· 2,508 sq.ft · 3 Bedrooms · 3 Baths · House
Harvest West · 2,508 sq.ft · 3 Bedrooms · 3 Baths · House
This home is in preforeclosure, which means the homeowner is in default (missed payments). Therefore, there could be an opportunity to strike a great deal with the owner and the bank
Request Details
1923 White Pine Way
View photo
House · for sale
USD 580,660
USD 215/sq.ft
1923 White Pine Way
Harvest West
· 2,691 sq.ft · 4 Bedrooms · 2 Baths · House
· Office room · Fireplace · Equipped kitchen · Cellar
Harvest West · 2,691 sq.ft · 4 Bedrooms · 2 Baths · House · Office room · Fireplace · Equipped kitchen · Cellar
Ask about how to qualify for $30,000 in flex cash with the use of the Seller's Preferred Lender! This home is under construction and available for a January closing! Welcome to Timber Creek, where the elegant Lewis floor plan combines spacious, modern living with a prime location. This 4-bedroom, 2.5-bath home is just minutes from Hwy 212 and I-494, with an elementary school within walking distance. The open-concept main level features a bright Great Room anchored by a cozy electric fireplace, a chef-inspired kitchen with quartz countertops, soft-close cabinetry, designer backsplash, stainless steel appliances, a walk-in pantry, and an oversized square island, as well as a spacious mudroom and a flex space with French doors. Perfect for a home office. Upstairs, four bedrooms await, including a luxurious owner’s suite with a spa-inspired bath, a versatile loft, and convenient laundry. The unfinished lookout basement offers endless possibilities for future expansion, while the fully sodd
USD 580,660
13485 County Road 43
View photo
House · for sale
USD 243,000
USD 188/sq.ft
13485 County Road 43
Harvest West
· 1,292 sq.ft · 3 Bedrooms · 1 Bath · House
· Parking
Harvest West · 1,292 sq.ft · 3 Bedrooms · 1 Bath · House · Parking
Welcome to this three-bedroom, one-bathroom home with an attached two-car garage on 1.5 acres. Main-level living features three bedrooms, a bathroom, and laundry on one level. Great location just off HWY 212
USD 243,000
2048 Tamarack Road
View photo
House · for sale
USD 709,990
USD 233/sq.ft
2048 Tamarack Road
Harvest West
· 3,046 sq.ft · 4 Bedrooms · 3 Baths · House
· Fireplace · Equipped kitchen · Parking
Harvest West · 3,046 sq.ft · 4 Bedrooms · 3 Baths · House · Fireplace · Equipped kitchen · Parking
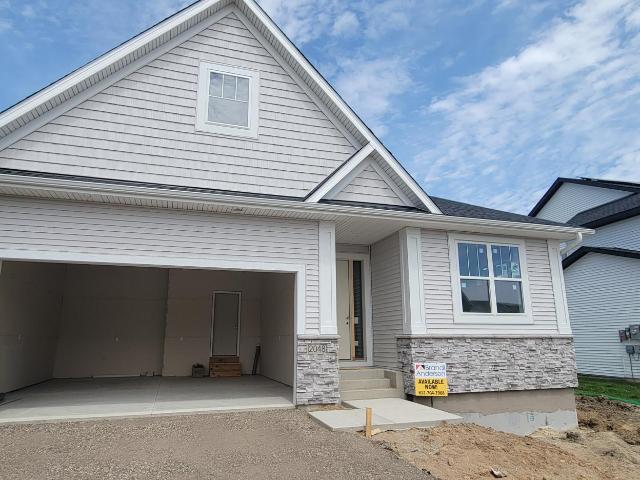
Special showcase model – the camden this professionally designed 3,050 sq. Ft.Camden' showcase model by Brandl Anderson Homes is located in Carver's The Preserve. It features 4 beds, 3 baths, 10-foot ceilings, and effortless main-level living. Closing is available in late September. For a limited time, use the preferred lender to receive a free finished lower level and up to $10,000 in closing costs. Home Highlights: Main Level: Soaring 10-foot ceilings, a great room with a quartz-surround gas fireplace, two secondary bedrooms, and a primary suite with a pass-through laundry room connection. Gourmet Kitchen: Premium appliances, quartz countertops, a spacious center island, and a walk-in pantry with custom shelving. Lower Level: Over 1,000 sq. Ft. of finished space including a large recreation room, wet bar rough-in, bonus room, fourth bedroom, and full bath. Exterior: Professional landscaping, irrigation system, and an insulated garage with extra-tall ceilings for overhead storage
USD 709,990
1924 White Pine Way
View photo
House · for sale
USD 643,655
USD 335/sq.ft
1924 White Pine Way
Harvest West
· 1,916 sq.ft · 3 Bedrooms · 2 Baths · House
· Fireplace · Equipped kitchen
Harvest West · 1,916 sq.ft · 3 Bedrooms · 2 Baths · House · Fireplace · Equipped kitchen
To-be-built Clearwater home in the desirable Timber Creek community! Enjoy the ease of one-level living in this thoughtfully designed floor plan featuring an open-concept layout ideal for both everyday living and entertaining. A stunning electric fireplace highlights the spacious Great Room and flows seamlessly into the chef-inspired gourmet kitchen and bright dining area. The kitchen boasts a large center island, stainless steel hood, upgraded quartz countertops and backsplash, abundant cabinetry, and a walk-in pantry. Walls of windows fill the home with natural light while offering peaceful views of the surrounding landscape. The main-level primary suite provides a private retreat with a spa-inspired bathroom and a generous walk-in closet. Two additional bedrooms, a full bathroom, and a convenient laundry room complete the main level. The unfinished walkout lower level offers ample opportunity for future expansion. Additional features include two-zone HVAC, irrigation, and sod. Locat
USD 643,655
370 Liberty Heights Drive
View photo
House · for sale
USD 780,000
USD 197/sq.ft
370 Liberty Heights Drive
Harvest West
· 3,940 sq.ft · 4 Bedrooms · 3 Baths · House
· Garden · Deck · Fireplace · Equipped kitchen
Harvest West · 3,940 sq.ft · 4 Bedrooms · 3 Baths · House · Garden · Deck · Fireplace · Equipped kitchen
This home has everything you could want on a gorgeous fenced lot in a coveted Chaska neighborhood. Beautiful curb appeal, modern finishes, and wonderful spaces inside and out await you. Enter the gracious entry and feel the soaring ceilings and hardwood floors. A quiet main-floor office filled with light looks out over the front yard. The elegant dining room gives you space to entertain. It also adjoins a convenient butler’s pantry that connects to the kitchen. The kitchen is light and bright, with a large corner window over the sink. Granite counters, wood floors, stainless-steel appliances, a huge island, and plenty of cabinets will keep the cooks happy. The warm, inviting main-floor family room features a fireplace with custom built-ins on both sides. It overlooks the flowering, wisteria-covered deck and expansive backyard. Between the kitchen and family room is an informal dining area with sliding doors leading to the deck. Upstairs, the spacious primary suite offers room for a sit
USD 780,000
3854 Pascolo Bend
View photo
House · for sale
USD 749,900
USD 188/sq.ft
New
3854 Pascolo Bend
Harvest West
· 3,983 sq.ft · 5 Bedrooms · 3 Baths · House
· Garden · Deck
Harvest West · 3,983 sq.ft · 5 Bedrooms · 3 Baths · House · Garden · Deck
Welcome to this beautifully refreshed 5-bedroom, 4-bath home in the sought-after Chevalle neighborhood of Chaska! Enjoy a peaceful backyard setting with a pond view, walkout lower level, and spacious Trex deck perfect for relaxing or entertaining. Inside, you'll love the fresh paint, brand-new LVP flooring, new carpet, and soaring ceilings in the living room that create an inviting, open feel. The thoughtfully designed layout offers plenty of space for everyday living, entertaining, and hosting guests. Chevalle is known for its incredible natural beauty, featuring miles of scenic walking trails, parks, wetlands, and ponds. Conveniently located near everything Chaska has to offer, including shopping, restaurants, historic downtown, golf courses, community recreation, and excellent outdoor amenities. Easy access to Highway 212 and Highway 5 makes commuting and exploring the southwest metro a breeze. Experience the perfect blend of comfort, nature, and convenience in this exceptional home
USD 749,900
9630 Independence Circle # 103
View photo
House · for sale
USD 325,000
USD 194/sq.ft
9630 Independence Circle # 103
Harvest West
· 1,668 sq.ft · 2 Bedrooms · 2 Baths · House
· Patio · Fireplace · Equipped kitchen
Harvest West · 1,668 sq.ft · 2 Bedrooms · 2 Baths · House · Patio · Fireplace · Equipped kitchen
This is truly one-level living at its finest! This beautifully maintained corner, end unit condo offers effortless living, exceptional natural light, serene pond and wetland views, and a low-maintenance, lock-and-leave lifestyle. The stunning open floor plan features soaring ceilings, tall windows, and beautiful laminate flooring throughout, creating an airy, spacious feel with easy everyday maintenance. The inviting living room centers around a cozy gas fireplace and custom built-ins, with abundant natural light and a seamless walkout to your private patio space – perfect place to relax & unwind. The spacious kitchen is designed for both everyday living and entertaining, featuring upgraded countertops, abundant cabinetry, generous storage, and a double-height island that helps keep cooking prep tucked away from the main living space. A new oven in 2025 adds to the home's thoughtful updates. The generous primary suite offers a private bath with soaking tub and a vast walk-in closet. In
USD 325,000
1440 Valley View Road
View photo
House · for sale
USD 389,900
USD 144/sq.ft
1440 Valley View Road
Harvest West
· 2,691 sq.ft · 4 Bedrooms · 3 Baths · House
· Garden · Office room · Gym · Equipped kitchen
Harvest West · 2,691 sq.ft · 4 Bedrooms · 3 Baths · House · Garden · Office room · Gym · Equipped kitchen
Welcome to 1440 Valley View Road, beautifully appointed two-story home in Chaska delivering incredible space, thoughtful design, and a backyard that will absolutely take your breath away. This one truly has it all. Your main level features a versatile bedroom or home office perfectly suited for today's flexible lifestyle, spacious living room, kitchen and dining room that flows into massive sunporch! Step outside to your huge, fully fenced private yard that is an entertainer's dream and a rare find in this market. Upstairs, four bedrooms await, including a primary suite featuring a beautifully updated private bath and laundry. The lower level rounds out this incredible home with not one, but two finished entertainment spaces perfect for a family room, game room, home gym, or whatever your lifestyle demands. Located in charming Chaska with easy access to top-rated Eastern Carver County schools, Highway 212, parks, trails, and all the amenities of downtown Chaska. Homes that offer this m
USD 389,900
1370 Valley View Road
View photo
House · for sale
USD 390,000
USD 235/sq.ft
1370 Valley View Road
Harvest West
· 1,658 sq.ft · 3 Bedrooms · 2 Baths · House
· Deck · Fireplace · Equipped kitchen
Harvest West · 1,658 sq.ft · 3 Bedrooms · 2 Baths · House · Deck · Fireplace · Equipped kitchen
Come fall in love with this darling opportunity in the heart of Chaska. Completely refreshed and move-in ready, this home features extensive updates inside and out. Gleaming hardwood floors draw you into a bright and open living area. Head into the kitchen to enjoy a full renovation with white-enameled cabinetry, black stainless appliances, tile backsplash and floors and sleek Quartz countertops. Custom pantry shelving was added to the closet for an even better function. The neighboring dining space has convenient access outside to an incredible maintenance-free deck. Head down the hallway to find all three bedrooms on one level. They share the service of a full bathroom with a brand-new tile shower surround. The lower level presents a charming family room with a gas burning fireplace, built-ins and new carpet, ceiling / walls, paint and trim. The second ¾ bathroom is found on this level, along with the fully updated laundry room and utility space. All the home’s original windows have
USD 390,000
3692 Prato Lane
View photo
House · for sale
USD 879,900
USD 169/sq.ft
3692 Prato Lane
Harvest West
· 5,188 sq.ft · 5 Bedrooms · 4 Baths · House
· Office room · Fireplace · Equipped kitchen · Parking
Harvest West · 5,188 sq.ft · 5 Bedrooms · 4 Baths · House · Office room · Fireplace · Equipped kitchen · Parking
Welcome to this exceptional home in Chaska's sought-after Chevalle neighborhood! This beautifully maintained two-story offers generous living spaces and a peaceful, private setting that feels like a retreat. A welcoming covered front porch leads into an open, light-filled main level featuring warm hardwood floors and inviting gathering spaces. Relax by the gas fireplace in the great room, entertain in the formal dining room, or enjoy the privacy of a dedicated home office. The spacious center-island kitchen is designed for everyday living and entertaining, complete with a butler's pantry and walk-in pantry. A mudroom and command center off the three-car garage add everyday convenience. Upstairs, the spacious primary suite offers a walk-in closet and spa-like bath with soaking tub and separate shower. Three additional bedrooms, a large bonus room with closet that can serve as a sixth bedroom, and convenient upper-level laundry complete this level. The walkout lower level is perfect for
USD 879,900
1908 Ravine Road
View photo
House · for sale
USD 508,945
USD 218/sq.ft
1908 Ravine Road
Harvest West
· 2,325 sq.ft · 4 Bedrooms · 3 Baths · House
· Garden · Office room · Equipped kitchen
Harvest West · 2,325 sq.ft · 4 Bedrooms · 3 Baths · House · Garden · Office room · Equipped kitchen
This home is under construction and available for a March closing! The new two-story Courtland II floorplan offers a modern and versatile design, perfect for contemporary living. The main level boasts vaulted ceilings in the Great Room and dining area, creating an open and airy ambiance, complemented by a stylish kitchen with a center island and a flexible space with French doors, ideal for a home office, playroom, or creative use. Upstairs, the luxurious owner’s suite and two additional bedrooms provide comfort and privacy, while the lower level features a fourth bedroom, a full bathroom, and a spacious recreation room—perfect for guests or additional living space. This home also includes an irrigation system and a finished lower-level bathroom, adding convenience and practicality. Beautiful wetland views offer added privacy from the breathtaking backyard! Enjoy this brand new home. Where everything is included. Featuring a washer/dryer, water softener, and blinds!
USD 508,945
9525 Roosevelt Drive
View photo
Townhouse · for sale
USD 419,900
USD 215/sq.ft
9525 Roosevelt Drive
Harvest West
· 1,948 sq.ft · 3 Bedrooms · 2 Baths · Townhouse
· Office room · Equipped kitchen · Swimming pool · Cellar
Harvest West · 1,948 sq.ft · 3 Bedrooms · 2 Baths · Townhouse · Office room · Equipped kitchen · Swimming pool · Cellar
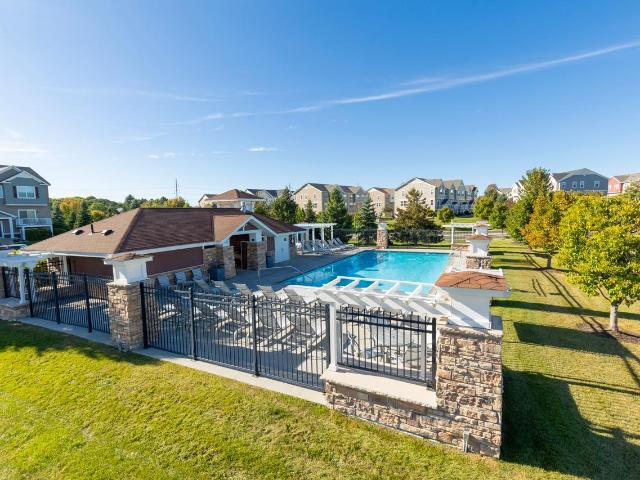
Welcome to this beautiful, move-in-ready townhome in a wonderful Chanhassen neighborhood. A rare end unit with peaceful, open views and a walkout lower level—features that truly set it apart! Elegant, open, and spacious, the home features a stunning two-story ceiling in the living room, filling the space with natural light. The thoughtful layout includes three generously sized bedrooms, a main-floor primary suite, a large kitchen with an island and plenty of cabinet space, and a spacious upper-level loft, perfect for an office or family room. The unfinished walkout basement offers excellent storage and possibilities for future finishing. Enjoy a charming front porch and low-maintenance living. Community amenities include an outdoor swimming pool, walking trails, and a nearby playground with a ball field and basketball hoops. Conveniently located near shopping, restaurants, grocery stores, schools, and the library, with the new Avienda development within walking distance. A special home
USD 419,900
1353 White Oak Drive
View photo
Townhouse · for sale
USD 399,900
USD 151/sq.ft
1353 White Oak Drive
Harvest West
· 2,648 sq.ft · 3 Bedrooms · 3 Baths · Townhouse
· Fireplace · Equipped kitchen
Harvest West · 2,648 sq.ft · 3 Bedrooms · 3 Baths · Townhouse · Fireplace · Equipped kitchen
Welcome home to this spacious 3 bedroom, 4 bath condo with over 2,600 sq ft of living space! Vaulted ceilings and floor to ceiling windows bring in tons of natural light, while the gas fireplace makes the main living area feel warm and inviting. The kitchen and primary bath feature beautiful finishes, and luxury vinyl plank flooring flows throughout the home. The lower level offers a large rec room, additional bedroom, and full bath, perfect for guests or extra living space. The loft offers even more flexibility with the opportunity to create a 4th bedroom. Conveniently located near Target, Costco, Chaska Community Center, Firemen's Park, and Highways 41 and 212. A spacious home in a great Chaska location!
USD 399,900
1923 Ravine Road
View photo
House · for sale
USD 535,762
USD 199/sq.ft
1923 Ravine Road
Harvest West
· 2,691 sq.ft · 4 Bedrooms · 2 Baths · House
· Garden · Office room · Fireplace · Equipped kitchen · Cellar
Harvest West · 2,691 sq.ft · 4 Bedrooms · 2 Baths · House · Garden · Office room · Fireplace · Equipped kitchen · Cellar
This home is move-in ready! Welcome to Timber Creek, where the elegant Lewis floor plan combines spacious, modern living with a prime location. Enjoy this brand new home. Where everything is included. Featuring a washer/dryer, water softener, and blinds! This 4-bedroom, 2.5-bath home is just minutes from Hwy 212 and I-494, with an elementary school within walking distance. The open-concept main level features a bright Great Room anchored by a cozy gas fireplace, a gourmet kitchen with quartz countertops, soft-close cabinetry, designer backsplash, stainless steel appliances, a walk-in pantry, and an oversized square island, as well as a spacious mudroom and a flex space with French doors. Perfect for a home office. Upstairs, four bedrooms await, including a luxurious owner’s suite with a spa-inspired bath, a versatile loft, and convenient laundry. The unfinished basement offers endless possibilities for future expansion, while the fully sodded yard with irrigation and landscaping comple
USD 535,762
1905 Dogwood Court
View photo
House · for sale
USD 449,990
USD 193/sq.ft
1905 Dogwood Court
Harvest West
· 2,325 sq.ft · 4 Bedrooms · 3 Baths · House
· Office room · Equipped kitchen
Harvest West · 2,325 sq.ft · 4 Bedrooms · 3 Baths · House · Office room · Equipped kitchen
The new two-story Courtland II floorplan, located in a peaceful cul-de-sac, offers a modern and versatile design, perfect for contemporary living. The main level boasts vaulted ceilings in the Great Room and dining area, creating an open and airy ambiance, complemented by a stylish kitchen with a center island and a flexible space with French doors, ideal for a home office, playroom, or creative use. Upstairs, the luxurious owner’s suite and two additional bedrooms provide comfort and privacy, while the walkout lower level features a fourth bedroom, a full bathroom, and a spacious recreation room—perfect for guests or additional living space. This home also includes an irrigation system and a finished lower-level bathroom, adding convenience and practicality. Enjoy this brand new cul-de-sac home. Where everything is included. Featuring a washer/dryer, water softener, and blinds!
USD 449,990
1355 White Oak Drive
View photo
Townhouse · for sale
USD 349,900
USD 154/sq.ft
1355 White Oak Drive
Harvest West
· 2,260 sq.ft · 3 Bedrooms · 3 Baths · Townhouse
· Office room · Deck · Fireplace · Equipped kitchen
Harvest West · 2,260 sq.ft · 3 Bedrooms · 3 Baths · Townhouse · Office room · Deck · Fireplace · Equipped kitchen
Location, space, and a price that makes sense! 1355 White Oak is a well-designed two-story with a walkout lower level, tucked into an established Chaska neighborhood just minutes from Target, Costco, the Chaska Community Center, Fireman’s Park, and quick access to Hwys 41 and 212. The dramatic two-story great room features a gas fireplace and flows into a kitchen with granite countertops and newer appliances. Step out onto the new, oversized maintenance-free deck for grilling and relaxing evenings. Upstairs, the owner’s suite offers two walk-in closets, a jetted tub, and a separate shower, plus an additional bedroom, full bath, a large loft for an office or playroom, and convenient UL laundry. The walkout lower level adds a family room, another bedroom, and a full bath. The big-ticket updates are done, and the home is priced to leave room for your own touches and the chance to build instant equity. Opportunities like this in this part of Chaska don’t come along often
USD 349,900
1923 Fulton Road
View photo
House · for sale
USD 541,425
USD 223/sq.ft
1923 Fulton Road
Harvest West
· 2,422 sq.ft · 4 Bedrooms · 3 Baths · House
· Office room · Fireplace · Equipped kitchen
Harvest West · 2,422 sq.ft · 4 Bedrooms · 3 Baths · House · Office room · Fireplace · Equipped kitchen
This home is under construction and available for a December closing! This highly sought-after Foster floor plan offers 4 bedrooms and 3 bathrooms, including a finished walkout lower level with a spacious game room, fourth bedroom, and full bath. The main level features a versatile flex room enhanced with elegant glass French doors—ideal for a home office or additional living space. Throughout the home, you'll find beautiful upgrades, including a luxury kitchen with quartz countertops, soft-close cabinetry, direct venting, and included stainless steel appliances. The inviting family room centers around a stunning fireplace, creating a warm and welcoming atmosphere. Upstairs, three bedrooms sit on one convenient level, including the private owner’s suite with a full ensuite bath. All levels of the home are finished. Experience the exceptional lifestyle that Timber Creek has to offer. Walk to award winning elementary school in Eastern Carver County Schools and easy access to Hwy 212 that
USD 541,425
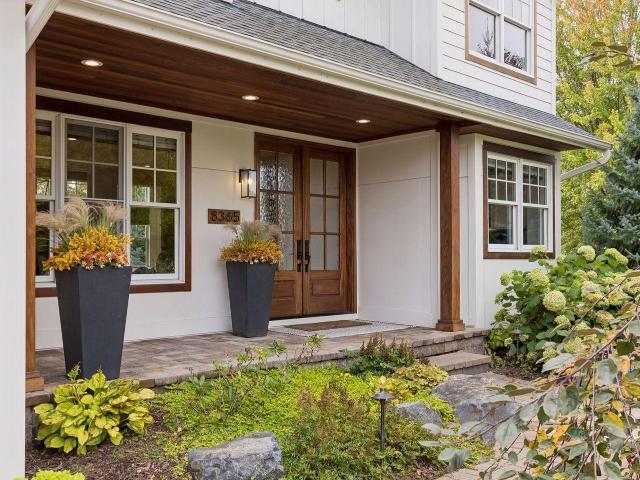
8365 Kelzer Pond Drive
View photo
House · for sale
USD 1,250,000
USD 301/sq.ft
8365 Kelzer Pond Drive
Harvest West
· 4,144 sq.ft · 4 Bedrooms · 3 Baths · House
· Patio · Garden · Office room · Fireplace · Equipped kitchen · Swimming pool
Harvest West · 4,144 sq.ft · 4 Bedrooms · 3 Baths · House · Patio · Garden · Office room · Fireplace · Equipped kitchen · Swimming pool
This is Watermark living at an entirely different level, with elevated design and exceptional craftsmanship. Nestled on a private lot, this one-of-a-kind home delivers resort-style living with an extraordinary backyard featuring professional landscaping, a waterfall, a heated saltwater pool and expansive paver patios. The main level was taken down to the studs and completely rebuilt with the highest-quality craftsmanship and the finest materials. Wire-brushed white oak floors, a chef’s kitchen with Thermador appliances and a quartz waterfall island, designer finishes and elevated details create a luxurious yet relaxed feel throughout. A main-level Home Office, two-story Great Room with a commanding fireplace, and stunning Three Season Porch with heated floors, fireplace and EZ screens add to the exceptional living on the main level. You’ll find four bedrooms up, including a tranquil Primary Suite, while the lower level is designed for entertaining with a Family Room, Game Room and a we
USD 1,250,000
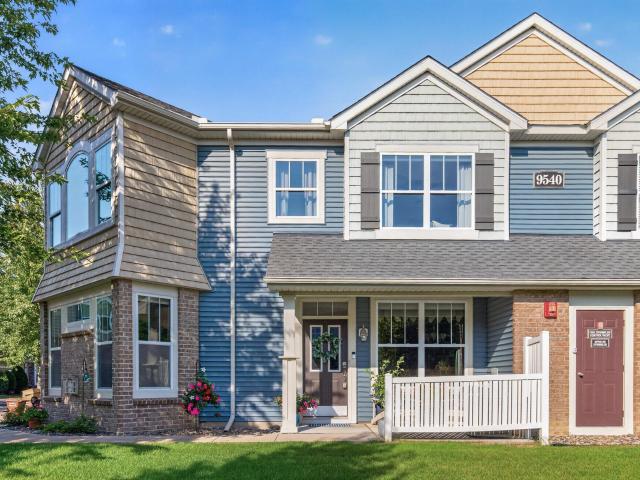
9540 Washington Boulevard # 5
View photo
Townhouse · for sale
USD 359,900
USD 196/sq.ft
9540 Washington Boulevard # 5
Harvest West
· 1,830 sq.ft · 3 Bedrooms · 2 Baths · Townhouse
· Office room · Fireplace · Equipped kitchen
Harvest West · 1,830 sq.ft · 3 Bedrooms · 2 Baths · Townhouse · Office room · Fireplace · Equipped kitchen
Bright, Spacious and beautifully updated! This inviting end-unit townhome features an open main-level layout with wood style flooring a gorgeous kitchen with Quartz countertops, stainless steel appliances, ample raised panel cabinets w/ crown molding, timeless tile backsplash, center island with breakfast bar and nice pantry! The informal dining room offers lots of natural light & upgraded lighting, while the family room features a cozy gas fireplace and abundant windows. A convenient 1/2 bath completes the main level. Upstairs are 3 spacious bedrooms, including a bright primary suite with private bathroom featuring double sinks, tiled floors, deep soaking tub, separate shower and large walk-in closet. The 2nd and 3rd bedrooms offer great space, natural light and roomy closets. A Jack-and-Jill bathroom, convenient laundry room and versatile loft (perfect for an office or playroom) complete the upper level. Hunter Douglas blinds, ceiling fans, 6 panel doors add to the appeal. Recent imp
USD 359,900
226 Minnesota Street S
View photo
Townhouse · for sale
USD 179,900
USD 170/sq.ft
226 Minnesota Street S
Harvest West
· 1,055 sq.ft · 2 Bedrooms · 1 Bath · Townhouse
Harvest West · 1,055 sq.ft · 2 Bedrooms · 1 Bath · Townhouse
Whether you're looking to own the American dream or add to your investment portfolio, this charming 2-bedroom, 1-bath home offers an excellent opportunity. Conveniently tucked away just off Business Route Hwy 169, the property provides easy access to shopping, dining, parks, and other area amenities while offering a comfortable place to call home. With a practical layout and all the essential comforts, this home is ready for its next owner! Note: All photos have been digitally altered with furnishings. Check out this little gem in Shakopee today!
USD 179,900
1919 White Pine Way
View photo
House · for sale
USD 663,600
USD 216/sq.ft
1919 White Pine Way
Harvest West
· 3,068 sq.ft · 5 Bedrooms · 3 Baths · House
· Office room · Fireplace · Equipped kitchen
Harvest West · 3,068 sq.ft · 5 Bedrooms · 3 Baths · House · Office room · Fireplace · Equipped kitchen
Ask about how to qualify for $30,000 in flex cash with the use of the Seller's Preferred Lender! This home is under construction and available for a February closing! Introducing the Itasca floorplan at Timber Creek, thoughtfully designed for flexibility, comfort, and modern living. This spacious home features five bedrooms and three bathrooms, and is ideally located just two minutes from Highway 212 and 14 minutes from I-494, with an elementary school conveniently within walking distance. The main level highlights a stunning gourmet kitchen with white cabinetry, quartz countertops, stainless steel appliances, a walk-in pantry, and a sleek tile backsplash. The adjoining Great Room offers a cozy gas fireplace, creating an inviting space for everyday living and entertaining. Two versatile rooms on the main level provide the perfect setup for home offices, studies, or a private guest suite with access to a nearby ¾ bath. Upstairs, a spacious loft adds additional flexible living space, whi
USD 663,600
1245 Vernon Drive
View photo
Townhouse · for sale
USD 359,900
USD 136/sq.ft
1245 Vernon Drive
Harvest West
· 2,637 sq.ft · 3 Bedrooms · 2 Baths · Townhouse
· Office room · Equipped kitchen · Parking · Air conditioning
Harvest West · 2,637 sq.ft · 3 Bedrooms · 2 Baths · Townhouse · Office room · Equipped kitchen · Parking · Air conditioning
Numerous recent improvements make this home move-in ready, including fresh interior paint, updated flooring, modern light fixtures, a full suite of replaced stainless steel kitchen appliances, updated powder room, HVAC system with humidifier and central air, water softener, and replacement of many windows. The heated garage is another valuable year-round feature. This two-story home offers three finished levels with a functional, spacious floor plan. The main level features open living and dining areas, main-floor laundry, pantry storage, and a kitchen that opens directly to the main living spaces. Upstairs, the primary suite includes a private full bath with dual sinks, separate shower, and soaking tub. Two additional bedrooms and another full bathroom complete the upper level. The finished lower level adds flexible living space with soundproofed walls, making it well suited for a home theater, gaming area, office, fitness space, or recreation room. Additional storage provides plenty
USD 359,900
441 Pleasant Lane
View photo
Townhouse · for sale
USD 294,927
USD 163/sq.ft
441 Pleasant Lane
Harvest West
· 1,808 sq.ft · 3 Bedrooms · 2 Baths · Townhouse
· Garden · Office room · Deck · Equipped kitchen
Harvest West · 1,808 sq.ft · 3 Bedrooms · 2 Baths · Townhouse · Garden · Office room · Deck · Equipped kitchen
Welcome to this inviting Chaska home, offering an excellent opportunity to own in a desirable community at an attractive price point. With three bedrooms on the upper level and a functional main-level layout, this home offers plenty of space to settle in and make it your own. The main level features a bright living room, convenient laundry, and a kitchen equipped with all-new stainless steel appliances. A sliding door leads to the deck and overlooks the private backyard, where mature trees create a peaceful setting and added privacy. The unfinished lower level offers exciting potential for future expansion, whether you envision a family room, home office, workout space, or additional living area. A dedicated storage room and utility area provide plenty of practical space in the meantime. Located in Chaska with easy access to shopping, dining, parks, recreation, and everything this vibrant community has to offer. Whether you're a first-time buyer looking to build equity or simply search
USD 294,927

Get email alerts

Don't miss out: be the first to know about new properties

The alert was correctly created

On subscribing you accept the conditions of use and the privacy policy
Alert
Receive new ads in your inbox
Save this search
Receive alerts for new listings

We'll send you an email when we have new properties for: "Houses for sale in Harvest West"

The alert was correctly created

Camden Ridge Twins
Camden Ridge, Chanhassen city Chanhassen city Carver County Minnesota
Get email alerts and be the first to see new listings
Required field
On subscribing I accept the terms of the privacy policy
Perfect! You'll soon start receiving new listings via email
Alert
Receive an email when we have new ads for Houses for sale in Harvest West
Save this search
Filters

Bedrooms

Size (sq.ft)

sq.ft
sq.ft

Price

USD
USD

Property type

Bathrooms

Clear all filters
Receive notifications when new entries are published.