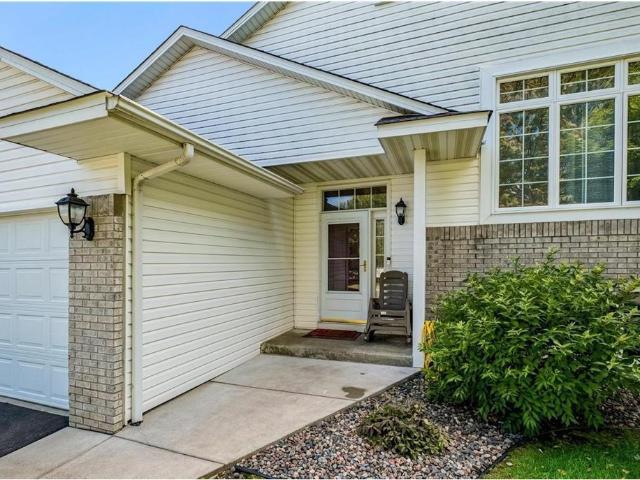
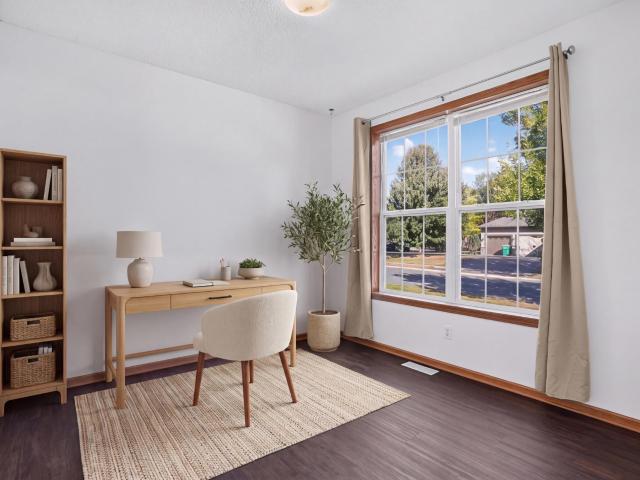
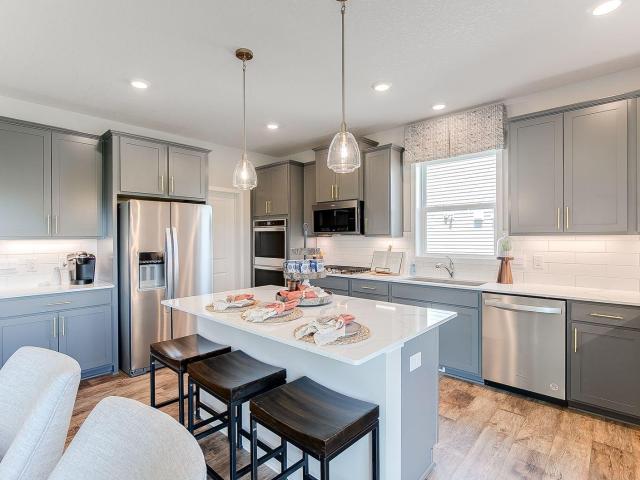
394 houses for sale in Harvest West

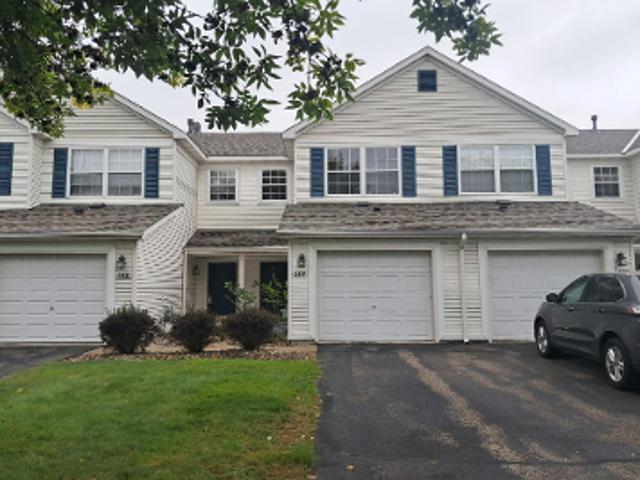
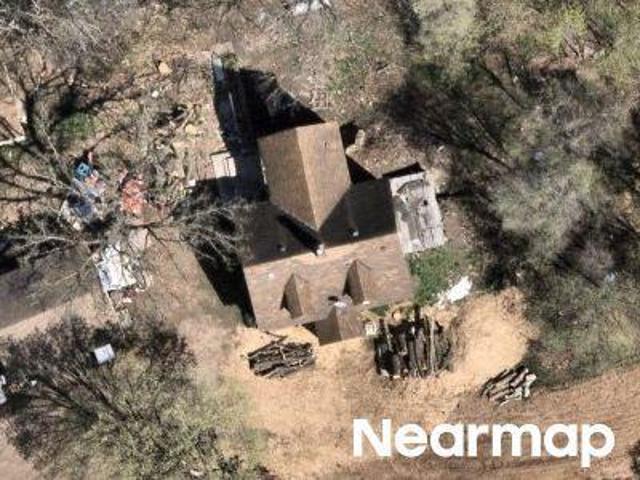
6th Ave W
View photo
House · for sale
Request Details
Updated
6th Ave W
Harvest West
· 1,119 sq.ft · 2 Bedrooms · 2 Baths · House
Harvest West · 1,119 sq.ft · 2 Bedrooms · 2 Baths · House
This is a Real Estate-Owned (REO)/post-foreclosure home owned or managed by a bank. All offers are considered; however, the highest and best will most likely be accepted
Request Details
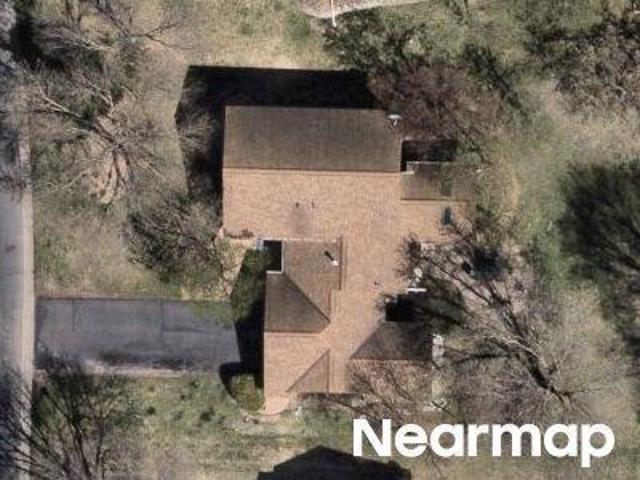
Cobblestone Way
View photo
House · for sale
Request Details
Updated
Cobblestone Way
Harvest West
· 1,399 sq.ft · 2 Bedrooms · 2 Baths · House
Harvest West · 1,399 sq.ft · 2 Bedrooms · 2 Baths · House
This home is in preforeclosure, which means the homeowner is in default (missed payments). Therefore, there could be an opportunity to strike a great deal with the owner and the bank
Request Details
Cobblestone Way # 4005
View photo
House · for sale
Request Details
Updated
Cobblestone Way # 4005
Harvest West
· 1,098 sq.ft · 2 Bedrooms · 2 Baths · House
Harvest West · 1,098 sq.ft · 2 Bedrooms · 2 Baths · House
This home is in preforeclosure, which means the homeowner is in default (missed payments). Therefore, there could be an opportunity to strike a great deal with the owner and the bank
Request Details
Juniper Ct
View photo
House · for sale
Request Details
Updated
Juniper Ct
Harvest West
· 1,292 sq.ft · 4 Bedrooms · 2 Baths · House
Harvest West · 1,292 sq.ft · 4 Bedrooms · 2 Baths · House
This home is in preforeclosure, which means the homeowner is in default (missed payments). Therefore, there could be an opportunity to strike a great deal with the owner and the bank
Request Details
Roundhouse Cir
View photo
House · for sale
Request Details
Updated
Roundhouse Cir
Harvest West
· 980 sq.ft · 2 Bedrooms · 2 Baths · House
Harvest West · 980 sq.ft · 2 Bedrooms · 2 Baths · House
This home is in preforeclosure, which means the homeowner is in default (missed payments). Therefore, there could be an opportunity to strike a great deal with the owner and the bank
Request Details
3rd Ave W
View photo
House · for sale
Request Details
Updated
3rd Ave W
Harvest West
· 1,292 sq.ft · 3 Bedrooms · 1 Bath · House
Harvest West · 1,292 sq.ft · 3 Bedrooms · 1 Bath · House
This is a Real Estate-Owned (REO)/post-foreclosure home owned or managed by a bank. All offers are considered; however, the highest and best will most likely be accepted
Request Details
Benwood Cir
View photo
House · for sale
Request Details
Updated
Benwood Cir
Harvest West
· 3,154 sq.ft · 4 Bedrooms · 3 Baths · House
Harvest West · 3,154 sq.ft · 4 Bedrooms · 3 Baths · House
This home is in preforeclosure, which means the homeowner is in default (missed payments). Therefore, there could be an opportunity to strike a great deal with the owner and the bank
Request Details
Lake Susan Dr
View photo
House · for sale
Request Details
Updated
Lake Susan Dr
Harvest West
· 1,281 sq.ft · 2 Baths · House
Harvest West · 1,281 sq.ft · 2 Baths · House
This home is in preforeclosure, which means the homeowner is in default (missed payments). Therefore, there could be an opportunity to strike a great deal with the owner and the bank
Request Details
Countryside Dr
View photo
Townhouse · for sale
Request Details
Updated
Countryside Dr
Harvest West
· Townhouse
Harvest West · Townhouse
This is a Real Estate-Owned (REO)/post-foreclosure home owned or managed by a bank. All offers are considered; however, the highest and best will most likely be accepted
Request Details
Bavarian Shores Dr, Chaska, Home For Sale
View photo
House · for sale
USD 1,895,000
USD 342/sq.ft
Bavarian Shores Dr, Chaska, Home For Sale
Harvest West
· 5,533 sq.ft · 6 Bedrooms · 6 Baths · House
· Office room · Deck · Fireplace · Equipped kitchen
Harvest West · 5,533 sq.ft · 6 Bedrooms · 6 Baths · House · Office room · Deck · Fireplace · Equipped kitchen
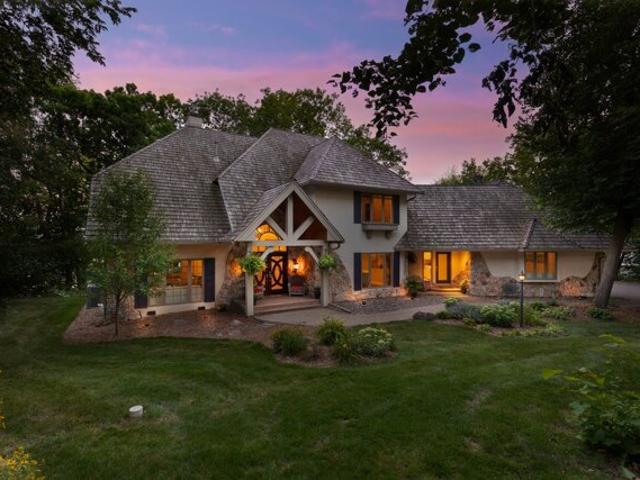
Enjoy lakeside living with this secluded estate on Lake Bavaria. Set on 2.5-acres, this serene setting is meticulously landscaped to ensure privacy and tranquility with 200 feet of south facing, hard sand, riprapped shoreline. The residence has been thoughtfully renovated with eco-friendly materials, featuring 5 sunlit bedrooms and 5 elegantly appointed bathrooms. A charming 1-bedroom, 1-bath guest house provides an additional haven for visitors or home office. At the heart of the home, the chefs kitchen invites effortless entertaining, seamlessly connecting to the dining and living areas. The main level further extends to a lakeside deck, perfect for leisure, complete with a walk-up wine bar and cooler. Also on this level, youll find a full-service mudroom with laundry facilities and a serene lakeside office with a cozy fireplace. The upper level is dedicated to relaxation, showcasing a lakeside primary suite with a gas fireplace, an expansive walk-in closet, and a luxurious private b
USD 1,895,000
112114 Haering Circle
View photo
House · for sale
USD 370,000
USD 221/sq.ft
New
112114 Haering Circle
Harvest West
· 1,668 sq.ft · 3 Bedrooms · 2 Baths · House
· Patio · Garden · Equipped kitchen
Harvest West · 1,668 sq.ft · 3 Bedrooms · 2 Baths · House · Patio · Garden · Equipped kitchen
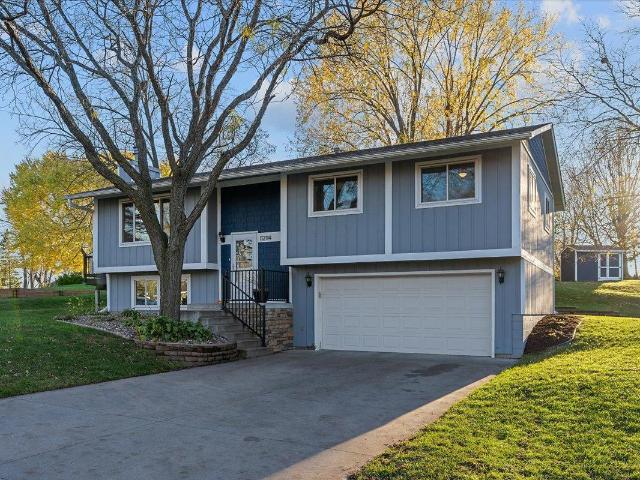
Enjoy the perfect blend of neighborhood charm and convenience. This family-friendly home sits on a calm, quiet street, boasting beautiful views of a neighborhood park right from your kitchen window. Step outside to access the extensive network of walking and biking trails connecting community parks throughout the Jonathan Association, all while staying just minutes away from local restaurants and dining. Updates include: New windows with 30 year transferable warranty (2018), Large garden (2025), Updated lower level bathroom (2023), Patio/retaining wall (2020), Radon mitigation (2023), New water heater (2026), New appliances (fridge 2025, microwave and dishwasher 2026), Sound system in ceiling in main level living room, kitchen, and master bedroom
USD 370,000
1200 Valley Street
View photo
House · for sale
USD 425,000
USD 199/sq.ft
New
1200 Valley Street
Harvest West
· 2,131 sq.ft · 3 Bedrooms · 2 Baths · House
· Garden · Parking · Equipped kitchen
Harvest West · 2,131 sq.ft · 3 Bedrooms · 2 Baths · House · Garden · Parking · Equipped kitchen
Move right into this updated home in a fantastic Chaska location! Features include hardwood floors throughout the living areas and bedrooms, three main-level bedrooms, and a spacious kitchen connected to the family/dining room. Step out to the large screened porch and enjoy the privacy of the fenced backyard. The expansive lower-level amusement room offers flexible space for a family room, game room, or home theater. Newer windows and siding add to the home's appeal and value. Huge oversized 2 plus car garage with plenty of room for a workshop, bikes, yard equipment, complete with floor drain!
USD 425,000
9184 Lakeside Drive
View photo
House · for sale
USD 699,999
USD 227/sq.ft
New
9184 Lakeside Drive
Harvest West
· 3,078 sq.ft · 4 Bedrooms · 2 Baths · House
· Garden · Office room · Fireplace · Equipped kitchen
Harvest West · 3,078 sq.ft · 4 Bedrooms · 2 Baths · House · Garden · Office room · Fireplace · Equipped kitchen
A wooded backyard, beautiful four-season sunroom, and thoughtfully designed spaces set this Victoria home apart. The inviting open floor plan offers the perfect balance of gathering spaces, everyday functionality, and peaceful views of nature. The spacious great room features a cozy fireplace and flows effortlessly into the kitchen with rich dark cabinetry, an expansive center island, generous seating, and informal dining. Surrounded by windows overlooking the wooded backyard, the four-season sunroom is a standout feature, offering a beautiful place to relax and enjoy the changing seasons year-round. The main level also includes a formal dining room for entertaining, a private home office, and a convenient built-in organization center designed to keep everyday life running smoothly. Upstairs, you’ll appreciate a layout that truly delivers, with four bedrooms, a spacious loft, and a conveniently located laundry room—all on one level. The primary suite features a private bath with dual v
USD 699,999
324 Watkins Glen Court
View photo
House · for sale
USD 709,000
USD 211/sq.ft
324 Watkins Glen Court
Harvest West
· 3,358 sq.ft · 5 Bedrooms · 3 Baths · House
· Patio · Office room
Harvest West · 3,358 sq.ft · 5 Bedrooms · 3 Baths · House · Patio · Office room
Fha 5.25/5.891% APR if closing by December 23rd with sellers preferred lender. Call for further details. Introducing the newest innovation in our Prestige Single-Family Collection, a thoughtfully designed home plan created for today's homeowners and the way they live named the Victoria II. This brand-new layout combines elevated style, everyday functionality, and flexible living spaces to deliver a home that feels both sophisticated and welcoming. The main level is designed for effortless entertaining, featuring an open-concept layout and a patio conveniently located off the dining room, creating the perfect space to enjoy morning coffee, summer barbecues, or relaxing evenings outdoors. Upstairs, homeowners will find four spacious bedrooms along with a versatile loft that can easily serve as a media room, home office, play area, or additional gathering space. The finished lower level expands the home's livability even further, offering a private bedroom and bathroom, making it ideal fo
USD 709,000
1794 Tamarack Road
View photo
House · for sale
USD 519,990
USD 210/sq.ft
Updated
1794 Tamarack Road
Harvest West
· 2,465 sq.ft · 4 Bedrooms · 3 Baths · House
· Cellar
Harvest West · 2,465 sq.ft · 4 Bedrooms · 3 Baths · House · Cellar
Welcome to the Blockton floorplan by Pulte Homes in Palomino Trail! This thoughtfully designed home features a spacious open-concept layout with a stunning main-level vaulted ceiling, spacious main floor flex-room, and a finished basement offering additional living and entertaining space. Situated on a desirable lookout homesite with scenic pond views, this home combines comfort, functionality, and natural beauty. Palomino Trail is the only community that offers private bluff-top homesites with pond views, quick highway access, and the ability to personalize your home through Pulte's Design Center—creating a home that's uniquely yours in a setting that can't be replicated. Experience elevated living in one of Shakopee's most sought-after communities. Photos are of similar completed model home
USD 519,990
1969 S Lusitano Street
View photo
House · for sale
USD 659,900
USD 242/sq.ft
New
1969 S Lusitano Street
Harvest West
· 2,723 sq.ft · 4 Bedrooms · 3 Baths · House
· Garden · Office room · Fireplace · Equipped kitchen
Harvest West · 2,723 sq.ft · 4 Bedrooms · 3 Baths · House · Garden · Office room · Fireplace · Equipped kitchen
Special pricing on upgrades and Model Homes! Special pricing on Finished Lower levels! Thanksgiving Specials stop by model for details. Finished Model home for Sale in Shakopee – Donnay Homes’ Newest Community! Welcome to The Concord, a beautifully finished model home in Donnay Homes’ exciting new subdivision, ideally located with wooded back yard views. This thoughtfully designed home offers 2,729 sq. Ft. of stylish and functional living space. Main Floor Features: Grand, extra-wide open foyer, Private home office—perfect for remote work or study Spacious great room with cozy fireplace, built-in cabinetry, and elegant shiplap ceiling Gourmet kitchen with quartz island, double ovens, and open-concept dining—ideal for entertaining Upper Level Highlights: 4 bedrooms & 3 full bathrooms. Luxurious primary suite with tray ceiling, dual walk-in closets, and a spa-inspired bath. Private en-suite in the second bedroom—great for guests or teens Convenient upper-level laundry with built-in tub B
USD 659,900
9335 Red Oak Drive
View photo
House · for sale
USD 689,900
USD 207/sq.ft
9335 Red Oak Drive
Harvest West
· 3,326 sq.ft · 4 Bedrooms · 3 Baths · House
· Office room · Deck · Fireplace · Equipped kitchen · Parking
Harvest West · 3,326 sq.ft · 4 Bedrooms · 3 Baths · House · Office room · Deck · Fireplace · Equipped kitchen · Parking
Discover refined living in this highly sought-after Sinclair model, nestled in one of Victoria’s most desirable neighborhoods. Thoughtfully updated throughout, the home opens to a sophisticated kitchen featuring custom blue cabinetry, a generous center island, & a spacious walk-in pantry. The luminous family room is bathed in natural light, centered by an elegant gas fireplace & flows seamlessly to the large low-maintenance deck—ideal for elevated outdoor entertaining. The main level is designed for both convenience & privacy, offering a powder room, a quiet & spacious office, a well-appointed mudroom, & a graceful entry. The heated three-car garage is finished with epoxy flooring & equipped with an electric vehicle charger, reflecting a modern standard of luxury & practicality. Upstairs, new carpeting underfoot leads to four generously proportioned bedrooms, each with its own walk-in closet. The primary suite is a true private retreat, complete with an expansive walk-in closet, dual v
USD 689,900
905 Sibley Street S
View photo
House · for sale
USD 325,000
USD 182/sq.ft
New
905 Sibley Street S
Harvest West
· 1,776 sq.ft · 4 Bedrooms · 2 Baths · House
· Garden
Harvest West · 1,776 sq.ft · 4 Bedrooms · 2 Baths · House · Garden
A rare opportunity awaits at 905 Sibley Street! Lovingly owned for many years, this charming Shakopee home is ready for its next chapter. Situated on a fantastic corner lot with a quaint community garden just across the street, this property offers a wonderful setting in an established neighborhood. Inside, you'll find fresh paint, new carpet, three bedrooms conveniently located on one level, and updated bathroom flooring. These recent improvements provide a fresh start while leaving room to make the home your own. Enjoy easy access to everything Shakopee has to offer! Just minutes from historic downtown Shakopee, you'll find local shops, coffee spots, and favorite restaurants, along with nearby parks, trails, shopping, and entertainment. Convenient access to Highway 169 and 101 makes commuting throughout the Twin Cities a breeze. After years with the same owner, this home is ready for new memories. Don't miss your opportunity to make it yours!
USD 325,000
1969 Shamrock Place
View photo
Townhouse · for sale
USD 250,000
USD 203/sq.ft
1969 Shamrock Place
Harvest West
· 1,227 sq.ft · 2 Bedrooms · 1 Bath · Townhouse
· Fireplace · Equipped kitchen · Parking
Harvest West · 1,227 sq.ft · 2 Bedrooms · 1 Bath · Townhouse · Fireplace · Equipped kitchen · Parking
A two-story living room, walls of windows, and the added privacy of an end unit set this Chaska townhome apart! The main level features a bright, open living room with soaring ceilings, large windows that fill the space with natural light, and a cozy fireplace. The kitchen offers a breakfast bar and flows into a dining area with plenty of room for everyday meals or entertaining. A main-level half bath adds convenience, while the front porch provides a great spot to relax outdoors. Upstairs, an open landing overlooks the living room and leads to two bedrooms, including the primary with a walk-in closet and direct access to the full bathroom. Upper-level laundry keeps everything close by. With fewer shared walls, additional windows, and an attached two-car garage, this townhome offers a great combination of space, comfort, and low-maintenance living!
USD 250,000
1511 Pembroke Pass
View photo
House · for sale
USD 709,900
USD 204/sq.ft
1511 Pembroke Pass
Harvest West
· 3,466 sq.ft · 5 Bedrooms · 3 Baths · House
· Equipped kitchen
Harvest West · 3,466 sq.ft · 5 Bedrooms · 3 Baths · House · Equipped kitchen
Stunning panoramic wetland views, gorgeous southern exposure and an exceptional Chanhassen location! Beautifully situated on a premium homesite in The Preserve at Bluff Creek, this spacious 5-bedroom, 4-bath two-story offers the perfect combination of comfort, style and functionality. Sun-filled living spaces, an open and inviting floor plan and thoughtful updates throughout make this home truly special! The spacious kitchen features beautiful maple cabinetry, quartz countertops, stainless steel appliances, tile backsplash, center island and generous pantry space. The impressive great room offers wonderful gathering space, while the formal dining room provides the perfect setting for entertaining. Upstairs, the spacious primary suite features a vaulted ceiling, oversized walk-in closet and private bath with dual vanities, soaking tub and separate shower. The beautifully finished walkout lower level offers endless possibilities with an expansive family room, fifth bedroom and full bath—
USD 709,900
3141 Clover Ridge Drive
View photo
Townhouse · for sale
USD 299,000
USD 182/sq.ft
3141 Clover Ridge Drive
Harvest West
· 1,636 sq.ft · 3 Bedrooms · 2 Baths · Townhouse
· Office room · Deck · Fireplace · Equipped kitchen · Parking
Harvest West · 1,636 sq.ft · 3 Bedrooms · 2 Baths · Townhouse · Office room · Deck · Fireplace · Equipped kitchen · Parking
Built in 2022, this gorgeous turn-key end unit offers light + bright spaces at every turn! Enjoy the open floorplan with kitchen; informal dining area; family room with gas fireplace and sliding glass door that opens to the deck, creating the perfect blend of indoor and outdoor living! The upper-level offers three bedrooms including the primary suite with ¾ bath; laundry and two guest bedrooms with full bath. The lower-level features an office / exercise room and 2-car garage. Quick access to walking/biking trails, ideally located close to Chaska shops + restaurants. Better than new construction, truly a must see! Quick closing possible
USD 299,000
9140 Degler Circle
View photo
House · for sale
USD 695,000
USD 220/sq.ft
9140 Degler Circle
Harvest West
· 3,154 sq.ft · 5 Bedrooms · 3 Baths · House
· Office room · Deck · Fireplace · Equipped kitchen
Harvest West · 3,154 sq.ft · 5 Bedrooms · 3 Baths · House · Office room · Deck · Fireplace · Equipped kitchen
Welcome to this beautiful home offering 5 bedrooms, 4 bathrooms and 3,161 square feet of thoughtfully designed living space, perfectly situated on a picturesque, premium lot with panoramic south-facing wetland views! The inviting open-concept main level features gleaming hardwood floors and an abundance of natural light. The spacious living room showcases a cozy gas log fireplace, while the dining area offers stunning views of the surrounding wetlands and direct access to the deck – perfect for relaxing or entertaining. The beautifully appointed kitchen features a center island with breakfast bar seating, stainless steel appliances and a generous walk-in pantry. A private home office, convenient half bath and mudroom complete the main level. Smart home technology with three-zone heating and cooling for year-round comfort. Upstairs, retreat to the spacious primary suite featuring tranquil wetland views, an oversized walk-in closet and a private ensuite bath with dual sinks, separate ste
USD 695,000
9114 Mills Lane
View photo
House · for sale
USD 1,019,800
USD 406/sq.ft
9114 Mills Lane
Harvest West
· 2,508 sq.ft · 3 Bedrooms · 3 Baths · House
· Fireplace · Equipped kitchen
Harvest West · 2,508 sq.ft · 3 Bedrooms · 3 Baths · House · Fireplace · Equipped kitchen
Stunning new charles cudd co. Neighborhood avienda village. Smithtown Floor Plan. Beautiful architecturally designed Villa all association maintained. Live the carefree lifestyle. Lawn Care, Snow Plowing, Trash, Irrigation is all taken care of! Located in the heart in the Chanhassen Avienda Village. Gourmet kitchen for entertaining, main-floor office/den, 4-season porch & large great room with fireplace. Master Suite with spacious master closet. Walk to Grocery, Shops, Resturants, Pickle Ball!
USD 1,019,800
9135 Mills Drive
View photo
Townhouse · for sale
USD 1,138,800
USD 362/sq.ft
9135 Mills Drive
Harvest West
· 3,143 sq.ft · 3 Bedrooms · 2 Baths · Townhouse
· Fireplace · Equipped kitchen
Harvest West · 3,143 sq.ft · 3 Bedrooms · 2 Baths · Townhouse · Fireplace · Equipped kitchen
Stunning new charles cudd co. Neighborhood avienda village. Chestnut Walkout Model. Beautiful architecturally designed Villa, all association maintained. Live a carefree lifestyle. Lawn Care, Snow Plowing, Trash, and Irrigation are all handled! Located in the heart of the Chanhassen Avienda Village. Gourmet kitchen for entertaining, main-floor office/den, 4-season porch & large great room with fireplace. Master Suite with spacious master closet. Walk to Grocery, Shops, and Restaurants
USD 1,138,800
1096 Danube Avenue
View photo
House · for sale
USD 445,000
USD 155/sq.ft
1096 Danube Avenue
Harvest West
· 2,863 sq.ft · 4 Bedrooms · 3 Baths · House
· Patio · Garden · Parking · Fireplace
Harvest West · 2,863 sq.ft · 4 Bedrooms · 3 Baths · House · Patio · Garden · Parking · Fireplace
Location location location! Fresh paint and carpet, white 6 panel doors, oversized 2 car garage, 3 bedrooms on one level, vaulted master with whirpool bath, gas fireplace, finsihed lower level with walkout patio to huge backyard. Brand new driveway. All at a price you can afford! Seller is original owner but has never lived in the home
USD 445,000
1533 Millpond Court
View photo
House · for sale
USD 169,900
USD 197/sq.ft
Updated
1533 Millpond Court
Harvest West
· 861 sq.ft · 2 Bedrooms · 1 Bath · House
· Garden · Deck · Equipped kitchen · Parking
Harvest West · 861 sq.ft · 2 Bedrooms · 1 Bath · House · Garden · Deck · Equipped kitchen · Parking
Welcome to this beautifully updated ground-level condo with pond views and direct access to walking trails right outside your door. Enjoy the scenic backyard setting complete with a tranquil fountain, creating the perfect backdrop for walks. Home has been extensively remodeled, featuring luxury plank flooring, new carpet in bedrooms, all new kitchen appliances except stove, new woodwork, new toilet, new vanity, new lighting and freshly painted. Newer insulated garage door. Residents of the Jonathan Association enjoy beautifully maintained grounds, a backyard fountain feature, nearby parks, and an extensive network of walking and biking trails just steps from the home. Millpond 2 has replaced all windows in their units and the roof has been redone recently. They have also updated all decking to composite. Move right in and enjoy low-maintenance living in a highly desirable location with exceptional outdoor amenities and thoughtfully updated interior spaces throughout!
USD 169,900
1629 Liberty Circle
View photo
Townhouse · for sale
USD 284,500
USD 186/sq.ft
1629 Liberty Circle
Harvest West
· 1,528 sq.ft · 3 Bedrooms · 2 Baths · Townhouse
· Equipped kitchen · Parking
Harvest West · 1,528 sq.ft · 3 Bedrooms · 2 Baths · Townhouse · Equipped kitchen · Parking
Beautifully updated 3-bedroom, 3-bath townhome with a 2-car garage! Features include a granite kitchen countertops with stainless steel appliances, spacious primary suite with private bath and granite countertops, and a versatile upper-level loft. Enjoy brand-new laminate flooring, brand-new carpeting, and fresh paint throughout. Upper-level laundry adds convenience. Recent updates include a 2023 roof, newer water softener, and newer water heater. Ideally located in a good neighborhood with easy access to shopping, restaurants, and major highway. Move-in ready!
USD 284,500
1016 Lilac Court
View photo
House · for sale
USD 379,999
USD 159/sq.ft
1016 Lilac Court
Harvest West
· 2,379 sq.ft · 4 Bedrooms · 2 Baths · House
· Deck · Equipped kitchen · Air conditioning
Harvest West · 2,379 sq.ft · 4 Bedrooms · 2 Baths · House · Deck · Equipped kitchen · Air conditioning
Well maintained spacious 4 bedroom 2 bath twin home on a cul-de-sac in Shakopee. The home boasts an open floor plan and soaring vaulted ceilings. The kitchen features a large center island, walk in pantry, stainless steel appliances and beautiful backsplash. The master bedroom has a spacious walk in closet. The dining room has a walkout to the deck. The roof was replaced in fall 2024, the windows were replaced in 2023 and a New AC and Furnace were installed in 2023. Great location to shopping centers, Canterbury Park, Mystic Lake Amphitheater and Meadows Park. Windows were replaced in 2023 and a New AC and Furnace were installed in 2023. Great location to shopping centers, Canterbury Park, Mystic Lake Amphitheater and Meadows Park
USD 379,999
1969 Schoolmaster Drive
View photo
House · for sale
USD 559,900
USD 120/sq.ft
Updated
1969 Schoolmaster Drive
Harvest West
· 4,661 sq.ft · 6 Bedrooms · 4 Baths · House
· Patio · Garden · Office room · Equipped kitchen · Air conditioning
Harvest West · 4,661 sq.ft · 6 Bedrooms · 4 Baths · House · Patio · Garden · Office room · Equipped kitchen · Air conditioning
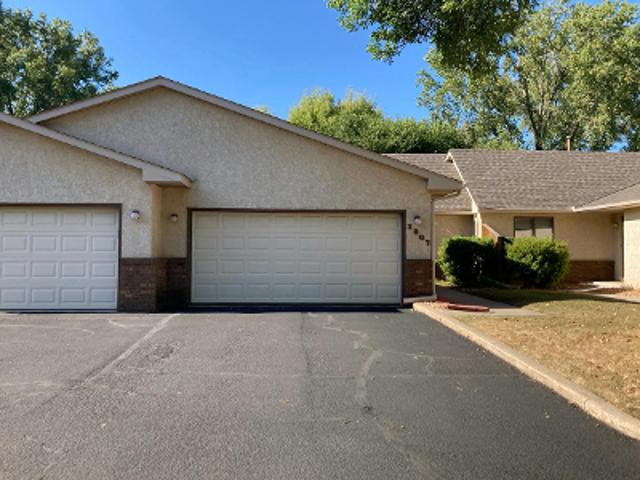
Space, updates, and flexibility come together in this beautifully refreshed Clover Ridge home featuring 6 bedrooms, 5 bathrooms, and 4,662 finished square feet! Enjoy fresh neutral paint, new flooring, updated trim, refreshed kitchen finishes, newer appliances, beautiful hardwood stairs, and a newer stamped patio. Major improvements include the roof, A/C, Pella windows, water softener, whole-house humidistat, and more. Plus, an impressive 11.5 kW solar system offers the potential for significant energy savings! The versatile floor plan is ideal for multigenerational living, an au pair, or extended guests, with a main-level bedroom and en-suite bathroom just off the kitchen, plus a spacious loft, dedicated office, and walkout lower level. Outside, enjoy a privacy-fenced yard, 10x12 shed, established landscaping, and a fruit-bearing peach tree. All in sought-after Clover Ridge, surrounded by miles of walking and biking trails and close to everything Chaska has to offer! Big space. Major
USD 559,900
1717 Oak Creek Pass
View photo
House · for sale
USD 654,990
USD 218/sq.ft
1717 Oak Creek Pass
Harvest West
· 2,992 sq.ft · 5 Bedrooms · 3 Baths · House
· Equipped kitchen
Harvest West · 2,992 sq.ft · 5 Bedrooms · 3 Baths · House · Equipped kitchen
Ask how you can receive a fixed 30-year government rate at 5.50% or a conventional rate of 5.99% PLUS $5,000 in closing costs. Welcome to D.R. Horton's popular Jordan floor plan. Whether entertaining or relaxing, you will enjoy the open concept living found on the main floor. From the front flex room, through the kitchen and living room, to the large mudroom you will find space for everyone. The home chef will love our gourmet kitchen package including a 5-burner gas cooktop with a fantastic wood vent hood, built-in wall oven, built-in microwave, and a large walk-in pantry. This home features a main level bedroom suite with a private bathroom. The upper level includes the laundry room, a large loft space, four bedrooms, including the incredible primary en-suite with dual sinks, separate shower/tub and two walk-in closets. Industry leading Smart Home technology package, irrigation and sod included! Make this home yours today!
USD 654,990

Get email alerts

Don't miss out: be the first to know about new properties

The alert was correctly created

On subscribing you accept the conditions of use and the privacy policy
Alert
Receive new ads in your inbox
Save this search
Receive alerts for new listings

We'll send you an email when we have new properties for: "Houses for sale in Harvest West"

The alert was correctly created

Camden Ridge Twins
Camden Ridge, Chanhassen city Chanhassen city Carver County Minnesota
Get email alerts and be the first to see new listings
Required field
On subscribing I accept the terms of the privacy policy
Perfect! You'll soon start receiving new listings via email
Alert
Receive an email when we have new ads for Houses for sale in Harvest West
Save this search
Filters

Bedrooms

Size (sq.ft)

sq.ft
sq.ft

Price

USD
USD

Property type

Bathrooms

Clear all filters
Receive notifications when new entries are published.