400 houses for sale in Harvest West

1794 Tamarack Road
View photo
House · for sale
USD 524,990
USD 212/sq.ft
1794 Tamarack Road
Harvest West
· 2,465 sq.ft · 4 Bedrooms · 3 Baths · House
· Cellar
Harvest West · 2,465 sq.ft · 4 Bedrooms · 3 Baths · House · Cellar
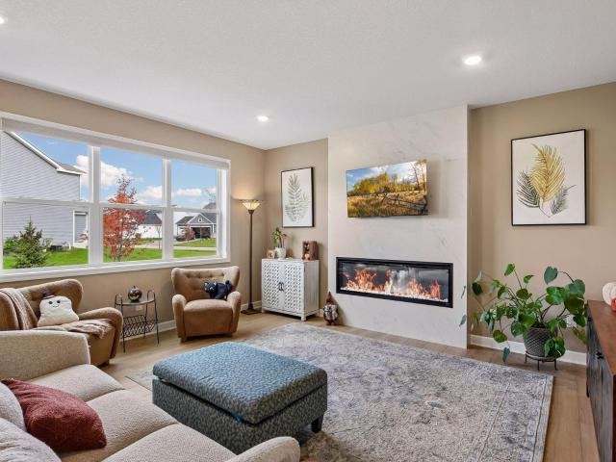
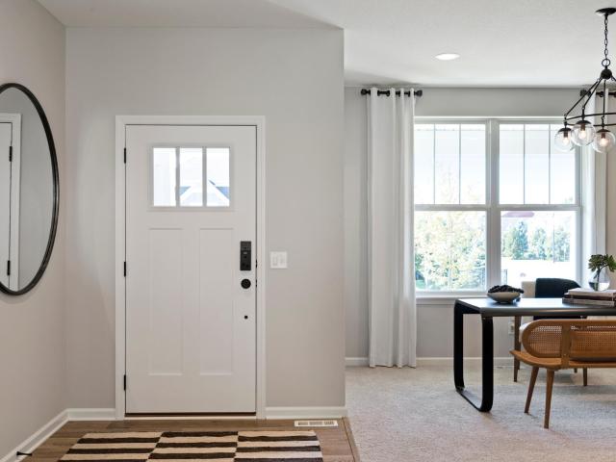
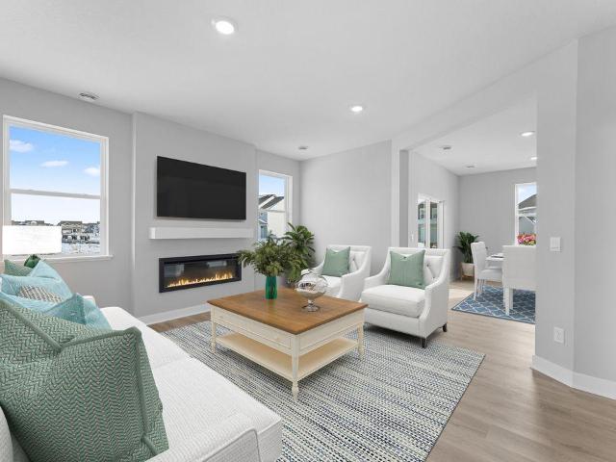
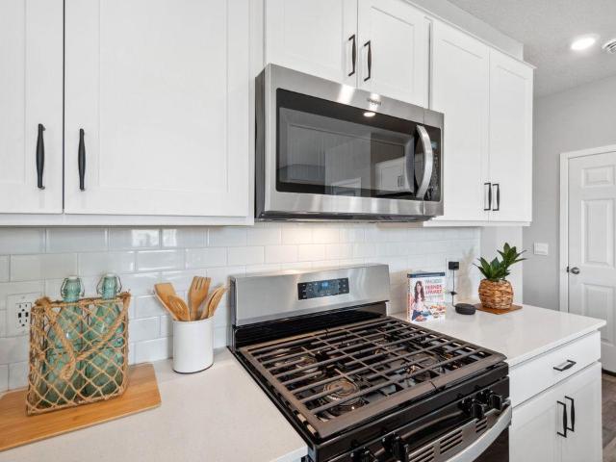
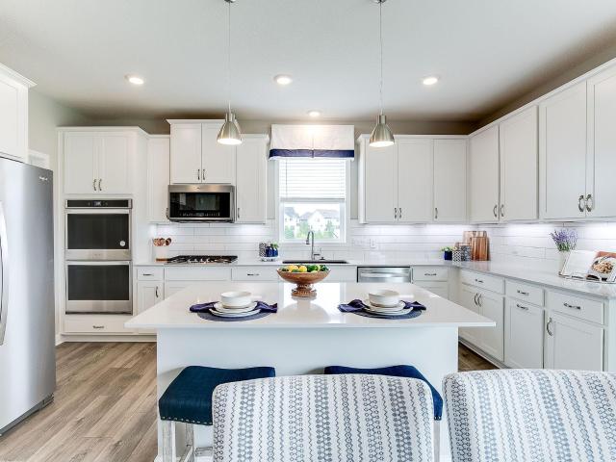
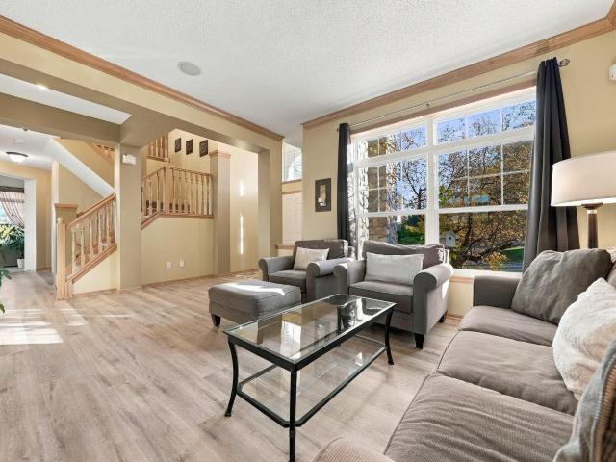
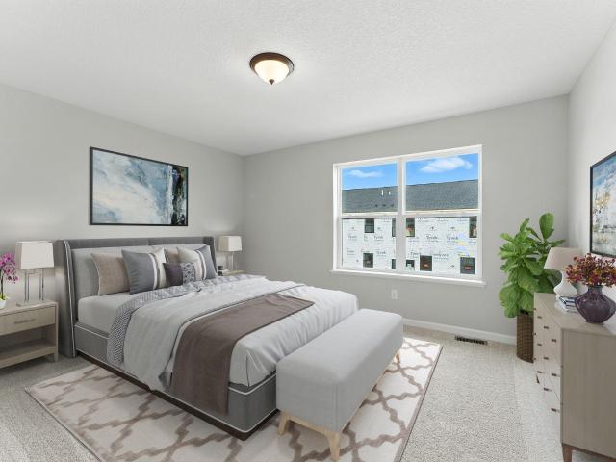
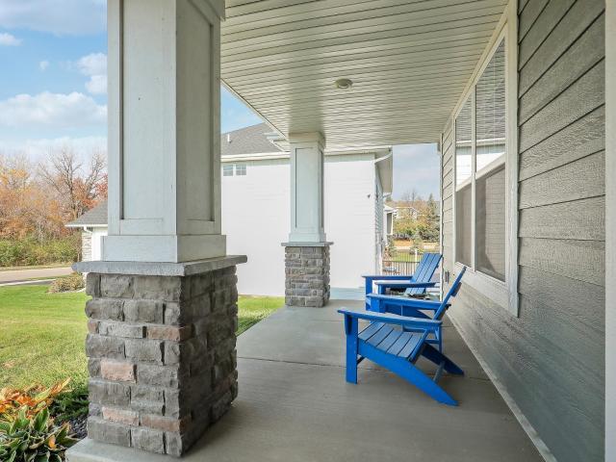
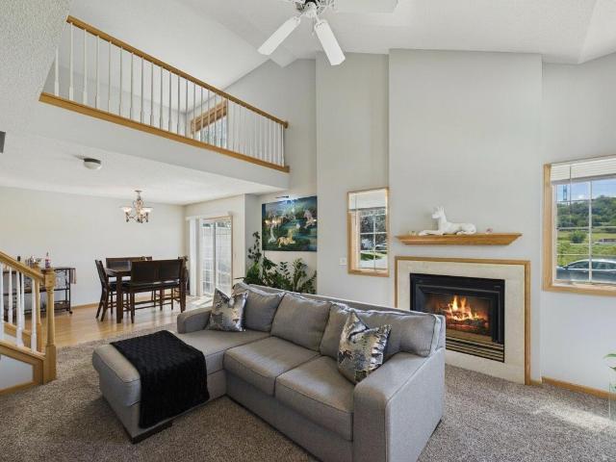
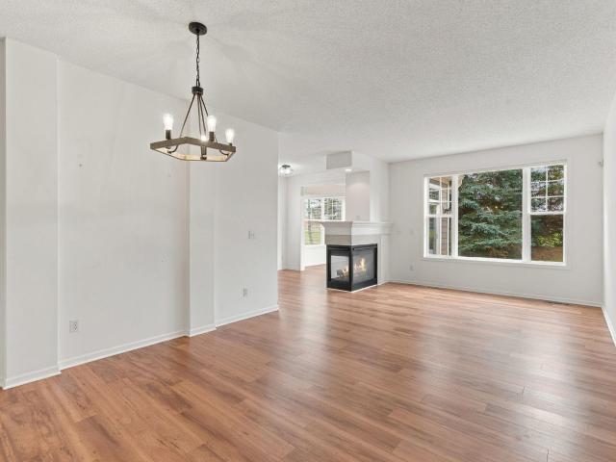
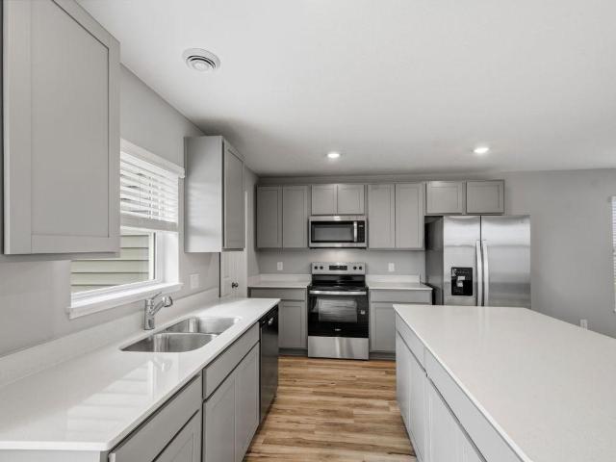
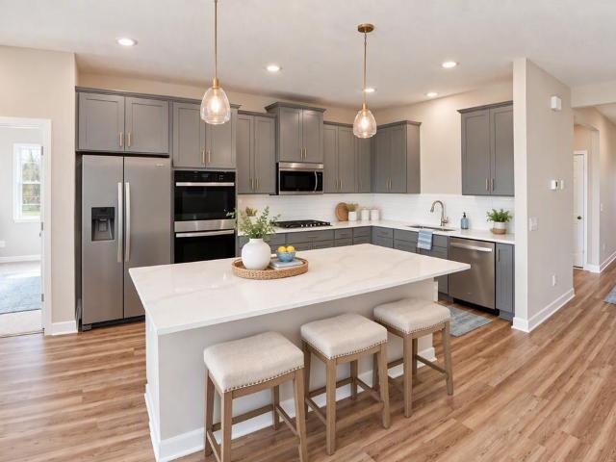
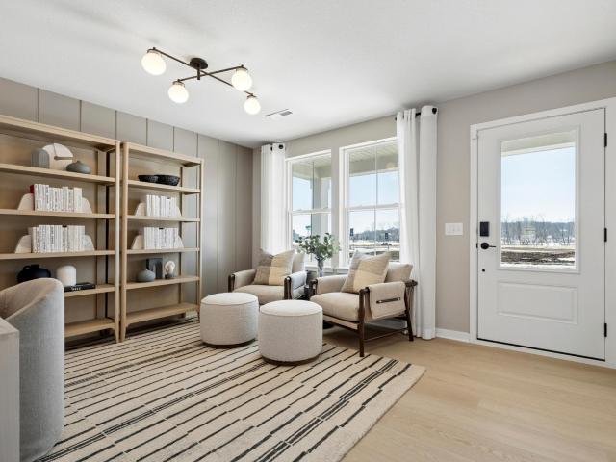
Welcome to the Blockton floorplan by Pulte Homes in Palomino Trail! This thoughtfully designed home features a spacious open-concept layout with a stunning main-level vaulted ceiling, spacious main floor flex-room, and a finished basement offering additional living and entertaining space. Situated on a desirable lookout homesite with scenic pond views, this home combines comfort, functionality, and natural beauty. Palomino Trail is the only community that offers private bluff-top homesites with pond views, quick highway access, and the ability to personalize your home through Pulte's Design Center—creating a home that's uniquely yours in a setting that can't be replicated. Experience elevated living in one of Shakopee's most sought-after communities. Photos are of similar completed model home
USD 524,990
846 Regent Drive
View photo
Townhouse · for sale
USD 349,900
USD 142/sq.ft
846 Regent Drive
Harvest West
· 2,454 sq.ft · 3 Bedrooms · 3 Baths · Townhouse
· Office room · Fireplace · Equipped kitchen · Parking
Harvest West · 2,454 sq.ft · 3 Bedrooms · 3 Baths · Townhouse · Office room · Fireplace · Equipped kitchen · Parking
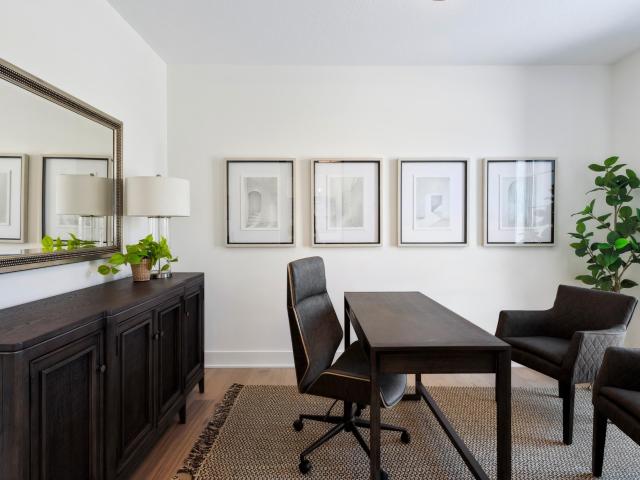
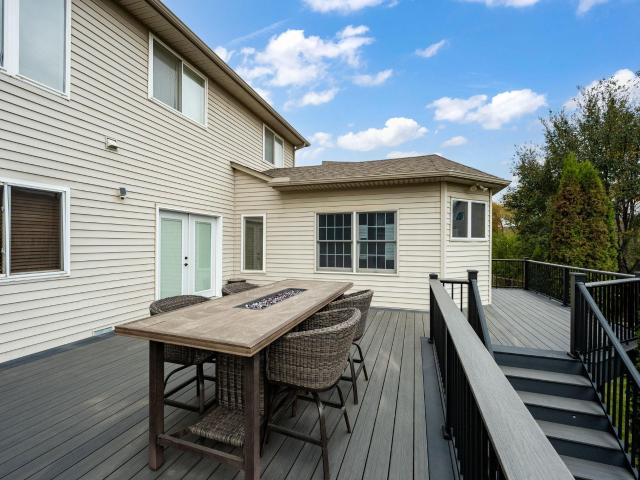
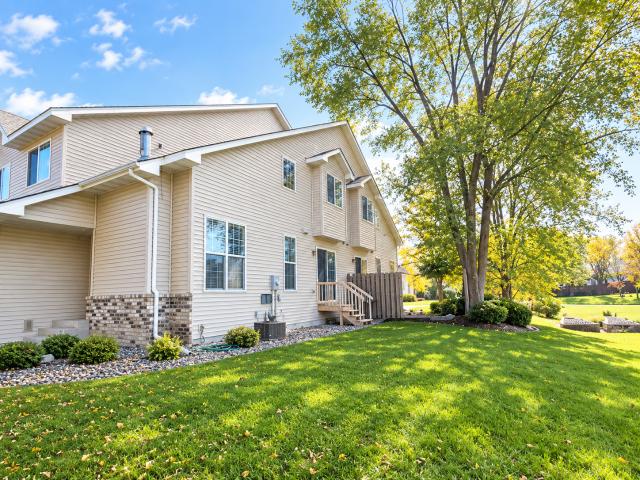
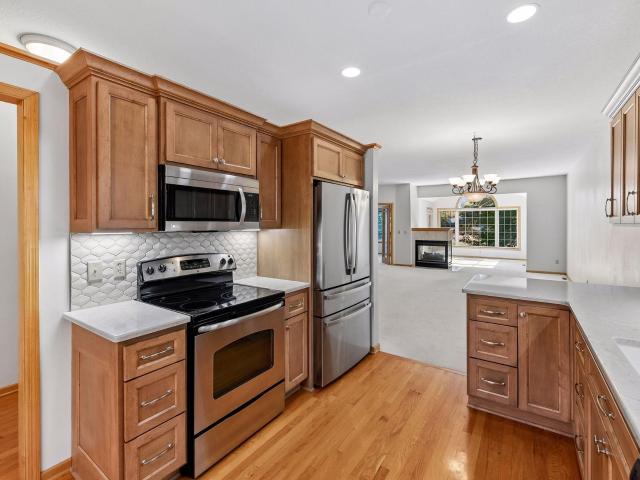
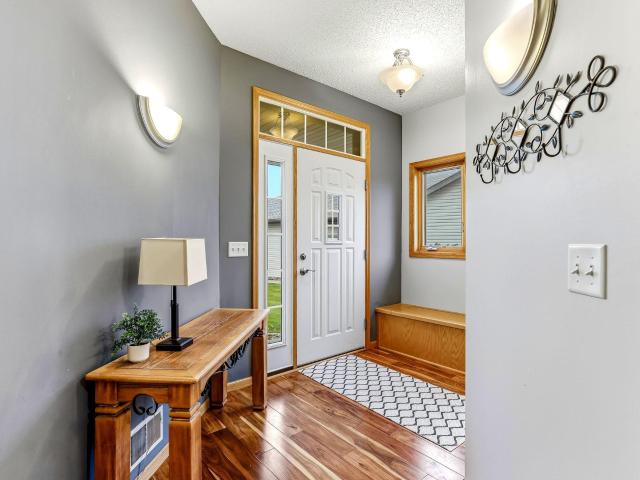
Rarely available! Enjoy the convenience of true one-level living with the added flexibility of a beautifully finished lower level! Tucked away on a cul-de-sac in Shakopee's Freedom Townhomes community of just 36 units, this spacious townhome offers an inviting open floor plan, engineered hardwood flooring, refreshed kitchen cabinetry, and updated stainless steel appliances (2024). The main level features a private primary suite with a walk-in closet and ¾ bath, a second bedroom, full bath, convenient laundry with updated washer and dryer (2020), and a custom mudroom with built-in cabinetry. The finished lower level provides exceptional additional living and entertaining space, featuring a spacious family room with a cozy gas fireplace, wet bar area with luxury vinyl plank flooring, new carpeting (2026), third bedroom, dedicated office, and additional ¾ bath. Storage is abundant, with custom tote storage systems and workbenches in both the garage and lower-level storage room. Additional
USD 349,900
4441 Obsidian Way
View photo
House · for sale
USD 589,900
USD 271/sq.ft
4441 Obsidian Way
Harvest West
· 2,174 sq.ft · 4 Bedrooms · 2 Baths · House
· Patio · Fireplace · Equipped kitchen · Parking
Harvest West · 2,174 sq.ft · 4 Bedrooms · 2 Baths · House · Patio · Fireplace · Equipped kitchen · Parking
Enjoy the benefits of a virtually new 4BR/3BA Bristol model 2-story home (less than 2yo! )without the added expenses and hassles of new construction! This beautiful home already features over $35K in improvements, including a 14x10 stamped concrete patio w/ vinyl privacy fence, window treatments, water softener, washer/dryer, gutters, 10 new trees, updated lighting and paint, and 3rd stall garage door opener. You'll love the spacious kitchen featuring quartz countertops, lg center island, S/S appliances including a gas cooktop w/ range hood, tiled backsplash, and corner pantry closet. Dining area opens to the beautiful patio and greenspace. All 4 BRs are located on the upper level, including the primary suite w/ private full BA and walk-in closet. Convenient upper-level laundry room plus a versatile main floor flex room. Unfinished lower level w/ bathroom rough-in offers great potential for future living space. Add’l highlights include a linear electric fireplace w/ tile surround stret
USD 589,900
1866 Countryside Drive
View photo
House · for sale
USD 499,900
USD 227/sq.ft
1866 Countryside Drive
Harvest West
· 2,196 sq.ft · 3 Bedrooms · 2 Baths · House
· Fireplace · Equipped kitchen · Parking
Harvest West · 2,196 sq.ft · 3 Bedrooms · 2 Baths · House · Fireplace · Equipped kitchen · Parking
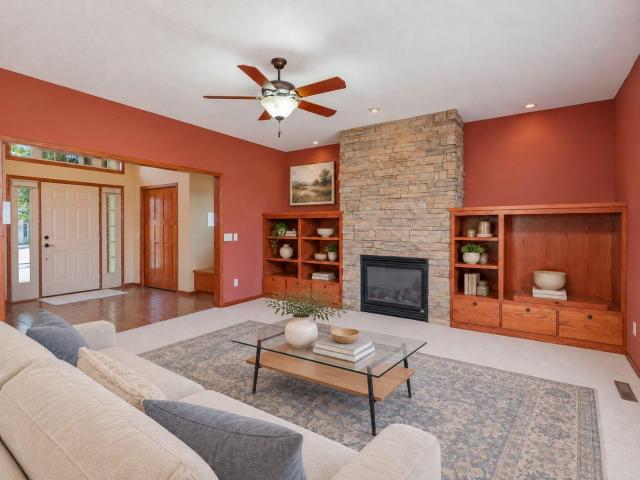
Welcome to Countryside Drive, where everyday living and entertaining come together! Set on a. 49-acre corner lot, this inviting home offers 2,202 finished sq ft, a heated 3-car garage, and an additional 1,177 unfinished sq ft with lookout windows for future expansion. Hardwood floors connect the kitchen, dining area & hearth room, creating a welcoming space for gathering around the island, enjoying meals or relaxing beside the gas fireplace. The kitchen features stainless steel appliances, tile backsplash & breakfast bar, while a built-in dining buffet adds convenient storage. A separate living room showcases a second gas fireplace with stone surround & built-in cabinetry. Natural light fills the spacious foyer through windows above & alongside the front entry. Main-level laundry with sink, folding counter & hanging bar, plus a half bath, add everyday convenience. Upstairs, all 3 bedrooms are together, including a primary suite with walk-in closet & private bath featuring double sinks,
USD 499,900
2084 Baneberry Way E
View photo
Townhouse · for sale
USD 240,000
USD 197/sq.ft
2084 Baneberry Way E
Harvest West
· 1,216 sq.ft · 2 Bedrooms · 1 Bath · Townhouse
· Patio · Equipped kitchen
Harvest West · 1,216 sq.ft · 2 Bedrooms · 1 Bath · Townhouse · Patio · Equipped kitchen
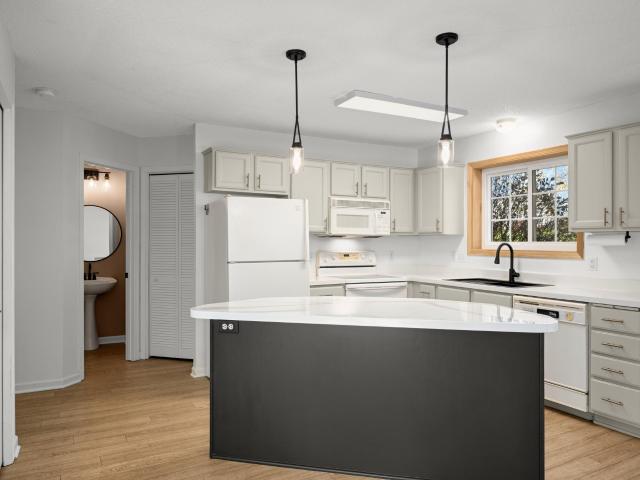
Welcome to this beautifully updated townhome in desirable location! Fantastic open floor plan offers new windows and gorgeous plank flooring through out main floor. Upon entry you're greeted with tile foyer and vaulted living room with eye catching accent wall. Kitchen offers enameled cabinets and nice center island with seating for three at snack bar. Large single basin sink in matte black with upgraded faucet, gold accent hardware on cabinets and updated light fixtures. Nice sized dining area with convenience of sliding patio door to outdoor patio with great views. Upper level offers a generous sized primary with an incredible walk-in closet with custom closet organizer and walk-through to bath. Relax and enjoy the corner jetted tub, corner shower with LVT flooring in neutral colors. Additional nice sized bedroom with closet organizer. Spacious powder room, nice closet/pantry, and laundry room/mechanicals. Home has a AHS warranty is being transferred to the new owner. You will not wa
USD 240,000
755 Ensconced Way
View photo
House · for sale
USD 1,334,900
USD 285/sq.ft
755 Ensconced Way
Harvest West
· 4,672 sq.ft · 5 Bedrooms · 5 Baths · House
· Patio · Garden · Fireplace · Equipped kitchen · Parking
Harvest West · 4,672 sq.ft · 5 Bedrooms · 5 Baths · House · Patio · Garden · Fireplace · Equipped kitchen · Parking
New construction Magnolia two-story in Ensconced Woods – 5 bedrooms, 6 baths and 4,673 finished sq ft. This home will be featured in the Spring Parade of Homes and is available for April 2027 move-in. Currently framing. The main level has 9' ceilings and wood floors throughout. The great room is anchored by a 42' linear gas fireplace with a wood hearth and floating shelves, with a wall of oversized windows and an 8' patio door to the backyard. The kitchen is built around a large center island with a 36' gas cooktop under a custom wood hood, integrated column refrigerator and freezer, wall oven plus speed oven, a drawer dishwasher, cabinets to the ceiling and a walk-in pantry. Also on the main: a study with double glass pocket doors, dining room, half bath and a mudroom with an 80' bench and walk-in closet off the 3-car garage. Upstairs, the primary suite has a cathedral vaulted ceiling and a spa bath with a freestanding tub, a tiled walk-in shower with glass panel, dual vanities with a
USD 1,334,900
4114 Narrows Canyon Trail
View photo
House · for sale
USD 829,990
USD 175/sq.ft
4114 Narrows Canyon Trail
Harvest West
· 4,725 sq.ft · 6 Bedrooms · 4 Baths · House
· Equipped kitchen
Harvest West · 4,725 sq.ft · 6 Bedrooms · 4 Baths · House · Equipped kitchen
Some homes are defined by their design. Others by their surroundings. At Highpoint Vistas by Pulte Homes, you can have both. Discover an extraordinary collection of homesites featuring breathtaking views, wooded landscapes, and natural beauty rarely found in new construction. Introducing the Westchester, an impressive two-story home offering over 3,300 square feet of thoughtfully designed living space. An expansive gathering room, beautifully connected kitchen, spacious loft, and flexible living areas create the perfect balance of comfort and sophistication. With configurations offering 4 to 7 bedrooms, the Westchester offers room to grow, entertain, and make every space your own. Personalize your home with available structural and design selections, creating a home as distinctive as its surroundings. This is more than a place to live. It's an opportunity to build something extraordinary. Visit Highpoint Vistas and discover the possibilities
USD 829,990
4106 Narrows Canyon Trail
View photo
House · for sale
USD 759,990
USD 252/sq.ft
4106 Narrows Canyon Trail
Harvest West
· 3,014 sq.ft · 4 Bedrooms · 2 Baths · House
· Equipped kitchen · Parking
Harvest West · 3,014 sq.ft · 4 Bedrooms · 2 Baths · House · Equipped kitchen · Parking
What if the home you've been searching for is somewhere you haven't discovered yet? Welcome to the Greenfield at Highpoint Vistas by Pulte Homes, where extraordinary surroundings meet a home designed to surprise you. Imagine wooded landscapes, breathtaking views, and the rare opportunity to create something truly your own. Offering over 3,000 square feet, the Greenfield features an expansive kitchen, inviting gathering spaces, and a showstopping upstairs game room above the garage. An incredible retreat for entertaining, movie nights, or simply escaping the everyday. With flexible configurations offering 4 to 6 bedrooms, a three-car garage, and opportunities to personalize structural and design selections, this home offers space for every chapter of life. But what truly makes Highpoint Vistas special can't be captured in photographs. It's the setting, the views, and the feeling you get when you arrive. Come see what makes this community worth discovering
USD 759,990
2812 Faulkner Drive
View photo
House · for sale
USD 195,000
USD 169/sq.ft
2812 Faulkner Drive
Harvest West
· 1,152 sq.ft · 2 Bedrooms · 1 Bath · House
· Deck · Equipped kitchen · Parking
Harvest West · 1,152 sq.ft · 2 Bedrooms · 1 Bath · House · Deck · Equipped kitchen · Parking
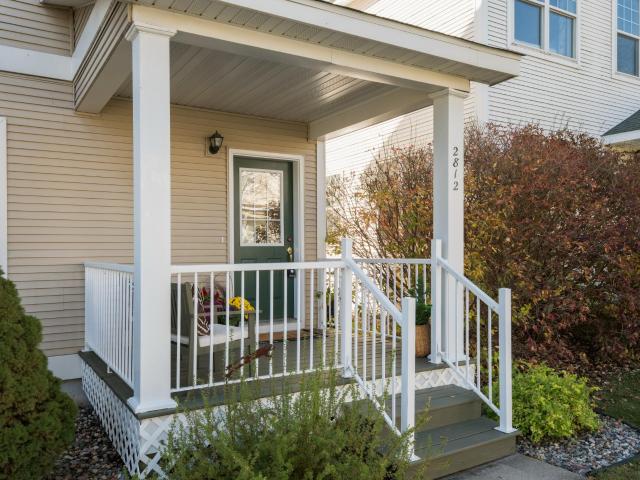
Move-in ready in the heart of Chaska! This turnkey 2-bedroom, 1-bath home is filled with natural light from the moment you walk in. Windows on two sides of the living, dining, and kitchen area bring in beautiful southeast exposure and offer front-row seats to the neighborhood and pond views. The kitchen and bathroom have been refreshed with paint, including enameled cabinets, hardware, lights, plus a new fridge and microwave. Enjoy updated mechanicals. You’ll also love the great storage throughout the home and oversized one-car garage. Start your mornings with coffee on the charming covered front deck. The association handles exterior maintenance, including snow removal and lawn care, so your weekends are all yours. Sidewalks and trails connect you to parks all around the Jonathan community, and you are just a quick drive to Target, Home Depot, Starbucks, and Aldi. Hop on 212 for easy access to Minneapolis. This one is easy to love. Schedule your showing soon!
USD 195,000
2061 Aquarius Drive
View photo
House · for sale
USD 569,990
USD 238/sq.ft
2061 Aquarius Drive
Harvest West
· 2,390 sq.ft · 4 Bedrooms · 2 Baths · House
· Office room
Harvest West · 2,390 sq.ft · 4 Bedrooms · 2 Baths · House · Office room
Ask how you can receive $15,000 in Flex Cash PLUS up to $5,000 in closing costs on this home. Come tour our brand-new house plan, the Louisville! We have built the home our buyers have been asking us for! Our buyers have been clamoring for more storage, larger rooms, a secluded home office and an open concept feel, with some separation. This is it! This beautiful 4-bedroom home is designed for today’s lifestyle and comfort. Built on a slab foundation for easy living, this home showcases a bright, open-concept layout with sleek white cabinetry, quartz countertops, stainless-steel appliances, and a complete smart home technology suite! Upstairs, you will find four generously sized bedrooms, perfect for older or growing kids with a walk-in closet in every room, and an enormous walk-in closet in the primary bedroom that is larger than most closets out there!
USD 569,990
2053 Aquarius Drive
View photo
House · for sale
USD 559,990
USD 229/sq.ft
2053 Aquarius Drive
Harvest West
· 2,443 sq.ft · 5 Bedrooms · 3 Baths · House
· Patio · Fireplace · Equipped kitchen
Harvest West · 2,443 sq.ft · 5 Bedrooms · 3 Baths · House · Patio · Fireplace · Equipped kitchen
Ask how you can receive a fixed 30-year government rate at 5.50% or a conventional rate of 5.99% PLUS $5,000 in closing costs. Introducing new construction opportunity from D. R. Horton, America’s Builder. The Elm offers an open-concept layout with MAIN LEVEL BEDROOM and full bathroom as well as a beautiful kitchen featuring quartz countertops, stainless appliances, and a large kitchen island. There is LVP hard surface flooring throughout the main level, a sleek electric fireplace in the living room, and an enlarged patio out the back door. The upper level is equally impressive with 4 bedrooms, 2 bathrooms, laundry room, and a cozy loft. The primary suite has it's own private bath and 2 large walk-in closets. Smart home technology, sod and irrigation included. Fantastic location in Shakopee! Minutes away from shopping, dining, and entertainment. This fantastic community features a brand new 80-acre park with walking trials, playground, and bikes course. A must-see community!
USD 559,990
4644 Percheron Boulevard
View photo
House · for sale
USD 669,990
USD 223/sq.ft
4644 Percheron Boulevard
Harvest West
· 2,992 sq.ft · 5 Bedrooms · 3 Baths · House
· Garden · Fireplace · Equipped kitchen
Harvest West · 2,992 sq.ft · 5 Bedrooms · 3 Baths · House · Garden · Fireplace · Equipped kitchen
THE JORDAN, features an open concept, front flex room, and highly-sought after main floor bed & bath. Designer inspired kitchen with quartz countertops, tile backsplash, double wall ovens & huge walk-in pantry. Light filled family room, gas fireplace & expansive mudroom. Upper-level laundry for convenience, large loft, four bedrooms, incredible primary suite; dual sinks, separate soaker tub & tile shower, plus TWO walk-in closets! All homes include fully sodded yard, irrigation system & Smart Home Technology. And no HOA! Please note, this home is model/sales center & not available for sale at this time; inquire with Sales Specialist for available homes for sale & current incentives. Rivertown Heights, located in Chaska, listed as one of the best suburbs in Minneapolis to live! Students attend Eastern Carver County school district, ranked in Top 3% of MN school districts. Rivertown Heights location makes for easy commuting, close access to Highway 212 & 169. Chaska has the charm of a sm
USD 669,990
716 Woodland Hills Boulevard
View photo
House · for sale
USD 699,900
USD 194/sq.ft
716 Woodland Hills Boulevard
Harvest West
· 3,595 sq.ft · 5 Bedrooms · 3 Baths · House
· Patio · Garden · Deck · Fireplace · Equipped kitchen
Harvest West · 3,595 sq.ft · 5 Bedrooms · 3 Baths · House · Patio · Garden · Deck · Fireplace · Equipped kitchen
Spacious 5-bedroom, 4-bath home offering nearly 3,600 square feet of beautifully designed living space. The main level is made for gathering, with a bright open kitchen featuring stainless steel appliances, generous cabinetry, center island, breakfast bar, and all new flooring. Plus formal and informal dining. Living spaces and a warm family room anchored by a fireplace. Step outside to the expansive deck and enjoy peaceful fenced backyard views surrounded by pond & mature trees. The upper level features new carpet and an impressive primary suite with a large bedroom, French doors, a walk-in closet, and a private bath with dual sinks, a large tub, and a separate shower, plus three additional bedrooms and another full bath. The walkout lower level adds even more flexibility with a fifth bedroom, a 3/4 bath, and an oversized recreation room with access to the backyard patio. Main-level laundry and mudroom, abundant storage and multiple living spaces make this home as functional as it is
USD 699,900
10378 Birchwood Circle
View photo
Townhouse · for sale
USD 422,195
USD 204/sq.ft
10378 Birchwood Circle
Harvest West
· 2,067 sq.ft · 3 Bedrooms · 2 Baths · Townhouse
· Office room · Equipped kitchen
Harvest West · 2,067 sq.ft · 3 Bedrooms · 2 Baths · Townhouse · Office room · Equipped kitchen
Fha 5.25/5.891% APR if closing by November 27th with sellers preferred lender. Call for further details. Welcome to the Dylan layout, offering 2,070 sq. Ft. of thoughtfully designed living space with 3 bedrooms, 2.5 bathrooms, and plenty of room to spread out! The lower level features an impressively spacious rec room, perfect for a second living area, home office, workout space, or entertainment room. On the main level, enjoy an open-concept kitchen, dining, and family room that flows seamlessly while still providing distinct, designated spaces. LVP flooring extends throughout the main level, while large windows bring in an abundance of natural light. The kitchen makes a beautiful statement with modern stained cabinetry, black hardware, and an extended island offering generous prep space, storage, and additional seating. Upstairs, you’ll find all three bedrooms along with conveniently located laundry. The spacious primary suite features not one, but two walk-in closets, plus a private
USD 422,195
679 Adam Court
View photo
House · for sale
USD 525,000
USD 148/sq.ft
679 Adam Court
Harvest West
· 3,541 sq.ft · 5 Bedrooms · 3 Baths · House
· Patio · Office room · Deck · Fireplace · Equipped kitchen · Parking
Harvest West · 3,541 sq.ft · 5 Bedrooms · 3 Baths · House · Patio · Office room · Deck · Fireplace · Equipped kitchen · Parking
Welcome home to this charming Carver retreat nestled on a friendly cul-de-sac! From the moment you arrive, the front patio, three-car garage, and nearby trails and parks set the stage for comfortable, modern living. Step inside to your expansive (yet cozy) main level, featuring brand-new flooring throughout. The kitchen has gorgeous black stainless steel appliances (with an energy saving “Knock Twice & Peek Inside” feature) and a large center island with a brand new butcher block top. The kitchen opens seamlessly to a sunlit great room with soaring vaulted ceilings and a cozy fireplace – perfect for everyday gatherings, with a private office just off the great room. Enjoy extended entertainment space in the front living room, dedicated dining room, and the huge deck and cozy three-season porch just off the kitchen. Upstairs, the spacious primary suite serves as a private sanctuary with vaulted ceilings and a striking barnwood feature wall. A rustic barn door opens into a spa-like ensui
USD 525,000
129 Appleblossom Lane
View photo
Townhouse · for sale
USD 319,900
USD 135/sq.ft
129 Appleblossom Lane
Harvest West
· 2,368 sq.ft · 4 Bedrooms · 2 Baths · Townhouse
· Cellar
Harvest West · 2,368 sq.ft · 4 Bedrooms · 2 Baths · Townhouse · Cellar
Spacious 4 BR / 3 BA end unit with finished basement, Builtin Entertainment center, Vaulted Ceiling, and more. 3 BR on one level, with Master suite. Great location. Close to schools, park and shopping
USD 319,900
6250 County Road 10
View photo
House · for sale
USD 1,399,000
USD 357/sq.ft
6250 County Road 10
Harvest West
· 3,918 sq.ft · 4 Bedrooms · 4 Baths · House
· Office room
Harvest West · 3,918 sq.ft · 4 Bedrooms · 4 Baths · House · Office room
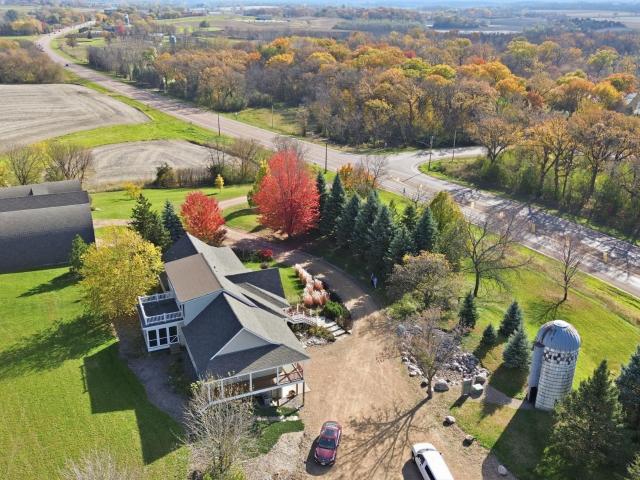
A property unlike anything else on the market! Set on 5.77 picturesque acres in Chaska, this remarkable property features a beautifully crafted 3,924-square-foot home, an impressive 4,100-square-foot heated and air-conditioned workshop, and multiple substantial outbuildings. From the quality of the residence to the scale and capabilities of the workshop, every part of this property reflects decades of thoughtful planning, craftsmanship, and care. The workshop is truly a destination of its own. Featuring expansive, climate-controlled workspaces, multiple entrances for convenient vehicle and equipment access, dedicated office space, a pottery room, and 200-amp electrical service, this impressive facility offers incredible flexibility for automotive enthusiasts, collectors, craftspeople, hobbyists, and a wide range of projects and pursuits. Originally designed for woodworking and home to an established woodworking business operating under a conditional use permit, its thoughtful layout an
USD 1,399,000
2418 Lacy Lane
View photo
House · for sale
USD 799,900
USD 178/sq.ft
Updated
2418 Lacy Lane
Harvest West
· 4,489 sq.ft · 5 Bedrooms · 3 Baths · House
· Patio · Gym · Equipped kitchen
Harvest West · 4,489 sq.ft · 5 Bedrooms · 3 Baths · House · Patio · Gym · Equipped kitchen
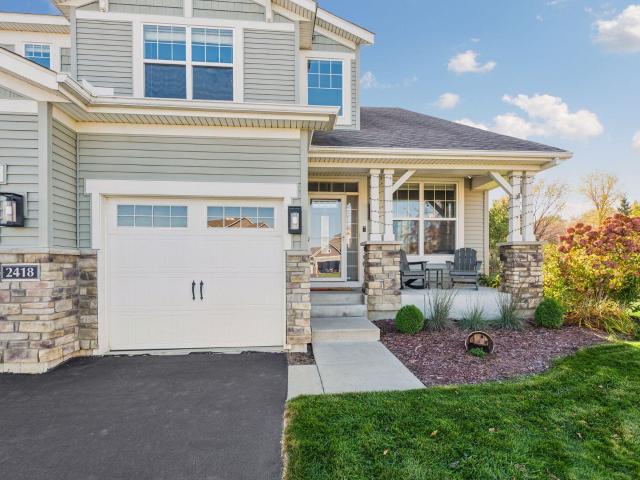
100,000+ in improvements since 2022! Why build when this home is better than new? Cul-de-sac home in the coveted Lake Wasserman Ridge neighborhood. Beautiful new flooring installed in 2026 throughout the main level with a new pantry for all your cooking ingredients and Costco haul items. Cook inside or out on the expansive patio with outdoor kitchen overlooking the fenced. 57-acre lawn. Upstairs you'll find a primary bathroom fit for a spa; no expense was spared when it was remodeled in 2023. 3 additional bedrooms upstairs means you have plenty of room to spread out. Downstairs there's an additional bedroom and bath, a home gym and home theater; no need to leave home!
USD 799,900
3014 Ironwood Boulevard
View photo
House · for sale
USD 574,900
USD 213/sq.ft
Updated
3014 Ironwood Boulevard
Harvest West
· 2,691 sq.ft · 4 Bedrooms · 2 Baths · House
· Garden · Office room · Deck · Fireplace · Equipped kitchen
Harvest West · 2,691 sq.ft · 4 Bedrooms · 2 Baths · House · Garden · Office room · Deck · Fireplace · Equipped kitchen
Don't miss this beautifully crafted 4-bedroom, 3-bathroom two-story home featuring exceptional finishes and thoughtful design throughout. Main floor features fantastic work from home office space with glass doors, open kitchen that boasts white cabinetry, quartz countertops, center island and walk-in pantry, stunning great room with corner gas fireplace and wall of windows. Upper-level features four spacious bedrooms each with walk-in closets, a large, versatile loft, and convenient upper-level laundry. Your primary suite impresses with a spa-like dual shower head walk-in tiled shower and a spacious walk-in closet. Unfinished lower level is ready for your finishing touches and instant equity. Enjoy your maintenance free deck out back and huge yard, minutes to top-rated Eastern Carver County schools, Highway 212, and charming downtown Chaska. Don't miss this one!
USD 574,900
1781 Stone Meadow Boulevard
View photo
Townhouse · for sale
USD 265,000
USD 183/sq.ft
1781 Stone Meadow Boulevard
Harvest West
· 1,442 sq.ft · 2 Bedrooms · 1 Bath · Townhouse
· Patio · Office room · Equipped kitchen · Air conditioning
Harvest West · 1,442 sq.ft · 2 Bedrooms · 1 Bath · Townhouse · Patio · Office room · Equipped kitchen · Air conditioning
Enjoy easy, low-maintenance living in this beautifully updated 2BR townhome tucked into a peaceful Shakopee neighborhood! Fresh paint throughout, soaring ceilings, and an open, light-filled layout create a welcoming atmosphere from the moment you step inside. The spacious living and dining areas flow into a well-appointed kitchen featuring stainless steel appliances, abundant cabinetry, and convenient counter seating. Overlooking the main living area, the versatile upper-level loft provides the perfect space for a home office, additional lounge space, or workout area. Outside, a private patio with surrounding privacy walls offers a cozy spot to relax and enjoy some fresh air. Numerous recent improvements include a new furnace and A/C, water heater, water softener, washer & dryer, and updated stainless steel appliances. Enjoy nearby walking trails, parks, green spaces, disc golf, the Shakopee Community Center & community water park, along with convenient access to shopping, dining, scho
USD 265,000
1075 Victoria Greens Boulevard
View photo
Townhouse · for sale
USD 415,000
USD 180/sq.ft
1075 Victoria Greens Boulevard
Harvest West
· 2,303 sq.ft · 3 Bedrooms · 2 Baths · Townhouse
· Patio · Fireplace
Harvest West · 2,303 sq.ft · 3 Bedrooms · 2 Baths · Townhouse · Patio · Fireplace
Enjoy the best of Victoria living in this inviting townhome ideally situated in the heart of Victoria. Backing to the Victoria Recreation Center fields, this home offers beautiful green space views, mature trees, and a peaceful setting to enjoy from your private patio. Inside, bright windows fill the home with natural light, while the spacious family room offers two separate dining spaces and everyone’s favorite, a GORGEOUS sunroom to enjoy year-round. The main level features a primary suite with a spacious walk-in closet and private bath with double sinks, a separate soaking tub, and walk-in shower. A second main-level bedroom offers flexibility as an office, den, or guest room. The spacious lower-level recreation room is a standout, with a cozy fireplace and plenty of room to relax, entertain, or host game nights. Enjoy an unbeatable location near Victoria’s shops, restaurants, walking paths, and recreation center. Comfortable living, beautiful green space, and the best of Victoria r
USD 415,000
1983 Aztec Avenue
View photo
House · for sale
USD 449,990
USD 241/sq.ft
1983 Aztec Avenue
Harvest West
· 1,862 sq.ft · 4 Bedrooms · 2 Baths · House
· Office room
Harvest West · 1,862 sq.ft · 4 Bedrooms · 2 Baths · House · Office room
Ask how you can receive $15,000 in Flex Cash PLUS up to $5,000 in closing costs on this home! Get ready to call The Edison your new home at BLUFF VIEW, Shakopee's newest community! This 4-bedroom home is available at Bluff View in Shakopee, Minnesota. It has all the essentials: open-concept main level, upgrades in the interior decor, 4 bedrooms and the laundry room on the upper floor. The main level features hard flooring throughout, stainless steel appliances and quartz countertops. Spend time relaxing or watching the game in the family room and host dinner parties in the dinette. Upstairs, the bedroom suite is luxurious with a private bath and walk in closet. There are 3 more bedrooms for guests, family or to create a home office. The laundry room is conveniently located near all 4 bedrooms. Smart home pkg included for added convenience. Walking distance to parks. No hoa!
USD 449,990
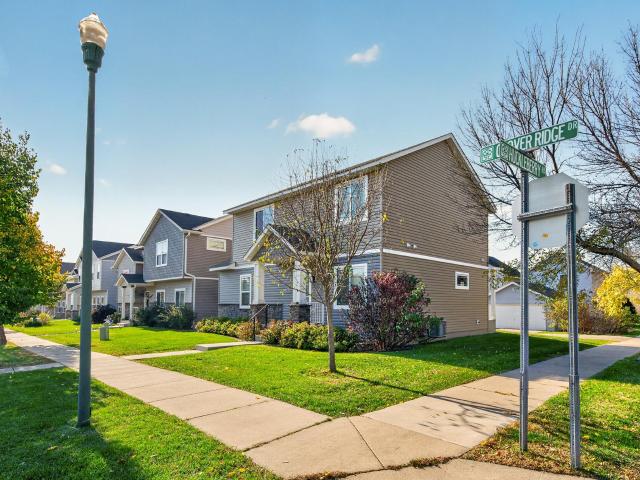
2768 Clover Ridge Drive
View photo
House · for sale
USD 399,999
USD 233/sq.ft
2768 Clover Ridge Drive
Harvest West
· 1,711 sq.ft · 3 Bedrooms · 2 Baths · House
· Office room · Equipped kitchen · Parking · Cellar
Harvest West · 1,711 sq.ft · 3 Bedrooms · 2 Baths · House · Office room · Equipped kitchen · Parking · Cellar
Completely refreshed from top to bottom, this beautifully updated home delivers the look and feel of new construction! Located in the desirable Jonathan Clover Field neighborhood of Chaska, this inviting two-story home offers a bright, open layout with 9-foot ceilings and a fresh, modern feel throughout. The kitchen features crisp white cabinetry, granite countertops, and a breakfast bar that opens to the dining and living areas. Upstairs, the spacious primary suite includes a walk-in closet and private bath with an oversized shower and double vanity. Two additional bedrooms, a full bath, a versatile loft ideal for a home office or flex space, and convenient upper-level laundry complete the second floor. An unfinished basement offers excellent storage and room to expand your living space in the future. Enjoy the added benefits of a corner lot, attached two-car garage, and additional driveway parking. Just steps from Clover Ridge Elementary School and close to parks, scenic walking trai
USD 399,999
2148 Bluff Heights Drive
View photo
House · for sale
USD 489,990
USD 263/sq.ft
2148 Bluff Heights Drive
Harvest West
· 1,862 sq.ft · 3 Bedrooms · 2 Baths · House
Harvest West · 1,862 sq.ft · 3 Bedrooms · 2 Baths · House
Ask how you can receive a 30-year Government rate of 5.50% or a Conventional rate of 5.99% PLUS up to $5,000 in closing costs. Welcome to Bluff View, D. R. Horton's newest community in Shakopee! Introducing the Clifton II floorplan, with all living spaces on main floor! The CLIFTON II floor plan provides one-level living at its finest. The layout offers all of the luxuries of new construction, tucked into a memorable one-level layout. All of our homes include Smart Home Technology. Landscaping, irrigation AND sod all INCLUDED in the price. The home has HOA maintained snow removal and lawn care for added convenience!
USD 489,990
1431 80th Street
View photo
House · for sale
USD 526,000
USD 299/sq.ft
1431 80th Street
Harvest West
· 1,755 sq.ft · 2 Bedrooms · 1 Bath · House
· Garden · Sauna · Parking
Harvest West · 1,755 sq.ft · 2 Bedrooms · 1 Bath · House · Garden · Sauna · Parking
Beautifully updated one-level living in a charming, established neighborhood just steps from Katy Hills Park and an easy walk to vibrant downtown Victoria. This light-filled home features attractive custom cabinetry, stainless steel appliances, rich wood flooring, and vaulted ceilings that create an open, inviting atmosphere. Two spacious bedrooms each offer additional flex space, perfect for a home office, sitting room, fitness area, or hobby space. Numerous updates throughout provide a move-in-ready experience. Spacious 2 car heated garage includes additional space for workshop/storage and a dedicated dog washing station. Enjoy the large, flat, beautifully landscaped lot with a fully fenced backyard, ideal for entertaining, pets, or play. An attractive storage shed adds both character and functionality, while the private sauna offers the perfect place to relax and unwind. An exceptional opportunity to enjoy comfortable living with parks, trails, shops, restaurants, and all the amenit
USD 526,000
7692 77th Place
View photo
Townhouse · for sale
USD 339,900
USD 157/sq.ft
7692 77th Place
Harvest West
· 2,153 sq.ft · 3 Bedrooms · 3 Baths · Townhouse
· Deck · Fireplace · Equipped kitchen
Harvest West · 2,153 sq.ft · 3 Bedrooms · 3 Baths · Townhouse · Deck · Fireplace · Equipped kitchen
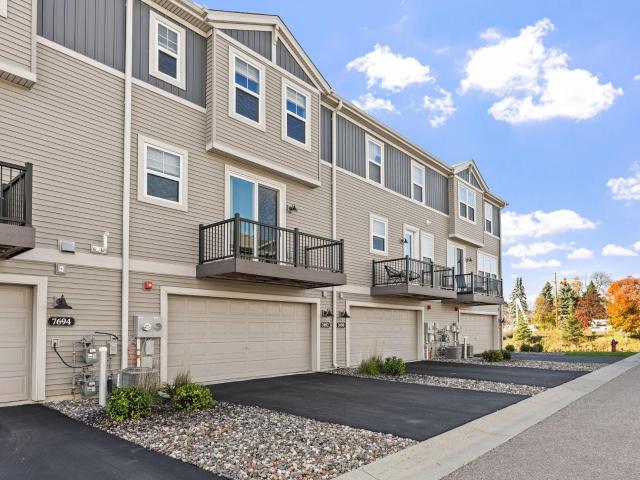
Priced below market value, this like-new construction townhome in charming Victoria is ready for a quick move-in. The open, light-filled Landon plan is great for entertaining, with 2 bedrooms plus a unique, spacious loft upstairs and a finished lookout lower level featuring a private 3rd bedroom and bathroom. This home stands out in the community with a better view and more privacy — no looking straight into your neighbors' windows. Finishes are on par with what today's buyers want, and the kitchen includes a pantry with plenty of storage and opens to a large deck. Cozy up in the family room by the fireplace. Great storage throughout. Enjoy maintenance-free living with a city park just steps away and everyday conveniences close by. Quick close available!
USD 339,900
8395 Rosewood Drive
View photo
Townhouse · for sale
USD 469,900
USD 175/sq.ft
8395 Rosewood Drive
Harvest West
· 2,680 sq.ft · 3 Bedrooms · 2 Baths · Townhouse
· Patio · Deck · Fireplace · Equipped kitchen · Parking
Harvest West · 2,680 sq.ft · 3 Bedrooms · 2 Baths · Townhouse · Patio · Deck · Fireplace · Equipped kitchen · Parking
Enjoy easy, one-level living with beautiful wetland views in the desirable Lake Susan Hills Townhome Development! This well-maintained 3-bedroom, 3-bath townhome offers a spacious and versatile floor plan. The main level features a living room with a two-sided gas fireplace, a bright sunroom overlooking the wetlands, and a deck perfect for enjoying the peaceful setting. The updated kitchen and dining areas flow naturally into the main living spaces, while the main-level laundry adds everyday convenience. The spacious primary suite offers a private bath with a double vanity, a separate soaker tub, and a walk-in shower. The walkout lower level provides even more living space with a large family room, wet bar, third bedroom, flex room and 3/4 bath—perfect for guests, entertaining, or relaxing. Enjoy the beautiful natural surroundings from the lower level patio. Additional highlights include a two-car attached garage and plenty of storage. Great location with easy access to Hwys 212 and 5,
USD 469,900
162 Lakeview Road E
View photo
Townhouse · for sale
USD 574,900
USD 336/sq.ft
162 Lakeview Road E
Harvest West
· 1,711 sq.ft · 2 Bedrooms · 2 Baths · Townhouse
· Office room · Deck · Fireplace · Equipped kitchen · Parking
Harvest West · 1,711 sq.ft · 2 Bedrooms · 2 Baths · Townhouse · Office room · Deck · Fireplace · Equipped kitchen · Parking
Rare opportunity for true one-level living with deeded association access to Lake Riley in Chanhassen's desirable North Bay community! This beautifully updated detached townhome offers the privacy of a single-family home with the convenience of association-maintained living. Enjoy zero-step entry, an attached two-car garage, and all living facilities on one level. The bright, open floor plan features vaulted ceilings, expansive windows, luxury vinyl flooring, and an inviting gas fireplace. The beautifully remodeled kitchen showcases quartz countertops, sleek cabinetry, stainless steel appliances, a center island, and breakfast bar, opening seamlessly to the dining and living areas. A sun-filled sitting room surrounded by windows overlooks the peaceful wooded setting and opens to a private composite deck. The spacious primary suite features a walk-in closet and private bath with dual vanities, soaking tub, and separate shower. A second bedroom, 3/4th bath, and dedicated office provide c
USD 574,900
401 N Cedar Street
View photo
House · for sale
USD 289,900
USD 228/sq.ft
401 N Cedar Street
Harvest West
· 1,270 sq.ft · 3 Bedrooms · 2 Baths · House
· Equipped kitchen · Parking
Harvest West · 1,270 sq.ft · 3 Bedrooms · 2 Baths · House · Equipped kitchen · Parking
Welcome to the heart of historic downtown Chaska! This nicely updated 3-bedroom, 2-bath home features a bright, spacious kitchen with beautiful natural wood cabinetry, quartz countertops, stainless steel appliances, and a convenient breakfast bar, plus a separate dining room. The large mudroom/laundry room adds everyday convenience, while outside, you'll find a fully fenced, spacious corner lot and a heated, insulated 2.5-car garage! Located just a couple blocks from the Chaska Curling Center, Fireman's Park, local restaurants, and downtown shopping, this home offers comfortable living in a convenient location close to everything historic downtown Chaska has to offer!
USD 289,900
1766 Green Crest Drive
View photo
Townhouse · for sale
USD 499,900
USD 217/sq.ft
1766 Green Crest Drive
Harvest West
· 2,303 sq.ft · 3 Bedrooms · 2 Baths · Townhouse
· Patio · Garden · Deck · Fireplace · Equipped kitchen · Parking
Harvest West · 2,303 sq.ft · 3 Bedrooms · 2 Baths · Townhouse · Patio · Garden · Deck · Fireplace · Equipped kitchen · Parking
Tucked into the wooded Green Crest community, this end-unit townhome offers main-level living with beautiful tree-lined views from nearly every room. The vaulted living and dining area is wrapped in walls of windows and opens to a low-maintenance composite deck overlooking a private wooded backyard. The kitchen features oak cabinetry, maple hardwood floors, a pantry, abundant counter space and a sunny eat-in area with a bay window. A vaulted primary suite offers a walk-in closet and a private bath with a jetted tub and separate shower. A second main-level bedroom with a bay window, a tiled foyer and a half bath complete the level. The walkout lower level offers a spacious family room with a gas fireplace that opens to a covered patio, along with a wet bar, a third bedroom, a bonus room and a 3/4 bath. The utility room holds laundry with a utility sink, a workshop area and generous storage. An attached 2-car garage completes the home. Enjoy cart path access to Deer Run Golf Club, plus e
USD 499,900

Get email alerts

Don't miss out: be the first to know about new properties

The alert was correctly created

On subscribing you accept the conditions of use and the privacy policy
Alert
Receive new ads in your inbox
Save this search
Receive alerts for new listings

We'll send you an email when we have new properties for: "Houses for sale in Harvest West"

The alert was correctly created

Camden Ridge Twins
Camden Ridge, Chanhassen city Chanhassen city Carver County Minnesota
Get email alerts and be the first to see new listings
Required field
On subscribing I accept the terms of the privacy policy
Perfect! You'll soon start receiving new listings via email
Alert
Receive an email when we have new ads for Houses for sale in Harvest West
Save this search
Filters

Bedrooms

Size (sq.ft)

sq.ft
sq.ft

Price

USD
USD

Property type

Bathrooms

Clear all filters
Receive notifications when new entries are published.