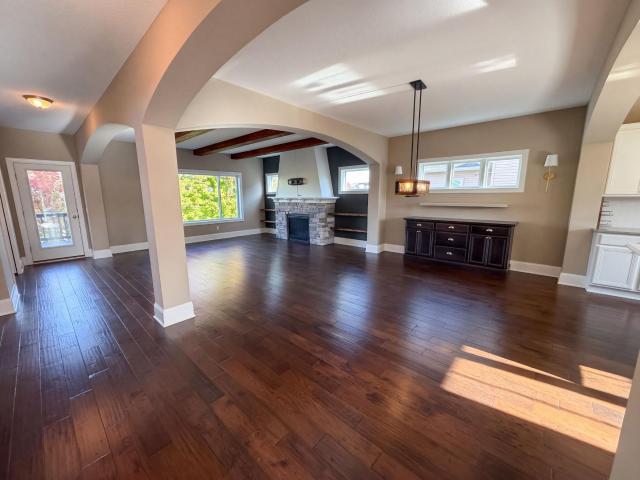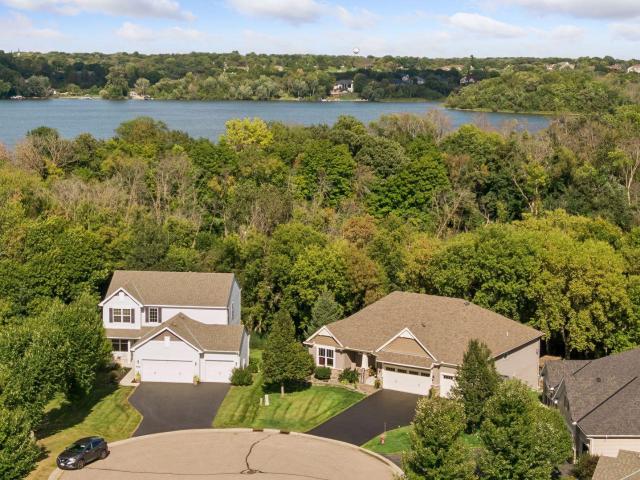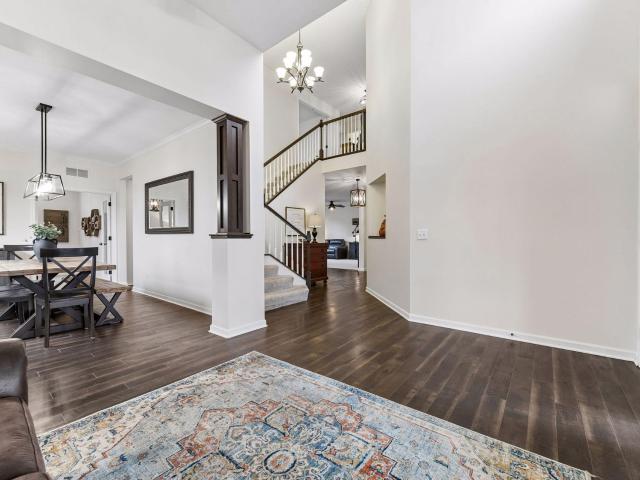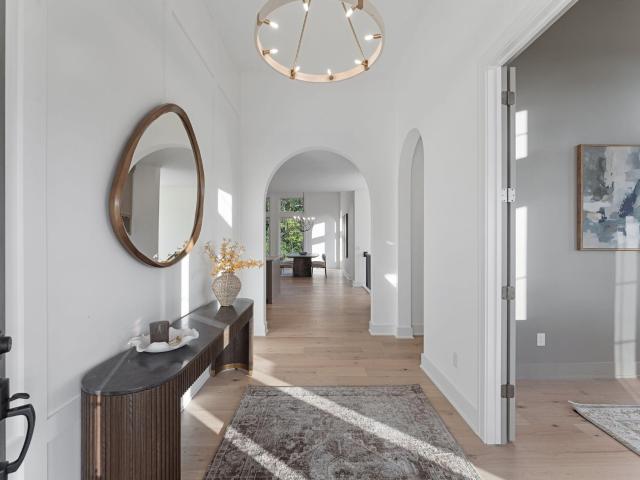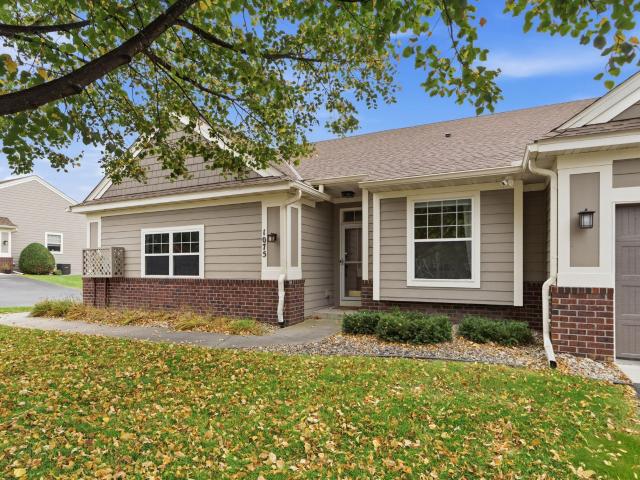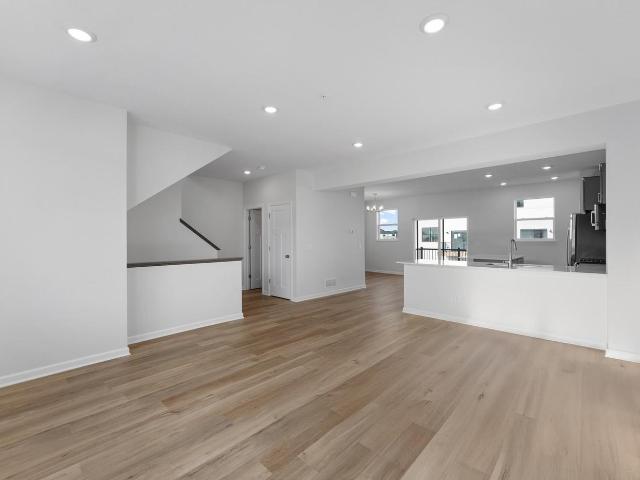
400 houses for sale in Harvest West

7235 State Highway 5
View photo
House · for sale
USD 249,900
USD 114/sq.ft
7235 State Highway 5
Harvest West
· 2,174 sq.ft · 5 Bedrooms · 1 Bath · House
· Garden
Harvest West · 2,174 sq.ft · 5 Bedrooms · 1 Bath · House · Garden
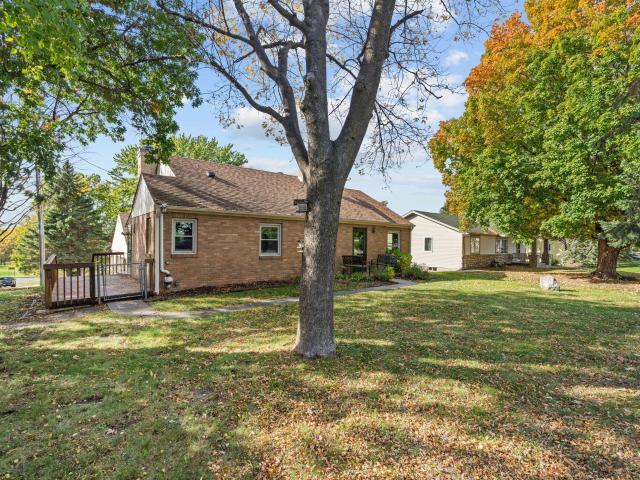
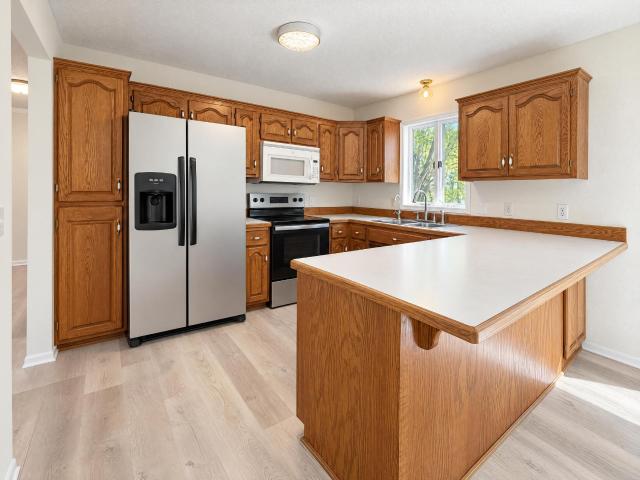
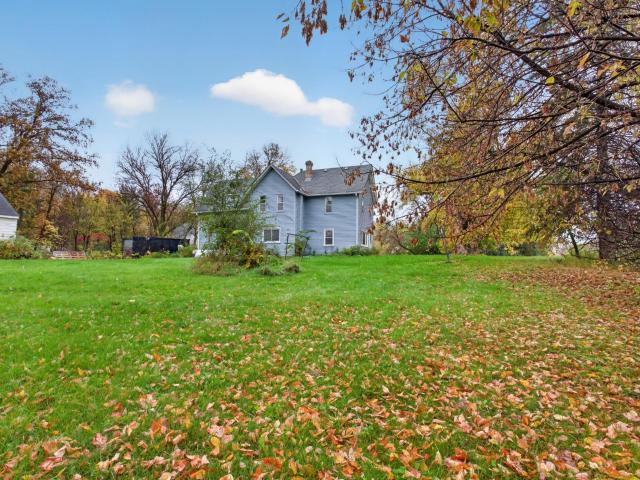
Great Equity-Building Opportunity in Waconia! House needs rehab, price reflects condition. With 4 bedrooms on one level and plenty of space throughout, this home needs work and offers tons of potential for buyers looking to build equity. Situated on approximately 1.43 acres, the spacious yard offers room to spread out and enjoy the outdoors. Bring your ideas and vision to make this home your own and unlock its potential! New septic being installed. Water test passed
USD 249,900
2095 Kestrel Drive
View photo
House · for sale
USD 539,990
USD 195/sq.ft
2095 Kestrel Drive
Harvest West
· 2,766 sq.ft · 4 Bedrooms · 2 Baths · House
· Garden · Equipped kitchen
Harvest West · 2,766 sq.ft · 4 Bedrooms · 2 Baths · House · Garden · Equipped kitchen
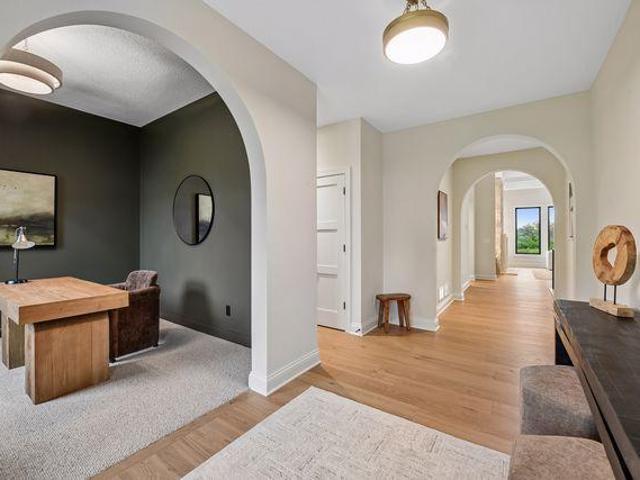
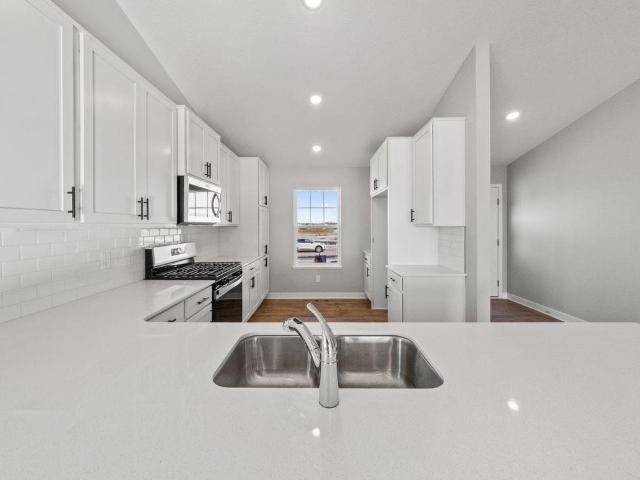
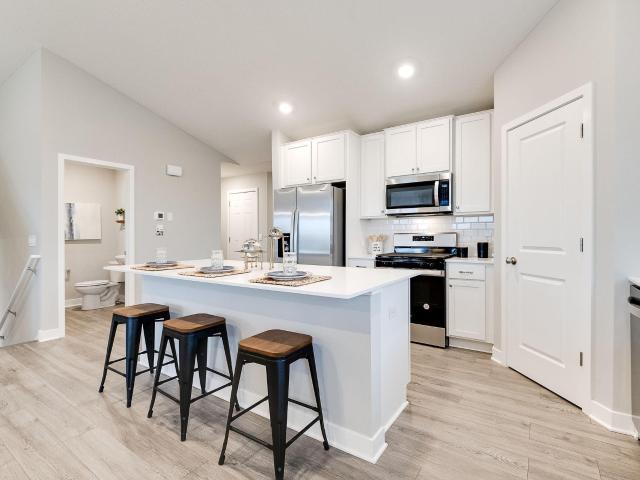
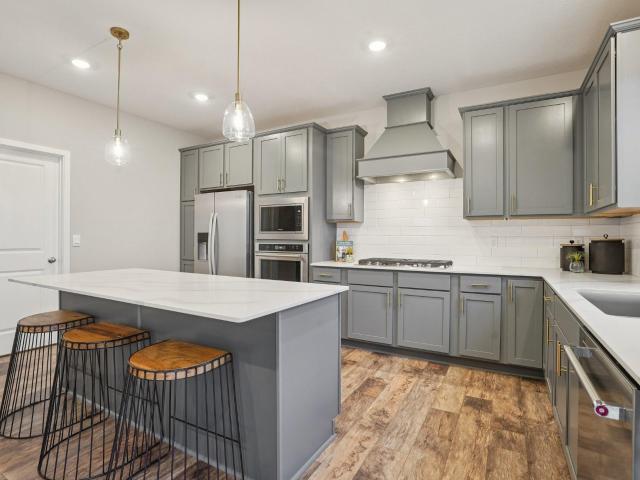
Ask about how you can receive a 5.99% fixed rate PLUS up to $5,000 in closing costs on this home! The Adams is a distinctive and livable design with 4 bedrooms, 3 baths & an upper-level loft! This home is ideal for entertaining & open concept living! Spectacular kitchen with built in gas cooktop, double ovens, huge pantry & quartz countertops. Also includes beautiful Quartz countertops, stainless appliances & tile backsplash. Main floor office or flex room. Second floor has 4 spacious bedrooms, game room/loft, laundry room & spacious primary suite with private bath, includes separate tub & shower with MASSIVE walk-in closet. Situated on corner lot with easy walking access to the new 80-acre park just down the street. Offering you a wonderful home in an excellent school district in a fast-growing community. Bluff View is close to everything; lots of options for shopping, dining & walking trails. This home is SMART home equipped. Fully sodded yard & Irrigation included. No hoa
USD 539,990
1776 Stieger Lake Lane # 409
View photo
House · for sale
USD 494,500
USD 296/sq.ft
1776 Stieger Lake Lane # 409
Harvest West
· 1,668 sq.ft · 2 Bedrooms · 2 Baths · House
· Terrace · Equipped kitchen
Harvest West · 1,668 sq.ft · 2 Bedrooms · 2 Baths · House · Terrace · Equipped kitchen
Discover a lifestyle where breathtaking panoramic views, beautifully updated interiors, and exceptional building amenities come together to make every day feel special. Perched atop the building, this inviting home offers the privacy of no neighbors above, effortless main-level living, and quality finishes throughout. Extensive updates include fresh paint, new lighting, countertops, flooring, HVAC, kitchen appliances, and more. Warm wood tones blend beautifully with the updated lighting and wall colors to create a peaceful, sophisticated retreat, while added soundproofing beneath the new flooring enhances the quiet, comfortable atmosphere. Best of all, stunning views can be enjoyed from every room. The open kitchen connects seamlessly with the living and dining areas, creating an inviting space for everyday living and entertaining while maximizing the incredible scenery. Step outside to your private terrace, thoughtfully tucked away from neighboring terraces to provide a wonderfully se
USD 494,500
751 W 96th Street
View photo
House · for sale
USD 1,349,900
USD 407/sq.ft
751 W 96th Street
Harvest West
· 3,315 sq.ft · 3 Bedrooms · 2 Baths · House
· Deck · Fireplace · Equipped kitchen
Harvest West · 3,315 sq.ft · 3 Bedrooms · 2 Baths · House · Deck · Fireplace · Equipped kitchen
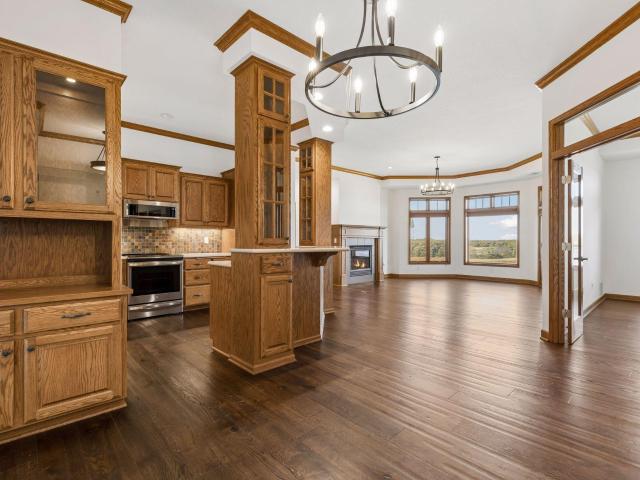
Located on some of the most beautiful land in Chanhassen, this serene neighborhood features executive wooded homesites, with an abundance of parks and trails within the community. Stonegate Builders proudly presents the Palmer, featuring main level living. This gorgeous home includes Andersen windows, 4 sided James Hardie siding, dual zone heating, 11' vaulted and coffered ceiling in great room with stone to ceiling fireplace, built ins with floating shelves, engineered wood flooring throughout common areas of main floor, beautiful gourmet kitchen with wall ovens and 36' cooktop, luxury owner's bath with tile shower and soaking tub, sunroom, maintenance free deck, laundry room with cabinets, solid surface sountertops throughout, and so much more. Finished lower level has 9' ceilings, large family room with fireplace and wet bar all located on a lookout lot overlooking a large wetland. Professional landscaping, sod, trees and irrigation included. Beautiful designer finishes and excellen
USD 1,349,900
423 N Ash Street
View photo
House · for sale
USD 164,900
USD 107/sq.ft
Updated
423 N Ash Street
Harvest West
· 1,528 sq.ft · 4 Bedrooms · 2 Baths · House
Harvest West · 1,528 sq.ft · 4 Bedrooms · 2 Baths · House
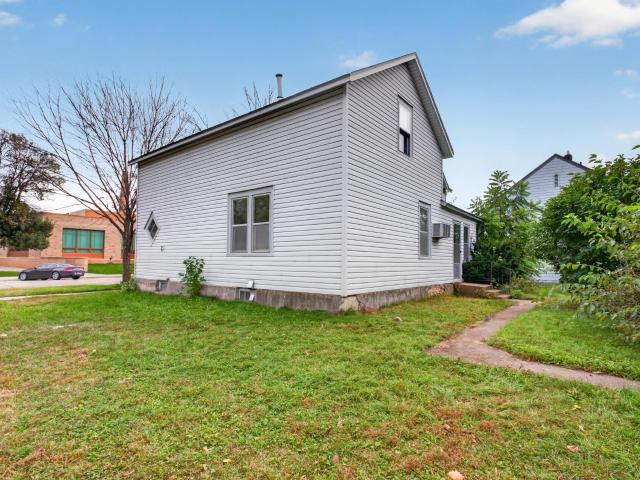
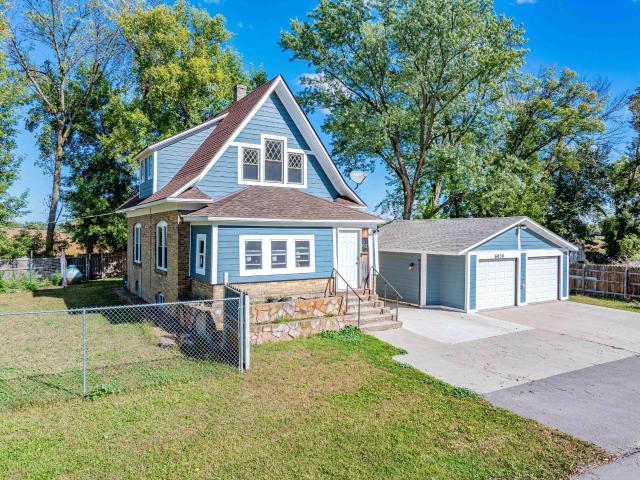
Investment opportunity in downtown Chaska! This 1800s home has historic character and plenty of potential for the right investor. It needs work, but the original charm and details are worth bringing back to life. Great location near downtown Chaska’s shops, restaurants, parks and trails, with easy access to the Minnesota River and major roadways. Great equity builder opportunity
USD 164,900
1686 Zumbro Avenue
View photo
House · for sale
USD 467,460
USD 278/sq.ft
1686 Zumbro Avenue
Harvest West
· 1,679 sq.ft · 3 Bedrooms · 2 Baths · House
· Office room
Harvest West · 1,679 sq.ft · 3 Bedrooms · 2 Baths · House · Office room
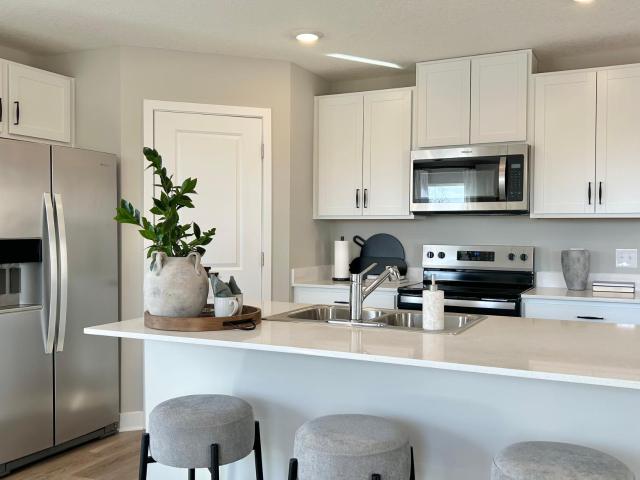
Get ready to call The Ferguson your new home! This 3-bedroom home is available at Bluff View in Shakopee, Minnesota. It has all the essentials: open-concept main level, upgrades in the interior decor, 3 bedrooms and the laundry room on the upper floor. The main level features hard flooring throughout, stainless steel appliances and quartz countertops. Spend time relaxing or watching the game in the family room and host dinner parties in the dinette. Upstairs, the bedroom suite is luxurious with a private bath and walk in closet. There are 2 more bedrooms for guests, family or to create a home office! This home also includes a loft for extra space to relax. The laundry room is conveniently located near all 3 bedrooms. Single-family with NO HOA!
USD 467,460
1085 Lilac Court # 0
View photo
Townhouse · for sale
USD 350,000
USD 147/sq.ft
1085 Lilac Court # 0
Harvest West
· 2,379 sq.ft · 3 Bedrooms · 2 Baths · Townhouse
· Deck · Equipped kitchen
Harvest West · 2,379 sq.ft · 3 Bedrooms · 2 Baths · Townhouse · Deck · Equipped kitchen
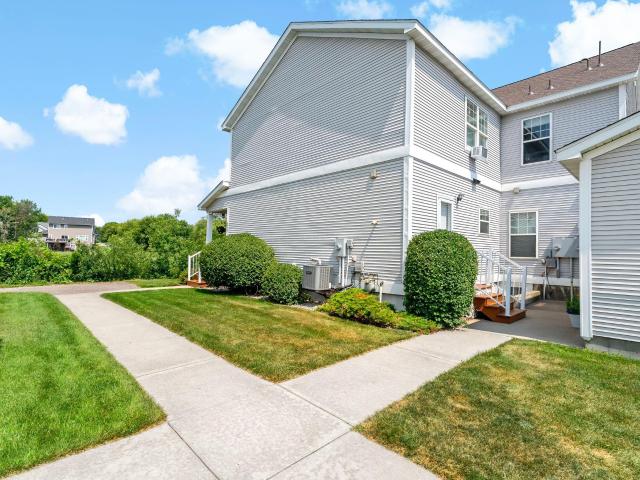
Don't miss this move in ready 3 bedroom 2 bath twin home on a quiet cul-de-sac in Shakopee. Main floor has a great open feel with large kitchen island. Kitchen has a generous pantry and tile floors. The dining room extends into the walkout deck overlooking the peaceful nature. Vaulted ceilings and spacious living areas great for hosting. The primary bedroom features a large walk in closet. An ideal location close to everything you need and great local attractions: Canterbury Park, Mystic Lake Amphitheater, Meadows Park and more! A must-see!
USD 350,000
7990 Acorn Circle
View photo
House · for sale
USD 624,900
USD 156/sq.ft
7990 Acorn Circle
Harvest West
· 3,983 sq.ft · 5 Bedrooms · 3 Baths · House
· Garden · Equipped kitchen · Parking
Harvest West · 3,983 sq.ft · 5 Bedrooms · 3 Baths · House · Garden · Equipped kitchen · Parking
Welcome to 7990 Acorn Circle, set in the Lakebridge neighborhood of Victoria, with five bedrooms, four bathrooms, and a wide, flat backyard that’s ready for lawn games, gardening, or a fire pit. Lakebridge is built around Carl Krey Lake, with tree-lined parkways, walking paths, and a community park with a picnic shelter, ball fields, and a playground, and city trails connect the neighborhood to downtown Victoria and the Lake Minnetonka Regional Trail. The home is in Waconia School District 110, with busing available to Minnetonka and Eastern Carver County schools. A grand front entry with a covered front porch, stone-wrapped columns, and freshly painted slate blue siding greets you at the door, and mature landscaping and hydrangeas frame the home beautifully alongside the three-car garage. Inside, solid oak craftsmanship sets the tone throughout, from the doors, trim, and staircase to the cabinetry and built-ins. Hardwood floors run from the foyer through the kitchen and dining area. T
USD 624,900
6630 Augusta Road
View photo
House · for sale
USD 324,900
USD 290/sq.ft
6630 Augusta Road
Harvest West
· 1,119 sq.ft · 3 Bedrooms · 2 Baths · House
· Patio · Garden · Air conditioning
Harvest West · 1,119 sq.ft · 3 Bedrooms · 2 Baths · House · Patio · Garden · Air conditioning
Welcome Home to this Beautiful Rural Home Site in Rural Chaska! The Home Boasts an Updated Roof, Siding, Furnace, Central A/C, Water Heater, Well, and Septic System, Along with a Fully Fenced, Animal Ready, Fenced Yard / Pasture! The Interior is Livable While you Update and Make it Yours! While Renovating, Take a Break on the Enormous 52' x 45' Patio, Complete with a Basketball Hoop! Come Take a Look at the Potential. Preferred Contractors for Referrals are Available by Request!
USD 324,900
1931 Shady View Court
View photo
House · for sale
USD 600,000
USD 216/sq.ft
1931 Shady View Court
Harvest West
· 2,766 sq.ft · 4 Bedrooms · 2 Baths · House
· Garden · Equipped kitchen
Harvest West · 2,766 sq.ft · 4 Bedrooms · 2 Baths · House · Garden · Equipped kitchen
Ask how you can receive a fixed 30-year government rate at 5.50% or a conventional rate of 5.99% PLUS $5,000 in closing costs! The Adams is a distinctive and livable design with 4 bedrooms, 3 baths & an upper-level loft! This home is ideal for entertaining & open concept living! Spectacular kitchen with built in gas cooktop, double ovens, huge pantry & quartz countertops. Also includes beautiful Quartz countertops, stainless appliances & tile backsplash. Main floor office or flex room. Second floor has 4 spacious bedrooms, game room/loft, laundry room & spacious primary suite with private bath, includes separate tub & shower with MASSIVE walk-in closet. Situated on cul-de-sac lot with easy walking access to the new 80-acre park just down the street. Offering you a wonderful home in an excellent school district in a fast-growing community. Bluff View is close to everything; lots of options for shopping, dining & walking trails. This home is SMART home equipped. Fully sodded yard & Irrig
USD 600,000
8142 Victoria Drive
View photo
House · for sale
USD 379,000
USD 189/sq.ft
8142 Victoria Drive
Harvest West
· 2,002 sq.ft · 3 Bedrooms · 2 Baths · House
· Garden · Deck · Fireplace · Parking
Harvest West · 2,002 sq.ft · 3 Bedrooms · 2 Baths · House · Garden · Deck · Fireplace · Parking
Mid-century charm with thoughtful updates, all in the heart of Victoria! This home sits on an extra-deep corner lot front framed by mature trees & the opposing West end of the lot, holding a spot for your beautiful Garden. This one-story home celebrates its architectural roots through it's woodwork, refinished oak hardwood floors & arched doorways yet elevating with fresh paint holding a warm, inviting main level. Finishing the main level are two bedrooms, ample hallway storage and a full bath. Don't forget to peak at the attic storage! Downstairs, find a spacious family room with its brick accent wall, gas fireplace, knotty pine ceiling, and fresh paint and carpeting. A third bedroom and updated 3/4 bath add flexibility to the lower level. Outside, enjoy the side deck, expansive yard, backyard storage shed, and oversized two-car heated garage with abundant storage space. All of this in Victoria, where small-town charm meets an exceptional lifestyle. Explore downtown's inviting restaur
USD 379,000
1638 Shasta Drive
View photo
House · for sale
USD 515,000
USD 259/sq.ft
1638 Shasta Drive
Harvest West
· 1,981 sq.ft · 4 Bedrooms · 3 Baths · House
Harvest West · 1,981 sq.ft · 4 Bedrooms · 3 Baths · House
Ask how you can receive $15,000 in Flex Cash PLUS up to $5,000 in closing costs on this home! The Rushmore floor plan offers an open-concept main level with a fantastic vaulted ceiling, beautiful shaker style cabinets, stainless appliances, quartz counters, and a tiled backsplash. On the upper level, the primary suite has a private bathroom and a large walk-in closet. There are two additional bedrooms and a full bathroom on the upper level. The finished lower level includes a fourth bedroom and another full bathroom. This home includes sod, an irrigation system, and an industry leading Smart Home package! Set on an exceptional walk-out lot and close to parks, trails, shopping, entertainment, and so much more!
USD 515,000
1632 Shasta Drive
View photo
House · for sale
USD 550,000
USD 219/sq.ft
1632 Shasta Drive
Harvest West
· 2,508 sq.ft · 5 Bedrooms · 3 Baths · House
· Garden · Fireplace · Equipped kitchen · Parking
Harvest West · 2,508 sq.ft · 5 Bedrooms · 3 Baths · House · Garden · Fireplace · Equipped kitchen · Parking
Ask how you can receive $15,000 in Flex Cash PLUS up to $5,000 in closing costs on this home! Home is currently under construction. The Cameron II's thoughtfully designed home plan has 5 bedrooms, one on the main! The primary bedroom comes with a private bath, dual vanity with Quartz counters & spacious walk-in closet! The open concept layout is complemented by vaulted ceilings and a electric fireplace. A stunning kitchen with stainless steel appliances, walk-in pantry, quartz counter-tops, and a large kitchen island! A finished lower level! All our homes include Smart Home Technology, fully sodded yard with irrigation system. More than enough space in the garage with 3 stalls. Acres of parks, walking trails, shopping dining and everything that makes Shakopee so desirable. We are open 7 days a week!
USD 550,000
2935 Hemingway Drive
View photo
Townhouse · for sale
USD 220,000
USD 142/sq.ft
2935 Hemingway Drive
Harvest West
· 1,539 sq.ft · 3 Bedrooms · 2 Baths · Townhouse
· Parking
Harvest West · 1,539 sq.ft · 3 Bedrooms · 2 Baths · Townhouse · Parking
Welcome home to this one-owner townhome overlooking a peaceful marsh teeming with wildlife. Enjoy your morning coffee on the covered front porch while taking in the tranquil views and watching the many birds that call the marsh home. Inside, the open-concept main level is filled with natural light and features a spacious living room, breakfast bar, convenient half bath, and main-level laundry. Upstairs, you'll find two generous bedrooms and a full bath. The finished lower level expands your living space with a third bedroom, a three-quarter bath, a family room, and a mechanical room with additional storage. The one-car garage provides added convenience, while the extended driveway offers additional off-street parking for family and guests. Ideally located in Chaska near parks, trails, schools, shopping, dining, and major roadways, this move-in-ready townhome combines a functional floor plan with peaceful marsh views and the opportunity to enjoy nature right outside your front door
USD 220,000
1122 Prairie Court S
View photo
House · for sale
USD 385,000
USD 175/sq.ft
1122 Prairie Court S
Harvest West
· 2,196 sq.ft · 4 Bedrooms · 2 Baths · House
· Deck
Harvest West · 2,196 sq.ft · 4 Bedrooms · 2 Baths · House · Deck
Seller will pay $6000 in permanent mortgage rate buy-down costs. Welcome to 1122 Prairie Ct S, Shakopee MN 55379, a charming property nestled in the Prairie Estates 1st Addn subdivision. Built in 1991, has been lovingly maintained and recently updated. The fresh interior paint gives the home a modern and inviting feel. Partial flooring replacement has been done, adding to the overall appeal of the property. In 2026, the home underwent a thoughtful renovation, enhancing its original charm while adding contemporary touches. The exterior of the home features a deck, perfect for enjoying the outdoors. This property is a testament to tasteful renovation and careful upkeep. Don't miss out on this gem in the heart of Shakopee. Included 100-Day Home Warranty with buyer activation
USD 385,000
2053 Highview Terrace
View photo
Townhouse · for sale
USD 369,990
USD 224/sq.ft
2053 Highview Terrace
Harvest West
· 1,647 sq.ft · 3 Bedrooms · 2 Baths · Townhouse
· Terrace · Equipped kitchen
Harvest West · 1,647 sq.ft · 3 Bedrooms · 2 Baths · Townhouse · Terrace · Equipped kitchen
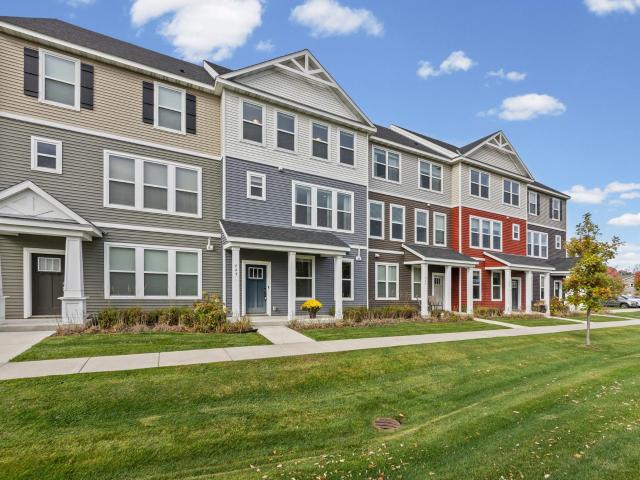
Ask how you can receive a 5.99% 30-year fixed rate mortgage PLUS up to $5000 in closing costs on this home! Ask how you can receive up to $15,000 in closing costs when using D. R. Horton’s preferred lender! The Duet is a cozy 3 bedroom twin home offering hard flooring throughout the main level, a kitchen with cabinet pantry, quartz countertops and stainless appliances, and a spacious living room. Upstairs the loft and laundry room is located conveniently by the bedrooms, and the bedroom suite feels luxurious with a private bath and walk-in closet. Unbeatable location just 1.0 mile from Route 169 in the highly rated Shakopee Public School District. Adjacent to 80 acre park with walking trails, etc. A must see!
USD 369,990
649 Satori Way
View photo
Townhouse · for sale
USD 365,000
USD 181/sq.ft
649 Satori Way
Harvest West
· 2,013 sq.ft · 3 Bedrooms · 2 Baths · Townhouse
· Deck · Equipped kitchen
Harvest West · 2,013 sq.ft · 3 Bedrooms · 2 Baths · Townhouse · Deck · Equipped kitchen
Welcome home to this inviting three bedroom, three bathroom townhome in the Brooks Ridge community of Chaska. The main level features an open-concept living room, dining area, and kitchen, providing a natural flow between the main living spaces along with a half bathroom being located on the main level for your convenience. Upstairs, the primary bedroom features a private three-quarter bathroom and walk-in closet. Two additional bedrooms, a full bathroom, and a dedicated laundry area are also located on the upper level. You will also find a versatile bonus room downstairs that can be used as another living space or play area. The spacious deck just off the kitchen is a great spot to sit outside and unwind. Enjoy convenient access to neighborhood walking trails and green spaces, shopping and dining along Pioneer Trail, and the shops and restaurants of downtown Chaska. Additional outdoor recreation and golf destinations are also nearby
USD 365,000
5531 Game Farm Lookout
View photo
House · for sale
USD 2,249,900
USD 458/sq.ft
5531 Game Farm Lookout
Harvest West
· 4,908 sq.ft · 5 Bedrooms · 4 Baths · House
· Deck · Fireplace · Equipped kitchen · Parking
Harvest West · 4,908 sq.ft · 5 Bedrooms · 4 Baths · House · Deck · Fireplace · Equipped kitchen · Parking
Set on a beautiful, heavily wooded homesite of over one acre, this exceptional Benton by Stonegate Builders showcases the quality craftsmanship, thoughtful design, and attention to detail that define a truly remarkable home. The open main level flows seamlessly from the formal dining room to the great room with fireplace and built-in cabinetry and into the gourmet kitchen featuring generous cabinetry, a prep kitchen, and large walk-in pantry. A screened porch and deck extend the living space outdoors, providing the perfect setting to relax, entertain, and enjoy the peaceful wooded surroundings. A mudroom and four-stall garage add everyday convenience. Upstairs, the spacious primary suite is a private retreat with two walk-ins closets and a luxurious bath featuring a soaking tub and tiled shower. Three additional bedrooms each offer walk-in closets, including two with a Jack-and-Jill bath and one with a private ensuite. A versatile bonus room and upper-level laundry complete this though
USD 2,249,900
110288 Village Road
View photo
House · for sale
USD 120,000
USD 185/sq.ft
110288 Village Road
Harvest West
· 646 sq.ft · 1 Bedroom · 1 Bath · House
· Deck · Equipped kitchen · Parking
Harvest West · 646 sq.ft · 1 Bedroom · 1 Bath · House · Deck · Equipped kitchen · Parking
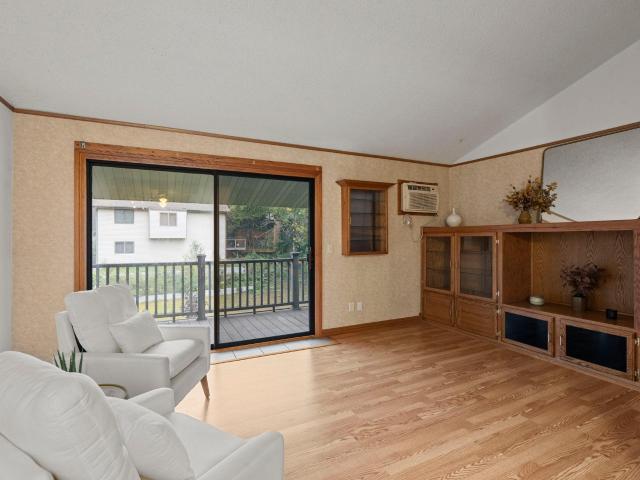
Welcome to 110288 Village Road in the Jonathon Neighborhood in Chaska. This warm and inviting condo features solid oak built-ins, oak cabinets, oak paneled doors, pergo-wood floors, a vaulted ceiling, and fresh paint throughout. The kitchen includes new stainless steel appliances, new butcher block countertop, pass through to living room, and a nice pantry. The bedroom has brand new carpet, two closets, and an oak built-in night stand. The bathroom has classic choices and is in great shape. Includes tiled floors and walls, fiberglass bathtub with slider door, and solid oak vanity with great countertop space. The composite deck is covered and looks upon the walking paths. A great way to easily connect to nature. There is also a garage steps from the unit that is shared, it has ample space for a car and storage. As you walk in, you really feel that this home has been taken care of with love and respect, you will enjoy the clean feel and the classic choices throughout. The location is ser
USD 120,000
1400 Field Creek Circle
View photo
House · for sale
USD 435,000
USD 217/sq.ft
1400 Field Creek Circle
Harvest West
· 2,002 sq.ft · 4 Bedrooms · 3 Baths · House
· Garden · Fireplace · Parking
Harvest West · 2,002 sq.ft · 4 Bedrooms · 3 Baths · House · Garden · Fireplace · Parking
Updated cul-de-sac home with direct public trail access from the backyard, just blocks from downtown Victoria. Major exterior updates completed in late 2025 include a new roof, siding, and driveway. Inside, you’ll find granite surfaces, hardwood flooring, a wood-burning fireplace, and a finished garage with built-in cabinets, workbenches, and plenty of storage. The beautifully landscaped yard features underground irrigation, mature perennial gardens, two apple trees, vegetable gardens, and a custom fieldstone fire pit. Enjoy easy access to the Victoria Recreation Center, nearby lakes and trails, the Landscape Arboretum, and local restaurants, breweries, orchards, and vineyards. A wonderful combination of thoughtful updates, outdoor living, and a convenient Victoria location
USD 435,000
1320 Wildflower Lane
View photo
House · for sale
USD 549,990
USD 178/sq.ft
1320 Wildflower Lane
Harvest West
· 3,078 sq.ft · 5 Bedrooms · 3 Baths · House
· Fireplace · Equipped kitchen
Harvest West · 3,078 sq.ft · 5 Bedrooms · 3 Baths · House · Fireplace · Equipped kitchen
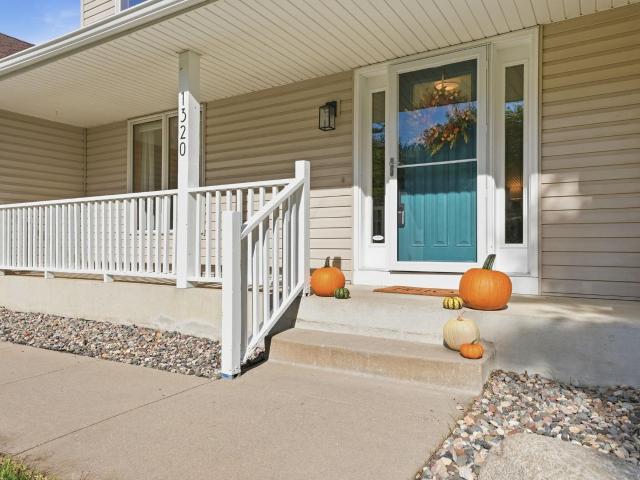
Seller offering a 2/1 rate buydown when using preferred lender. Welcome to 1320 Wildflower Lane, an inviting Chaska move-in-ready two-story thoughtfully updated for both everyday living and time spent together. From quiet mornings in the four-season porch to evenings gathered around the fireplace, this is a home with comfortable spaces to enjoy in every season on a lot that offers privacy and beauty. The kitchen is truly the heart of the home, with granite countertops, stainless steel appliances, beautifully updated cabinetry and luxury vinyl flooring creating a warm and welcoming space for everything from busy weekday mornings to meals with family and friends. Just steps away, the family room features a fireplace framed by updated built-ins, while the four-season porch may quickly become your favorite place in the house—a peaceful spot for morning coffee, a good book or simply watching the seasons change. Throughout the home, the current owners have invested in updates that give it a
USD 549,990
1032 Kaylee Street
View photo
Townhouse · for sale
USD 249,900
USD 161/sq.ft
Updated
1032 Kaylee Street
Harvest West
· 1,550 sq.ft · 3 Bedrooms · 2 Baths · Townhouse
· Equipped kitchen · Parking
Harvest West · 1,550 sq.ft · 3 Bedrooms · 2 Baths · Townhouse · Equipped kitchen · Parking
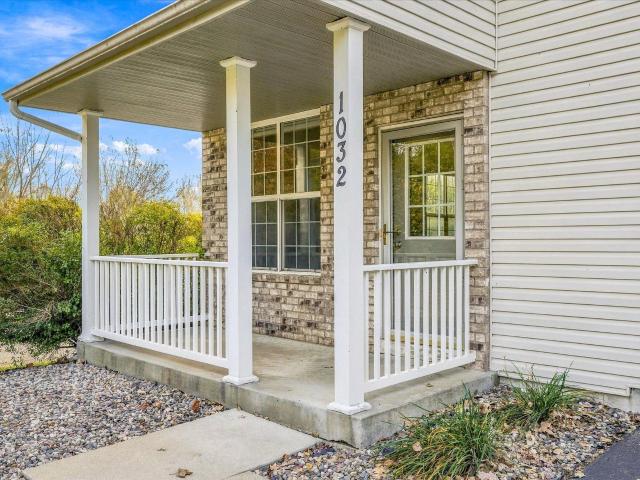
Superb setting, spacious end unit only steps to the Minnesota River Valley trails. Enjoy your days and evenings on the front porch of this affordable, 3 bedroom, 3 bathroom townhome. The extra windows that accompany the end unit, along with a vaulted ceiling in the living room, helps create the perfect amount of natural light and views of the pond and trail area. The living room opens up to the kitchen with a peninsula for extra seating. A half bath on the main floor works well when entertaining guests. The main floor also has a large storage closet and the attached two car insulated garage. The upper level has all three bedrooms, including the primary suite with walk-in closet and private full bath. The upper level also has a 2nd full bathroom along with a laundry room. Bedroom three in the upper level includes a large walk-in closet. Pets are ok, with some restrictions
USD 249,900
1120 Francesca Court
View photo
House · for sale
USD 635,000
USD 183/sq.ft
1120 Francesca Court
Harvest West
· 3,455 sq.ft · 5 Bedrooms · 3 Baths · House
· Garden · Deck · Fireplace · Equipped kitchen
Harvest West · 3,455 sq.ft · 5 Bedrooms · 3 Baths · House · Garden · Deck · Fireplace · Equipped kitchen
Seller will pay $10000 in permanent mortgage rate buy-down costs. 1120 Francesca Ct brings together an island kitchen, beamed living-room ceiling and fireplace framed by built-in shelving. The kitchen includes a gas cooktop, wall oven and generous cabinet storage, with an adjoining dining area that keeps the main living spaces connected. A separate study adds wall-to-wall bookshelves. The primary bedroom has an attached bathroom with double sinks, a freestanding tub and separate shower. Additional bedrooms and an upstairs laundry room complement the layout. The finished lower level includes another fireplace and direct access to the backyard. A raised deck and screened porch extend the home's outdoor living space. Included 100-Day Home Warranty with buyer activation
USD 635,000
2225 Lake Circle
View photo
House · for sale
USD 799,900
USD 220/sq.ft
2225 Lake Circle
Harvest West
· 3,627 sq.ft · 4 Bedrooms · 3 Baths · House
· Fireplace · Equipped kitchen
Harvest West · 3,627 sq.ft · 4 Bedrooms · 3 Baths · House · Fireplace · Equipped kitchen
Welcome to 2225 Lake Circle, an exceptional lake-area residence in the highly desirable Lake Wasserman Ridge neighborhood of Victoria. Set on a beautiful 0.36 acre lot with views of Lake Wasserman, this impressive 4 bedroom, 4 bathroom home offers over 3600 sf of thoughtfully designed living space and an outstanding combination of comfort, style and location. The main level features and open and inviting layout with hardwood floors, a spacious living room highlighted by a stunning stone surround gas fireplace, and a well appointed kitchen designed for both everyday living and entertaining. The kitchen features a large center island, abundant cabinetry and convenient access to the dining and outdoor living spaces. A desirable main floor primary suite provides privacy and convenience, while the home's additional bedrooms offer flexibility for family and guests. The main floor laundry adds to the home's functional design. The lower level features an additional bedroom, a large amusement a
USD 799,900
2442 Lacy Lane
View photo
House · for sale
USD 749,000
USD 180/sq.ft
Updated
2442 Lacy Lane
Harvest West
· 4,144 sq.ft · 4 Bedrooms · 3 Baths · House
· Office room · Fireplace · Equipped kitchen · Parking
Harvest West · 4,144 sq.ft · 4 Bedrooms · 3 Baths · House · Office room · Fireplace · Equipped kitchen · Parking
2442 Lacy Lane, a beautifully maintained Victoria home 2015 built. So much to offer for modern comfort, thoughtful design, and everyday convenience with open layout and design with back of home facing South to capture sunlight. Enjoy the crisp look for all living spaces. Office on the main w/privacy set off by French Doors. Lovely front living room and family room w/gas fireplace. Open concept kitchen to be part of it all. Spacious mudroom off garage for drop zone. Buyers will love the double wall oven to entertain w/Cambria countertops. Upper-level primary suite is huge w/walk in closet, upper laundry plus 3 more bedrooms. The lower level awaits your entertaining style along with 2nd family room, exercise room/5th bedroom needs a closet door and lovely 3/4th bath. So much to enjoy here. Easy access to parks, trails, schools, shopping, dining, and area lakes. A wonderful opportunity to enjoy move-in-ready living
USD 749,000
713 Ensconced Way
View photo
House · for sale
USD 1,249,867
USD 328/sq.ft
713 Ensconced Way
Harvest West
· 3,810 sq.ft · 3 Bedrooms · 2 Baths · House
· Equipped kitchen · Parking
Harvest West · 3,810 sq.ft · 3 Bedrooms · 2 Baths · House · Equipped kitchen · Parking
TO BE BUILT – Only 3 homesites remain in Ensconced Woods with McDonald Construction. The Bristol offers luxury main-level living on a cul-de-sac homesite with south-facing front exposure, north-facing rear exposure, and a lookout lower level. A completed Bristol model is now available to tour at 6433 Isle Avenue S. In Cottage Grove. The main level is designed around an impressive great room with soaring 12-foot ceilings, expansive windows, and an open connection to the gourmet kitchen and dining areas. The kitchen features a large center island, quartz countertops, custom cabinetry, walk-in pantry, and premium appliance package, with a sunroom extending the main living space. The private main-level Owner’s Suite includes a freestanding soaking tub, tiled shower, dual vanities, generous walk-in closet, and convenient access to the laundry room. A private study, spacious mudroom, custom built-in bench, and three-car garage add everyday functionality. The finished lookout lower level prov
USD 1,249,867
1075 Victoria Greens Boulevard
View photo
Townhouse · for sale
USD 445,000
USD 193/sq.ft
1075 Victoria Greens Boulevard
Harvest West
· 2,303 sq.ft · 3 Bedrooms · 2 Baths · Townhouse
· Patio · Fireplace
Harvest West · 2,303 sq.ft · 3 Bedrooms · 2 Baths · Townhouse · Patio · Fireplace
Enjoy the best of Victoria living in this inviting townhome ideally situated in the heart of Victoria. Backing to the Victoria Recreation Center fields, this home offers beautiful green space views, mature trees, and a peaceful setting to enjoy from your private patio. Inside, bright windows fill the home with natural light, while the spacious family room offers two separate dining spaces and everyone’s favorite, a GORGEOUS sunroom to enjoy year-round. The main level features a primary suite with a spacious walk-in closet and private bath with double sinks, a separate soaking tub, and walk-in shower. A second main-level bedroom offers flexibility as an office, den, or guest room. The spacious lower-level recreation room is a standout, with a cozy fireplace and plenty of room to relax, entertain, or host game nights. Enjoy an unbeatable location near Victoria’s shops, restaurants, walking paths, and recreation center. Comfortable living, beautiful green space, and the best of Victoria r
USD 445,000
10380 Birchwood Circle
View photo
Townhouse · for sale
USD 415,185
USD 216/sq.ft
10380 Birchwood Circle
Harvest West
· 1,916 sq.ft · 3 Bedrooms · 2 Baths · Townhouse
· Office room · Equipped kitchen · Parking
Harvest West · 1,916 sq.ft · 3 Bedrooms · 2 Baths · Townhouse · Office room · Equipped kitchen · Parking
Fha 5.25/5.891% APR if closing by November 27th with sellers preferred lender. Call for further details. Welcome to the Brooks layout, offering 1,921 sq. Ft. of thoughtfully designed living space across three levels with 3 bedrooms and 2.5 bathrooms. The lower level features a spacious rec room, providing flexible space for a home office, workout area, media room, or additional living space, plus convenient access to the extended two-stall garage with extra room for storage. The main level showcases 9-foot ceilings, LVP flooring, and a bright, open-concept design connecting the family room, dining area, and kitchen. The sleek kitchen features modern gray cabinetry, an L-shaped counter configuration plus a center island, providing an abundance of counter space, cabinet storage, and room for gathering and entertaining. Upstairs, you’ll find all three bedrooms along with conveniently located laundry. The primary suite includes a walk-in closet and private en suite bathroom with dual sinks
USD 415,185
1631 Zumbro Avenue
View photo
House · for sale
USD 665,980
USD 211/sq.ft
Updated
1631 Zumbro Avenue
Harvest West
· 3,154 sq.ft · 5 Bedrooms · 4 Baths · House
· Office room · Equipped kitchen
Harvest West · 3,154 sq.ft · 5 Bedrooms · 4 Baths · House · Office room · Equipped kitchen
Ask how you can receive $15,000 in Flex Cash PLUS up to $5,000 in closing costs on this home. New construction opportunity located in Shakopee's newest community, BLUFF VIEW! This home boasts our'Gourmet' kitchen with stainless appliances and gas cooktop. The layout is loaded with 5 bedrooms (including a main level bedroom and bathroom), 4 massive upper-level bedrooms PLUS the Primary Suite you’ve been dreaming of. Huge loft upstairs, a sprawling kitchen/dining/family room set-up on the main level, and a formal dining area that can easily double as a home office or flex space. Unfinished, walkout lower level gives you room for another bedroom, bath and family room. No hoa. Visit today!
USD 665,980
4187 Narrows Canyon Trail
View photo
House · for sale
USD 896,984
USD 224/sq.ft
4187 Narrows Canyon Trail
Harvest West
· 3,993 sq.ft · 5 Bedrooms · 3 Baths · House
· Equipped kitchen
Harvest West · 3,993 sq.ft · 5 Bedrooms · 3 Baths · House · Equipped kitchen
The newest addition to our Prestige line-up, the Wellington model. This 2 story home is designed to elevate everyday living with an open-concept layout that blends style, comfort, and functionality. The heart of the home features a spacious kitchen, dining area, and family room that flow seamlessly together, creating the perfect space for entertaining or relaxing with family. The sought-after morning room addition expands the dining space and fills the home with natural light, creating an inviting setting for casual meals, morning coffee, or gathering with guests. With 4 bedrooms and a loft in the upper level, multiple living areas, and flexible spaces throughout, the Wellington offers room to grow while adapting to your lifestyle. The finished lower level takes this home to the next level, providing an impressive extension of your living space ideal for game days, movie nights, or hosting friends and family. Complete with a stylish wet bar, this entertainment-focused retreat creates t
USD 896,984

Get email alerts

Don't miss out: be the first to know about new properties

The alert was correctly created

On subscribing you accept the conditions of use and the privacy policy
Alert
Receive new ads in your inbox
Save this search
Receive alerts for new listings

We'll send you an email when we have new properties for: "Houses for sale in Harvest West"

The alert was correctly created

Camden Ridge Twins
Camden Ridge, Chanhassen city Chanhassen city Carver County Minnesota
Get email alerts and be the first to see new listings
Required field
On subscribing I accept the terms of the privacy policy
Perfect! You'll soon start receiving new listings via email
Alert
Receive an email when we have new ads for Houses for sale in Harvest West
Save this search
Filters

Bedrooms

Size (sq.ft)

sq.ft
sq.ft

Price

USD
USD

Property type

Bathrooms

Clear all filters
Receive notifications when new entries are published.