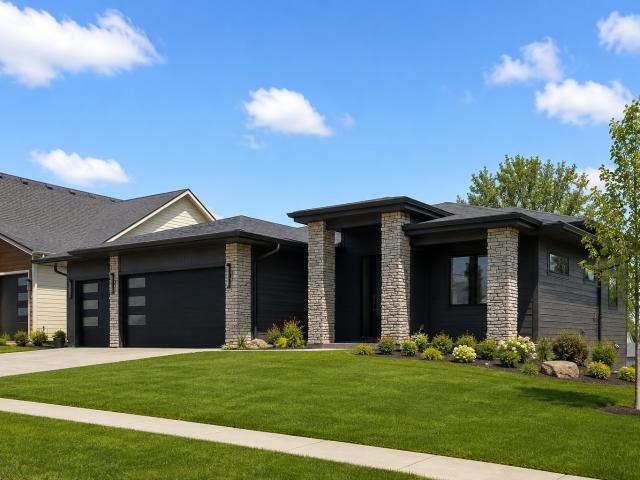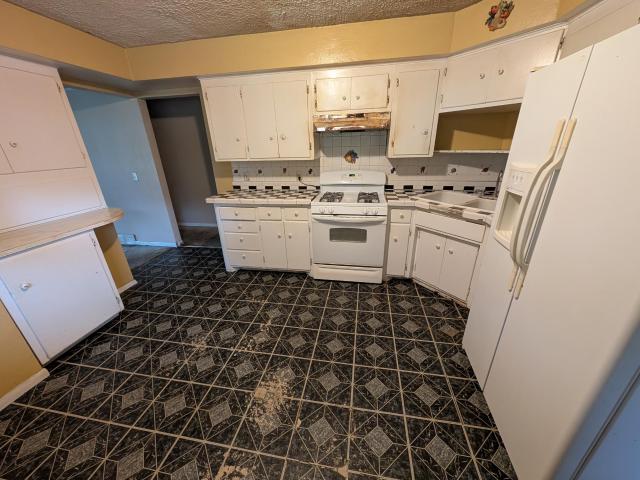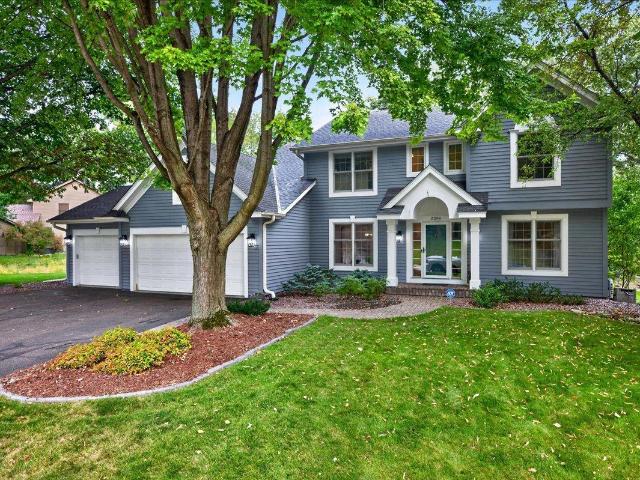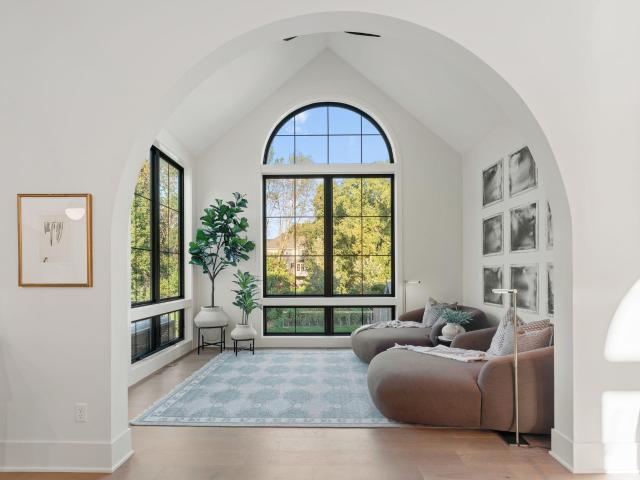
400 houses for sale in Harvest West

1972 Aztec Avenue
View photo
House · for sale
USD 439,990
USD 262/sq.ft
1972 Aztec Avenue
Harvest West
· 1,679 sq.ft · 4 Bedrooms · 2 Baths · House
Harvest West · 1,679 sq.ft · 4 Bedrooms · 2 Baths · House
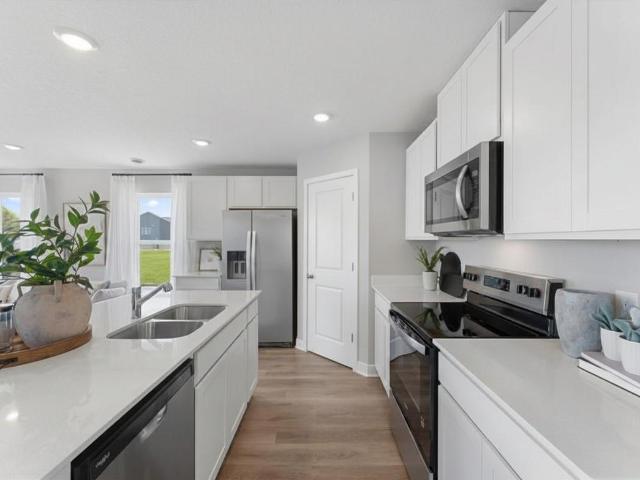
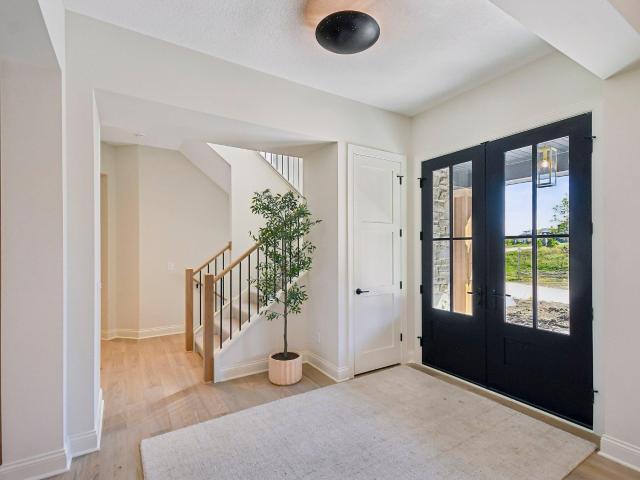
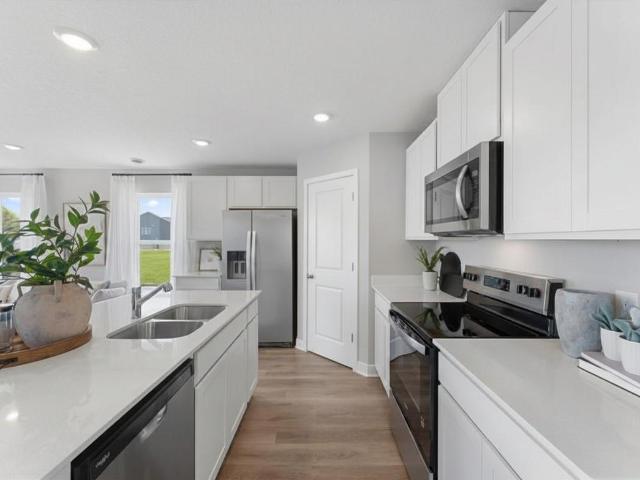
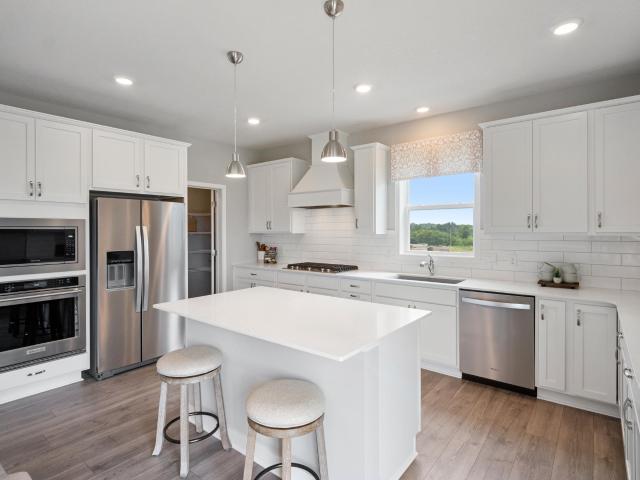
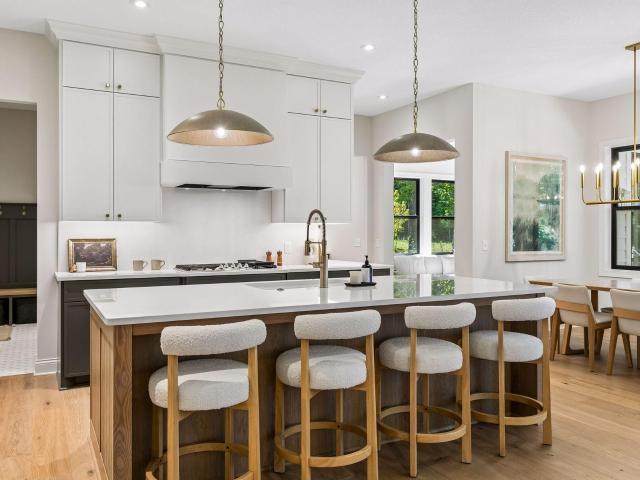
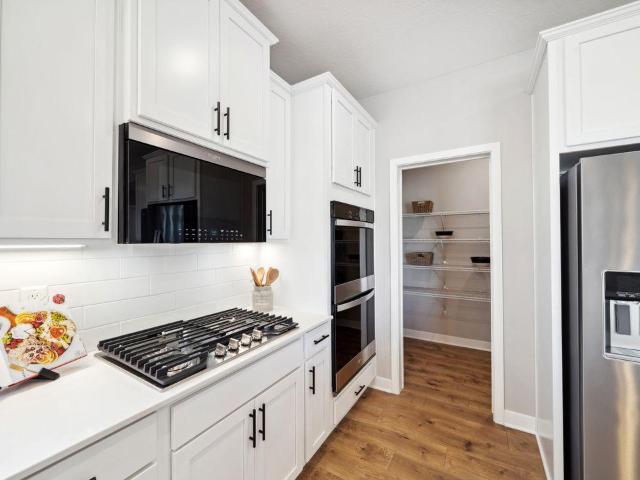
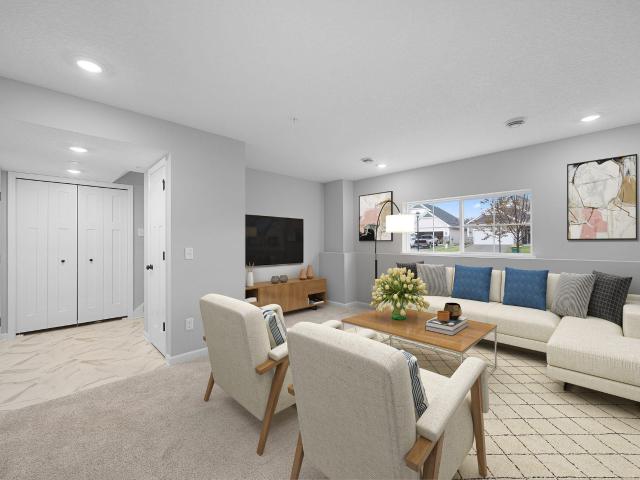
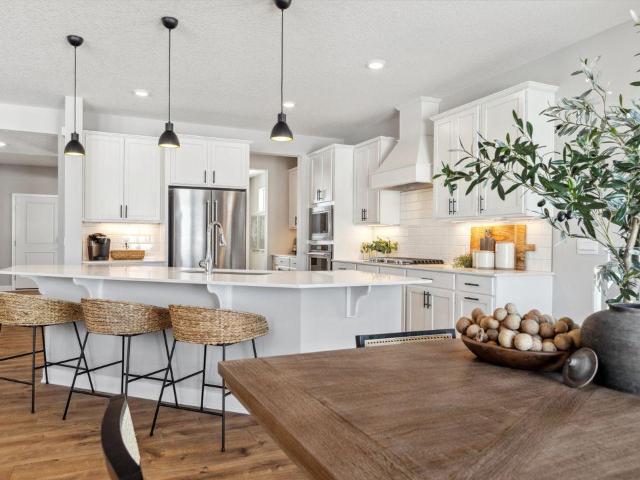
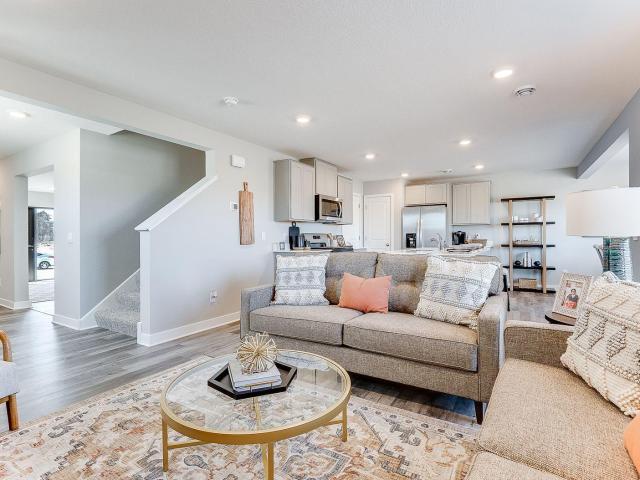
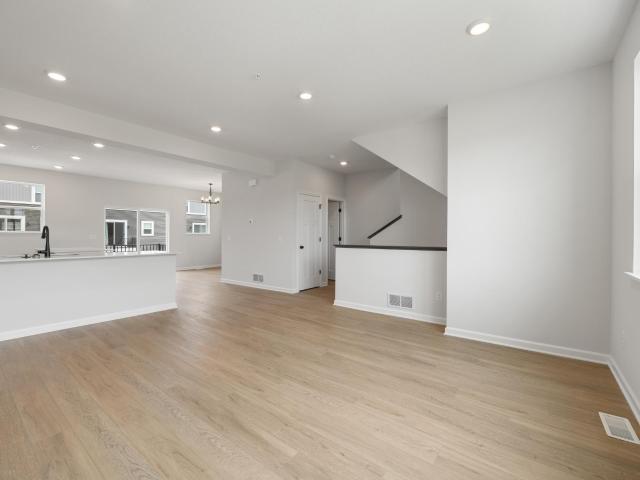
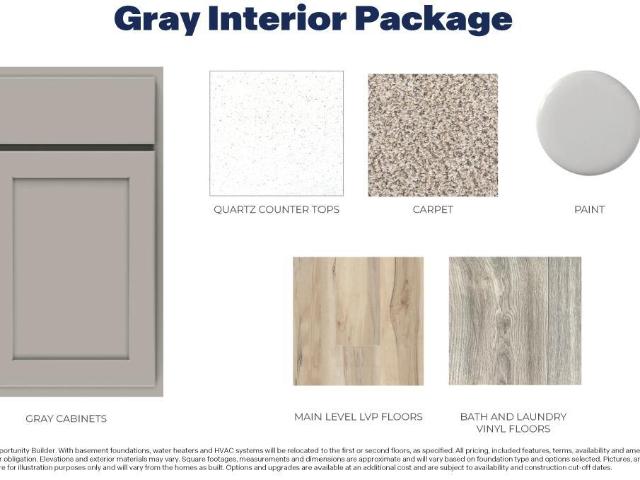
Ask about how you can receive a 5.99% fixed rate PLUS up to $5,000 in closing costs on this home! Get ready to call The Pattison your new home at BLUFF VIEW, Shakopee's newest community! This 4-bedroom home has all the essentials: open-concept main level, upgrades in the interior decor, 4 bedrooms and the laundry room on the upper floor. The main level features hard flooring throughout, stainless steel appliances and quartz countertops. Spend time relaxing or watching the game in the family room and host dinner parties in the dinette. Upstairs, the bedroom suite has a private bath and walk in closet. 3 additional spacious bedrooms in the upper level. The laundry room is conveniently located near all 4 bedrooms. No hoa!
USD 439,990
2071 Kestrel Drive
View photo
House · for sale
USD 650,000
USD 206/sq.ft
2071 Kestrel Drive
Harvest West
· 3,154 sq.ft · 5 Bedrooms · 4 Baths · House
· Office room · Equipped kitchen
Harvest West · 3,154 sq.ft · 5 Bedrooms · 4 Baths · House · Office room · Equipped kitchen
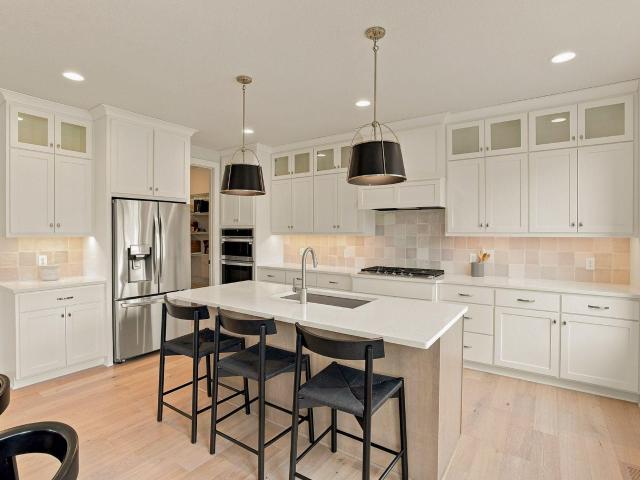
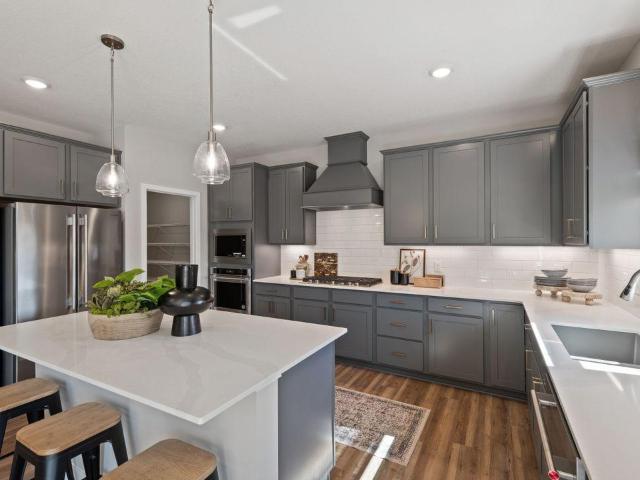
Ask about how you can receive a 5.99% fixed rate PLUS up to $5,000 in closing costs on this home! New construction opportunity located in Shakopee's newest community, BLUFF VIEW! This home boasts our'Gourmet' kitchen with stainless appliances and gas cooktop. The layout is loaded with 5 bedrooms (including a main level bedroom and bathroom), 4 massive upper-level bedrooms PLUS the Primary Suite you’ve been dreaming of. Huge loft upstairs, a sprawling kitchen/dining/family room set-up on the main level, and a formal dining area that can easily double as a home office or flex space. Unfinished, walkout lower level gives you room for another bedroom, bath and family room. No hoa. Visit today!
USD 650,000
1975 Aztec Avenue
View photo
House · for sale
USD 425,000
USD 253/sq.ft
1975 Aztec Avenue
Harvest West
· 1,679 sq.ft · 3 Bedrooms · 2 Baths · House
· Office room
Harvest West · 1,679 sq.ft · 3 Bedrooms · 2 Baths · House · Office room
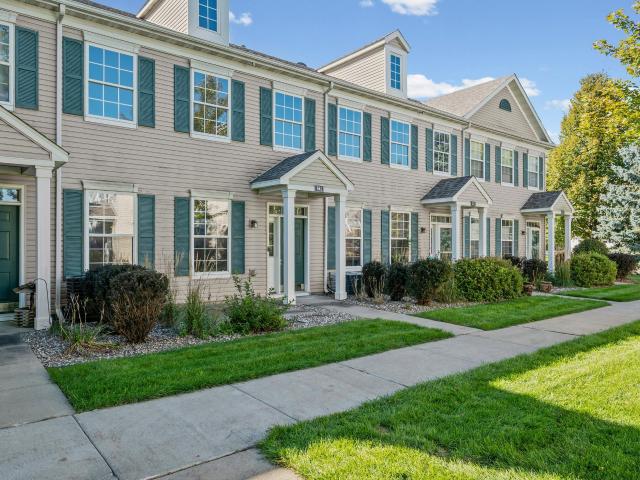
Ask how you can receive a 30-year Government rate of 5.50% or a Conventional rate of 5.99% PLUS up to $5,000 in closing costs. Get ready to call The Ferguson your new home! This 3-bedroom home is available at Bluff View in Shakopee, Minnesota. It has all the essentials: open-concept main level, upgrades in the interior decor, 3 bedrooms and the laundry room on the upper floor. The main level features hard flooring throughout, stainless steel appliances and quartz countertops. Spend time relaxing or watching the game in the family room and host dinner parties in the dinette. Upstairs, the bedroom suite is luxurious with a private bath and walk in closet. There are 2 more bedrooms for guests, family or to create a home office! This home also includes a loft for extra space to relax. The laundry room is conveniently located near all 3 bedrooms. This home will be move-in ready December 2026! Visit our Ferguson model home to tour this floorplan! No hoa
USD 425,000
10377 Mallard Drive
View photo
House · for sale
USD 1,999,900
USD 376/sq.ft
10377 Mallard Drive
Harvest West
· 5,317 sq.ft · 5 Bedrooms · 4 Baths · House
· Parking · Deck · Fireplace · Equipped kitchen · Swimming pool
Harvest West · 5,317 sq.ft · 5 Bedrooms · 4 Baths · House · Parking · Deck · Fireplace · Equipped kitchen · Swimming pool
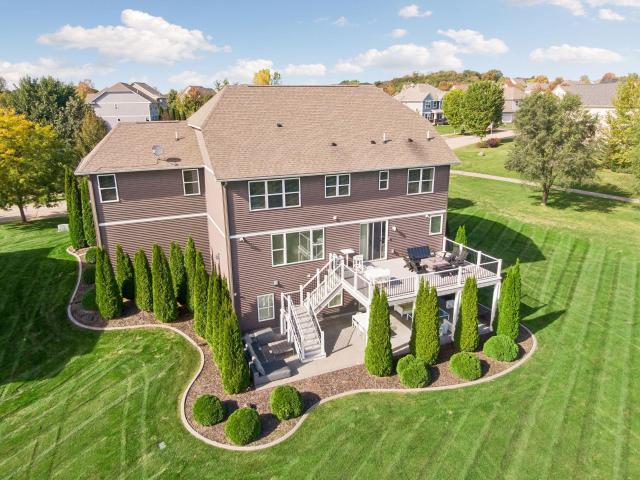
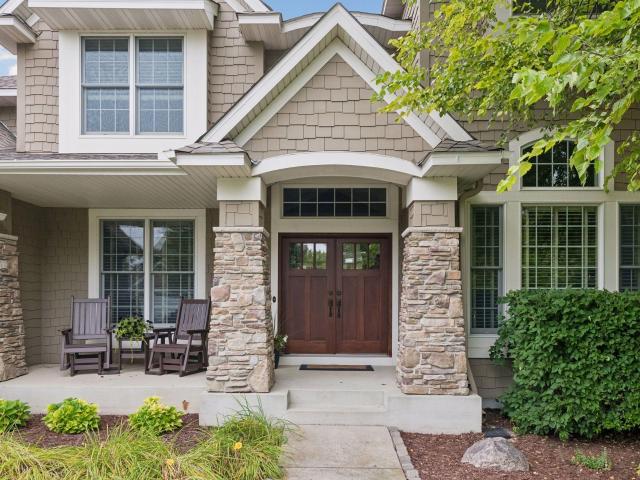
Stonegate Builders is proud to introduce this exciting Itasca model in the Creekside neighborhood featuring 10 custom, approx. 1-acre homesites. Surrounded by natural wetlands and woods, open green spaces, and outstanding amenities including a private community clubhouse and swimming pool, and miles of walking trails within the neighborhood. This fabulous home features 5 bedrooms, 5 baths and a 4-car garage. The main level has an open floor plan, center-island gourmet kitchen, prep area, great room with fireplace, formal and informal dining, sunroom, deck and much more! The upper level features a primary suite with luxurious bath and walk-in closet; three additional bedrooms, two additional baths, and laundry. The lower level has an additional bedroom, bath, family room, game room, wet bar, exercise room and athletic court. Meticulous attention to detail in the fit and finishes. Option to add a detached garage/pool house designed to complement the exterior elevation of your new home. T
USD 1,999,900
112020 Hidden Creek Place
View photo
Townhouse · for sale
USD 387,900
USD 229/sq.ft
112020 Hidden Creek Place
Harvest West
· 1,690 sq.ft · 2 Bedrooms · 2 Baths · Townhouse
· Patio · Office room · Equipped kitchen · Parking
Harvest West · 1,690 sq.ft · 2 Bedrooms · 2 Baths · Townhouse · Patio · Office room · Equipped kitchen · Parking
Available only due to relocation, this tucked-away Hidden Creek gem offers true one-level, slab-on-grade living in a small association of just 26 homes. Follow the private drive into the neighborhood and you'll immediately appreciate the quiet setting and sense of privacy. Inside, expansive vaults in every room and an open, airy layout connect the kitchen, dining and living spaces, with new LVP flooring extending throughout the main living areas. The spacious primary suite features a walk-in closet and fully enclosed private bath—a layout not found in every home in the development. Bedroom #2 also features a walk-in closet and convenient walk-through access to the second bath, making it equally suited for guests or a home office. Enjoy the four-season porch year-round, then step outside to the patio when the weather warms. Main-floor laundry, a concrete driveway and an exceptionally deep 23'3' garage add everyday convenience and valuable storage. Homes in this intimate Hidden Creek com
USD 387,900
1170 Stoughton Avenue
View photo
House · for sale
USD 250,000
USD 131/sq.ft
1170 Stoughton Avenue
Harvest West
· 1,894 sq.ft · 4 Bedrooms · 1 Bath · House
Harvest West · 1,894 sq.ft · 4 Bedrooms · 1 Bath · House
Welcome to one of the best values in Chaska! With a brand new roof installed in September of 2026 this updated four bedroom one bathroom home is move in ready. Schedule a showing today
USD 250,000
5392 Rolling Hills Parkway
View photo
House · for sale
USD 899,000
USD 199/sq.ft
5392 Rolling Hills Parkway
Harvest West
· 4,499 sq.ft · 5 Bedrooms · 4 Baths · House
· Office room · Equipped kitchen · Cellar
Harvest West · 4,499 sq.ft · 5 Bedrooms · 4 Baths · House · Office room · Equipped kitchen · Cellar
Situated in the highly sought-after Huntersbrook neighborhood, this wonderful home was built by Robert Thomas in 2023. With no more lots available, this is your chance to gain your spot in the community. The main floor presents a wonderful kitchen, dining and living room space perfect for spending time as a family or hosting your loved ones. The main floor includes a half bath, mudroom, enclosed office/flex space and walk-in pantry. There are four bedrooms plus a loft/play room on the upper level. The primary suite is highly desirable. Attached ensuite with double vanities, soaking tub, tiled shower & walk-in closet is the cherry on top. The upper floor is rounded out with laundry room, a guest suite and jack & jill bath. The spacious basement showcases a custom wet bar and areas for lounging & play. The fifth bedroom and 3/4 bath are useful additions to the finished basement. Finely crafted built-ins were added in the family room, office, mudroom & wet bar. Storage areas including the
USD 899,000
1971 Aztec Avenue
View photo
House · for sale
USD 434,990
USD 259/sq.ft
1971 Aztec Avenue
Harvest West
· 1,679 sq.ft · 3 Bedrooms · 2 Baths · House
· Office room
Harvest West · 1,679 sq.ft · 3 Bedrooms · 2 Baths · House · Office room
Ask how you can receive a 5.50% Government or 5.75% Conventional 30-year fixed rate mortgage PLUS up to $5,000 in closing costs on this home! Get ready to call The Ferguson your new home! This 3-bedroom home is available at Bluff View in Shakopee, Minnesota. It has all the essentials: open-concept main level, upgrades in the interior decor, 3 bedrooms and the laundry room on the upper floor. The main level features hard flooring throughout, stainless steel appliances and quartz countertops. Spend time relaxing or watching the game in the family room and host dinner parties in the dinette. Upstairs, the bedroom suite is luxurious with a private bath and walk in closet. There are 2 more bedrooms for guests, family or to create a home office! This home also includes a loft for extra space to relax. The laundry room is conveniently located near all 3 bedrooms. This home will be move-in ready December 2026! Visit our Ferguson model home to tour this floorplan! No hoa
USD 434,990
2555 Heron Lane
View photo
House · for sale
USD 899,900
USD 173/sq.ft
2555 Heron Lane
Harvest West
· 5,199 sq.ft · 5 Bedrooms · 4 Baths · House
· Patio · Gym · Deck · Fireplace · Equipped kitchen
Harvest West · 5,199 sq.ft · 5 Bedrooms · 4 Baths · House · Patio · Gym · Deck · Fireplace · Equipped kitchen
Multiple Offers Received*. Lot. Layout. Location. Set on a half-acre lot in Lakebridge, this 5,000-square-foot home delivers all three. A rare combination of privacy and natural beauty, with no homes directly behind the property, a wooded and wetland backdrop, seasonal lake views, and mature landscaping throughout. A maintenance-free deck, natural gas fire pit, and a large walkout patio create outdoor living built for quiet mornings and easy entertaining. Five bedrooms, five bathrooms, and three levels of living space offer room to gather and room to spread out. The walkout lower level features a multigenerational living suite with a bedroom, bathroom, and full kitchen with granite island seating for six or more, along with a family room centered on a large linear gas fireplace. A dedicated home gym and a separate upper-level bonus room round out the space, built for fitness, recreation, media, or play. Set in Lakebridge, a sought-after Victoria neighborhood, the home offers a peaceful
USD 899,900
1692 Oak Creek Pass
View photo
House · for sale
USD 679,990
USD 220/sq.ft
Updated
1692 Oak Creek Pass
Harvest West
· 3,078 sq.ft · 4 Bedrooms · 3 Baths · House
· Equipped kitchen
Harvest West · 3,078 sq.ft · 4 Bedrooms · 3 Baths · House · Equipped kitchen
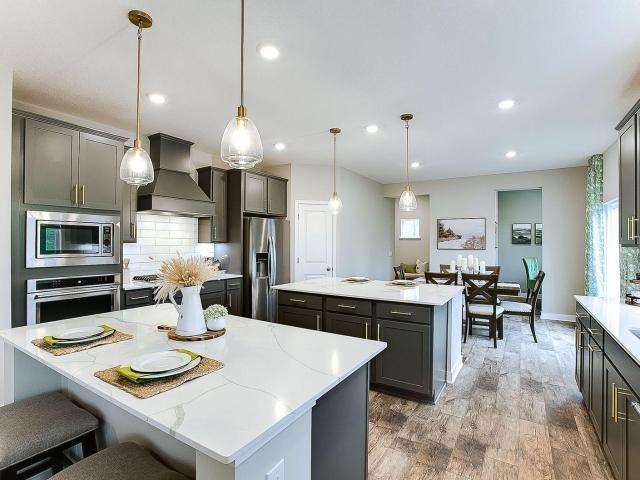
Ask how you can receive a fixed 30-year government rate at 5.50% or a conventional rate of 5.99% PLUS $5,000 in closing costs. REDWOOD floor plan from D. R. Horton in the Oak Creek neighborhood. Stunning features include an open layout, well-appointed gourmet kitchen with TWO islands, walk in pantry, quartz countertops and tile backsplash. Upper level offers 4 bedrooms including a spacious primary suite, jack and jill bath plus ensuite, large loft and laundry for your convenience. Not only is this a must-see home, but Oak Creek is also a must-see community in Chaska, offering some of the best home sites in the Twin Cities with mature trees, conservation areas and walking trails through the community. Charming Chaska is known for its year-round community events, farmers markets, proximity to top notch golf courses and more. Welcome home!
USD 679,990
3771 Brookside Drive
View photo
House · for sale
USD 1,499,000
USD 374/sq.ft
3771 Brookside Drive
Harvest West
· 4,004 sq.ft · 4 Bedrooms · 3 Baths · House
· Access for people with disabilities · Parking
Harvest West · 4,004 sq.ft · 4 Bedrooms · 3 Baths · House · Access for people with disabilities · Parking
One Level Living at its finest. Custom Luxury Home with proven age-in-place features including a wheelchair-friendly layout, zero-entry living, roll-in shower, wide hallways, and 3-foot doors are complemented by vaulted ceilings, distinctive rooflines, and quality wood finishes. A four-season porch, 8-foot doors, and an oversized 3-car garage provide the perfect blend of comfort, style, and practicality. Other features include Marvin Elevate windows, custom cabinetry, and a sun-filled great room that flows into a beautiful four-season sunroom. The luxurious owner’s retreat includes a box-vault ceiling, soaking tub, walk-in shower, and spacious closet. Lower level adds two bedrooms, a 3/4 bath, huge family room and Golf Simulator/Flex Sport Space. Built with premium materials and an oversized heated garage with epoxy floor. Limited lots remain in Ensconced Woods and Carlson Bluffs. Build this plan, modify it, or design a fully custom home on your lot or ours
USD 1,499,000
796 Stoughton Avenue
View photo
House · for sale
USD 225,000
USD 130/sq.ft
796 Stoughton Avenue
Harvest West
· 1,722 sq.ft · 3 Bedrooms · 2 Baths · House
· Parking · Equipped kitchen · Air conditioning
Harvest West · 1,722 sq.ft · 3 Bedrooms · 2 Baths · House · Parking · Equipped kitchen · Air conditioning
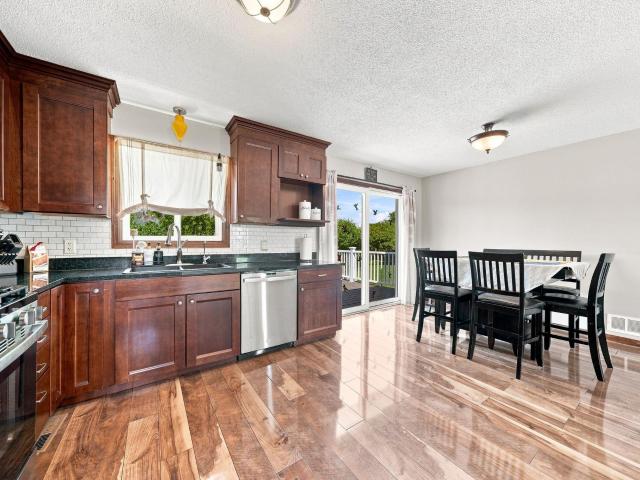
3 BR, 1 Bath walkout 1950’s Rambler in the heart of Chaska. 2 car attached garage. Lower level has its own entrance and was rented out previously with a small kitchenette. Newer furnace and AC. Water heater is also new. A little TLC to bring this solid home back to life
USD 225,000
2398 Hunter Drive
View photo
House · for sale
USD 790,000
USD 206/sq.ft
2398 Hunter Drive
Harvest West
· 3,832 sq.ft · 4 Bedrooms · 2 Baths · House
· Fireplace · Equipped kitchen · Cellar
Harvest West · 3,832 sq.ft · 4 Bedrooms · 2 Baths · House · Fireplace · Equipped kitchen · Cellar
Welcome to this beautiful and thoughtfully updated four bedroom move in ready home in the highly sought-after Longacres neighborhood. The inviting floor plan features a spacious kitchen with a center island that flows seamlessly into the vaulted ceiling family room, complete with a skylight and cozy fireplace. The main level also offers a living room, dining room, along with main floor laundry and mud room. Upstairs, you’ll find four comfortable bedrooms, including a spacious primary suite featuring a generous walk-in closet and a large full bathroom. The well designed upper level provides privacy and plenty of space for family and guests. The large lower level basement offers even more room to enjoy, with a versatile family recreation area and a dedicated exercise room —perfect for movie nights, game days, fitness, and family fun. Beautifully landscaped and thoughtfully maintained, this home offers an inviting outdoor setting designed for both relaxation and family enjoyment. The char
USD 790,000
9270 Kiowa Trail
View photo
House · for sale
USD 1,699,794
USD 398/sq.ft
9270 Kiowa Trail
Harvest West
· 4,263 sq.ft · 4 Bedrooms · 3 Baths · House
· Patio · Garden · Equipped kitchen
Harvest West · 4,263 sq.ft · 4 Bedrooms · 3 Baths · House · Patio · Garden · Equipped kitchen
Introducing 9270 Kiowa Trail—a rare opportunity to build your dream home on a spectacular, oversized lot. This beautiful, rolling, wooded property is ideally situated adjacent to Bandimere Park and directly across the street from Lake Riley. The existing structure will be torn down to make way for an exceptional new build, making this one-of-a-kind homesite available for the first time. Please note: The current property is a teardown. Do not visit or walk the lot without a confirmed appointment. Photos shown represent a'like' model. Crafted by McDonald Construction Partners, the featured Laurel Rambler perfectly blends luxury, functionality, and high-end design. Main Level Highlights. Dramatic vaulted ceilings with architectural beams spanning across the great room, dining area, and gourmet kitchen. 10’ ceilings throughout the main level. A grand archway leading into a vaulted sunroom, featuring an arched window that will open to a private rear patio and a beautiful, wooded yard. A che
USD 1,699,794
941 Newport Avenue
View photo
Townhouse · for sale
USD 225,000
USD 185/sq.ft
941 Newport Avenue
Harvest West
· 1,216 sq.ft · 2 Bedrooms · 1 Bath · Townhouse
· Patio · Parking · Air conditioning
Harvest West · 1,216 sq.ft · 2 Bedrooms · 1 Bath · Townhouse · Patio · Parking · Air conditioning
Welcome to this beautifully maintained 2-bedroom, 2-bathroom side-by-side townhome in Shakopee's desirable Providence Pointe neighborhood. Offering a bright and spacious layout, this two-story home features vaulted ceilings and abundant natural light, creating an open and inviting atmosphere throughout the main living areas. The functional floor plan provides plenty of space for everyday living and entertaining, with access to a private patio for relaxing outdoors. Upstairs, you'll find two generously sized bedrooms, including one with a spacious walk-in closet, along with a designated laundry room for added convenience. Thoughtful updates include LVP flooring, an electric range, overhead microwave, newer central air system, roof, gutters, and siding. A 2-car tuck-under garage provides ample space for vehicles, storage, and everyday essentials. Ideally located with convenient access to shopping, dining, recreation, and major roadways, this move-in-ready townhome combines comfortable li
USD 225,000
2089 Kestrel Drive
View photo
House · for sale
USD 602,415
USD 201/sq.ft
2089 Kestrel Drive
Harvest West
· 2,992 sq.ft · 5 Bedrooms · 3 Baths · House
· Equipped kitchen
Harvest West · 2,992 sq.ft · 5 Bedrooms · 3 Baths · House · Equipped kitchen
Welcome to BLUFF VIEW in Shakopee by D. R. Horton! Offering you a wonderful home in an excellent school district in a fast-growing community. Bluff View is close to everything you need. Lots of options for shopping, dining and walking trails. Plus, Jackson Township Park system is right next door and offers over 80 acres of the great outdoors! Our best selling'Jordan' floorplan has an open concept floorplan – perfect for gathering and entertaining. The stunning kitchen features white and arid cabinets, quartz counters, stainless signature kitchen with built-in gas cook-top, vented microwave, double wall oven and a large walk-in pantry. Desirable main floor bedroom and 3/4 bath, perfect for guests. A beautiful foyer, formal dining room, and mudroom are also included on the main level of this floorplan. Primary suite with two large walk-in closets and private bath with separate tub and shower, +3 additional upper-level bedrooms, each with a walk-in closet. Plus upper level loft! NO HOA in
USD 602,415
1640 Field Drive
View photo
House · for sale
USD 899,999
USD 171/sq.ft
1640 Field Drive
Harvest West
· 5,242 sq.ft · 5 Bedrooms · 4 Baths · House
· Patio · Office room · Deck · Fireplace · Equipped kitchen
Harvest West · 5,242 sq.ft · 5 Bedrooms · 4 Baths · House · Patio · Office room · Deck · Fireplace · Equipped kitchen
Walnut floors, quartzite countertops, and nearly 5,400 finished square feet on a private, wooded lot within walking distance of Victoria Elementary. 1640 Field Drive is a 5 bedroom, 5 bathroom residence of rare scale and refinement in the heart of Victoria. Walls of windows and graceful archways define the sun filled interiors, creating an effortless flow from one elegant space to the next. Double patio doors open to a deck surrounded by mature trees, where privacy and tranquility converge. The main level is thoughtfully appointed with a formal dining room for memorable gatherings, a private office just off the foyer, and a versatile flex space. At the heart of the home, the chef’s kitchen is a true showpiece, boasting quartzite countertops, abundant custom cabinetry, and expansive work surfaces, all open to a bright breakfast nook framed by windows and treetop views. The kitchen flows seamlessly into the family room, where a fireplace, media built ins, and a recessed ceiling set the s
USD 899,999
2201 Kessler Lane
View photo
House · for sale
USD 389,900
USD 214/sq.ft
2201 Kessler Lane
Harvest West
· 1,819 sq.ft · 5 Bedrooms · 2 Baths · House
· Garden · Deck · Equipped kitchen · Air conditioning · Cellar
Harvest West · 1,819 sq.ft · 5 Bedrooms · 2 Baths · House · Garden · Deck · Equipped kitchen · Air conditioning · Cellar
Move-in ready and packed with updates! This beautifully refreshed home features a new roof (2024) and new siding (2026), along with vinyl windows throughout. Numerous interior upgrades completed within the last 5-10 years include laminate flooring, granite countertops, updated kitchen cabinets, stainless steel appliances, a subway tile backsplash, and updated bathrooms. The spacious basement family room provides plenty of room to relax, entertain, or create a game area. Enjoy year-round comfort with a Lennox furnace and A/C. Outside, you'll love the huge deck and expansive yard, perfect for summer gatherings, play, and outdoor entertaining. A great combination of style, space, and peace of mind!
USD 389,900
1016 Jackson Street S
View photo
House · for sale
USD 350,000
USD 189/sq.ft
1016 Jackson Street S
Harvest West
· 1,851 sq.ft · 3 Bedrooms · 2 Baths · House
· Patio · Garden · Deck · Equipped kitchen · Parking
Harvest West · 1,851 sq.ft · 3 Bedrooms · 2 Baths · House · Patio · Garden · Deck · Equipped kitchen · Parking
Welcome to this nicely updated home, featuring newer flooring & paint. Filled with natural light, the Dining area showcases windows on 3 sides along w/ an atrium door to the deck, creating an inviting space for everyday meals, entertaining, or enjoying views of the backyard. A wonderful Living room w/ natural light, the Kitchen has lots of cabinets & SS appl, 3 Bedrooms & a full BA are conveniently located on the main level. The lower level offers a 2nd bathroom & a finished family room, providing added comfort & flexible living space. And lots of storage area. Outside, the spacious backyard features a concrete patio & large deck—ideal for relaxing, grilling, entertaining, or enjoying the outdoors. A 2-car attached garage adds everyday convenience & extra storage. Conveniently located near shopping, lots of parks, dining, & major freeways, this home makes it easy to enjoy everything Shakopee has to offer. Don’t miss the opportunity to make this comfortable & inviting home your own!
USD 350,000
1435 Wildflower Lane
View photo
House · for sale
USD 799,900
USD 200/sq.ft
1435 Wildflower Lane
Harvest West
· 3,983 sq.ft · 5 Bedrooms · 3 Baths · House
· Garden · Deck · Equipped kitchen
Harvest West · 3,983 sq.ft · 5 Bedrooms · 3 Baths · House · Garden · Deck · Equipped kitchen
Looking for something truly special? Come see this beautifully crafted custom-built home by TR Construction nestled on a quiet cul-de-sac with gorgeous, wooded views. The custom remodeled chef's kitchen is bright and inviting with lighted custom cabinetry, natural stone countertops, an oversized center island, double ovens, a stainless farmhouse sink and a Wolf 6 burner gas cooktop. A custom beverage/coffee bar with abundant cabinetry and built-in wine storage adds both style and functionality-the perfect spot to start or end the day. The open kitchen and dining area are surrounded by large windows, bringing in natural light and beautiful views of the wooded backyard. Step outside to the maintenance-free deck and enjoy the peaceful, private setting surrounded by nature. The spacious upper-level primary suite is a relaxing retreat, featuring a private ensuite bath with a glass-enclosed shower, luxurious soaking tub, and custom walk-in closet. The walkout lower level offers additional sp
USD 799,900
2711 Spy Glass Drive
View photo
Townhouse · for sale
USD 469,900
USD 199/sq.ft
2711 Spy Glass Drive
Harvest West
· 2,357 sq.ft · 4 Bedrooms · 3 Baths · Townhouse
· Fireplace · Equipped kitchen
Harvest West · 2,357 sq.ft · 4 Bedrooms · 3 Baths · Townhouse · Fireplace · Equipped kitchen
Golf course living, panoramic views, and an exceptional end-unit setting come together at 2711 Spy Glass Drive! Perfectly positioned along the 14th fairway of the Chaska Town Course, this spacious 4-bedroom, 4-bath townhome offers beautiful views, over 2,300 finished square feet and having most every surface updated in the past few years! Step inside and immediately appreciate the dramatic two-story great room, where soaring ceilings and an impressive wall of windows fill the space with natural light while showcasing the picturesque surroundings. A cozy gas fireplace creates an inviting focal point, while the open layout flows effortlessly into the dining area and kitchen—ideal for both everyday living and entertaining. The kitchen offers stainless steel appliances, generous cabinetry, a pantry, and space for casual dining, all enhanced by windows that bring in even more natural light. One of the advantages of this end-unit location is the sense of openness it provides. Enjoy expansive
USD 469,900
2264 River Rock Lane
View photo
Townhouse · for sale
USD 239,500
USD 168/sq.ft
2264 River Rock Lane
Harvest West
· 1,421 sq.ft · 2 Bedrooms · 1 Bath · Townhouse
· Patio · Office room · Fireplace · Equipped kitchen · Parking
Harvest West · 1,421 sq.ft · 2 Bedrooms · 1 Bath · Townhouse · Patio · Office room · Fireplace · Equipped kitchen · Parking
Move-in ready 2-bedroom, 1.5-bath townhome with 1,430 finished square feet and an attached 2-car garage! The spacious main level features a large living and dining area with vaulted ceilings, laminate flooring and a cozy gas fireplace. The roomy kitchen offers abundant cabinet and counter space plus a breakfast bar with additional seating, with a convenient half bath nearby. Upstairs you'll find two bedrooms, a large full bathroom, second-floor laundry and a versatile open loft—perfect for a home office, workout area or additional living space. New carpet and fresh interior paint make this home ready for its next owner. Enjoy the outdoors from the private front patio. Rentals are allowed, offering a great opportunity for both owner-occupants and investors, and the community is pet friendly. Convenient Shakopee location with plenty of space, flexibility and low-maintenance townhome living!
USD 239,500
10380 Mallard Drive
View photo
House · for sale
USD 1,974,900
USD 387/sq.ft
10380 Mallard Drive
Harvest West
· 5,091 sq.ft · 5 Bedrooms · 4 Baths · House
· Parking · Deck · Fireplace · Equipped kitchen · Swimming pool
Harvest West · 5,091 sq.ft · 5 Bedrooms · 4 Baths · House · Parking · Deck · Fireplace · Equipped kitchen · Swimming pool
Stonegate Builders is proud to introduce this exciting Nokomis model in the premier Creekside neighborhood featuring 10 custom, approx. 1-acre homesites. Surrounded by natural wetlands and woods, open green spaces, and outstanding amenities including a private community clubhouse and swimming pool, and miles of walking trails within the neighborhood. This fabulous home features soaring ceilings, 5 bedrooms, 5 baths and a 4-car garage. The main level has an open floor plan, center-island gourmet kitchen, prep area, great room with fireplace, formal and informal dining, flex room, sunroom, deck and much more! The upper level features a primary suite with luxurious bath and walk-in closet; three additional bedrooms, two additional baths, a loft and a second-floor laundry. The lower level has an additional bedroom, bath, family room, game room, wet bar, exercise room and athletic court. Meticulous attention to detail in the fit and finishes. Option to add a detached garage/pool house desig
USD 1,974,900
3788 Brookside Drive
View photo
House · for sale
USD 675,000
USD 225/sq.ft
3788 Brookside Drive
Harvest West
· 2,992 sq.ft · 5 Bedrooms · 3 Baths · House
· Fireplace · Equipped kitchen
Harvest West · 2,992 sq.ft · 5 Bedrooms · 3 Baths · House · Fireplace · Equipped kitchen
Ask how you can receive a 5.99% 30-year fixed rate mortgage PLUS up to $5,000 in closing costs on this home! THE JORDAN features an open concept, front flex room & highly sought after main level bedroom ensuite. Signature kitchen with double-wall oven, gas cooktop & vented. Also includes: quartz countertops, tile backsplash, & a huge walk-in pantry. Light filled family room with gas fireplace & expansive mudroom with walk in closet. Upper-level laundry for convenience, large loft, four bedrooms all with walk-in closets, primary suite has dual sinks, separated soaker tub & tile shower, plus TWO walk-in closets. Rivertown Heights, in Chaska, listed as one of the best suburbs to live! Students attend Eastern Carver County school district, ranked in Top 3% of MN school districts. Location makes for easy commuting, close access to Highway 212 & 169. Chaska has charm of a small town, known for its historic downtown area, but close to major retail (Costco, Target, Kohls) restaurants & enterta
USD 675,000
10364 Birchwood Circle
View photo
Townhouse · for sale
USD 389,990
USD 188/sq.ft
10364 Birchwood Circle
Harvest West
· 2,067 sq.ft · 4 Bedrooms · 3 Baths · Townhouse
· Office room · Equipped kitchen · Parking
Harvest West · 2,067 sq.ft · 4 Bedrooms · 3 Baths · Townhouse · Office room · Equipped kitchen · Parking
Fha 5.25/5.891% APR if closing by December 23rd with sellers preferred lender. Call for further details. Experience modern, low-maintenance living in this beautifully appointed three-story townhome featuring a flexible lower-level bonus room that’s perfect for a home office, fitness area, media room, or additional living space. An attached two-car garage provides plenty of room for vehicles and extra storage. The open-concept main level offers 9-foot ceilings, luxury vinyl plank flooring, and an abundance of natural light throughout. The stylish kitchen features white cabinetry with sleek black hardware, a large center island with seating and ample storage, brand-new stainless steel GE appliances, generous counter space, and a spacious pantry. The main level flows seamlessly together creating an ideal layout for entertaining and everyday living. Upstairs, you’ll find a convenient laundry area with the washer and dryer included, a large linen closet, and three spacious bedrooms. The pri
USD 389,990
1934 Shady View Court
View photo
House · for sale
USD 660,000
USD 428/sq.ft
Updated
1934 Shady View Court
Harvest West
· 1,539 sq.ft · 5 Bedrooms · 4 Baths · House
· Fireplace · Equipped kitchen
Harvest West · 1,539 sq.ft · 5 Bedrooms · 4 Baths · House · Fireplace · Equipped kitchen
Ask how you can receive a fixed 30-year government rate at 5.50% or a conventional rate of 5.99% PLUS $5,000 in closing costs! Come see why everyone loves the Whitney. The main level has a formal dining room w/ Butler pantry + walk in pantry. Walking into the home everyone will notice the beautiful kitchen with double ovens, wooden hood and 36' gas cooktop. The kitchen is open to the dinette and warm and inviting family room with a gas fireplace. Need a main level bedroom? The Whitney has a bedroom and ¾ bath for guests or residents of the home. Upstairs you will find a large loft area creating an additional living space for family or guests. Surrounding the loft are the four bedrooms and laundry room. Indulge in the bedroom suite where a private bath awaits with a shower and separate soaking tub, plus two-walk in closets! This home is SMART home equipped. Surrounded to 80+ acres of parkland!
USD 660,000
1928 Highview Terrace
View photo
House · for sale
USD 410,065
USD 206/sq.ft
1928 Highview Terrace
Harvest West
· 1,981 sq.ft · 4 Bedrooms · 2 Baths · House
· Garden · Terrace · Equipped kitchen
Harvest West · 1,981 sq.ft · 4 Bedrooms · 2 Baths · House · Garden · Terrace · Equipped kitchen
The Princeton from DR Horton, in an exciting, association maintained, new community, Highview Park! Smart & thoroughly designed, this spectacular two-story layout features an open main level including a stunning kitchen with quartz countertops & stainless gas appliances, large pantry, tankless water heater, smart home technology & so much more! This home features an open concept main floor, perfect for entertaining! Upstairs is equally impressive, features four bedrooms plus loft & laundry room. Large yard space that you can fence! Beautiful neighborhood surrounded by wetland & pond views! Extensive walking trails through the community & Shakopee. Walk to the 80 acres of Jackson Township Park. Offering your nature trails, playgrounds, pickle ball, tennis, basketball & tons of other activities. Enjoy close proximity to all the conveniences, highway access, retail shopping, grocery, restaurants & entertainment. This home and community will not disappoint! We are Shakopee's fastest growin
USD 410,065
10362 Birchwood Circle
View photo
Townhouse · for sale
USD 379,990
USD 198/sq.ft
10362 Birchwood Circle
Harvest West
· 1,916 sq.ft · 3 Bedrooms · 2 Baths · Townhouse
· Office room · Equipped kitchen · Parking
Harvest West · 1,916 sq.ft · 3 Bedrooms · 2 Baths · Townhouse · Office room · Equipped kitchen · Parking
Fha 5.25/5.891% APR if closing by November 27th with sellers preferred lender. Call for further details. Welcome home to this thoughtfully designed three-story townhome offering the perfect blend of style, functionality, and low-maintenance living. The lower level features a versatile flex room that can easily serve as a home office, workout space, playroom, or additional living area, along with an attached two-car garage that provides plenty of room for parking and storage. The bright and open main level is designed for everyday living and entertaining, featuring 9-foot ceilings and durable luxury vinyl plank flooring throughout. The modern kitchen is the centerpiece of the home, showcasing crisp white cabinetry accented by sleek black hardware, brand-new stainless steel GE appliances, a spacious center island, generous countertop space, and a large corner pantry. The adjoining dining area is filled with natural light and flows effortlessly into the spacious living room, creating an i
USD 379,990
2442 Autumn Ridge Court
View photo
Townhouse · for sale
USD 420,000
USD 237/sq.ft
2442 Autumn Ridge Court
Harvest West
· 1,765 sq.ft · 2 Bedrooms · 2 Baths · Townhouse
· Garden · Office room
Harvest West · 1,765 sq.ft · 2 Bedrooms · 2 Baths · Townhouse · Garden · Office room
Welcome to 2442 Autumn Ridge Ct, a beautifully refreshed Chanhassen townhome offering the perfect blend of comfort, space, and convenience. Featuring 2 bedrooms, 3 bathrooms, and a versatile loft, this home offers easy main-level living with plenty of additional space to make your own. New flooring and fresh paint throughout in 2026 create a clean, move-in-ready feel, while newer appliances add to the home's everyday convenience. The spacious main level welcomes you with vaulted ceilings and an abundance of natural light. The generous living room provides plenty of space to relax and entertain, with direct walkout access to an expansive side and backyard. The main-level primary suite offers a comfortable retreat with a walk-in closet and private bathroom featuring both a walk-in shower and separate soaking tub. Upstairs, the versatile loft provides the perfect dedicated home office or flex space, offering separation from the main living areas while maintaining an open feel. The unfinis
USD 420,000
4195 Narrows Canyon Trail
View photo
House · for sale
USD 779,000
USD 264/sq.ft
4195 Narrows Canyon Trail
Harvest West
· 2,949 sq.ft · 3 Bedrooms · 2 Baths · House
· Fireplace · Equipped kitchen
Harvest West · 2,949 sq.ft · 3 Bedrooms · 2 Baths · House · Fireplace · Equipped kitchen
Fha 5.25/5.891% APR if closing by December 23rd with sellers preferred lender. Call for further details. Welcome to the Langford, a thoughtfully designed home offering the perfect combination of comfort, functionality, and entertaining space, all within easy reach of Downtown Chaska. The main level features an inviting Lifestyle Kitchen, cozy fireplace, and dedicated den, creating flexible spaces for everyday living, working from home, and hosting guests. The thoughtfully designed owner’s suite and bath provide a comfortable retreat, while the home’s open layout makes gathering and entertaining effortless. The lookout lower level with wet bar adds another fantastic living and entertaining space, perfect for game days, movie nights, or relaxing with friends. Beyond the home, enjoy everything Downtown Chaska has to offer. Spend an afternoon exploring local shops and boutiques, discover a variety of dining options, or experience the renowned Chaska Curling Center. Downtown also connects r
USD 779,000

Get email alerts

Don't miss out: be the first to know about new properties

The alert was correctly created

On subscribing you accept the conditions of use and the privacy policy
Alert
Receive new ads in your inbox
Save this search
Receive alerts for new listings

We'll send you an email when we have new properties for: "Houses for sale in Harvest West"

The alert was correctly created

Camden Ridge Twins
Camden Ridge, Chanhassen city Chanhassen city Carver County Minnesota
Get email alerts and be the first to see new listings
Required field
On subscribing I accept the terms of the privacy policy
Perfect! You'll soon start receiving new listings via email
Alert
Receive an email when we have new ads for Houses for sale in Harvest West
Save this search
Filters

Bedrooms

Size (sq.ft)

sq.ft
sq.ft

Price

USD
USD

Property type

Bathrooms

Clear all filters
Receive notifications when new entries are published.