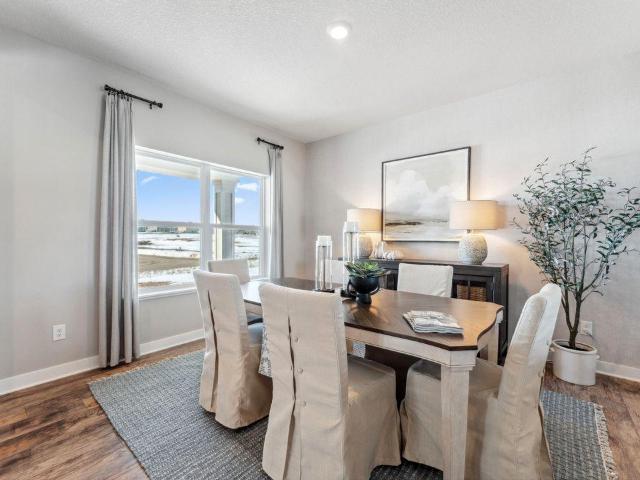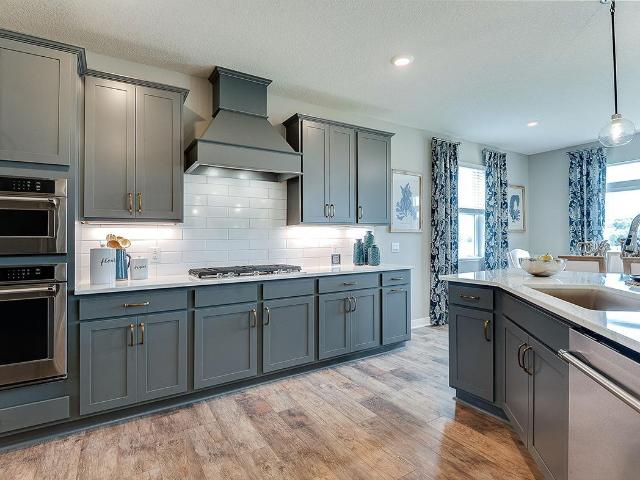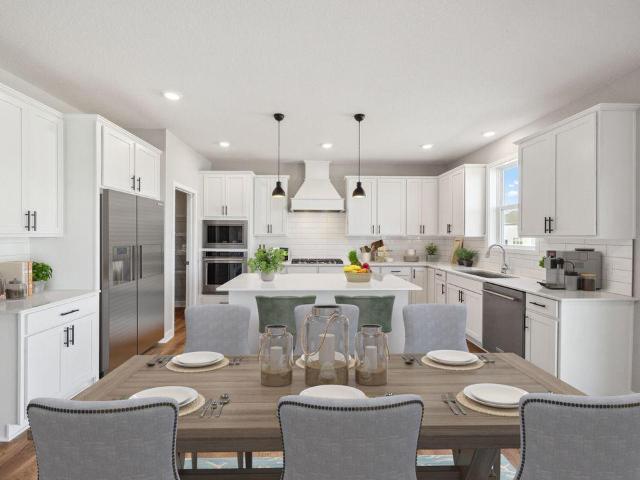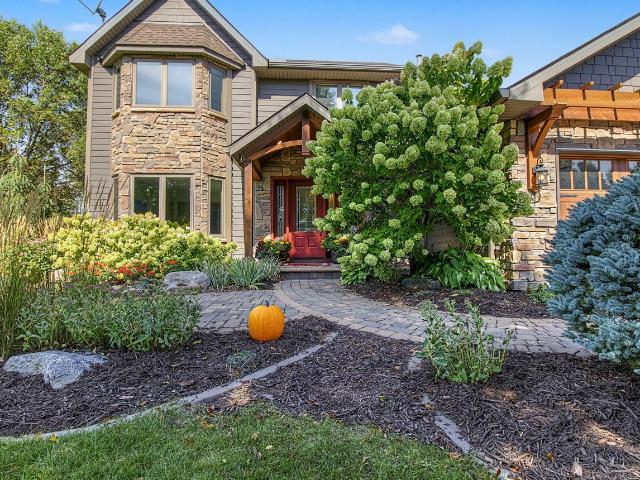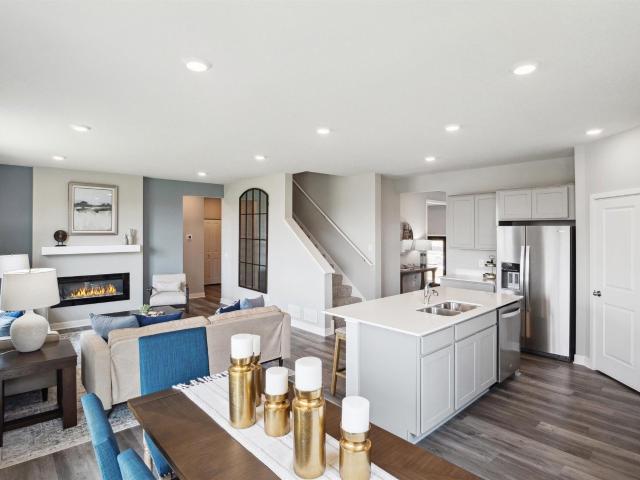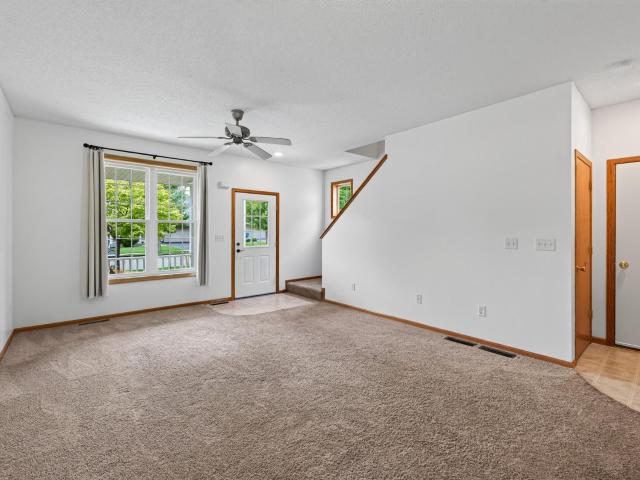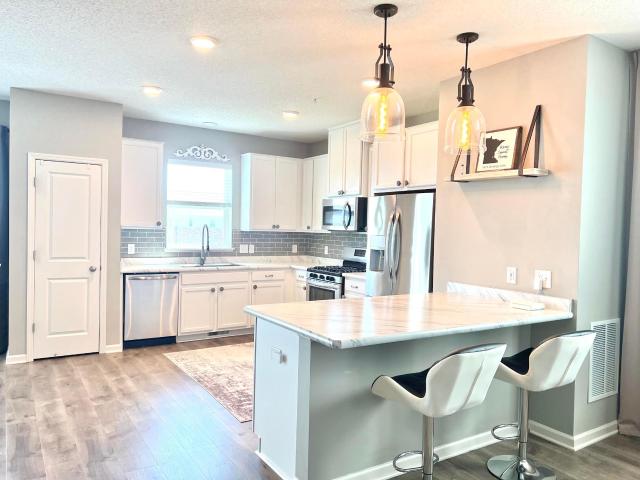
400 houses for sale in Harvest West

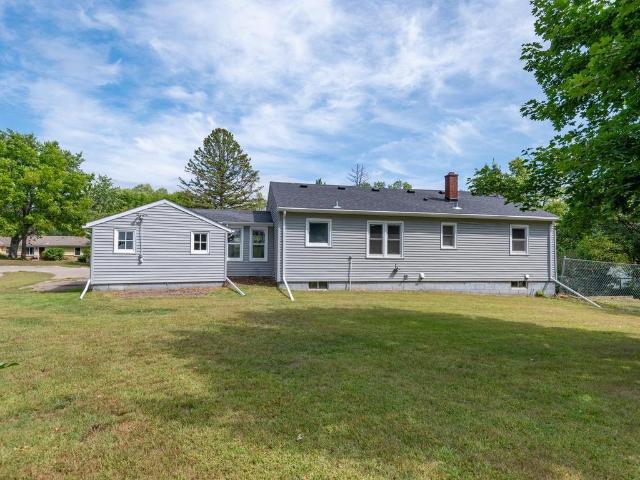
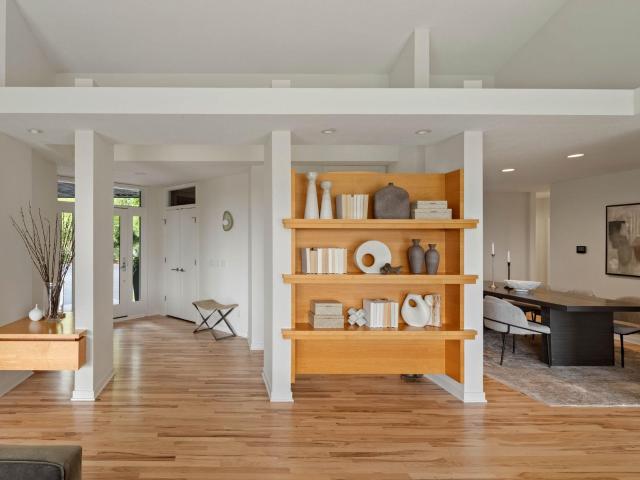
1505 Hackamore Drive
View photo
House · for sale
USD 615,000
USD 165/sq.ft
1505 Hackamore Drive
Harvest West
· 3,724 sq.ft · 5 Bedrooms · 3 Baths · House
· Garden · Deck · Equipped kitchen · Parking · Cellar
Harvest West · 3,724 sq.ft · 5 Bedrooms · 3 Baths · House · Garden · Deck · Equipped kitchen · Parking · Cellar
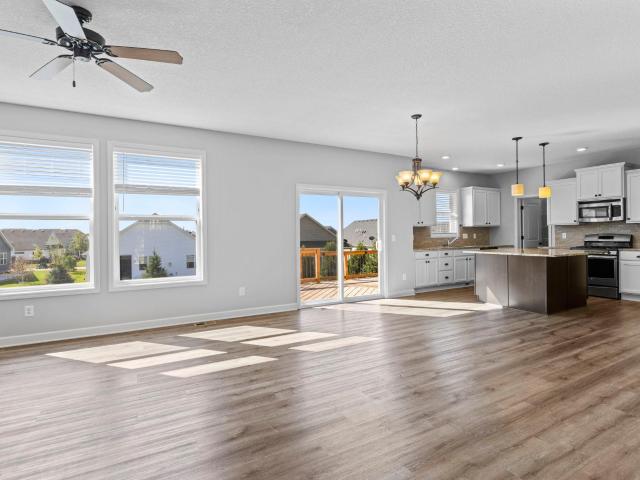
Welcome to this spacious 2015-built two-story home offering 5 bedrooms, 4 bathrooms, and an attached 3-car garage on a. 25-acre lot. Fresh paint throughout creates a bright, move-in-ready feel. The large kitchen features granite countertops, stainless steel appliances, ample cabinetry, and plenty of workspace, while the adjoining dining area opens to a spacious deck overlooking the backyard. A main-floor office provides the perfect space for working from home. Upstairs, you'll find a large loft along with an impressive primary suite featuring a walk-in closet and private bath with separate tub and shower. The finished walkout basement offers additional living space along with a large storage area. With generous room sizes, flexible living spaces, a walkout lower level, and plenty of storage, this home has space for everyone!
USD 615,000
4428 Millstone Drive
View photo
House · for sale
USD 899,000
USD 187/sq.ft
4428 Millstone Drive
Harvest West
· 4,801 sq.ft · 5 Bedrooms · 4 Baths · House
· Equipped kitchen
Harvest West · 4,801 sq.ft · 5 Bedrooms · 4 Baths · House · Equipped kitchen
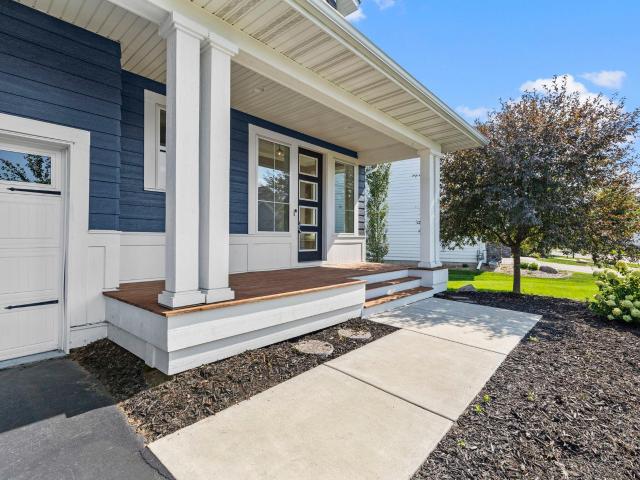
Welcome to this exceptional former builder model in the highly sought-after Harvest neighborhood of Chaska, thoughtfully designed with premium upgrades and timeless finishes throughout. Perfectly positioned on a premier lot with picturesque pond views, this home combines luxury, comfort, and functionality in every detail. From the moment you enter, you'll appreciate the elevated craftsmanship, including elegant coffered ceilings, rich hardwood flooring, custom built-in cabinetry, and upgraded carpeting. The gourmet kitchen showcases soft-close cabinetry, abundant storage, GE Cafe appliances, and designer finishes, creating an ideal space for both everyday living and entertaining. Designed for today's lifestyle, the home features four bedrooms upstairs and dedicated resource room desks and built-in workspace solutions on the main floor, offering convenience for remote work, studying, or household organization. The finished lower level is an entertainer's dream, complete with a stylish w
USD 899,000
1250 Oak Tree Court
View photo
House · for sale
USD 600,000
USD 170/sq.ft
1250 Oak Tree Court
Harvest West
· 3,520 sq.ft · 4 Bedrooms · 3 Baths · House
· Patio · Gym · Equipped kitchen
Harvest West · 3,520 sq.ft · 4 Bedrooms · 3 Baths · House · Patio · Gym · Equipped kitchen
Discover effortless single-level living in the sought-after Oak Tree neighborhood, an association-maintained community offering peace of mind and low-maintenance charm. Originally a model home, this meticulously kept, one-owner Danbury floor plan blends timeless finishes with modern smart-home convenience. The primary suite is a private retreat, featuring a serene walk-in shower and an oversized walk-in closet with a custom closet system. Beautiful, light-filled gathering spaces flow throughout, anchored by a gourmet center-island kitchen with quartz countertops, soft-close doors and drawer cabinetry, subway tile backsplash, and a full complement of slate appliances. Step out from the kitchen to a stamped-concrete patio, perfect for entertaining while overlooking beautifully landscaped grounds and nearby trails. Downstairs, an ultra-large family room offers endless possibilities — media room, home gym, hobby space, or additional living area. Ample storage abounds both up and down. Addi
USD 600,000
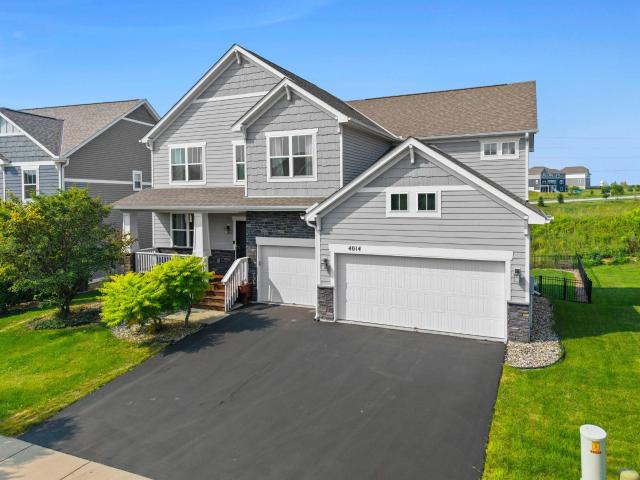
4014 Holasek Path
View photo
House · for sale
USD 694,900
USD 163/sq.ft
Updated
4014 Holasek Path
Harvest West
· 4,241 sq.ft · 6 Bedrooms · 6 Baths · House
Harvest West · 4,241 sq.ft · 6 Bedrooms · 6 Baths · House
Tremendous Savings — An Exceptional Value! Don't Miss This Opportunity! See It Today and Discover the Value for Yourself! Why wait months for new construction when you can enjoy the space, upgrades, and comfort of this exceptional home at a price well below comparable new construction? Better yet, many of the upgrades that cost extra when building new are already included—saving you thousands of dollars! Upscale Living in Chaska's Desirable Harvest Neighborhood Located in the highly sought-after Harvest neighborhood of Chaska, this impressive home offers an exceptional combination of space, comfort, and value. Enjoy a location within one of the southwest Twin Cities metro's highly regarded school districts, just minutes from downtown Chaska and Chanhassen. Harvest offers a quiet, friendly atmosphere with beautifully maintained homes, a neighborhood park, walking trails, sidewalks, open green spaces, and two scenic ponds directly behind the home. A low-cost HOA adds to the neighborhood'
USD 694,900
320 Watkins Glen Court
View photo
House · for sale
USD 621,665
USD 281/sq.ft
320 Watkins Glen Court
Harvest West
· 2,207 sq.ft · 4 Bedrooms · 2 Baths · House
· Office room · Deck
Harvest West · 2,207 sq.ft · 4 Bedrooms · 2 Baths · House · Office room · Deck
Ask about our affiliated lender rate options! Introducing the newest innovation in our Prestige Single-Family Collection, a thoughtfully designed home plan created for today's homeowners and the way they live named the Taylor II. This brand-new layout combines elevated style, everyday functionality, and flexible living spaces to deliver a home that feels both sophisticated and welcoming. The main level is designed for effortless entertaining, featuring an open-concept layout and a maintenance-free deck conveniently located off the dining room, creating the perfect space to enjoy morning coffee, summer barbecues, or relaxing evenings outdoors. Upstairs, homeowners will find three spacious bedrooms along with a versatile loft that can easily serve as a media room, home office, play area, or an optional 4th bedroom as this example shows. The unfinished lower level expands the home's livability potential even further, offering a future private bedroom and bathroom, making it ideal for futu
USD 621,665
3649 Lerive Way
View photo
House · for sale
USD 2,700,000
USD 327/sq.ft
3649 Lerive Way
Harvest West
· 8,234 sq.ft · 5 Bedrooms · 4 Baths · House
· Parking · Balcony · Fireplace · Equipped kitchen
Harvest West · 8,234 sq.ft · 5 Bedrooms · 4 Baths · House · Parking · Balcony · Fireplace · Equipped kitchen
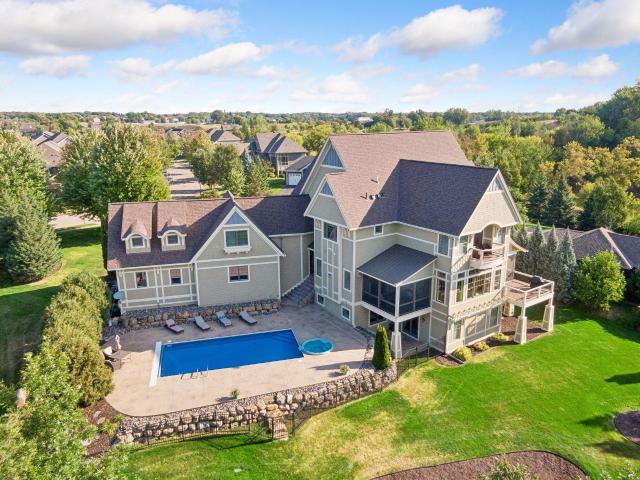
Exceptional custom-built estate on Lake Bavaria, offering a private one-acre setting, expansive lake views, and beautifully designed spaces for everyday living and unforgettable entertaining. Built by On the Level, this five-bedroom, five-bath four car garage home features over 8,300 finished square feet with exquisite woodwork, detailed ceilings, custom built-ins and stone fireplaces throughout. An impressive foyer opens to a light-filled great room with richly finished ceiling beams and walls of windows overlooking the lake. The beautifully appointed kitchen features a generous center island, extensive cabinetry, double wall ovens and an adjoining hearth room. Elegant formal dining and a spacious screened porch provide inviting settings for gatherings in every season. A main-floor office with substantial woodwork and library shelving offers a distinguished private workspace. The luxurious primary suite enjoys a private lakeside balcony, spacious dressing room and beautifully appointe
USD 2,700,000
125 Elm Drive
View photo
House · for sale
USD 330,000
USD 155/sq.ft
125 Elm Drive
Harvest West
· 2,120 sq.ft · 3 Bedrooms · 1 Bath · House
· Office room · Parking
Harvest West · 2,120 sq.ft · 3 Bedrooms · 1 Bath · House · Office room · Parking
Welcome to this charming home nestled on a. 5 acre homesite on the bluffs of the Minnesota River! Surrounded by mature trees, this well-loved and beautifully maintained home offers the character and charm of 1955 with the convenience of single-level living. The main level features hardwood floors, three nicely sized bedrooms and an updated full bath. The spacious finished walkout lower level adds valuable living space and offers endless possibilities for a family room, home office, recreation space, guest area and more. Fresh new carpet gives the lower level an updated feel, and a rough-in for a second bathroom provides even more potential. An attached garage connects to the home through a wonderful mudroom/breezeway, offering everyday convenience along with additional storage. Enjoy a peaceful, private setting while being able to walk to historic downtown Carver, as well as local parks & trails to all of the charm this close-knit & growing community offers. Convenient access to 212 ma
USD 330,000
10321 Heidi Lane
View photo
House · for sale
USD 1,975,000
USD 336/sq.ft
10321 Heidi Lane
Harvest West
· 5,866 sq.ft · 4 Bedrooms · 3 Baths · House
· Deck · Fireplace · Equipped kitchen · Parking
Harvest West · 5,866 sq.ft · 4 Bedrooms · 3 Baths · House · Deck · Fireplace · Equipped kitchen · Parking
Set on 5.14 private acres overlooking the Minnesota River Valley in the sought after Hesse Farm Neighborhood, this distinctive Charles Stinson-designed residence offers beautiful architecture, privacy and a remarkable connection to its natural surroundings. Expansive southeast-facing glass captures long valley views and creates a treehouse-like setting among mature woods. Designed for main-level living, the home offers 5,877 finished square feet with three bedrooms, four bathrooms and an attached four-car garage with additional storage. The 3,130-square-foot main level features an eat-in kitchen, formal dining room, living room with gas fireplace and hearth room with wood-burning fireplace. A generous flex room provides additional versatility, while a powder room and main-level laundry add everyday convenience. The spacious primary suite is also located on the main level and features a sitting area, direct deck access, ensuite bath and walk-in closet with custom storage. The 2,747-squa
USD 1,975,000
1374 Field Creek Circle
View photo
Townhouse · for sale
USD 419,900
USD 161/sq.ft
1374 Field Creek Circle
Harvest West
· 2,594 sq.ft · 2 Bedrooms · 2 Baths · Townhouse
· Fireplace
Harvest West · 2,594 sq.ft · 2 Bedrooms · 2 Baths · Townhouse · Fireplace
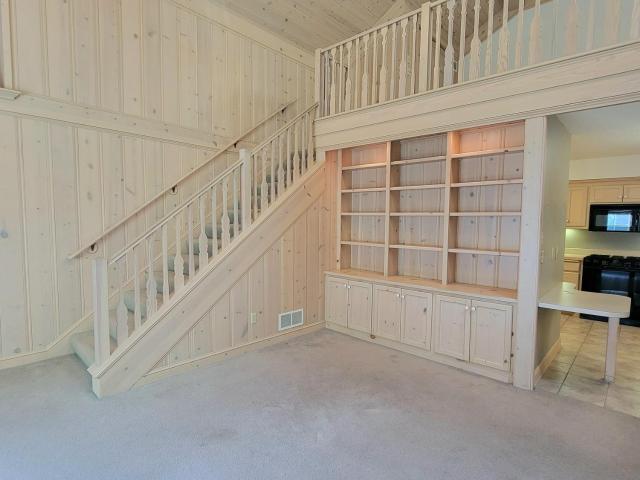
Tucked among mature trees just minutes from vibrant downtown Victoria, this one-of-a-kind townhome offers the perfect blend of privacy, convenience, and carefree living. Whether you're looking to simplify your lifestyle or find a home with distinctive character and room to entertain, this exceptional property delivers. Originally crafted as a local builder’s personal residence, the home showcases thoughtful design, custom craftsmanship, and unique architectural details rarely found in today’s market. From the moment you step inside, you'll be captivated by soaring vaulted ceilings, rich wood accents, and a dramatic floor-to-ceiling stone fireplace that creates a warm and welcoming gathering space. Walls of windows bring the outdoors in, filling the home with natural light and showcasing peaceful wooded views year-round. The open-concept living and dining areas provide an ideal setting for hosting family and friends, while the inviting screened porch offers a tranquil retreat for mornin
USD 419,900
1106 Overlook Lane
View photo
House · for sale
USD 750,000
USD 175/sq.ft
1106 Overlook Lane
Harvest West
· 4,273 sq.ft · 5 Bedrooms · 3 Baths · House
· Garden · Office room · Deck · Fireplace · Equipped kitchen · Air conditioning
Harvest West · 4,273 sq.ft · 5 Bedrooms · 3 Baths · House · Garden · Office room · Deck · Fireplace · Equipped kitchen · Air conditioning
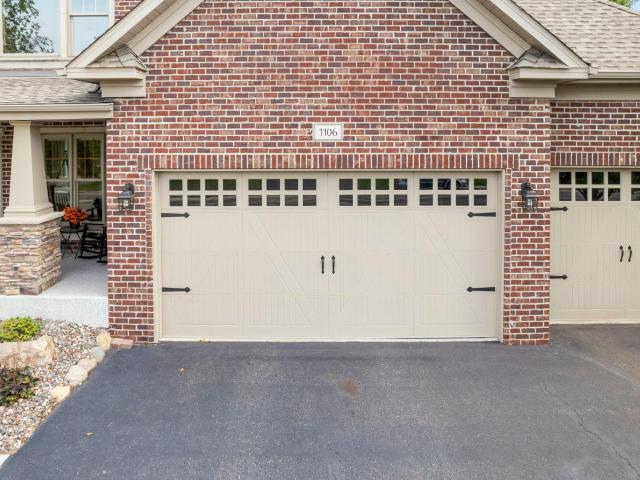
Looking for a meticuliously maintained, move. In ready home? This is the one! New roof in 2025, newer furnace and AC, newer Andersen windows and maintenance free deck and so much more. The windows have been professionally washed, the dryer vents cleaned, the siding scrubbed, landscaping manicured, they even cleaned the oven. This seller did it all! Come see this exceptional home in the Carver Bluffs. Ideally situated on a beautiful lot backing to public, non-buildable land, offering added privacy and beautiful backyard views. With over 4,000 finished square feet, this impressive home features 5 bedrooms, private office, extensive custom maple woodwork, and thoughtfully designed spaces. The main level showcases a spacious kitchen with oversized island, stainless steel appliances, double ovens and both formal and informal dining spaces. The spectacular sunroom features a three-sided fireplace and expansive views, opening to a maintenance-free deck and private backyard with in-ground irri
USD 750,000
110696 Village Road # 307
View photo
House · for sale
USD 235,000
USD 160/sq.ft
110696 Village Road # 307
Harvest West
· 1,464 sq.ft · 2 Bedrooms · 2 Baths · House
· Fireplace · Equipped kitchen · Parking · Lift
Harvest West · 1,464 sq.ft · 2 Bedrooms · 2 Baths · House · Fireplace · Equipped kitchen · Parking · Lift
A rare opportunity at Village Grace Condos! This 2 bed/2 bath condo offers a spacious kitchen with cherrywood cabinets, high top seating, and stainless steel appliances. The primary bedroom features a 3/4 bath ensuite and professionally designed walk-in closet with tons of storage. This unit has unique flex space to use as a den or hobby room! Full-size washer/dryer-stackable in laundry room. Home includes an electric fireplace and Andersen windows and sliding door. Screened-in porch off the living room with a woodland view set in the tranquility of the Jonathan Neighborhood Association. You'll love the numerous nature trails starting right out your front door, as well as the convenience of shopping and restaurants just minutes away in Chaska Commons! Close proximity to the building elevator and assigned to the only enclosed parking space in the underground garage. Pet friendly building. Number limit of one animal. Be sure to take the 3D virtual tour!
USD 235,000
2045 Aquarius Drive
View photo
House · for sale
USD 484,990
USD 328/sq.ft
2045 Aquarius Drive
Harvest West
· 1,475 sq.ft · 3 Bedrooms · 2 Baths · House
· Equipped kitchen
Harvest West · 1,475 sq.ft · 3 Bedrooms · 2 Baths · House · Equipped kitchen
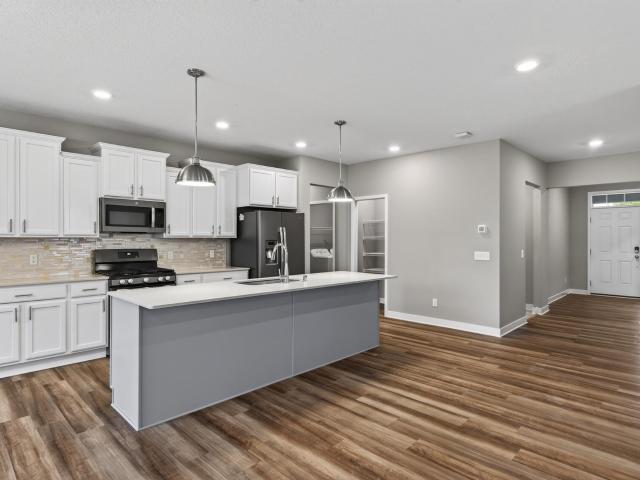
Ask how you can receive a 5.99% 30-year fixed rate mortgage PLUS up to $5000 in closing costs on this home! Introducing the Harmony floorplan, with all living spaces on main floor! All the luxuries of new construction tucked into a smartly designed one-level living plan! Open and inviting floor plan with 3 bedrooms including a primary suite with private bath and a walk-in closet. Very bright kitchen with beautiful quartz countertops and stainless steel appliances. All of our homes include Smart Home Technology. Irrigation AND sod all INCLUDED in the price. Come check this one out!
USD 484,990
7683 Anthony Place
View photo
Townhouse · for sale
USD 369,900
USD 184/sq.ft
7683 Anthony Place
Harvest West
· 2,002 sq.ft · 3 Bedrooms · 2 Baths · Townhouse
· Office room · Deck · Fireplace · Equipped kitchen · Parking
Harvest West · 2,002 sq.ft · 3 Bedrooms · 2 Baths · Townhouse · Office room · Deck · Fireplace · Equipped kitchen · Parking
This 2018 Victoria townhome puts you steps from downtown and miles from upkeep. Shown like new, it offers 3 bedrooms, 1 full bath, 1 3/4th bath, and 2 half baths in an open-concept layout built for everyday living. The kitchen features subway tile backsplash, granite countertops, a large island, and stainless steel GE appliances including a counter-depth French door fridge. LVP flooring runs through the main level, along with a cozy gas fireplace in the living room. Step through sliding glass doors onto the spacious deck, perfect for morning coffee or entertaining. Second-floor laundry, walk-in closets, ample storage, and a 2-car garage round out the home's functionality. The lower level offers a flexible bedroom, which could work as a guest suite, office, or media space. Enjoy low-maintenance living close to it all: walk downtown to the bandshell for concerts and events, or to Carver Park Reserve. A neighborhood park and playground, easy access to Lake Minnetonka Regional Trails, and
USD 369,900
2007 Mulberry Lane
View photo
House · for sale
USD 669,840
USD 279/sq.ft
2007 Mulberry Lane
Harvest West
· 2,400 sq.ft · 3 Bedrooms · 2 Baths · House
· Equipped kitchen
Harvest West · 2,400 sq.ft · 3 Bedrooms · 2 Baths · House · Equipped kitchen
Top Notch Construction presents this beautiful rambler home in the desirable Brookeview neighborhood. Ideally located in Carver and just minutes from downtown Chaska. This modern floor plan has over 2400 square feet finished with added storage space on the lower level, is dressed w/Quartz countertops and custom wood cabinets – all soft close. Featuring a large vaulted great room, open floor plan concept with kitchen and dining attached as well as a separate incredible family room on the lower level. Enjoy the master suite walk-in tiled shower to the ceiling and spacious walk-in closet. One additional lot is available two parcels down, offering the opportunity to explore the possibilities with Top Notch Construction to create a custom design that will fit every square inch of your perfect home
USD 669,840
10382 Birchwood Circle
View photo
Townhouse · for sale
USD 449,990
USD 194/sq.ft
10382 Birchwood Circle
Harvest West
· 2,314 sq.ft · 3 Bedrooms · 2 Baths · Townhouse
· Office room · Equipped kitchen · Parking
Harvest West · 2,314 sq.ft · 3 Bedrooms · 2 Baths · Townhouse · Office room · Equipped kitchen · Parking
Special below market rates for conventional/FHA financing and seller paid credits available with affiliate lender. Call for further details. LAST opportunity to own a wetland-facing end-unit townhome in the community! This stunning 3-bedroom, 2.5-bath home with a 2-car garage offers scenic wetland views, abundant natural light, and thoughtfully selected upgrades throughout. The open-concept main level features 9-foot ceilings, luxury vinyl plank flooring, black hardware, and a seamless flow between the kitchen, dining area, and family room. A versatile flex room provides the perfect space for a home office, playroom, or reading nook. Upstairs, you'll find all three bedrooms, including a spacious primary suite complete with dual sinks, a large linen closet, and an oversized walk-in closet. Two additional bedrooms, a full bath with a tub/shower combination, and a convenient second-floor laundry room complete the upper level. The finished lower-level recreation room offers additional livi
USD 449,990
3792 Brookside Drive
View photo
House · for sale
USD 680,000
USD 220/sq.ft
3792 Brookside Drive
Harvest West
· 3,078 sq.ft · 4 Bedrooms · 3 Baths · House
· Garden · Parking · Fireplace · Equipped kitchen
Harvest West · 3,078 sq.ft · 4 Bedrooms · 3 Baths · House · Garden · Parking · Fireplace · Equipped kitchen
Ask how you can receive a 5.99% 30-year fixed rate mortgage PLUS up to $5,000 in closing costs on this home! THE REDWOOD includes a kitchen for entertaining and living large: gourmet level KitchenAid appliances with wood hood vented to outside, two oversized islands, wall oven, 5 burner gas cooktop, quartz counters, tile backsplash, soft close drawers and doors plus much more. Main floor features private study and dual sided fireplace in the formal dining room to family room. Upper-level loft, primary suite with separate tub and a tile wall shower, jack and jill bath, and another bedroom/hall bath. Unfinished lower level and 3 car garage. Exterior includes boulevard tree, smart irrigation, and fully sodded yard. All this with no HOA! Rivertown Heights is now in final opportunities, this is the last Redwood home to be built in Rivertown Heights! Rivertown Heights, located in Chaska, listed as one of the best suburbs in Minneapolis to live! Students attend Eastern Carver County school di
USD 680,000
1922 Highview Terrace
View photo
House · for sale
USD 399,990
USD 201/sq.ft
Updated
1922 Highview Terrace
Harvest West
· 1,981 sq.ft · 4 Bedrooms · 2 Baths · House
· Garden · Terrace · Equipped kitchen
Harvest West · 1,981 sq.ft · 4 Bedrooms · 2 Baths · House · Garden · Terrace · Equipped kitchen
Ask how you can receive a fixed 30-year government rate at 5.50% or a conventional rate of 5.99% PLUS $5,000 in closing costs. The Princeton from DR Horton, in an exciting, association maintained, new community, Highview Park! Smart & thoroughly designed, this spectacular two-story layout features an open main level including a stunning kitchen with quartz countertops & stainless gas appliances, large pantry, tankless water heater, smart home technology & so much more! This home features an open concept main floor, perfect for entertaining! Upstairs is equally impressive, features four bedrooms plus loft & laundry room. Large yard space that you can fence! Beautiful neighborhood surrounded by wetland & pond views! Extensive walking trails through the community & Shakopee. Walk to the 80 acres of Jackson Township Park. Offering your nature trails, playgrounds, pickle ball, tennis, basketball & tons of other activities. Enjoy close proximity to all the conveniences, highway access, retai
USD 399,990
239 3rd Avenue W
View photo
House · for sale
USD 264,900
USD 160/sq.ft
239 3rd Avenue W
Harvest West
· 1,647 sq.ft · 2 Bedrooms · 2 Baths · House
· Parking
Harvest West · 1,647 sq.ft · 2 Bedrooms · 2 Baths · House · Parking
Wonderful 2 story home with 2 car garage and large corner lot, rentable apartment upstairs with separate entrance, 2 bedrooms, 2 baths, newer windows and roof, well maintained stucco exterior, great place to live and earn rent from upstairs apartment, call for details. Ready to move right in and enjoy, come see!
USD 264,900
1625 Oak Creek Pass
View photo
House · for sale
USD 765,340
USD 242/sq.ft
1625 Oak Creek Pass
Harvest West
· 3,154 sq.ft · 6 Bedrooms · 5 Baths · House
· Office room · Equipped kitchen
Harvest West · 3,154 sq.ft · 6 Bedrooms · 5 Baths · House · Office room · Equipped kitchen
The chef will appreciate our Gourmet kitchen with stainless appliances. A sprawling kitchen, dining, family room set-up on the main level, as well as a formal dining area that can easily double as a home office or flex space, plus the 5th bedroom and 2 bathrooms. Upstairs there's a primary suite with a full private bathroom, a secondary suite with 3/4 bathroom and large walk in closet, plus 2 massive upper-level bedrooms, laundry room and a generously sized loft. Oak Creek is close to top notch golf, recreational lakes, two charming downtowns with local shops, as well as Costco, Target, and Cub. Students attend the desirable ISD #112 and are just a short drive to Southwest Christian and Holy Family High Schools. Sod and irrigation included. Includes industry leading smart home technology providing you peace of mind
USD 765,340
2077 Kestrel Drive
View photo
House · for sale
USD 675,000
USD 195/sq.ft
2077 Kestrel Drive
Harvest West
· 3,444 sq.ft · 5 Bedrooms · 4 Baths · House
· Fireplace · Equipped kitchen
Harvest West · 3,444 sq.ft · 5 Bedrooms · 4 Baths · House · Fireplace · Equipped kitchen
Ask about how you can receive a 5.99% fixed rate PLUS up to $5,000 in closing costs on this home! Come see why everyone loves the Whitney. The main level has a formal dining room w/ Butler pantry + walk in pantry. Large Island with space for 7 chairs. Walking into the home, everyone will notice the beautiful kitchen with wooden hood and 36' gas cooktop. The kitchen is open to the dinette and warm and inviting family room with a gas fireplace. Need a main level bedroom? The Whitney has a bedroom and ¾ bath for guests or residents of the home. Upstairs you will find a large loft area creating an additional living space for family or guests. Surrounding the loft are the four bedrooms and laundry room. Indulge in the bedroom suite where a private bath awaits with a shower and separate soaking tub, plus two-walk in closets! This home provides an un-finished, walkout lower level. DR Horton homes come with the Home Is Connected industry-leading suite of smart home products. NO HOA in this com
USD 675,000
3748 Brookside Drive
View photo
House · for sale
USD 679,990
USD 215/sq.ft
3748 Brookside Drive
Harvest West
· 3,154 sq.ft · 5 Bedrooms · 4 Baths · House
· Garden · Equipped kitchen
Harvest West · 3,154 sq.ft · 5 Bedrooms · 4 Baths · House · Garden · Equipped kitchen
Ask how you can receive a 5.99% 30-year fixed rate mortgage PLUS up to $5,000 in closing costs on this home! The JAMESON floor plan features a gourmet kitchen designed with a wood vent hood, an oversized 5 burner gas cooktop, a walk-in pantry, & a spacious island. The open floor plan boasts 9-foot ceilings & includes a highly sought-after main-level bedroom. The primary suite on the upper level offers a massive walk-in closet, dual vanity sinks, separate soaking tub alongside a tiled shower. Unique to the Jameson plan, a junior suite! Offering a second bedroom with ensuite bath and huge walk-in closet. The home comes with a interior designer package featuring white & arid cabinetry. Each homesite is enhanced with fully sodded yard, irrigation system & Smart Home Technology. All this & more with NO HOA! Rivertown Heights, in Chaska, listed as one of the best suburbs to live! Students attend Eastern Carver County school district, ranked in Top 3% of MN school districts. Location makes fo
USD 679,990
8610 Valley View Court
View photo
House · for sale
USD 760,000
USD 229/sq.ft
8610 Valley View Court
Harvest West
· 3,305 sq.ft · 5 Bedrooms · 3 Baths · House
· Garden · Deck · Equipped kitchen
Harvest West · 3,305 sq.ft · 5 Bedrooms · 3 Baths · House · Garden · Deck · Equipped kitchen
Welcome to 8610 Valley View Court! Located on a quiet cul-de-sac, this home sits on just over a half-acre and offers one of the best lots in the development. With no homes directly behind the property, you'll enjoy wooded views, a walking path, and a great sense of privacy. This home features beautiful curb appeal with its Craftsman-inspired exterior with natural stone and warm stained wood accents. The backyard is a real highlight, with a large, flat area of green space that is perfect for kids, lawn games and gatherings. Mature landscaping and perennial gardens add plenty of color throughout the seasons. The deck and pergola provide a great place to relax or entertain, and the firepit area is a favorite spot for gathering with family and friends. Inside, the home has had many important updates over the years. The kitchen was remodeled with new cabinets, quartz countertops, Whirlpool appliances, a backsplash and refinished oak flooring that extends into the living and dining rooms (20
USD 760,000
1842 Rainier Drive
View photo
House · for sale
USD 575,000
USD 182/sq.ft
1842 Rainier Drive
Harvest West
· 3,154 sq.ft · 5 Bedrooms · 3 Baths · House
· Equipped kitchen · Cellar
Harvest West · 3,154 sq.ft · 5 Bedrooms · 3 Baths · House · Equipped kitchen · Cellar
Introducing another new construction opportunity from D. R. Horton, America’s Builder. Meet the new Henley plan. The kitchen features stainless steel appliances and corner pantry. The Henley plan offers a main floor flex room AND bedroom perfect for guests or main level living. Full bath steps outside the main floor bedroom. This beauty has four bedrooms upstairs along with a loft and laundry. Primary bedroom has a massive walk-in closet! All this and an basement with finished rec room. Smart home technology, irrigation & sod included! Listing for model home, not for sale at this time. Inquire within about same and similar plans available for sale
USD 575,000
1012 Heldt Street
View photo
Townhouse · for sale
USD 235,900
USD 163/sq.ft
1012 Heldt Street
Harvest West
· 1,442 sq.ft · 2 Bedrooms · 1 Bath · Townhouse
· Parking
Harvest West · 1,442 sq.ft · 2 Bedrooms · 1 Bath · Townhouse · Parking
Welcome to easy, low-maintenance living in a quiet HOA with a low $325 monthly fee! This well-cared-for home has had just one owner since it was built in 2002, and the pride of ownership is evident throughout. Enjoy nearby walking paths along the Minnesota River, local playgrounds, and the convenience of being just minutes from downtown Chaska. Pets are allowed, and rentals are permitted after the home has been owner-occupied for one year, making this a great opportunity for both homeowners and future investment potential. To make the interior feel even more spacious, the utility closet is conveniently located in the spacious garage, which comfortably accommodates two vehicles while still leaving plenty of room for storage. Come enjoy all this home and community have to offer for years to come!
USD 235,900
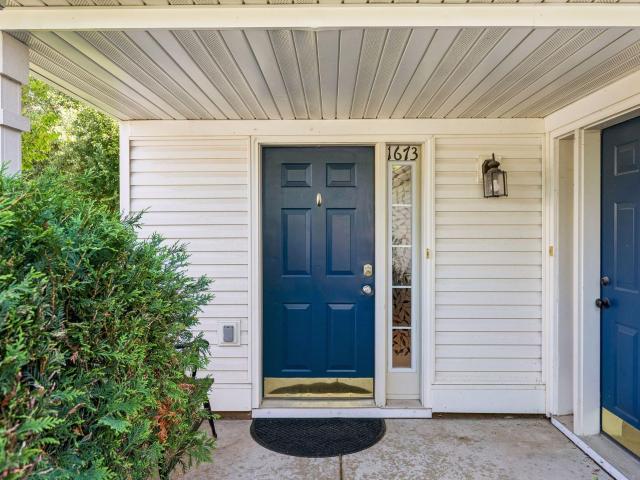
1673 Countryside Drive
View photo
Townhouse · for sale
USD 235,000
USD 167/sq.ft
1673 Countryside Drive
Harvest West
· 1,399 sq.ft · 2 Bedrooms · 2 Baths · Townhouse
· Patio · Office room · Fireplace · Equipped kitchen · Parking · Air conditioning
Harvest West · 1,399 sq.ft · 2 Bedrooms · 2 Baths · Townhouse · Patio · Office room · Fireplace · Equipped kitchen · Parking · Air conditioning
An end unit, all on one level, with the big updates already done. No stairs, no mowing, no shoveling. Two bedrooms, two full baths, an attached garage, plus a newer roof (2022), water heater (2023), LVP flooring (2023), and AC (2024). Nine-foot ceilings make the living room feel bigger than you’d expect, and the gas fireplace makes it the spot you’ll actually want to be all winter. The kitchen has granite counters, stainless appliances, and a pantry that holds more than a few cereal boxes. The primary bedroom has its own full bath, and the second bedroom works just as well as a guest room or home office. Laundry’s right in the unit. Being an end unit means fewer shared walls and a little more privacy than the units around it. Out back, the patio’s ready for morning coffee. The HOA covers exterior maintenance, lawn care, snow removal, and water and sewer, so you can travel, work late, or just stop thinking about the outside of your house. Even the garage door chain, cables, and rails we
USD 235,000
1679 Windigo Lane
View photo
Townhouse · for sale
USD 379,900
USD 185/sq.ft
1679 Windigo Lane
Harvest West
· 2,045 sq.ft · 2 Bedrooms · 2 Baths · Townhouse
· Office room · Equipped kitchen
Harvest West · 2,045 sq.ft · 2 Bedrooms · 2 Baths · Townhouse · Office room · Equipped kitchen
Welcome home to this exceptional end-unit townhome featuring two primary suites and a walk-out lower level. Beautifully designed with an ideal blend of style, comfort, and functionality, this home offers a spacious open-concept main level filled with natural light and enhanced by upgraded lighting throughout. The well-appointed kitchen features white cabinetry, stainless steel appliances, an upgraded sink, and stylish backsplash. A built-in desk in office area provides a convenient and functional workspace for working from home. Upstairs, you’ll find two luxurious primary suites, each offering a private ensuite bathroom and walk-in closet. Don't miss this incredible opportunity
USD 379,900
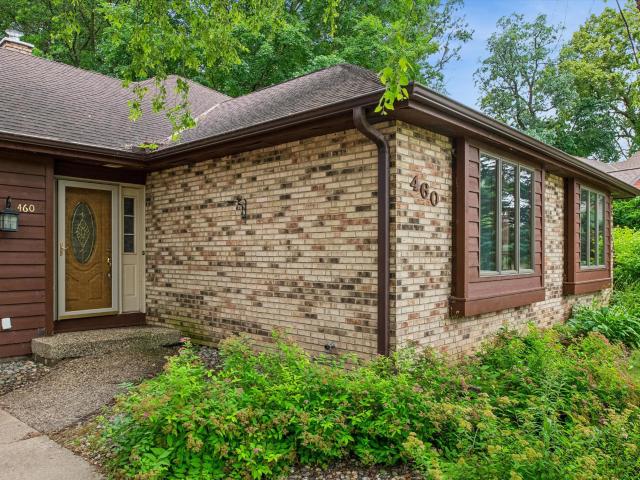
460 Oakhill Road
View photo
House · for sale
USD 482,400
USD 166/sq.ft
460 Oakhill Road
Harvest West
· 2,906 sq.ft · 4 Bedrooms · 3 Baths · House
· Garden · Deck · Fireplace · Equipped kitchen · Parking
Harvest West · 2,906 sq.ft · 4 Bedrooms · 3 Baths · House · Garden · Deck · Fireplace · Equipped kitchen · Parking
Must see! Move in ready home in premier Oak Hill neighborhood in Chaska. Minutes from Community Center and schools. Next to City walking trails. This updated 4-level home offers so much space and privacy. Updated kitchen with stainless appliances, Wood fireplace, 3 season porch overlooking large deck and fenced in back yard full of mature trees. Dining room has its own morning deck. Lower level is finished and can be large 4th bedroom or flex room with its own 3/4 bathroom. To top off all the amazing things in this home, check out the oversized 1000+ sqft headed garage! This is a wonderful home in a wonderful area
USD 482,400
8972 Deer Run Drive
View photo
Townhouse · for sale
USD 524,927
USD 209/sq.ft
8972 Deer Run Drive
Harvest West
· 2,508 sq.ft · 3 Bedrooms · 2 Baths · Townhouse
Harvest West · 2,508 sq.ft · 3 Bedrooms · 2 Baths · Townhouse
Enjoy maintenance-free living with beautiful views and privacy overlooking the 11th fairway of Deer Run Golf Course, recognized as one of Minnesota’s Top 10 golf courses. This incredibly well-kept home offers an open, spacious floor plan with generous living areas designed for both everyday comfort and entertaining. The well-appointed owner’s suite provides a relaxing retreat, while the finished lower level offers additional living space and abundant storage. Surrounded by green space and peaceful golf course views, this home offers a rare combination of privacy, convenience, and an exceptional setting. A great association and meticulous care throughout make this home truly move-in ready. Pre-inspected for added peace of mind. Quick closing available if desired. If you've been wanting to live on the Deer Run Golf Course, this is your chance!
USD 524,927
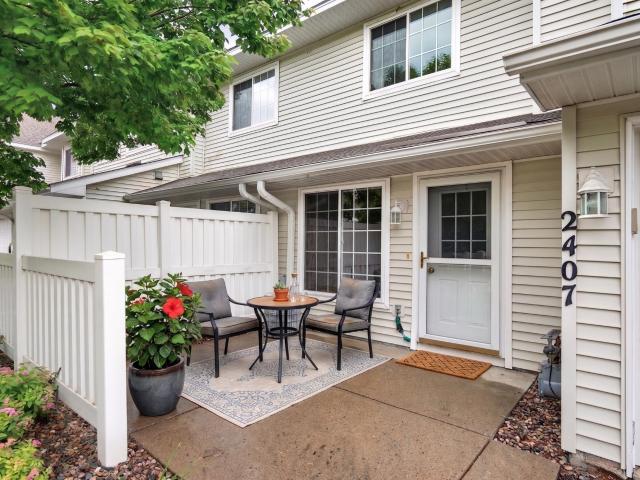
2407 Harvest Way
View photo
Townhouse · for sale
USD 249,900
USD 177/sq.ft
2407 Harvest Way
Harvest West
· 1,410 sq.ft · 3 Bedrooms · 1 Bath · Townhouse
· Patio · Fireplace · Equipped kitchen · Parking
Harvest West · 1,410 sq.ft · 3 Bedrooms · 1 Bath · Townhouse · Patio · Fireplace · Equipped kitchen · Parking
Fantastic single-owner townhome in a prime Chanhassen neighborhood! This home has a great layout and is move-in-ready. The front door opens to a spacious living room with gas fireplace, adjacent dining space, large kitchen with plenty of cabinet and counter space, and half bath. The upper level has an ideal layout with three bedrooms, including a primary suite with large walk-in closet and walk thru full bath with separate tub and shower, and a convenient laundry room. Two-stall attached garage and front patio. The HOA also covers all exterior maintenance, lawn care, snow removal, and sanitation. Enjoy low maintenance living in an in-demand neighborhood with close proximity to Highway 5, lakes, trails, restaurants, retail, Bluff Creek Elementary School and the Chanhassen Recreation Center. Ready to move in and enjoy!
USD 249,900
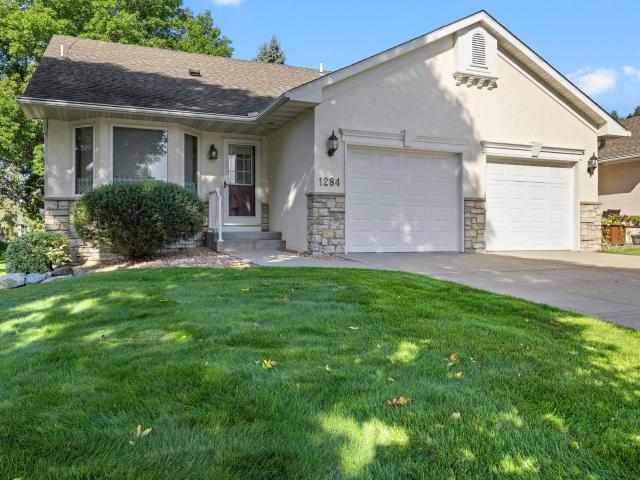
1284 Quincy Circle
View photo
Townhouse · for sale
USD 399,900
USD 166/sq.ft
1284 Quincy Circle
Harvest West
· 2,400 sq.ft · 3 Bedrooms · 2 Baths · Townhouse
· Equipped kitchen
Harvest West · 2,400 sq.ft · 3 Bedrooms · 2 Baths · Townhouse · Equipped kitchen
Rarely available on Quincy Circle, this gorgeous twinhome was quality built by Link Construction and offers the perfect combination of comfortable main-level living, thoughtful design, quality finishes, and low-maintenance ownership. Tucked away on a quiet cul-de-sac, this home offers an exceptional location close to parks, trails, pickleball, shopping, medical facilities, golf, and convenient commuting routes. The $90/month association fee is an incredible value and includes lawn care, snow removal, and maintenance of the shared in-ground sprinkler system, allowing you to spend more time enjoying your home and less time maintaining it. Step inside to find quality throughout, including solid six-panel doors, custom raised-panel oak kitchen cabinetry, Anderson windows, a concrete driveway, and abundant natural light. The main level is designed for easy everyday living, highlighted by a spacious owner's suite with a private bath featuring a large jetted soaking tub and separate walk-in t
USD 399,900

Get email alerts

Don't miss out: be the first to know about new properties

The alert was correctly created

On subscribing you accept the conditions of use and the privacy policy
Alert
Receive new ads in your inbox
Save this search
Receive alerts for new listings

We'll send you an email when we have new properties for: "Houses for sale in Harvest West"

The alert was correctly created

Camden Ridge Twins
Camden Ridge, Chanhassen city Chanhassen city Carver County Minnesota
Get email alerts and be the first to see new listings
Required field
On subscribing I accept the terms of the privacy policy
Perfect! You'll soon start receiving new listings via email
Alert
Receive an email when we have new ads for Houses for sale in Harvest West
Save this search
Filters

Bedrooms

Size (sq.ft)

sq.ft
sq.ft

Price

USD
USD

Property type

Bathrooms

Clear all filters
Receive notifications when new entries are published.