399 houses for sale in Harvest West

504 N Maple Street
View photo
House · for sale
USD 1,124,000
USD 333/sq.ft
504 N Maple Street
Harvest West
· 3,369 sq.ft · 5 Bedrooms · 3 Baths · House
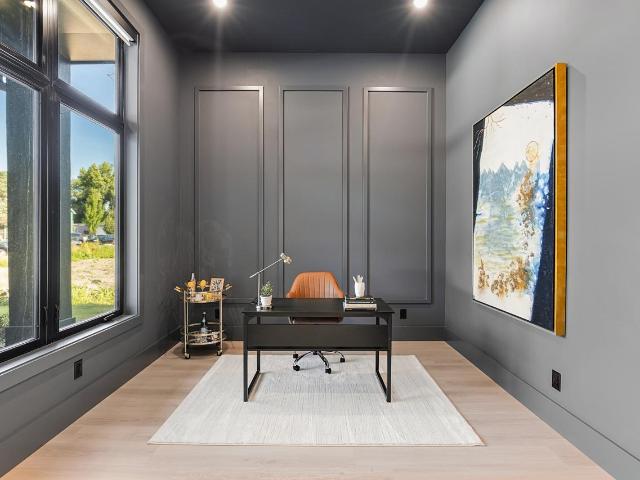
· Office room · Fireplace · Equipped kitchen · Parking
Harvest West · 3,369 sq.ft · 5 Bedrooms · 3 Baths · House · Office room · Fireplace · Equipped kitchen · Parking
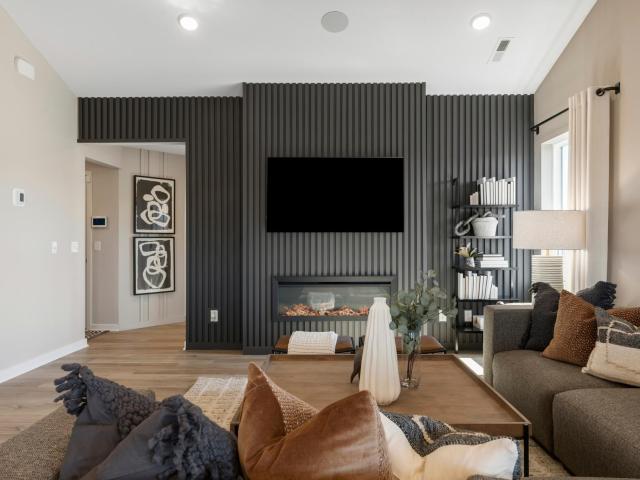
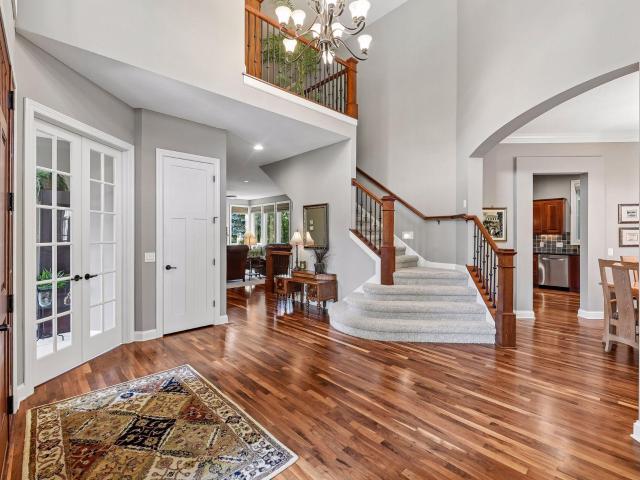
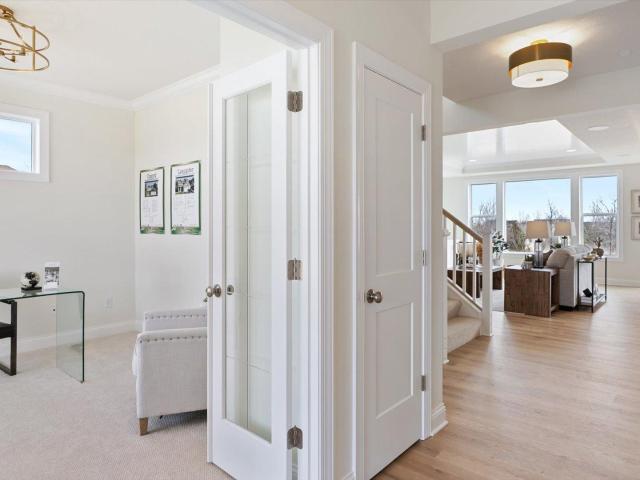
Located in a quiet neighborhood yet just minutes away from downtown Chaska, this luxury 5-bedroom, 3. Full-bathroom modern house exemplifies both functional and stylish modern living. Key features: 12-foot ceiling on the main AND second floor, 8-foot doors, oversized windows, custom cabinetry throughout the house, gourmet kitchen with a double-sided waterfall countertop, a clean-lined gas linear fireplace, floating vanities in every bathroom, a finished smart 3-car garage with high-lift garage doors, a modern 9-foot multipoint lock front door, hardwired and motorized custom shades for all bedrooms and the office room, and hardwired speakers throughout the home. Make this luxurious house your home
USD 1,124,000
9651 Poplar Drive
View photo
Townhouse · for sale
USD 349,000
USD 194/sq.ft
9651 Poplar Drive
Harvest West
· 1,798 sq.ft · 3 Bedrooms · 2 Baths · Townhouse
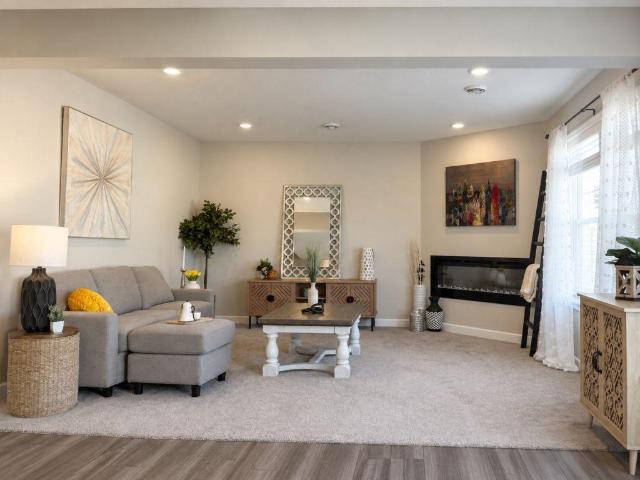
· Patio · Fireplace · Equipped kitchen
Harvest West · 1,798 sq.ft · 3 Bedrooms · 2 Baths · Townhouse · Patio · Fireplace · Equipped kitchen
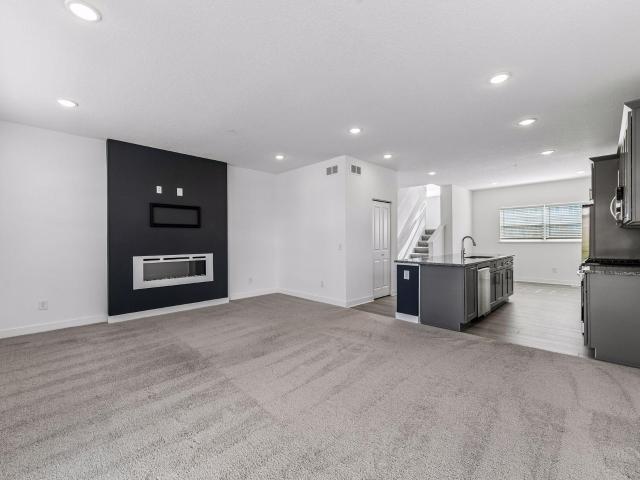
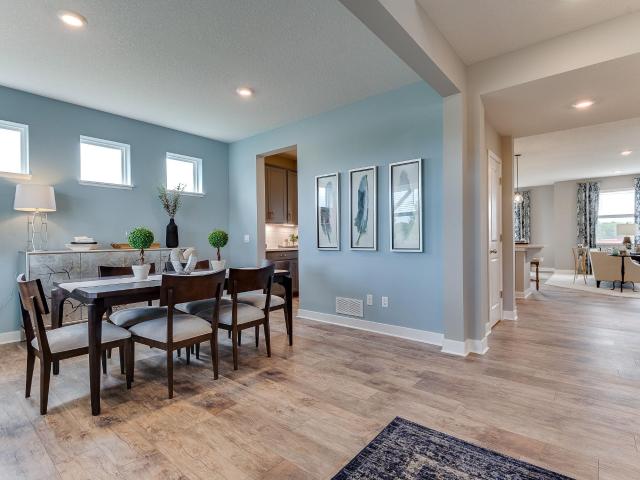
Immediately available gorgeous 3 bedroom townhouse. Move-in ready, fresh paint and carpet, designer kitchen with quartz countertops and cozy electric fireplace in family room. Lovely patio off the kitchen, this unit has been thoughtfully designed to maximize every space. 3 bedrooms on 1 level and large loft area. So much natural light, great for easy living and entertaining. Seller will pay buyer's first 6 months of hoa dues with an acceptable offer
USD 349,000
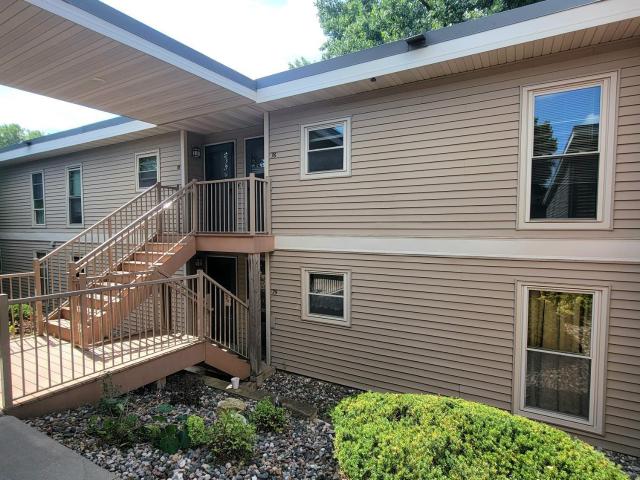
110276 Village Road
View photo
House · for sale
USD 109,900
USD 127/sq.ft
110276 Village Road
Harvest West
· 861 sq.ft · 2 Bedrooms · 1 Bath · House
· Balcony · Parking
Harvest West · 861 sq.ft · 2 Bedrooms · 1 Bath · House · Balcony · Parking
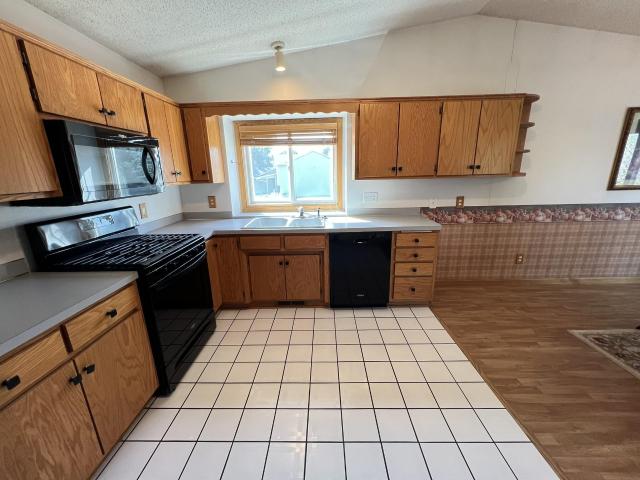
Two bedroom, one bath second level condo on Village Road with an open great room and a balcony backing to mature trees and the Jonathan trail system. Step out your door and you're on the trails. Just across the parking lot, the community gathering area with a fire pit and picnic and grilling space makes it easy to know your neighbors. Short bike ride to shopping and entertainment, and all the quiet you'd want in between
USD 109,900
3141 Clover Ridge Drive
View photo
Townhouse · for sale
USD 299,000
USD 182/sq.ft
Updated
3141 Clover Ridge Drive
Harvest West
· 1,636 sq.ft · 3 Bedrooms · 2 Baths · Townhouse
· Office room · Deck · Fireplace · Equipped kitchen · Parking
Harvest West · 1,636 sq.ft · 3 Bedrooms · 2 Baths · Townhouse · Office room · Deck · Fireplace · Equipped kitchen · Parking
Built in 2022, this gorgeous turn-key end unit offers light + bright spaces at every turn! Enjoy the open floorplan with kitchen; informal dining area; family room with gas fireplace and sliding glass door that opens to the deck, creating the perfect blend of indoor and outdoor living! The upper-level offers three bedrooms including the primary suite with ¾ bath; laundry and two guest bedrooms with full bath. The lower-level features an office / exercise room and 2-car garage. Quick access to walking/biking trails, ideally located close to Chaska shops + restaurants. Better than new construction, truly a must see! Quick closing possible
USD 299,000
1802 Tamarack Road
View photo
House · for sale
USD 512,990
USD 219/sq.ft
Updated
1802 Tamarack Road
Harvest West
· 2,336 sq.ft · 4 Bedrooms · 3 Baths · House
· Cellar
Harvest West · 2,336 sq.ft · 4 Bedrooms · 3 Baths · House · Cellar
Welcome to the Covington floorplan by Pulte Homes in Palomino Trail! This thoughtfully designed home features a spacious open-concept layout with a stunning main-level vaulted ceiling, convenient main-floor half bath, and a finished basement offering additional living and entertaining space. Situated on a desirable walkout homesite with scenic pond views, this home combines comfort, functionality, and natural beauty. Palomino Trail is the only community that offers private bluff-top homesites with pond views, quick highway access, and the ability to personalize your home through Pulte's Design Center—creating a home that's uniquely yours in a setting that can't be replicated. Experience elevated living in one of Shakopee's most sought-after communities
USD 512,990
10110 Harvest Trail
View photo
House · for sale
USD 625,000
USD 246/sq.ft
10110 Harvest Trail
Harvest West
· 2,540 sq.ft · 4 Bedrooms · 3 Baths · House
· Fireplace · Equipped kitchen
Harvest West · 2,540 sq.ft · 4 Bedrooms · 3 Baths · House · Fireplace · Equipped kitchen
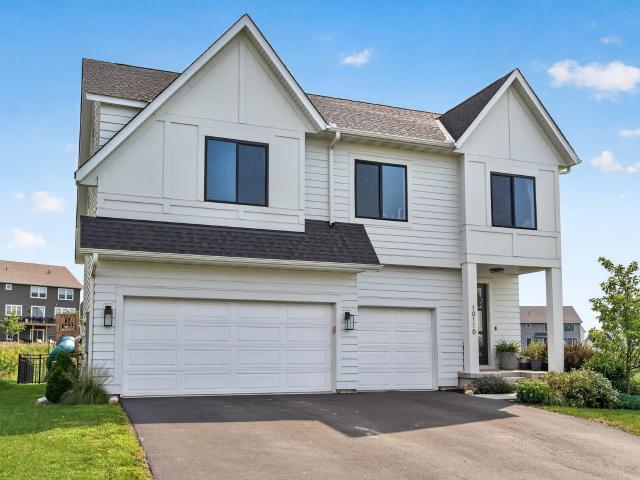
Welcome to 10110 Harvest Trail — a beautifully designed 2022 RT Urban Home by Robert Thomas Homes offering the best of nearly-new construction without the wait. Thoughtfully finished and move-in ready, this home combines modern style, everyday functionality, and an exceptional lot within the sought-after Huntersbrook community. One of the home’s standout features is its setting alongside open prairie grassland. With only one neighboring home directly alongside the property and open space on the opposite side, the lot offers a spacious, scenic feel that’s hard to find in a newer neighborhood. Inside, the bright and inviting main level was designed for both everyday living and effortless entertaining. The open-concept layout features a beautifully appointed kitchen with a large center island, pantry, dining area, and striking gas fireplace. Extra-large Minnesota-made windows fill the space with natural light, while thoughtfully selected lighting and modern finishes create a polished yet
USD 625,000
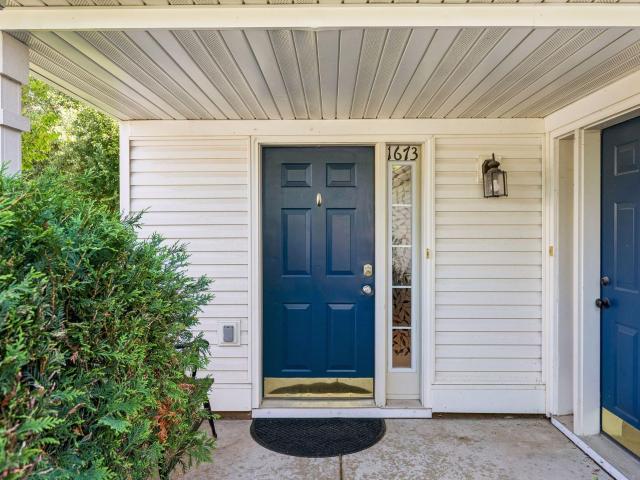
1673 Countryside Drive
View photo
Townhouse · for sale
USD 235,000
USD 167/sq.ft
1673 Countryside Drive
Harvest West
· 1,399 sq.ft · 2 Bedrooms · 2 Baths · Townhouse
· Patio · Office room · Fireplace · Equipped kitchen · Parking · Air conditioning
Harvest West · 1,399 sq.ft · 2 Bedrooms · 2 Baths · Townhouse · Patio · Office room · Fireplace · Equipped kitchen · Parking · Air conditioning
An end unit, all on one level, with the big updates already done. No stairs, no mowing, no shoveling. Two bedrooms, two full baths, an attached garage, plus a newer roof (2022), water heater (2023), LVP flooring (2023), and AC (2024). Nine-foot ceilings make the living room feel bigger than you’d expect, and the gas fireplace makes it the spot you’ll actually want to be all winter. The kitchen has granite counters, stainless appliances, and a pantry that holds more than a few cereal boxes. The primary bedroom has its own full bath, and the second bedroom works just as well as a guest room or home office. Laundry’s right in the unit. Being an end unit means fewer shared walls and a little more privacy than the units around it. Out back, the patio’s ready for morning coffee. The HOA covers exterior maintenance, lawn care, snow removal, and water and sewer, so you can travel, work late, or just stop thinking about the outside of your house. Even the garage door chain, cables, and rails we
USD 235,000
1237 Maple Lane
View photo
House · for sale
USD 474,900
USD 247/sq.ft
1237 Maple Lane
Harvest West
· 1,916 sq.ft · 3 Bedrooms · 2 Baths · House
· Fireplace · Equipped kitchen
Harvest West · 1,916 sq.ft · 3 Bedrooms · 2 Baths · House · Fireplace · Equipped kitchen
Quick Closing Possible. 1237 Maple Lane is a warm, beautifully finished single story home in Oak Tree 2nd Addition that blends upgraded design with everyday comfort. The main level features an inviting open layout centered around a bright great room with LVP flooring, abundant natural light, and a striking gas fireplace wrapped in white shiplap with a dark wood mantel. The kitchen is a standout, offering generous storage, quartz countertops, soft close wood cabinetry, a large island, and a spacious walk in pantry that keeps everything organized and within reach. The adjoining informal dining area flows seamlessly into the living space, creating an easy, open environment ideal for gatherings and daily routines. The primary bedroom is a peaceful retreat with a decorative shelf, floral accent wall, and a private bath featuring a double sink quartz vanity and walk in shower. Two additional main level bedrooms provide flexibility for guests, family, or office use, each well lit and neatly a
USD 474,900
1234 Crystal Place E
View photo
Townhouse · for sale
USD 274,900
USD 141/sq.ft
1234 Crystal Place E
Harvest West
· 1,938 sq.ft · 3 Bedrooms · 1 Bath · Townhouse
· Fireplace · Equipped kitchen · Parking
Harvest West · 1,938 sq.ft · 3 Bedrooms · 1 Bath · Townhouse · Fireplace · Equipped kitchen · Parking
Welcome home to this beautifully updated townhome in a highly desirable Chaska location! Offering 3 spacious bedrooms, 2 bathrooms, and an open concept design with 9-foot ceilings, this home feels bright, spacious, and inviting from the moment you step inside. The main level features brand new luxury vinyl plank flooring, neutral paint, and a welcoming living room with a magnificent centrally located fireplace perfect for cozy evenings. The stylish kitchen is sure to impress with custom maple cabinetry, granite countertops, stainless-steel appliances, and a convenient breakfast bar ideal for casual dining and entertaining. Upstairs, you'll find an oversized primary suite complete with a large walk-in closet, built-in vanity area, and direct access to the full bath. Two additional bedrooms and an upper level laundry offering excellent convenience. This home offers abundant storage throughout, and an oversized garage. Meticulously maintained, this home also features a new water heater (2
USD 274,900
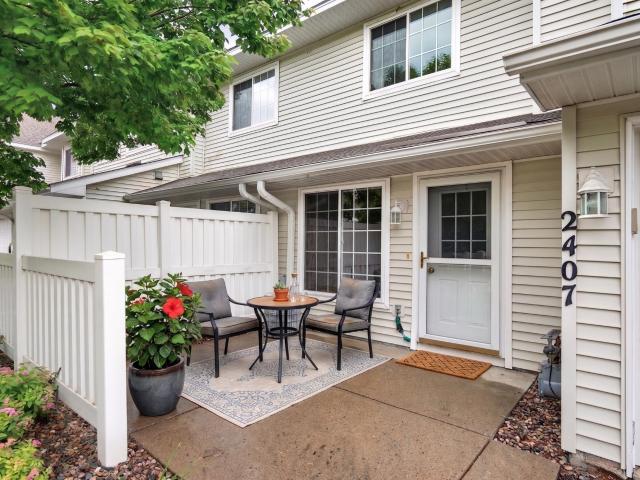
2407 Harvest Way
View photo
Townhouse · for sale
USD 249,900
USD 177/sq.ft
2407 Harvest Way
Harvest West
· 1,410 sq.ft · 3 Bedrooms · 1 Bath · Townhouse
· Patio · Fireplace · Equipped kitchen · Parking
Harvest West · 1,410 sq.ft · 3 Bedrooms · 1 Bath · Townhouse · Patio · Fireplace · Equipped kitchen · Parking
Fantastic single-owner townhome in a prime Chanhassen neighborhood! This home has a great layout and is move-in-ready. The front door opens to a spacious living room with gas fireplace, adjacent dining space, large kitchen with plenty of cabinet and counter space, and half bath. The upper level has an ideal layout with three bedrooms, including a primary suite with large walk-in closet and walk thru full bath with separate tub and shower, and a convenient laundry room. Two-stall attached garage and front patio. The HOA also covers all exterior maintenance, lawn care, snow removal, and sanitation. Enjoy low maintenance living in an in-demand neighborhood with close proximity to Highway 5, lakes, trails, restaurants, retail, Bluff Creek Elementary School and the Chanhassen Recreation Center. Ready to move in and enjoy!
USD 249,900
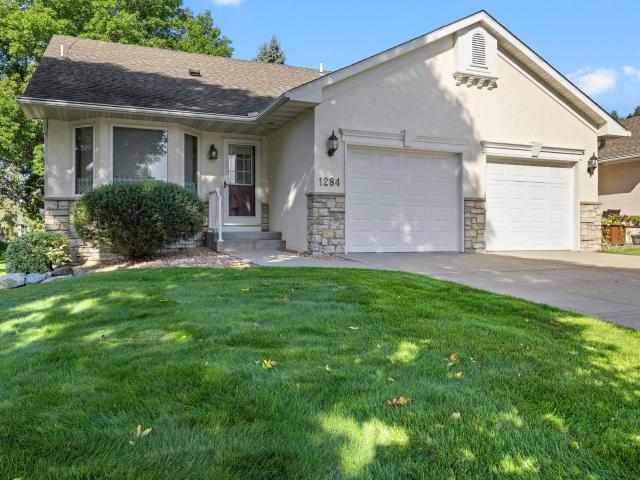
1284 Quincy Circle
View photo
Townhouse · for sale
USD 399,900
USD 166/sq.ft
1284 Quincy Circle
Harvest West
· 2,400 sq.ft · 3 Bedrooms · 2 Baths · Townhouse
· Equipped kitchen
Harvest West · 2,400 sq.ft · 3 Bedrooms · 2 Baths · Townhouse · Equipped kitchen
Rarely available on Quincy Circle, this gorgeous twinhome was quality built by Link Construction and offers the perfect combination of comfortable main-level living, thoughtful design, quality finishes, and low-maintenance ownership. Tucked away on a quiet cul-de-sac, this home offers an exceptional location close to parks, trails, pickleball, shopping, medical facilities, golf, and convenient commuting routes. The $90/month association fee is an incredible value and includes lawn care, snow removal, and maintenance of the shared in-ground sprinkler system, allowing you to spend more time enjoying your home and less time maintaining it. Step inside to find quality throughout, including solid six-panel doors, custom raised-panel oak kitchen cabinetry, Anderson windows, a concrete driveway, and abundant natural light. The main level is designed for easy everyday living, highlighted by a spacious owner's suite with a private bath featuring a large jetted soaking tub and separate walk-in t
USD 399,900
10268 Birchwood Circle
View photo
Townhouse · for sale
USD 430,000
USD 259/sq.ft
10268 Birchwood Circle
Harvest West
· 1,658 sq.ft · 3 Bedrooms · 2 Baths · Townhouse
· Fireplace · Equipped kitchen
Harvest West · 1,658 sq.ft · 3 Bedrooms · 2 Baths · Townhouse · Fireplace · Equipped kitchen
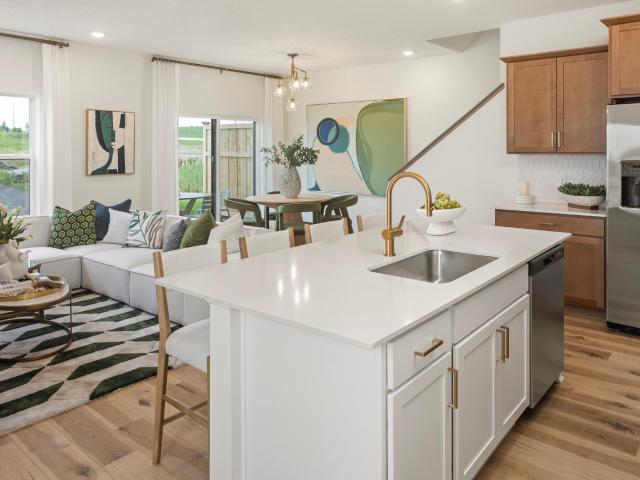
Model for sale! Stunning end unit new construction townhome with an open concept design and modern, elevated finishes throughout. This spacious layout features 3 bedrooms, 2.5 baths, an upper level loft, and convenient upstairs laundry. The main floor is finished with LVP flooring throughout, creating a seamless and durable living space. The designer kitchen showcases stained cabinets paired perfectly with a modern white island, and matte gold hardware, complemented by gold light fixtures carried consistently throughout the home. A sleek, modern electric fireplace anchors the main living area for a warm, contemporary touch. Please note: Model is not for sale, but we have only 2 more of this floorplan left in the community. Surrounded by wetlands, parks, and lakes, this neighborhood offers beauty and convenience, located less than 10 minutes from downtown Victoria and Chaska. We are now down to our last few buildings! Don’t miss one of the final opportunities!
USD 430,000
10350 Birchwood Circle
View photo
Townhouse · for sale
USD 369,990
USD 193/sq.ft
10350 Birchwood Circle
Harvest West
· 1,916 sq.ft · 3 Bedrooms · 2 Baths · Townhouse
· Office room · Parking · Equipped kitchen
Harvest West · 1,916 sq.ft · 3 Bedrooms · 2 Baths · Townhouse · Office room · Parking · Equipped kitchen
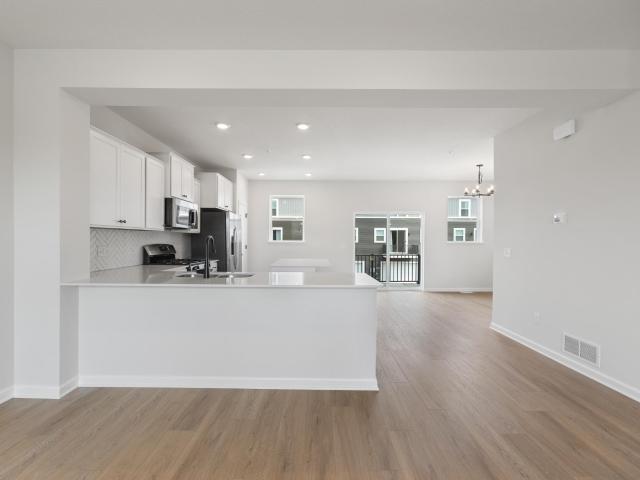
Move in ready! Fha 5.25/5.891% APR if closing by November 27th with sellers preferred lender. Call for further details. Special below market rates and seller paids for conventional and VA too! Welcome home to this stunning new construction 3 story townhome offering 1,921 square feet of thoughtfully designed living space in the sought after Victoria community. Featuring 3 bedrooms, 2.5 baths, and a 2 car garage, this home blends modern design with everyday comfort. The lower level welcomes you with a versatile recreation room, perfect for a home office, workout space, or additional living area. On the main level, enjoy an open concept layout enhanced by luxury vinyl plank flooring throughout and an abundance of natural light. The show stopping L shaped kitchen boasts a massive amount of counter space, beautifully complemented by an oversized island-ideal for entertaining and daily living. White painted cabinets with elegant gold hardware, upgraded quartz countertops, and stylish finishe
USD 369,990
2337 Manuela Drive
View photo
House · for sale
USD 514,900
USD 185/sq.ft
2337 Manuela Drive
Harvest West
· 2,777 sq.ft · 4 Bedrooms · 3 Baths · House
· Garden · Deck · Fireplace · Equipped kitchen · Parking
Harvest West · 2,777 sq.ft · 4 Bedrooms · 3 Baths · House · Garden · Deck · Fireplace · Equipped kitchen · Parking
Welcome to 2337 Manuela Drive, a spacious 4 bedroom, 4 bathroom home in one of Chaska's most desirable neighborhoods. From the moment you walk in, the main living room makes an impression with soaring 10-foot ceiling, oversized windows, and a beautiful brick gas fireplace that anchors the space. The open layout offers an easy flow between the living room, dining area, and kitchen, creating a comfortable setting for everyday living and entertaining. The kitchen features granite countertops, stainless steel appliances, a center island, abundant cabinetry, and great workspace, all connected to the dining area with direct access to the newer composite deck. Step outside and enjoy a private backyard setting with mature trees, manicured landscaping, irrigation system, and plenty of green space to relax, play, or entertain. The main level also includes a convenient laundry room, powder bath, and a attached 3-car garage with excellent storage potential. Upstairs, you'll find three bedrooms on
USD 514,900
12325 Johnson Memorial Drive # 4
View photo
House · for sale
USD 90,000
USD 63/sq.ft
12325 Johnson Memorial Drive # 4
Harvest West
· 1,421 sq.ft · 3 Bedrooms · 2 Baths · House
· Equipped kitchen
Harvest West · 1,421 sq.ft · 3 Bedrooms · 2 Baths · House · Equipped kitchen
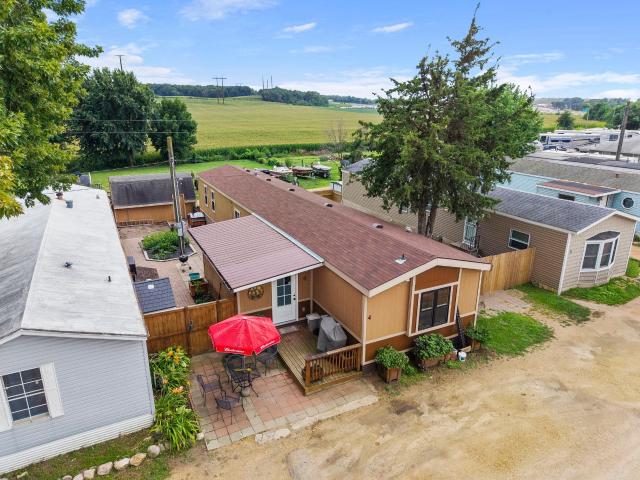
Welcome home! This spacious 80' x 16' mobile home, featuring an additional 16' x 8' flex space, offers a wonderful combination of comfort, updates, and outdoor living. Conveniently located with easy access to Highway 169 and County Road 41, this home is ready to impress. One of the lowest lot rents within a 20 mile radius at $670 per month. Lot rent also covers water, sewer, garbage and plowing, Inside, you'll find three bedrooms and two full bathrooms, along with a huge living room and spacious kitchen that provide plenty of room to relax and entertain. The home has been thoughtfully updated throughout, including new water heater, showers, toilets, sinks, and vanities completed within the last four years. The kitchen features all-new stainless steel appliances within the last four years as well, including a gas range. Both washer and dryer also have been replaced in the last 4 years. Major mechanical updates provide added peace of mind, with the roof and furnace replaced within the la
USD 90,000
9260 Red Oak Drive
View photo
House · for sale
USD 999,000
USD 210/sq.ft
9260 Red Oak Drive
Harvest West
· 4,736 sq.ft · 5 Bedrooms · 4 Baths · House
· Fireplace · Equipped kitchen
Harvest West · 4,736 sq.ft · 5 Bedrooms · 4 Baths · House · Fireplace · Equipped kitchen
Tucked into an exceptionally private setting, this beautifully maintained property offers a rare sense of retreat without sacrificing convenient access to everyday amenities and recreation. Adjacent city-owned land provides an added sense of seclusion and protection from future development, while nearby Carver Park Reserve and regional trails make it easy to spend weekends walking, biking, boating, paddling and exploring outdoors. At home, spaces are designed for both comfortable daily living and memorable gatherings. Walnut hardwood floors, wool carpeting, solid-core doors and Hunter Douglas blinds bring warmth and quality throughout. The kitchen is equipped with GE Monogram appliances, including a gas range and double ovens, complemented by a new Bosch dishwasher and new GE Monogram beverage refrigerator. Just beyond, the three-season porch—with its wood-plank ceiling and stone wood-burning fireplace—creates an inviting place to unwind overlooking the professionally landscaped ground
USD 999,000
1915 Shady View Court
View photo
House · for sale
USD 684,625
USD 198/sq.ft
Updated
1915 Shady View Court
Harvest West
· 3,444 sq.ft · 5 Bedrooms · 4 Baths · House
· Fireplace · Equipped kitchen
Harvest West · 3,444 sq.ft · 5 Bedrooms · 4 Baths · House · Fireplace · Equipped kitchen
Sold*Ask how you can receive up to $5,000 in closings costs when using D. R. Horton’s preferred lender! Come see why everyone loves the Whitney. The main level has a formal dining room w/ Butler pantry + walk in pantry. Large Island with space for 7 chairs. Walking into the home everyone will notice the beautiful kitchen with wall oven, wooden hood and 36' gas cooktop. The kitchen is open to the dinette and warm and inviting family room with a gas fireplace. Need a main level bedroom? The Whitney has a bedroom and ¾ bath for guests or residents of the home. Upstairs you will find a large loft area creating an additional living space for family or guests. Surrounding the loft are the four bedrooms and laundry room. Indulge in the bedroom suite where a private bath awaits with a shower and separate soaking tub, plus two-walk in closets! DR Horton homes come with the Home Is Connected industry-leading suite of smart home products. Surrounded to 80+ acres of parkland!
USD 684,625
1508 Thistle Lane
View photo
House · for sale
USD 399,900
USD 207/sq.ft
1508 Thistle Lane
Harvest West
· 1,927 sq.ft · 4 Bedrooms · 2 Baths · House
· Garden · Deck · Fireplace · Equipped kitchen · Parking · Air conditioning
Harvest West · 1,927 sq.ft · 4 Bedrooms · 2 Baths · House · Garden · Deck · Fireplace · Equipped kitchen · Parking · Air conditioning
Wonderfully maintained walkout home situated on an oversized, completely fenced backyard within walking distance to Meadows Park. Roughly $50,000 spent in numerous major updates have been completed within the past two years, including the roof, furnace, central air, deck, exterior house paint and fence. The open-concept floor plan features vaulted ceilings on the main level, ceramic tile flooring in the kitchen and entry, and newer vinyl windows. The lower-level family room showcases a stunning floor-to-ceiling boulder gas fireplace and walks out to the two-tiered deck, while the upper level also provides access to the deck—perfect for entertaining or relaxing outdoors. Additional highlights include an parking pad alongside the garage and plenty and extra yard space to the south of property for all your outdoor activities. Ideally located in the heart of Shakopee, just minutes from restaurants, shopping, parks and convenient access to Highway 169. This home is truly move-in ready and o
USD 399,900
2932 Fairway Drive
View photo
House · for sale
USD 1,875,000
USD 261/sq.ft
2932 Fairway Drive
Harvest West
· 7,169 sq.ft · 6 Bedrooms · 5 Baths · House
· Patio · Garden · Fireplace · Swimming pool
Harvest West · 7,169 sq.ft · 6 Bedrooms · 5 Baths · House · Patio · Garden · Fireplace · Swimming pool
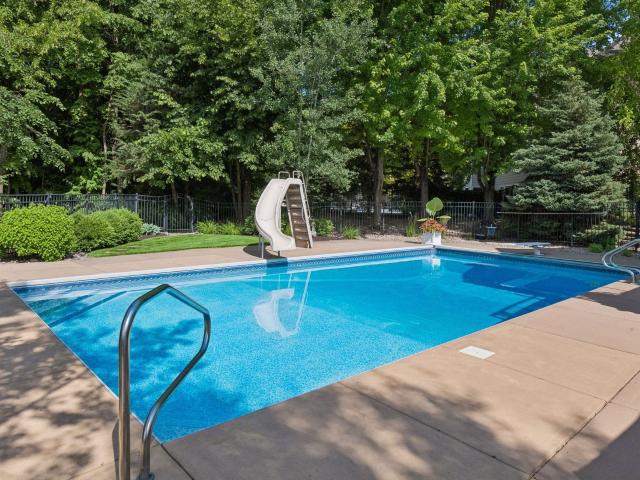
First time ever available, this extraordinary custom home offers a rare opportunity to own one of Chaska's premier properties steps from the renowned Chaska Town Course. Surrounded by picturesque green space, scenic walking trails, and breathtaking natural beauty, this spectacular residence is designed for luxurious everyday living and unforgettable entertaining. The resort-style backyard is truly one of a kind, featuring a sparkling in-ground pool, lush professional landscaping, expansive patio spaces, and a fully equipped outdoor grilling station with seating—creating the ultimate private retreat. Inside, you'll find the highly sought-after convenience of a main-level stunning primary suite w/generous primary closet pared with dramatic two-story living spaces. The impressive great room showcases soaring ceilings, walls of windows, abundant natural light, and one of three fireplaces found throughout the home. The open-concept design flows seamlessly into the formal dining room w/adjac
USD 1,875,000
1198 Harrison Street S
View photo
House · for sale
USD 399,999
USD 161/sq.ft
1198 Harrison Street S
Harvest West
· 2,476 sq.ft · 4 Bedrooms · 2 Baths · House
· Fireplace · Parking
Harvest West · 2,476 sq.ft · 4 Bedrooms · 2 Baths · House · Fireplace · Parking
Welcome home to this spacious and well-maintained 4-bedroom, 2-bath home in an established Shakopee neighborhood! Offering over 2,400 finished square feet, this home features a bright and functional layout with generous living spaces designed for both everyday living and entertaining. Enjoy the warmth of a cozy fireplace, a finished lower level that provides additional room to relax or gather, and an attached 2-car garage for added convenience. Situated on a beautifully sized lot, you'll appreciate the outdoor space along with the home's close proximity to parks, schools, shopping, dining, and major commuter routes. A wonderful opportunity to enjoy space, comfort, and a fantastic location!
USD 399,999
1121 Scott Street S
View photo
House · for sale
USD 450,000
USD 211/sq.ft
1121 Scott Street S
Harvest West
· 2,131 sq.ft · 3 Bedrooms · 3 Baths · House
· Patio · Garden · Equipped kitchen · Air conditioning
Harvest West · 2,131 sq.ft · 3 Bedrooms · 3 Baths · House · Patio · Garden · Equipped kitchen · Air conditioning
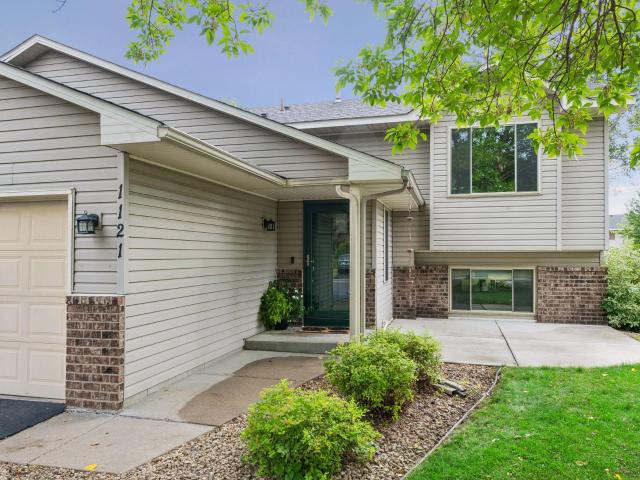
Welcome to this beautifully maintained home with updates galore! The living room features a soaring vaulted ceiling with skylight that invites an abundance of natural light into the space. The kitchen offers stainless steel appliances, granite countertops, updated soft-close cabinetry and breakfast bar. Retreat to your primary suite which includes a walk-in closet and private ensuite bathroom. Downstairs you'll find a grand living room, 3rd bedroom and an oversized flex room that is perfect as an office, workout room, craft space or a 4th bedroom with an armoire. From the kitchen, step outside onto the expansive maintenance-free deck-an ideal extension of the home for outdoor dining. Enjoy backyard BBQs, evening bonfires on the concrete patio, the perfect space for yard games or a swing-set all within your fully fenced backyard oasis. Additional highlights include triple pane windows throughout, furnace and AC (2021). Windows, exterior doors, front & back concrete (2022). Maintenance-f
USD 450,000
5500 Rolling Hills Parkway
View photo
House · for sale
USD 925,000
USD 254/sq.ft
5500 Rolling Hills Parkway
Harvest West
· 3,638 sq.ft · 5 Bedrooms · 3 Baths · House
· Patio
Harvest West · 3,638 sq.ft · 5 Bedrooms · 3 Baths · House · Patio
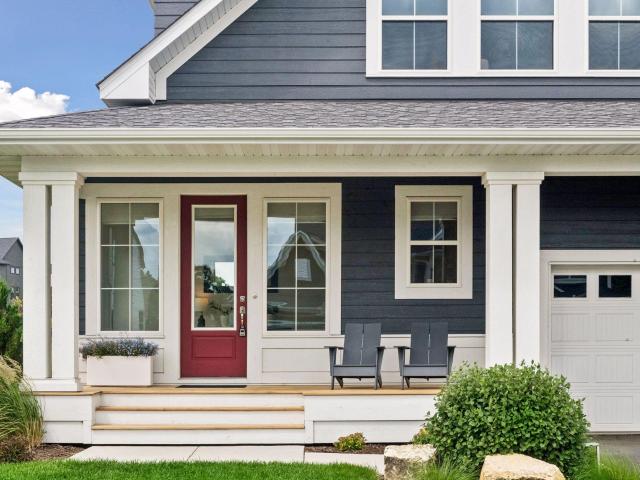
Skip the wait for new construction! This beautifully appointed Robert Thomas-built two-story home in the highly sought-after Huntersbrook neighborhood offers timeless design, exceptional craftsmanship, and thoughtful high-end enhancements throughout. Showcasing the popular Fairmont floor plan, renowned for its abundance of windows and natural light, this home blends classic Craftsman charm with modern comfort, highlighted by a welcoming front porch and inviting foyer. Meticulously maintained and extensively upgraded, every detail has been carefully considered. Custom designer roller shades adorn every window, while professionally designed landscaping, irrigation, accent lighting, and a stunning stamped concrete patio create an exceptional outdoor retreat. Inside, expansive windows fill the home with natural light, complementing the spacious and functional layout. The main level features rich 6-inch white oak hardwood floors, a rare formal dining room ideal for entertaining, and a priva
USD 925,000
230 Butternut Circle
View photo
House · for sale
USD 449,900
USD 130/sq.ft
230 Butternut Circle
Harvest West
· 3,444 sq.ft · 5 Bedrooms · 3 Baths · House
· Garden · Office room · Deck · Fireplace · Equipped kitchen · Parking
Harvest West · 3,444 sq.ft · 5 Bedrooms · 3 Baths · House · Garden · Office room · Deck · Fireplace · Equipped kitchen · Parking
Welcome to 230 Butternut Circle in Carver—a spacious and beautifully maintained home tucked away on a quiet dead-end street with a private backyard and room to enjoy both inside and out. The exterior features durable vinyl siding, newer windows, a maintenance-free deck, and a 3-car attached garage. Inside, the main level is filled with natural light and offers vaulted ceilings in the living room, a cozy gas fireplace, a formal dining room, and a large eat-in kitchen with granite countertops, abundant cabinet space, and a layout perfect for everyday living and entertaining. A comfortable family room and convenient main-level laundry complete the space. The upper level offers 3 bedrooms, including a spacious primary suite with a private bathroom featuring a separate shower and soaking tub. LVP flooring adds a clean, modern feel, while the loft overlooking the main level creates an open and airy design and makes a great flex space for an office, reading area, or playroom. Large windows th
USD 449,900
2140 Bluff Heights Drive
View photo
House · for sale
USD 435,590
USD 295/sq.ft
2140 Bluff Heights Drive
Harvest West
· 1,475 sq.ft · 3 Bedrooms · 2 Baths · House
· Equipped kitchen
Harvest West · 1,475 sq.ft · 3 Bedrooms · 2 Baths · House · Equipped kitchen
Ask how you can receive a 30-year Government rate of 5.50% or a Conventional rate of 5.99% PLUS up to $5,000 in closing costs. Welcome to Bluff View, D. R. Horton's newest community in Shakopee! Introducing the Harmony floorplan, with all living spaces on main floor! All the luxuries of new construction tucked into a smartly designed one-level living plan! Open and inviting floor plan with 3 bedrooms including a primary suite with private bath and a walk-in closet. Very bright kitchen with beautiful quartz countertops and stainless steel appliances. All of our homes include Smart Home Technology. Landscaping, irrigation AND sod all INCLUDED in the price. HOA maintained snow removal and lawn care for peace of mind!
USD 435,590
8356 Crabapple Court
View photo
Townhouse · for sale
USD 424,900
USD 181/sq.ft
8356 Crabapple Court
Harvest West
· 2,336 sq.ft · 3 Bedrooms · 2 Baths · Townhouse
· Patio · Garden · Equipped kitchen
Harvest West · 2,336 sq.ft · 3 Bedrooms · 2 Baths · Townhouse · Patio · Garden · Equipped kitchen
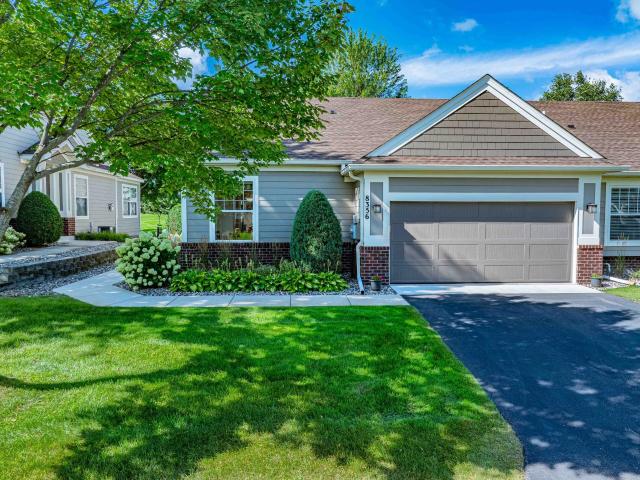
Welcome Home to this Beautiful 3 Bed, 3 Bath Townhome in an Excellent Victoria Neighborhood! The Main Floor Boasts a Sunroom with an 8' Patio Door and Enormous Windows Allowing for Sweeping Views Into the Backyard. The Living Room Easily Accommodates Large Furniture. The Kitchen Includes a Center Island and Comfortably Fits a Table by the Front Windows with Natural Light Flowing Through. The Primary Bedroom Includes a Private Bathroom with a Double Vanity with a New Quartz Countertop, a Walk-In Shower, and Separate Soaking Tub with Jets! Downstairs, the Family Room Creates an Ideal Environment to Entertain Family and Friends! Enjoy the Separate Workshop or Storage Space!
USD 424,900
7872 Jade Lane
View photo
House · for sale
USD 709,900
USD 218/sq.ft
7872 Jade Lane
Harvest West
· 3,251 sq.ft · 5 Bedrooms · 4 Baths · House
· Parking · Fireplace · Equipped kitchen
Harvest West · 3,251 sq.ft · 5 Bedrooms · 4 Baths · House · Parking · Fireplace · Equipped kitchen
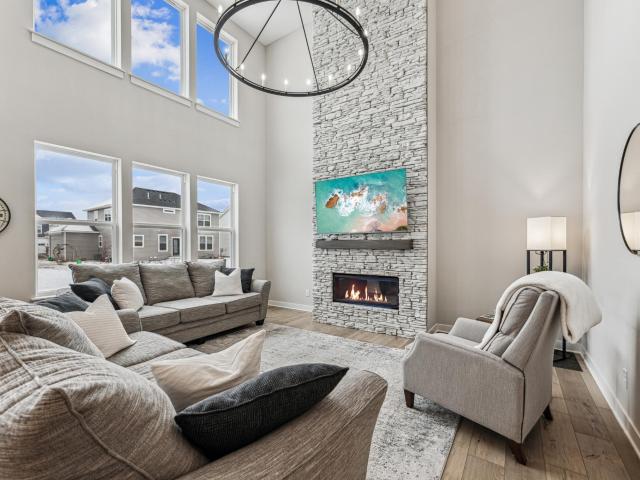
Incredible opportunity to own this 5 bed, 4 bath, extended 3 car garage home in highly desired Madelyn Trail neighborhood in Victoria! Practically new construction & built w/ all the upgrades: extended garage, main floor bedroom & one more bed & bath. More add ons than many of the homes in the neighborhood. The living room features soaring vaulted ceilings, 2-story stone fireplace, floor to ceiling windows & opens up to the kitchen & informal dining. The kitchen offers a large center island, stainless appliances, double wall oven, gas stove, pantry & useful work space make this kitchen a dream come true! This home features a rare main floor bedroom & 3/4 bath & a separate formal dining room! The whole ML was upgraded to LVP flooring! The upper level boasts the luxurious Primary Suite w/ walk-in closet & full bath. 3 more beds w/ walk-in closets & 2 full baths upstairs too! The lofted family room & living space was also upgraded to LVP flooring. Add 1,355 of finished sq ft by finishing
USD 709,900
2018 Lusitano Street
View photo
House · for sale
USD 650,000
USD 258/sq.ft
2018 Lusitano Street
Harvest West
· 2,519 sq.ft · 4 Bedrooms · 2 Baths · House
· Garden · Office room · Fireplace · Equipped kitchen · Cellar
Harvest West · 2,519 sq.ft · 4 Bedrooms · 2 Baths · House · Garden · Office room · Fireplace · Equipped kitchen · Cellar
Quicker Close Possible with this Home! Early Fall possession on this newly constructed home with fantastic location and lot! Privacy and location! Donny Homes’ Newest Community – Introducing The Meadowood Welcome to The Meadowood, a beautifully designed to-be-built home in Donny Homes’ newest Shakopee community. Set on spacious homesites with wooded backyard views and open green space, this home blends comfort, style, and functionality. Home Features – 2,520 Finished Sq. Ft. Main Level Grand, extra-wide foyer Private home office—ideal for remote work Open-concept great room with fireplace and built-in cabinetry Designer kitchen with quartz island, soft-close dovetail cabinetry, and large pantry Spacious dining area perfect for entertaining Upper Level 4 bedrooms, 2 full bathrooms Luxurious primary suite with tray ceiling, dual walk-in closets, and spa-inspired bath Convenient upper-level laundry with utility sink Lower Level Walkout basement ready for future finishing Community Highlig
USD 650,000
2245 River Rock Lane
View photo
Townhouse · for sale
USD 250,000
USD 175/sq.ft
2245 River Rock Lane
Harvest West
· 1,421 sq.ft · 2 Bedrooms · 1 Bath · Townhouse
· Patio · Fireplace · Equipped kitchen
Harvest West · 1,421 sq.ft · 2 Bedrooms · 1 Bath · Townhouse · Patio · Fireplace · Equipped kitchen
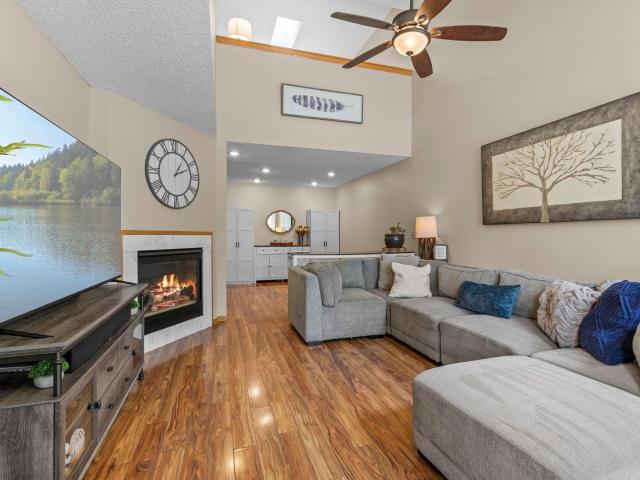
Welcome home to this beautifully updated townhome that perfectly blends style, comfort, and functionality. The stunning kitchen is sure to impress with its deep ocean blue cabinetry, sleek black hardware, and a full suite of stainless steel Samsung appliances, including the washer and dryer. Whether you're preparing everyday meals or entertaining guests, this thoughtfully designed space offers both elegance and convenience. Step outside to the inviting front patio, the perfect spot for grilling, relaxing, or enjoying your morning coffee. Inside, the spacious living room welcomes you with soaring two-story vaulted ceilings and a cozy gas fireplace, creating a bright and inviting atmosphere. Durable laminate flooring flows throughout the home, seamlessly connecting the generous living and dining areas. Upstairs, you'll find two spacious bedrooms, a versatile loft overlooking the living room below which is currently being used as a family room, an upper-level laundry area, and a beautiful
USD 250,000
464 Heartland Court
View photo
Townhouse · for sale
USD 224,900
USD 209/sq.ft
464 Heartland Court
Harvest West
· 1,076 sq.ft · 2 Bedrooms · 1 Bath · Townhouse
· Fireplace · Equipped kitchen · Air conditioning
Harvest West · 1,076 sq.ft · 2 Bedrooms · 1 Bath · Townhouse · Fireplace · Equipped kitchen · Air conditioning
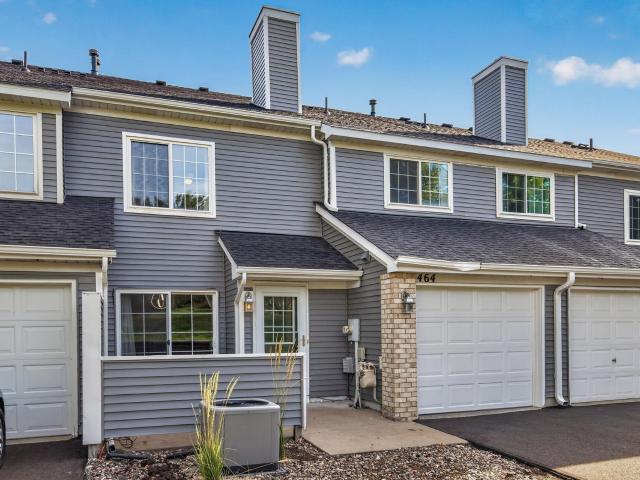
Move in ready with standout updates already done, this townhome delivers the modern style and value today’s buyers want. Enjoy laminate flooring throughout (2021), updated stair treads and base trim (2022), and a refreshed living space featuring a marble fireplace surround and mantel (2023) plus a bold accent wall (2023). Major upgrades include a new furnace and central air system with air purification (2022), new kitchen and mechanical updates — dishwasher, garbage disposal, water heater, and sink faucets (2021), and a freshly renovated bathroom with a deluxe walk-in shower and fully tiled walls and floors (2023). With big ticket items already taken care of, this home offers efficiency, comfort, and modern appeal in a great location close to everything you need and more. Close to parks, trails, dining and shopping
USD 224,900
948 Main Street S
View photo
House · for sale
USD 359,950
USD 221/sq.ft
948 Main Street S
Harvest West
· 1,625 sq.ft · 3 Bedrooms · 2 Baths · House
· Deck · Equipped kitchen · Parking
Harvest West · 1,625 sq.ft · 3 Bedrooms · 2 Baths · House · Deck · Equipped kitchen · Parking
Solid, well-cared-for one-story—and plenty of room to spread your wings! Freshly refinished hardwood floors, beautiful millwork, updated lighting, and three bedrooms on the main level. Generous kitchen cabinets, gas cooking, and great closet space, plus a spacious lower level with a family room and flex room, opportunities for a 4th bedroom, bathroom, laundry, and storage. An attached garage PLUS an oversized detached garage give you room for all the extras! Concrete driveways, a newer roof, updated mechanicals, and maintenance-free siding and deck make living easy here. This home is conveniently located to downtown Shakopee, local shops, schools, the community center, and bike trails. This home has been appreciated by just a few owners. Make time to come inside, enjoy the space, and ask about the $10,000 buyer incentive. Let’s connect soon!
USD 359,950

Get email alerts

Don't miss out: be the first to know about new properties

The alert was correctly created

On subscribing you accept the conditions of use and the privacy policy
Alert
Receive new ads in your inbox
Save this search
Receive alerts for new listings

We'll send you an email when we have new properties for: "Houses for sale in Harvest West"

The alert was correctly created

Camden Ridge Twins
Camden Ridge, Chanhassen city Chanhassen city Carver County Minnesota
Get email alerts and be the first to see new listings
Required field
On subscribing I accept the terms of the privacy policy
Perfect! You'll soon start receiving new listings via email
Alert
Receive an email when we have new ads for Houses for sale in Harvest West
Save this search
Filters

Bedrooms

Size (sq.ft)

sq.ft
sq.ft

Price

USD
USD

Property type

Bathrooms

Clear all filters
Receive notifications when new entries are published.