399 houses for sale in Harvest West

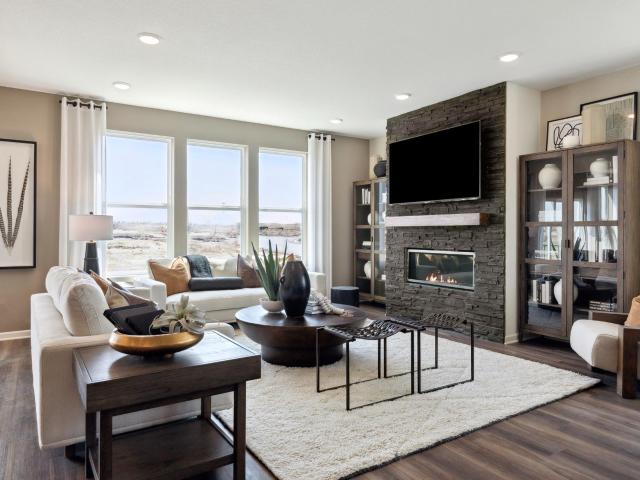
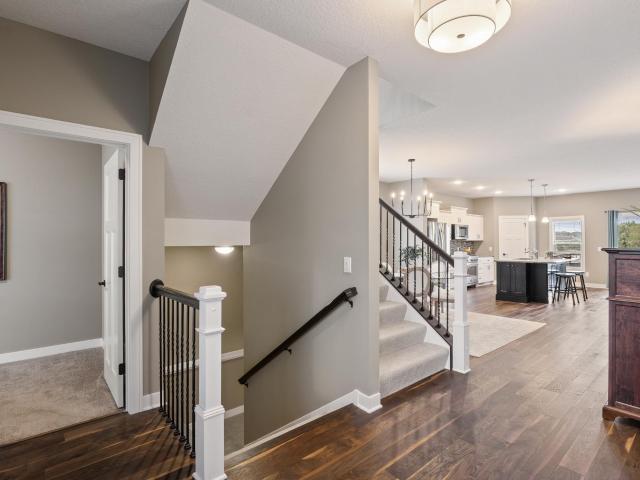
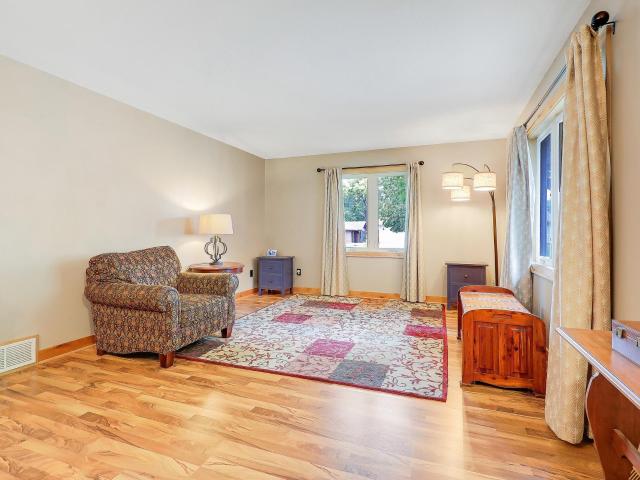
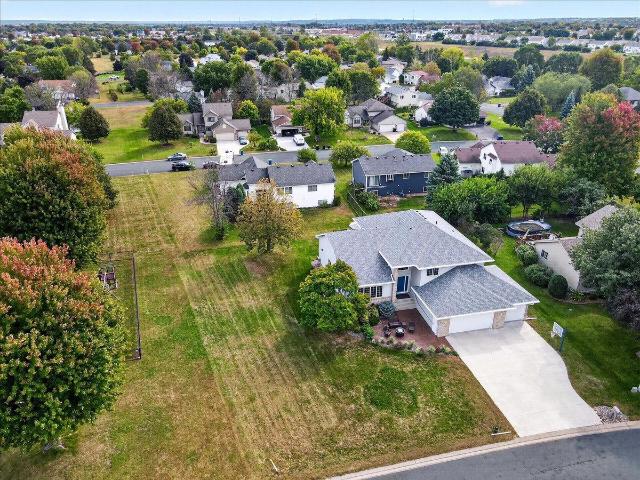
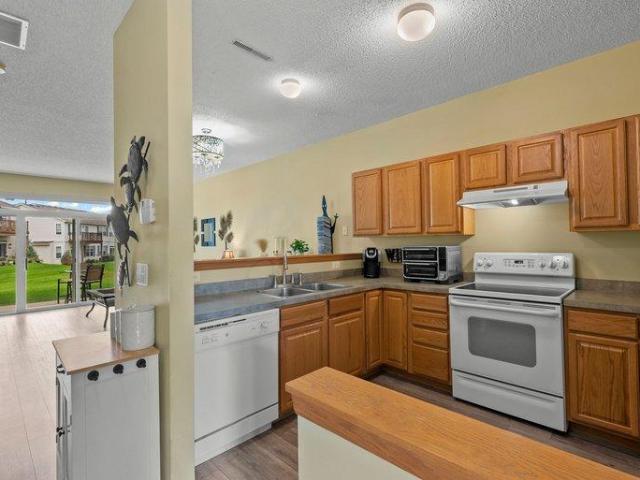
10225 Jersey Avenue
View photo
House · for sale
USD 480,000
USD 153/sq.ft
10225 Jersey Avenue
Harvest West
· 3,132 sq.ft · 4 Bedrooms · 2 Baths · House
· Equipped kitchen
Harvest West · 3,132 sq.ft · 4 Bedrooms · 2 Baths · House · Equipped kitchen
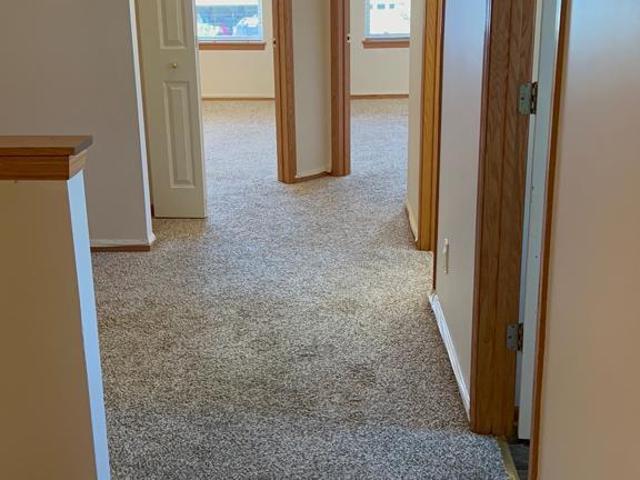
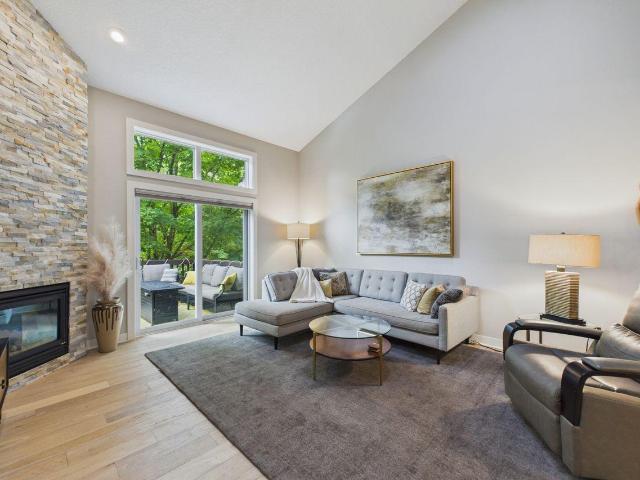
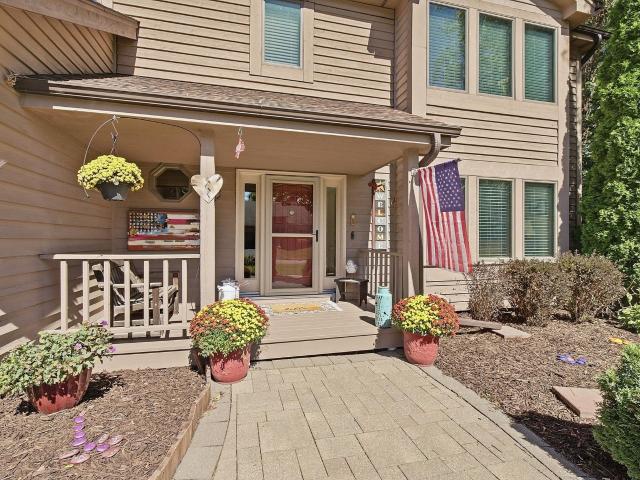
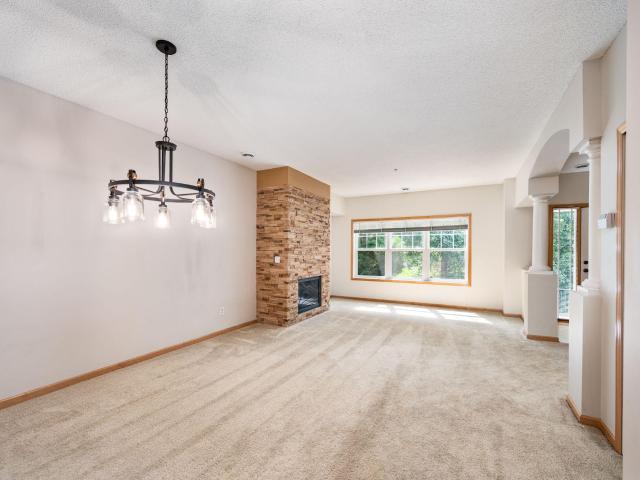
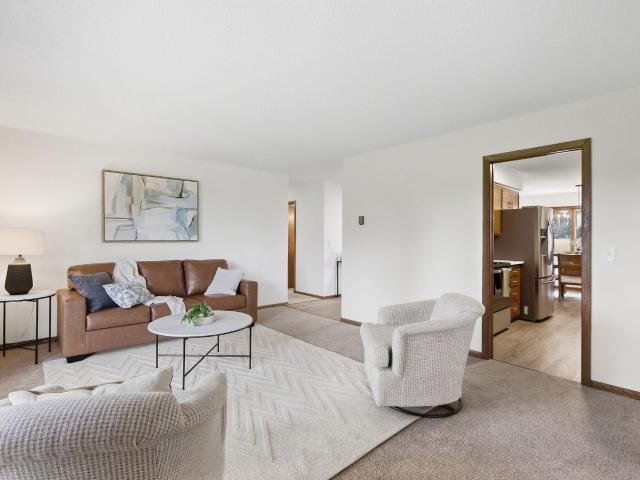
Move in ready home with numerous recent updates throughout. The main level features new white quartz countertops, fresh paint on walls and ceilings, new light fixtures, a dining room chandelier, new carpet and pad, and new LVP flooring in the kitchen, dining area and hallway. The kitchen boasts a new microwave, electric range, dishwasher, faucet, stainless steel sink, refrigerator, refrigerator water line, cabinet hardware and subway tile backsplash. The main level bathroom includes a new vanity and sink, faucet, toilet and shower head, along with a custom vanity top, resurfaced tub and tiled surround. The lower level bathroom features a new toilet, shower head and faucet, resurfaced tub and new LVP flooring. Additional updates include a new ceiling fan and flush mount lighting. A long list of improvements provides fresh finishes and convenient updates throughout
USD 480,000
4195 Narrows Canyon Trail
View photo
House · for sale
USD 779,000
USD 264/sq.ft
4195 Narrows Canyon Trail
Harvest West
· 2,949 sq.ft · 3 Bedrooms · 2 Baths · House
· Fireplace · Equipped kitchen
Harvest West · 2,949 sq.ft · 3 Bedrooms · 2 Baths · House · Fireplace · Equipped kitchen
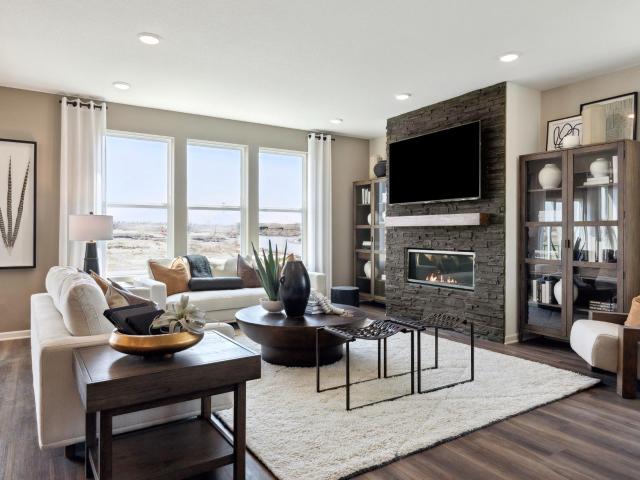
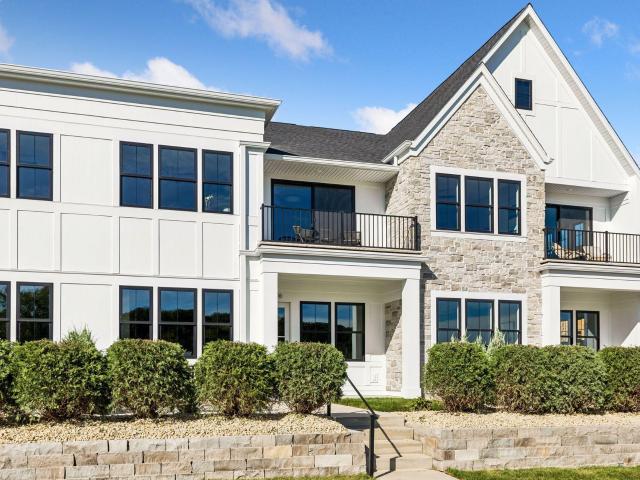
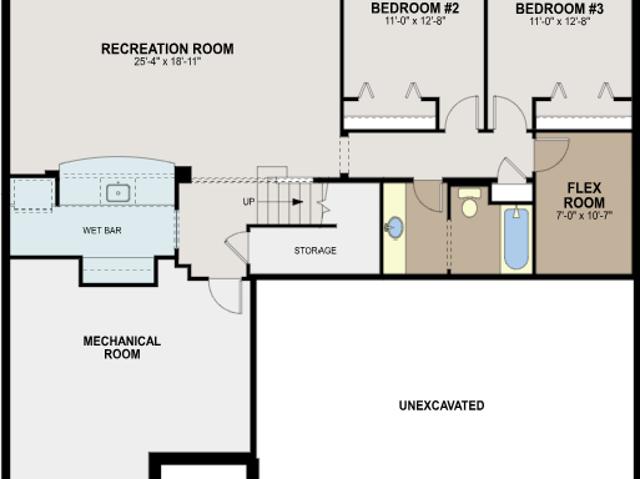
Fha 5.25/5.891% APR if closing by December 23rd with sellers preferred lender. Call for further details. Welcome to the Langford, a thoughtfully designed home offering the perfect combination of comfort, functionality, and entertaining space, all within easy reach of Downtown Chaska. The main level features an inviting Lifestyle Kitchen, cozy fireplace, and dedicated den, creating flexible spaces for everyday living, working from home, and hosting guests. The thoughtfully designed owner’s suite and bath provide a comfortable retreat, while the home’s open layout makes gathering and entertaining effortless. The lookout lower level with wet bar adds another fantastic living and entertaining space, perfect for game days, movie nights, or relaxing with friends. Beyond the home, enjoy everything Downtown Chaska has to offer. Spend an afternoon exploring local shops and boutiques, discover a variety of dining options, or experience the renowned Chaska Curling Center. Downtown also connects r
USD 779,000
1358 Idlewood Way
View photo
Townhouse · for sale
USD 224,900
USD 177/sq.ft
1358 Idlewood Way
Harvest West
· 1,270 sq.ft · 3 Bedrooms · 1 Bath · Townhouse
· Patio · Equipped kitchen
Harvest West · 1,270 sq.ft · 3 Bedrooms · 1 Bath · Townhouse · Patio · Equipped kitchen
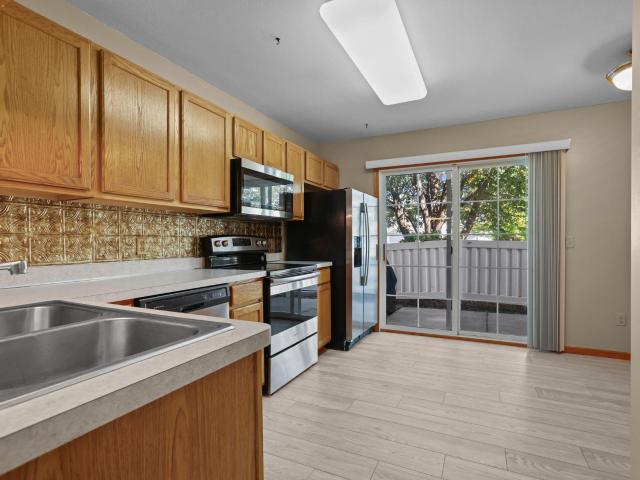
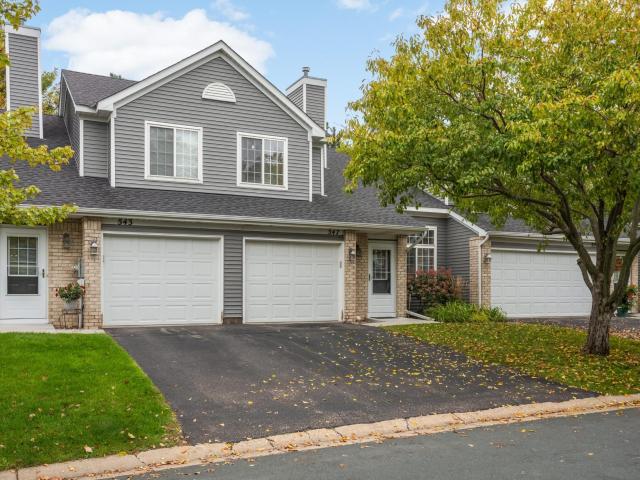
Welcome to this exceptional, affordable end unit town home. The floor plan is very desirable with a large eat in kitchen and adjacent private patio. Not your typical townhome. Cute and very functional would be good words to describe it. Roof was replaced 2-3 years ago. Siding was replaced this year. 3 bedrooms on one level with a very large Primary Walk-in Closet. And a very handy upper level laundry. Come check it out!
USD 224,900
989 Danube Avenue
View photo
House · for sale
USD 565,000
USD 187/sq.ft
989 Danube Avenue
Harvest West
· 3,014 sq.ft · 5 Bedrooms · 3 Baths · House
· Garden · Office room · Equipped kitchen
Harvest West · 3,014 sq.ft · 5 Bedrooms · 3 Baths · House · Garden · Office room · Equipped kitchen
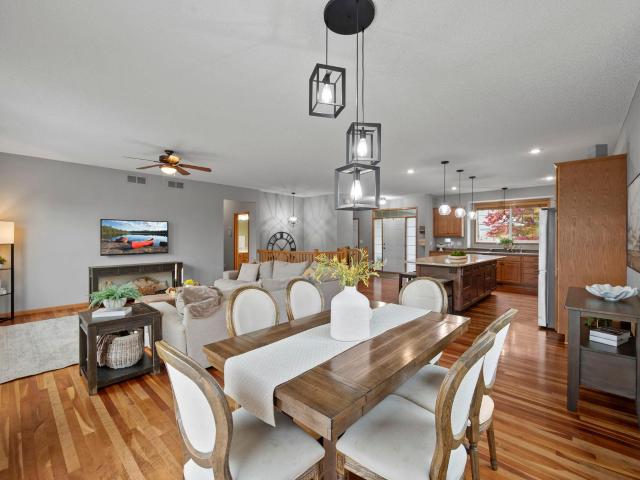
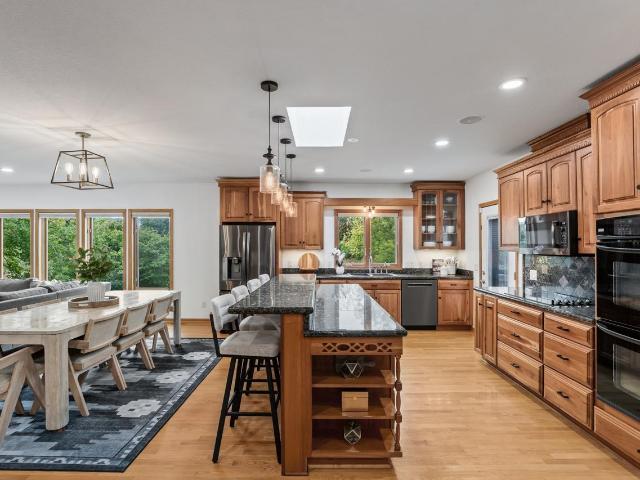
Space to gather, room to unwind and the convenience of one level living! This well cared for 5 bedroom rambler offers three bedrooms on the main floor, inviting living spaces and a beautifully landscaped backyard designed for making the most of your time at home. Warm hardwood floors connect the open kitchen, dining area and great room, creating a comfortable space for everyday living and entertaining. The generous island features quartz countertops, extra storage and plenty of room to pull up a stool. A Viking range anchors the kitchen, complemented by a refrigerator, microwave and dishwasher added this spring. The spacious main floor primary suite offers two walk in closets and a private bath with double sinks, a soaking tub and a separate shower. Two additional main floor bedrooms provide flexibility for guests or a home office, while a separate laundry room with a sink keeps daily tasks convenient. Downstairs, the lookout lower level gives everyone room to spread out. Enjoy movie n
USD 565,000
405 Creek Lane
View photo
House · for sale
USD 375,000
USD 199/sq.ft
405 Creek Lane
Harvest West
· 1,884 sq.ft · 4 Bedrooms · 2 Baths · House
· Garden · Fireplace · Equipped kitchen · Parking
Harvest West · 1,884 sq.ft · 4 Bedrooms · 2 Baths · House · Garden · Fireplace · Equipped kitchen · Parking
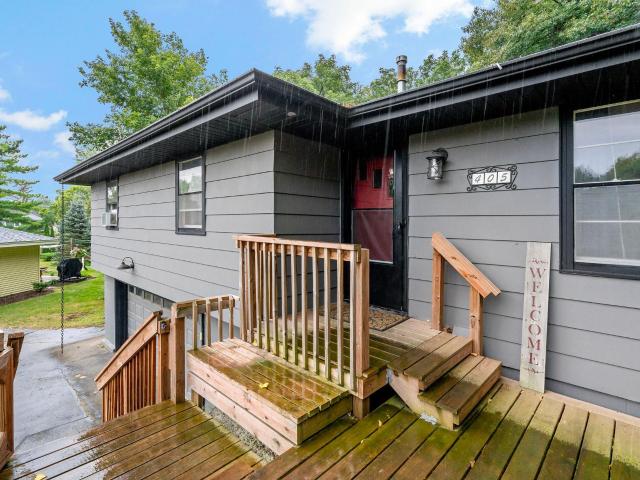
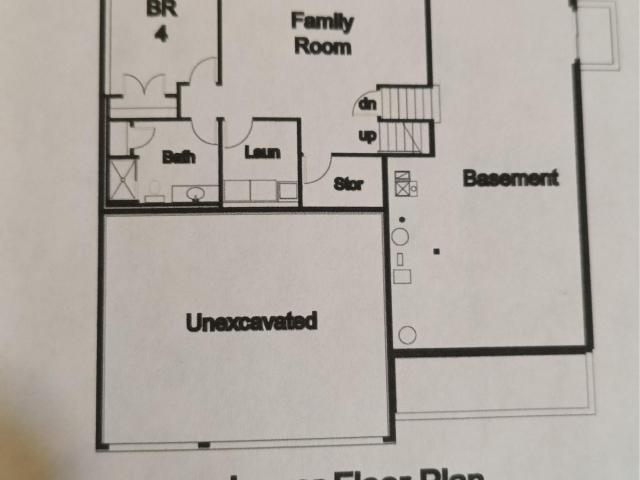
Enjoy the best of Chaska living in this inviting 4-bedroom, 2 bath rambler tucked away on a quiet cul de sac just steps from Fireman's Park, Clayhole beach, downtown dining & entertainment. Mature trees surround the backyard, creating a peaceful and private setting. Inside you'll find a spacious living room with a cozy gas fireplace and built ins. Eat in kitchen, with a wonderful 4 season porch that adds valuable year-round living space. Wood floors in upstairs bedrooms. Both bathrooms have been updated, including a lower-level bath with a stylish tiled walk-in-shower. Recent improvements include a 2023 roof replacement, newer washer, dryer and water heater. The double tuck-under garage provides convenient parking and storage. A terrific combination of location, updates, charm and outdoor enjoyment. The best of downtown Chaska just outside your door! 1% buydown for 1 year with preferred lender
USD 375,000
2065 Lusitano Street
View photo
House · for sale
USD 534,900
USD 226/sq.ft
2065 Lusitano Street
Harvest West
· 2,357 sq.ft · 4 Bedrooms · 3 Baths · House
· Patio · Garden · Equipped kitchen · Parking
Harvest West · 2,357 sq.ft · 4 Bedrooms · 3 Baths · House · Patio · Garden · Equipped kitchen · Parking
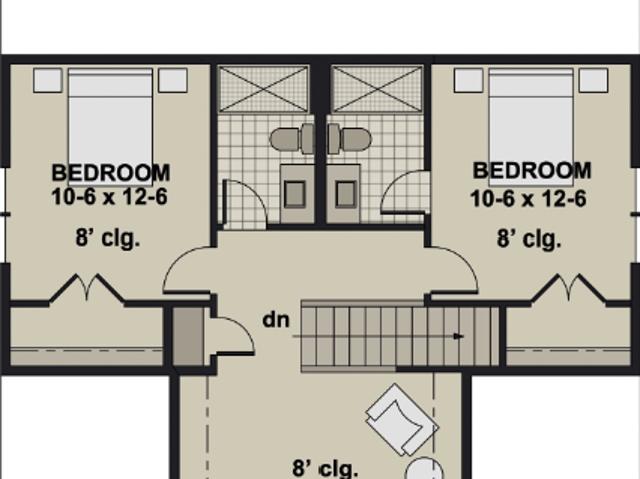
New four-level home to be built on a premier private lot! Build your dream home and customize it to fit your lifestyle. This unique four-level floor plan offers 2,362 square feet of finished living space, 4 bedrooms, 3 baths, and a 3-car garage, all situated on a beautiful private lot overlooking mature trees. The main level features an inviting open-concept design with a kitchen, dining area, and great room, plus convenient walk-in access directly from the garage. A patio door opens to the backyard, creating an ideal space for entertaining and enjoying the private setting. The upper level includes 3 bedrooms and 2 full baths, while the finished lower level provides a 4th bedroom and additional bath, offering excellent separation of living spaces. The fourth level adds valuable storage space and room for future expansion, giving you flexibility as your needs change. Enjoy the convenience of a prime Shakopee location, close to shopping, dining, schools, and interstate access, while stil
USD 534,900
1683 Liberty Circle
View photo
Townhouse · for sale
USD 300,000
USD 189/sq.ft
1683 Liberty Circle
Harvest West
· 1,582 sq.ft · 3 Bedrooms · 2 Baths · Townhouse
· Office room
Harvest West · 1,582 sq.ft · 3 Bedrooms · 2 Baths · Townhouse · Office room
Charming End-Unit Townhome in Desirable Shakopee Location Welcome to this exceptional, bright, and airy end-unit townhome, meticulously maintained and showcasing true pride of ownership. This inviting home offers a spacious and versatile layout, featuring 3 bedrooms and 2.5 bathrooms. A standout feature is the fantastic loft area, which serves as the perfect space for a dedicated home office, hobby room, or cozy reading nook. Boasting neutral decor throughout, this move-in-ready property provides the ideal canvas for your personal touches. Enjoy the added light and privacy that comes with being an end unit. Don't miss the opportunity to make this well-loved home your own!
USD 300,000
8370 W Lake Drive
View photo
House · for sale
USD 750,000
USD 184/sq.ft
8370 W Lake Drive
Harvest West
· 4,058 sq.ft · 5 Bedrooms · 3 Baths · House
· Garden · Equipped kitchen
Harvest West · 4,058 sq.ft · 5 Bedrooms · 3 Baths · House · Garden · Equipped kitchen
Fabulous 2-story in desirable Chanhassen neighborhood! Great curb appeal and set on an incredible lot with a private backyard, expanded flat green space and beautiful nature views. The inviting main level features open-concept living areas, large windows that fill the home with natural light, and seamless flow between the kitchen, dining, and family spaces. You can feel that this is truly the heart of the home! Numerous updates create a fresh, modern feel, including new carpet, interior paint, upgraded lighting, and a custom built-in entertainment center with surround sound on two levels. 4 bedrooms up with updated common bathroom. The walkout lower level features a spacious recreation area, wet bar, flex area, 5th bedroom, and a hidden Murphy bookshelf door! This is truly a wonderful neighborhood with multiple parks, accessible bike trails, only a few blocks to Lake Susan and Lake Ann, and close to shopping in downtown Chanhassen
USD 750,000
1565 Norbert Lane
View photo
House · for sale
USD 738,410
USD 262/sq.ft
1565 Norbert Lane
Harvest West
· 2,809 sq.ft · 3 Bedrooms · 2 Baths · House
Harvest West · 2,809 sq.ft · 3 Bedrooms · 2 Baths · House
The Ivy at Palomino Trail showcases one of Pulte Homes’ most spacious and thoughtfully designed floorplans, offering 3 bedrooms plus a loft and a layout that lives large where it matters most. This home features an expansive main level ideal for everyday living and entertaining, along with a generously sized owner’s suite that creates a true private oasis. Unique to the Ivy is the oversized laundry room adding everyday convenience and functionality. Perfect for buyers who want more usable living space, this plan delivers comfort without compromise. Located in Shakopee near top-rated schools, parks, trails, and entertainment, with the opportunity to build and personalize your finishes. This is a representation listing
USD 738,410
547 Mission Hills Way W
View photo
Townhouse · for sale
USD 250,000
USD 205/sq.ft
547 Mission Hills Way W
Harvest West
· 1,216 sq.ft · 2 Bedrooms · 1 Bath · Townhouse
· Patio · Garden · Office room · Fireplace · Equipped kitchen
Harvest West · 1,216 sq.ft · 2 Bedrooms · 1 Bath · Townhouse · Patio · Garden · Office room · Fireplace · Equipped kitchen
Stunning move in ready townhome that shows like a model home! Soaring vaulted ceiling in main living area with great open concept floor plan. Outstanding updated kitchen offering enameled cabinets, subway tile backsplash, gorgeous quartz countertops. Great center island offers wonderful workspace as well as snack bar seating and stainless-steel appliances and terrific pantry/closet in kitchen. Nice sized dining area with easy access to private backyard patio. Spacious living room offers a focal point with gas fireplace and warm wood mantle. The entire decor seamlessly comes together with the beautiful LVP flooring and neutral paint color. Upper level offers a generous sized primary bedroom with walk in closet and easy walkthrough to full bath with soaking tub and separate shower. Additional second bedroom on upper level that also functions as home office. Great number of linen closets for storage. Convenient main floor powder room bath and laundry room combined with mechanicals. It has
USD 250,000
7974 Autumn Ridge Way
View photo
Townhouse · for sale
USD 549,900
USD 187/sq.ft
7974 Autumn Ridge Way
Harvest West
· 2,928 sq.ft · 3 Bedrooms · 3 Baths · Townhouse
· Patio · Deck · Equipped kitchen · Parking
Harvest West · 2,928 sq.ft · 3 Bedrooms · 3 Baths · Townhouse · Patio · Deck · Equipped kitchen · Parking
Welcome to this beautifully remodeled 3-bedroom, 4-bathroom Autumn Ridge MAIN FLOOR LIVING townhome, ideally positioned with sweeping views of the Chanhassen Nature Preserve! This exceptional home features a main-level primary suite & laundry all on the main level! Vaulted ceilings, gorgeous hardwood floors, and an open, inviting layout to entertain family, grandkids and friends. The stunning updated kitchen features granite countertops and stainless steel appliances, while the vaulted living room offers direct access to the deck and peaceful sunset nature views. The upper level includes a spacious loft, two generously sized bedrooms with walk-in closets, and a full bath. The beautifully finished walkout lower level provides additional living space, a private patio, and an impressive 400-square-foot storage room. Nearly every aspect of the home has been updated, including the bathrooms, kitchen, laundry, flooring, railings, fixtures, mechanicals, and more. The updated garage features a
USD 549,900
112122 Haering Lane
View photo
House · for sale
USD 529,900
USD 193/sq.ft
112122 Haering Lane
Harvest West
· 2,745 sq.ft · 4 Bedrooms · 3 Baths · House
· Garden
Harvest West · 2,745 sq.ft · 4 Bedrooms · 3 Baths · House · Garden
Simply Stunning-Where beautiful updates meet the beauty of nature! Welcome home to the beautifully updated 2-story walkout, where thoughtful improvements, inviting spaces and an extraordinary backyard setting come together to create something truly magical. Featuring 4 bedrooms & 4 bathrooms, this home offers the space, comfort, and lifestyle you've been searching for. Inside and out. Step inside and immediately appreciate the warmth of the new hickory engineered hardwood flooring that flows beautifully through the living, dining, staircase to 2nd level & upstairs hallway. Upstairs, all bedrooms feature new carpet & new 6 panel doors, creating a fresh, timeless feel throughout the bedroom level. Ceiling fans in all bedrooms. Full bath, 1/2 bath on main and lower level bath have been updated. Numerous newer windows and blinds add to the home's appeal. LED lighting throughout. Updates continue with a new furnace in January of 2026, new refrigerator in Aug. 2026, Washer/Dryer is 1 year ol
USD 529,900
3745 Brookside Drive
View photo
House · for sale
USD 1,363,619
USD 304/sq.ft
3745 Brookside Drive
Harvest West
· 4,478 sq.ft · 4 Bedrooms · 3 Baths · House
Harvest West · 4,478 sq.ft · 4 Bedrooms · 3 Baths · House
Another Johnson Reiland Custom Original—Sold Before Print. A fully custom Johnson Reiland home in Carlson Bluffs, Custom designed from the ground up. True One Level Living that brings in natural light and long views all day long. Inside, you’ll find custom cabinetry built to suit with every upgrade imaginable, paired with site-finished enameled millwork and trim for a clean, elevated look throughout. There are only a handful of lots left in Ensconced Woods and Carlson Bluffs. If you’ve been thinking about building a forever home, let’s talk before the next one is gone too
USD 1,363,619
3936 Painted Sky Trail
View photo
House · for sale
USD 719,000
USD 231/sq.ft
3936 Painted Sky Trail
Harvest West
· 3,100 sq.ft · 4 Bedrooms · 3 Baths · House
· Office room · Equipped kitchen · Parking
Harvest West · 3,100 sq.ft · 4 Bedrooms · 3 Baths · House · Office room · Equipped kitchen · Parking
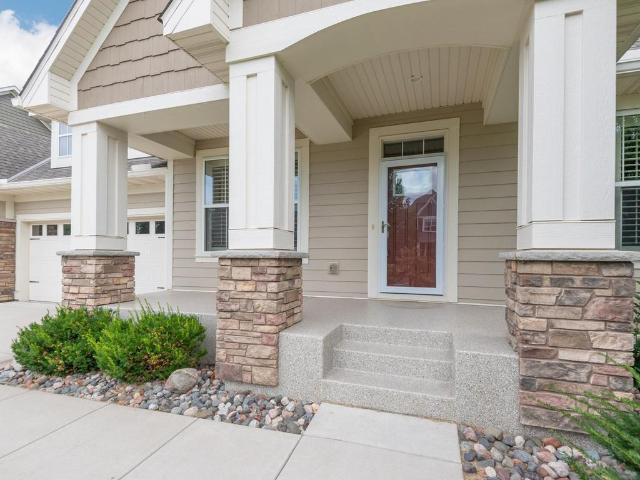
Warm, welcoming & thoughtfully designed for everyday living, this Robert Thomas Homes rambler pairs beautiful gathering spaces with the privacy & flexibility buyers appreciate. The open ML living area invites connection, while the private primary suite is thoughtfully separated from the second ML bedroom & office. Ideal for guests & working from home. Hardwood floors & a bank of east-facing windows fill the vaulted great room, kitchen & dining area with natural light, while the gas FP & built-ins create an inviting place to relax & gather. With 3,101 finished sq ft, 4 bedrooms, 3 full baths & a 3-stall garage, the home offers plenty of space to live, host & unwind. A covered front porch with stone accents welcomes you inside, where paneled wainscoting, crown molding & custom window treatments create a polished first impression. The kitchen features abundant white cabinetry, quartz countertops, striking tile backsplash, SS appls & a contrasting dark-stained center island with expansive
USD 719,000
111310 Village Road
View photo
House · for sale
USD 299,000
USD 181/sq.ft
111310 Village Road
Harvest West
· 1,647 sq.ft · 2 Bedrooms · 1 Bath · House
· Office room · Equipped kitchen · Parking
Harvest West · 1,647 sq.ft · 2 Bedrooms · 1 Bath · House · Office room · Equipped kitchen · Parking
Welcome to Village Point in Chaska! Comfortable, accessible and move-in ready, this freshly painted townhome offers an open and inviting floor plan. The main level features a spacious kitchen, dining and living area with granite countertops and stainless steel appliances. A private, secure two-car garage connects directly to the larger underground garage. Upstairs, you’ll find two generously sized bedrooms plus a versatile loft, perfect for a home office, second living space or workout area. Reasonable association dues include water, trash and recycling, lawn care and snow removal. Easy, low-maintenance living in a convenient Chaska location
USD 299,000
9206 Avienda Way
View photo
Townhouse · for sale
USD 814,800
USD 306/sq.ft
9206 Avienda Way
Harvest West
· 2,659 sq.ft · 3 Bedrooms · 2 Baths · Townhouse
· Office room · Fireplace · Equipped kitchen · Lift
Harvest West · 2,659 sq.ft · 3 Bedrooms · 2 Baths · Townhouse · Office room · Fireplace · Equipped kitchen · Lift
Introducing a new collection of luxury Charles Cudd row homes at Avienda in Chanhassen, an exceptional walkable community designed to bring everyday convenience, recreation, dining, shopping, and modern living together in one extraordinary setting. Avienda will be home to Coborn’s new Market to Table grocery experience, Chanhassen’s new $80 million recreation center, restaurants, retail, walking paths, parks, and an exciting mix of amenities—all just steps from your front door. Designed with the craftsmanship and attention to detail expected from Charles Cudd, these thoughtfully designed row homes offer a refined, low-maintenance lifestyle without compromising on luxury. Optional private elevators provide convenient access between levels, while expansive living spaces are complemented by high-end finishes and sophisticated architectural details. The main level features an expansive gourmet kitchen, dedicated dining and office spaces, and a dramatic 6-foot linear fireplace that creates
USD 814,800
749 Ensconced Way
View photo
House · for sale
USD 1,549,000
USD 322/sq.ft
749 Ensconced Way
Harvest West
· 4,801 sq.ft · 5 Bedrooms · 4 Baths · House
· Equipped kitchen · Parking
Harvest West · 4,801 sq.ft · 5 Bedrooms · 4 Baths · House · Equipped kitchen · Parking
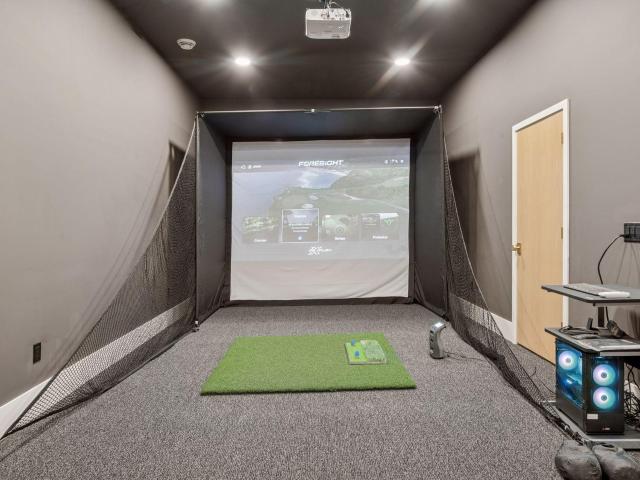
Custom New Construction by Johnson-Reiland Builders in Ensconced Woods. Rare opportunity to buy a fully custom home in one of Chaska’s premier neighborhoods. This 5-bedroom, 5-bath design features an open-concept main level with a chef’s kitchen, quartz countertops, custom cabinetry, and oversized island perfect for entertaining. Expansive windows and designer finishes create bright, inviting living spaces throughout. Upper level includes four bedrooms plus a loft space. Finished lower level offers an expansive family room and bar area PLUS a Golf Simulator! Oversized 3-car garage with extra-tall ceilings for storage or sport setup. Located in the highly regarded Eastern Carver County School District (#112) with easy access to parks, trails, and lakes. Limited homesites remaining in Ensconced Woods
USD 1,549,000
8115 Victoria Drive
View photo
House · for sale
USD 699,000
USD 315/sq.ft
8115 Victoria Drive
Harvest West
· 2,217 sq.ft · 4 Bedrooms · 4 Baths · House
· Patio
Harvest West · 2,217 sq.ft · 4 Bedrooms · 4 Baths · House · Patio
Location truly matters, and this is a rare chance to build a custom home by Timberline Homes (Green Bull LLC) just steps from Victoria’s vibrant downtown. The rendering shown is only one example of what can be designed on this lot—buyers can fully customize the plan and finishes to create their ideal home. With 4 bedrooms, 4 bathrooms, and all primary living spaces on the main level, this is an exceptional opportunity to build a sustainable home for every phase of life. The builder provides an impressive 5-year new-build warranty (far exceeding the standard one-year requirement) and delivers custom cabinetry, trim, and high-quality finishes throughout. The details matter, and this home is designed with them in mind: enjoy 9’ ceilings, Alliance windows (lifetime glass breakage warranty), vaulted ceilings, LVP flooring, and thoughtful craftsmanship throughout. In keeping with the integrity of the neighborhood, a front concrete porch and a back concrete patio are both included. The builde
USD 699,000
1586 Norbert Lane
View photo
House · for sale
USD 675,000
USD 240/sq.ft
1586 Norbert Lane
Harvest West
· 2,809 sq.ft · 3 Bedrooms · 2 Baths · House
Harvest West · 2,809 sq.ft · 3 Bedrooms · 2 Baths · House
The Ivy at Palomino Trail showcases one of Pulte Homes’ most spacious and thoughtfully designed floorplans, offering 3 bedrooms plus a loft and a layout that lives large where it matters most. This home features an expansive main level ideal for everyday living and entertaining, along with a generously sized owner’s suite that creates a true private oasis. Unique to the Ivy is the oversized laundry room adding everyday convenience and functionality. Perfect for buyers who want more usable living space, this plan delivers comfort without compromise. Located in Shakopee near top-rated schools, parks, trails, and entertainment, with the opportunity to build and personalize your finishes. This is a representation listing
USD 675,000
9060 Degler Circle
View photo
House · for sale
USD 750,000
USD 178/sq.ft
9060 Degler Circle
Harvest West
· 4,209 sq.ft · 5 Bedrooms · 3 Baths · House
· Fireplace · Equipped kitchen · Parking
Harvest West · 4,209 sq.ft · 5 Bedrooms · 3 Baths · House · Fireplace · Equipped kitchen · Parking
Seller offering an attractive 2-1 rate buydown through a preferred lender! Call for details. And be sure to check out the NEW photos showcasing the winter fun right outside your back door—pond skating and sledding just steps from home! Beautifully maintained and thoughtfully designed, this 2013-built home offers the look and feel of new construction, exceptional curb appeal and the space, style and amenities today's buyers are looking for. Featuring 5 bedrooms, 4 bathrooms and a 3-car garage with a tandem third stall, this home truly has room for everyone. The heart of the home is the stunning chef's kitchen, featuring a Bertazzoni Italian gas range, stainless steel appliances, abundant counter space, an oversized center island and a walk-in pantry. The open-concept design flows seamlessly into the spacious great room, where a gas fireplace and beautiful wetland views create the perfect setting for everyday living and entertaining. Enjoy spectacular west-facing sunsets right from home!
USD 750,000
1065 Minnesota Street S
View photo
House · for sale
USD 390,000
USD 167/sq.ft
1065 Minnesota Street S
Harvest West
· 2,325 sq.ft · 5 Bedrooms · 3 Baths · House
· Patio · Garden · Equipped kitchen · Parking · Air conditioning
Harvest West · 2,325 sq.ft · 5 Bedrooms · 3 Baths · House · Patio · Garden · Equipped kitchen · Parking · Air conditioning
Welcome to this beautiful 5-bedroom, 3-bathroom rambler offering a functional layout with 3 bedrooms on the main level, including a private 3/4 ensuite bathroom and a full bath. The home has been thoughtfully refreshed in 2020 updates including remodeled bathrooms, new kitchen countertops, refinished cabinetry, new flooring throughout, custom woodwork and trim, custom 2-panel doors, updated light fixtures, textured ceilings, and fresh paint. The lower level provides comfortable living space, generous storage, two additional bedrooms, a third bathroom, and newer carpet. Numerous major systems and conveniences have also been updated, including a newer furnace, A/C, water heater, water softener, washer, and dryer. The home is equipped for central vacuum. The insulated and heated garage features a utility sink, making it ideal for projects and year-round use. Outside, enjoy a newer concrete driveway and patio, plus a huge backyard with a 10x12 garden shed offering plenty of room for garden
USD 390,000
1585 Monarch Street
View photo
House · for sale
USD 550,000
USD 163/sq.ft
1585 Monarch Street
Harvest West
· 3,358 sq.ft · 4 Bedrooms · 3 Baths · House
· Patio · Garden · Deck · Fireplace · Equipped kitchen
Harvest West · 3,358 sq.ft · 4 Bedrooms · 3 Baths · House · Patio · Garden · Deck · Fireplace · Equipped kitchen
Welcome to this meticulously maintained, one-owner modified two-story home, offering exceptional space, thoughtful upgrades, and pride of ownership throughout! Situated on an extra-large lot, this beautiful 4-bedroom, 3-bathroom home features a maintenance-free deck, backyard patio, and a charming stamped-concrete patio in the front yard-perfect for relaxing and extertaining. The spacious kitchen is sure to impress with Cambria countertops, hardwood floors, tile backsplash, pull out shelves in the lower cabinets and a walk-in pantry. Enjoy the warmth and ambiance of two fireplaces, including a gas fireplace in the family room and one in the lower-level family room with a bar area, creating the perfect space for gathering with family and friends. The spacious primary suite features an enormous walk-in closet and a beautiful private bathroom with in-floor heat, a separate shower, and a soaking tub. A wonderful laundry room offers abundant cabinetry, counters for folding laundry, and a bu
USD 550,000
657 Providence Drive
View photo
Townhouse · for sale
USD 224,900
USD 160/sq.ft
657 Providence Drive
Harvest West
· 1,399 sq.ft · 2 Bedrooms · 2 Baths · Townhouse
· Patio · Garden · Office room · Equipped kitchen · Parking
Harvest West · 1,399 sq.ft · 2 Bedrooms · 2 Baths · Townhouse · Patio · Garden · Office room · Equipped kitchen · Parking
Move-in ready two-story townhome with a spacious layout and easy, low-maintenance living. The main level features a bright living room, walk-out patio access, open dining area and functional kitchen with abundant cabinetry, counter space and updated garbage disposal. New vinyl composite flooring on the main level (2024) and new carpet upstairs (August 2026). Upstairs offers 2 spacious bedrooms, 2 full baths, dedicated office space and convenient laundry. New water heater and softener in 2024. Enjoy a private backyard with mature trees and no homes immediately behind you. Attached garage provides parking and storage. HOA covers water, sanitation, lawn and snow care. Conveniently located near Lions Park, shopping, dining, schools, entertainment, transit and major highways
USD 224,900
411 3rd Avenue W
View photo
House · for sale
USD 279,900
USD 180/sq.ft
411 3rd Avenue W
Harvest West
· 1,550 sq.ft · 3 Bedrooms · 1 Bath · House
· Garden · Parking · Deck · Cellar
Harvest West · 1,550 sq.ft · 3 Bedrooms · 1 Bath · House · Garden · Parking · Deck · Cellar
Wonderful 3 bedroom home with 2 car garage, newer windows & siding, deck, walkout basement, tile floor in full bath, large bedroom upstairs, main floor laundry, mature trees, nice back yard and walking distance to downtown. A great place to call home! Come see!
USD 279,900
596 Hahn Drive
View photo
House · for sale
USD 1,690,000
USD 267/sq.ft
596 Hahn Drive
Harvest West
· 6,308 sq.ft · 5 Bedrooms · 4 Baths · House
· Sauna · Swimming pool · Fireplace · Equipped kitchen · Parking
Harvest West · 6,308 sq.ft · 5 Bedrooms · 4 Baths · House · Sauna · Swimming pool · Fireplace · Equipped kitchen · Parking
It starts at the water: over 400 feet of Thole Lake shoreline on 3.29 acres, a sand beach and a floating dock for kayaks, swimming and evening fishing. The lake stays quiet, and the birds and wildlife put on a show out back. Inside: a two-story foyer, beamed ceilings, hardwood floors and two stone fireplaces with built-ins. The kitchen has an oversized island and cherry cabinets, plus formal and informal dining. Upstairs: a primary suite with jetted tub and tiled walk-in shower, two bedrooms with a jack and jill bath, a fourth bedroom with private bath and a 34x12 loft. The walkout lower level is where the party lands: wet bar, billiards, exercise room, sauna, hot tub and a fifth bedroom. Six garage stalls including a heated tuckunder garage. Updated since 2023: beach, dock, waterfront shed, landscaping and electrical. Minutes to Mystic Lake Casino and Amphitheater, Canterbury Park, Valleyfair and LaunchPad Golf. Room for everyone, and the beach to yourself when they go home
USD 1,690,000
112704 Hundertmark Road
View photo
Townhouse · for sale
USD 209,900
USD 131/sq.ft
112704 Hundertmark Road
Harvest West
· 1,593 sq.ft · 3 Bedrooms · 1 Bath · Townhouse
· Equipped kitchen
Harvest West · 1,593 sq.ft · 3 Bedrooms · 1 Bath · Townhouse · Equipped kitchen
This bright and open 3-bedroom townhouse is move-in ready and offers an incredibly private setting overlooking a large grassy area. The main level features an open-concept layout perfect for entertaining, with a spacious kitchen showcasing hickory cabinetry, stainless steel appliances, and quartz countertops. Step outside to the charming and private dec, an ideal spot to relax, entertain, or enjoy the expansive green space just beyond your door. Upstairs, you'll find all three bedrooms along with a recently updated full bathroom. The finished lower level provides even more living space with a comfortable family room, an additional non-conforming bedroom with potential for a future fourth bedroom, and a large storage and laundry room. With abundant green space, exceptional privacy, and some of the best views in the development, this townhouse offers a setting that feels tucked away while still being conveniently located near shopping, dining, parks, and a great sledding hill. Easy acces
USD 209,900
10354 Birchwood Circle
View photo
Townhouse · for sale
USD 384,990
USD 186/sq.ft
10354 Birchwood Circle
Harvest West
· 2,067 sq.ft · 3 Bedrooms · 2 Baths · Townhouse
· Fireplace · Equipped kitchen
Harvest West · 2,067 sq.ft · 3 Bedrooms · 2 Baths · Townhouse · Fireplace · Equipped kitchen
Fha 5.25/5.891% APR if closing by November 27th with sellers preferred lender. Call for further details. Welcome home to this beautifully upgraded 3-bedroom, 2.5-bath home offering approximately 2,070 finished square feet of thoughtfully designed living space. The open-concept main level is ideal for everyday living and entertaining, featuring luxury vinyl plank (LVP) flooring throughout, 9-foot ceilings, and an abundance of natural light. The stunning kitchen is the heart of the home, showcasing beautiful white cabinetry, brand-new GE stainless steel appliances, and an oversized center island with an extended design that provides exceptional prep space, seating, and gathering room. The kitchen flows seamlessly into the spacious dining area and family room, where a shiplap accent wall and electric fireplace create a warm and inviting focal point. Upstairs, you’ll find all three bedrooms, along with the convenience of a third-floor laundry. The spacious primary suite offers a private re
USD 384,990
1831 Tamarack Road
View photo
House · for sale
USD 642,990
USD 214/sq.ft
1831 Tamarack Road
Harvest West
· 3,003 sq.ft · 4 Bedrooms · 2 Baths · House
Harvest West · 3,003 sq.ft · 4 Bedrooms · 2 Baths · House
6.5% Rate Commitment! The Continental at Palomino Trail offers over 3,000 square feet of spacious, thoughtfully designed living, featuring 4 bedrooms, a versatile loft, and a highly desirable owner’s suite with a private retreat perfect for relaxation or a quiet workspace. Known for its open layout and comfortable flow, this home is ideal for both everyday living and entertaining. Situated on a premium oversized homesite in a convenient location within the community, you’ll enjoy easy access to nearby schools, parks, trails, and all that Shakopee has to offer. Built by Pulte Homes with a focus on quality and long-term value, this home is a rare opportunity in one of the area’s fastest-growing communities. Estimated completion of September-November 2026
USD 642,990
1515 Bender Road
View photo
House · for sale
USD 303,000
USD 160/sq.ft
1515 Bender Road
Harvest West
· 1,884 sq.ft · 3 Bedrooms · 2 Baths · House
· Garden · Equipped kitchen · Parking
Harvest West · 1,884 sq.ft · 3 Bedrooms · 2 Baths · House · Garden · Equipped kitchen · Parking
This home offers a spacious and functional multi-level layout with vaulted ceilings, an open living area, and plenty of natural light. The kitchen features abundant cabinetry, generous counter space, and an adjoining dining area with access to the backyard. Enjoy multiple living spaces, good-sized bedrooms, an attached 2-car garage, and a large backyard surrounded by mature trees. The home offers a great opportunity for a buyer looking to add their own updates and finishing touches. Convenient Chaska location with easy access to shopping, dining, parks, schools, and major roadways. Bring your ideas and make this home your own!
USD 303,000
4428 Millstone Drive
View photo
House · for sale
USD 899,000
USD 187/sq.ft
4428 Millstone Drive
Harvest West
· 4,801 sq.ft · 5 Bedrooms · 4 Baths · House
· Equipped kitchen
Harvest West · 4,801 sq.ft · 5 Bedrooms · 4 Baths · House · Equipped kitchen
Welcome to this exceptional former builder model in the highly sought-after Harvest neighborhood of Chaska, thoughtfully designed with premium upgrades and timeless finishes throughout. Perfectly positioned on a premier lot with picturesque pond views, this home combines luxury, comfort, and functionality in every detail. From the moment you enter, you'll appreciate the elevated craftsmanship, including elegant coffered ceilings, rich hardwood flooring, custom built-in cabinetry, and upgraded carpeting. The gourmet kitchen showcases soft-close cabinetry, abundant storage, GE Cafe appliances, and designer finishes, creating an ideal space for both everyday living and entertaining. Designed for today's lifestyle, the home features four bedrooms upstairs and dedicated resource room desks and built-in workspace solutions on the main floor, offering convenience for remote work, studying, or household organization. The finished lower level is an entertainer's dream, complete with a stylish w
USD 899,000

Get email alerts

Don't miss out: be the first to know about new properties

The alert was correctly created

On subscribing you accept the conditions of use and the privacy policy
Alert
Receive new ads in your inbox
Save this search
Receive alerts for new listings

We'll send you an email when we have new properties for: "Houses for sale in Harvest West"

The alert was correctly created

Camden Ridge Twins
Camden Ridge, Chanhassen city Chanhassen city Carver County Minnesota
Get email alerts and be the first to see new listings
Required field
On subscribing I accept the terms of the privacy policy
Perfect! You'll soon start receiving new listings via email
Alert
Receive an email when we have new ads for Houses for sale in Harvest West
Save this search
Filters

Bedrooms

Size (sq.ft)

sq.ft
sq.ft

Price

USD
USD

Property type

Bathrooms

Clear all filters
Receive notifications when new entries are published.