331 houses for sale in Lylewood Glen

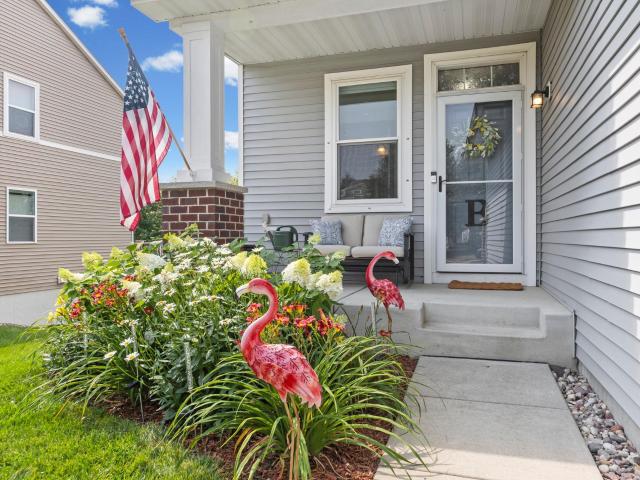
1245 Vernon Drive
View photo
Townhouse · for sale
USD 359,900
USD 136/sq.ft
Updated
1245 Vernon Drive
Lylewood Glen
· 2,637 sq.ft · 3 Bedrooms · 2 Baths · Townhouse
· Office room · Equipped kitchen · Parking · Air conditioning
Lylewood Glen · 2,637 sq.ft · 3 Bedrooms · 2 Baths · Townhouse · Office room · Equipped kitchen · Parking · Air conditioning
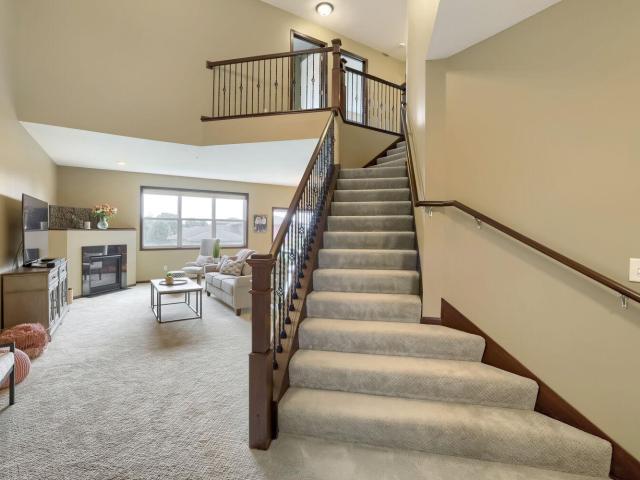
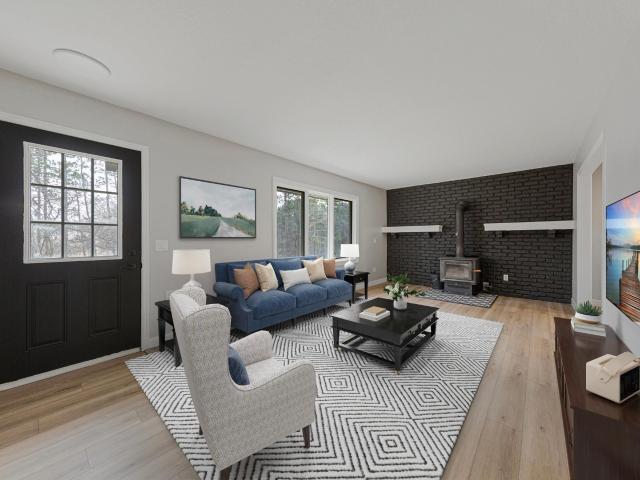
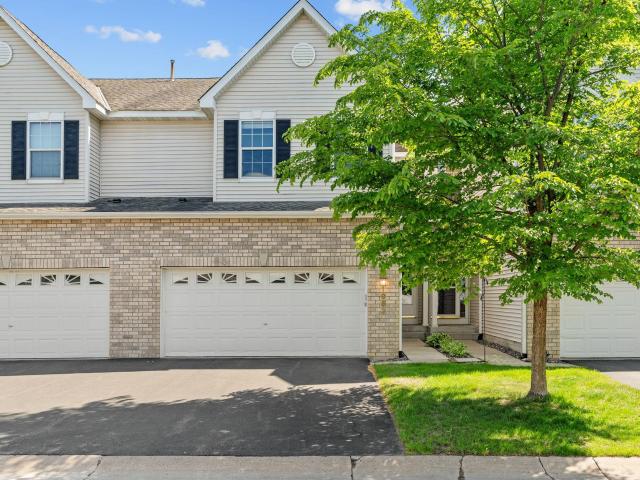
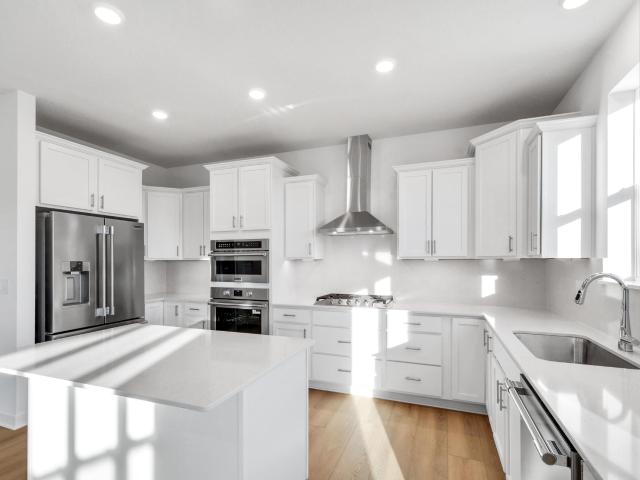
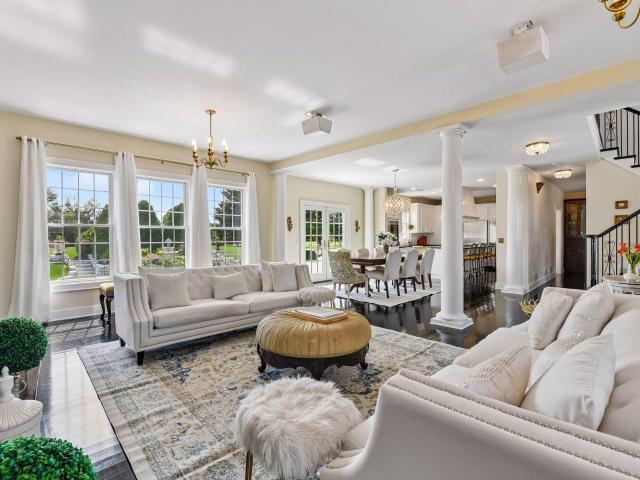
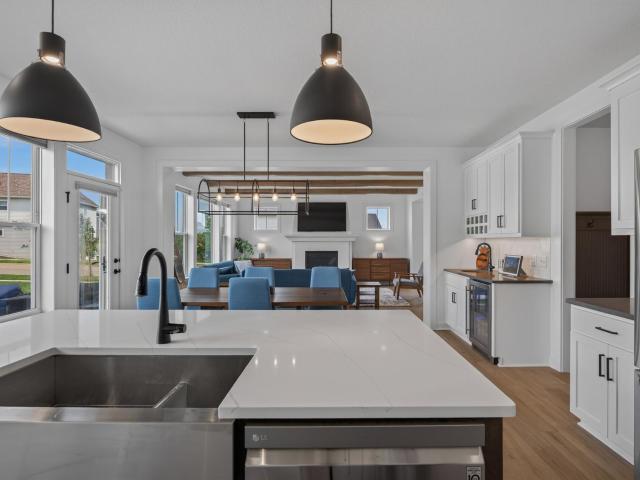
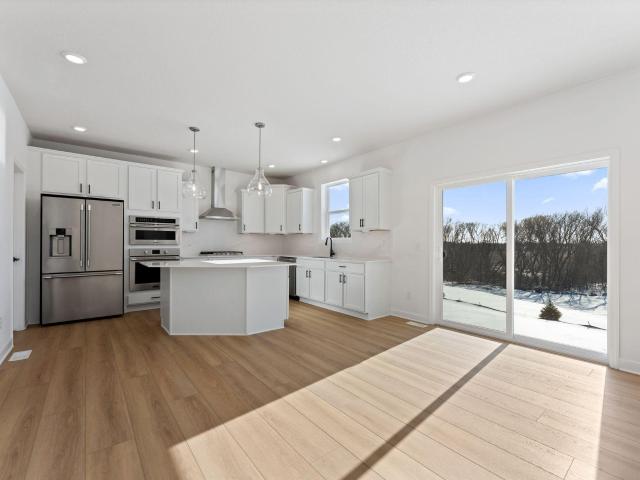
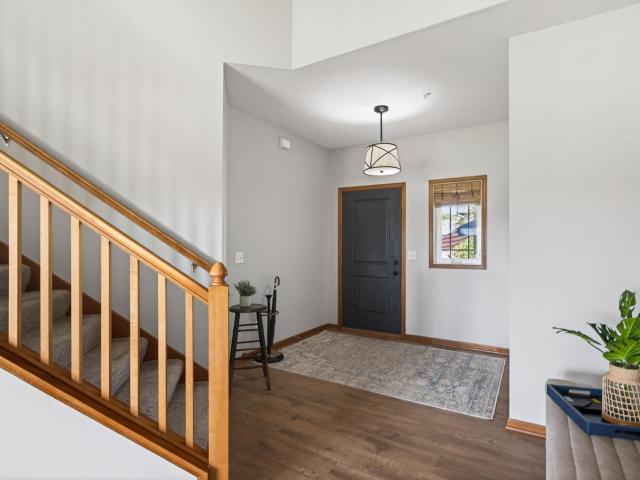
Numerous recent improvements make this home move-in ready, including fresh interior paint, updated flooring, modern light fixtures, a full suite of replaced stainless steel kitchen appliances, updated powder room, HVAC system with humidifier and central air, water softener, and replacement of many windows. The heated garage is another valuable year-round feature. This two-story home offers three finished levels with a functional, spacious floor plan. The main level features open living and dining areas, main-floor laundry, pantry storage, and a kitchen that opens directly to the main living spaces. Upstairs, the primary suite includes a private full bath with dual sinks, separate shower, and soaking tub. Two additional bedrooms and another full bathroom complete the upper level. The finished lower level adds flexible living space with soundproofed walls, making it well suited for a home theater, gaming area, office, fitness space, or recreation room. Additional storage provides plenty
USD 359,900
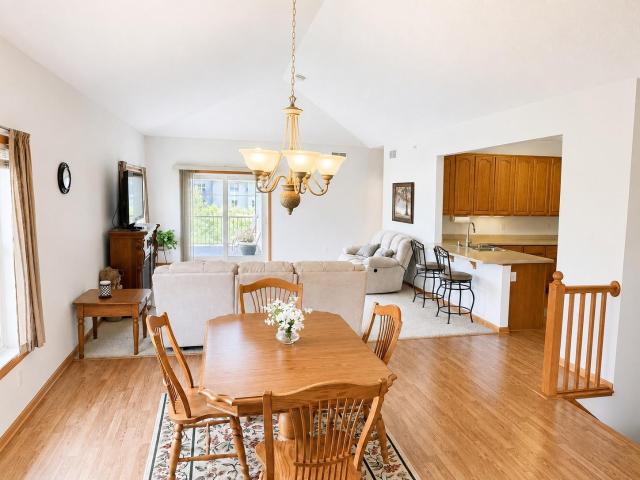
1324 Lylewood Parkway
View photo
Townhouse · for sale
USD 429,900
USD 156/sq.ft
1324 Lylewood Parkway
Lylewood Glen
· 2,745 sq.ft · 3 Bedrooms · 3 Baths · Townhouse
· Deck · Equipped kitchen · Parking
Lylewood Glen · 2,745 sq.ft · 3 Bedrooms · 3 Baths · Townhouse · Deck · Equipped kitchen · Parking
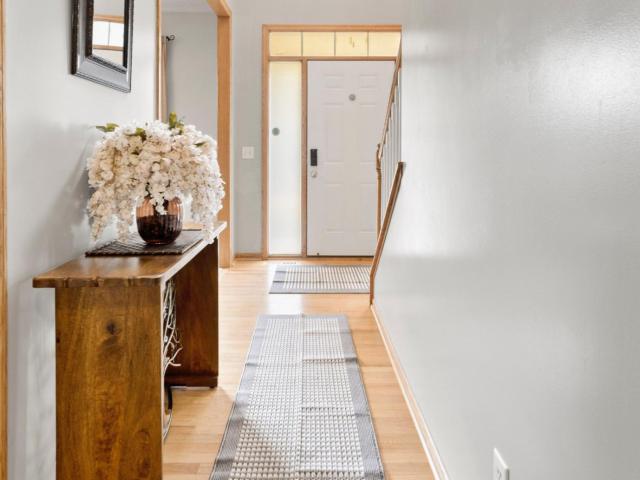
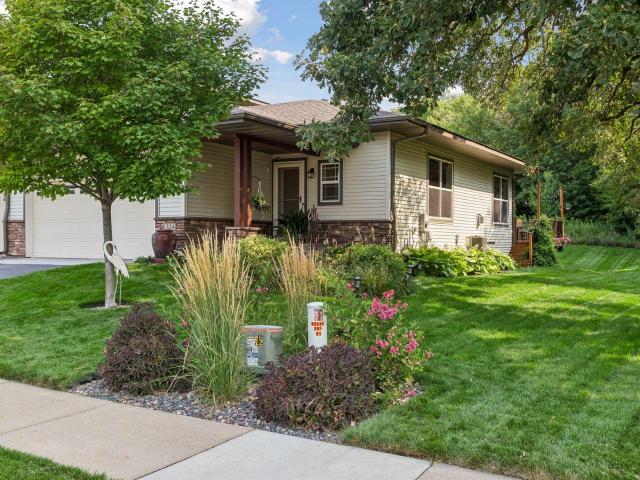
Beautiful end-unit rambler townhome offering exceptional privacy and approximately 2,750 finished square feet! Enjoy the ease of main-level living with a spacious, open floor plan and a beautifully updated kitchen featuring granite countertops, stainless steel appliances, and abundant cabinetry. The desirable end-unit setting backs to protected green space, creating a peaceful backdrop and one of the best locations in the neighborhood. Relax or entertain on the private deck while enjoying the surrounding trees and nature. The fully finished lower level is built for entertaining, featuring an impressive wet bar, expansive family room, and plenty of space to gather with friends and family. A heated garage adds comfort and convenience year-round. With generous living space, a fantastic lot, and low-maintenance townhome living, this home offers a rare combination of privacy, space, and convenience in Carver
USD 429,900
1624 Hackberry Court
View photo
House · for sale
USD 499,900
USD 192/sq.ft
1624 Hackberry Court
Lylewood Glen
· 2,594 sq.ft · 4 Bedrooms · 3 Baths · House
· Patio · Garden · Fireplace · Equipped kitchen · Parking · Cellar
Lylewood Glen · 2,594 sq.ft · 4 Bedrooms · 3 Baths · House · Patio · Garden · Fireplace · Equipped kitchen · Parking · Cellar
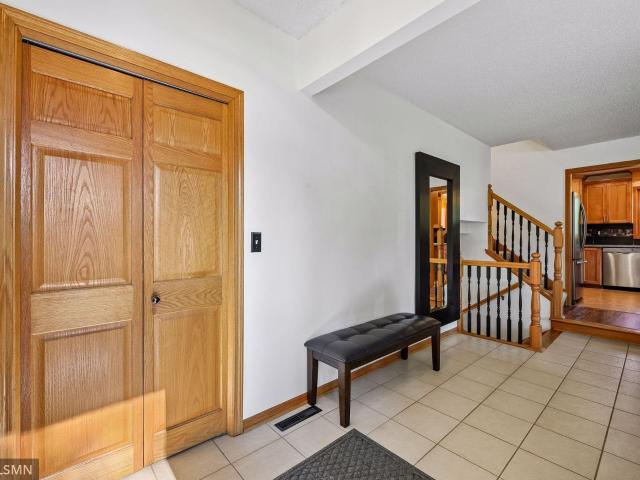
Welcome to this beautifully updated 4-bedroom, 4-bathroom two-story home offering the perfect combination of comfort, style, and functionality in a highly sought-after neighborhood. With a finished basement, attached garage with extra storage space, and inviting outdoor living spaces, this home is designed for everyday living and effortless entertaining. The bright and welcoming main level features updated paint, shining kitchen cabinetry, stainless steel appliances, and spacious living areas. Step outside to enjoy the upper deck or relax on the lower patio, overlooking a beautifully maintained backyard with an in-ground sprinkler system. Upstairs, you'll find comfortable bedrooms with updated finishes, while the finished lower level provides additional living space complete with a cozy fireplace—perfect for movie nights, a recreation room, or entertaining guests. Thoughtful storage solutions throughout the home include space beneath the basement stairs and a generous utility room. Add
USD 499,900
1246 Vernon Drive
View photo
Townhouse · for sale
USD 379,000
USD 244/sq.ft
1246 Vernon Drive
Lylewood Glen
· 1,550 sq.ft · 2 Bedrooms · 2 Baths · Townhouse
· Deck · Equipped kitchen · Parking · Cellar
Lylewood Glen · 1,550 sq.ft · 2 Bedrooms · 2 Baths · Townhouse · Deck · Equipped kitchen · Parking · Cellar
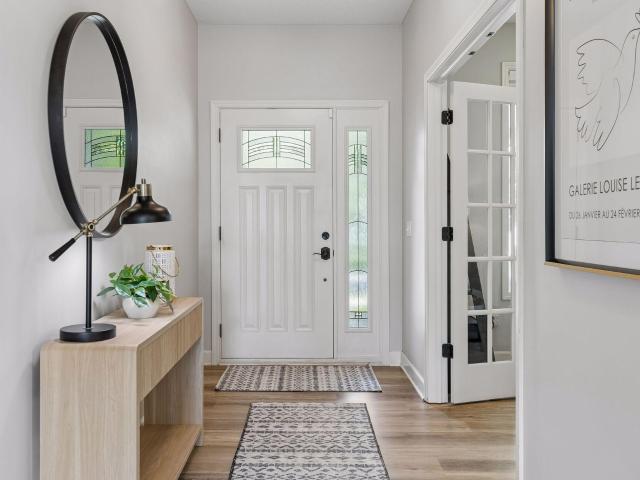
Beautiful End-Unit Townhome with Walkout Basement & Room to Grow. Welcome home to this beautifully maintained, one-owner end-unit townhome situated on a desirable corner lot in the growing community of Carver. Offering 2 bedrooms, 2 bathrooms, and exceptional expansion potential, this home combines comfortable main-level living with the opportunity to build equity. The bright, open floor plan features vaulted ceilings, abundant natural light, a spacious living room, and a generous dining area—perfect for everyday living and entertaining. The kitchen offers ample cabinet and counter space, while the spacious primary suite features dual closets and a private bath with a soaking tub and separate shower. Main-floor laundry and an attached two-car garage provide everyday convenience, and the upper-level deck is an ideal spot to enjoy your morning coffee or unwind in the evening. The full walkout lower level is the home's hidden gem. Already plumbed for a third bathroom, it offers ample spac
USD 379,000
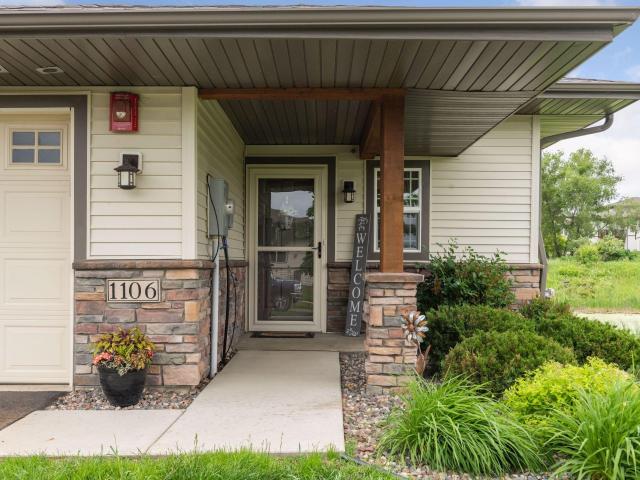
1106 Lorraine Court
View photo
Townhouse · for sale
USD 379,900
USD 269/sq.ft
1106 Lorraine Court
Lylewood Glen
· 1,410 sq.ft · 2 Bedrooms · 2 Baths · Townhouse
· Fireplace · Equipped kitchen
Lylewood Glen · 1,410 sq.ft · 2 Bedrooms · 2 Baths · Townhouse · Fireplace · Equipped kitchen
Beautifully maintained and move-in ready, this one-owner home offers exceptional one-level living with the perfect blend of comfort, style, and low-maintenance convenience. Attractive stone accents, a covered front porch, and manicured landscaping create outstanding curb appeal and a warm welcome. Inside, the bright open-concept floor plan seamlessly connects the great room, dining area, and kitchen, making everyday living and entertaining effortless. The spacious great room features trayed ceiling, abundant natural light, and a stunning two-sided gas fireplace with a stone surround that serves as a cozy focal point. Hardwood floors extend through the foyer, dining area, and kitchen, adding warmth and elegance throughout the main living spaces. The well-appointed kitchen showcases rich custom cabinetry, granite countertops, a mosaic tile backsplash, stainless steel appliances, under-cabinet lighting, a double-basin sink, abundant storage, and a convenient breakfast bar. The spacious ow
USD 379,900
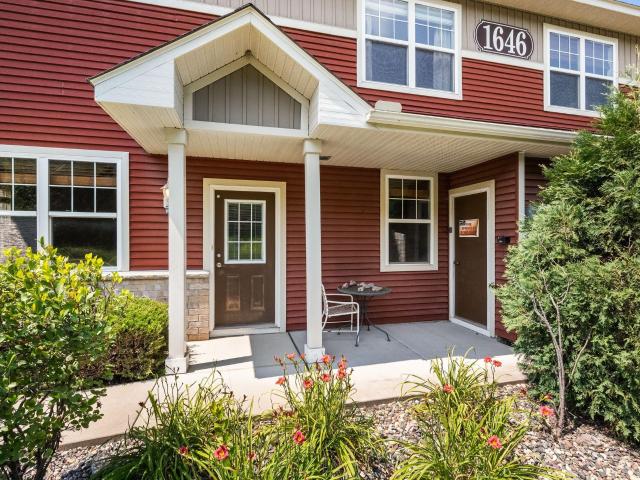
1646 White Pine Way # A
View photo
Townhouse · for sale
USD 285,000
USD 174/sq.ft
1646 White Pine Way # A
Lylewood Glen
· 1,636 sq.ft · 2 Bedrooms · 2 Baths · Townhouse
· Parking
Lylewood Glen · 1,636 sq.ft · 2 Bedrooms · 2 Baths · Townhouse · Parking
End-unit townhome situated on a spacious corner lot. Open main level with abundant natural light, breakfast bar, large walk-in pantry, and convenient half bath. Upper level offers 2 spacious bedrooms, 2 baths, a versatile loft (potential 3rd bedroom), and laundry/storage room. Owner’s suite includes walk-in closet and private full bath. XL two-car garage with tall ceilings. Up to 2 dogs/cats allowed. Prime location near neighborhood park and walking trails, short walk to Carver Elementary, and quick access to Hwy 212, shopping, and dining
USD 285,000
1232 Vernon Drive
View photo
Townhouse · for sale
USD 349,900
USD 181/sq.ft
1232 Vernon Drive
Lylewood Glen
· 1,927 sq.ft · 3 Bedrooms · 2 Baths · Townhouse
· Garden
Lylewood Glen · 1,927 sq.ft · 3 Bedrooms · 2 Baths · Townhouse · Garden
Welcome to 1232 Vernon Dr. Carver! This beautifully maintained 3-bedroom, 3-bathroom home offers just under 2,000 finished square feet with a bright, open-concept floor plan that’s perfect for everyday living and entertaining. Featuring brand-new carpet throughout, numerous updates, and true pride of ownership, this home is completely move-in ready. Step outside to your private backyard overlooking a peaceful pond, providing the perfect setting to relax, entertain, or enjoy the view year-round. Conveniently located near parks, trails, schools, shopping, and everything Carver has to offer, this home combines comfort, privacy, and an unbeatable location. Don’t miss your opportunity to make this one yours!
USD 349,900
Hazeltine Est
View photo
House · for sale
USD 200,000
USD 141/sq.ft
Updated
Hazeltine Est
Lylewood Glen
· 1,410 sq.ft · 2 Bedrooms · 2 Baths · House
Lylewood Glen · 1,410 sq.ft · 2 Bedrooms · 2 Baths · House
This is a Real Estate-Owned (REO)/post-foreclosure home owned or managed by a bank. All offers are considered; however, the highest and best will most likely be accepted
USD 200,000
1440 Valley View Road
View photo
House · for sale
USD 424,900
USD 157/sq.ft
Updated
1440 Valley View Road
Lylewood Glen
· 2,691 sq.ft · 4 Bedrooms · 2 Baths · House
· Garden
Lylewood Glen · 2,691 sq.ft · 4 Bedrooms · 2 Baths · House · Garden
Beautifully situated on a cul-de-sac backing to a nature preserve, this spacious 4 bedroom home features all bedrooms on one level & 4 baths with a flexible layout. Enjoy the enclosed porch overlooking the private backyard & natural surroundings. Perfect for year round use. The backyard also offers a shed for extra storage and has electric running to it. LL is finished and offers a workshop. Conveniently located near parks, trails, schools, shopping, dining and major hwys, this home offers both privacy and accessibility. A rare blend! Come and see what this wonderful home offers!
USD 424,900
1924 White Pine Way
View photo
House · for sale
USD 643,655
USD 335/sq.ft
1924 White Pine Way
Lylewood Glen
· 1,916 sq.ft · 3 Bedrooms · 2 Baths · House
· Fireplace · Equipped kitchen
Lylewood Glen · 1,916 sq.ft · 3 Bedrooms · 2 Baths · House · Fireplace · Equipped kitchen
To-be-built Clearwater home in the desirable Timber Creek community! Enjoy the ease of one-level living in this thoughtfully designed floor plan featuring an open-concept layout ideal for both everyday living and entertaining. A stunning electric fireplace highlights the spacious Great Room and flows seamlessly into the chef-inspired gourmet kitchen and bright dining area. The kitchen boasts a large center island, stainless steel hood, upgraded quartz countertops and backsplash, abundant cabinetry, and a walk-in pantry. Walls of windows fill the home with natural light while offering peaceful views of the surrounding landscape. The main-level primary suite provides a private retreat with a spa-inspired bathroom and a generous walk-in closet. Two additional bedrooms, a full bathroom, and a convenient laundry room complete the main level. The unfinished walkout lower level offers ample opportunity for future expansion. Additional features include two-zone HVAC, irrigation, and sod. Locat
USD 643,655
5210 Mount Carmel Road
View photo
House · for sale
USD 399,900
USD 202/sq.ft
5210 Mount Carmel Road
Lylewood Glen
· 1,970 sq.ft · 3 Bedrooms · 2 Baths · House
· Deck · Fireplace · Equipped kitchen · Parking
Lylewood Glen · 1,970 sq.ft · 3 Bedrooms · 2 Baths · House · Deck · Fireplace · Equipped kitchen · Parking
A little bit of country living with all the comforts of a beautifully updated home! Set on 1.5 acres in Carver, this property offers room to spread out, space for hobbies, and the opportunity to enjoy a more peaceful, private setting. The home has been thoughtfully remodeled throughout, blending modern updates with the warmth and character you want in a country property. Enjoy an updated kitchen and bathrooms, newer flooring and paint, new decking, and a new roof in 2023. A wood-burning fireplace adds an extra cozy touch and makes the home feel inviting year-round. Outside is where this property really shines. The spacious 1.5-acre lot provides plenty of room for gardening, outdoor entertaining, pets, or exploring your own hobby-farm ideas. The oversized heated and insulated 3-stall garage is another standout, offering upper-level storage and tons of space for vehicles, toys, projects, or a workshop. Updated, move-in ready, and offering the space and versatility that can be hard to fin
USD 399,900
370 Liberty Heights Drive
View photo
House · for sale
USD 780,000
USD 197/sq.ft
370 Liberty Heights Drive
Lylewood Glen
· 3,940 sq.ft · 4 Bedrooms · 3 Baths · House
· Garden · Deck · Fireplace · Equipped kitchen
Lylewood Glen · 3,940 sq.ft · 4 Bedrooms · 3 Baths · House · Garden · Deck · Fireplace · Equipped kitchen
This home has everything you could want on a gorgeous fenced lot in a coveted Chaska neighborhood. Beautiful curb appeal, modern finishes, and wonderful spaces inside and out await you. Enter the gracious entry and feel the soaring ceilings and hardwood floors. A quiet main-floor office filled with light looks out over the front yard. The elegant dining room gives you space to entertain. It also adjoins a convenient butler’s pantry that connects to the kitchen. The kitchen is light and bright, with a large corner window over the sink. Granite counters, wood floors, stainless-steel appliances, a huge island, and plenty of cabinets will keep the cooks happy. The warm, inviting main-floor family room features a fireplace with custom built-ins on both sides. It overlooks the flowering, wisteria-covered deck and expansive backyard. Between the kitchen and family room is an informal dining area with sliding doors leading to the deck. Upstairs, the spacious primary suite offers room for a sit
USD 780,000
1549 Skyview Drive
View photo
House · for sale
USD 419,000
USD 190/sq.ft
1549 Skyview Drive
Lylewood Glen
· 2,196 sq.ft · 4 Bedrooms · 2 Baths · House
· Patio · Equipped kitchen · Parking
Lylewood Glen · 2,196 sq.ft · 4 Bedrooms · 2 Baths · House · Patio · Equipped kitchen · Parking
Super sharp 4-level in the heart of Chaska's Hill neighborhood has been beautifully cared for since the current owners bought in 2020. Newer kitchen and bath remodels, new carpet, and a newer furnace, plus a great list of big-ticket updates: new roof in 2023, new garage doors and opener in 2023, exterior painted in 2024, new hot water tank in 2025, and washer/dryer from 2020. The front patio is brand new, built with inlaid stone and flanked by a stone retaining wall. There's plenty of storage throughout the home, and it shows wonderfully. Location is a huge win here too — walk to the Chaska Community Center, and close to both Chaska Middle School East and West. Families will also love the easy access to La Academia Spanish immersion school and Break Away Academy hockey training. Outdoor lovers get the bonus of being minutes from over 100 miles of Carver County trails, perfect for biking, walking, or just getting outside year-round
USD 419,000
2735 Fieldstone Drive
View photo
House · for sale
USD 659,900
USD 243/sq.ft
2735 Fieldstone Drive
Lylewood Glen
· 2,713 sq.ft · 4 Bedrooms · 2 Baths · House
· Office room · Deck · Equipped kitchen · Cellar
Lylewood Glen · 2,713 sq.ft · 4 Bedrooms · 2 Baths · House · Office room · Deck · Equipped kitchen · Cellar
Welcome to 2735 Fieldstone Drive, a beautiful two-story walkout home in the highly sought-after Rhapsody neighborhood of Victoria. Featuring 4 bedrooms, 3 bathrooms, a dedicated main-level office, spacious loft, and unfinished basement, this home offers exceptional space and flexibility for everyday living and entertaining. The open-concept main level seamlessly connects the kitchen, dining, and living areas. The kitchen features a large center island, abundant cabinetry, generous counter space, and a walk-in pantry. Upstairs, the luxurious primary suite offers a private retreat with a spa-like bath featuring dual vanities, soaking tub, walk-in shower, and spacious walk-in closet. Three additional bedrooms, a full bathroom, and large loft complete the upper level. Oversized deck with under-decking covering the outside walk-out lower level. New roof in 2025! Too many home improvements to list. Please see Supplements. Enjoy the neighborhood park with a playground, picnic shelter, basebal
USD 659,900
3110 N Chestnut Street # 308
View photo
House · for sale
USD 285,000
USD 247/sq.ft
3110 N Chestnut Street # 308
Lylewood Glen
· 1,152 sq.ft · 2 Bedrooms · 1 Bath · House
· Deck · Equipped kitchen · Swimming pool
Lylewood Glen · 1,152 sq.ft · 2 Bedrooms · 1 Bath · House · Deck · Equipped kitchen · Swimming pool
Welcome to this beautifully maintained condo building and desirable corner unit featuring 2 bedrooms and 1 bath. The spacious living area is filled with an abundance of natural sunlight, creating a bright and inviting atmosphere throughout the home. Enjoy outdoor relaxation on the private deck, perfect for morning coffee or evening entertaining. The kitchen has been thoughtfully updated with new, high-end appliances, while newer mechanicals provide added comfort and peace of mind. The wonderful association offers an impressive array of amenities, including inviting common areas, a community room, fitness center, and outdoor pool. Residents can also enjoy walking trails located just off the back of the building, providing a peaceful setting for enjoying the outdoors. With its bright corner-unit setting, generous living space, private deck, updated features, and exceptional community amenities, this condo offers a wonderful combination of comfort, convenience, and lifestyle
USD 285,000
9630 Independence Circle # 103
View photo
House · for sale
USD 325,000
USD 194/sq.ft
9630 Independence Circle # 103
Lylewood Glen
· 1,668 sq.ft · 2 Bedrooms · 2 Baths · House
· Patio · Fireplace · Equipped kitchen
Lylewood Glen · 1,668 sq.ft · 2 Bedrooms · 2 Baths · House · Patio · Fireplace · Equipped kitchen
This is truly one-level living at its finest! This beautifully maintained corner, end unit condo offers effortless living, exceptional natural light, serene pond and wetland views, and a low-maintenance, lock-and-leave lifestyle. The stunning open floor plan features soaring ceilings, tall windows, and beautiful laminate flooring throughout, creating an airy, spacious feel with easy everyday maintenance. The inviting living room centers around a cozy gas fireplace and custom built-ins, with abundant natural light and a seamless walkout to your private patio space – perfect place to relax & unwind. The spacious kitchen is designed for both everyday living and entertaining, featuring upgraded countertops, abundant cabinetry, generous storage, and a double-height island that helps keep cooking prep tucked away from the main living space. A new oven in 2025 adds to the home's thoughtful updates. The generous primary suite offers a private bath with soaking tub and a vast walk-in closet. In
USD 325,000
3947 Valencia Lane
View photo
House · for sale
USD 589,000
USD 178/sq.ft
3947 Valencia Lane
Lylewood Glen
· 3,305 sq.ft · 4 Bedrooms · 3 Baths · House
· Deck · Equipped kitchen · Parking · Air conditioning · Cellar
Lylewood Glen · 3,305 sq.ft · 4 Bedrooms · 3 Baths · House · Deck · Equipped kitchen · Parking · Air conditioning · Cellar
Must see! Fully Finished 3 bedroom up 2 story in high demand Chevalle Neighborhood. Great views off the maintenance free deck. Large open floor plan. Upper level has 3 large bedrooms and a loft. Main floor has open kitchen and bright open great room. Basement is finished with family room, walkout and 4th bedroom/bathroom. Primary bedroom is large and offers private bathroom and large walkin closet. Upper level launry and 2 story foyer. New concrete apron on garage. 2026 New AC. Great location and close to amazing trails and bus service to Minnetonka schools
USD 589,000
185 Liberty Heights Drive
View photo
House · for sale
USD 625,000
USD 372/sq.ft
185 Liberty Heights Drive
Lylewood Glen
· 1,679 sq.ft · 2 Bedrooms · 2 Baths · House
· Office room · Fireplace · Equipped kitchen
Lylewood Glen · 1,679 sq.ft · 2 Bedrooms · 2 Baths · House · Office room · Fireplace · Equipped kitchen
This home in the Adelwood by Del Webb community is truly special. The current owners have made numerous improvements of their own, in addition to selecting many upgrades from the builder. They have paid close attention to the details, and it shows throughout the home. The wide, welcoming foyer sets the tone as you enter the home. A doorway on the right leads to a flex room that could be used as a guest bedroom, office, or TV room. The batten board millwork and faux grasscloth wallpaper add a warm touch. The very spacious living room is bright and sunny with a wall of windows framed with custom drapes. The focal point of this room is a gas fireplace with a floor-to-ceiling stone surround and custom built-in bookcase. An informal dining room has more than enough space for a large table set and your sideboard or buffet. The kitchen has been thoughtfully upgraded with many custom lighting touches, roll-out cabinet shelving, a reverse osmosis system, and more. Off the back of the home is th
USD 625,000
1353 White Oak Drive
View photo
Townhouse · for sale
USD 399,900
USD 151/sq.ft
1353 White Oak Drive
Lylewood Glen
· 2,648 sq.ft · 3 Bedrooms · 3 Baths · Townhouse
· Fireplace · Equipped kitchen
Lylewood Glen · 2,648 sq.ft · 3 Bedrooms · 3 Baths · Townhouse · Fireplace · Equipped kitchen
Welcome home to this spacious 3 bedroom, 4 bath condo with over 2,600 sq ft of living space! Vaulted ceilings and floor to ceiling windows bring in tons of natural light, while the gas fireplace makes the main living area feel warm and inviting. The kitchen and primary bath feature beautiful finishes, and luxury vinyl plank flooring flows throughout the home. The lower level offers a large rec room, additional bedroom, and full bath, perfect for guests or extra living space. The loft offers even more flexibility with the opportunity to create a 4th bedroom. Conveniently located near Target, Costco, Chaska Community Center, Firemen's Park, and Highways 41 and 212. A spacious home in a great Chaska location!
USD 399,900
1923 Ravine Road
View photo
House · for sale
USD 569,428
USD 211/sq.ft
Updated
1923 Ravine Road
Lylewood Glen
· 2,691 sq.ft · 4 Bedrooms · 2 Baths · House
· Office room · Fireplace · Equipped kitchen · Cellar
Lylewood Glen · 2,691 sq.ft · 4 Bedrooms · 2 Baths · House · Office room · Fireplace · Equipped kitchen · Cellar
This home is under construction and available for an October closing! Welcome to Timber Creek, where the elegant Lewis floor plan combines spacious, modern living with a prime location. Enjoy this brand new home. Where everything is included. Featuring a washer/dryer, water softener, and blinds! This 4-bedroom, 2.5-bath home is just minutes from Hwy 212 and I-494, with an elementary school within walking distance. The open-concept main level features a bright Great Room anchored by a cozy gas fireplace, a gourmet kitchen with quartz countertops, soft-close cabinetry, designer backsplash, stainless steel appliances, a walk-in pantry, and an oversized square island, as well as a spacious mudroom and a flex space with French doors. Perfect for a home office. Upstairs, four bedrooms await, including a luxurious owner’s suite with a spa-inspired bath, a versatile loft, and convenient laundry. The unfinished basement offers endless possibilities for future expansion, while the fully sodded y
USD 569,428
4550 Savanna Trail
View photo
House · for sale
USD 599,900
USD 221/sq.ft
4550 Savanna Trail
Lylewood Glen
· 2,713 sq.ft · 4 Bedrooms · 3 Baths · House
· Gym · Fireplace · Equipped kitchen · Parking
Lylewood Glen · 2,713 sq.ft · 4 Bedrooms · 3 Baths · House · Gym · Fireplace · Equipped kitchen · Parking
4.75% Fixed-Rate Financing Available – Ask for Details! Completed new construction in the desirable Savanna Estates neighborhood of Chaska. This thoughtfully designed 4-bedroom, 3-bath home features an open-concept main level with designer lighting, a living room fireplace set against a stylish shiplap accent wall, and a spacious kitchen with full backsplash and custom soft-close cabinetry and convenient mudroom w/ a built in entry bench add everyday functionality. Upstairs offers three bedrooms on one level, including a beautiful owner’s suite with quartz shower/tile finished bathroom and walk-in closet. The finished lower level provides additional living space-perfect for guests, a home gym, or family nights along with a fourth bedroom and bathroom. Also featuring a versatile main-level bonus/flex room that can easily serve as a 5th bedroom. Enjoy the oversized heated garage with EV charger, insulated doors, and a fully insulated sheet-rocked interior. Located on a quiet street near
USD 599,900
9161 River Rock Drive N
View photo
House · for sale
USD 739,900
USD 186/sq.ft
9161 River Rock Drive N
Lylewood Glen
· 3,961 sq.ft · 5 Bedrooms · 4 Baths · House
· Office room · Fireplace
Lylewood Glen · 3,961 sq.ft · 5 Bedrooms · 4 Baths · House · Office room · Fireplace
Presenting 9161 River Rock Drive N, beautifully nestled in the Preserve at Bluff Creek community of Chanhassen—a city recognized by Money magazine as one of America's Best Places to Live on five separate occasions. Built by LDK, this exceptional home blends quality craftsmanship with thoughtfully designed living spaces, creating the perfect setting for effortless entertaining and comfortable everyday living. Just steps from your front door is the exciting new Avienda urban-style village, offering the convenience of a gourmet grocery store, boutique shopping, restaurants, coffee shops, entertainment, a community center, and vibrant gathering spaces—all within an easy stroll of home. This outstanding location offers the very best of Chanhassen living. The main level welcomes you with a spacious home office accented with shiplap walls and rich hardwood flooring. The inviting great room serves as the heart of the home, showcasing a decorative stone gas fireplace enhanced with elegant shipl
USD 739,900
1940 Fulton Road
View photo
House · for sale
USD 7,000,000
USD 2,877/sq.ft
1940 Fulton Road
Lylewood Glen
· 2,433 sq.ft · 4 Bedrooms · 2 Baths · House
· Garden · Office room · Fireplace · Equipped kitchen · Cellar
Lylewood Glen · 2,433 sq.ft · 4 Bedrooms · 2 Baths · House · Garden · Office room · Fireplace · Equipped kitchen · Cellar
Ask how to qualify for a 5.25%, 30-year fixed rate with the use of the Seller's Preferred Lender! This home is move-in ready! The Springfield floorplan in Timber Creek, a picturesque community in Carver, MN, combines style and practicality with an open-concept layout and soaring 9-foot ceilings. A main-level flex space with French doors offers a versatile area perfect for a home office, playroom, or creative space. The modern gourmet kitchen features a large center island, walk-in pantry, stainless steel appliances, quartz countertops, and soft-close cabinetry, seamlessly flowing into the great room with an electric fireplace. The unfinished basement offers endless possibilities for future expansion and customization. Enjoy a fully sodded yard with irrigation and partial front landscaping, all without an HOA, while the unfinished lower level offers excellent potential for future expansion to suit your lifestyle
USD 7,000,000
8585 Kelzer Pond Drive
View photo
House · for sale
USD 995,000
USD 234/sq.ft
8585 Kelzer Pond Drive
Lylewood Glen
· 4,252 sq.ft · 4 Bedrooms · 3 Baths · House
· Patio · Garden · Office room · Fireplace · Equipped kitchen
Lylewood Glen · 4,252 sq.ft · 4 Bedrooms · 3 Baths · House · Patio · Garden · Office room · Fireplace · Equipped kitchen
Beyond the winding, tree-lined streets of Watermark, you'll discover a home that feels quietly set apart. Reminiscent of a French country estate and nestled on. 75 acres of beautifully landscaped grounds, this home blends classic architecture with warm, inviting spaces designed for gathering, relaxing, and everyday living. Step inside to discover an open floor plan centered around a chef’s Kitchen featuring professional appliances from Thermador, Sub-Zero, and Bosch. The space opens to a sun-filled Family Room featuring one of the home’s three gas fireplaces and a Flex Room that could be a perfect Home Office. Upstairs, the Primary Suite offers a spacious walk-in closet and spa-worthy bath, while the finished lower level is ready for entertaining with a second Family Room, well-equipped wet bar, and Guest Bedroom. Professionally landscaped grounds create a private backyard retreat, where an expansive patio, outdoor kitchen, and sport court provide spaces for entertaining and spending t
USD 995,000
1906 Ravine Road
View photo
House · for sale
USD 573,560
USD 236/sq.ft
1906 Ravine Road
Lylewood Glen
· 2,422 sq.ft · 4 Bedrooms · 3 Baths · House
· Office room · Fireplace · Equipped kitchen
Lylewood Glen · 2,422 sq.ft · 4 Bedrooms · 3 Baths · House · Office room · Fireplace · Equipped kitchen
This home is under construction and available for a December closing! This highly sought-after Foster floor plan offers 4 bedrooms and 3 bathrooms, including a finished lower level with a spacious game room, fourth bedroom, and full bath. The main level features a versatile flex room enhanced with elegant glass French doors—ideal for a home office or additional living space. Throughout the home, you'll find beautiful upgrades, including a luxury kitchen with quartz countertops, soft-close cabinetry, direct venting, and included stainless steel appliances. The inviting family room centers around a stunning electric fireplace, creating a warm and welcoming atmosphere. Upstairs, three bedrooms sit on one convenient level, including the private owner’s suite with a full ensuite bath. All levels of the home are finished. Experience the exceptional lifestyle that Timber Creek has to offer. Walk to award winning elementary school in Eastern Carver County Schools and easy access to Hwy 212 tha
USD 573,560
9540 Washington Boulevard # 5
View photo
Townhouse · for sale
USD 359,900
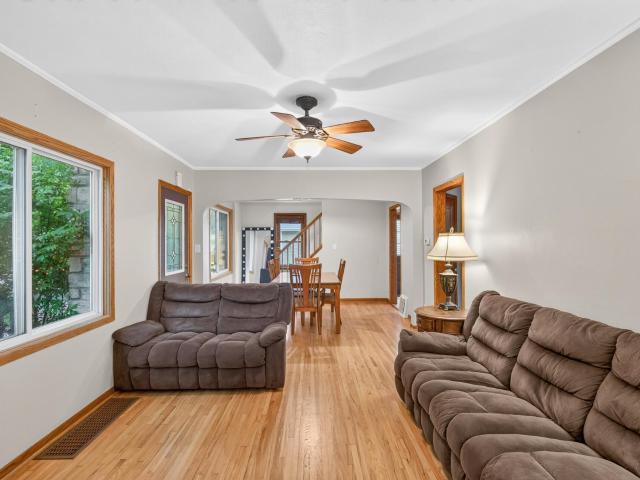
USD 196/sq.ft
9540 Washington Boulevard # 5
Lylewood Glen
· 1,830 sq.ft · 3 Bedrooms · 2 Baths · Townhouse
· Office room · Fireplace · Equipped kitchen
Lylewood Glen · 1,830 sq.ft · 3 Bedrooms · 2 Baths · Townhouse · Office room · Fireplace · Equipped kitchen
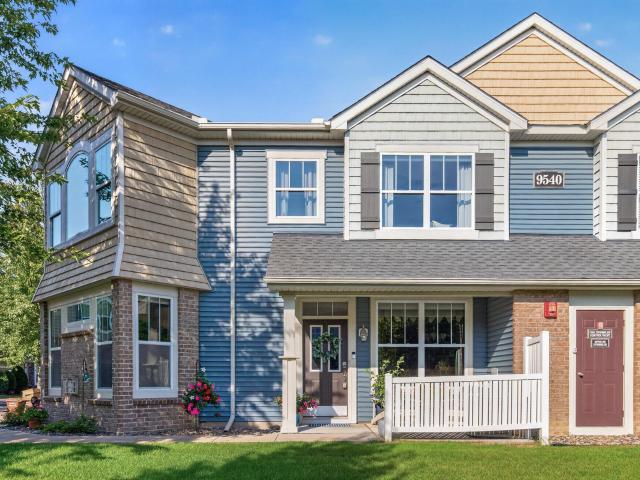
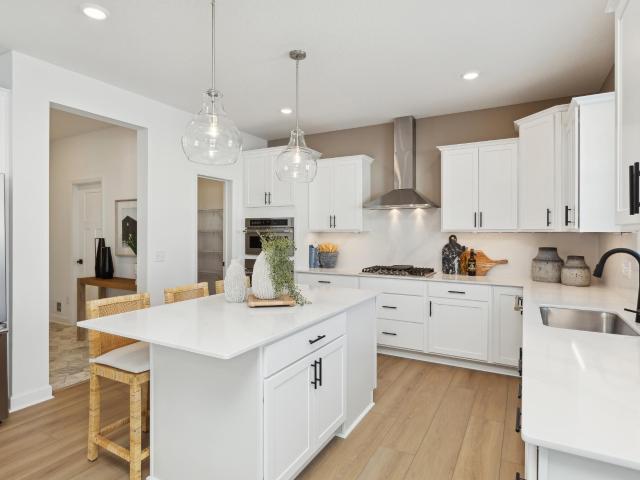
Bright, Spacious and beautifully updated! This inviting end-unit townhome features an open main-level layout with wood style flooring a gorgeous kitchen with Quartz countertops, stainless steel appliances, ample raised panel cabinets w/ crown molding, timeless tile backsplash, center island with breakfast bar and nice pantry! The informal dining room offers lots of natural light & upgraded lighting, while the family room features a cozy gas fireplace and abundant windows. A convenient 1/2 bath completes the main level. Upstairs are 3 spacious bedrooms, including a bright primary suite with private bathroom featuring double sinks, tiled floors, deep soaking tub, separate shower and large walk-in closet. The 2nd and 3rd bedrooms offer great space, natural light and roomy closets. A Jack-and-Jill bathroom, convenient laundry room and versatile loft (perfect for an office or playroom) complete the upper level. Hunter Douglas blinds, ceiling fans, 6 panel doors add to the appeal. Recent imp
USD 359,900
6432 Red Cedar Drive
View photo
House · for sale
USD 780,000
USD 215/sq.ft
6432 Red Cedar Drive
Lylewood Glen
· 3,627 sq.ft · 5 Bedrooms · 3 Baths · House
· Patio · Garden · Fireplace · Equipped kitchen
Lylewood Glen · 3,627 sq.ft · 5 Bedrooms · 3 Baths · House · Patio · Garden · Fireplace · Equipped kitchen
Welcome to this stunning Wesley floor plan by Robert Thomas Homes, perfectly situated on a desirable corner lot. Offering 5 bedrooms and 4 bathrooms, this thoughtfully designed home combines modern style, comfort, and functionality throughout. The main level showcases durable engineered hardwood flooring, knockdown ceilings, and a spacious living room highlighted by beautiful wood beams and a cozy gas fireplace. The bright, open kitchen features white cabinetry, quartz countertops, stainless steel appliances, a convection microwave, under-cabinet lighting, and a generous walk-in pantry, making it ideal for both everyday living and entertaining. On the upper level you'll find four bedrooms, a spacious amusement room, and the convenience of upper-level laundry. The private primary suite offers a walk-in closet and a luxurious en-suite bath complete with dual sinks and a stunning floor-to-ceiling tiled shower. Step outside to enjoy the backyard's stamped concrete patio, perfect for relaxi
USD 780,000
1927 Ravine Road
View photo
House · for sale
USD 589,830
USD 237/sq.ft
1927 Ravine Road
Lylewood Glen
· 2,486 sq.ft · 4 Bedrooms · 2 Baths · House
· Fireplace · Equipped kitchen
Lylewood Glen · 2,486 sq.ft · 4 Bedrooms · 2 Baths · House · Fireplace · Equipped kitchen
Ask about how to qualify for $40,000 in flex cash with the use of the Seller's Preferred Lender! Discover the beautifully designed Sinclair floorplan, located in the sought-after Timber Creek community. This open-concept layout seamlessly connects a spacious Great Room with a stunning stone fireplace to the chef-inspired kitchen and bright dining area. The gourmet kitchen features a large center island, stainless steel hood, upgraded quartz countertops and backsplash, abundant cabinetry, and a walk-in pantry—perfect for everyday living or entertaining. Enjoy peaceful views through the walls of windows that fill the home with natural light. The upper-level primary suite offers a private retreat with a spa-inspired bathroom, walk-in tiled shower, and generous walk-in closet. Three additional bedrooms, a full bathroom, and a convenient laundry room complete the main level. The unfinished lower level provides room to expand and personalize. Modern comforts include two-zone HVAC, an insulat
USD 589,830
413 3rd Avenue E
View photo
House · for sale
USD 318,000
USD 209/sq.ft
413 3rd Avenue E
Lylewood Glen
· 1,518 sq.ft · 3 Bedrooms · 1 Bath · House
· Patio · Parking · Air conditioning · Equipped kitchen
Lylewood Glen · 1,518 sq.ft · 3 Bedrooms · 1 Bath · House · Patio · Parking · Air conditioning · Equipped kitchen
Charming and move-in ready, this well-maintained home offers timeless character with thoughtful updates throughout! Beautiful hardwood floors welcome you into the main level, featuring two bedrooms and a full bath with stylish tile finishes. Upstairs you'll find a spacious third bedroom complete with an oversized walk-in closet, providing plenty of storage and flexibility. Recent improvements include a new roof (2024), vinyl windows (2017), a new furnace blower motor (2026), newer central air, and a newer dishwasher for added peace of mind. Step outside to enjoy the beautifully stamped concrete patio with a built-in fire pit—perfect for entertaining or relaxing evenings at home. The oversized garage offers exceptional space for vehicles, hobbies, or additional storage. Conveniently located just minutes from historic downtown Shakopee, parks, trails, restaurants, shopping, and quick access to Hwy 169, this home offers a fantastic combination of comfort, updates, and location
USD 318,000
1922 Fulton Road
View photo
House · for sale
USD 610,000
USD 225/sq.ft
1922 Fulton Road
Lylewood Glen
· 2,702 sq.ft · 4 Bedrooms · 2 Baths · House
· Office room · Fireplace · Equipped kitchen
Lylewood Glen · 2,702 sq.ft · 4 Bedrooms · 2 Baths · House · Office room · Fireplace · Equipped kitchen
Ask how to qualify for a 5.25%, 30-year fixed rate + $10,000 in flex cash with use of the Seller's Preferred Lender! This home is under construction and available for a September closing! Welcome to Timber Creek, where the elegant Lewis floor plan combines spacious, modern living with a prime location. Enjoy incredible woodland views and added privacy from this beautiful home backing to a serene wooded area. This 4-bedroom, 2.5-bath home is just minutes from Hwy 212 and I-494, with an elementary school within walking distance. The open-concept main level features a bright Great Room anchored by a cozy gas fireplace, a gourmet kitchen with quartz countertops, soft-close cabinetry, designer backsplash, stainless steel appliances, a walk-in pantry, and an oversized square island, as well as a spacious mudroom and a flex space with French doors. Perfect for a home office. Upstairs, four bedrooms await, including a luxurious owner’s suite with a spa-inspired bath, a versatile loft, and conv
USD 610,000

Get email alerts

Don't miss out: be the first to know about new properties

The alert was correctly created

On subscribing you accept the conditions of use and the privacy policy
Alert
Receive new ads in your inbox
Save this search
Receive alerts for new listings

We'll send you an email when we have new properties for: "Houses for sale in Lylewood Glen"

The alert was correctly created

Camden Ridge, Chanhassen city Chanhassen city Carver County Minnesota
Camden Ridge Twins
Get email alerts and be the first to see new listings
Required field
On subscribing I accept the terms of the privacy policy
Perfect! You'll soon start receiving new listings via email
Alert
Receive an email when we have new ads for Houses for sale in Lylewood Glen
Save this search
Receive notifications when new entries are published.