335 houses for sale in Lylewood Glen

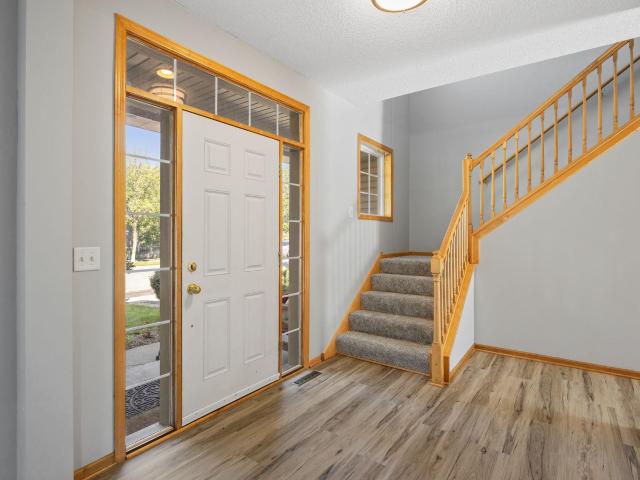
1893 Clover Meadow Drive
View photo
House · for sale
USD 405,000
USD 202/sq.ft
1893 Clover Meadow Drive
Lylewood Glen
· 2,002 sq.ft · 3 Bedrooms · 2 Baths · House
· Garden · Deck · Fireplace · Equipped kitchen · Cellar
Lylewood Glen · 2,002 sq.ft · 3 Bedrooms · 2 Baths · House · Garden · Deck · Fireplace · Equipped kitchen · Cellar
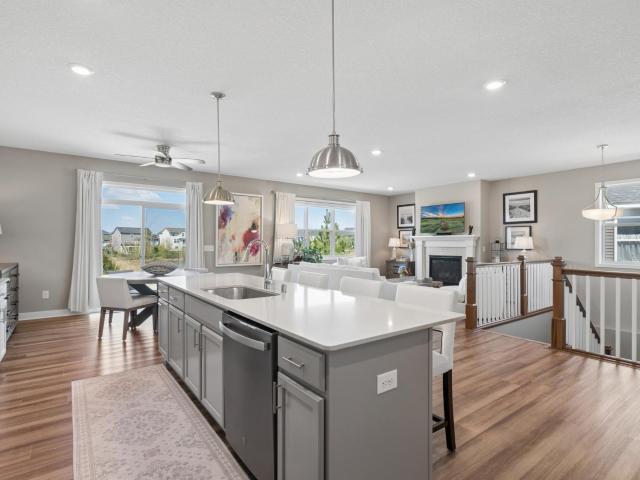
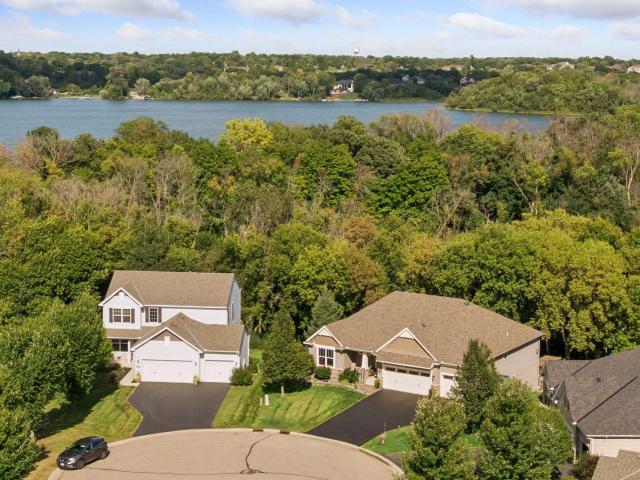
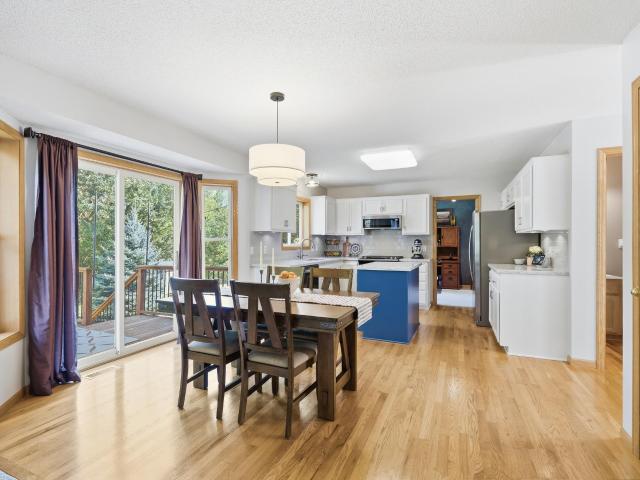
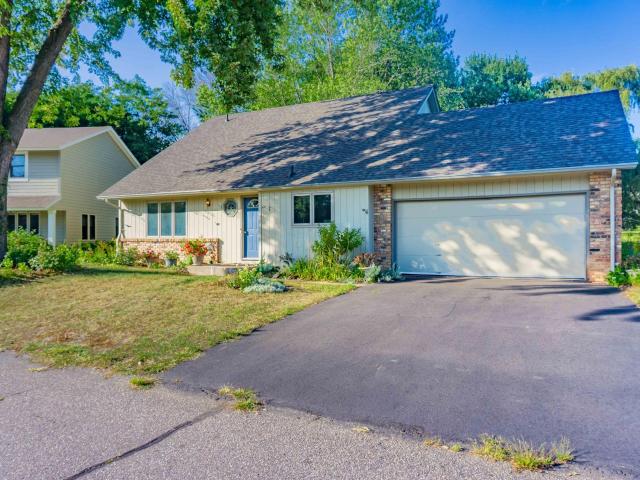
Enjoy the space, updates, and potential (add 1,000 sq ft by finishing the basement) this Chaska home has to offer! This well-maintained home features a maintenance-free exterior, over 2,000 finished square feet finished above ground, and three bedrooms conveniently located on one level. Recent improvements include all-new carpet, new LVP flooring, updated tile in select areas, and fresh interior paint throughout much of the home. The main level offers a comfortable layout with a bright kitchen, dining area, half bath, living room and formal dining room, and spacious vaulted family room featuring a gas fireplace. The vaulted primary suite includes a private five piece bathroom and walk-in closet, while the upper-level laundry adds everyday convenience (the basement is also set up for a 2nd laundry). Step outside onto the deck and enjoy the fully fenced back yard, perfect for relaxing, entertaining, or letting pets roam freely. The lower level provides even more opportunity with laminate
USD 405,000
1922 Highview Terrace
View photo
House · for sale
USD 415,000
USD 209/sq.ft
Updated
1922 Highview Terrace
Lylewood Glen
· 1,981 sq.ft · 4 Bedrooms · 2 Baths · House
· Garden · Terrace · Equipped kitchen
Lylewood Glen · 1,981 sq.ft · 4 Bedrooms · 2 Baths · House · Garden · Terrace · Equipped kitchen
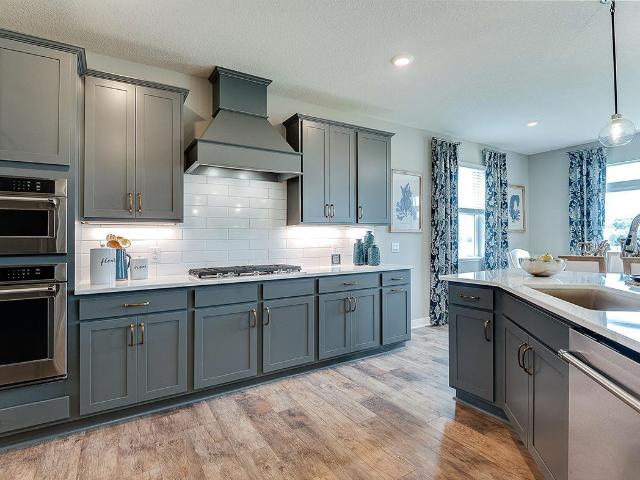
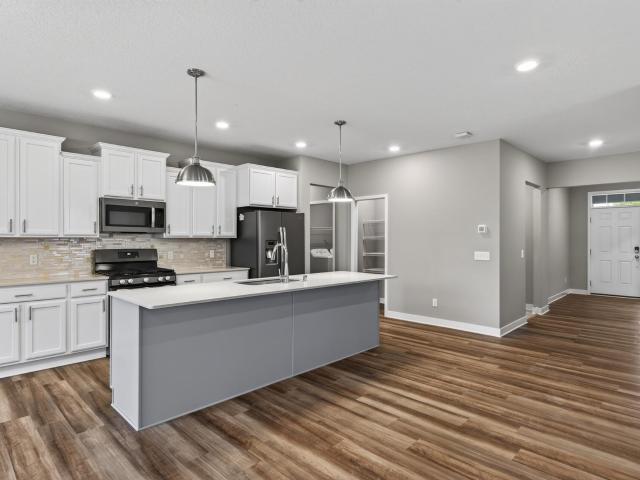
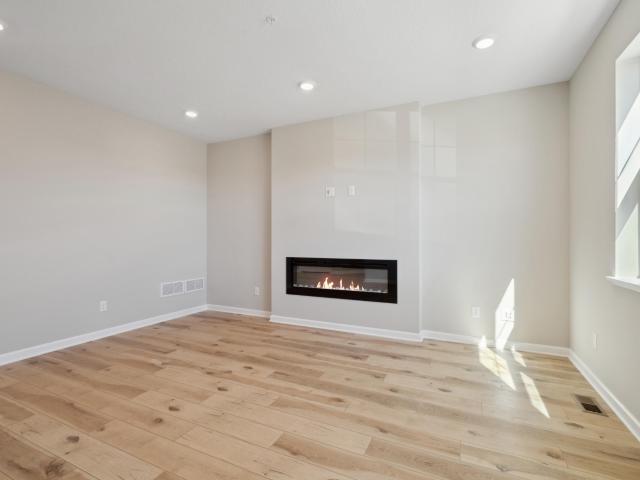
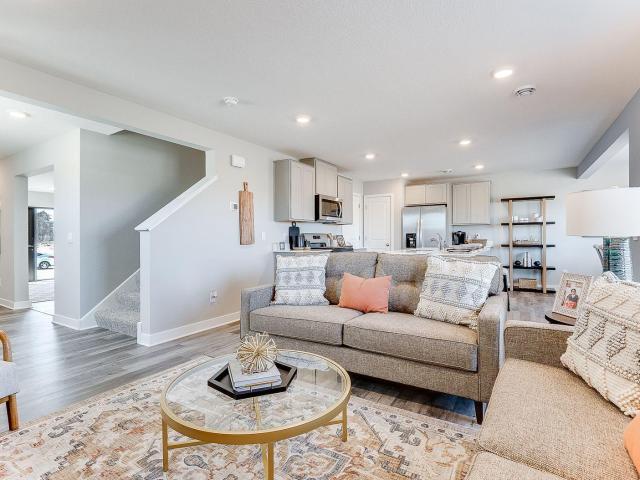
Ask how you can receive up to $15,000 in closings costs when using D. R. Horton’s preferred lender! The Princeton from DR Horton, in an exciting, association maintained, new community, Highview Park! Smart & thoroughly designed, this spectacular two-story layout features an open main level including a stunning kitchen with quartz countertops & stainless gas appliances, large pantry, tankless water heater, smart home technology & so much more! This home features an open concept main floor, perfect for entertaining! Upstairs is equally impressive, features four bedrooms plus loft & laundry room. Large yard space that you can fence! Beautiful neighborhood surrounded by wetland & pond views! Extensive walking trails through the community & Shakopee. Walk to the 80 acres of Jackson Township Park. Offering your nature trails, playgrounds, pickle ball, tennis, basketball & tons of other activities. Enjoy close proximity to all the conveniences, highway access, retail shopping, grocery, restau
USD 415,000
3649 Lerive Way
View photo
House · for sale
USD 2,700,000
USD 327/sq.ft
3649 Lerive Way
Lylewood Glen
· 8,234 sq.ft · 5 Bedrooms · 4 Baths · House
· Parking · Balcony · Fireplace · Equipped kitchen
Lylewood Glen · 8,234 sq.ft · 5 Bedrooms · 4 Baths · House · Parking · Balcony · Fireplace · Equipped kitchen
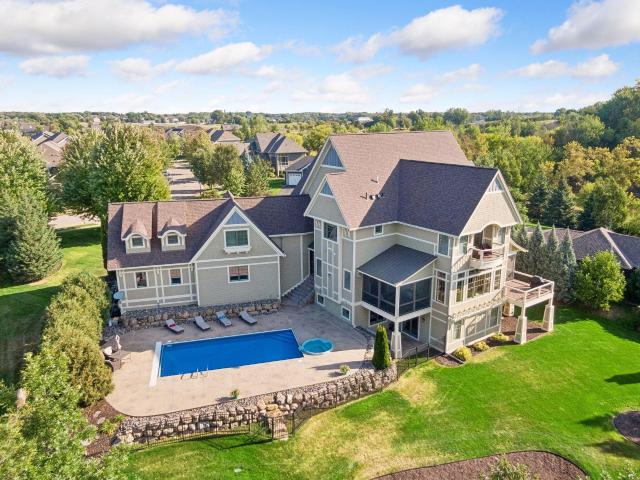
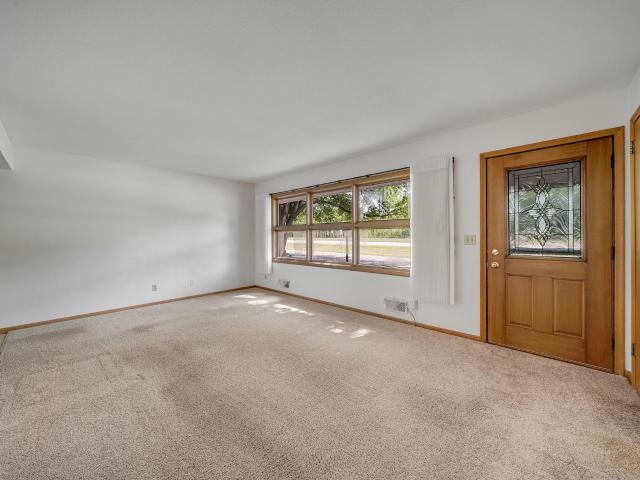
Exceptional custom-built estate on Lake Bavaria, offering a private one-acre setting, expansive lake views, and beautifully designed spaces for everyday living and unforgettable entertaining. Built by On the Level, this five-bedroom, five-bath four car garage home features over 8,300 finished square feet with exquisite woodwork, detailed ceilings, custom built-ins and stone fireplaces throughout. An impressive foyer opens to a light-filled great room with richly finished ceiling beams and walls of windows overlooking the lake. The beautifully appointed kitchen features a generous center island, extensive cabinetry, double wall ovens and an adjoining hearth room. Elegant formal dining and a spacious screened porch provide inviting settings for gatherings in every season. A main-floor office with substantial woodwork and library shelving offers a distinguished private workspace. The luxurious primary suite enjoys a private lakeside balcony, spacious dressing room and beautifully appointe
USD 2,700,000
1248 Oak Tree Court
View photo
House · for sale
USD 597,000
USD 168/sq.ft
1248 Oak Tree Court
Lylewood Glen
· 3,541 sq.ft · 4 Bedrooms · 3 Baths · House
· Patio · Garden · Equipped kitchen · Cellar
Lylewood Glen · 3,541 sq.ft · 4 Bedrooms · 3 Baths · House · Patio · Garden · Equipped kitchen · Cellar
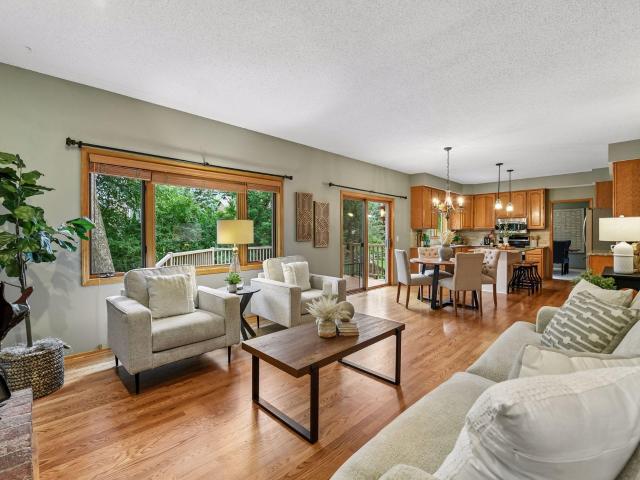
Welcome to the highly sought-after Oak Tree Villas, where one-level living meets the ease of association-maintained living. Enjoy the privacy and independence of a single-family home without the maintenance, all in a desirable setting backing to a peaceful preserve area. Why build new when you can have like-new quality with thoughtful upgrades for less? The main level offers effortless everyday living, with all essential spaces conveniently located on one floor. The spacious kitchen is the heart of the home, featuring a large center island, abundant cabinetry, and ample storage—perfect for everyday living and entertaining. The inviting living areas provide plenty of space to relax, while the large patio offers the perfect spot to enjoy the private backyard and preserve views. The spacious primary suite is a true retreat, complete with a generous layout and beautiful tile walk-in shower. Downstairs, the custom-finished basement provides flexible additional living space, ideal for a fami
USD 597,000
2077 Kestrel Drive
View photo
House · for sale
USD 683,190
USD 198/sq.ft
2077 Kestrel Drive
Lylewood Glen
· 3,444 sq.ft · 5 Bedrooms · 4 Baths · House
· Fireplace · Equipped kitchen
Lylewood Glen · 3,444 sq.ft · 5 Bedrooms · 4 Baths · House · Fireplace · Equipped kitchen
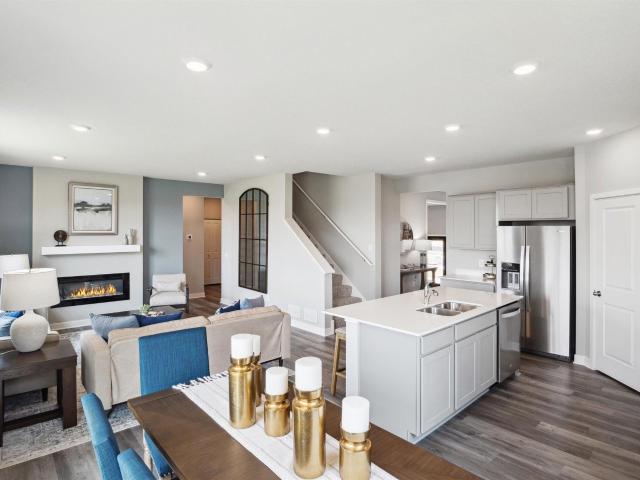
Ask how you can receive up to $20,000 in closing costs when using D. R. Horton’s preferred lender! Come see why everyone loves the Whitney. The main level has a formal dining room w/ Butler pantry + walk in pantry. Large Island with space for 7 chairs. Walking into the home, everyone will notice the beautiful kitchen with wooden hood and 36' gas cooktop. The kitchen is open to the dinette and warm and inviting family room with a gas fireplace. Need a main level bedroom? The Whitney has a bedroom and ¾ bath for guests or residents of the home. Upstairs you will find a large loft area creating an additional living space for family or guests. Surrounding the loft are the four bedrooms and laundry room. Indulge in the bedroom suite where a private bath awaits with a shower and separate soaking tub, plus two-walk in closets! This home provides an un-finished, walkout lower level. DR Horton homes come with the Home Is Connected industry-leading suite of smart home products. NO HOA in this co
USD 683,190
1842 Rainier Drive
View photo
House · for sale
USD 575,000
USD 182/sq.ft
Updated
1842 Rainier Drive
Lylewood Glen
· 3,154 sq.ft · 5 Bedrooms · 3 Baths · House
· Equipped kitchen · Cellar
Lylewood Glen · 3,154 sq.ft · 5 Bedrooms · 3 Baths · House · Equipped kitchen · Cellar
Introducing another new construction opportunity from D. R. Horton, America’s Builder. Meet the new Henley plan. The kitchen features stainless steel appliances and corner pantry. The Henley plan offers a main floor flex room AND bedroom perfect for guests or main level living. Full bath steps outside the main floor bedroom. This beauty has four bedrooms upstairs along with a loft and laundry. Primary bedroom has a massive walk-in closet! All this and an basement with finished rec room. Smart home technology, irrigation & sod included! Listing for model home, not for sale at this time. Inquire within about same and similar plans available for sale
USD 575,000
3745 Brookside Drive
View photo
House · for sale
USD 1,363,619
USD 304/sq.ft
3745 Brookside Drive
Lylewood Glen
· 4,478 sq.ft · 4 Bedrooms · 3 Baths · House
Lylewood Glen · 4,478 sq.ft · 4 Bedrooms · 3 Baths · House
Another Johnson Reiland Custom Original—Sold Before Print. A fully custom Johnson Reiland home in Carlson Bluffs, Custom designed from the ground up. True One Level Living that brings in natural light and long views all day long. Inside, you’ll find custom cabinetry built to suit with every upgrade imaginable, paired with site-finished enameled millwork and trim for a clean, elevated look throughout. There are only a handful of lots left in Ensconced Woods and Carlson Bluffs. If you’ve been thinking about building a forever home, let’s talk before the next one is gone too
USD 1,363,619
125 Elm Drive
View photo
House · for sale
USD 330,000
USD 155/sq.ft
125 Elm Drive
Lylewood Glen
· 2,120 sq.ft · 3 Bedrooms · 1 Bath · House
· Office room · Parking
Lylewood Glen · 2,120 sq.ft · 3 Bedrooms · 1 Bath · House · Office room · Parking
Welcome to this charming home tucked away on a quiet dead-end street along the bluffs of the Minnesota River! Set on an incredible. 5 acre homesite surrounded by mature trees, this well-loved and beautifully maintained home offers the character and charm of 1955 with the convenience of single-level living. The main level features hardwood floors, three nicely sized bedrooms and an updated full bath. The spacious finished walkout lower level adds valuable living space and offers endless possibilities for a family room, home office, recreation space, guest area and more. Fresh new carpet gives the lower level an updated feel, and a rough-in for a second bathroom provides even more potential. An attached garage connects to the home through a wonderful mudroom/breezeway, offering everyday convenience along with additional storage. Enjoy a peaceful, private setting while still being able to walk to historic downtown Carver and all the charm of this close-knit community. Trails, parks and a
USD 330,000
4342 Millstone Drive
View photo
House · for sale
USD 989,900
USD 221/sq.ft
4342 Millstone Drive
Lylewood Glen
· 4,467 sq.ft · 5 Bedrooms · 4 Baths · House
· Fireplace · Equipped kitchen · Parking
Lylewood Glen · 4,467 sq.ft · 5 Bedrooms · 4 Baths · House · Fireplace · Equipped kitchen · Parking
Located in Chaska’s sought-after The Harvest neighborhood, this beautifully maintained Robert Thomas build, St. Croix model, offers the space, finishes and thoughtful design buyers are looking for. With 5 bedrooms, 5 bathrooms, a 3-car garage with an extra-deep stall, and over 4,400 finished square feet, every level is designed for both everyday living and entertaining. The sun-filled main level features hardwood floors, custom cabinetry, fresh professional paint and a gourmet kitchen with high-end finishes, expansive workspace and a full-height backsplash. The great room is anchored by a cozy fireplace with built-ins and features built-in surround sound. Upstairs you’ll find generously sized bedrooms, convenient upper-level laundry and a spacious bonus room, also equipped with built-in surround sound —perfect for movie and music enthusiasts. The finished walkout lower level adds even more flexibility with a large family room, guest space, room for games or movie nights, plus a massive
USD 989,900
1679 Windigo Lane
View photo
Townhouse · for sale
USD 379,900
USD 185/sq.ft
1679 Windigo Lane
Lylewood Glen
· 2,045 sq.ft · 2 Bedrooms · 2 Baths · Townhouse
· Office room · Equipped kitchen
Lylewood Glen · 2,045 sq.ft · 2 Bedrooms · 2 Baths · Townhouse · Office room · Equipped kitchen
Welcome home to this exceptional end-unit townhome featuring two primary suites and a walk-out lower level. Beautifully designed with an ideal blend of style, comfort, and functionality, this home offers a spacious open-concept main level filled with natural light and enhanced by upgraded lighting throughout. The well-appointed kitchen features white cabinetry, stainless steel appliances, an upgraded sink, and stylish backsplash. A built-in desk in office area provides a convenient and functional workspace for working from home. Upstairs, you’ll find two luxurious primary suites, each offering a private ensuite bathroom and walk-in closet. Don't miss this incredible opportunity
USD 379,900
2225 Lake Circle
View photo
House · for sale
USD 824,900
USD 227/sq.ft
2225 Lake Circle
Lylewood Glen
· 3,627 sq.ft · 4 Bedrooms · 3 Baths · House
· Fireplace · Equipped kitchen
Lylewood Glen · 3,627 sq.ft · 4 Bedrooms · 3 Baths · House · Fireplace · Equipped kitchen
Welcome to 2225 Lake Circle, an exceptional lake-area residence in the highly desirable Lake Wasserman Ridge neighborhood of Victoria. Set on a beautiful 0.36 acre lot with views of Lake Wasserman, this impressive 4 bedroom, 4 bathroom home offers over 3600 sf of thoughtfully designed living space and an outstanding combination of comfort, style and location. The main level features and open and inviting layout with hardwood floors, a spacious living room highlighted by a stunning stone surround gas fireplace, and a well appointed kitchen designed for both everyday living and entertaining. The kitchen features a large center island, abundant cabinetry and convenient access to the dining and outdoor living spaces. A desirable main floor primary suite provides privacy and convenience, while the home's additional bedrooms offer flexibility for family and guests. The main floor laundry adds to the home's functional design. The lower level features an additional bedroom, a large amusement a
USD 824,900
2508 Schneider Court
View photo
House · for sale
USD 579,900
USD 185/sq.ft
2508 Schneider Court
Lylewood Glen
· 3,122 sq.ft · 5 Bedrooms · 3 Baths · House
· Garden · Deck · Fireplace · Equipped kitchen · Parking · Cellar
Lylewood Glen · 3,122 sq.ft · 5 Bedrooms · 3 Baths · House · Garden · Deck · Fireplace · Equipped kitchen · Parking · Cellar
Original owner 5 bedroom home is on a beautiful, private lot with great access to parks, trails, retail and dining options. The upper level has four bedrooms, which includes a large primary bedroom with a cozy sitting area and its own bath. The kitchen has been updated with quartz countertops, a tile backsplash and stainless steel appliances. Also updated are the carpet on the main and upper levels, luxury vinyl plank in the primary bath, upper level full bath and laundry room, some interior and exterior lighting, overhead garage doors and opener, and the furnace. The finished walkout basement features a family room with recessed lighting and a gas fireplace, a fifth bedroom, a three-quarter bath, and a storage/mechanical room. The 13x12 deck off the kitchen/dining area also provides access to the beautiful, private back yard. A new asphalt driveway was just installed in the summer of 2026
USD 579,900
1250 Oak Tree Court
View photo
House · for sale
USD 600,000
USD 170/sq.ft
1250 Oak Tree Court
Lylewood Glen
· 3,520 sq.ft · 4 Bedrooms · 3 Baths · House
· Patio · Gym · Equipped kitchen
Lylewood Glen · 3,520 sq.ft · 4 Bedrooms · 3 Baths · House · Patio · Gym · Equipped kitchen
Discover effortless single-level living in the sought-after Oak Tree neighborhood, an association-maintained community offering peace of mind and low-maintenance charm. Originally a model home, this meticulously kept, one-owner Danbury floor plan blends timeless finishes with modern smart-home convenience. The primary suite is a private retreat, featuring a serene walk-in shower and an oversized walk-in closet with a custom closet system. Beautiful, light-filled gathering spaces flow throughout, anchored by a gourmet center-island kitchen with quartz countertops, soft-close doors and drawer cabinetry, subway tile backsplash, and a full complement of slate appliances. Step out from the kitchen to a stamped-concrete patio, perfect for entertaining while overlooking beautifully landscaped grounds and nearby trails. Downstairs, an ultra-large family room offers endless possibilities — media room, home gym, hobby space, or additional living area. Ample storage abounds both up and down. Addi
USD 600,000
1515 Bender Road
View photo
House · for sale
USD 303,000
USD 160/sq.ft
1515 Bender Road
Lylewood Glen
· 1,884 sq.ft · 3 Bedrooms · 2 Baths · House
· Garden · Equipped kitchen · Parking
Lylewood Glen · 1,884 sq.ft · 3 Bedrooms · 2 Baths · House · Garden · Equipped kitchen · Parking
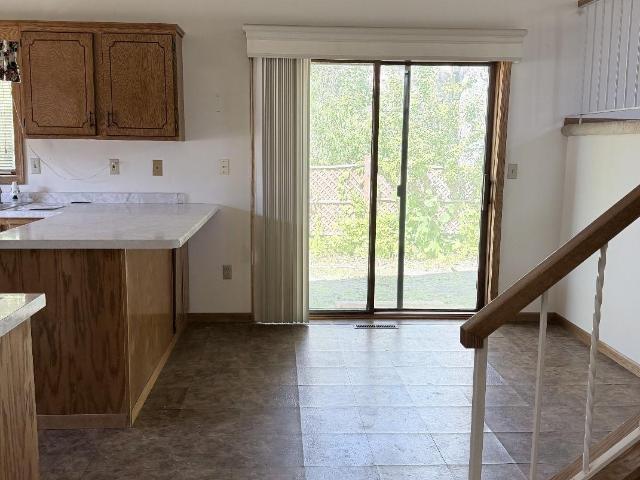
This home offers a spacious and functional multi-level layout with vaulted ceilings, an open living area, and plenty of natural light. The kitchen features abundant cabinetry, generous counter space, and an adjoining dining area with access to the backyard. Enjoy multiple living spaces, good-sized bedrooms, an attached 2-car garage, and a large backyard surrounded by mature trees. The home offers a great opportunity for a buyer looking to add their own updates and finishing touches. Convenient Chaska location with easy access to shopping, dining, parks, schools, and major roadways. Bring your ideas and make this home your own!
USD 303,000
1505 Hackamore Drive
View photo
House · for sale
USD 635,000
USD 170/sq.ft
1505 Hackamore Drive
Lylewood Glen
· 3,724 sq.ft · 5 Bedrooms · 3 Baths · House
· Garden · Deck · Equipped kitchen · Parking · Cellar
Lylewood Glen · 3,724 sq.ft · 5 Bedrooms · 3 Baths · House · Garden · Deck · Equipped kitchen · Parking · Cellar
Welcome to this spacious 2015-built two-story home offering 5 bedrooms, 4 bathrooms, and an attached 3-car garage on a. 25-acre lot. Fresh paint throughout creates a bright, move-in-ready feel. The large kitchen features granite countertops, stainless steel appliances, ample cabinetry, and plenty of workspace, while the adjoining dining area opens to a spacious deck overlooking the backyard. A main-floor office provides the perfect space for working from home. Upstairs, you'll find a large loft along with an impressive primary suite featuring a walk-in closet and private bath with separate tub and shower. The finished walkout basement offers additional living space along with a large storage area. With generous room sizes, flexible living spaces, a walkout lower level, and plenty of storage, this home has space for everyone!
USD 635,000
1508 Thistle Lane
View photo
House · for sale
USD 429,900
USD 223/sq.ft
Updated
1508 Thistle Lane
Lylewood Glen
· 1,927 sq.ft · 4 Bedrooms · 2 Baths · House
· Garden · Deck · Fireplace · Equipped kitchen · Parking · Air conditioning
Lylewood Glen · 1,927 sq.ft · 4 Bedrooms · 2 Baths · House · Garden · Deck · Fireplace · Equipped kitchen · Parking · Air conditioning
Wonderfully maintained walkout home situated on an oversized, completely fenced backyard within walking distance to Meadows Park. Roughly $50,000 spent in numerous major updates have been completed within the past two years, including the roof, furnace, central air, deck, exterior house paint and fence. The open-concept floor plan features vaulted ceilings on the main level, ceramic tile flooring in the kitchen and entry, and newer vinyl windows. The lower-level family room showcases a stunning floor-to-ceiling boulder gas fireplace and walks out to the two-tiered deck, while the upper level also provides access to the deck—perfect for entertaining or relaxing outdoors. Additional highlights include an parking pad alongside the garage and plenty and extra yard space to the south of property for all your outdoor activities. Ideally located in the heart of Shakopee, just minutes from restaurants, shopping, parks and convenient access to Highway 169. This home is truly move-in ready and o
USD 429,900
112704 Hundertmark Road
View photo
Townhouse · for sale
USD 219,900
USD 138/sq.ft
112704 Hundertmark Road
Lylewood Glen
· 1,593 sq.ft · 3 Bedrooms · 1 Bath · Townhouse
· Equipped kitchen
Lylewood Glen · 1,593 sq.ft · 3 Bedrooms · 1 Bath · Townhouse · Equipped kitchen
This bright and open 3-bedroom townhouse is move-in ready and offers an incredibly private setting overlooking a large grassy area. The main level features an open-concept layout perfect for entertaining, with a spacious kitchen showcasing hickory cabinetry, stainless steel appliances, and quartz countertops. Step outside to the charming and private dec, an ideal spot to relax, entertain, or enjoy the expansive green space just beyond your door. Upstairs, you'll find all three bedrooms along with a recently updated full bathroom. The finished lower level provides even more living space with a comfortable family room, an additional non-conforming bedroom with potential for a future fourth bedroom, and a large storage and laundry room. With abundant green space, exceptional privacy, and some of the best views in the development, this townhouse offers a setting that feels tucked away while still being conveniently located near shopping, dining, parks, and a great sledding hill. Easy acces
USD 219,900
110172 Friendship Lane S
View photo
Townhouse · for sale
USD 209,500
USD 163/sq.ft
110172 Friendship Lane S
Lylewood Glen
· 1,281 sq.ft · 3 Bedrooms · 1 Bath · Townhouse
· Patio · Garden · Deck · Equipped kitchen
Lylewood Glen · 1,281 sq.ft · 3 Bedrooms · 1 Bath · Townhouse · Patio · Garden · Deck · Equipped kitchen
Move in ready! 3 bedroom townhome style home that lives more like a single family. No monthly HOA, the small yearly HOA fee is just for the Jonathan Neighborhood Association. Main floor features spacious kitchen with informal dining room and separate living room with slider door to the deck. Upper level features new carpet throughout with 3 bedrooms, spacious closets and full bathroom. The entryway mud room is spacious enough for a sitting table or use it as a spot for all your outdoor gear and toys. Enjoy the quiet backyard from the deck or patio overlooking neighborhood walking path and nature views. Extra storage space in the unfinished room under the deck. Long list of updates include new windows and carpet, newer water heater, deck boards and boiler. All appliances were new within the last 6 years
USD 209,500
110105 Arboretum Way
View photo
House · for sale
USD 441,900
USD 289/sq.ft
110105 Arboretum Way
Lylewood Glen
· 1,528 sq.ft · 5 Bedrooms · 2 Baths · House
· Garden · Office room · Deck · Equipped kitchen
Lylewood Glen · 1,528 sq.ft · 5 Bedrooms · 2 Baths · House · Garden · Office room · Deck · Equipped kitchen
New Roof, Carpet, and Paint Throughout! Welcome Home to this Beautiful 5 Bed, 2 Bath Home Located on an Incredible Lot with Mature Trees Creating Natural Privacy! The Kitchen and Dining Room are Open to the Living Room, with Immediate Access to the Deck Offering Sweeping Views Over the Backyard! The Primary Bedroom on the Main Floor Has Private Access to the Bathroom, Featuring a Large Walk-In Shower! Both the 2nd Main Floor Bedroom, and Kitchen, Include Renewal by Anderson Windows! Upstairs, 3 Additional Bedrooms, the 2nd Bathroom with a Custom Tile Surround, and 2 Additional Rooms that Offer Storage Opportunities and Have Potential as Playrooms or an Office Space! Downstairs, the Open Space Creates an Excellent Opportunity to Add your Own Finishing Touch, with Ample Storage Opportunities!
USD 441,900
10354 Birchwood Circle
View photo
Townhouse · for sale
USD 398,990
USD 193/sq.ft
10354 Birchwood Circle
Lylewood Glen
· 2,067 sq.ft · 3 Bedrooms · 2 Baths · Townhouse
· Fireplace · Equipped kitchen
Lylewood Glen · 2,067 sq.ft · 3 Bedrooms · 2 Baths · Townhouse · Fireplace · Equipped kitchen
Fha 5.25/5.891% APR if closing by November 27th with sellers preferred lender. Call for further details. Welcome home to this beautifully upgraded 3-bedroom, 2.5-bath home offering approximately 2,070 finished square feet of thoughtfully designed living space. The open-concept main level is ideal for everyday living and entertaining, featuring luxury vinyl plank (LVP) flooring throughout, 9-foot ceilings, and an abundance of natural light. The stunning kitchen is the heart of the home, showcasing beautiful white cabinetry, brand-new GE stainless steel appliances, and an oversized center island with an extended design that provides exceptional prep space, seating, and gathering room. The kitchen flows seamlessly into the spacious dining area and family room, where a shiplap accent wall and electric fireplace create a warm and inviting focal point. Upstairs, you’ll find all three bedrooms, along with the convenience of a third-floor laundry. The spacious primary suite offers a private re
USD 398,990
903 Parallel Street
View photo
House · for sale
USD 329,900
USD 207/sq.ft
903 Parallel Street
Lylewood Glen
· 1,593 sq.ft · 3 Bedrooms · 2 Baths · House
· Garden · Equipped kitchen · Parking
Lylewood Glen · 1,593 sq.ft · 3 Bedrooms · 2 Baths · House · Garden · Equipped kitchen · Parking
Welcome to 903 Parallel St. Over 40 years of ownership, care and memories! This well-maintained Chaska home offers comfortable main-level living with 3 bedrooms and bath as well as a spacious living room with adjoining kitchen and dining area. Hardwood floors are tucked beneath the carpeting, offering an opportunity to restore the homes original character. The lower level adds a spacious family room, a rare 3/4 bath, and a non-conforming bedroom / flex space for guests, hobbies, an office or additional living space. Outside, enjoy a great flat yard with large garden and concrete drive offering plenty of space for overflow parking. Conveniently located near parks, trails, restaurants, shopping and everyday amenities. Whether you're looking for a comfortable home with room to personalize or an investment in a great location, this lovingly cared-for home has plenty of potential!
USD 329,900
1929 Woodstone Drive
View photo
House · for sale
USD 625,000
USD 187/sq.ft
1929 Woodstone Drive
Lylewood Glen
· 3,337 sq.ft · 4 Bedrooms · 3 Baths · House
· Fireplace · Equipped kitchen
Lylewood Glen · 3,337 sq.ft · 4 Bedrooms · 3 Baths · House · Fireplace · Equipped kitchen
Introducing 1929 Woodstone Drive in the beautiful Deer Run neighborhood of Victoria, Minnesota. Nestled on a spacious 0.47-acre lot, this two-story home offers four bedrooms, four bathrooms, and 3,340 finished square feet of thoughtfully designed living space. The front porch welcomes you inside to an open and inviting floor plan featuring formal living and dining rooms, perfect for entertaining family and friends. The eat-in kitchen offers a center island, granite countertops, stainless steel appliances, and plenty of space for everyday dining. The adjoining family room, anchored by a cozy wood-burning fireplace, creates a comfortable gathering space. The convenient laundry room completes the main level. Upstairs, the primary bedroom suite offers a private retreat with an ensuite bathroom. Two additional bedrooms and a full bathroom complete the upper level. The lower level provides even more space to relax and entertain, featuring a family room, game area, versatile flex room, guest
USD 625,000
2060 13th Avenue W
View photo
Townhouse · for sale
USD 269,000
USD 126/sq.ft
2060 13th Avenue W
Lylewood Glen
· 2,131 sq.ft · 2 Bedrooms · 2 Baths · Townhouse
· Garden · Office room · Deck · Fireplace · Equipped kitchen · Air conditioning
Lylewood Glen · 2,131 sq.ft · 2 Bedrooms · 2 Baths · Townhouse · Garden · Office room · Deck · Fireplace · Equipped kitchen · Air conditioning
Fantastic multi-level townhome that is completely updated from top to bottom in a great association! The main level features the spacious kitchen with gorgeous quartz countertops and large island, dining area, and living room. Off the dining room is access to the deck, which has a staircase leading down to a nice yard area with mature trees. Up one more staircase is the large loft area. Perfect for an office, hobby, or recreation space! Lower level is large and spacious and has fireplace to stay cozy on those winter nights. New Furnace, A/C and Water Heater in 2024. This great home has easy access to Hwy 169 and is ready for you to move right in!
USD 269,000
2580 Brinkhaus Street
View photo
House · for sale
USD 735,000
USD 177/sq.ft
2580 Brinkhaus Street
Lylewood Glen
· 4,133 sq.ft · 4 Bedrooms · 3 Baths · House
· Garden · Deck · Equipped kitchen
Lylewood Glen · 4,133 sq.ft · 4 Bedrooms · 3 Baths · House · Garden · Deck · Equipped kitchen
Welcome to this beautifully updated 4-bedroom, 4-bathroom brick home tucked away on a quiet cul-de-sac in Chaska! Offering a unique multi-level layout with plenty of space to spread out, this home is perfect for both everyday living and entertaining. The main floor has been beautifully remodeled and features a full kitchen with high. End finishes including a gorgeous copper hood, tile floors, and inviting living spaces. Multiple levels provide flexible areas for gathering, relaxing, working from home, or hosting guests, including a fantastic entertaining space with a built-in bar and walk-out lower level. Step outside to the large maintenance free deck overlooking your perfectly landscaped private backyard, ideal for entertaining, playing, gardening, or simply relaxing. Additional updates include new carpet, newer furnace, fresh paint, a newer sump pump fully fenced back yard, and a security system. You'll love this home and its sought-after neighborhood, conveniently located near park
USD 735,000
1802 Tamarack Road
View photo
House · for sale
USD 514,990
USD 220/sq.ft
1802 Tamarack Road
Lylewood Glen
· 2,336 sq.ft · 4 Bedrooms · 3 Baths · House
· Cellar
Lylewood Glen · 2,336 sq.ft · 4 Bedrooms · 3 Baths · House · Cellar
Welcome to the Covington floorplan by Pulte Homes in Palomino Trail! This thoughtfully designed home features a spacious open-concept layout with a stunning main-level vaulted ceiling, convenient main-floor half bath, and a finished basement offering additional living and entertaining space. Situated on a desirable walkout homesite with scenic pond views, this home combines comfort, functionality, and natural beauty. Palomino Trail is the only community that offers private bluff-top homesites with pond views, quick highway access, and the ability to personalize your home through Pulte's Design Center—creating a home that's uniquely yours in a setting that can't be replicated. Experience elevated living in one of Shakopee's most sought-after communities
USD 514,990
1121 Scott Street S
View photo
House · for sale
USD 450,000
USD 211/sq.ft
1121 Scott Street S
Lylewood Glen
· 2,131 sq.ft · 3 Bedrooms · 3 Baths · House
· Patio · Garden · Equipped kitchen · Air conditioning
Lylewood Glen · 2,131 sq.ft · 3 Bedrooms · 3 Baths · House · Patio · Garden · Equipped kitchen · Air conditioning
Welcome to this beautifully maintained home with updates galore! The living room features a soaring vaulted ceiling with skylight that invites an abundance of natural light into the space. The kitchen offers stainless steel appliances, granite countertops, updated soft-close cabinetry and breakfast bar. Retreat to your primary suite which includes a walk-in closet and private ensuite bathroom. Downstairs you'll find a grand living room, 3rd bedroom and an oversized flex room that is perfect as an office, workout room, craft space or a 4th bedroom with an armoire. From the kitchen, step outside onto the expansive maintenance-free deck-an ideal extension of the home for outdoor dining. Enjoy backyard BBQs, evening bonfires on the concrete patio, the perfect space for yard games or a swing-set all within your fully fenced backyard oasis. Additional highlights include triple pane windows throughout, furnace and AC (2021). Windows, exterior doors, front & back concrete (2022). Maintenance-f
USD 450,000
749 Ensconced Way
View photo
House · for sale
USD 1,549,000
USD 322/sq.ft
749 Ensconced Way
Lylewood Glen
· 4,801 sq.ft · 5 Bedrooms · 4 Baths · House
· Equipped kitchen · Parking
Lylewood Glen · 4,801 sq.ft · 5 Bedrooms · 4 Baths · House · Equipped kitchen · Parking
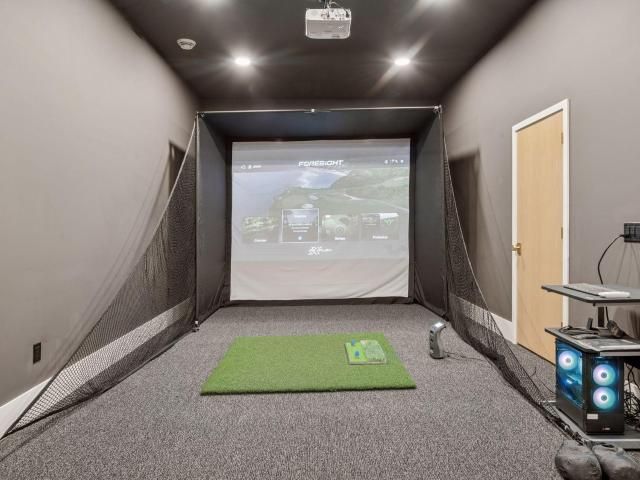
Custom New Construction by Johnson-Reiland Builders in Ensconced Woods. Rare opportunity to buy a fully custom home in one of Chaska’s premier neighborhoods. This 5-bedroom, 5-bath design features an open-concept main level with a chef’s kitchen, quartz countertops, custom cabinetry, and oversized island perfect for entertaining. Expansive windows and designer finishes create bright, inviting living spaces throughout. Upper level includes four bedrooms plus a loft space. Finished lower level offers an expansive family room and bar area PLUS a Golf Simulator! Oversized 3-car garage with extra-tall ceilings for storage or sport setup. Located in the highly regarded Eastern Carver County School District (#112) with easy access to parks, trails, and lakes. Limited homesites remaining in Ensconced Woods
USD 1,549,000
1836 Fields Drive
View photo
House · for sale
USD 519,900
USD 258/sq.ft
1836 Fields Drive
Lylewood Glen
· 2,013 sq.ft · 4 Bedrooms · 3 Baths · House
· Patio · Parking · Equipped kitchen
Lylewood Glen · 2,013 sq.ft · 4 Bedrooms · 3 Baths · House · Patio · Parking · Equipped kitchen
Well maintained newer 4-bedroom, 3 bath home with open floor plan and vaulted ceilings. Granite kitchen with stainless steel appliances. Master suite with walk-in closet and private bath. Finished lower level with family room, full bathroom and 4th bedroom. Attached three car garage. Front porch concrete patio in back. In-ground sprinkler system
USD 519,900
526 Hackney Avenue
View photo
House · for sale
USD 450,000
USD 209/sq.ft
526 Hackney Avenue
Lylewood Glen
· 2,153 sq.ft · 5 Bedrooms · 3 Baths · House
· Patio · Deck · Equipped kitchen · Parking
Lylewood Glen · 2,153 sq.ft · 5 Bedrooms · 3 Baths · House · Patio · Deck · Equipped kitchen · Parking
Welcome to this spacious five-bedroom, three-bath home offering a family friendly floor plan with plenty of room to spread out. Recent updates include new LVP flooring throughout the home, two refreshed bathrooms, and the addition of a fifth bedroom. The open floor plan features beautiful architectural windows and vaulted ceilings. It is a well constructed home with solid wood paneled doors and trim. The kitchen offers a large center island, stainless steel appliances, wood cabinetry, a tile backsplash, and easy connection to the surrounding living spaces. Three bedrooms and two baths are conveniently located on the upper level, with two additional bedrooms, another full bath and a large family room below. Outside, enjoy a welcoming front patio, a deck off the kitchen, and a three-car garage with a full width driveway. Set in a beautiful, well-established neighborhood with a park across the street, this home offers comfortable living with plenty of space to enjoy inside and out
USD 450,000
1284 Quincy Circle
View photo
House · for sale
USD 425,000
USD 177/sq.ft
1284 Quincy Circle
Lylewood Glen
· 2,400 sq.ft · 3 Bedrooms · 2 Baths · House
Lylewood Glen · 2,400 sq.ft · 3 Bedrooms · 2 Baths · House
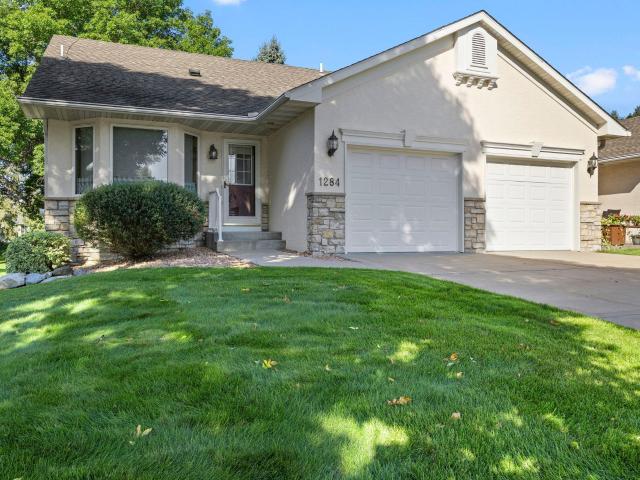
Rare townhome available on Quincy Circle and quality built by Link Construction. Located on a quiet cul de sac near Hyvee, Lion's Park and pickleball courts. Photos coming 9/14
USD 425,000

Get email alerts

Don't miss out: be the first to know about new properties

The alert was correctly created

On subscribing you accept the conditions of use and the privacy policy
Alert
Receive new ads in your inbox
Save this search
Receive alerts for new listings

We'll send you an email when we have new properties for: "Houses for sale in Lylewood Glen"

The alert was correctly created

Camden Ridge, Chanhassen city Chanhassen city Carver County Minnesota
Camden Ridge Twins
Get email alerts and be the first to see new listings
Required field
On subscribing I accept the terms of the privacy policy
Perfect! You'll soon start receiving new listings via email
Alert
Receive an email when we have new ads for Houses for sale in Lylewood Glen
Save this search
Filters

Bedrooms

Size (sq.ft)

sq.ft
sq.ft

Price

USD
USD

Property type

Bathrooms

Clear all filters
Receive notifications when new entries are published.