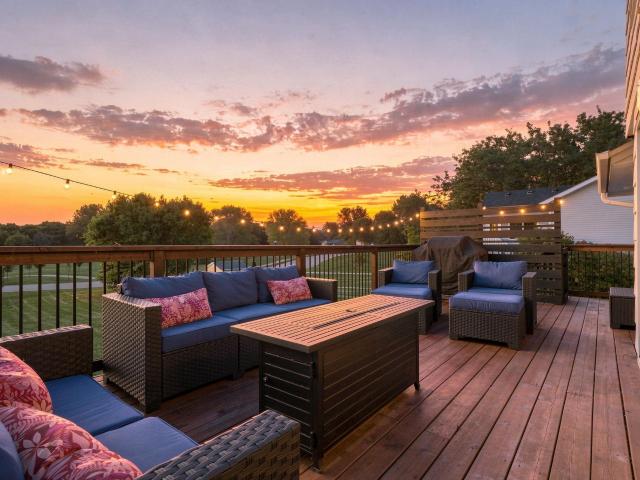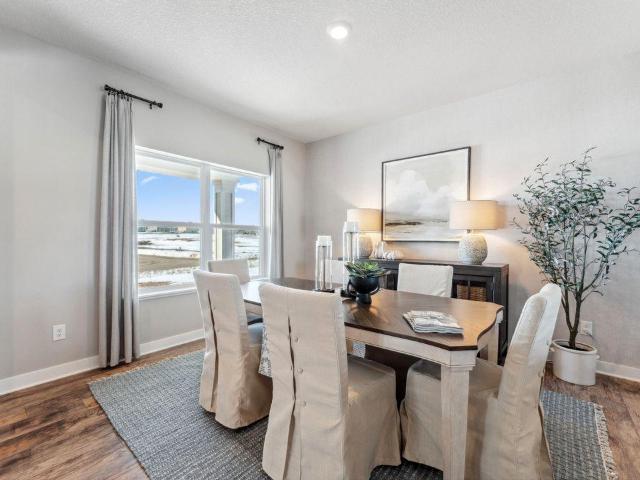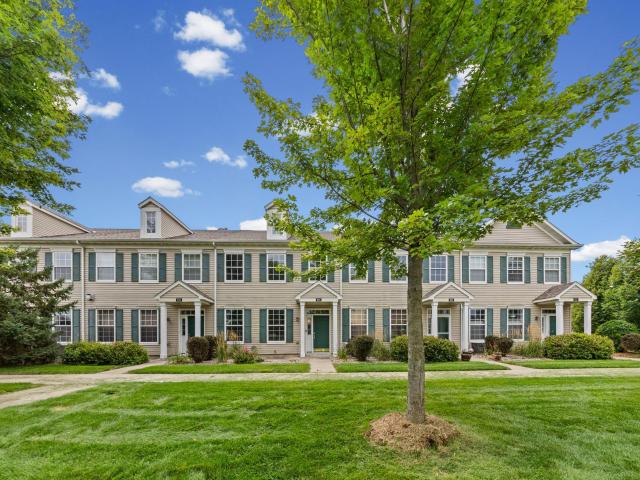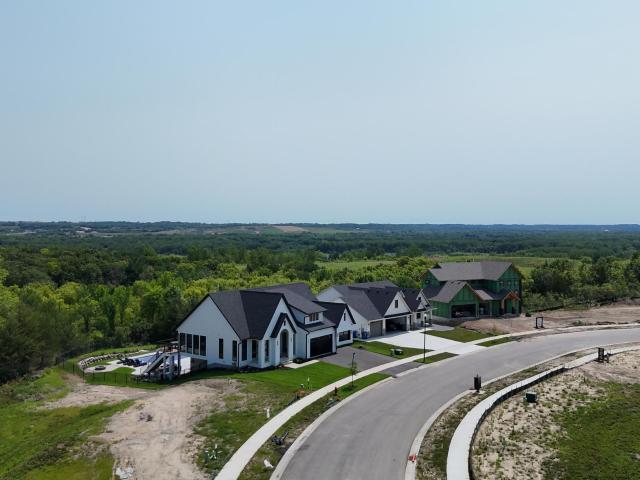
335 houses for sale in Lylewood Glen

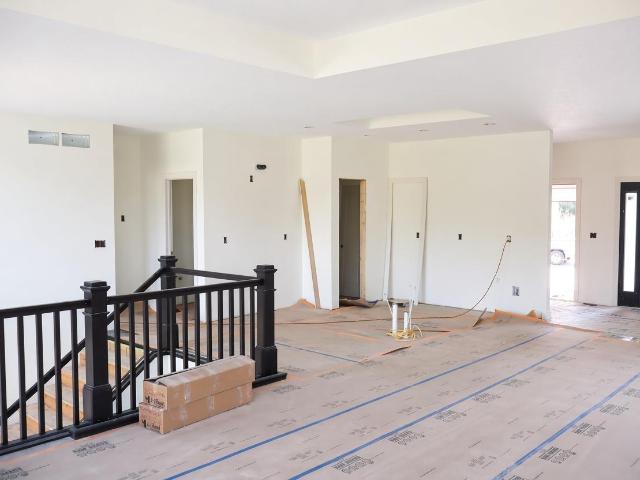
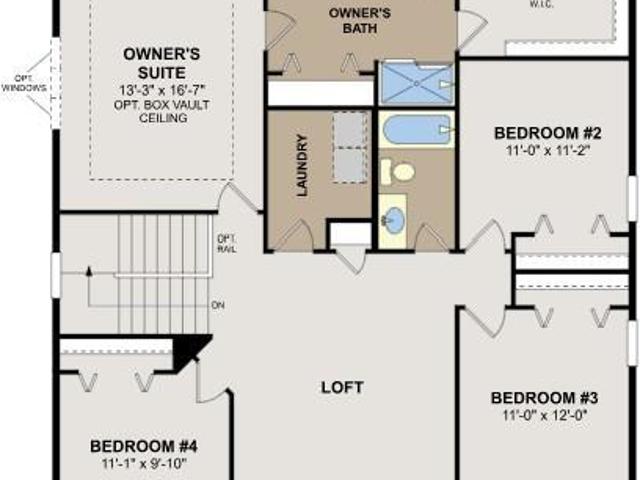
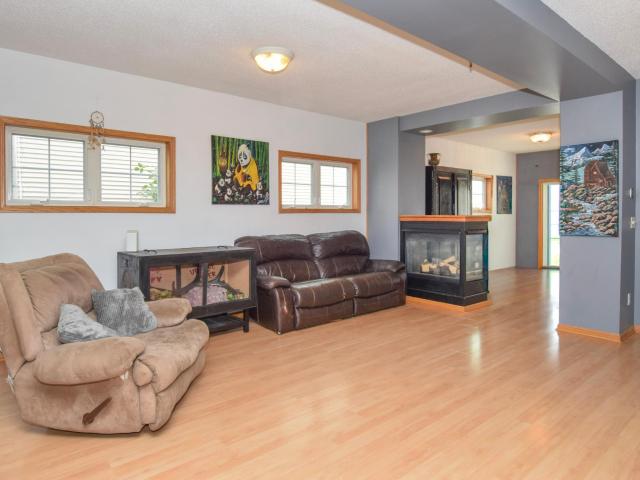
114012 Hundertmark Road
View photo
House · for sale
USD 349,900
USD 169/sq.ft
114012 Hundertmark Road
Lylewood Glen
· 2,067 sq.ft · 4 Bedrooms · 2 Baths · House
· Garden · Parking
Lylewood Glen · 2,067 sq.ft · 4 Bedrooms · 2 Baths · House · Garden · Parking
Enjoy turnkey perfection this autumn in Chaska’s premier community! This beautiful single-family home sits in an ideal location across from the elementary school, boasting a new HVAC system, a 2-year-old roof, and a convient attached garage to keep you warm all winter long. Association dues take care of your water, sewage, garbage, and yard maintenance, giving you total peace of mind and direct access to Chaska’s stunning local trails and parks. Move in before the snow flies, sellers can accommodate a quick close!
USD 349,900
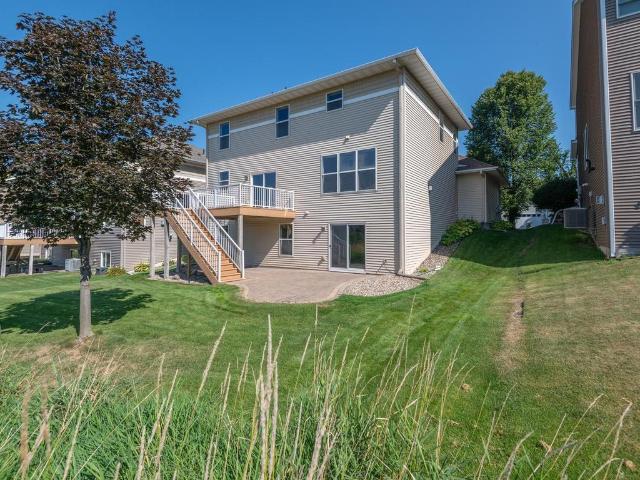
143 Judith Drive
View photo
House · for sale
USD 49,900
USD 50/sq.ft
143 Judith Drive
Lylewood Glen
· 980 sq.ft · 2 Bedrooms · 1 Bath · House
· Garden · Deck · Parking · Air conditioning · Equipped kitchen
Lylewood Glen · 980 sq.ft · 2 Bedrooms · 1 Bath · House · Garden · Deck · Parking · Air conditioning · Equipped kitchen
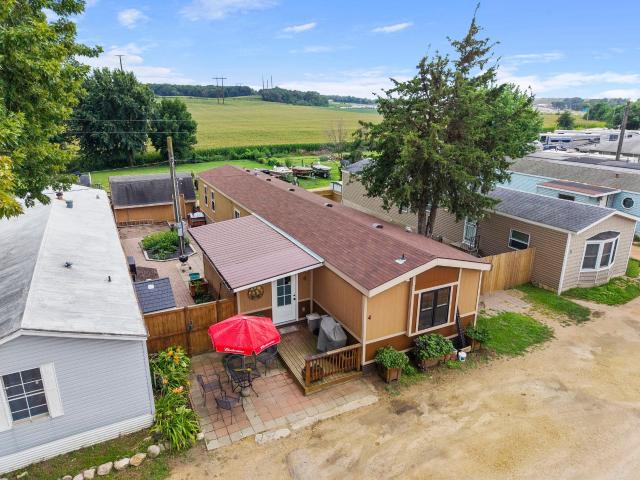
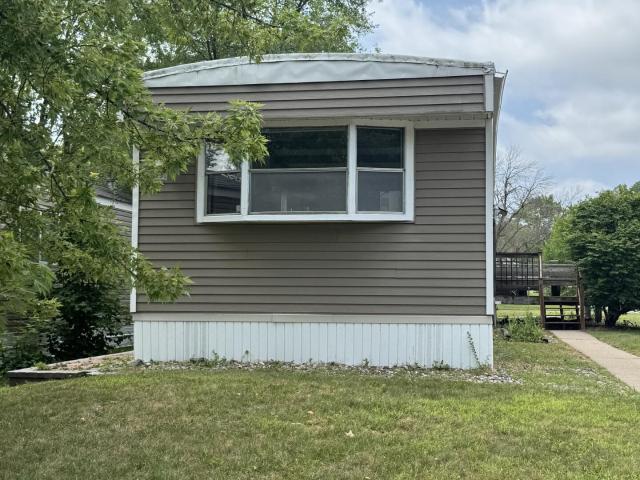
Move-in ready 2-bedroom, 1-bath manufactured home in Brandondale Estates in Chaska. Freshly updated and professionally cleaned, this well-maintained home features a new roof (2025), new interior paint (July 2026), freshly touched-up exterior trim, luxury vinyl plank flooring, central air conditioning, and a spacious deck. Washer/dryer, refrigerator, gas stove/oven, dishwasher, microwave, and pre-mounted television are included. Monthly lot rent is $1,095 and includes a garage, yard maintenance, and garbage service. Community amenities include a basketball court, playground, RV/boat storage, storm shelter, and on-site management and maintenance. Conveniently located near downtown Chaska, shopping, dining, parks, trails, and access to the greater Twin Cities metro. Home is being sold as-is. Buyer must apply for and receive approval from Brandondale Estates prior to closing
USD 49,900
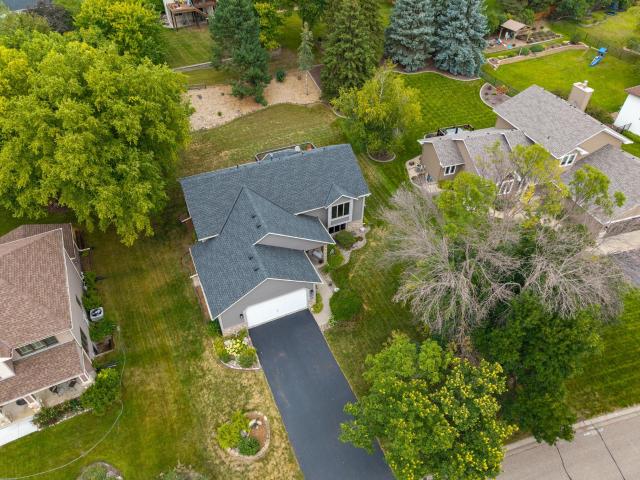
2007 Mulberry Lane
View photo
House · for sale
USD 669,840
USD 279/sq.ft
2007 Mulberry Lane
Lylewood Glen
· 2,400 sq.ft · 3 Bedrooms · 2 Baths · House
· Equipped kitchen
Lylewood Glen · 2,400 sq.ft · 3 Bedrooms · 2 Baths · House · Equipped kitchen
Top Notch Construction presents this beautiful rambler home in the desirable Brookeview neighborhood. Ideally located in Carver and just minutes from downtown Chaska. This modern floor plan has over 2400 square feet finished with added storage space on the lower level, is dressed w/Quartz countertops and custom wood cabinets – all soft close. Featuring a large vaulted great room, open floor plan concept with kitchen and dining attached as well as a separate incredible family room on the lower level. Enjoy the master suite walk-in tiled shower to the ceiling and spacious walk-in closet. One additional lot is available two parcels down, offering the opportunity to explore the possibilities with Top Notch Construction to create a custom design that will fit every square inch of your perfect home
USD 669,840
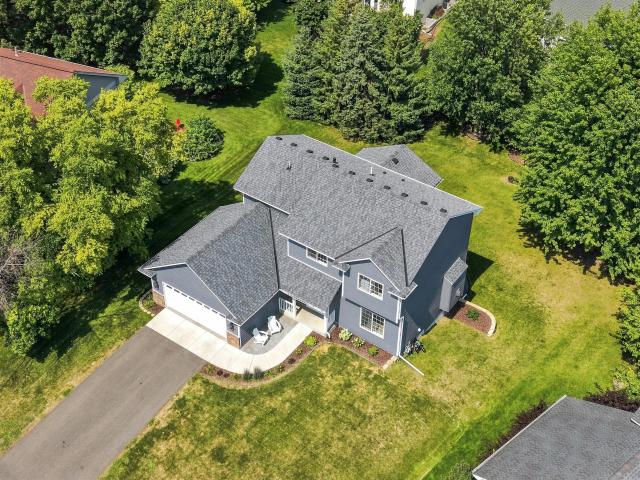
1511 Pembroke Pass
View photo
House · for sale
USD 714,900
USD 206/sq.ft
Updated
1511 Pembroke Pass
Lylewood Glen
· 3,466 sq.ft · 5 Bedrooms · 3 Baths · House
· Patio · Garden · Deck · Equipped kitchen · Parking
Lylewood Glen · 3,466 sq.ft · 5 Bedrooms · 3 Baths · House · Patio · Garden · Deck · Equipped kitchen · Parking
Don't miss this beautiful two-story home, perfectly sited on a premier lot in The Preserve at Bluff Creek with stunning wetland views and southern exposure! Offering 5 bedrooms, 4 baths and a 3-car garage, this impressive home has been thoughtfully updated and beautifully finished from top to bottom. The open, sun-filled floor plan features a generous maple kitchen with quartz countertops, stainless steel appliances, tile backsplash, large pantry, abundant cabinetry and plenty of workspace. Upstairs, retreat to the spacious primary suite with vaulted ceiling, huge walk-in closet and private bath featuring a double vanity, walk-in shower and soaking tub. The finished walkout lower level provides fantastic additional living space with plenty of room for entertaining, toys, crafts, billiards, exercise and more. Step outside and take in the peaceful surroundings from the maintenance-free deck with gas line for grilling, backyard paver patio or welcoming front paver patio, ideal spots for e
USD 714,900
1123 Ridge Bluff Drive
View photo
House · for sale
USD 397,275
USD 151/sq.ft
1123 Ridge Bluff Drive
Lylewood Glen
· 2,626 sq.ft · 5 Bedrooms · 2 Baths · House
· Deck · Equipped kitchen
Lylewood Glen · 2,626 sq.ft · 5 Bedrooms · 2 Baths · House · Deck · Equipped kitchen
Lovingly cared for and meticulously maintained by the same owner for more than 32 years, this move-in-ready Chaska home offers five bedrooms, two bathrooms, and an exceptional combination of updates, flexible living space, and pride of ownership. Vaulted ceilings and hardwood floors highlight the living room, while the formal dining room features fresh 2026 paint and walks out to the expansive refinished deck. The eat-in kitchen offers a bow window, built-in pantry and message center, plus stainless-steel appliances including a French-door refrigerator, five-burner gas range, dishwasher, and 2023 built-in microwave. Three bedrooms are conveniently located on the upper level, including a spacious 15' x 12' primary bedroom with hardwood floors. Andersen windows were installed in all three upper-level bedrooms in 2022, and two bedrooms received new carpet and fresh paint in August 2026. The finished lower level features luxury vinyl plank flooring, lookout windows, a family room, and a ga
USD 397,275
2224 Manuela Drive
View photo
House · for sale
USD 575,000
USD 184/sq.ft
2224 Manuela Drive
Lylewood Glen
· 3,122 sq.ft · 5 Bedrooms · 3 Baths · House
· Patio · Garden · Deck · Fireplace · Equipped kitchen · Parking
Lylewood Glen · 3,122 sq.ft · 5 Bedrooms · 3 Baths · House · Patio · Garden · Deck · Fireplace · Equipped kitchen · Parking
Paradise at home! Beautifully remodeled from top-to-bottom! Move-in ready two-story walkout with three living rooms + two dining rooms! NEW: roof, siding, garage door, and so much more! Spectacular sunroom with windows on three sides, vaulted ceiling, and walks out to the large deck! Enjoy the open concept floorplan with walls of windows filling the home with natural light! Real hardwood floors and a gas fireplace! Kitchen features granite counters, gas range, stainless steel appliances, walk-in pantry, under-cabinet lighting, and a kitchen window overlooking the private backyard. Four bedrooms up, one down, and a main level laundry! Primary suite includes a sitting area, walk-in closet, and private bathroom with double vanity and tiled shower! Lower level has new carpet, beverage refrigerator, and a spacious family room! Outside, enjoy the massive 31x16 concrete patio and wonderful grassy back & front yard with mature trees! Wonderful curb appeal with a front porch and patio! Great lo
USD 575,000
324 Watkins Glen Court
View photo
House · for sale
USD 729,840
USD 217/sq.ft
324 Watkins Glen Court
Lylewood Glen
· 3,358 sq.ft · 5 Bedrooms · 3 Baths · House
· Patio · Office room
Lylewood Glen · 3,358 sq.ft · 5 Bedrooms · 3 Baths · House · Patio · Office room
Fha 5.25/5.891% APR if closing by December 23rd with sellers preferred lender. Call for further details. Introducing the newest innovation in our Prestige Single-Family Collection, a thoughtfully designed home plan created for today's homeowners and the way they live named the Victoria II. This brand-new layout combines elevated style, everyday functionality, and flexible living spaces to deliver a home that feels both sophisticated and welcoming. The main level is designed for effortless entertaining, featuring an open-concept layout and a patio conveniently located off the dining room, creating the perfect space to enjoy morning coffee, summer barbecues, or relaxing evenings outdoors. Upstairs, homeowners will find four spacious bedrooms along with a versatile loft that can easily serve as a media room, home office, play area, or additional gathering space. The finished lower level expands the home's livability even further, offering a private bedroom and bathroom, making it ideal fo
USD 729,840
9651 Poplar Drive
View photo
Townhouse · for sale
USD 359,900
USD 200/sq.ft
9651 Poplar Drive
Lylewood Glen
· 1,798 sq.ft · 3 Bedrooms · 2 Baths · Townhouse
· Patio · Fireplace · Equipped kitchen
Lylewood Glen · 1,798 sq.ft · 3 Bedrooms · 2 Baths · Townhouse · Patio · Fireplace · Equipped kitchen
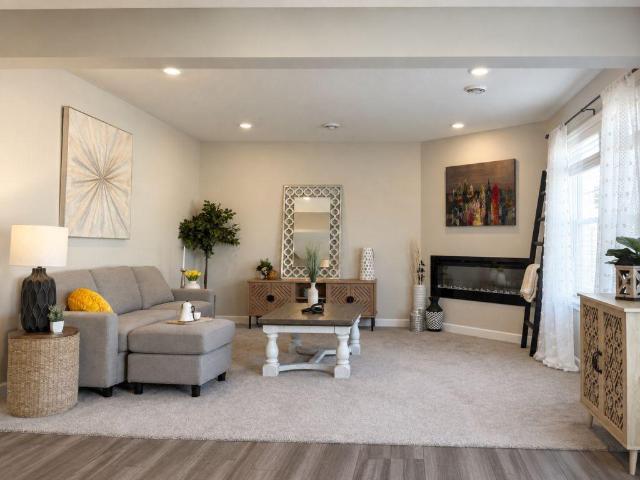
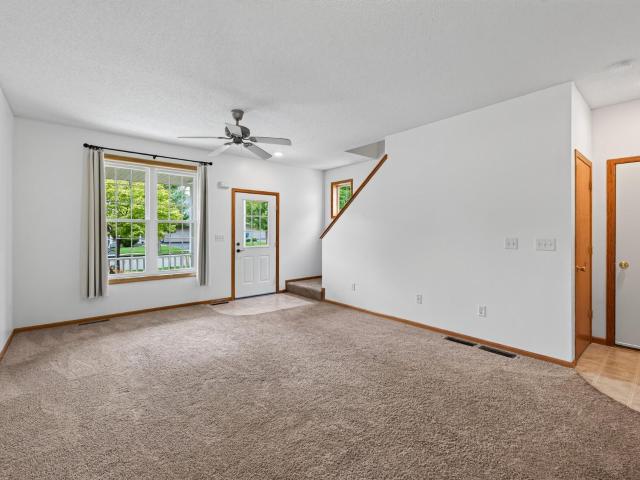
Immediately available gorgeous 3 bedroom townhouse. Move-in ready, fresh paint and carpet, designer kitchen with quartz countertops and cozy electric fireplace in family room. Lovely patio off the kitchen, this unit has been thoughtfully designed to maximize every space. 3 bedrooms on 1 level and large loft area. So much natural light, great for easy living and entertaining
USD 359,900
12325 Johnson Memorial Drive # 4
View photo
House · for sale
USD 90,000
USD 63/sq.ft
12325 Johnson Memorial Drive # 4
Lylewood Glen
· 1,421 sq.ft · 3 Bedrooms · 2 Baths · House
· Equipped kitchen
Lylewood Glen · 1,421 sq.ft · 3 Bedrooms · 2 Baths · House · Equipped kitchen
Welcome home! This spacious 80' x 16' mobile home, featuring an additional 16' x 8' flex space, offers a wonderful combination of comfort, updates, and outdoor living. Conveniently located with easy access to Highway 169 and County Road 41, this home is ready to impress. One of the lowest lot rents within a 20 mile radius at $670 per month. Lot rent also covers water, sewer, garbage and plowing, Inside, you'll find three bedrooms and two full bathrooms, along with a huge living room and spacious kitchen that provide plenty of room to relax and entertain. The home has been thoughtfully updated throughout, including new water heater, showers, toilets, sinks, and vanities completed within the last four years. The kitchen features all-new stainless steel appliances within the last four years as well, including a gas range. Both washer and dryer also have been replaced in the last 4 years. Major mechanical updates provide added peace of mind, with the roof and furnace replaced within the la
USD 90,000
305 Chatum Lane
View photo
Townhouse · for sale
USD 250,000
USD 146/sq.ft
305 Chatum Lane
Lylewood Glen
· 1,701 sq.ft · 3 Bedrooms · 1 Bath · Townhouse
· Office room · Gym · Equipped kitchen · Cellar
Lylewood Glen · 1,701 sq.ft · 3 Bedrooms · 1 Bath · Townhouse · Office room · Gym · Equipped kitchen · Cellar
This inviting home offers a bright, open-concept main level where the spacious kitchen flows effortlessly into the living room creating the perfect space for everyday living and entertaining. Upstairs, you’ll find three generous bedrooms, plus a versatile bonus space ideal for a home office, playroom, or additional family room. Enjoy the convenience of same level laundry and a private primary suite featuring a walk-in closet. The possibilities continue in the unfinished basement, offering plenty of space to create an additional bedroom, family room, bathroom, home gym, or whatever best fits your needs. With nearby parks and easy access to Highway 169, this home combines comfort, convenience, and future potential in a fantastic location!
USD 250,000
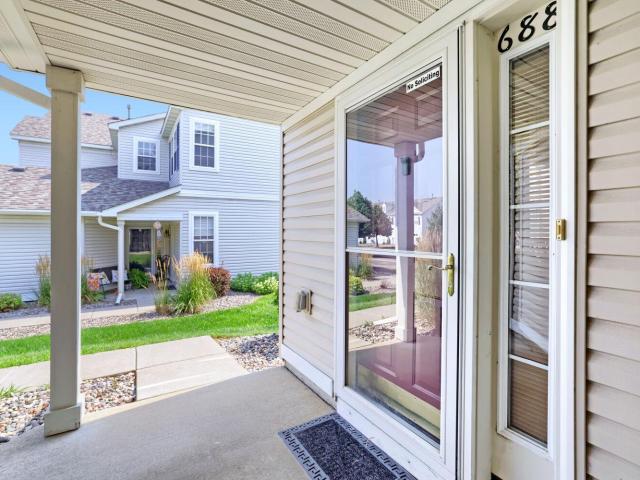
688 Cobblestone Way
View photo
Townhouse · for sale
USD 229,900
USD 185/sq.ft
688 Cobblestone Way
Lylewood Glen
· 1,238 sq.ft · 2 Bedrooms · 2 Baths · Townhouse
· Patio · Equipped kitchen
Lylewood Glen · 1,238 sq.ft · 2 Bedrooms · 2 Baths · Townhouse · Patio · Equipped kitchen
Cute and clean as a whistle. Bright and open, this 2 bed, 2 bath END UNIT townhouse offers MAIN LEVEL LIVING and ONE LEVEL LIVING with two full baths, spacious primary bedroom, well appointed kitchen, and space for a LARGE dining table! No stairs in or out, but a simple patio out back w/ sliding door makes it easy to enjoy the neighborhood and the seasons with coffee, a meal, or a good book. Good storage in the laundry room / mud room allows for full sized machines with a counter and folding/ hanging space. Easy to show and flexible closing!
USD 229,900
4428 Millstone Drive
View photo
House · for sale
USD 945,000
USD 196/sq.ft
4428 Millstone Drive
Lylewood Glen
· 4,801 sq.ft · 5 Bedrooms · 4 Baths · House
· Equipped kitchen
Lylewood Glen · 4,801 sq.ft · 5 Bedrooms · 4 Baths · House · Equipped kitchen
Welcome to this exceptional former builder model in the highly sought-after Harvest neighborhood of Chaska, thoughtfully designed with premium upgrades and timeless finishes throughout. Perfectly positioned on a premier lot with picturesque pond views, this home combines luxury, comfort, and functionality in every detail. From the moment you enter, you'll appreciate the elevated craftsmanship, including elegant coffered ceilings, rich hardwood flooring, custom built-in cabinetry, and upgraded carpeting. The gourmet kitchen showcases soft-close cabinetry, abundant storage, GE Cafe appliances, and designer finishes, creating an ideal space for both everyday living and entertaining. Designed for today's lifestyle, the home features four bedrooms upstairs and dedicated resource room desks and built-in workspace solutions on the main floor, offering convenience for remote work, studying, or household organization. The finished lower level is an entertainer's dream, complete with a stylish w
USD 945,000
1660 Hackamore Drive
View photo
House · for sale
USD 799,900
USD 183/sq.ft
1660 Hackamore Drive
Lylewood Glen
· 4,370 sq.ft · 5 Bedrooms · 5 Baths · House
· Patio · Garden · Office room · Deck · Equipped kitchen · Parking · Cellar
Lylewood Glen · 4,370 sq.ft · 5 Bedrooms · 5 Baths · House · Patio · Garden · Office room · Deck · Equipped kitchen · Parking · Cellar
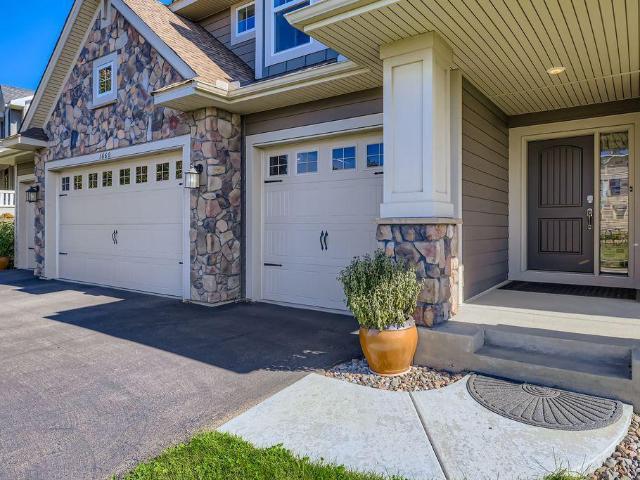
This modern 5-bedroom, 5-bathroom home with a 4-car heated indoor garage is thoughtfully designed to accommodate large families or those seeking extra space for guests, home offices, or hobbies. It features open floor plans, high-end finishes, and premium amenities such as a chef's kitchen with an island, a luxurious master suite, and versatile bonus rooms. Expansive decks, patios, and beautifully landscaped yards provide ideal settings for both relaxation and entertaining. Additional standout features include scenic pond or water views that offer tranquility and natural beauty. The neighborhood fosters a strong sense of community, especially in winter when children enjoy ice hockey on nearby yards. The walk-out basement includes a wet bar area for hosting gatherings, a solid deck with glass railing for unobstructed views, and a patio for seamless outdoor access. An extra kitchen in the garage adds convenience for outdoor cooking, events, or multi-family living
USD 799,900
5392 Rolling Hills Parkway
View photo
House · for sale
USD 925,000
USD 205/sq.ft
Updated
5392 Rolling Hills Parkway
Lylewood Glen
· 4,499 sq.ft · 5 Bedrooms · 4 Baths · House
· Office room · Gym · Equipped kitchen · Parking · Cellar
Lylewood Glen · 4,499 sq.ft · 5 Bedrooms · 4 Baths · House · Office room · Gym · Equipped kitchen · Parking · Cellar
Built by Robert Thomas in 2023, this distinguished home is a showstopper. The main floor presents a wonderful kitchen, dining and living room space perfect for spending time as a family or hosting your loved ones. The main floor includes a half bath, mudroom, enclosed office/flex space and walk-in pantry. There are four bedrooms plus a loft/play room on the upper level. The primary suite is highly desirable. Attached ensuite with double vanities, soaking tub, tiled shower & walk-in closet is the cherry on top. The upper floor is rounded out with laundry room, a guest suite and jack & jill bath. The spacious basement showcases a custom wet bar and areas for lounging & play. The fifth bedroom and 3/4 bath are useful additions to the finished basement. Storage areas including the three stall garage, many closets throughout the home and basement workout/storage room make for thoughtful spaces to store life's many things. Enjoy the community pool, clubhouse, gym and soon to be playground. C
USD 925,000
2140 Bluff Heights Drive
View photo
House · for sale
USD 444,990
USD 301/sq.ft
2140 Bluff Heights Drive
Lylewood Glen
· 1,475 sq.ft · 3 Bedrooms · 2 Baths · House
· Equipped kitchen
Lylewood Glen · 1,475 sq.ft · 3 Bedrooms · 2 Baths · House · Equipped kitchen
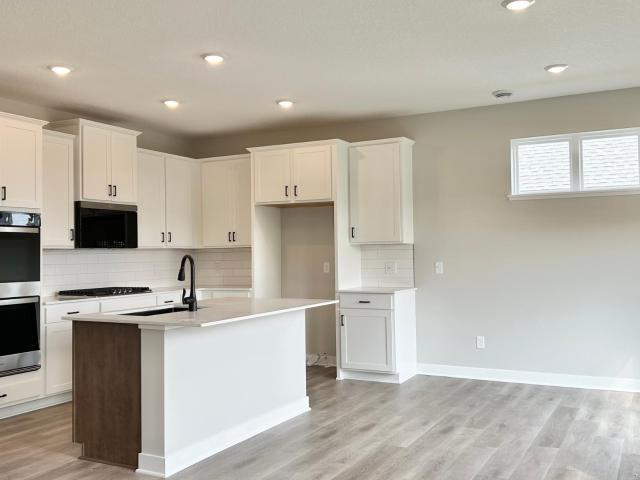
Ask how you can receive a 5.75% Conv or 5.5% Gov rate and up to $5,000 in closing costs when using D. R. Horton’s preferred lender! Welcome to Bluff View, D. R. Horton's newest community in Shakopee! Introducing the Harmony floorplan, with all living spaces on main floor! All the luxuries of new construction tucked into a smartly designed one-level living plan! Open and inviting floor plan with 3 bedrooms including a primary suite with private bath and a walk-in closet. Very bright kitchen with beautiful quartz countertops and stainless steel appliances. All of our homes include Smart Home Technology. Landscaping, irrigation AND sod all INCLUDED in the price. HOA maintained snow removal and lawn care for peace of mind!
USD 444,990
935 5th Avenue W
View photo
House · for sale
USD 325,000
USD 243/sq.ft
935 5th Avenue W
Lylewood Glen
· 1,335 sq.ft · 3 Bedrooms · 1 Bath · House
· Garden · Parking
Lylewood Glen · 1,335 sq.ft · 3 Bedrooms · 1 Bath · House · Garden · Parking
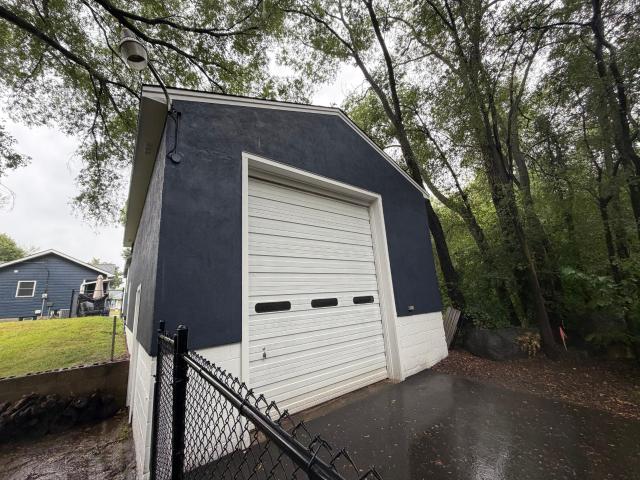
Unleash the Potential! Classic 3-Bedroom with a Mechanic’s Dream Garage! Welcome to 935 5th Ave W, situated on a fantastic, corner lot right in Shakopee. Nestled under a canopy of beautiful mature trees, this property offers a rare combination of exceptional outdoor space and incredible workshop potential. The home features a functional 3-bedroom, 1-bathroom layout that serves as the perfect blank canvas. Whether you are an investor looking for your next project or a handy buyer eager to build immediate equity, this home is waiting for your vision, tools, and a little TLC to bring it back to its full glory. Property Highlights: The Ultimate Garage: The absolute standout of this property is the massive detached garage. It features a unique, oversized rear overhang entrance specifically designed to accommodate larger vehicles, boats or RVs. A true dream space for mechanics, tradespeople, or hobbyists. Outdoor Oasis: Enjoy a large, fully fenced-in yard that provides excellent privacy and
USD 325,000
1012 Heldt Street
View photo
Townhouse · for sale
USD 239,900
USD 166/sq.ft
1012 Heldt Street
Lylewood Glen
· 1,442 sq.ft · 2 Bedrooms · 1 Bath · Townhouse
· Parking
Lylewood Glen · 1,442 sq.ft · 2 Bedrooms · 1 Bath · Townhouse · Parking
Welcome to easy, low-maintenance living in a quiet HOA with a low $325 monthly fee! This well-cared-for home has had just one owner since it was built in 2002, and the pride of ownership is evident throughout. Enjoy nearby walking paths along the Minnesota River, local playgrounds, and the convenience of being just minutes from downtown Chaska. Pets are allowed, and rentals are permitted after the home has been owner-occupied for one year, making this a great opportunity for both homeowners and future investment potential. To make the interior feel even more spacious, the utility closet is conveniently located in the spacious garage, which comfortably accommodates two vehicles while still leaving plenty of room for storage. Come enjoy all this home and community have to offer for years to come!
USD 239,900
110276 Village Road
View photo
House · for sale
USD 139,900
USD 162/sq.ft
110276 Village Road
Lylewood Glen
· 861 sq.ft · 2 Bedrooms · 1 Bath · House
· Balcony · Parking
Lylewood Glen · 861 sq.ft · 2 Bedrooms · 1 Bath · House · Balcony · Parking
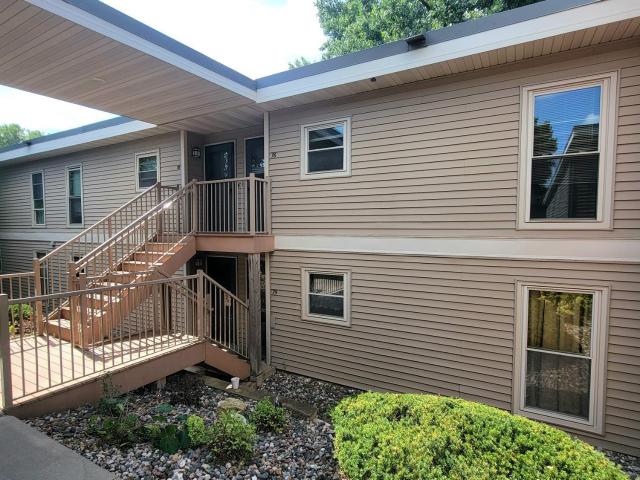
Two bedroom, one bath second level condo on Village Road with an open great room and a balcony backing to mature trees and the Jonathan trail system. Step out your door and you're on the trails. Just across the parking lot, the community gathering area with a fire pit and picnic and grilling space makes it easy to know your neighbors. Short bike ride to shopping and entertainment, and all the quiet you'd want in between
USD 139,900
1963 Shady View Court
View photo
House · for sale
USD 664,990
USD 193/sq.ft
1963 Shady View Court
Lylewood Glen
· 3,444 sq.ft · 5 Bedrooms · 4 Baths · House
· Fireplace · Equipped kitchen · Parking
Lylewood Glen · 3,444 sq.ft · 5 Bedrooms · 4 Baths · House · Fireplace · Equipped kitchen · Parking
Ask how you can receive a 30 year fixed rate of 5.75% conventional, or 5.5% FHA or VA, as well as up to $5,000 in closing costs when you use D. R. Horton’s preferred lender and title, AND a move in package (standard refrigerator, washer/dryer AND blinds)! Home is currently under construction. D.R. Horton’s most popular floor plan, the Whitney, is available now in our Highview Park community in Shakopee! This exceptional home features five bedrooms, four bathrooms, a 3-car garage, and 3,448 finished square feet. The main level is open and bright and features a beautiful gourmet kitchen with a 5-burner gas cooktop, a wooden vent hood, a built-in wall oven and microwave, a spacious kitchen island with seating and storage, and gorgeous quartz counters. The kitchen is open to the dining room and the warm and inviting family room with a gas fireplace. The fifth bedroom is on the main level and is perfect for use as a guest room or office space. On the upper level you will find a large loft a
USD 664,990
1979 Shady View Court
View photo
House · for sale
USD 624,990
USD 208/sq.ft
1979 Shady View Court
Lylewood Glen
· 2,992 sq.ft · 5 Bedrooms · 3 Baths · House
· Equipped kitchen · Parking
Lylewood Glen · 2,992 sq.ft · 5 Bedrooms · 3 Baths · House · Equipped kitchen · Parking
Ask how you can receive a 5.5% Conv or 5.5% Gov rate and up to $5,000 in closing costs when using D. R. Horton’s preferred lender! D.R. Horton’s bestselling Jordan floor plan has an open concept main level perfect for gathering and entertaining. The stunning gourmet kitchen features white/arid cabinets, quartz counters, stainless appliances, a built-in 5 burner gas cook-top and a large walk-in pantry. This plan offers a desirable main floor bedroom and 3/4 bath, perfect for guests or to have as an office. There is an open foyer, formal dining/flex room, and a mudroom with a walk-in closet at the garage entry. The primary suite includes two large walk-in closets and a private bathroom with a walk-in shower and soaking bathtub. The are three additional bedrooms and a second full bathroom on the upper level. Offering you a wonderful home in an excellent school district in a fast-growing community. Close to everything you need! Lots of options for shopping, dining, entertainment, parks & w
USD 624,990
2095 Kestrel Drive
View photo
House · for sale
USD 550,000
USD 198/sq.ft
2095 Kestrel Drive
Lylewood Glen
· 2,766 sq.ft · 4 Bedrooms · 2 Baths · House
· Garden · Equipped kitchen
Lylewood Glen · 2,766 sq.ft · 4 Bedrooms · 2 Baths · House · Garden · Equipped kitchen
Ask how you can receive a 5.5% Conv or 5.5% Gov rate and up to $5,000 in closing costs when using D. R. Horton’s preferred lender! The Adams is a distinctive and livable design with 4 bedrooms, 3 baths & an upper-level loft! This home is ideal for entertaining & open concept living! Spectacular kitchen with built in gas cooktop, double ovens, huge pantry & quartz countertops. Also includes beautiful Quartz countertops, stainless appliances & tile backsplash. Main floor office or flex room. Second floor has 4 spacious bedrooms, game room/loft, laundry room & spacious primary suite with private bath, includes separate tub & shower with MASSIVE walk-in closet. Situated on corner lot with easy walking access to the new 80-acre park just down the street. Offering you a wonderful home in an excellent school district in a fast-growing community. Bluff View is close to everything; lots of options for shopping, dining & walking trails. This home is SMART home equipped. Fully sodded yard & Irrig
USD 550,000
110696 Village Road # 119
View photo
House · for sale
USD 238,900
USD 215/sq.ft
110696 Village Road # 119
Lylewood Glen
· 1,109 sq.ft · 2 Bedrooms · 2 Baths · House
· Patio · Balcony · Equipped kitchen · Parking
Lylewood Glen · 1,109 sq.ft · 2 Bedrooms · 2 Baths · House · Patio · Balcony · Equipped kitchen · Parking
Welcome to Village Grace Condo. This 2 bed/2 bath has been nicely updated by the current owner with new luxury vinyl flooring throughout and upgraded kitchen and master bath. Note the white cabinetry and stainless steel appliances with new large side-by-side fridge. The “Double Master Suite” floor plan provides a large walk through closet from each bedroom to their bath. The screened in balcony faces the woods in the back of the building. Building amenities include a community room with patio, and a car wash in the garage. There is a large storage unit just across the hall. Step out the front door of the building and enjoy the extensive beautiful trails of the Jonathan Association (annual dues required). Just minutes from schools, downtown Chaska, restaurants, and shopping
USD 238,900
2331 Schoolmaster Drive
View photo
House · for sale
USD 475,000
USD 200/sq.ft
2331 Schoolmaster Drive
Lylewood Glen
· 2,368 sq.ft · 4 Bedrooms · 3 Baths · House
· Garden · Deck · Equipped kitchen · Cellar
Lylewood Glen · 2,368 sq.ft · 4 Bedrooms · 3 Baths · House · Garden · Deck · Equipped kitchen · Cellar
Welcome home to 2331 Schoolmaster Dr in Chaska! This beautiful four-bedroom, four-bathroom home sits on a massive lot and backs up to a playground, offering plenty of space both inside and out on one of the best lots in the area. The main floor features multiple areas great for hosting and working from home. Upstairs you'll find three bedrooms and two bathrooms providing a nice divide between personal space and living/hosting space. The kitchen opens to a large deck overlooking the yard. Head downstairs to the built-in basement bar, perfect for hosting and watching the game. It’s hard to find a lot this size while still enjoying the everyday convenience of having parks, trails, restaurants, Target, and Costco just minutes away. As part of the HOA ($360/year), residents enjoy fantastic amenities, including parks, trails, community gardens, seasonal cleanups, and events, making it easy to stay active and connected right in the neighborhood
USD 475,000
1625 Oak Creek Pass
View photo
House · for sale
USD 765,340
USD 242/sq.ft
1625 Oak Creek Pass
Lylewood Glen
· 3,154 sq.ft · 6 Bedrooms · 5 Baths · House
· Office room · Equipped kitchen
Lylewood Glen · 3,154 sq.ft · 6 Bedrooms · 5 Baths · House · Office room · Equipped kitchen
The chef will appreciate our Gourmet kitchen with stainless appliances. A sprawling kitchen, dining, family room set-up on the main level, as well as a formal dining area that can easily double as a home office or flex space, plus the 5th bedroom and 2 bathrooms. Upstairs there's a primary suite with a full private bathroom, a secondary suite with 3/4 bathroom and large walk in closet, plus 2 massive upper-level bedrooms, laundry room and a generously sized loft. Oak Creek is close to top notch golf, recreational lakes, two charming downtowns with local shops, as well as Costco, Target, and Cub. Students attend the desirable ISD #112 and are just a short drive to Southwest Christian and Holy Family High Schools. Sod and irrigation included. Includes industry leading smart home technology providing you peace of mind
USD 765,340
941 Newport Avenue
View photo
Townhouse · for sale
USD 229,000
USD 188/sq.ft
941 Newport Avenue
Lylewood Glen
· 1,216 sq.ft · 2 Bedrooms · 1 Bath · Townhouse
· Patio · Parking · Air conditioning
Lylewood Glen · 1,216 sq.ft · 2 Bedrooms · 1 Bath · Townhouse · Patio · Parking · Air conditioning
Welcome to this beautifully maintained 2-bedroom, 2-bathroom side-by-side townhome in Shakopee's desirable Providence Pointe neighborhood. Offering a bright and spacious layout, this two-story home features vaulted ceilings and abundant natural light, creating an open and inviting atmosphere throughout the main living areas. The functional floor plan provides plenty of space for everyday living and entertaining, with access to a private patio for relaxing outdoors. Upstairs, you'll find two generously sized bedrooms, including one with a spacious walk-in closet, along with a designated laundry room for added convenience. Thoughtful updates include LVP flooring, an electric range, overhead microwave, newer central air system, roof, gutters, and siding. A 2-car tuck-under garage provides ample space for vehicles, storage, and everyday essentials. Ideally located with convenient access to shopping, dining, recreation, and major roadways, this move-in-ready townhome combines comfortable li
USD 229,000
3753 Brookside Drive
View photo
House · for sale
USD 1,998,129
USD 394/sq.ft
3753 Brookside Drive
Lylewood Glen
· 5,070 sq.ft · 3 Bedrooms · 3 Baths · House
· Patio · Sauna · Deck · Fireplace · Equipped kitchen · Parking
Lylewood Glen · 5,070 sq.ft · 3 Bedrooms · 3 Baths · House · Patio · Sauna · Deck · Fireplace · Equipped kitchen · Parking
Sold before Print! Custom rambler perched on the bluff with sweeping Minnesota River Valley views. Over 5,000 finished square feet across two levels by McDonald Construction Partners. The main level opens to a great room with box-vault ceiling, gas fireplace and a wall of 11-foot windows framing the valley, flowing to a chef's kitchen with oversized island and walk-in pantry, a dining room and a sun room. Owner's suite features a box-vault ceiling, spa bath with soaking tub, tiled shower and heated floors, custom walk-in closet and a private sauna. Second bedroom with its own bath, powder room, drop zone and laundry finish the level. The walkout lower level is built to entertain: golf simulator, media and game room, granite wet bar, exercise room, third bedroom, full bath and finished storage — all opening to a paver patio. Covered Trex deck above. Three-car insulated garage with EV charger
USD 1,998,129
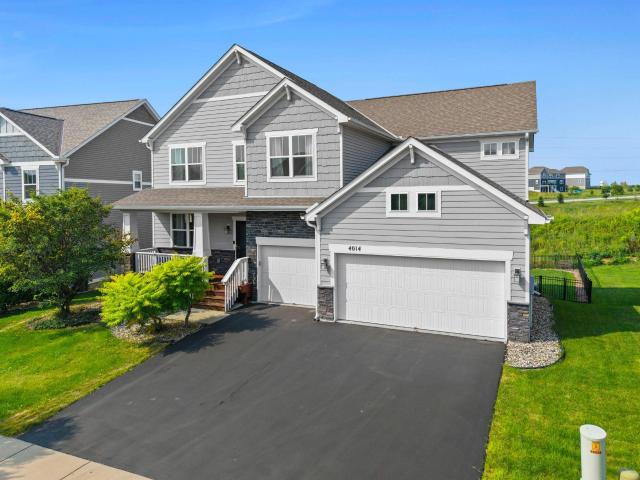
4014 Holasek Path
View photo
House · for sale
USD 748,000
USD 176/sq.ft
4014 Holasek Path
Lylewood Glen
· 4,241 sq.ft · 6 Bedrooms · 6 Baths · House
Lylewood Glen · 4,241 sq.ft · 6 Bedrooms · 6 Baths · House
Your new home is move-in ready now. Considering new construction, but don't want to wait 6–9 months—or longer—for your home to be completed? Why wait for new construction when this exceptional home offers so much more? Enjoy the benefits of an established home at a price well below comparable new construction. Even better, it already includes thousands of dollars in upgrades that would cost extra in a new build. Located in the highly desirable Harvest neighborhood of Chaska, this upscale home is situated in one of the top-rated school districts in the southwest Twin Cities metro, just minutes from downtown Chaska and Chanhassen. The neighborhood offers a park, walking trails, sidewalks, open green space, and two scenic ponds directly behind the home. Harvest is known for its quiet, friendly atmosphere, beautifully maintained homes, and a low-cost HOA. The location provides convenient access to Historic Chaska, shopping, restaurants, farmers markets, churches, recreation and fitness cen
USD 748,000
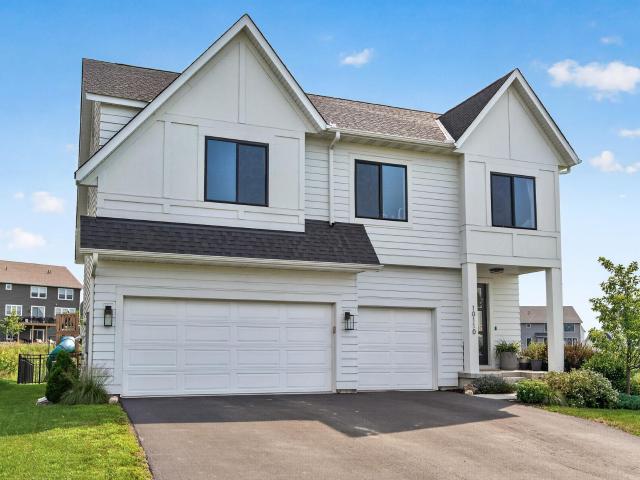
10110 Harvest Trail
View photo
House · for sale
USD 625,000
USD 246/sq.ft
10110 Harvest Trail
Lylewood Glen
· 2,540 sq.ft · 4 Bedrooms · 3 Baths · House
· Fireplace · Equipped kitchen
Lylewood Glen · 2,540 sq.ft · 4 Bedrooms · 3 Baths · House · Fireplace · Equipped kitchen
Welcome to 10110 Harvest Trail — a beautifully designed 2022 RT Urban Home by Robert Thomas Homes offering the best of nearly-new construction without the wait. Thoughtfully finished and move-in ready, this home combines modern style, everyday functionality, and an exceptional lot within the sought-after Huntersbrook community. One of the home’s standout features is its setting alongside open prairie grassland. With only one neighboring home directly alongside the property and open space on the opposite side, the lot offers a spacious, scenic feel that’s hard to find in a newer neighborhood. Inside, the bright and inviting main level was designed for both everyday living and effortless entertaining. The open-concept layout features a beautifully appointed kitchen with a large center island, pantry, dining area, and striking gas fireplace. Extra-large Minnesota-made windows fill the space with natural light, while thoughtfully selected lighting and modern finishes create a polished yet
USD 625,000
3110 Canyon Circle
View photo
House · for sale
USD 647,000
USD 244/sq.ft
3110 Canyon Circle
Lylewood Glen
· 2,648 sq.ft · 4 Bedrooms · 3 Baths · House
· Equipped kitchen
Lylewood Glen · 2,648 sq.ft · 4 Bedrooms · 3 Baths · House · Equipped kitchen
Meticulously maintained and thoughtfully updated home in East Creek Canyon, situated on a spacious 0.42-acre cul-de-sac lot. This beautiful home features an open floor plan with vaulted ceilings, 3 upper-level bedrooms—including a private primary suite complete with a walk-in closet and a refreshed spa-like bathroom—and an open layout designed for effortless living. At the heart of the home is a sleek, remodeled kitchen built with entertaining in mind. It boasts new cabinetry, abundant storage, quartz countertops, a stylish backsplash, beverage fridge, drawer microwave, generous prep space, and appliances all replaced within the last three years. Additional interior updates include modern light fixtures, three refreshed bathrooms, new carpet, and luxury vinyl plank (LVP) flooring throughout. Major mechanical and safety improvements—including a radon mitigation system, new furnace (2021), and new water heater (2020) —provide total peace of mind. See supplements for full list of updates.
USD 647,000
1782 Tamarack Road
View photo
House · for sale
USD 487,990
USD 246/sq.ft
Updated
1782 Tamarack Road
Lylewood Glen
· 1,981 sq.ft · 4 Bedrooms · 3 Baths · House
· Cellar
Lylewood Glen · 1,981 sq.ft · 4 Bedrooms · 3 Baths · House · Cellar
Welcome to the soon to be completed Northfield floorplan by Pulte Homes in Palomino Trail! This thoughtfully designed home features a spacious open-concept layout with a stunning main-level vaulted ceiling and a finished basement offering additional living and entertaining space. Situated on a desirable lookout homesite with scenic pond views, this home combines comfort, functionality, and natural beauty. Palomino Trail is the only community that offers private bluff-top homesites with pond views, quick highway access, and the ability to personalize your home through Pulte's Design Center—creating a home that's uniquely yours in a setting that can't be replicated. Experience elevated living in one of Shakopee's most sought-after communities. Photos are of similar completed model home
USD 487,990

Get email alerts

Don't miss out: be the first to know about new properties

The alert was correctly created

On subscribing you accept the conditions of use and the privacy policy
Alert
Receive new ads in your inbox
Save this search
Receive alerts for new listings

We'll send you an email when we have new properties for: "Houses for sale in Lylewood Glen"

The alert was correctly created

Camden Ridge, Chanhassen city Chanhassen city Carver County Minnesota
Camden Ridge Twins
Get email alerts and be the first to see new listings
Required field
On subscribing I accept the terms of the privacy policy
Perfect! You'll soon start receiving new listings via email
Alert
Receive an email when we have new ads for Houses for sale in Lylewood Glen
Save this search
Filters

Bedrooms

Size (sq.ft)

sq.ft
sq.ft

Price

USD
USD

Property type

Bathrooms

Clear all filters
Receive notifications when new entries are published.