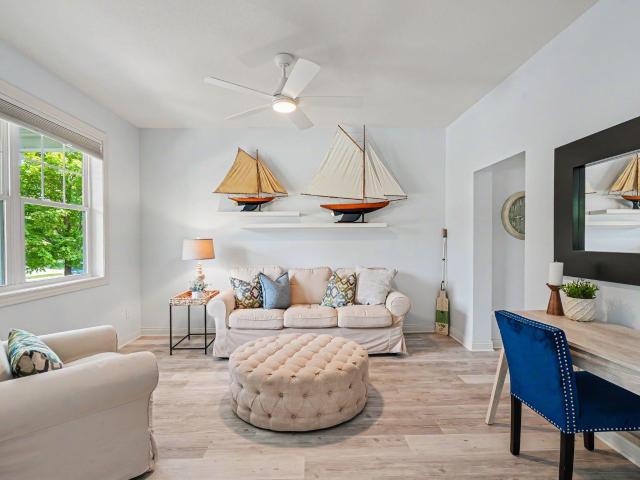
335 houses for sale in Lylewood Glen

1834 Spring Creek Drive
View photo
House · for sale
USD 545,000
USD 182/sq.ft
1834 Spring Creek Drive
Lylewood Glen
· 2,992 sq.ft · 4 Bedrooms · 2 Baths · House
· Office room · Equipped kitchen · Parking · Air conditioning · Cellar
Lylewood Glen · 2,992 sq.ft · 4 Bedrooms · 2 Baths · House · Office room · Equipped kitchen · Parking · Air conditioning · Cellar
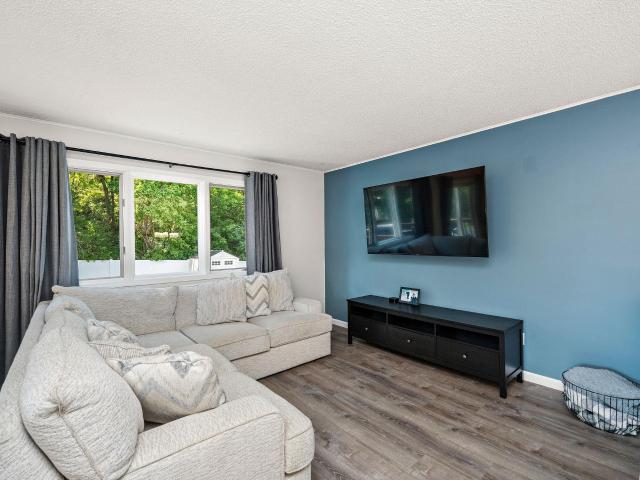
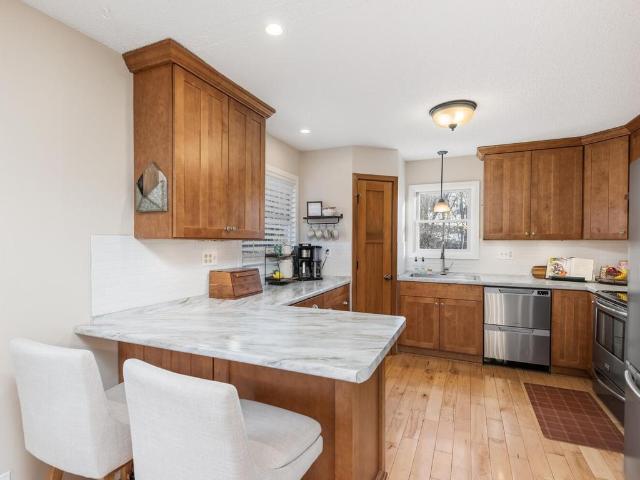
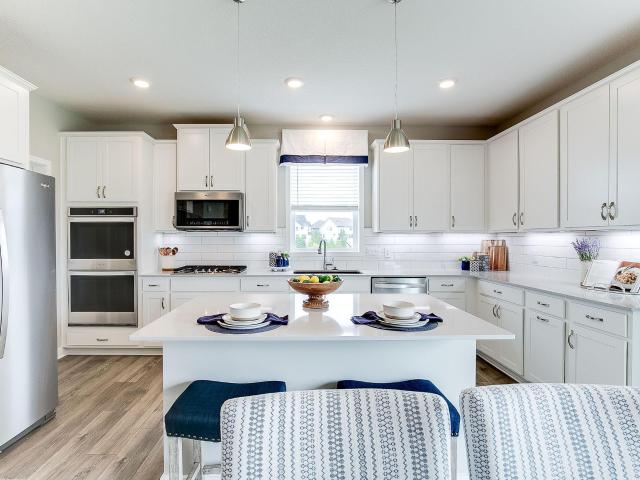
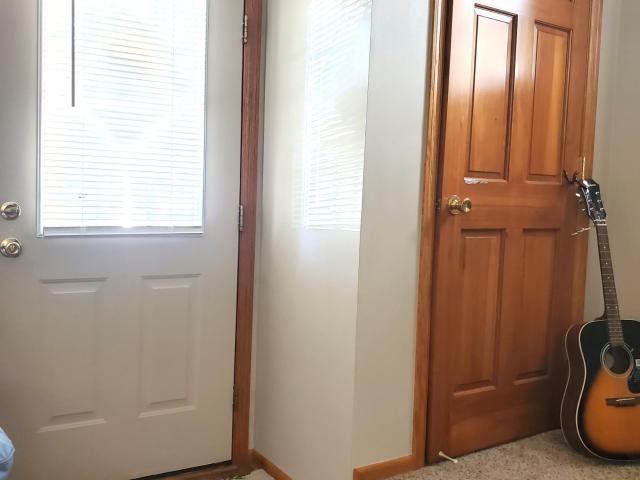
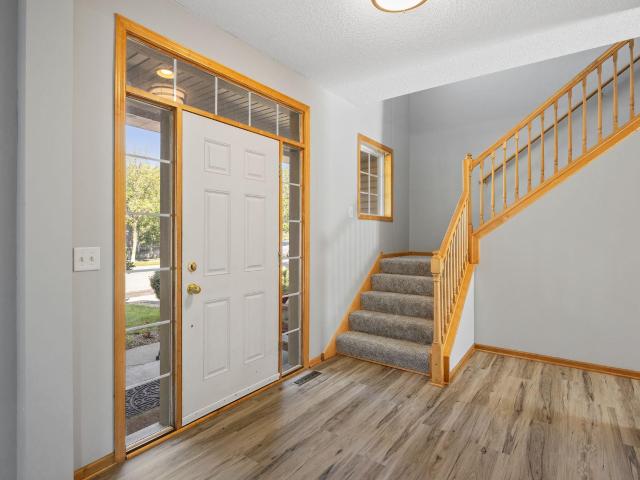
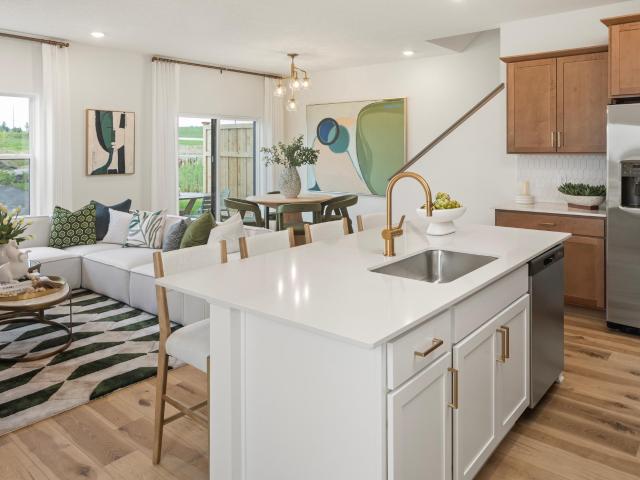
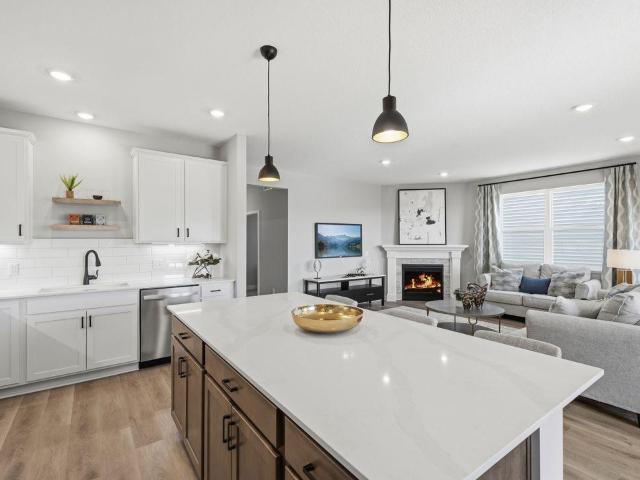
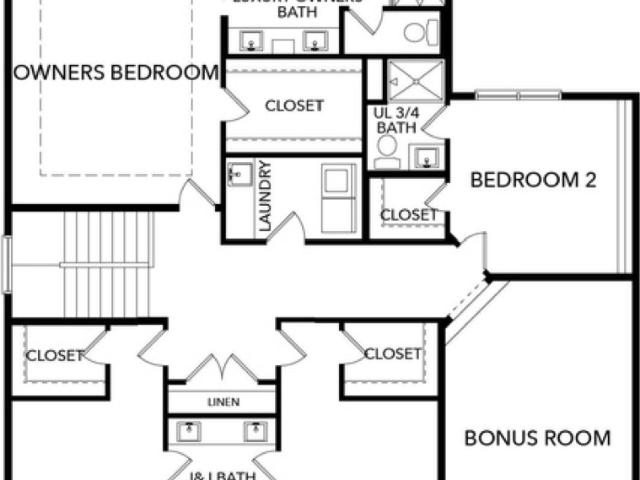
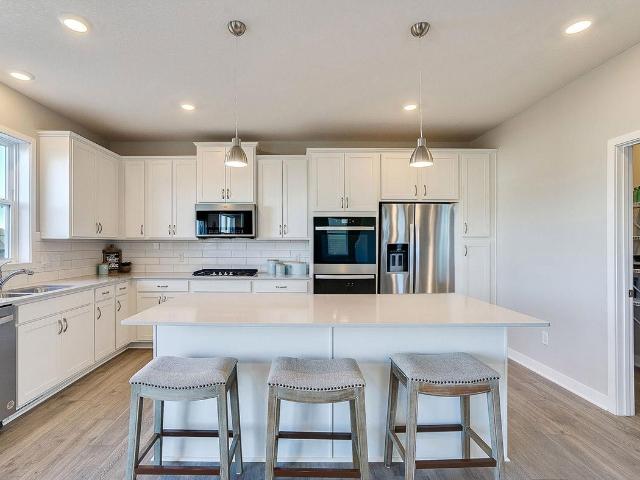
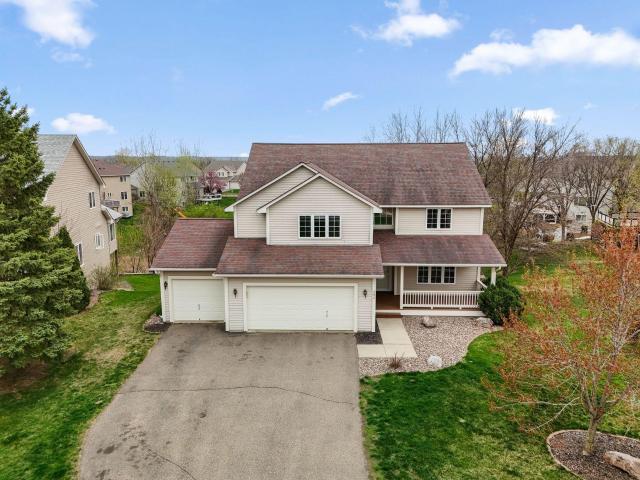
Welcome to this great home with almost 3,000 sq. Feet above-ground with potential to add another 1,200 in the basement. Located in the desirable Spring Creek neighborhood. The main level features an open layout with a formal dining room area that could be an office or even a playroom, along with a living room, spacious kitchen, informal dining room, family room, half bath and a mud room with access to the 3 car tandem garage. There are four bedrooms, a loft and laundry room on the upper level. This includes the primary suite with a private bath featuring a walk-in shower, soaking tub, and large walk-in closet. Bedroom 2 and 3 are joined by a Jack and Jill bathroom. The upper-level loft provides a versatile flex space—perfect for a playroom, second living area, or media space. The unfinished lower level offers a great opportunity to expand, customize, and build equity over time. Enjoy easy access to nearby parks, recreational fields, and everything downtown Carver has to offer. New AC u
USD 545,000
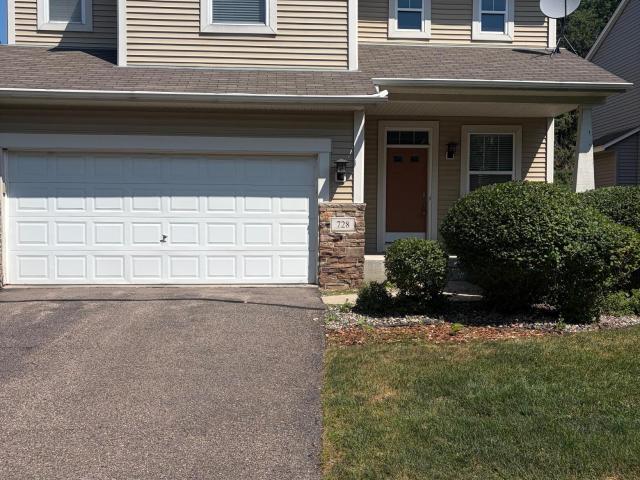
728 Newberry Lane
View photo
House · for sale
USD 459,900
USD 171/sq.ft
728 Newberry Lane
Lylewood Glen
· 2,680 sq.ft · 4 Bedrooms · 3 Baths · House
· Garden · Office room · Fireplace
Lylewood Glen · 2,680 sq.ft · 4 Bedrooms · 3 Baths · House · Garden · Office room · Fireplace
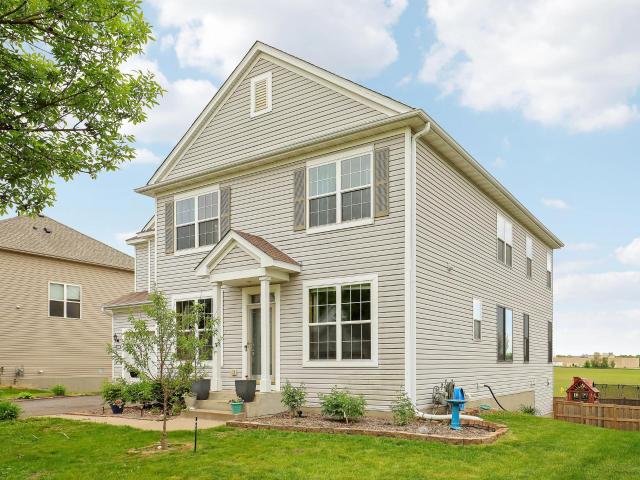
Beautifully Upgraded 4-Bedroom Home with Private Pine-Treed Backyard in Chaska Points West Welcome to Chaska Points West and this beautifully upgraded 2-story home offering 2,690 finished square feet of thoughtfully designed living space in the highly sought-after Eastern Carver County Schools area. With 4 bedrooms, 3 full bathrooms, and 1 half bath, this home offers the space and feel of a single-family home with the added convenience of a low-maintenance community lifestyle. From the moment you arrive, the home’s distinctive character stands out. The front porch features a stone-based column with an attractive wood design above, and a nicely trimmed hedge adding exceptional curb appeal. Step inside to a welcoming front room that makes an ideal library, piano room, home office, or quiet sitting room. The main level living room is anchored by a beautiful full fireplace built-in featuring custom shelving and generous storage —a feature that adds both character and functionality and is n
USD 459,900
717 Dresden Drive
View photo
House · for sale
USD 370,000
USD 233/sq.ft
717 Dresden Drive
Lylewood Glen
· 1,582 sq.ft · 3 Bedrooms · 2 Baths · House
· Garden · Deck · Fireplace · Equipped kitchen
Lylewood Glen · 1,582 sq.ft · 3 Bedrooms · 2 Baths · House · Garden · Deck · Fireplace · Equipped kitchen
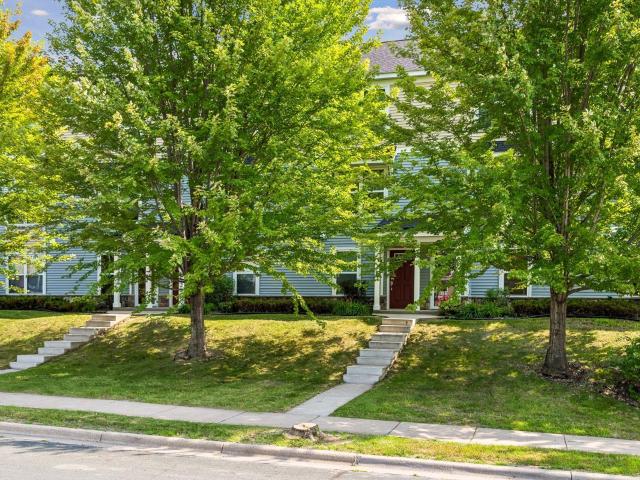
Welcome to this charming 3-bedroom, 2-bathroom home in the sought-after Jonathan Carver neighborhood of Chaska. Adjacent to a beautifully wooded trail system, this residence offers a serene setting with miles of scenic paths right at your doorstep. The well-maintained exterior features mature trees and durable vinyl siding, enhancing the classic curb appeal. Step inside to an open and airy living space brightened by fresh paint and elegant LVP flooring. The kitchen is a highlight, showcasing granite countertops and ample natural light, seamlessly flowing into the spacious living and dining areas. From here, walk out to the deck with steps leading down to a large, fully fenced, flat backyard. Upstairs, find two roomy bedrooms and an updated bathroom featuring newer fixtures and flooring. The lower level offers a cozy family room with a fireplace and plenty of space for a game table, along with an additional bedroom and a 3/4 bath. Practical updates include a newer roof (2016), water hea
USD 370,000
1036 Sunny Ridge Drive
View photo
House · for sale
USD 459,000
USD 214/sq.ft
1036 Sunny Ridge Drive
Lylewood Glen
· 2,142 sq.ft · 4 Bedrooms · 3 Baths · House
· Office room · Gym · Fireplace · Equipped kitchen · Parking
Lylewood Glen · 2,142 sq.ft · 4 Bedrooms · 3 Baths · House · Office room · Gym · Fireplace · Equipped kitchen · Parking
Beautifully updated 4-bedroom, 3-bath home on over half an acre with a heated 3-stall garage, exceptional entertaining spaces, and an unbeatable location in one of Carver’s most charming neighborhoods. Thoughtfully designed for both everyday living and hosting family and friends, this move-in-ready home offers the perfect blend of comfort, functionality, and flexibility. The spacious primary suite serves as a private retreat, featuring an ensuite bathroom, walk-in closet, custom built-ins, dedicated office area, and conveniently located laundry. The finished lower level is made for entertaining, complete with a large family room, cozy fireplace, kitchen/bar area, and beautifully updated bathroom—ideal for game days, holidays, movie nights, or gatherings of any kind. A rare standout feature is the oversized heated 3-stall garage, highlighted by an extra-deep third stall with its own private entrance. Whether you’re looking for a workshop, home gym, hobby space, additional storage, or ro
USD 459,000
4582 Percheron Boulevard
View photo
House · for sale
USD 715,000
USD 207/sq.ft
4582 Percheron Boulevard
Lylewood Glen
· 3,444 sq.ft · 5 Bedrooms · 4 Baths · House
· Garden · Equipped kitchen
Lylewood Glen · 3,444 sq.ft · 5 Bedrooms · 4 Baths · House · Garden · Equipped kitchen
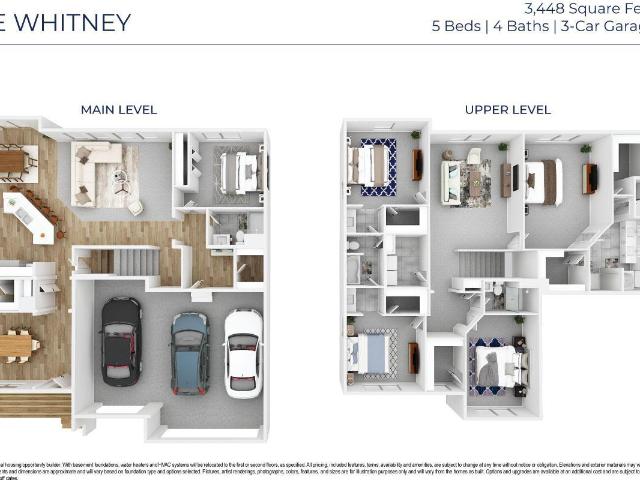
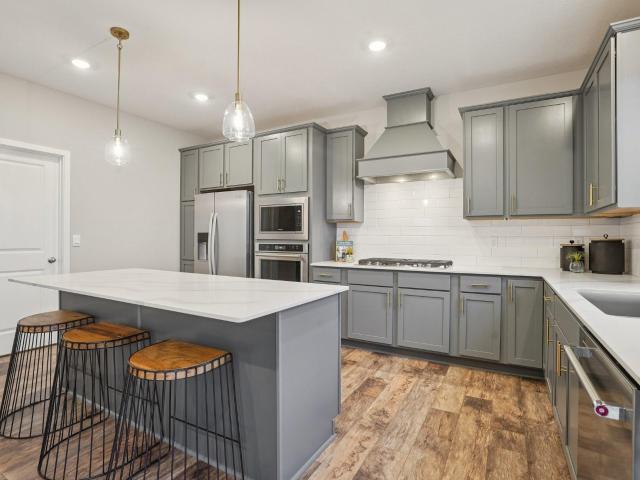
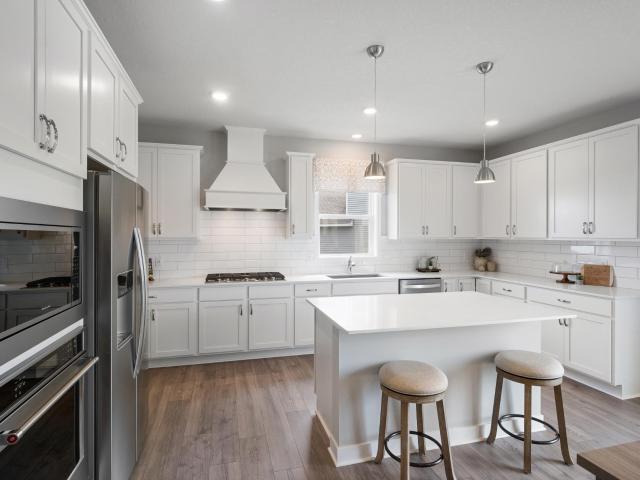
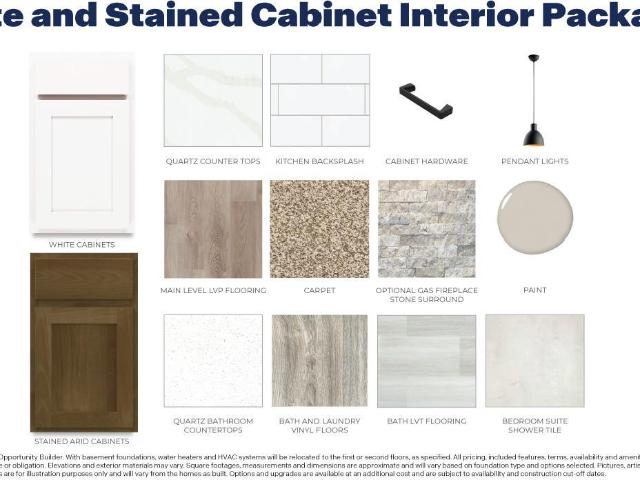
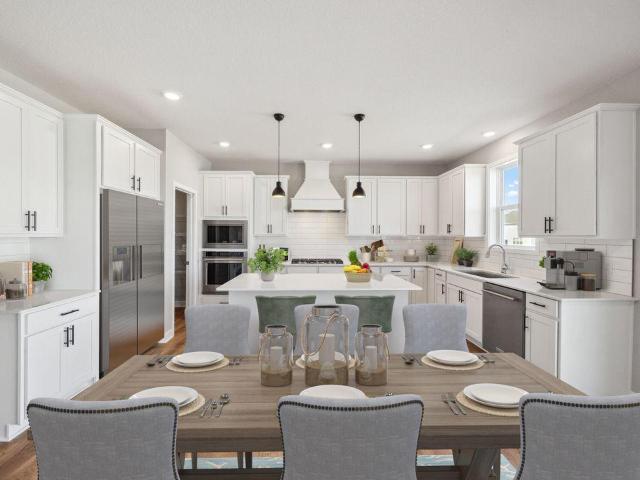
The Whitney plan is our largest home with 3,448 finished square feet and features a gourmet kitchen designed with a wood vent hood, an oversized 5 burner gas cooktop, a butler's pantry, & a spacious island that easily accommodates five people. The open floor plan boasts 9-foot ceilings & includes a highly sought-after main-level bedroom. The primary suite on the upper level offers TWO separate walk-in closets, dual vanity sinks, separate soaking tub alongside a tiled shower. Additionally, there is a Jack-and-Jill bathroom setup with private sinks, along with another bedroom & hall bathroom combination. All upper-level bedrooms feature large walk-in closets. The home comes with a interior designer package featuring our White & Arid color cabinets. Each homesite is enhanced with fully sodded yard, Smart irrigation system & Smart Home Technology. All this & more with NO HOA! Rivertown Heights, located in Chaska, listed as one of the best suburbs in Minneapolis to live! Students attend Eas
USD 715,000
3752 Brookside Drive
View photo
House · for sale
USD 625,000
USD 225/sq.ft
Updated
3752 Brookside Drive
Lylewood Glen
· 2,766 sq.ft · 4 Bedrooms · 2 Baths · House
· Equipped kitchen
Lylewood Glen · 2,766 sq.ft · 4 Bedrooms · 2 Baths · House · Equipped kitchen
Ask how you can receive a 5.50% Conv or 4.99% Gov rate PLUS up to $5,000 in closing costs when using D. R. Horton’s preferred lender! Distinctive and livable design, THE ADAMS II, with 4 bedrooms, 3 baths, and an upper-level loft! This home is ideal for entertaining and open concept living! Spectacular kitchen with built in gas cooktop, double ovens, huge pantry and quartz countertops, stainless appliances and tile backsplash. Main floor office or flex room opens by french doors. Second floor has 4 spacious bedrooms, game room/loft, laundry room and spacious primary suite with private bath, includes separate tub and shower with MASSIVE walk-in closet. Rivertown Heights, located in Chaska, listed as one of the best suburbs in Minneapolis to live! Students attend Eastern Carver County school district, ranked in Top 3% of MN school districts. Rivertown Heights location makes for easy commuting, close to Highway 212 & 169. Chaska has the charm of a small town, with historic downtown area,
USD 625,000
110956 Von Hertzen Circle # 56
View photo
Townhouse · for sale
USD 239,900
USD 162/sq.ft
110956 Von Hertzen Circle # 56
Lylewood Glen
· 1,475 sq.ft · 3 Bedrooms · 1 Bath · Townhouse
· Patio · Garden · Parking · Deck · Equipped kitchen
Lylewood Glen · 1,475 sq.ft · 3 Bedrooms · 1 Bath · Townhouse · Patio · Garden · Parking · Deck · Equipped kitchen
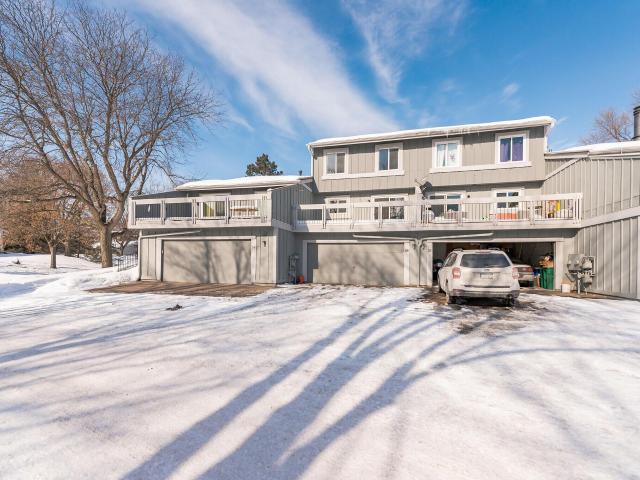
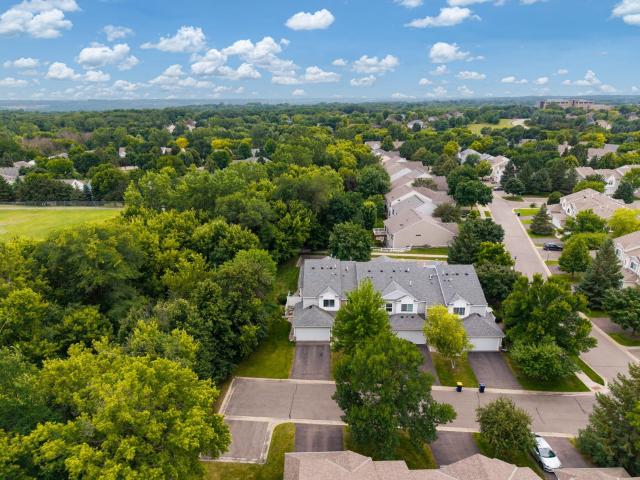
Professionally remodeled 2-story townhome located in a mature neighborhood with a convenient, quiet setting! Featuring: shaker cabinets, granite counter tops including center island with seating, newer stainless steel kitchen appliances, professionally painted millwork throughout, newer windows and patio door, 14 x 20 deck, private main entrance with spacious patio, oversized 2 car garage, primary bedroom with a private deck, laundry room with newer washer and dryer, newer water heater and brand new furnace and air conditioner. Yard connects to biking/walking trails and outdoor spaces. Close to Cub Foods & Super Target
USD 239,900
4644 Percheron Boulevard
View photo
House · for sale
USD 650,000
USD 217/sq.ft
4644 Percheron Boulevard
Lylewood Glen
· 2,992 sq.ft · 5 Bedrooms · 3 Baths · House
· Garden · Fireplace · Equipped kitchen
Lylewood Glen · 2,992 sq.ft · 5 Bedrooms · 3 Baths · House · Garden · Fireplace · Equipped kitchen
THE JORDAN, features an open concept, front flex room, and highly-sought after main floor bed & bath. Designer inspired kitchen with quartz countertops, tile backsplash, double wall ovens & huge walk-in pantry. Light filled family room, gas fireplace & expansive mudroom. Upper-level laundry for convenience, large loft, four bedrooms, incredible primary suite; dual sinks, separate soaker tub & tile shower, plus TWO walk-in closets! All homes include fully sodded yard, irrigation system & Smart Home Technology. And no HOA! Please note, this home is model/sales center & not available for sale at this time; inquire with Sales Specialist for available homes for sale & current incentives. Rivertown Heights, located in Chaska, listed as one of the best suburbs in Minneapolis to live! Students attend Eastern Carver County school district, ranked in Top 3% of MN school districts. Rivertown Heights location makes for easy commuting, close access to Highway 212 & 169. Chaska has the charm of a sm
USD 650,000
239 3rd Avenue W
View photo
House · for sale
USD 264,900
USD 134/sq.ft
Updated
239 3rd Avenue W
Lylewood Glen
· 1,970 sq.ft · 2 Bedrooms · 2 Baths · House
· Parking
Lylewood Glen · 1,970 sq.ft · 2 Bedrooms · 2 Baths · House · Parking
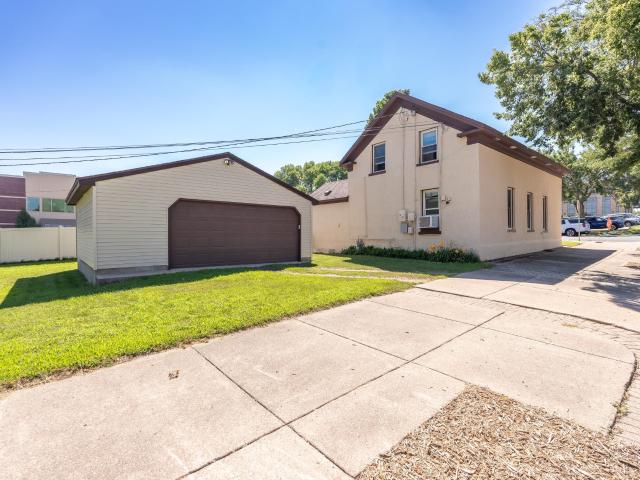
Wonderful 2 story duplex with 2 car garage & large corner lot, main level & upper level apartment with separate entrance, each unit has 1 bedroom and 1 bathroom, newer windows and roof, well maintained stucco exterior, great place to live/own and earn rent from upstairs apartment, call for details. Ready to move right in and enjoy, come see!
USD 264,900
1969 Schoolmaster Drive
View photo
House · for sale
USD 559,900
USD 120/sq.ft
1969 Schoolmaster Drive
Lylewood Glen
· 4,661 sq.ft · 6 Bedrooms · 4 Baths · House
· Patio · Office room · Equipped kitchen · Air conditioning
Lylewood Glen · 4,661 sq.ft · 6 Bedrooms · 4 Baths · House · Patio · Office room · Equipped kitchen · Air conditioning
This is the one you need to see! Big house. Major updates. Fresh new feel. And a location that checks the boxes. With 6 bedrooms, 5 bathrooms, and 4,662 finished square feet, this Clover Ridge home has been thoughtfully refreshed from the inside out and is ready to impress. Fresh neutral paint, new flooring, updated trim, refreshed kitchen finishes, newer appliances, beautiful hardwood stairs and landing, refreshed landscaping, and a newer stamped patio create a fresh, inviting feel throughout. And the updates go far beyond cosmetics. Newer major systems and mechanicals provide peace of mind, including the roof, A/C, water softener, whole-house humidistat, Pella windows, and more. Plus, the impressive 11.5 KW solar system can provide substantial energy savings and even generate excess energy that the City of Chaska purchases during high-production times. Inside, you'll find generous living spaces, a loft, office, walkout lower level, and incredible bedroom flexibility. Outside, enjoy a
USD 559,900
504 N Maple Street
View photo
House · for sale
USD 1,124,000
USD 333/sq.ft
504 N Maple Street
Lylewood Glen
· 3,369 sq.ft · 5 Bedrooms · 3 Baths · House
· Office room · Fireplace · Equipped kitchen · Parking
Lylewood Glen · 3,369 sq.ft · 5 Bedrooms · 3 Baths · House · Office room · Fireplace · Equipped kitchen · Parking
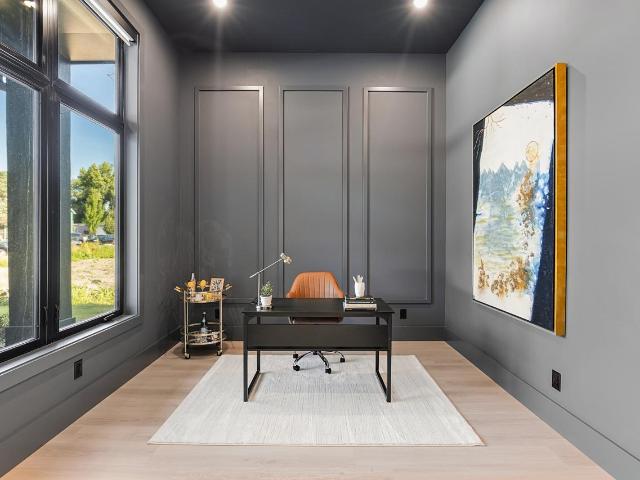
Located in a quiet neighborhood yet just minutes away from downtown Chaska, this luxury 5-bedroom, 3. Full-bathroom modern house exemplifies both functional and stylish modern living. Key features: 12-foot ceiling on the main AND second floor, 8-foot doors, oversized windows, custom cabinetry throughout the house, gourmet kitchen with a double-sided waterfall countertop, a clean-lined gas linear fireplace, floating vanities in every bathroom, a finished smart 3-car garage with high-lift garage doors, a modern 9-foot multipoint lock front door, hardwired and motorized custom shades for all bedrooms and the office room, and hardwired speakers throughout the home. Make this luxurious house your home
USD 1,124,000
3117 Clover Ridge Drive
View photo
Townhouse · for sale
USD 239,900
USD 210/sq.ft
3117 Clover Ridge Drive
Lylewood Glen
· 1,141 sq.ft · 2 Bedrooms · 1 Bath · Townhouse
· Deck
Lylewood Glen · 1,141 sq.ft · 2 Bedrooms · 1 Bath · Townhouse · Deck
Welcome to this comfortable, move-in-ready Chaska townhome! Enjoy quiet mornings on the deck with your coffee, or take a walk around the neighborhood’s paths. Inside, the home offers bright spaces and thoughtful updates that make settling in simple from the start. When you’re ready to head out, the location delivers exceptional convenience. Minutes from Highway 212, you’ll have quick access to major routes for commuting or weekend plans. Spend time exploring Downtown Victoria, enjoy lakeside dining and recreation in Waconia, or take advantage of the shops, parks, and charm of Chaska — all close by and easy to reach. This townhome offers a lifestyle that’s both relaxed and well-connected. Recent updates include new washer/dryer, newly finished staircases, new glass window panes, freshly painted walls, trim, and ceilings, new fridge, new water heater, new water softener, newly updated bathrooms, and more. Take a look and see for yourself why this is the perfect place to call home!
USD 239,900
3141 Clover Ridge Drive
View photo
Townhouse · for sale
USD 325,000
USD 198/sq.ft
3141 Clover Ridge Drive
Lylewood Glen
· 1,636 sq.ft · 3 Bedrooms · 2 Baths · Townhouse
· Office room · Deck · Fireplace · Equipped kitchen · Parking
Lylewood Glen · 1,636 sq.ft · 3 Bedrooms · 2 Baths · Townhouse · Office room · Deck · Fireplace · Equipped kitchen · Parking
Built in 2022, this gorgeous turn-key end unit offers light + bright spaces, an open floorplan with kitchen; informal dining area; family room with gas fireplace and sliding glass door that opens to the deck, creating the perfect blend of indoor and outdoor living! Three bedrooms on the upper-level including the primary suite with ¾ bath; and two guest bedrooms with full bath. The lower-level offers an office / exercise room and access to the 2-car garage. Quick access to walking/biking trails, ideally located close to Chaska shops + restaurants. Better than new construction, truly a must see! Quick closing possible
USD 325,000
111302 Village Road # 2
View photo
Townhouse · for sale
USD 314,900
USD 191/sq.ft
111302 Village Road # 2
Lylewood Glen
· 1,647 sq.ft · 2 Bedrooms · 2 Baths · Townhouse
· Fireplace · Equipped kitchen · Parking
Lylewood Glen · 1,647 sq.ft · 2 Bedrooms · 2 Baths · Townhouse · Fireplace · Equipped kitchen · Parking
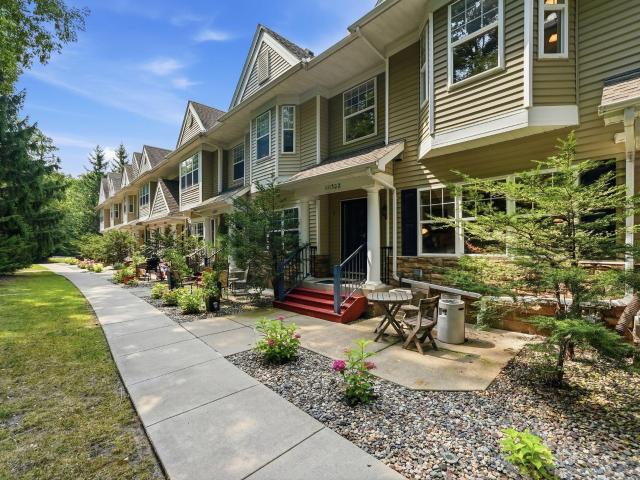
Welcome to this beautifully maintained 2-bedroom, 3-bathroom side-by-side townhome in the heart of Chaska! Designed with comfort and functionality in mind, this home features an open-concept main level with 9-foot ceilings, abundant natural light, and a cozy gas fireplace that creates a warm and inviting living space. The well-appointed kitchen is perfect for everyday living and entertaining, offering rich maple cabinetry, maple hardwood floors, a center island, and a corner pantry. A convenient half bathroom completes the main level. Upstairs, you'll find two spacious bedrooms, each with large closets and access to their own bathrooms. The primary suite features an updated shower, while the secondary bathroom includes an updated bathtub, providing modern comfort throughout. One of the home's standout features is the heated underground garage with its own private garage door, offering added security, convenience, and protection from the elements year-round. Ideally located near parks,
USD 314,900
952 Conner Street
View photo
Townhouse · for sale
USD 283,900
USD 159/sq.ft
952 Conner Street
Lylewood Glen
· 1,776 sq.ft · 3 Bedrooms · 2 Baths · Townhouse
· Office room · Equipped kitchen
Lylewood Glen · 1,776 sq.ft · 3 Bedrooms · 2 Baths · Townhouse · Office room · Equipped kitchen
Fantastic move-in ready end unit! This home features Pergo flooring on the main level. Enjoy six-panel wood doors throughout and a spacious primary bedroom with an additional area perfect for an office, craft room, or workout space. The primary bath offers dual sinks and a walk-in closet. The kitchen shines with updated lighting and stainless steel appliances. The third bedroom also includes a large walk-in closet, and all bedrooms feature charming window seats. A usable crawl space provides tons of extra storage. Located just steps from walking paths and a park, this home also benefits from a wide central hallway for utility access—offering a built-in sound barrier between back-to-back units. Don’t miss out on this beautiful, comfortable, and convenient home!
USD 283,900
1893 Clover Meadow Drive
View photo
House · for sale
USD 429,000
USD 214/sq.ft
1893 Clover Meadow Drive
Lylewood Glen
· 2,002 sq.ft · 3 Bedrooms · 2 Baths · House
· Garden · Deck · Fireplace · Equipped kitchen · Cellar
Lylewood Glen · 2,002 sq.ft · 3 Bedrooms · 2 Baths · House · Garden · Deck · Fireplace · Equipped kitchen · Cellar
Enjoy the space, updates, and potential (add 1,000 sq ft by finishing the basement) this Chaska home has to offer! This well-maintained home features a maintenance-free exterior, over 2,000 finished square feet finished above ground, and three bedrooms conveniently located on one level. Recent improvements include all-new carpet, new LVP flooring, updated tile in select areas, and fresh interior paint throughout much of the home. The main level offers a comfortable layout with a bright kitchen, dining area, half bath, living room and formal dining room, and spacious vaulted family room featuring a gas fireplace. The vaulted primary suite includes a private five piece bathroom and walk-in closet, while the upper-level laundry adds everyday convenience (the basement is also set up for a 2nd laundry). Step outside onto the deck and enjoy the fully fenced back yard, perfect for relaxing, entertaining, or letting pets roam freely. The lower level provides even more opportunity with laminate
USD 429,000
10268 Birchwood Circle
View photo
Townhouse · for sale
USD 430,000
USD 259/sq.ft
10268 Birchwood Circle
Lylewood Glen
· 1,658 sq.ft · 3 Bedrooms · 2 Baths · Townhouse
· Fireplace · Equipped kitchen
Lylewood Glen · 1,658 sq.ft · 3 Bedrooms · 2 Baths · Townhouse · Fireplace · Equipped kitchen
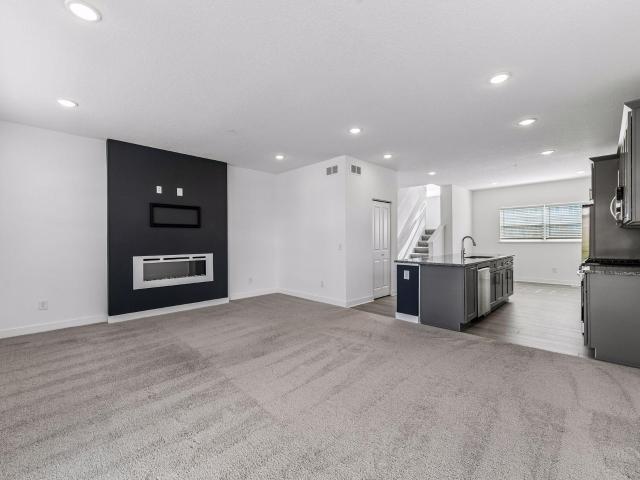
Model for sale! Stunning end unit new construction townhome with an open concept design and modern, elevated finishes throughout. This spacious layout features 3 bedrooms, 2.5 baths, an upper level loft, and convenient upstairs laundry. The main floor is finished with LVP flooring throughout, creating a seamless and durable living space. The designer kitchen showcases stained cabinets paired perfectly with a modern white island, and matte gold hardware, complemented by gold light fixtures carried consistently throughout the home. A sleek, modern electric fireplace anchors the main living area for a warm, contemporary touch. Please note: Model is not for sale, but we have only 2 more of this floorplan left in the community. Surrounded by wetlands, parks, and lakes, this neighborhood offers beauty and convenience, located less than 10 minutes from downtown Victoria and Chaska. We are now down to our last few buildings! Don’t miss one of the final opportunities!
USD 430,000
1712 Oak Creek Drive
View photo
House · for sale
USD 594,990
USD 319/sq.ft
Updated
1712 Oak Creek Drive
Lylewood Glen
· 1,862 sq.ft · 3 Bedrooms · 2 Baths · House
· Deck · Fireplace · Equipped kitchen
Lylewood Glen · 1,862 sq.ft · 3 Bedrooms · 2 Baths · House · Deck · Fireplace · Equipped kitchen
Ask about how you can receive a 5.50% Gov or 5.75% Conv 30-year fixed rate mortgage PLUS up to $5,000 in closing costs on this home! Our exceptional Clifton floor plan offers open concept main level living with plenty of space for gathering and entertaining. Features include a gas range, gorgeous quartz counter tops, a large kitchen island with seating and storage, and a spacious pantry. The primary suite includes a walk-in closet, private bath with dual sinks, a quartz top vanity, and tons of cabinet and counter space. Two additional bedrooms, a full bathroom, a living room with a gas fireplace, laundry room, and mud room complete your one level home. Spend time outdoors in the warmer months with an amazing covered deck off the back of the home! The unfinished lower level includes a rough-in for a fourth bedroom, third bathroom, and storage galore. Smart Home technology, irrigation, and sod are included. Oak Creek is conveniently located between the charming downtowns of Chaska and Vi
USD 594,990
230 Butternut Circle
View photo
House · for sale
USD 495,000
USD 143/sq.ft
Updated
230 Butternut Circle
Lylewood Glen
· 3,444 sq.ft · 5 Bedrooms · 3 Baths · House
· Garden · Office room · Deck · Fireplace · Equipped kitchen · Parking
Lylewood Glen · 3,444 sq.ft · 5 Bedrooms · 3 Baths · House · Garden · Office room · Deck · Fireplace · Equipped kitchen · Parking
Welcome to 230 Butternut Circle in Carver—a spacious and beautifully maintained home tucked away on a quiet dead-end street with a private backyard and room to enjoy both inside and out. The exterior features durable vinyl siding, newer windows, a maintenance-free deck, and a 3-car attached garage. Inside, the main level is filled with natural light and offers vaulted ceilings in the living room, a cozy gas fireplace, a formal dining room, and a large eat-in kitchen with granite countertops, abundant cabinet space, and a layout perfect for everyday living and entertaining. A comfortable family room and convenient main-level laundry complete the space. The upper level offers 3 bedrooms, including a spacious primary suite with a private bathroom featuring a separate shower and soaking tub. LVP flooring adds a clean, modern feel, while the loft overlooking the main level creates an open and airy design and makes a great flex space for an office, reading area, or playroom. Large windows th
USD 495,000
1521 Bruers Court
View photo
House · for sale
USD 369,000
USD 200/sq.ft
1521 Bruers Court
Lylewood Glen
· 1,841 sq.ft · 4 Bedrooms · 1 Bath · House
· Patio · Garden · Office room · Deck · Fireplace · Equipped kitchen · Air conditioning
Lylewood Glen · 1,841 sq.ft · 4 Bedrooms · 1 Bath · House · Patio · Garden · Office room · Deck · Fireplace · Equipped kitchen · Air conditioning
Welcome to this charming beautifully maintained 3-bedroom, 2-bathroom single family home nested in the highly desirable neighborhood of Chaska! This home combines comfort, convenience, and exceptional value offering a bright, clean, and move-in-ready atmosphere with split layout. Kitchen, dining room and a great deck in the main level, living room, 2 bedrooms and a full bathroom upstairs, and the walkout lower level that provides the family room with a cozy fireplace, a bedroom, another room that can be used as the 4th bedroom or an office and a ¾ bathroom. Outside, enjoy your own private backyard retreat featuring a patio perfect for summer gatherings, morning coffee, or relaxing evenings. Minutes from Chaska 212 Hospital, Super Target, Costco, Aldi, Cub Foods, Home Depot, and restaurants as well as quick access to Highway 212! The house is located in a quite cul-de-sac and only a three-minute walk to Lake Grace. The AC, microwave and the sliding glass door were all replaced less than
USD 369,000
5520 Rolling Hills Parkway
View photo
House · for sale
USD 1,114,900
USD 247/sq.ft
5520 Rolling Hills Parkway
Lylewood Glen
· 4,499 sq.ft · 5 Bedrooms · 4 Baths · House
· Garden · Office room · Fireplace · Equipped kitchen
Lylewood Glen · 4,499 sq.ft · 5 Bedrooms · 4 Baths · House · Garden · Office room · Fireplace · Equipped kitchen
This Geneva floor plan built by Stonegate Builders is ready for you to move in! On the main level you'll find a gourmet kitchen, complete with a large island and beautiful quartz countertops and an informal dinette. The great room is warm and inviting with a floor to ceiling stone fireplace and built-ins, a flex room/office, powder bath, and a cozy sunroom. Upstairs, the owner's suite features a charming box vault ceiling, private full bath with a tiled shower, and a large walk-in closet. Bedrooms 2 and 3 share a Jack-and-Jill bath, and bedroom 4 has an en-suite 3/4 bath. A bonus room and laundry room complete the upper level. The finished lower level offers a 5th bedroom and 3/4 bath, a recreation room/game room, and a flex room. Anderson windows, dual zoned heat/cooling, enameled woodwork, soft close cabinets doors and drawers, LG appliances, and a fully landscaped yard including irrigation are just a few of the'upgrades' you'll find in this quality constructed home! Quick close poss
USD 1,114,900
1234 Crystal Place E
View photo
Townhouse · for sale
USD 274,900
USD 141/sq.ft
1234 Crystal Place E
Lylewood Glen
· 1,938 sq.ft · 3 Bedrooms · 1 Bath · Townhouse
· Fireplace · Equipped kitchen · Parking
Lylewood Glen · 1,938 sq.ft · 3 Bedrooms · 1 Bath · Townhouse · Fireplace · Equipped kitchen · Parking
Welcome home to this beautifully updated townhome in a highly desirable Chaska location! Offering 3 bedrooms, 2 bathrooms, and an open concept design with 9-foot ceilings, this home feels bright, spacious, and inviting from the moment you step inside. The main level features brand new luxury vinyl plank flooring, neutral paint, and a welcoming living room with a magnificent centrally located fireplace perfect for cozy evenings. The stylish kitchen is sure to impress with custom maple cabinetry, granite countertops, stainless-steel appliances, and a convenient breakfast bar ideal for casual dining and entertaining. Upstairs, you'll find an oversized primary suite complete with a large walk-in closet, built-in vanity area, and direct access to the full bath. Two additional bedrooms and an upper level laundry offering excellent convenience. This home offers abundant storage throughout, and an oversized garage. Meticulously maintained, this home also features a new water heater (2024), new
USD 274,900
1677 Zumbro Avenue
View photo
House · for sale
USD 559,990
USD 202/sq.ft
1677 Zumbro Avenue
Lylewood Glen
· 2,766 sq.ft · 4 Bedrooms · 2 Baths · House
· Garden · Equipped kitchen
Lylewood Glen · 2,766 sq.ft · 4 Bedrooms · 2 Baths · House · Garden · Equipped kitchen
Ask how you can receive a 5.5% Conv or 5.5% Gov rate and up to $5,000 in closing costs when using D. R. Horton’s preferred lender! The Adams is a distinctive and livable design with 4 bedrooms, 3 baths & an upper-level loft! This home is ideal for entertaining & open concept living! Spectacular kitchen with built in gas cooktop, double ovens, huge pantry & quartz countertops. Also includes beautiful Quartz countertops, stainless appliances & tile backsplash. Main floor office or flex room. Second floor has 4 spacious bedrooms, game room/loft, laundry room & spacious primary suite with private bath, includes separate tub & shower with MASSIVE walk-in closet. Situated on corner lot with easy walking access to the new 80-acre park just down the street. Offering you a wonderful home in an excellent school district in a fast-growing community. Bluff View is close to everything; lots of options for shopping, dining & walking trails. This home is SMART home equipped. Fully sodded yard & Irrig
USD 559,990
343 Foster Avenue
View photo
House · for sale
USD 499,900
USD 126/sq.ft
343 Foster Avenue
Lylewood Glen
· 3,950 sq.ft · 5 Bedrooms · 3 Baths · House
· Sauna · Deck · Equipped kitchen · Lift
Lylewood Glen · 3,950 sq.ft · 5 Bedrooms · 3 Baths · House · Sauna · Deck · Equipped kitchen · Lift
Welcome to this exceptional two-story walk-out home in the highly sought-after city of Carver, offering nearly 3,900 finished square feet of thoughtfully designed living space. Don't lift a finger and move right in. Fresh paint, new carpet. Step onto the inviting front porch and into a spacious main level featuring two generous living areas, perfect for both relaxing and entertaining. The large kitchen is complete with stainless steel appliances, a center island, and ample room for gathering. A dedicated den or office adds flexibility for today’s lifestyle. Upstairs, you’ll find four bedrooms on one level, including a spacious primary suite with a walk-in closet and private bath, along with a full hall bathroom for added convenience. The walk-out lower level expands your living space even further, featuring a fifth bedroom, a ¾ bath, a sauna, and an expansive recreation room with a billiards area—ideal for entertaining or unwinding. Enjoy outdoor living with a front porch, a rear deck
USD 499,900
2089 Kestrel Drive
View photo
House · for sale
USD 619,990
USD 207/sq.ft
2089 Kestrel Drive
Lylewood Glen
· 2,992 sq.ft · 5 Bedrooms · 3 Baths · House
· Equipped kitchen
Lylewood Glen · 2,992 sq.ft · 5 Bedrooms · 3 Baths · House · Equipped kitchen
Ask how you can receive a 5.50% Conventional or 5.50% Government 30 yr fixed rate mortgage PLUS up to $5,000 in closing costs on this home! Welcome to BLUFF VIEW in Shakopee by D. R. Horton! Offering you a wonderful home in an excellent school district in a fast-growing community. Bluff View is close to everything you need. Lots of options for shopping, dining and walking trails. Plus, Jackson Township Park system is right next door and offers over 80 acres of the great outdoors! Our best selling'Jordan' floorplan has an open concept floorplan – perfect for gathering and entertaining. The stunning kitchen features white and arid cabinets, quartz counters, stainless signature kitchen with built-in gas cook-top, vented microwave, double wall oven and a large walk-in pantry. Desirable main floor bedroom and 3/4 bath, perfect for guests. A beautiful foyer, formal dining room, and mudroom are also included on the main level of this floorplan. Primary suite with two large walk-in closets and
USD 619,990
429 Wilderness Drive
View photo
Townhouse · for sale
USD 260,000
USD 193/sq.ft
429 Wilderness Drive
Lylewood Glen
· 1,345 sq.ft · 2 Bedrooms · 1 Bath · Townhouse
Lylewood Glen · 1,345 sq.ft · 2 Bedrooms · 1 Bath · Townhouse
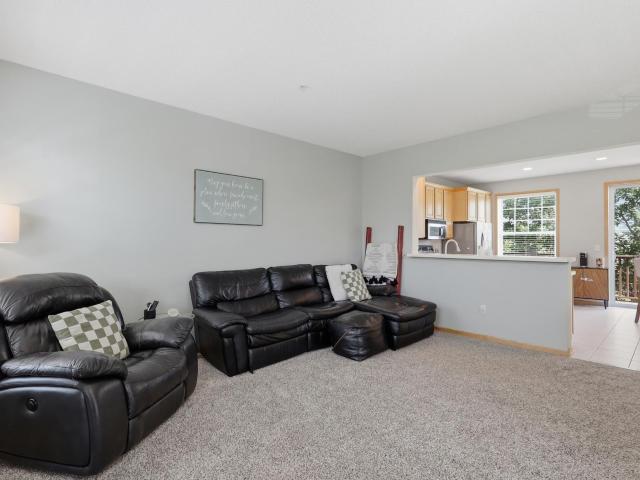
Welcome to 429 Wilderness Drive, where comfort, convenience, and low-maintenance living come together in one of Chaska’s most desirable communities. This turn-key end-unit townhome offers the extra privacy, natural light, and green space that only an end unit can provide. Inside, you’ll find an inviting, functional layout with spacious living areas that make everyday life easy and entertaining effortless. Whether you’re enjoying a quiet evening at home or gathering with family and friends, this home offers the warmth and comfort you’ve been looking for. Step outside and enjoy the peaceful surroundings, then take advantage of everything Chaska has to offer. You’re just minutes from scenic parks and trails, golf courses, downtown Chaska, shopping, restaurants, and quick access to Highway 212 for an easy commute. If you’ve been searching for a move-in-ready home in an unbeatable location, this one checks all the boxes
USD 260,000
2066 Wellens Street
View photo
Townhouse · for sale
USD 299,900
USD 194/sq.ft
2066 Wellens Street
Lylewood Glen
· 1,539 sq.ft · 3 Bedrooms · 2 Baths · Townhouse
· Equipped kitchen · Parking
Lylewood Glen · 1,539 sq.ft · 3 Bedrooms · 2 Baths · Townhouse · Equipped kitchen · Parking
Perched on a hill overlooking the development in one of Chaska's most sought-after areas. Spacious, well maintained end unit townhome featuring a bright, open layout with large windows and a seamless flow between the kitchen, dining, and living areas. Upstairs, you'll find two bedrooms, including a private primary suite with a full bath and walk-in closet, plus the added convenience of upper-level laundry. The tuck under two-car garage offers year-round functionality and extra storage space. Comfort, convenience, and value come together with low-maintenance living with an HOA that covers lawn care, snow removal, sanitation, and exterior maintenance. Ideally located near parks, trails, this move-in ready home offers small-town charm, everyday convenience, and a competitive price in a desirable Chaska location
USD 299,900
460 Oakhill Road
View photo
House · for sale
USD 490,000
USD 168/sq.ft
460 Oakhill Road
Lylewood Glen
· 2,906 sq.ft · 4 Bedrooms · 3 Baths · House
· Garden · Deck · Fireplace · Equipped kitchen · Parking
Lylewood Glen · 2,906 sq.ft · 4 Bedrooms · 3 Baths · House · Garden · Deck · Fireplace · Equipped kitchen · Parking
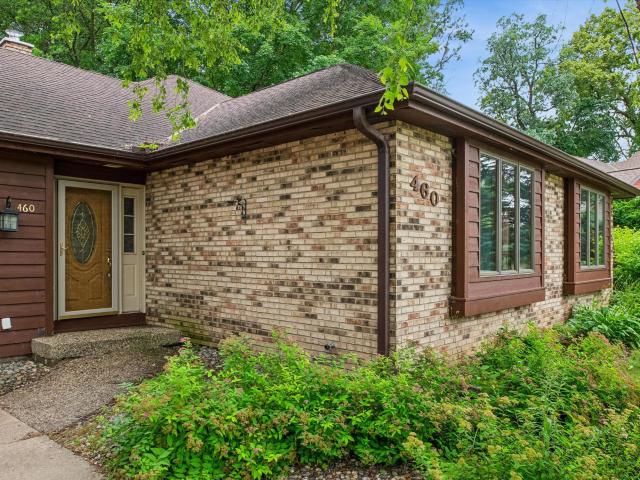
Must see! Move in ready home in premier Oak Hill neighborhood in Chaska. Minutes from Community Center and schools. Next to City walking trails. This updated 4-level home offers so much space and privacy. Updated kitchen with stainless appliances, Wood fireplace, 3 season porch overlooking large deck and fenced in back yard full of mature trees. Dining room has its own morning deck. Lower level is finished and can be large 4th bedroom or flex room with its own 3/4 bathroom. To top off all the amazing things in this home, check out the oversized 1000+ sqft headed garage! This is a wonderful home in a wonderful area
USD 490,000
2159 Bluff Heights Drive
View photo
House · for sale
USD 599,990
USD 322/sq.ft
2159 Bluff Heights Drive
Lylewood Glen
· 1,862 sq.ft · 3 Bedrooms · 2 Baths · House
· Equipped kitchen
Lylewood Glen · 1,862 sq.ft · 3 Bedrooms · 2 Baths · House · Equipped kitchen
Ask how you can receive a 5.50% Conventional or 4.99% Government 30 yr fixed rate mortgage PLUS up to $5,000 in closing costs on this home! Welcome to Bluff View, D. R. Horton's newest community in Shakopee! Introducing the Clifton II floorplan, with all living spaces on main floor! The layout offers all of the luxuries of new construction, tucked into a memorable one-level layout. The walkout home site has stunning panoramic bluff views. This 3 bed, 2 bath has all the space you need for storage and entertaining. The beautiful kitchen offers a gas cooktop, double wall oven, vented microwave, dishwasher, quartz countertops, ceramic backsplash, walk-in pantry and huge island. The primary suite offers panoramic views, a huge walk-in closet and private bath with dual sinks. All of our homes include Smart Home Technology. Landscaping, irrigation AND sod all INCLUDED in the price. The home has HOA maintained snow removal and lawn care for added convenience!
USD 599,990
3748 Brookside Drive
View photo
House · for sale
USD 679,990
USD 215/sq.ft
3748 Brookside Drive
Lylewood Glen
· 3,154 sq.ft · 5 Bedrooms · 4 Baths · House
· Garden · Equipped kitchen
Lylewood Glen · 3,154 sq.ft · 5 Bedrooms · 4 Baths · House · Garden · Equipped kitchen
Ask how you can receive a 5.50% Conv or 4.99% Gov rate PLUS up to $5,000 in closing costs when using D. R. Horton’s preferred lender! The JAMESON floor plan features a gourmet kitchen designed with a wood vent hood, an oversized 5 burner gas cooktop, a walk-in pantry, & a spacious island. The open floor plan boasts 9-foot ceilings & includes a highly sought-after main-level bedroom. The primary suite on the upper level offers a massive walk-in closet, dual vanity sinks, separate soaking tub alongside a tiled shower. Unique to the Jameson plan, a junior suite! Offering a second bedroom with ensuite bath and huge walk-in closet. The home comes with a interior designer package featuring white & arid cabinetry. Each homesite is enhanced with fully sodded yard, irrigation system & Smart Home Technology. All this & more with NO HOA! Rivertown Heights, in Chaska, listed as one of the best suburbs to live! Students attend Eastern Carver County school district, ranked in Top 3% of MN school dis
USD 679,990

Get email alerts

Don't miss out: be the first to know about new properties

The alert was correctly created

On subscribing you accept the conditions of use and the privacy policy
Alert
Receive new ads in your inbox
Save this search
Receive alerts for new listings

We'll send you an email when we have new properties for: "Houses for sale in Lylewood Glen"

The alert was correctly created

Camden Ridge, Chanhassen city Chanhassen city Carver County Minnesota
Camden Ridge Twins
Get email alerts and be the first to see new listings
Required field
On subscribing I accept the terms of the privacy policy
Perfect! You'll soon start receiving new listings via email
Alert
Receive an email when we have new ads for Houses for sale in Lylewood Glen
Save this search
Filters

Bedrooms

Size (sq.ft)

sq.ft
sq.ft

Price

USD
USD

Property type

Bathrooms

Clear all filters
Receive notifications when new entries are published.