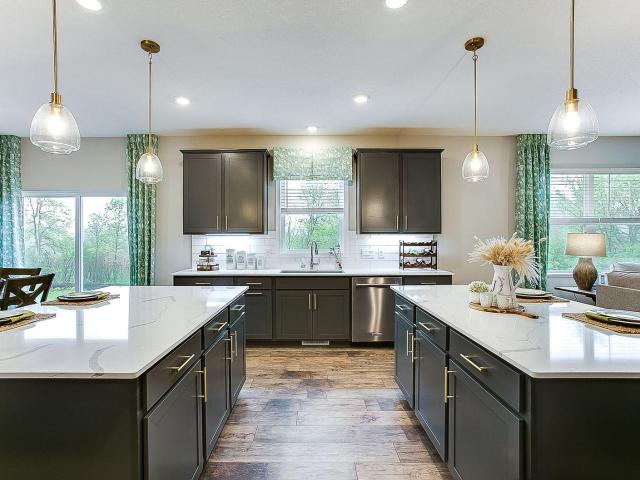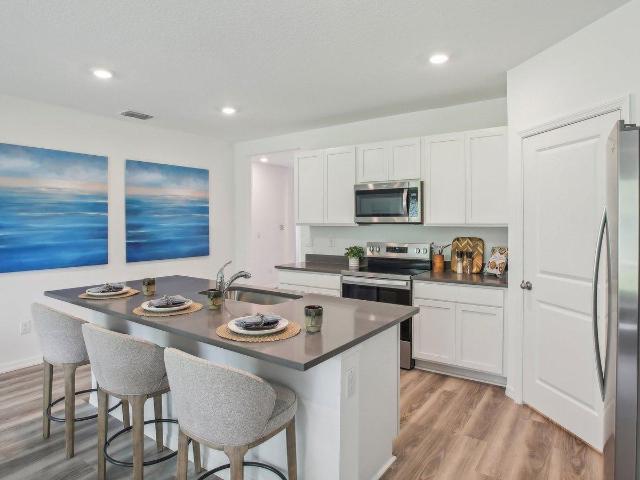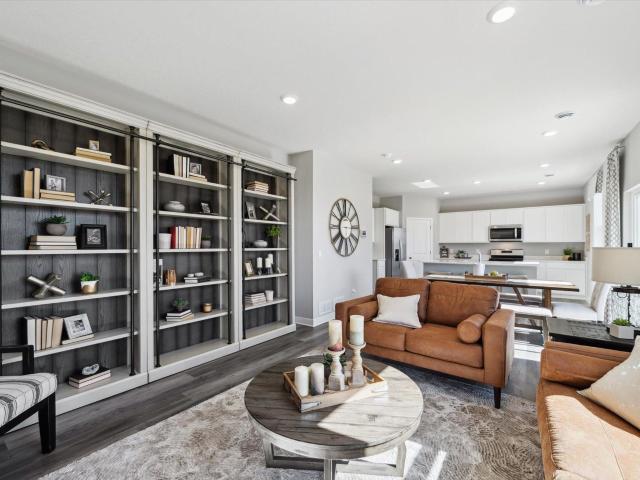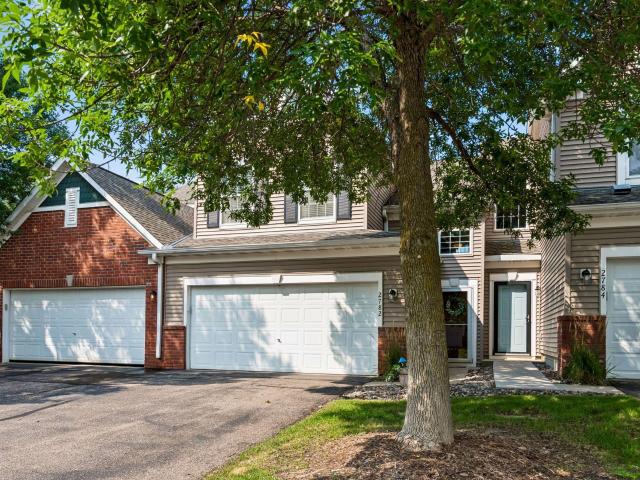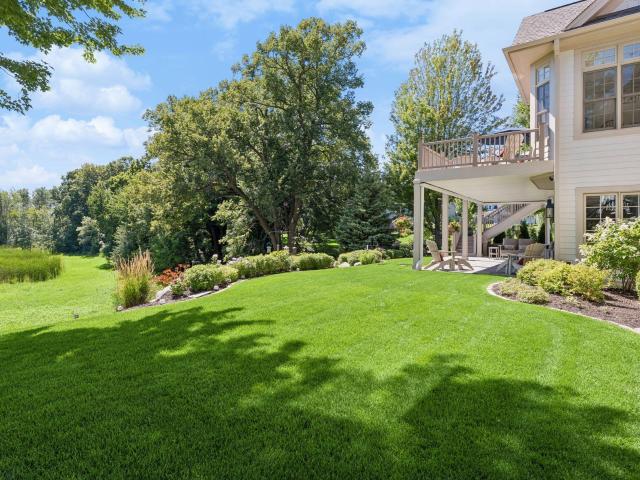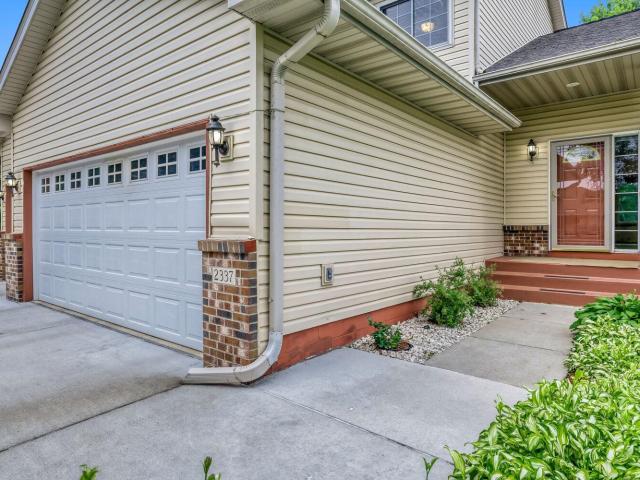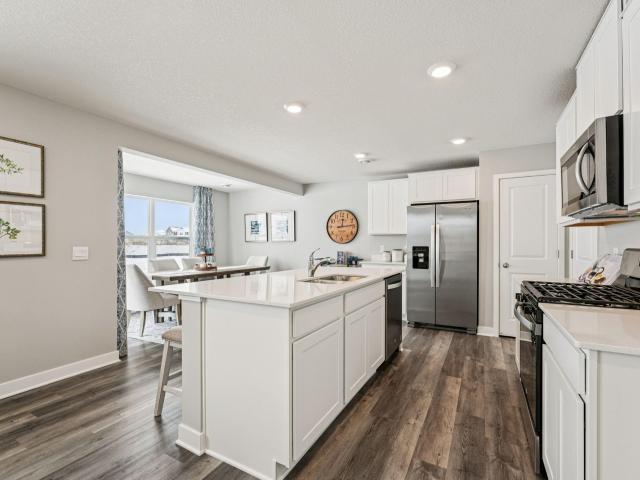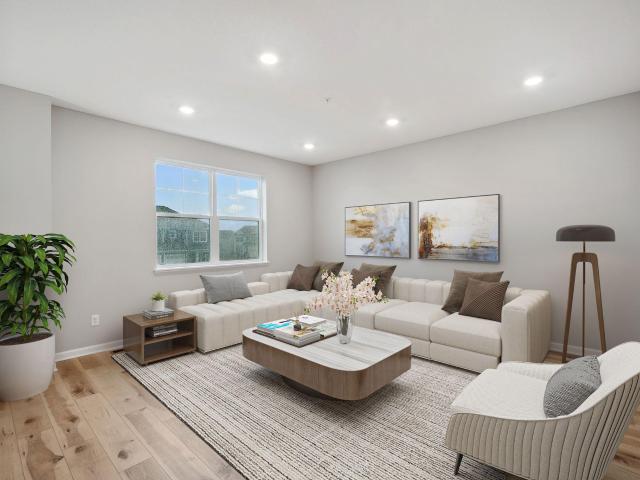
329 houses for sale in Lylewood Glen

10366 Birchwood Circle
View photo
Townhouse · for sale
USD 414,500
USD 200/sq.ft
10366 Birchwood Circle
Lylewood Glen
· 2,067 sq.ft · 4 Bedrooms · 3 Baths · Townhouse
· Office room · Balcony · Equipped kitchen
Lylewood Glen · 2,067 sq.ft · 4 Bedrooms · 3 Baths · Townhouse · Office room · Balcony · Equipped kitchen
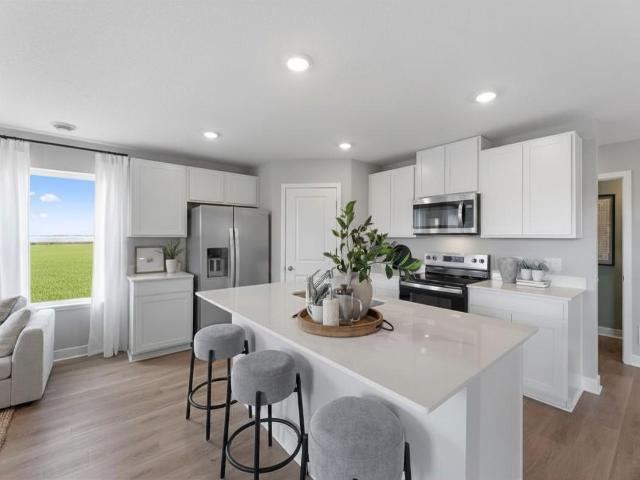
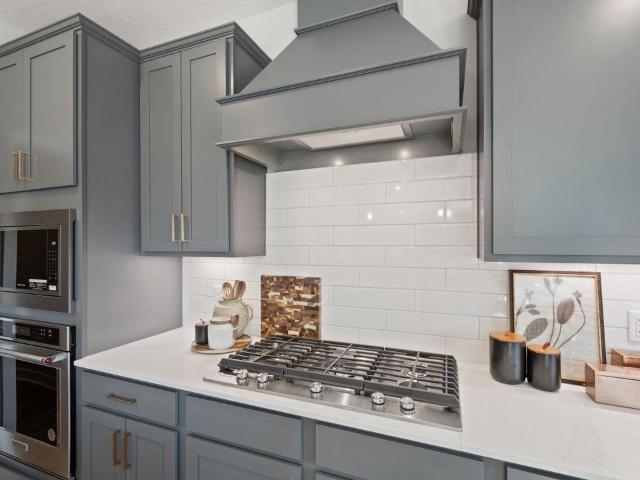
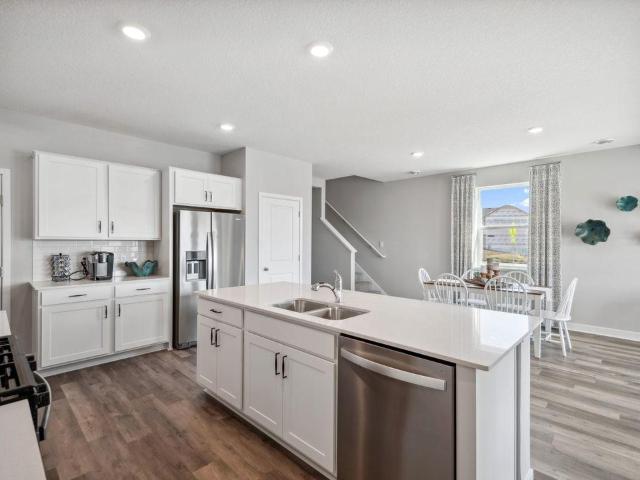
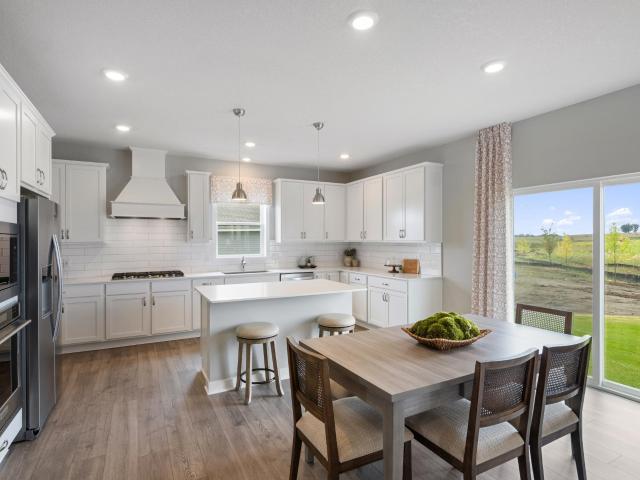
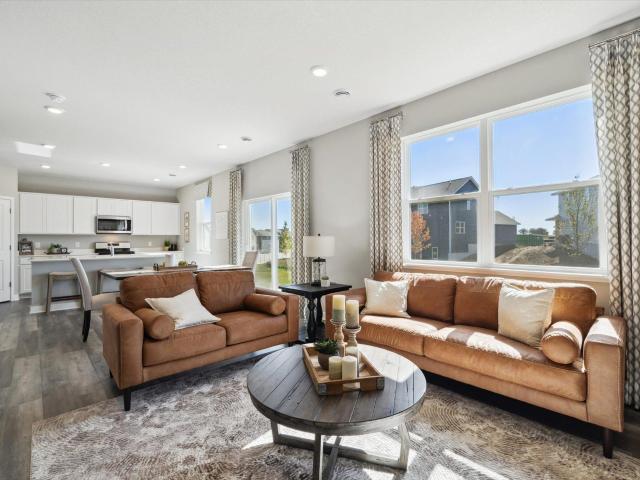
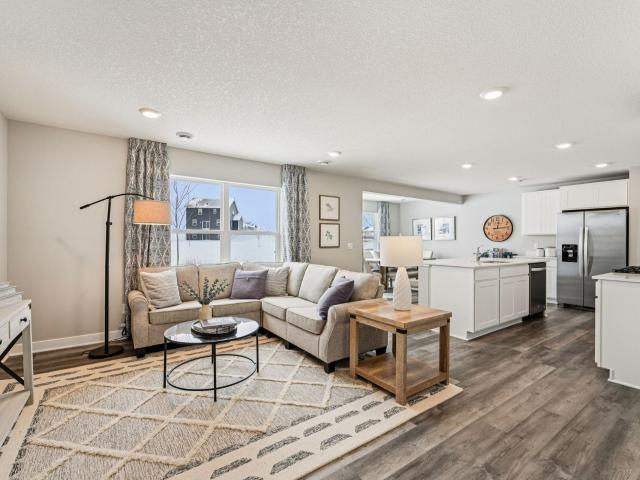
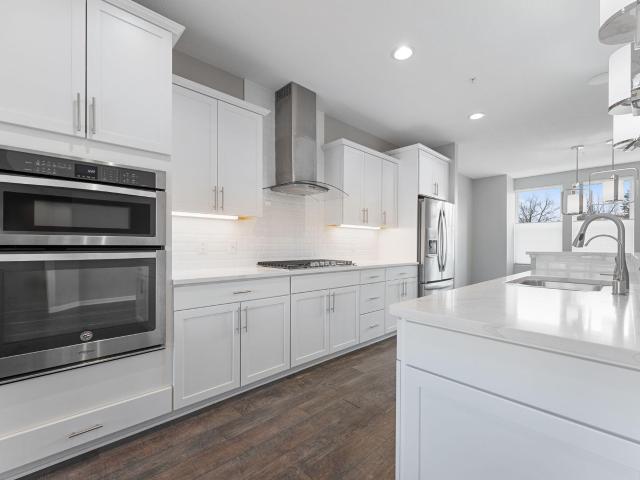
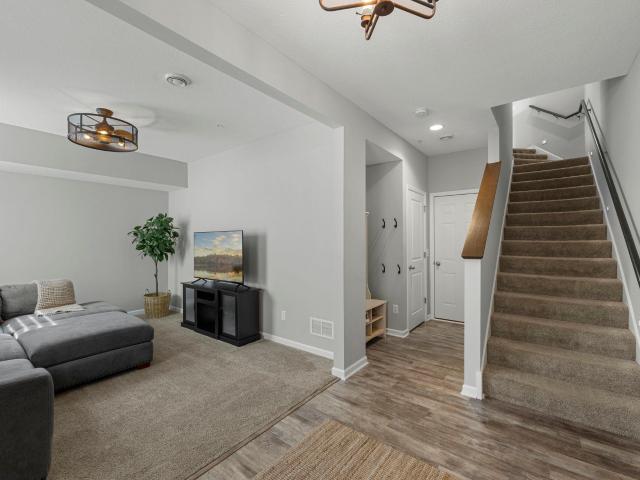
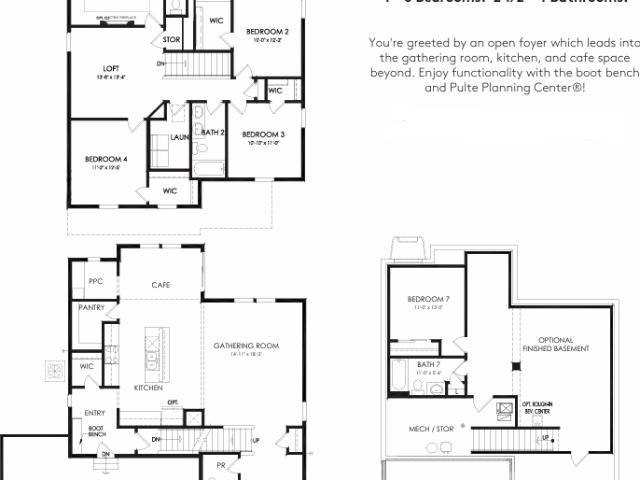
Conventional 5.5%/5.659% apr or fha/va 4.875%/5.639% APR if closing by Sept 30th with seller preferred lender. Call for further details. Luxury new construction townhome with serene wetland views and the rare opportunity to personalize the interior color scheme! This beautifully designed three-level residence offers 4 bedrooms, 3.5 bathrooms, and approximately 2,070 square feet of thoughtfully curated living space, with anticipated completion in September/October From the moment you enter, this home is designed for both style and flexibility. The lower level features a private bedroom with en suite bathroom and closet-perfect for guests, a home office, or a private retreat. The main living level is an entertainer’s dream, showcasing an open-concept layout with a spacious family room, elegant kitchen, and dining area that flows seamlessly to a private balcony overlooking tranquil wetlands. The upper level is highlighted by a luxurious primary suite featuring an en suite bath and a gener
USD 414,500
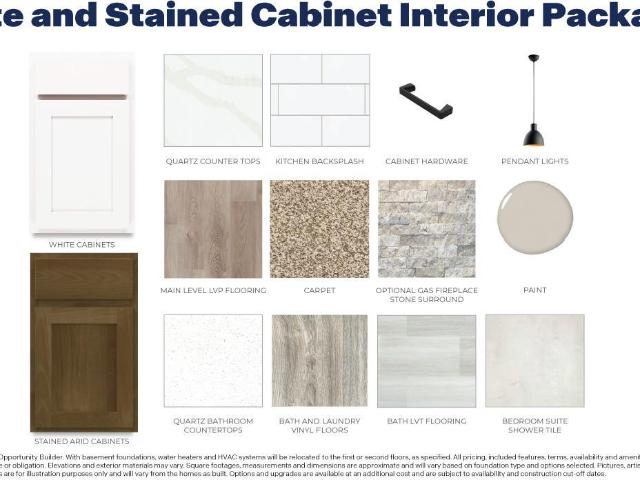
2159 Bluff Heights Drive
View photo
House · for sale
USD 599,990
USD 322/sq.ft
2159 Bluff Heights Drive
Lylewood Glen
· 1,862 sq.ft · 3 Bedrooms · 2 Baths · House
· Equipped kitchen
Lylewood Glen · 1,862 sq.ft · 3 Bedrooms · 2 Baths · House · Equipped kitchen
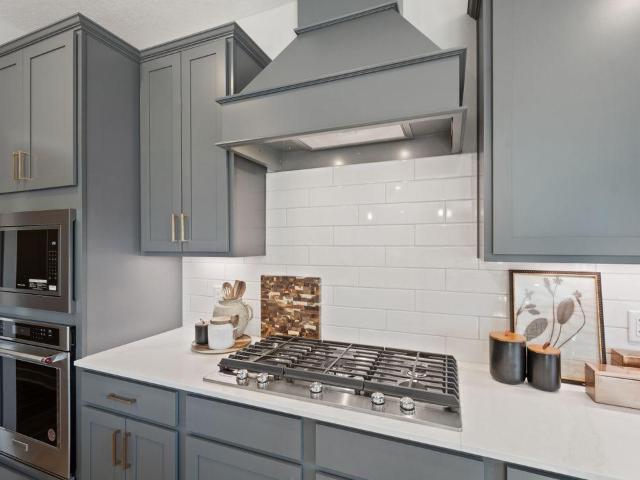
Ask how you can receive a 5.50% Conventional or 4.99% Government 30 yr fixed rate mortgage PLUS up to $5,000 in closing costs on this home! Welcome to Bluff View, D. R. Horton's newest community in Shakopee! Introducing the Clifton II floorplan, with all living spaces on main floor! The layout offers all of the luxuries of new construction, tucked into a memorable one-level layout. The walkout home site has stunning panoramic bluff views. This 3 bed, 2 bath has all the space you need for storage and entertaining. The beautiful kitchen offers a gas cooktop, double wall oven, vented microwave, dishwasher, quartz countertops, ceramic backsplash, walk-in pantry and huge island. The primary suite offers panoramic views, a huge walk-in closet and private bath with dual sinks. All of our homes include Smart Home Technology. Landscaping, irrigation AND sod all INCLUDED in the price. The home has HOA maintained snow removal and lawn care for added convenience!
USD 599,990
1962 Aztec Avenue
View photo
House · for sale
USD 429,990
USD 256/sq.ft
1962 Aztec Avenue
Lylewood Glen
· 1,679 sq.ft · 3 Bedrooms · 2 Baths · House
· Office room
Lylewood Glen · 1,679 sq.ft · 3 Bedrooms · 2 Baths · House · Office room
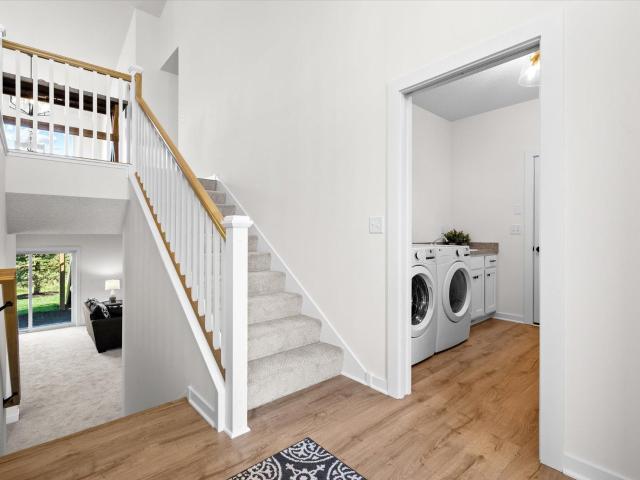
Ask how you can receive a 5.5% Conv or 5.5% Gov rate and up to $5,000 in closing costs when using D. R. Horton’s preferred lender! Get ready to call The Ferguson your new home! This 3-bedroom home is available at Bluff View in Shakopee, Minnesota. It has all the essentials: open-concept main level, upgrades in the interior decor, 3 bedrooms and the laundry room on the upper floor. The main level features hard flooring throughout, stainless steel appliances and quartz countertops. Spend time relaxing or watching the game in the family room and host dinner parties in the dinette. Upstairs, the bedroom suite is luxurious with a private bath and walk in closet. There are 2 more bedrooms for guests, family or to create a home office! This home also includes a loft for extra space to relax. The laundry room is conveniently located near all 3 bedrooms. This home will be move-in ready Summer 2026! Visit our Ferguson model home to tour this floorplan! No hoa
USD 429,990
2245 River Rock Lane
View photo
Townhouse · for sale
USD 250,000
USD 175/sq.ft
2245 River Rock Lane
Lylewood Glen
· 1,421 sq.ft · 2 Bedrooms · 1 Bath · Townhouse
· Patio · Fireplace · Equipped kitchen
Lylewood Glen · 1,421 sq.ft · 2 Bedrooms · 1 Bath · Townhouse · Patio · Fireplace · Equipped kitchen
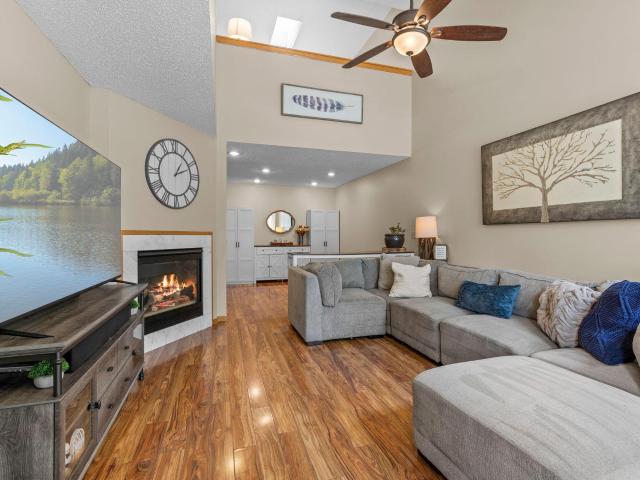
Welcome home to this beautifully updated townhome that perfectly blends style, comfort, and functionality. The stunning kitchen is sure to impress with its deep ocean blue cabinetry, sleek black hardware, and a full suite of stainless steel Samsung appliances, including the washer and dryer. Whether you're preparing everyday meals or entertaining guests, this thoughtfully designed space offers both elegance and convenience. Step outside to the inviting front patio, the perfect spot for grilling, relaxing, or enjoying your morning coffee. Inside, the spacious living room welcomes you with soaring two-story vaulted ceilings and a cozy gas fireplace, creating a bright and inviting atmosphere. Durable laminate flooring flows throughout the home, seamlessly connecting the generous living and dining areas. Upstairs, you'll find two spacious bedrooms, a versatile loft overlooking the living room below which is currently being used as a family room, an upper-level laundry area, and a beautiful
USD 250,000
9124 Fox Court
View photo
Townhouse · for sale
USD 303,000
USD 201/sq.ft
9124 Fox Court
Lylewood Glen
· 1,507 sq.ft · 2 Bedrooms · 1 Bath · Townhouse
· Equipped kitchen
Lylewood Glen · 1,507 sq.ft · 2 Bedrooms · 1 Bath · Townhouse · Equipped kitchen
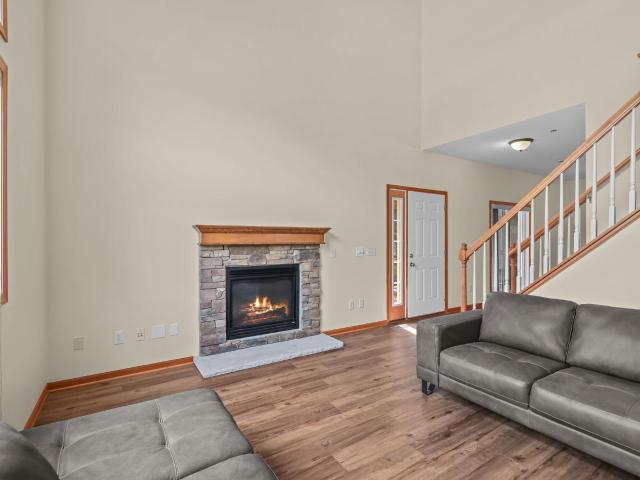
Move right into this beautifully updated home located on a quiet dead-end street in beautiful Victoria! The bright, open floor plan features soaring vaulted ceilings, spacious living areas, and generously sized bedrooms. Relax and enjoy Minnesota summers from the inviting screened porch overlooking the beautifully maintained surroundings. Within the past two years, this home has been extensively updated with new flooring, kitchen cabinets, kitchen sink, electric range, microwave, dishwasher, updated electrical, and HVAC. This home combines modern updates with comfort, style, and a fantastic location close to parks, trails, shopping, and dining. A rare opportunity to own a truly move-in ready home!
USD 303,000
1966 Shady View Court
View photo
House · for sale
USD 639,990
USD 202/sq.ft
1966 Shady View Court
Lylewood Glen
· 3,154 sq.ft · 5 Bedrooms · 4 Baths · House
· Equipped kitchen
Lylewood Glen · 3,154 sq.ft · 5 Bedrooms · 4 Baths · House · Equipped kitchen
Ask how you can receive a 5.75% Conv or 5.5% Gov rate and up to $5,000 in closing costs when using D. R. Horton’s preferred lender! Offering you a wonderful home in an excellent school district in a fast-growing community. Close to everything you need. Lots of options for shopping, dining & walking trails. Plus, Jackson Township Park system is right next door & offers over 80 acres of the great outdoors! Our best selling'Jordan' plan has an open concept floorplan – perfect for gathering & entertaining. The stunning kitchen features white cabinets, quartz counters, stainless gourmet kitchen, built-in gas cook-top & a large walk-in pantry. Desirable main floor bedroom & 3/4 bath, perfect for guests. A beautiful foyer, formal dining room, & mudroom also included on the main level of this floorplan. Primary suite with two large walk-in closets & private bath with separate tub & shower, +4 additional upper-level bedrooms, each with walk-in closet. Plus upper level loft
USD 639,990
1641 Oak Creek Pass
View photo
House · for sale
USD 684,665
USD 169/sq.ft
1641 Oak Creek Pass
Lylewood Glen
· 4,047 sq.ft · 5 Bedrooms · 4 Baths · House
· Equipped kitchen
Lylewood Glen · 4,047 sq.ft · 5 Bedrooms · 4 Baths · House · Equipped kitchen
REDWOOD floor plan from D R Horton in the Oak Creek neighborhood. Model is not for sale, but we have other quick move-in opportunities available! Stunning features include an open layout, well-appointed gourmet kitchen with TWO islands, walk in pantry, quartz countertops and tile backsplash. Upper level offers 4 bedrooms including a spacious primary suite, jack and jill bath plus ensuite, large loft and laundry for your convenience. Not only is this a must-see home, but Oak Creek is also a must-see community in Chaska, offering some of the best home sites in the Twin Cities with mature trees, conservation areas and walking trails through the community. Charming Chaska is known for its year-round community events, farmers markets, proximity to top notch golf courses and more. Welcome home!
USD 684,665
2141 Bluff Heights Drive
View photo
House · for sale
USD 515,000
USD 288/sq.ft
Updated
2141 Bluff Heights Drive
Lylewood Glen
· 1,787 sq.ft · 4 Bedrooms · 2 Baths · House
· Fireplace · Equipped kitchen · Cellar
Lylewood Glen · 1,787 sq.ft · 4 Bedrooms · 2 Baths · House · Fireplace · Equipped kitchen · Cellar
Ask about how you can receive a 1/0 Buydown to a 4.50% fha/va or 4.75% Conventional mortgage PLUS up to $5,000 in closing costs on this home! Welcome to Bluff View, D. R. Horton's newest community in Shakopee! The Cali is light, bright and has an open concept feel throughout. All of the essentials are on one level: 4 bedrooms, laundry room, kitchen, dining and the family room with the option to add a gas or electric fireplace. Enjoy the outdoors on the covered porch off of the dining area. Choose to decorate all 4 bedrooms or use one as an office or a den. This home includes quartz countertops, and stainless appliances. There are options to add in double ovens and a gas cooktop, or a wood hood with a gas cooktop for a gourmet style kitchen. Situated on a walkout home site. The basement is un-finished and perfect for storage, a hobby space or room to grow. All of our homes include Smart Home Technology. Landscaping, irrigation AND sod all INCLUDED in the price. The home has HOA maintain
USD 515,000
2013 Aquarius Drive
View photo
House · for sale
USD 529,990
USD 229/sq.ft
2013 Aquarius Drive
Lylewood Glen
· 2,314 sq.ft · 4 Bedrooms · 2 Baths · House
· Garden · Equipped kitchen · Cellar
Lylewood Glen · 2,314 sq.ft · 4 Bedrooms · 2 Baths · House · Garden · Equipped kitchen · Cellar
Ask how you can receive a 5.5% Conv or 5.5% Gov rate and up to $5,000 in closing costs when using D. R. Horton’s preferred lender! The Holcombe kitchen is a highlight of the home with a large corner walk-in pantry, beautiful quartz countertops, an island with breakfast bar, and stainless steel appliances. Need to work from home? The Holcombe has a private study/flex room on the main level as well. Upstairs features a loft for more living space, conveniently located laundry room, and four spacious bedrooms. Relax in the private bedroom suite with bath and walk-in closet. Smart home technology, fully sodded yard and irrigation included. Loads of potential in the unfinished walkout basement. Offering you a wonderful home in an excellent school district in a fast-growing community. Highview Park is close to everything you need. Lots of options for shopping, dining and walking trails!
USD 529,990
2295 LaTour Drive
View photo
House · for sale
USD 525,000
USD 209/sq.ft
2295 LaTour Drive
Lylewood Glen
· 2,508 sq.ft · 5 Bedrooms · 3 Baths · House
· Garden · Fireplace · Equipped kitchen · Parking
Lylewood Glen · 2,508 sq.ft · 5 Bedrooms · 3 Baths · House · Garden · Fireplace · Equipped kitchen · Parking
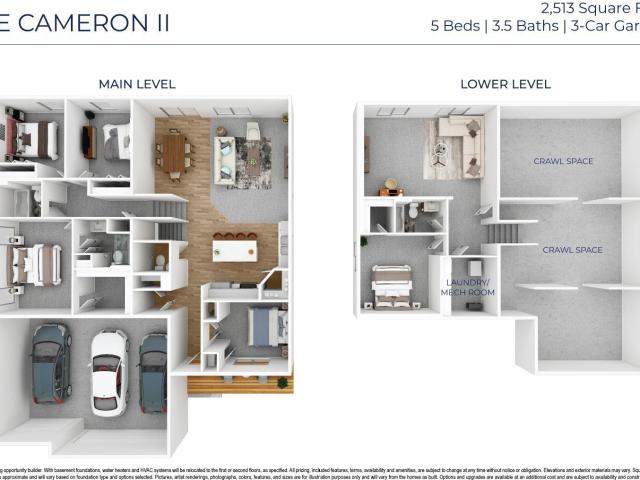
Ask how you can receive a 5.50% Conventional or 5.50% Government 30 yr fixed rate mortgage PLUS up to $5,000 in closing costs on this home! The Cameron II's thoughtfully designed home plan has 5 bedrooms, one on the main! The primary bedroom comes with a private bath, dual vanity with Quartz counters & spacious walk-in closet! The open concept layout is complemented by vaulted ceilings and an electric fireplace. A stunning kitchen with stainless steel appliances, walk-in pantry, quartz counter-tops, and a large kitchen island! A FINISHED lookout lower level! All our homes include Smart Home Technology, fully sodded yard with irrigation system. More than enough space in the garage with 3 stalls. *no hoa! See why Amberglen has been Shakopee's best-selling community. Acres of parks, walking trails, shopping dining and everything that makes Shakopee so desirable
USD 525,000
2782 Spy Glass Drive
View photo
Townhouse · for sale
USD 280,000
USD 175/sq.ft
2782 Spy Glass Drive
Lylewood Glen
· 1,593 sq.ft · 3 Bedrooms · 2 Baths · Townhouse
· Fireplace · Equipped kitchen · Parking · Swimming pool
Lylewood Glen · 1,593 sq.ft · 3 Bedrooms · 2 Baths · Townhouse · Fireplace · Equipped kitchen · Parking · Swimming pool
Welcome home to this beautifully maintained and exceptionally spacious 3-bedroom, 2-bath townhome in the heart of Chaska! Offering convenient one-level living with all living spaces located on the second floor above the attached garage, this home provides an open, airy layout that feels both comfortable and inviting. The oversized kitchen is truly the heart of the home, featuring stunning granite countertops, abundant cabinetry, and plenty of workspace, making it perfect for cooking, baking, and entertaining. A separate dining area offers the ideal space for family dinners or hosting guests, while the cozy gas fireplace creates the perfect ambiance for relaxing evenings at home. Thoughtful updates provide peace of mind, including new flooring installed in 2019, a new furnace in 2019, and a new roof in 2020. Granite countertops continue into both full bathrooms, adding a touch of elegance throughout the home. Step outside and enjoy one of this community's best features. The shared pool
USD 280,000
2185 Gallery Court
View photo
House · for sale
USD 1,550,000
USD 291/sq.ft
2185 Gallery Court
Lylewood Glen
· 5,317 sq.ft · 4 Bedrooms · 4 Baths · House
Lylewood Glen · 5,317 sq.ft · 4 Bedrooms · 4 Baths · House
Show stopper! Homes of this caliber rarely become available. If you've been searching for luxury, quality craftsmanship, privacy, and a truly turnkey walkout rambler, your search ends here. Gallery Court offers timeless elegance, modern updates, and an exceptional lifestyle in one unforgettable property. Transformed from top to bottom. Stunning, high-end updates that elevate every space. Perfectly positioned on a spacious lot backing to incredible privacy with peaceful long views. Buyers will love the convenience to hop in your golf cart and head straight to Deer Run Golf Course. Pride of ownership is undeniable from the moment you step inside. Every surface inside and out has been thoughtfully updated with today's most sought-after finishes, creating a home that is truly move-in ready and designed to impress. The inviting exterior sets the stage with all professional landscaping, while the beautifully reimagined open floor plan interior offers timeless style and exceptional craftsmans
USD 1,550,000
2337 Manuela Drive
View photo
House · for sale
USD 524,900
USD 189/sq.ft
2337 Manuela Drive
Lylewood Glen
· 2,777 sq.ft · 4 Bedrooms · 3 Baths · House
· Garden · Deck · Fireplace · Equipped kitchen · Parking
Lylewood Glen · 2,777 sq.ft · 4 Bedrooms · 3 Baths · House · Garden · Deck · Fireplace · Equipped kitchen · Parking
Welcome to 2337 Manuela Drive, a spacious 4 bedroom, 4 bathroom home in one of Chaska's most desirable neighborhoods. From the moment you walk in, the main living room makes an impression with soaring 10-foot ceiling, oversized windows, and a beautiful brick gas fireplace that anchors the space. The open layout offers an easy flow between the living room, dining area, and kitchen, creating a comfortable setting for everyday living and entertaining. The kitchen features granite countertops, stainless steel appliances, a center island, abundant cabinetry, and great workspace, all connected to the dining area with direct access to the newer composite deck. Step outside and enjoy a private backyard setting with mature trees, manicured landscaping, irrigation system, and plenty of green space to relax, play, or entertain. The main level also includes a convenient laundry room, powder bath, and a attached 3-car garage with excellent storage potential. Upstairs, you'll find three bedrooms on
USD 524,900
1957 Highview Terrace
View photo
House · for sale
USD 440,000
USD 223/sq.ft
1957 Highview Terrace
Lylewood Glen
· 1,970 sq.ft · 4 Bedrooms · 2 Baths · House
· Terrace · Equipped kitchen
Lylewood Glen · 1,970 sq.ft · 4 Bedrooms · 2 Baths · House · Terrace · Equipped kitchen
Ask how you can receive a 5.5% Conv or 5.5% Gov rate and up to $5,000 in closing costs when using D. R. Horton’s preferred lender! The Princeton is a cozy 4 bedroom twin home offering hard flooring throughout the main level, a kitchen with cabinet pantry, quartz countertops and stainless appliances, and a spacious living room. Upstairs the laundry room is located conveniently by the bedrooms and loft space, and the bedroom suite feels luxurious with a private bath and walk-in closet. Unbeatable location just 1.0 mile from Route 169 in the highly rated Shakopee Public School District. Adjacent to 80 acre park with walking trails, etc. A must see!
USD 440,000
1639 Zumbro Avenue
View photo
House · for sale
USD 650,000
USD 206/sq.ft
1639 Zumbro Avenue
Lylewood Glen
· 3,154 sq.ft · 5 Bedrooms · 4 Baths · House
· Office room · Equipped kitchen
Lylewood Glen · 3,154 sq.ft · 5 Bedrooms · 4 Baths · House · Office room · Equipped kitchen
Ask how you can receive a 5.50% Conventional or 5.50% Government 30 yr fixed rate mortgage PLUS up to $5,000 in closing costs on this home! Welcome to Shakopee's newest community, BLUFF VIEW! Brand new floorplan, The Jameson! This home boasts our gourmet kitchen with stainless appliances and gas cooktop. The layout is loaded with 5 bedrooms (including a main level bedroom and bathroom), 4 massive upper-level bedrooms PLUS the Primary Suite you’ve been dreaming of. Huge loft upstairs, a sprawling kitchen/dining/family room set-up on the main level, and a formal dining area that can easily double as a home office or flex space. Unfinished lower level gives you room for another bedroom, bath and family room. No hoa
USD 650,000
2932 Fairway Drive
View photo
House · for sale
USD 1,875,000
USD 261/sq.ft
2932 Fairway Drive
Lylewood Glen
· 7,169 sq.ft · 6 Bedrooms · 5 Baths · House
· Patio · Garden · Fireplace · Swimming pool
Lylewood Glen · 7,169 sq.ft · 6 Bedrooms · 5 Baths · House · Patio · Garden · Fireplace · Swimming pool
First time ever available, this extraordinary custom home offers a rare opportunity to own one of Chaska's premier properties steps from the renowned Chaska Town Course. Surrounded by picturesque green space, scenic walking trails, and breathtaking natural beauty, this spectacular residence is designed for luxurious everyday living and unforgettable entertaining. The resort-style backyard is truly one of a kind, featuring a sparkling in-ground pool, lush professional landscaping, expansive patio spaces, and a fully equipped outdoor grilling station with seating—creating the ultimate private retreat. Inside, you'll find the highly sought-after convenience of a main-level stunning primary suite w/generous primary closet pared with dramatic two-story living spaces. The impressive great room showcases soaring ceilings, walls of windows, abundant natural light, and one of three fireplaces found throughout the home. The open-concept design flows seamlessly into the formal dining room w/adjac
USD 1,875,000
1963 Aztec Avenue
View photo
House · for sale
USD 416,990
USD 249/sq.ft
1963 Aztec Avenue
Lylewood Glen
· 1,668 sq.ft · 4 Bedrooms · 2 Baths · House
Lylewood Glen · 1,668 sq.ft · 4 Bedrooms · 2 Baths · House
Ask how you can receive a 4.99% Government or 5.5% Conventional 30-year fixed rate mortgage PLUS up to $5,000 in closing costs on this home! Get ready to call The Pattison your new home at BLUFF VIEW, Shakopee's newest community! This 4-bedroom home has all the essentials: open-concept main level, upgrades in the interior decor, 4 bedrooms and the laundry room on the upper floor. The main level features hard flooring throughout, stainless steel appliances and quartz countertops. Spend time relaxing or watching the game in the family room and host dinner parties in the dinette. Upstairs, the bedroom suite has a private bath and walk in closet. 3 additional spacious bedrooms in the upper level. The laundry room is conveniently located near all 4 bedrooms. No hoa!
USD 416,990
2021 Aquarius Drive
View photo
House · for sale
USD 552,990
USD 226/sq.ft
2021 Aquarius Drive
Lylewood Glen
· 2,443 sq.ft · 5 Bedrooms · 3 Baths · House
· Patio · Fireplace · Equipped kitchen
Lylewood Glen · 2,443 sq.ft · 5 Bedrooms · 3 Baths · House · Patio · Fireplace · Equipped kitchen
Ask how you can receive a 5.5% Conv or 5.5% Gov rate and up to $5,000 in closing costs when using D. R. Horton’s preferred lender! Introducing a new construction opportunity from D. R. Horton, America’s Builder. The Elm offers an open-concept layout with a MAIN LEVEL BEDROOM and three quarter bathroom as well as a beautiful kitchen featuring quartz countertops, stainless appliances, and a large kitchen island with seating and storage. There is LVP flooring throughout the main level, a sleek electric fireplace in the living room, and an enlarged patio out the back door. The upper level is equally impressive with 4 bedrooms, 2 bathrooms, a laundry room, and an exceptional loft. The primary suite has a private bath and two large walk-in closets. Smart home technology, sod and irrigation are included. Minutes away from shopping, dining, and entertainment. This fantastic community features a brand new 80-acre park with walking trials, playground, and bike courses. A must-see community!
USD 552,990
2072 Kestrel Drive
View photo
House · for sale
USD 635,000
USD 212/sq.ft
2072 Kestrel Drive
Lylewood Glen
· 2,992 sq.ft · 5 Bedrooms · 3 Baths · House
· Equipped kitchen
Lylewood Glen · 2,992 sq.ft · 5 Bedrooms · 3 Baths · House · Equipped kitchen
Welcome to BLUFF VIEW in Shakopee by D. R. Horton! Offering you a wonderful home in an excellent school district in a fast-growing community. Bluff View is close to everything you need. Lots of options for shopping, dining and walking trails. Plus, Jackson Township Park system is right next door and offers over 80 acres of the great outdoors! Our best selling'Jordan' floorplan has an open concept floorplan – perfect for gathering and entertaining. The stunning kitchen features white cabinets, quartz counters, stainless gourmet kitchen, built-in gas cook-top, vented wood hood and a large walk-in pantry. Desirable main floor bedroom and 3/4 bath, perfect for guests. A beautiful foyer, formal dining room, and mudroom are also included on the main level of this floorplan. Primary suite with two large walk-in closets and private bath with separate tub and shower, +4 additional upper-level bedrooms, each with a walk in closet. Plus upper level loft! NO HOA in this community!
USD 635,000
2037 Aquarius Drive
View photo
House · for sale
USD 544,990
USD 235/sq.ft
Updated
2037 Aquarius Drive
Lylewood Glen
· 2,314 sq.ft · 4 Bedrooms · 2 Baths · House
· Garden · Equipped kitchen · Cellar
Lylewood Glen · 2,314 sq.ft · 4 Bedrooms · 2 Baths · House · Garden · Equipped kitchen · Cellar
Ask about how you can receive a 1/0 Buydown to a 4.50% rate (FHA or VA) or 4.75% conventional mortgage PLUS up to $5,000 in closing costs on this home when using DR Horton's preferred lender and title! The Holcombe kitchen is a highlight of the home with a large corner walk-in pantry, beautiful quartz countertops, an island with breakfast bar, and stainless steel appliances. Need to work from home? The Holcombe has a private study/flex room on the main level as well. Upstairs features a loft for more living space, conveniently located laundry room, and four spacious bedrooms. Relax in the private bedroom suite with bath and walk-in closet. Smart home technology, fully sodded yard and irrigation included. Loads of potential in the unfinished walkout basement. Offering you a wonderful home in an excellent school district in a fast-growing community. Highview Park is close to everything you need. Lots of options for shopping, dining and walking trails!
USD 544,990
1961 Highview Terrace
View photo
House · for sale
USD 435,000
USD 220/sq.ft
1961 Highview Terrace
Lylewood Glen
· 1,970 sq.ft · 4 Bedrooms · 2 Baths · House
· Terrace · Equipped kitchen
Lylewood Glen · 1,970 sq.ft · 4 Bedrooms · 2 Baths · House · Terrace · Equipped kitchen
Ask about how you can receive a 1/0 Buydown to a 4.50% rate (FHA or VA) or 4.75% conventional mortgage PLUS up to $5,000 in closing costs on this home when using DR Horton's preferred lender and title! The Princeton is a cozy 4 bedroom twin home offering hard flooring throughout the main level, a kitchen with cabinet pantry, quartz countertops and stainless appliances, and a spacious living room. Upstairs the laundry room is located conveniently by the bedrooms and loft space, and the bedroom suite feels luxurious with a private bath and walk-in closet. Unbeatable location just 1.0 mile from Route 169 in the highly rated Shakopee Public School District. Adjacent to 80 acre park with walking trails, etc. A must see!
USD 435,000
2996 Fairway Drive
View photo
House · for sale
USD 875,000
USD 219/sq.ft
2996 Fairway Drive
Lylewood Glen
· 3,993 sq.ft · 4 Bedrooms · 4 Baths · House
· Fireplace · Equipped kitchen
Lylewood Glen · 3,993 sq.ft · 4 Bedrooms · 4 Baths · House · Fireplace · Equipped kitchen
Exquisite custom-built home w/spectacular panoramic views of rolling hills, mature woods & a seasonal view of Lake Bavaria, beautifully situated on one of the premier lots in Fairway Hills, located off the 17th fairway of Chaska Town Course. This exceptional property offers quality craftsmanship, thoughtful design & an unforgettable setting. Filled w/natural light, the spacious floor plan features a dramatic vaulted living room w/huge windows that provide expansive views of the golf course & woods. LR also has gas fireplace & opens to kitchen through pillars w/custom corner details. The high-end kitchen is designed for everyday living & entertaining, featuring granite counters, a large two-tiered island, plentiful cabinetry & counter space, st. Steel appliances, wall oven & microwave, separate built-in cooktop & corner walk-in pantry. Kitchen flows into dramatic vaulted Sunroom surrounded by windows on three sides. The main level also includes a private primary bedroom suite w/ tiled e
USD 875,000
623 Satori Way
View photo
Townhouse · for sale
USD 344,900
USD 161/sq.ft
623 Satori Way
Lylewood Glen
· 2,131 sq.ft · 2 Bedrooms · 2 Baths · Townhouse
· Office room · Gym · Equipped kitchen · Parking
Lylewood Glen · 2,131 sq.ft · 2 Bedrooms · 2 Baths · Townhouse · Office room · Gym · Equipped kitchen · Parking
Welcome to 623 Satori Way, a beautifully crafted custom townhome featuring high-end upgrades and luxury finishes throughout. Thoughtfully designed, this home stands out as one of the finest in Chaska. The entry level offers an extra-deep garage with versatile flex space—perfect for a home gym, office, or additional living area. The main living level showcases an open-concept layout with a stunning upgraded kitchen, new carpet, lvp and stylish designer lighting. Upstairs, you’ll find a spacious primary suite, a junior suite, and a convenient upper-level laundry. Meticulously maintained, this home shows like a brand-new model. Enjoy an unbeatable location with easy access to top-rated golf, including the renowned Chaska Town Course and Bluff Creek Golf Course, both offering exceptional play for all skill levels. Outdoor enthusiasts will love the extensive network of parks and over 100 miles of scenic trails throughout Chaska—perfect for walking, biking, and enjoying nature. Convenience i
USD 344,900
2971 Fairway Drive
View photo
House · for sale
USD 1,175,000
USD 268/sq.ft
2971 Fairway Drive
Lylewood Glen
· 4,370 sq.ft · 5 Bedrooms · 4 Baths · House
· Office room · Deck · Equipped kitchen · Parking
Lylewood Glen · 4,370 sq.ft · 5 Bedrooms · 4 Baths · House · Office room · Deck · Equipped kitchen · Parking
Welcome to this beautiful home in the desirable Fairway Hills neighborhood of Chaska! This home features 5 stunning bedrooms and 5 updated bathrooms, along with plenty of additional space to unwind, entertain friends and family, and enjoy everything this home has to offer. With four outdoor living spaces—including a welcoming front porch, a 4-season porch, a deck, and a concrete half-court basketball court—the possibilities are endless. Experience the open-concept main level featuring a private office, a kitchen perfect for entertaining, and dining and living spaces that flow together seamlessly. With a total of four garage stalls, there is plenty of room for your vehicles, tools, and toys. Upstairs, you'll find four bedrooms, including the spacious primary suite with dual walk-in closets and a private ensuite bathroom. The bonus room above the garage, upper-level laundry, and Jack-and-Jill bathroom connecting the additional bedrooms provide convenience and comfort for everyone. The fi
USD 1,175,000
1644 Shasta Drive
View photo
House · for sale
USD 539,990
USD 224/sq.ft
1644 Shasta Drive
Lylewood Glen
· 2,400 sq.ft · 4 Bedrooms · 3 Baths · House
· Office room · Equipped kitchen
Lylewood Glen · 2,400 sq.ft · 4 Bedrooms · 3 Baths · House · Office room · Equipped kitchen
Ask how you can receive a 5.5% Conv or 5.5% Gov rate and up to $5,000 in closing costs when using D. R. Horton’s preferred lender! Welcome to the Finnegan! This plan features a main level office flex area with study doors along with an open living, kitchen and dining area featuring vaulted ceilings. The kitchen boasts a center island, walk-in corner pantry, quartz counters, and stainless-steel appliances. A fantastic feature in the Finnegan floor plan is that each of the upper level bedrooms have a walk-in closet. The primary bedroom has TWO walk-in closets with a private en-suite bathroom featuring dual sinks and an oversized walk-in shower. The lower level is finished and includes a family room, bedroom, full bathroom, laundry room, and an expansive crawl space for storage. Close to shopping, dining, parks, schools, and walking trails. The Jackson Township Park system is right next door and offers over 80 acres that include a playground, mountain bike park, an paved walking path
USD 539,990
279 Kiso Avenue
View photo
House · for sale
USD 464,900
USD 222/sq.ft
279 Kiso Avenue
Lylewood Glen
· 2,088 sq.ft · 5 Bedrooms · 2 Baths · House
· Garden · Parking
Lylewood Glen · 2,088 sq.ft · 5 Bedrooms · 2 Baths · House · Garden · Parking
Welcome to this exceptionally well maintained five bedroom, two bath home. Ideally located in a popular Shakopee neighborhood, enjoy all Shakopee has to offer, from entertainment and dining to shopping and everyday conveniences, all just minutes from your door. Vaulted ceilings create an open, airy feel, and updates include fresh paint throughout, brand new upper level flooring, nearly all new appliances, and custom built-ins that add both style and function. The insulated, heated three-car garage includes built-in speakers, and the lower level entertainment area is wired with surround sound, perfect for movie nights or game days. Set on a generous corner lot, the yard has been thoughtfully cared for with decorative curbing, four raised garden beds, and an in-ground sprinkler system. It's an inviting outdoor space that's both attractive and easy to maintain. This home truly reflects pride of ownership and is ready for its next owners. AI staging was used in some photos
USD 464,900
8754 Ridge Ponds Court
View photo
House · for sale
USD 899,900
USD 231/sq.ft
8754 Ridge Ponds Court
Lylewood Glen
· 3,886 sq.ft · 4 Bedrooms · 2 Baths · House
· Office room · Deck · Fireplace · Equipped kitchen · Swimming pool
Lylewood Glen · 3,886 sq.ft · 4 Bedrooms · 2 Baths · House · Office room · Deck · Fireplace · Equipped kitchen · Swimming pool
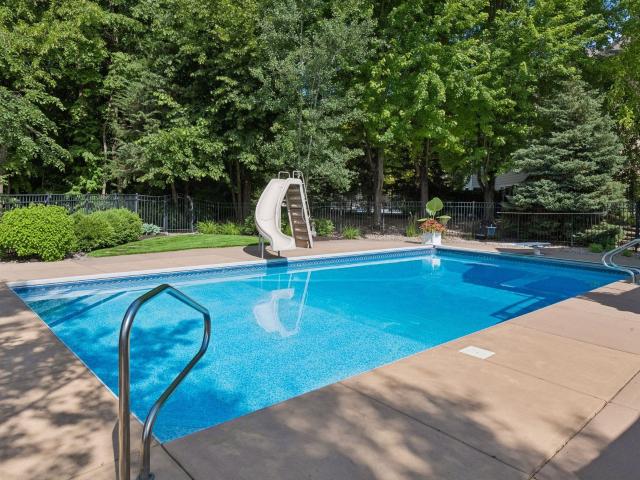
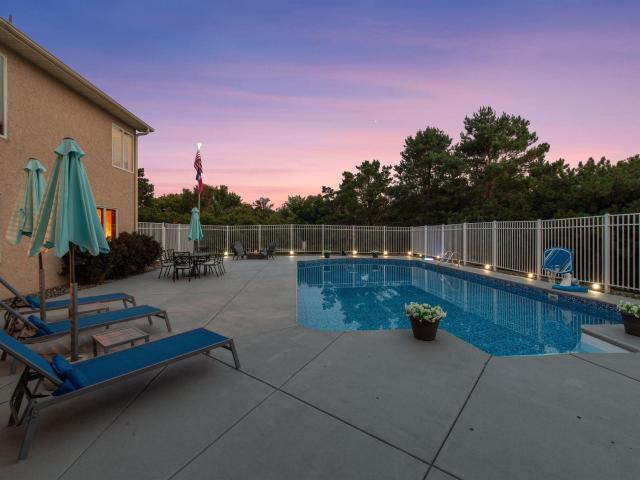
Set on 1.05 acres in Victoria's Deer Run community, this walkout rambler offers 3,896 finished square feet of thoughtfully laid out living space, framed by mature trees and anchored by a heated 40' x 20' in-ground pool with an expansive resort-style pool deck. The landscaping was thoughtfully designed to provide privacy around the home, while the deck opens to views over the preserve. The pool itself was recently refreshed, with a new liner and all pool equipment replaced within the last five years, framed by a wrought iron fence and mature tree line for privacy. A stone fire pit nearby completes the space for evening gatherings. Inside, the primary suite, office, and laundry are all on the main level. The kitchen features updated appliances, black granite counters, and a gas cooktop, opening into a main living room with vaulted ceilings and a floor-to-ceiling stone fireplace. Hardwood floors and natural woodwork carry the same warmth through the main living areas. The lower level offe
USD 899,900
665 Satori Way
View photo
Townhouse · for sale
USD 325,000
USD 155/sq.ft
665 Satori Way
Lylewood Glen
· 2,088 sq.ft · 3 Bedrooms · 2 Baths · Townhouse
· Deck · Equipped kitchen · Parking
Lylewood Glen · 2,088 sq.ft · 3 Bedrooms · 2 Baths · Townhouse · Deck · Equipped kitchen · Parking
Stunning 3-bed, 3-bath townhome in desirable Chaska location with quick access to Highway 212, shopping, dining, and local amenities. Enjoy true maintenance-free living with HOA included snow removal, lawn care, and exterior maintenance. The entry level offers a welcoming foyer with LVP flooring, access to the attached two-car garage, and a spacious family room with abundant natural light. The main level features an open-concept design with LVP flooring throughout. The kitchen includes quartz countertops, center island with breakfast bar seating, stainless steel appliances, walk-in pantry, and a built-in desk nook. Step out to an 18x7 deck, perfect for relaxing or entertaining. The kitchen flows into a bright dining area and living room, plus a convenient main-level half bath. Upstairs includes three bedrooms, highlighted by a spacious primary suite with walk-in closet and private ¾ bath with dual vanities and walk-in shower stall. Two additional bedrooms share a full bath. A laundry c
USD 325,000
1952 Lusitano Street
View photo
House · for sale
USD 599,900
USD 199/sq.ft
1952 Lusitano Street
Lylewood Glen
· 3,014 sq.ft · 5 Bedrooms · 3 Baths · House
· Patio · Cellar
Lylewood Glen · 3,014 sq.ft · 5 Bedrooms · 3 Baths · House · Patio · Cellar
The Country wood Model. Affordable living in and exceptional community. Experience the perfect blend of comfort, style, and value in Donny Homes' newest single-family development. The Country wood offers exceptional space and affordability, featuring 5 bedrooms and over 3,000 square feet of well-designed living space-the best in Shakopee! Enjoy affordable luxury with modern finishes throughout, including quartz countertops and luxury hard-surface flooring. Main level features: 3 spacious bedrooms and 2 full bathrooms, including a private primary suite with a walk-in closet and luxury primary bath. Open-concept design with bright, functional living spaces. Finished Walkout basement with Patio: Oversized family room perfect for entertaining or relaxing. 2 large bedrooms and a 3/4 bathroom. A separate living area with modern style and versatility. Prime Shakopee location: Located just minutes from shopping, dining, and with easy, access to the interstate, this exclusive community offers c
USD 599,900
1572 Norbert Lane
View photo
House · for sale
USD 624,990
USD 234/sq.ft
1572 Norbert Lane
Lylewood Glen
· 2,669 sq.ft · 4 Bedrooms · 2 Baths · House
Lylewood Glen · 2,669 sq.ft · 4 Bedrooms · 2 Baths · House
The brand new Dakota floorplan at Palomino Trail is one of Pulte’s newest and most well-received floorplans, offering 2,679 square feet of thoughtfully designed living space with 4 bedrooms and a versatile loft. Known for its open layout and exceptional flow, this home is built for both everyday comfort and effortless entertaining. Buyers are drawn to the Dakota’s modern design and balanced use of space, making it a standout option within the Expressions Collection. Situated on a premium oversized homesite in a convenient community location, you’ll enjoy close proximity to schools, parks, trails, and all that Shakopee has to offer. Built by Pulte Homes with a focus on quality and long-term value. Estimated completion September–November 2026
USD 624,990

Get email alerts

Don't miss out: be the first to know about new properties

The alert was correctly created

On subscribing you accept the conditions of use and the privacy policy
Alert
Receive new ads in your inbox
Save this search
Receive alerts for new listings

We'll send you an email when we have new properties for: "Houses for sale in Lylewood Glen"

The alert was correctly created

Camden Ridge, Chanhassen city Chanhassen city Carver County Minnesota
Camden Ridge Twins
Get email alerts and be the first to see new listings
Required field
On subscribing I accept the terms of the privacy policy
Perfect! You'll soon start receiving new listings via email
Alert
Receive an email when we have new ads for Houses for sale in Lylewood Glen
Save this search
Filters

Bedrooms

Size (sq.ft)

sq.ft
sq.ft

Price

USD
USD

Property type

Bathrooms

Clear all filters
Receive notifications when new entries are published.