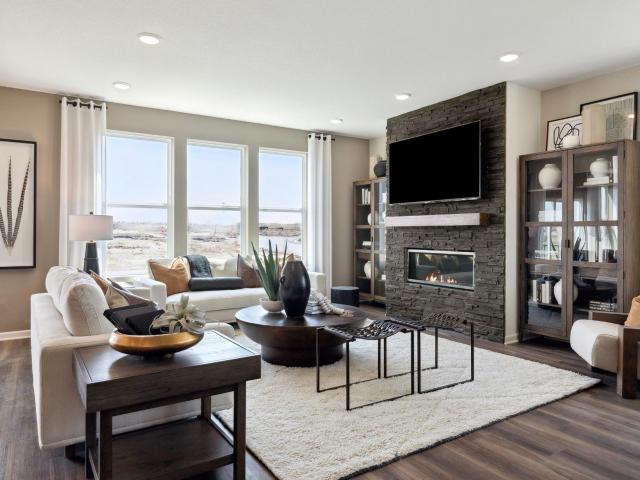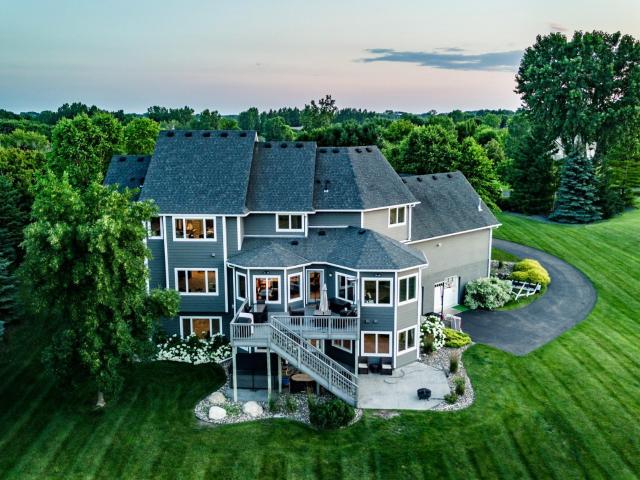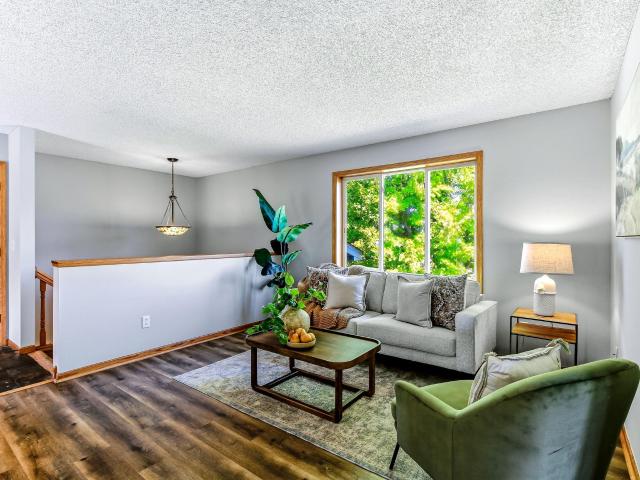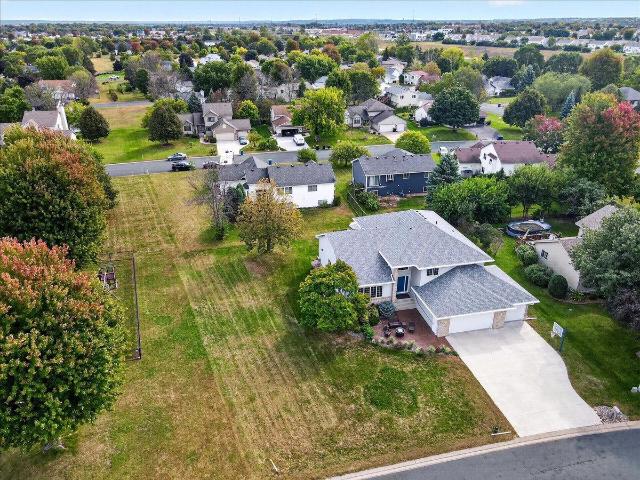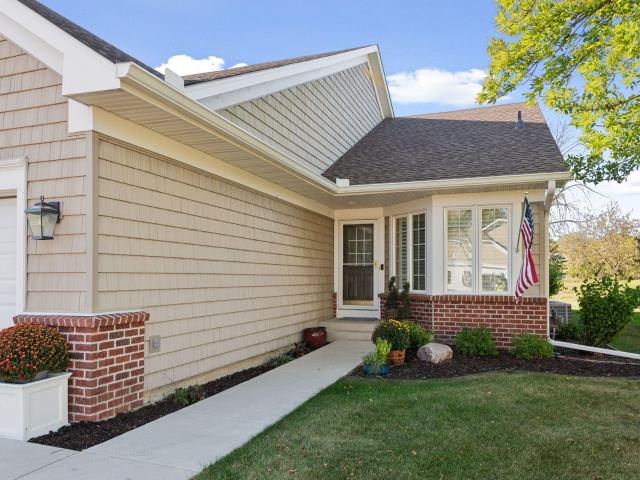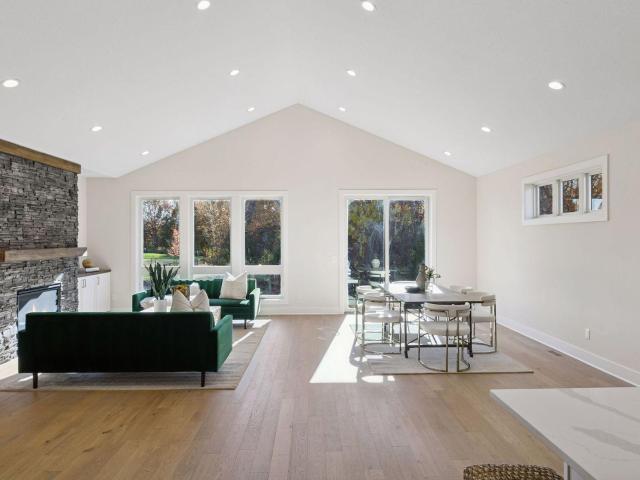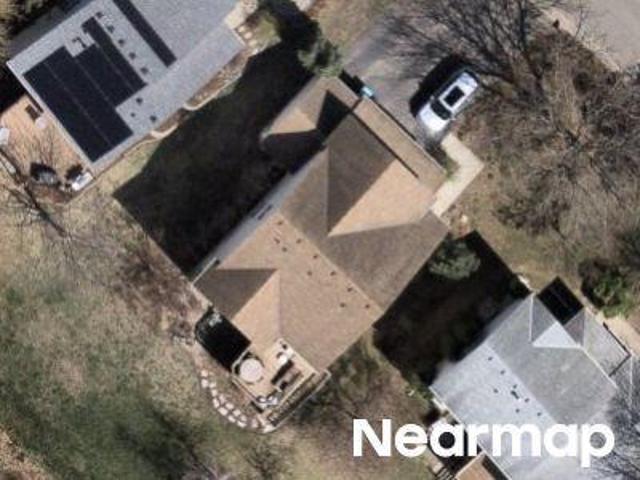
335 houses for sale in Lylewood Glen

Sibley St
View photo
House · for sale
Request Details
Updated
Sibley St
Lylewood Glen
· 2,142 sq.ft · 3 Bedrooms · 2 Baths · House
Lylewood Glen · 2,142 sq.ft · 3 Bedrooms · 2 Baths · House
This home is in preforeclosure, which means the homeowner is in default (missed payments). Therefore, there could be an opportunity to strike a great deal with the owner and the bank
Request Details
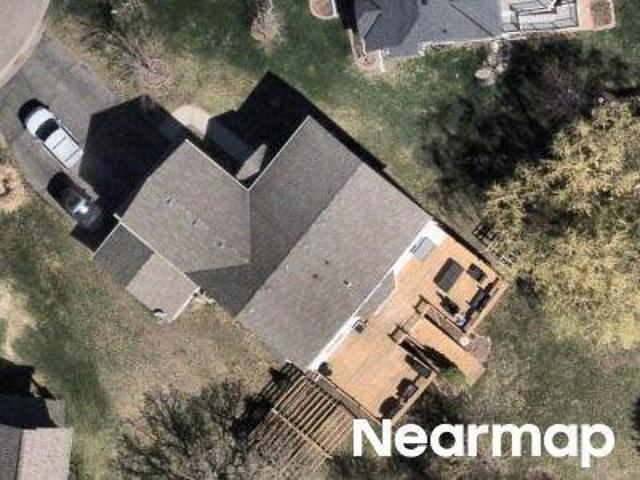
Adam Cir
View photo
House · for sale
Request Details
Updated
Adam Cir
Lylewood Glen
· 2,583 sq.ft · 5 Bedrooms · 3 Baths · House
Lylewood Glen · 2,583 sq.ft · 5 Bedrooms · 3 Baths · House
This home is in preforeclosure, which means the homeowner is in default (missed payments). Therefore, there could be an opportunity to strike a great deal with the owner and the bank
Request Details
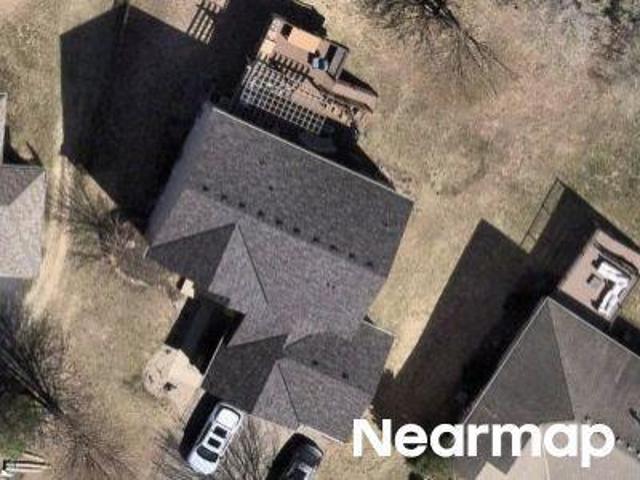
Overlook Dr
View photo
House · for sale
Request Details
Updated
Overlook Dr
Lylewood Glen
· 2,713 sq.ft · 4 Bedrooms · 3 Baths · House
Lylewood Glen · 2,713 sq.ft · 4 Bedrooms · 3 Baths · House
This home is in preforeclosure, which means the homeowner is in default (missed payments). Therefore, there could be an opportunity to strike a great deal with the owner and the bank
Request Details
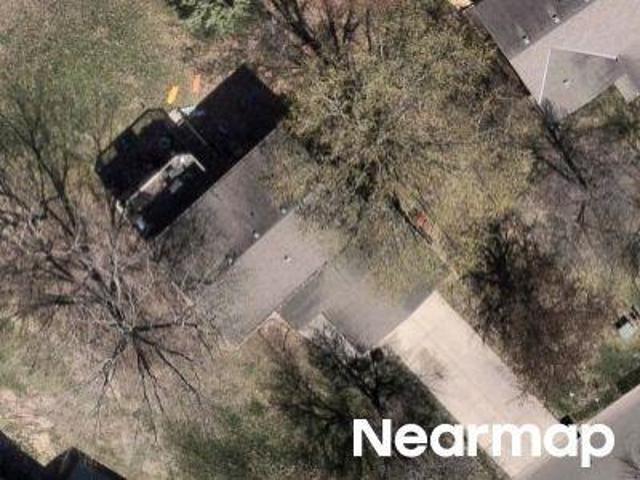
Van Sloun Rd
View photo
House · for sale
Request Details
Updated
Van Sloun Rd
Lylewood Glen
· 980 sq.ft · 3 Bedrooms · 2 Baths · House
Lylewood Glen · 980 sq.ft · 3 Bedrooms · 2 Baths · House
This home is in preforeclosure, which means the homeowner is in default (missed payments). Therefore, there could be an opportunity to strike a great deal with the owner and the bank
Request Details
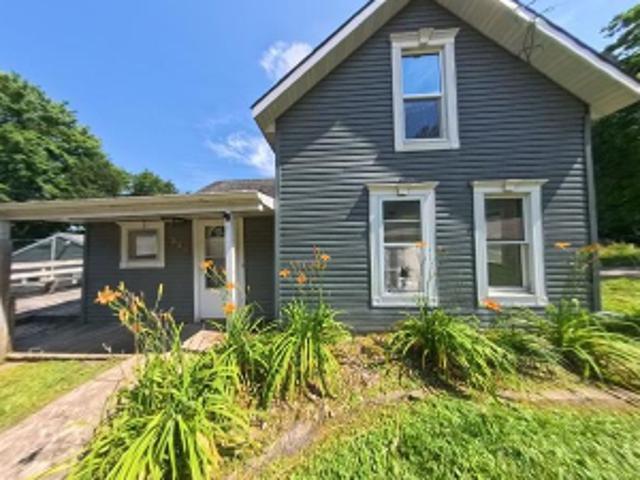
3rd St W
View photo
House · for sale
USD 278,500
USD 275/sq.ft
Updated
3rd St W
Lylewood Glen
· 1,012 sq.ft · 3 Bedrooms · 1 Bath · House
Lylewood Glen · 1,012 sq.ft · 3 Bedrooms · 1 Bath · House
This is a Real Estate-Owned (REO)/post-foreclosure home owned or managed by a bank. All offers are considered; however, the highest and best will most likely be accepted
USD 278,500
Alphon Dr
View photo
House · for sale
Request Details
Updated
Alphon Dr
Lylewood Glen
· 2,465 sq.ft · 4 Bedrooms · 2 Baths · House
Lylewood Glen · 2,465 sq.ft · 4 Bedrooms · 2 Baths · House
This home is in preforeclosure, which means the homeowner is in default (missed payments). Therefore, there could be an opportunity to strike a great deal with the owner and the bank
Request Details
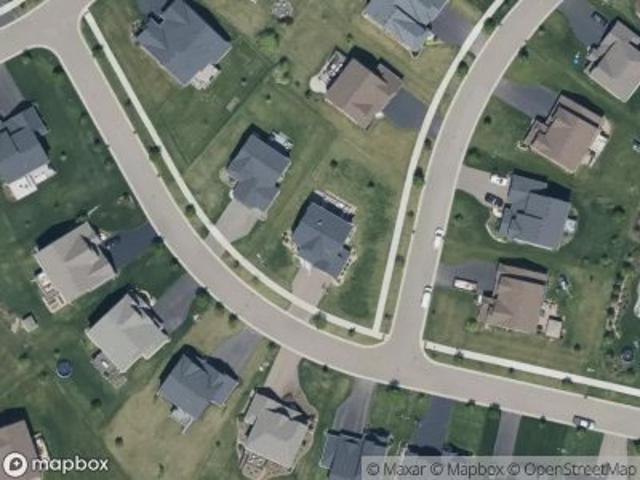
3rd Ave W
View photo
House · for sale
Request Details
Updated
3rd Ave W
Lylewood Glen
· 1,292 sq.ft · 3 Bedrooms · 1 Bath · House
Lylewood Glen · 1,292 sq.ft · 3 Bedrooms · 1 Bath · House
This is a Real Estate-Owned (REO)/post-foreclosure home owned or managed by a bank. All offers are considered; however, the highest and best will most likely be accepted
Request Details
5th Ave E
View photo
House · for sale
Request Details
Updated
5th Ave E
Lylewood Glen
· 1,098 sq.ft · 3 Bedrooms · 2 Baths · House
Lylewood Glen · 1,098 sq.ft · 3 Bedrooms · 2 Baths · House
This home is in preforeclosure, which means the homeowner is in default (missed payments). Therefore, there could be an opportunity to strike a great deal with the owner and the bank
Request Details
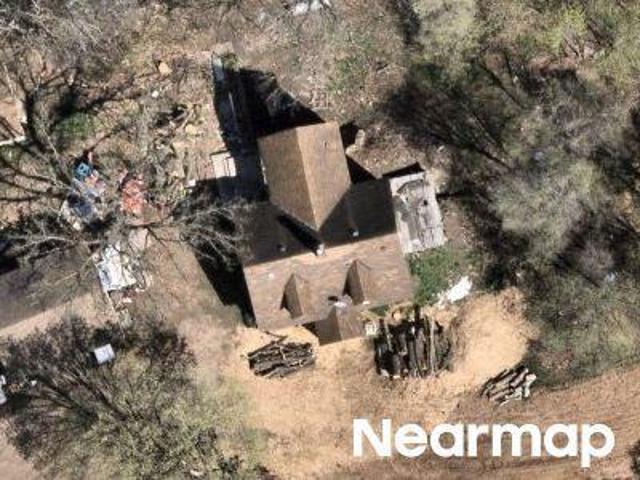
Ardennes Ave W
View photo
House · for sale
Request Details
Updated
Ardennes Ave W
Lylewood Glen
· 1,292 sq.ft · 3 Bedrooms · 2 Baths · House
Lylewood Glen · 1,292 sq.ft · 3 Bedrooms · 2 Baths · House
This home is in preforeclosure, which means the homeowner is in default (missed payments). Therefore, there could be an opportunity to strike a great deal with the owner and the bank
Request Details
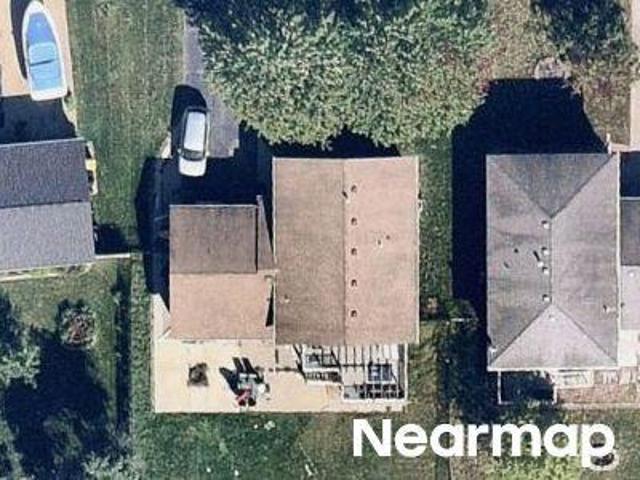
house with 6 bedroom, Chaska MN ELS103501252
View photo
House · for sale
USD 1,895,000
USD 342/sq.ft
house with 6 bedroom, Chaska MN ELS103501252
Lylewood Glen
· 5,533 sq.ft · 6 Bedrooms · House
· Office room · Deck · Fireplace · Equipped kitchen
Lylewood Glen · 5,533 sq.ft · 6 Bedrooms · House · Office room · Deck · Fireplace · Equipped kitchen
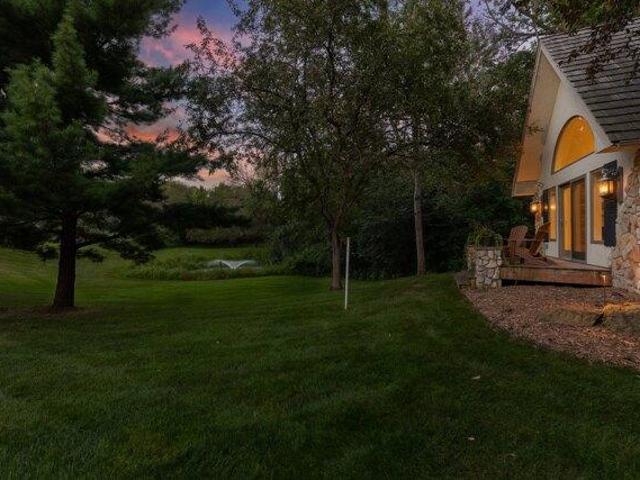
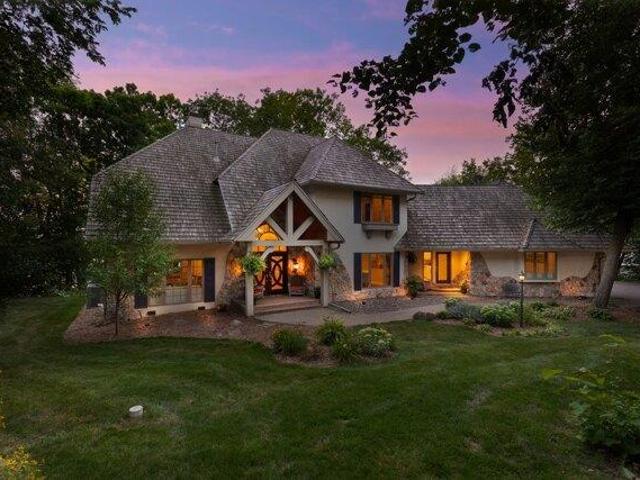
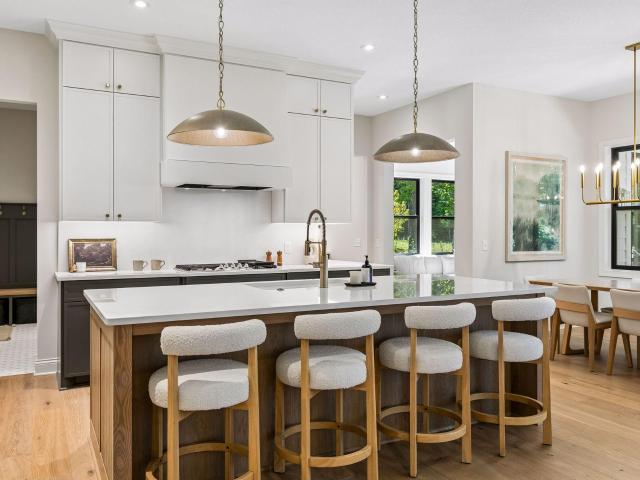
Enjoy lakeside living with this secluded estate on Lake Bavaria. Set on 2.5-acres, this serene setting is meticulously landscaped to ensure privacy and tranquility with 200 feet of south facing, hard sand, riprapped shoreline. The residence has been thoughtfully renovated with eco-friendly materials, featuring 5 sunlit bedrooms and 5 elegantly appointed bathrooms. A charming 1-bedroom, 1-bath guest house provides an additional haven for visitors or home office. At the heart of the home, the chefs kitchen invites effortless entertaining, seamlessly connecting to the dining and living areas. The main level further extends to a lakeside deck, perfect for leisure, complete with a walk-up wine bar and cooler. Also on this level, youll find a full-service mudroom with laundry facilities and a serene lakeside office with a cozy fireplace. The upper level is dedicated to relaxation, showcasing a lakeside primary suite with a gas fireplace, an expansive walk-in closet, and a luxurious private b
USD 1,895,000
6 bedroom, Chaska MN 55318 LS103501252
View photo
House · for sale
USD 1,895,000
USD 342/sq.ft
6 bedroom, Chaska MN 55318 LS103501252
Lylewood Glen
· 5,533 sq.ft · 6 Bedrooms · 6 Baths · House
· Office room · Deck · Fireplace · Equipped kitchen
Lylewood Glen · 5,533 sq.ft · 6 Bedrooms · 6 Baths · House · Office room · Deck · Fireplace · Equipped kitchen
Enjoy lakeside living with this secluded estate on Lake Bavaria. Set on 2.5-acres, this serene setting is meticulously landscaped to ensure privacy and tranquility with 200 feet of south facing, hard sand, riprapped shoreline. The residence has been thoughtfully renovated with eco-friendly materials, featuring 5 sunlit bedrooms and 5 elegantly appointed bathrooms. A charming 1-bedroom, 1-bath guest house provides an additional haven for visitors or home office. At the heart of the home, the chefs kitchen invites effortless entertaining, seamlessly connecting to the dining and living areas. The main level further extends to a lakeside deck, perfect for leisure, complete with a walk-up wine bar and cooler. Also on this level, youll find a full-service mudroom with laundry facilities and a serene lakeside office with a cozy fireplace. The upper level is dedicated to relaxation, showcasing a lakeside primary suite with a gas fireplace, an expansive walk-in closet, and a luxurious private b
USD 1,895,000
Bavarian Shores Dr, Chaska, Home For Sale
View photo
House · for sale
USD 1,895,000
USD 342/sq.ft
Bavarian Shores Dr, Chaska, Home For Sale
Lylewood Glen
· 5,533 sq.ft · 6 Bedrooms · 6 Baths · House
· Office room · Deck · Fireplace · Equipped kitchen
Lylewood Glen · 5,533 sq.ft · 6 Bedrooms · 6 Baths · House · Office room · Deck · Fireplace · Equipped kitchen
Enjoy lakeside living with this secluded estate on Lake Bavaria. Set on 2.5-acres, this serene setting is meticulously landscaped to ensure privacy and tranquility with 200 feet of south facing, hard sand, riprapped shoreline. The residence has been thoughtfully renovated with eco-friendly materials, featuring 5 sunlit bedrooms and 5 elegantly appointed bathrooms. A charming 1-bedroom, 1-bath guest house provides an additional haven for visitors or home office. At the heart of the home, the chefs kitchen invites effortless entertaining, seamlessly connecting to the dining and living areas. The main level further extends to a lakeside deck, perfect for leisure, complete with a walk-up wine bar and cooler. Also on this level, youll find a full-service mudroom with laundry facilities and a serene lakeside office with a cozy fireplace. The upper level is dedicated to relaxation, showcasing a lakeside primary suite with a gas fireplace, an expansive walk-in closet, and a luxurious private b
USD 1,895,000
209 4th Street E
View photo
House · for sale
USD 274,900
USD 158/sq.ft
New
209 4th Street E
Lylewood Glen
· 1,733 sq.ft · 4 Bedrooms · 2 Baths · House
· Equipped kitchen
Lylewood Glen · 1,733 sq.ft · 4 Bedrooms · 2 Baths · House · Equipped kitchen
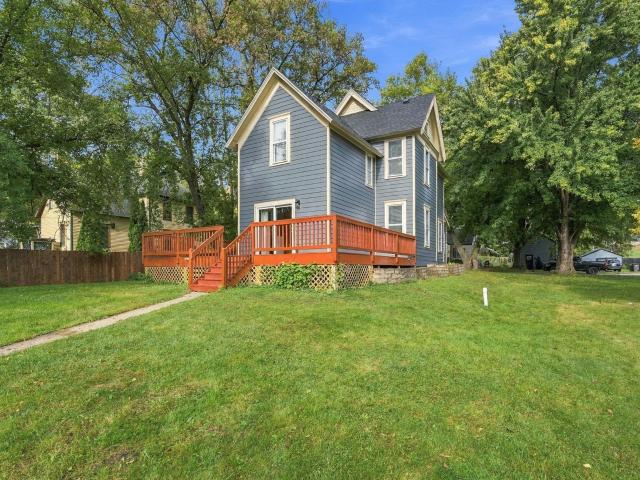
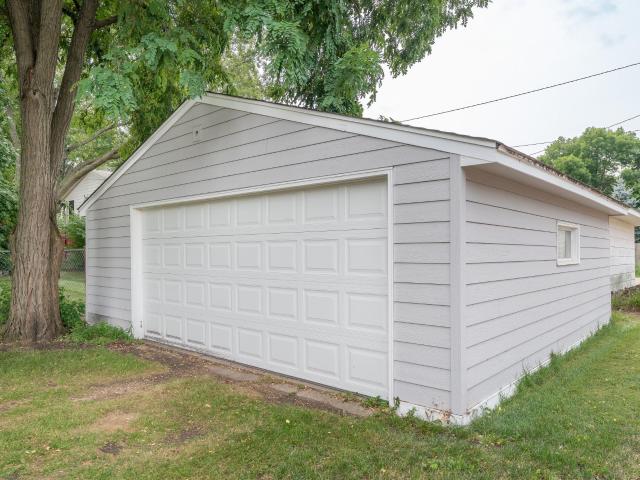
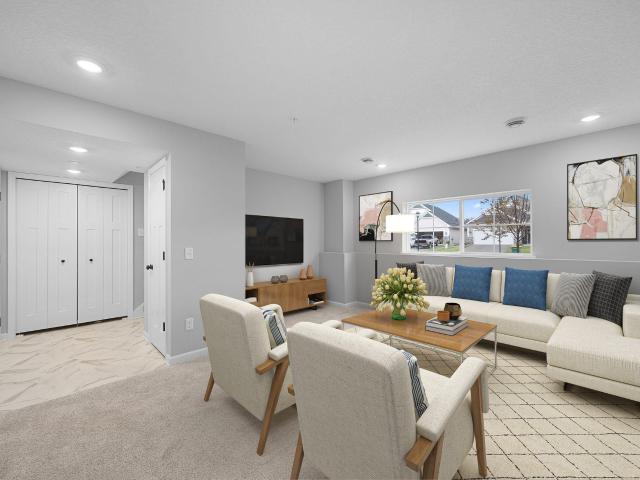
Just completed. New LP Exterior Siding and Lower-Level Refresh! Come see this time-honored 4-bedroom, 2-bath two-story home located within Carver's Historic District. This is a double wide lot! Main floor laundry, large kitchen and dining area, LVP floors on the main level, and bathrooms located on both of the main and upper levels of the home. A short walk to the many downtown restaurants and the Carver Creamery!
USD 274,900
1692 Oak Creek Pass
View photo
House · for sale
USD 682,725
USD 221/sq.ft
New
1692 Oak Creek Pass
Lylewood Glen
· 3,078 sq.ft · 4 Bedrooms · 3 Baths · House
· Equipped kitchen
Lylewood Glen · 3,078 sq.ft · 4 Bedrooms · 3 Baths · House · Equipped kitchen
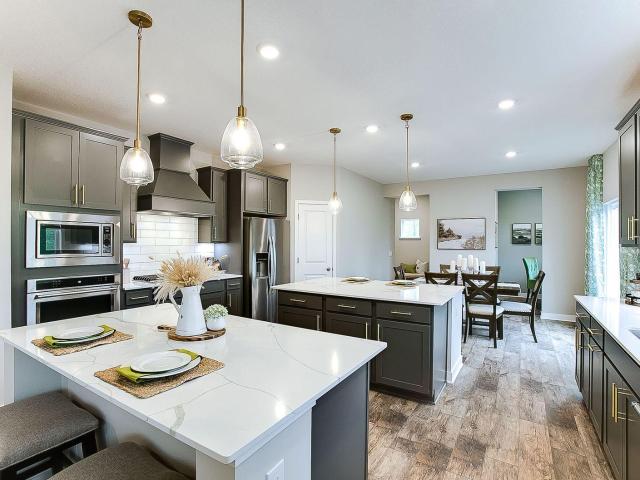
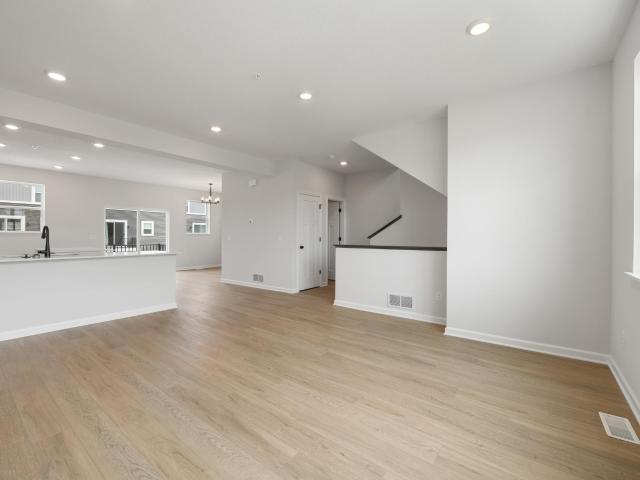
Ask how you can receive up to $5,000 in closing costs when using D. R. Horton’s preferred lender! REDWOOD floor plan from D. R. Horton in the Oak Creek neighborhood. Stunning features include an open layout, well-appointed gourmet kitchen with TWO islands, walk in pantry, quartz countertops and tile backsplash. Upper level offers 4 bedrooms including a spacious primary suite, jack and jill bath plus ensuite, large loft and laundry for your convenience. Not only is this a must-see home, but Oak Creek is also a must-see community in Chaska, offering some of the best home sites in the Twin Cities with mature trees, conservation areas and walking trails through the community. Charming Chaska is known for its year-round community events, farmers markets, proximity to top notch golf courses and more. Welcome home!
USD 682,725
2711 Spy Glass Drive
View photo
Townhouse · for sale
USD 469,900
USD 199/sq.ft
New
2711 Spy Glass Drive
Lylewood Glen
· 2,357 sq.ft · 4 Bedrooms · 3 Baths · Townhouse
· Fireplace · Equipped kitchen
Lylewood Glen · 2,357 sq.ft · 4 Bedrooms · 3 Baths · Townhouse · Fireplace · Equipped kitchen
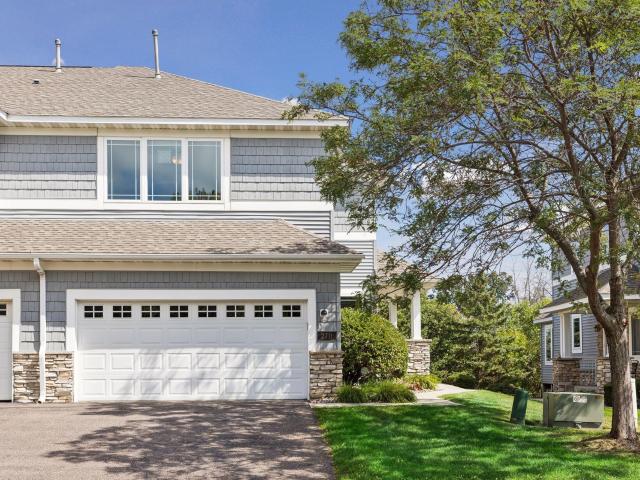
Golf course living, panoramic views, and an exceptional end-unit setting come together at 2711 Spy Glass Drive! Perfectly positioned along the 14th fairway of the Chaska Town Course, this spacious 4-bedroom, 4-bath townhome offers beautiful views, over 2,300 finished square feet and having most every surface updated in the past few years! Step inside and immediately appreciate the dramatic two-story great room, where soaring ceilings and an impressive wall of windows fill the space with natural light while showcasing the picturesque surroundings. A cozy gas fireplace creates an inviting focal point, while the open layout flows effortlessly into the dining area and kitchen—ideal for both everyday living and entertaining. The kitchen offers stainless steel appliances, generous cabinetry, a pantry, and space for casual dining, all enhanced by windows that bring in even more natural light. One of the advantages of this end-unit location is the sense of openness it provides. Enjoy expansive
USD 469,900
1547 Norbert Lane
View photo
House · for sale
USD 899,710
USD 195/sq.ft
New
1547 Norbert Lane
Lylewood Glen
· 4,607 sq.ft · 4 Bedrooms · 2 Baths · House
Lylewood Glen · 4,607 sq.ft · 4 Bedrooms · 2 Baths · House
Welcome to the Waverly, the largest and most sought-after floorplan in the Expressions Collection at Palomino Trail. Offering 3,290 square feet of thoughtfully designed living space, this home features a stunning two-story vaulted gathering room that creates an open, light-filled centerpiece buyers immediately connect with. The upper level includes four spacious bedrooms and a versatile loft, delivering the perfect balance of privacy and flexibility. Known for its exceptional flow and livability, the Waverly continues to be one of Pulte’s most in-demand designs. Situated on a premium oversized homesite in Shakopee, with access to top-rated schools, parks, trails, and entertainment
USD 899,710
1565 Norbert Lane
View photo
House · for sale
USD 738,410
USD 262/sq.ft
New
1565 Norbert Lane
Lylewood Glen
· 2,809 sq.ft · 3 Bedrooms · 2 Baths · House
Lylewood Glen · 2,809 sq.ft · 3 Bedrooms · 2 Baths · House
The Ivy at Palomino Trail showcases one of Pulte Homes’ most spacious and thoughtfully designed floorplans, offering 3 bedrooms plus a loft and a layout that lives large where it matters most. This home features an expansive main level ideal for everyday living and entertaining, along with a generously sized owner’s suite that creates a true private oasis. Unique to the Ivy is the oversized laundry room adding everyday convenience and functionality. Perfect for buyers who want more usable living space, this plan delivers comfort without compromise. Located in Shakopee near top-rated schools, parks, trails, and entertainment, with the opportunity to build and personalize your finishes. This is a representation listing
USD 738,410
596 Hahn Drive
View photo
House · for sale
USD 1,690,000
USD 267/sq.ft
New
596 Hahn Drive
Lylewood Glen
· 6,308 sq.ft · 5 Bedrooms · 4 Baths · House
· Sauna · Swimming pool · Fireplace · Equipped kitchen · Parking
Lylewood Glen · 6,308 sq.ft · 5 Bedrooms · 4 Baths · House · Sauna · Swimming pool · Fireplace · Equipped kitchen · Parking
It starts at the water: over 400 feet of Thole Lake shoreline on 3.29 acres, a sand beach and a floating dock for kayaks, swimming and evening fishing. The lake stays quiet, and the birds and wildlife put on a show out back. Inside: a two-story foyer, beamed ceilings, hardwood floors and two stone fireplaces with built-ins. The kitchen has an oversized island and cherry cabinets, plus formal and informal dining. Upstairs: a primary suite with jetted tub and tiled walk-in shower, two bedrooms with a jack and jill bath, a fourth bedroom with private bath and a 34x12 loft. The walkout lower level is where the party lands: wet bar, billiards, exercise room, sauna, hot tub and a fifth bedroom. Six garage stalls including a heated tuckunder garage. Updated since 2023: beach, dock, waterfront shed, landscaping and electrical. Minutes to Mystic Lake Casino and Amphitheater, Canterbury Park, Valleyfair and LaunchPad Golf. Room for everyone, and the beach to yourself when they go home
USD 1,690,000
332 Orchard Parkway W
View photo
House · for sale
USD 370,000
USD 254/sq.ft
New
332 Orchard Parkway W
Lylewood Glen
· 1,453 sq.ft · 3 Bedrooms · 2 Baths · House
· Garden · Deck · Fireplace · Equipped kitchen · Parking
Lylewood Glen · 1,453 sq.ft · 3 Bedrooms · 2 Baths · House · Garden · Deck · Fireplace · Equipped kitchen · Parking
Set on over a half acre corner lot, this Shakopee home pairs thoughtful updates with plenty to enjoy outdoors. Inside, you’ll find all new carpet and luxury vinyl plank flooring, along with a stylish kitchen featuring new granite countertops and all new stainless steel appliances. The updated upper-level full bath adds a clean, modern touch, while three bedrooms offer flexibility for a variety of needs. The finished lower level includes a family room with a fireplace, creating a welcoming second living area. Step out from the kitchen to the deck, with stairs leading to a large yard that offers plenty of room for outdoor activities, gardening, or entertaining. A storage shed provides a convenient spot for lawn equipment, tools, and seasonal items, while the oversized attached three-car garage adds even more parking and storage
USD 370,000
1585 Monarch Street
View photo
House · for sale
USD 550,000
USD 163/sq.ft
New
1585 Monarch Street
Lylewood Glen
· 3,358 sq.ft · 4 Bedrooms · 3 Baths · House
· Patio · Garden · Deck · Fireplace · Equipped kitchen
Lylewood Glen · 3,358 sq.ft · 4 Bedrooms · 3 Baths · House · Patio · Garden · Deck · Fireplace · Equipped kitchen
Welcome to this meticulously maintained, one-owner modified two-story home, offering exceptional space, thoughtful upgrades, and pride of ownership throughout! Situated on an extra-large lot, this beautiful 4-bedroom, 3-bathroom home features a maintenance-free deck, backyard patio, and a charming stamped-concrete patio in the front yard-perfect for relaxing and extertaining. The spacious kitchen is sure to impress with Cambria countertops, hardwood floors, tile backsplash, and a walk-in pantry. Enjoy the warmth and ambiance of two fireplaces, including a gas fireplace in the family room and one in the lower-level family room with a bar area, creating the perfect space for gathering with family and friends. The spacious primary suite features an enormous walk-in closet and a beautiful private bathroom with in-floor heat, a separate shower, and a soaking tub. A wonderful laundry room offers abundant cabinetry, counters for folding laundry, and a built-in ironing board. Additional highli
USD 550,000
657 Providence Drive
View photo
Townhouse · for sale
USD 224,900
USD 160/sq.ft
New
657 Providence Drive
Lylewood Glen
· 1,399 sq.ft · 2 Bedrooms · 2 Baths · Townhouse
· Patio · Garden · Office room · Equipped kitchen · Parking
Lylewood Glen · 1,399 sq.ft · 2 Bedrooms · 2 Baths · Townhouse · Patio · Garden · Office room · Equipped kitchen · Parking
Move-in ready two-story townhome with a spacious layout and easy, low-maintenance living. The main level features a bright living room, walk-out patio access, open dining area and functional kitchen with abundant cabinetry, counter space and updated garbage disposal. New vinyl composite flooring on the main level (2024) and new carpet upstairs (August 2026). Upstairs offers 2 spacious bedrooms, 2 full baths, dedicated office space and convenient laundry. New water heater and softener in 2024. Enjoy a private backyard with mature trees and no homes immediately behind you. Attached garage provides parking and storage. HOA covers water, sanitation, lawn and snow care. Conveniently located near Lions Park, shopping, dining, schools, entertainment, transit and major highways
USD 224,900
3771 Brookside Drive
View photo
House · for sale
USD 1,499,000
USD 374/sq.ft
3771 Brookside Drive
Lylewood Glen
· 4,004 sq.ft · 4 Bedrooms · 3 Baths · House
· Access for people with disabilities · Parking
Lylewood Glen · 4,004 sq.ft · 4 Bedrooms · 3 Baths · House · Access for people with disabilities · Parking
One Level Living at its finest. Custom Luxury Home with proven age-in-place features including a wheelchair-friendly layout, zero-entry living, roll-in shower, wide hallways, and 3-foot doors are complemented by vaulted ceilings, distinctive rooflines, and quality wood finishes. A four-season porch, 8-foot doors, and an oversized 3-car garage provide the perfect blend of comfort, style, and practicality. Other features include Marvin Elevate windows, custom cabinetry, and a sun-filled great room that flows into a beautiful four-season sunroom. The luxurious owner’s retreat includes a box-vault ceiling, soaking tub, walk-in shower, and spacious closet. Lower level adds two bedrooms, a 3/4 bath, huge family room and Golf Simulator/Flex Sport Space. Built with premium materials and an oversized heated garage with epoxy floor. Limited lots remain in Ensconced Woods and Carlson Bluffs. Build this plan, modify it, or design a fully custom home on your lot or ours
USD 1,499,000
1716 Rainier Drive
View photo
House · for sale
USD 599,900
USD 159/sq.ft
New
1716 Rainier Drive
Lylewood Glen
· 3,757 sq.ft · 5 Bedrooms · 3 Baths · House
· Patio · Garden · Office room · Parking · Deck · Fireplace · Cellar
Lylewood Glen · 3,757 sq.ft · 5 Bedrooms · 3 Baths · House · Patio · Garden · Office room · Parking · Deck · Fireplace · Cellar
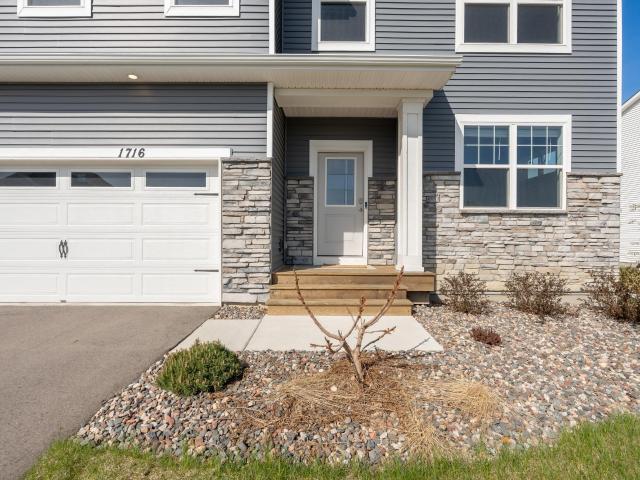
Wonderful roomy 2 story with full finished basement, 5 bedroom, 4 bath, center island, deck & patio, gas fireplace, stainless steel appliances, large pantry, tile backsplash, solid surface flooring, big backyard, 3 car garage, office by front door, lots of storage throughout, game room upstairs, huge family room in basement, jack & jill bath, luxury primary bath, easy access to Hwy. 169, great condition, ready to move right in and enjoy! Come see!
USD 599,900
2201 Kessler Lane
View photo
House · for sale
USD 399,900
USD 219/sq.ft
2201 Kessler Lane
Lylewood Glen
· 1,819 sq.ft · 5 Bedrooms · 2 Baths · House
· Garden · Deck · Equipped kitchen · Air conditioning · Cellar
Lylewood Glen · 1,819 sq.ft · 5 Bedrooms · 2 Baths · House · Garden · Deck · Equipped kitchen · Air conditioning · Cellar
Move-in ready and packed with updates! This beautifully refreshed home features a new roof (2024) and new siding (2026), along with vinyl windows throughout. Numerous interior upgrades completed within the last 5-10 years include laminate flooring, granite countertops, updated kitchen cabinets, stainless steel appliances, a subway tile backsplash, and updated bathrooms. The spacious basement family room provides plenty of room to relax, entertain, or create a game area. Enjoy year-round comfort with a Lennox furnace and A/C. Outside, you'll love the huge deck and expansive yard, perfect for summer gatherings, play, and outdoor entertaining. A great combination of style, space, and peace of mind!
USD 399,900
411 3rd Avenue W
View photo
House · for sale
USD 279,900
USD 180/sq.ft
New
411 3rd Avenue W
Lylewood Glen
· 1,550 sq.ft · 3 Bedrooms · 1 Bath · House
· Garden · Parking · Deck · Cellar
Lylewood Glen · 1,550 sq.ft · 3 Bedrooms · 1 Bath · House · Garden · Parking · Deck · Cellar
Wonderful 3 bedroom home with 2 car garage, newer windows & siding, deck, walkout basement, tile floor in full bath, large bedroom upstairs, main floor laundry, mature trees, nice back yard and walking distance to downtown. A great place to call home! Come see!
USD 279,900
10362 Birchwood Circle
View photo
Townhouse · for sale
USD 799,590
USD 417/sq.ft
10362 Birchwood Circle
Lylewood Glen
· 1,916 sq.ft · 3 Bedrooms · 2 Baths · Townhouse
· Office room · Equipped kitchen · Parking
Lylewood Glen · 1,916 sq.ft · 3 Bedrooms · 2 Baths · Townhouse · Office room · Equipped kitchen · Parking
Fha 5.25/5.891% APR if closing by November 27th with sellers preferred lender. Call for further details. Welcome home to this thoughtfully designed three-story townhome offering the perfect blend of style, functionality, and low-maintenance living. The lower level features a versatile flex room that can easily serve as a home office, workout space, playroom, or additional living area, along with an attached two-car garage that provides plenty of room for parking and storage. The bright and open main level is designed for everyday living and entertaining, featuring 9-foot ceilings and durable luxury vinyl plank flooring throughout. The modern kitchen is the centerpiece of the home, showcasing crisp white cabinetry accented by sleek black hardware, brand-new stainless steel GE appliances, a spacious center island, generous countertop space, and a large corner pantry. The adjoining dining area is filled with natural light and flows effortlessly into the spacious living room, creating an i
USD 799,590
10380 Mallard Drive
View photo
House · for sale
USD 1,974,900
USD 387/sq.ft
10380 Mallard Drive
Lylewood Glen
· 5,091 sq.ft · 5 Bedrooms · 4 Baths · House
· Parking · Deck · Fireplace · Equipped kitchen · Swimming pool
Lylewood Glen · 5,091 sq.ft · 5 Bedrooms · 4 Baths · House · Parking · Deck · Fireplace · Equipped kitchen · Swimming pool
Stonegate Builders is proud to introduce this exciting Nokomis model in the premier Creekside at Huntersbrook neighborhood featuring 10 custom, approx. 1-acre homesites. Surrounded by natural wetlands and woods, open green spaces, and outstanding amenities including a private community clubhouse and swimming pool, and miles of walking trails within the neighborhood. This fabulous home features soaring ceilings, 5 bedrooms, 5 baths and a 4-car garage. The main level has an open floor plan, center-island gourmet kitchen, prep area, great room with fireplace, formal and informal dining, flex room, sunroom, deck and much more! The upper level features a primary suite with luxurious bath and walk-in closet; three additional bedrooms, two additional baths, a loft and a second-floor laundry. The lower level has an additional bedroom, bath, family room, game room, wet bar, exercise room and athletic court. Meticulous attention to detail in the fit and finishes. Option to add a detached garage/
USD 1,974,900
10364 Birchwood Circle
View photo
Townhouse · for sale
USD 399,990
USD 193/sq.ft
10364 Birchwood Circle
Lylewood Glen
· 2,067 sq.ft · 4 Bedrooms · 3 Baths · Townhouse
· Office room · Equipped kitchen · Parking
Lylewood Glen · 2,067 sq.ft · 4 Bedrooms · 3 Baths · Townhouse · Office room · Equipped kitchen · Parking
Fha 5.25/5.891% APR if closing by November 27th with sellers preferred lender. Call for further details. Experience modern, low-maintenance living in this beautifully appointed three-story townhome featuring a flexible lower-level bonus room that’s perfect for a home office, fitness area, media room, or additional living space. An attached two-car garage provides plenty of room for vehicles and extra storage. The open-concept main level offers 9-foot ceilings, luxury vinyl plank flooring, and an abundance of natural light throughout. The stylish kitchen features white cabinetry with sleek black hardware, a large center island with seating and ample storage, brand-new stainless steel GE appliances, generous counter space, and a spacious pantry. The main level flows seamlessly together creating an ideal layout for entertaining and everyday living. Upstairs, you’ll find a convenient laundry area with the washer and dryer included, a large linen closet, and three spacious bedrooms. The pri
USD 399,990
8977 Deer Run Drive
View photo
Townhouse · for sale
USD 534,500
USD 237/sq.ft
8977 Deer Run Drive
Lylewood Glen
· 2,250 sq.ft · 3 Bedrooms · 2 Baths · Townhouse
· Fireplace · Equipped kitchen
Lylewood Glen · 2,250 sq.ft · 3 Bedrooms · 2 Baths · Townhouse · Fireplace · Equipped kitchen
Impeccably set on the 18th fairway of the award winning Deer Run Golf Course. This beautifully updated townhome boasts stunning westerly views from floor to ceiling windows, flooding the home with gorgeous, natural light. With no homes to the northwest of the property, you enjoy more light and privacy than other units. A brand new stunning ivory limestone fireplace and Heat and Glo insert are a perfect focal point in the living room. The warmth of the kitchen is complemented by the rich wood cabinetry, granite countertops, undermount lighting, and well appointed appliances. A main floor primary suite offers incredible flexibility with layout, spacious walk in closet, and a bathroom featuring a double sink vanity clad in granite, and a separate soaking tub and shower. French doors welcome you to a main floor office, den, second bedroom, or flex space. The lower level offers ample entertaining space with a wall of daylight windows, charming wet bar, large third bedroom, 3/4 bath, huge la
USD 534,500
2006 Mulberry Lane
View photo
House · for sale
USD 638,900
USD 351/sq.ft
2006 Mulberry Lane
Lylewood Glen
· 1,819 sq.ft · 2 Bedrooms · 1 Bath · House
· Equipped kitchen
Lylewood Glen · 1,819 sq.ft · 2 Bedrooms · 1 Bath · House · Equipped kitchen
Rates as low as 3.5% — or up to $30,000 in incentives when you finance with our preferred lender! Trinity Artisan Homes and Indigo Designs are pleased to present the Pinecrest floorplan in Brookeview. Soaring ceilings, white-oak hardwood floors, oversized kitchen island, primary suite with large bathroom and walk-in closet, multiple living spaces, and much more! Open and flowing floorplan allows natural light to fill all living spaces. Tiled bathrooms, Anderson windows, luxury appliances, Moen fixtures, and custom lighting make this home truly special
USD 638,900

Get email alerts

Don't miss out: be the first to know about new properties

The alert was correctly created

On subscribing you accept the conditions of use and the privacy policy
Alert
Receive new ads in your inbox
Save this search
Receive alerts for new listings

We'll send you an email when we have new properties for: "Houses for sale in Lylewood Glen"

The alert was correctly created

Camden Ridge, Chanhassen city Chanhassen city Carver County Minnesota
Camden Ridge Twins
Get email alerts and be the first to see new listings
Required field
On subscribing I accept the terms of the privacy policy
Perfect! You'll soon start receiving new listings via email
Alert
Receive an email when we have new ads for Houses for sale in Lylewood Glen
Save this search
Filters

Bedrooms

Size (sq.ft)

sq.ft
sq.ft

Price

USD
USD

Property type

Bathrooms

Clear all filters
Receive notifications when new entries are published.