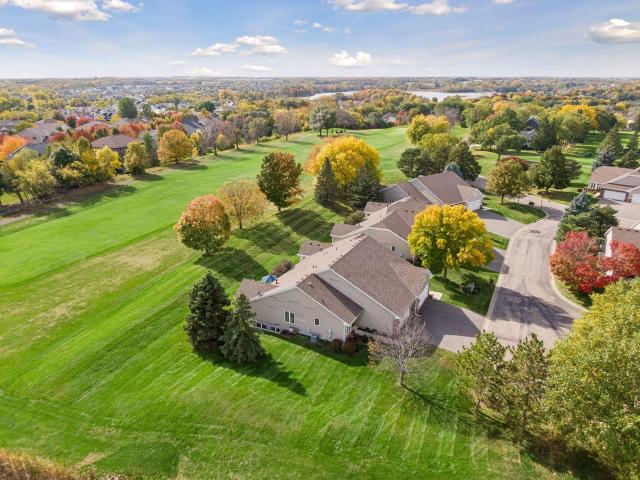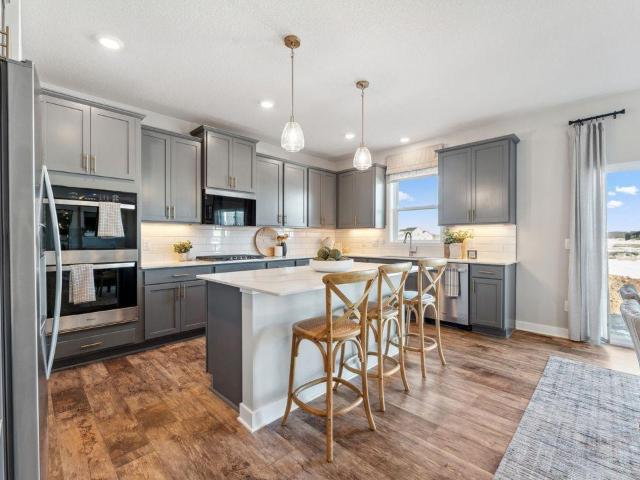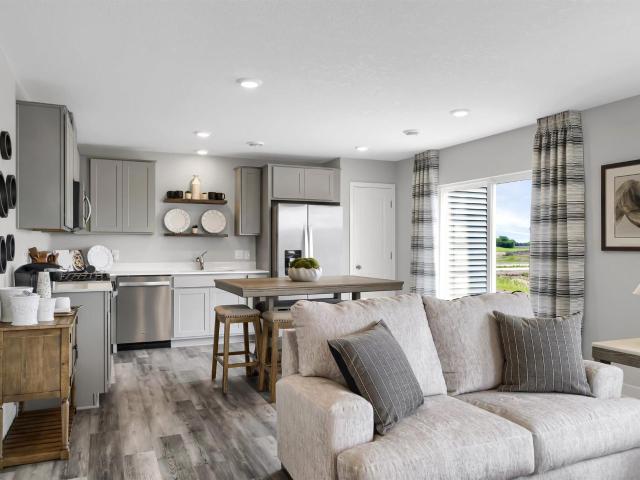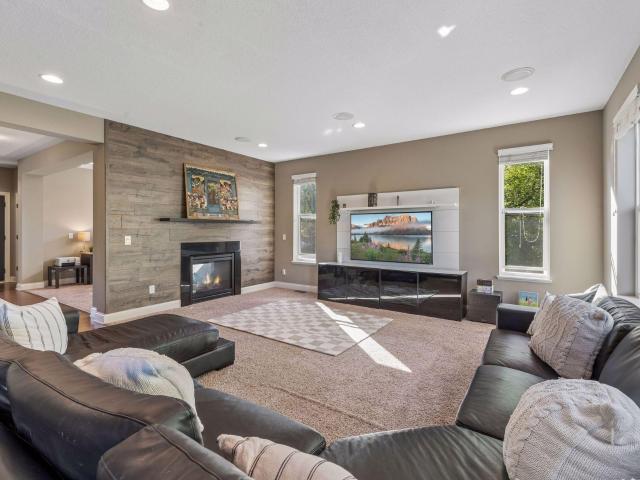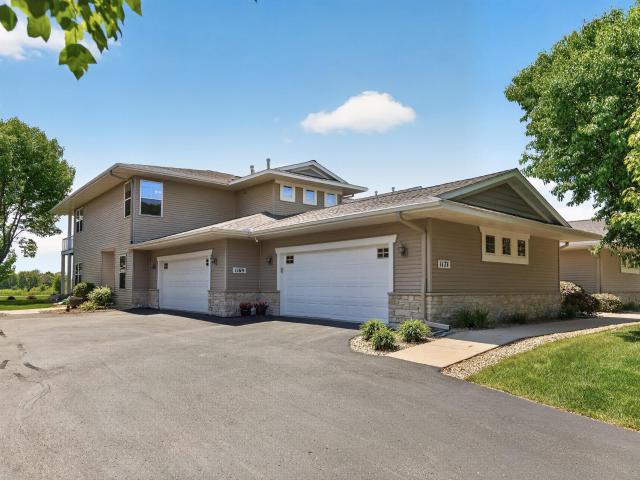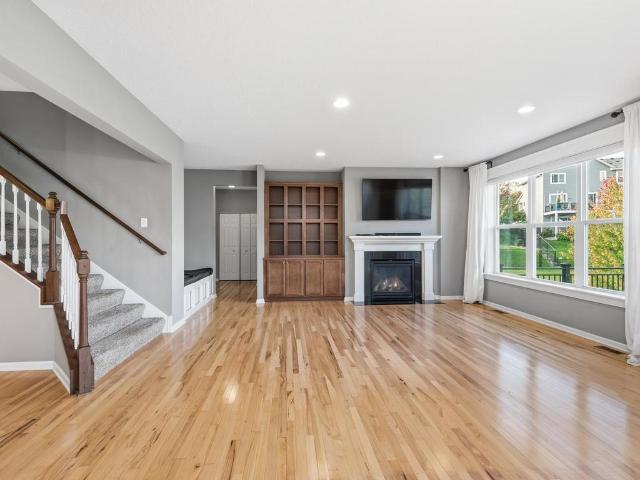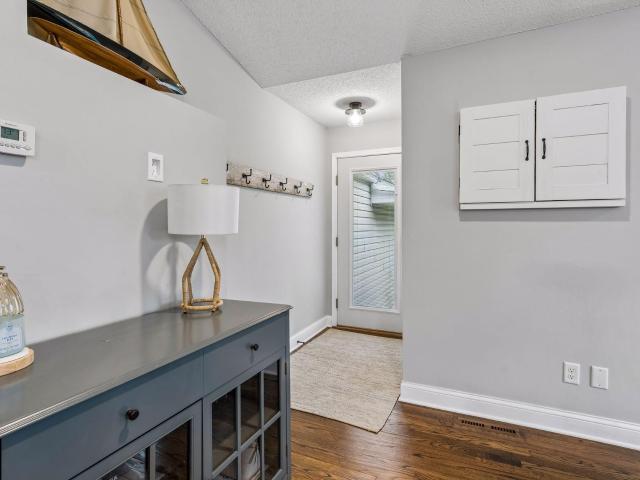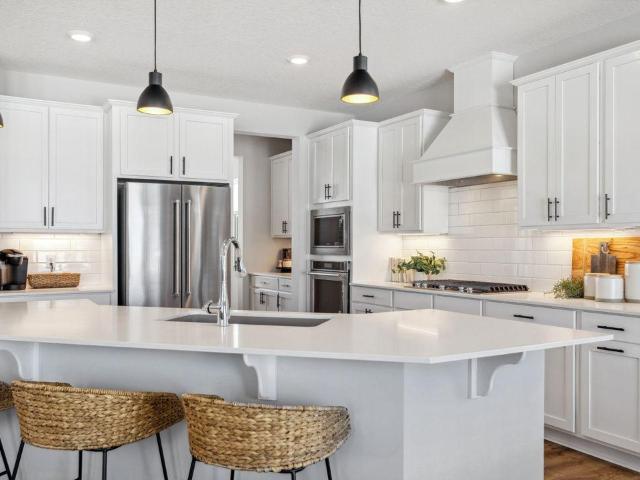
400 houses for sale in Harvest West

1255 78th Street
View photo
House · for sale
USD 85,900,000
USD 28,604/sq.ft
Updated
1255 78th Street
Harvest West
· 3,003 sq.ft · 5 Bedrooms · 3 Baths · House
· Fireplace · Equipped kitchen · Parking
Harvest West · 3,003 sq.ft · 5 Bedrooms · 3 Baths · House · Fireplace · Equipped kitchen · Parking
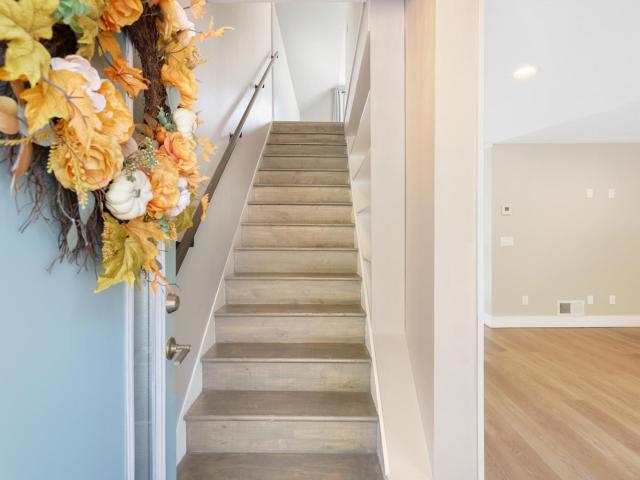
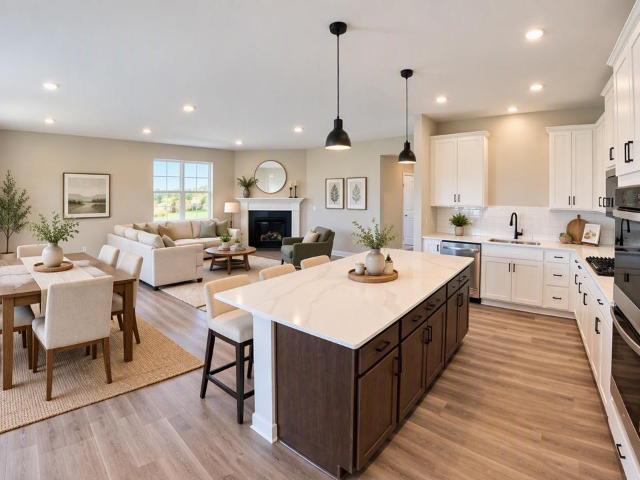
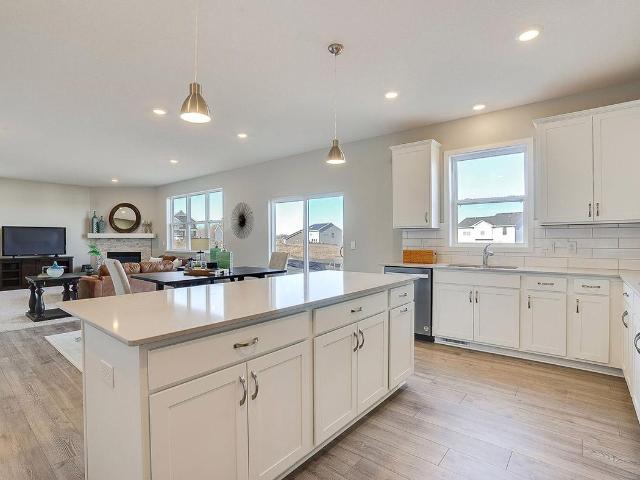
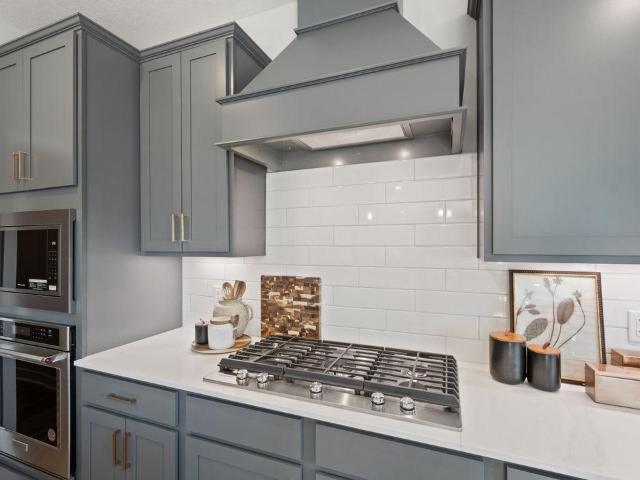
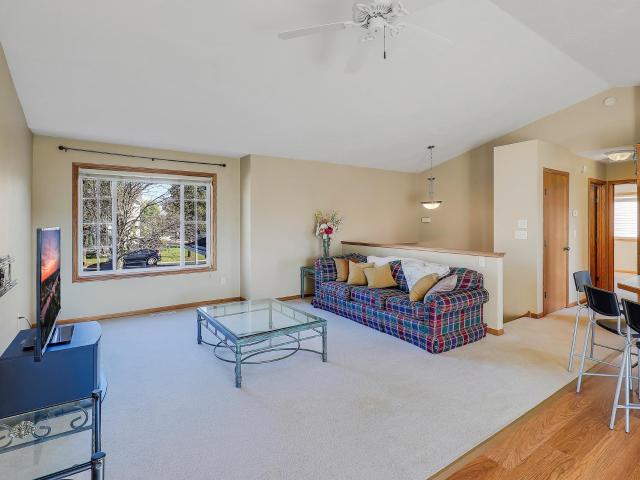
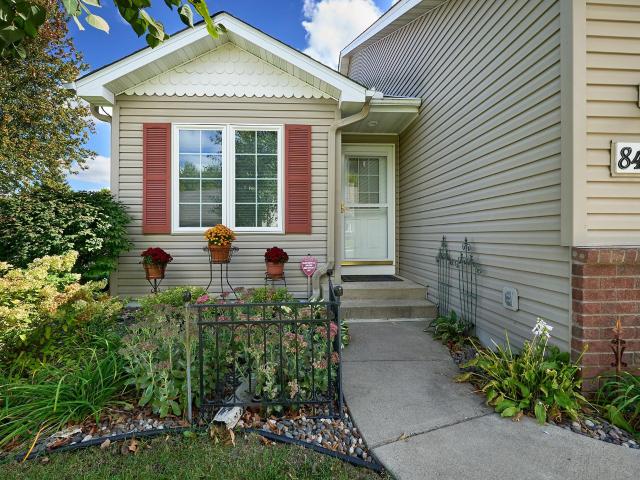
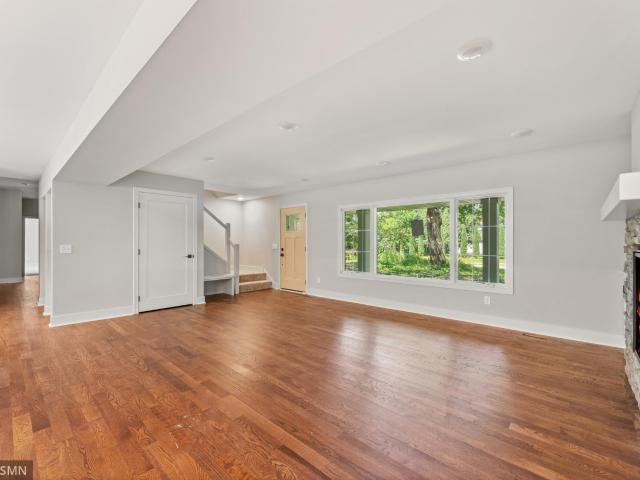
All living on one level. Situated on a 1+ acre wooded lot, With room for a Detached 3-Car Garage. Complete renovation inside and out. Hardy Board Exterior, Anderson 400 windows, New Roof, New irrigation and landscaping. Inside Spray Foam Insulation, New HVAC, New and updated Electrical. New Sheetrock, HDWD floors 3. Fireplaces, Gourmet Kitchen with Large Center Island, Kitchen Aid Appl includes built in oven and cooktop, 16x20 4-seaseon porch, Great Primary Suite with Full Bath, Soaking tub, Walk-in shower, Double bowl Vanity, unfinished BSMT for future expansion, THE LIST GOES ON! Set that showing today. Quick Occupancy Available
USD 85,900,000
2413 Bridle Creek Trail
View photo
House · for sale
USD 600,000
USD 172/sq.ft
Updated
2413 Bridle Creek Trail
Harvest West
· 3,477 sq.ft · 5 Bedrooms · 3 Baths · House
· Garden · Deck · Equipped kitchen
Harvest West · 3,477 sq.ft · 5 Bedrooms · 3 Baths · House · Garden · Deck · Equipped kitchen
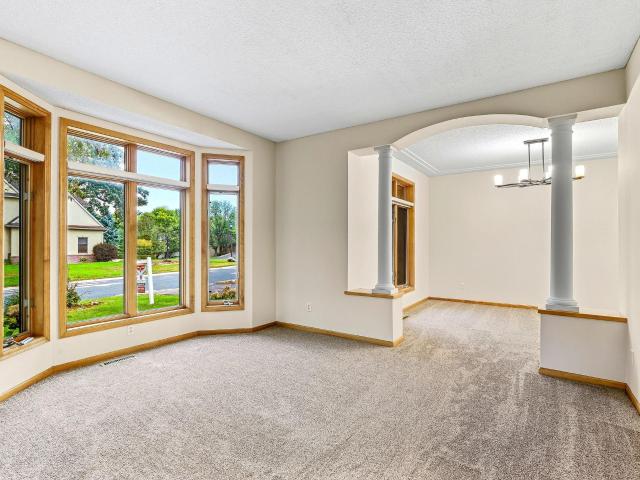
Designed for both memorable gatherings and comfortable everyday living, this Chanhassen two-story pairs a beautifully refreshed interior with the kind of space that lets everyone feel at home. Fresh paint and all new carpet throughout give the home a polished, updated feel, while hardwood floors and tall ceilings bring warmth and character to the main level. A living room and separate family room offer inviting places to gather, and the generously sized kitchen provides plenty of cabinetry for everyday organization. Main-level laundry and a half bath add convenience. Upstairs, the primary suite feels like a true getaway with a walk-in closet and private ensuite bath featuring a soaking tub and separate shower. The finished lower level adds another generous gathering space with a large rec room and wet bar, ideal for entertaining, game nights, or movie nights. Outside, the deck overlooks a backyard framed by mature trees, with stairs leading down to a broad stretch of green space for re
USD 600,000
412 E 1st Street
View photo
House · for sale
USD 325,000
USD 253/sq.ft
412 E 1st Street
Harvest West
· 1,281 sq.ft · 2 Bedrooms · 1 Bath · House
· Patio · Garden · Deck · Equipped kitchen · Parking
Harvest West · 1,281 sq.ft · 2 Bedrooms · 1 Bath · House · Patio · Garden · Deck · Equipped kitchen · Parking
Exceptional Value! Here's your chance to own a piece of historic Chaska's downtown. Located walking distance from downtown retail, restaurants and beautiful parks, this home is move-in ready now. Completely renovated, this'turn-key' home has it all! On the interior, new custom-made kitchen cabinetry, quartz countertops, stainless steel appliances, luxury vinyl plank flooring and natural wood paneling are just a few of this home's fantastic features. The exterior features maintenance-free vinyl siding, covered porch deck, paver patio, concrete driveway and a full fenced in backyard. The garage is insulated and fully finished too! Move in today and start enjoying life in beautiful historic Chaska. Schedule a showing today as this home is sure to sell fast at this great price!
USD 325,000
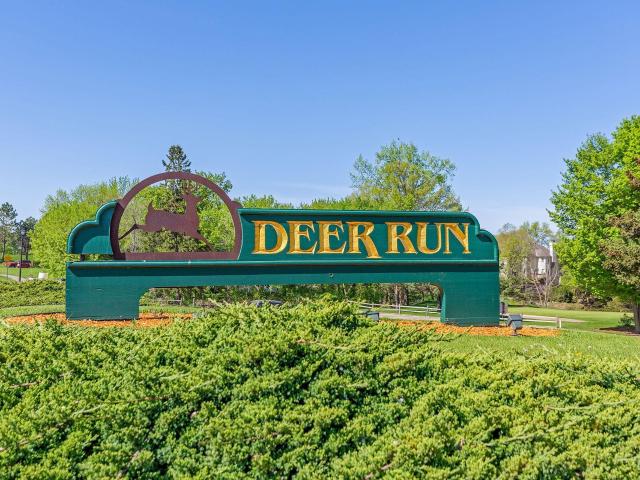
8950 Deer Run Court
View photo
Townhouse · for sale
USD 85,900,000
USD 35,628/sq.ft
Updated
8950 Deer Run Court
Harvest West
· 2,411 sq.ft · 2 Bedrooms · 2 Baths · Townhouse
· Equipped kitchen
Harvest West · 2,411 sq.ft · 2 Bedrooms · 2 Baths · Townhouse · Equipped kitchen
Welcome Home! This beautifully updated, move-in-ready townhome offers comfortable living in a fantastic location right off the golf course. Step inside to a freshly painted interior with brand-new carpet in both bedrooms. The spacious main level features an inviting living room, a bright sunroom perfect for morning coffee or relaxing with a good book, and a well-appointed kitchen with newer stainless steel appliances. Downstairs, you’ll love the large, bright family room complete with a wet bar-an ideal space for entertaining, movie nights, or simply spreading out and relaxing. With plenty of storage and additional flexible space, there’s room for everything you need. Move right in, make yourself at home, and enjoy the easy lifestyle and beautiful golf course surroundings!
USD 85,900,000
746 Riesgraf Road
View photo
House · for sale
USD 595,000
USD 158/sq.ft
746 Riesgraf Road
Harvest West
· 3,757 sq.ft · 5 Bedrooms · 3 Baths · House
· Garden · Fireplace · Equipped kitchen · Parking · Air conditioning
Harvest West · 3,757 sq.ft · 5 Bedrooms · 3 Baths · House · Garden · Fireplace · Equipped kitchen · Parking · Air conditioning
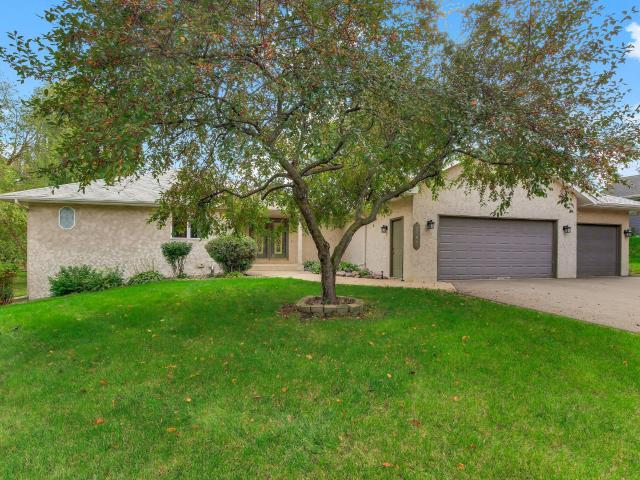
Beautifully updated with an impressive backyard and plenty of space to spread out, this inviting home offers comfortable living inside and out. Updates throughout include fresh paint and flooring, while the main level features multiple living and dining spaces, a welcoming kitchen with Cambria countertops, generous workspace, and a cozy fireplace nearby. The three-season porch is a standout, overlooking the expansive backyard and offering the perfect spot to relax or entertain while taking in the peaceful setting. Upstairs, the oversized primary suite features a vaulted ceiling, private bath, and walk-in closet, along with three additional bedrooms. The finished lower level adds even more flexible living space with granite countertops, another fireplace, an additional bedroom, and walkout access to the backyard. Major updates include a new water heater in 2026, furnace and A/C in 2022, and roof in 2018. A three-car garage, incredible yard, and plenty of indoor and outdoor living space
USD 595,000
1712 Oak Creek Drive
View photo
House · for sale
USD 584,990
USD 314/sq.ft
1712 Oak Creek Drive
Harvest West
· 1,862 sq.ft · 3 Bedrooms · 2 Baths · House
· Deck · Fireplace · Equipped kitchen
Harvest West · 1,862 sq.ft · 3 Bedrooms · 2 Baths · House · Deck · Fireplace · Equipped kitchen
Ask how you can receive a fixed 30-year government rate at 5.50% or a conventional rate of 5.99% PLUS $5,000 in closing costs. Our exceptional Clifton floor plan offers open concept main level living with plenty of space for gathering and entertaining. Features include a gas range, gorgeous quartz counter tops, a large kitchen island with seating and storage, and a spacious pantry. The primary suite includes a walk-in closet, private bath with dual sinks, a quartz top vanity, and tons of cabinet and counter space. Two additional bedrooms, a full bathroom, a living room with a gas fireplace, laundry room, and mud room complete your one level home. Spend time outdoors in the warmer months with an amazing covered deck off the back of the home! The unfinished lower level includes a rough-in for a fourth bedroom, third bathroom, and storage galore. Smart Home technology, irrigation, and sod are included. Oak Creek is conveniently located between the charming downtowns of Chaska and Victoria
USD 584,990
1680 Oak Creek Pass
View photo
House · for sale
USD 591,290
USD 181/sq.ft
1680 Oak Creek Pass
Harvest West
· 3,251 sq.ft · 4 Bedrooms · 2 Baths · House
· Garden · Office room · Equipped kitchen
Harvest West · 3,251 sq.ft · 4 Bedrooms · 2 Baths · House · Garden · Office room · Equipped kitchen
Ask how you can receive $15,000 in Flex Cash PLUS up to $5,000 in closing costs on this home. This fantastic 4-bedroom, 3-bathroom home is located on a homesite with a generously sized backyard. The main level includes a dedicated office perfect for those who work from home or just simply need to get work done at home! The fantastic kitchen offers a gas stove, quartz counters, an island with seating and storage, and soft close cabinet doors and drawers. There is spacious walk-in pantry sure to accommodate all your small kitchen appliances, kitchen staples, and snacks. The upper level boasts a primary suite with a private bathroom and an enormous walk-in closet. Spread out in the versatile loft and three additional bedrooms. Your laundry room is conveniently located on the upper level near the bedrooms. Smart Home Technology, sod, and a lawn irrigation system are included with this home. This thoughtfully designed layout feels calm and comfortable. A wonderful opportunity to own a spaci
USD 591,290
635 8th Avenue E
View photo
House · for sale
USD 329,900
USD 209/sq.ft
635 8th Avenue E
Harvest West
· 1,572 sq.ft · 3 Bedrooms · 2 Baths · House
· Patio · Garden · Deck · Parking · Air conditioning
Harvest West · 1,572 sq.ft · 3 Bedrooms · 2 Baths · House · Patio · Garden · Deck · Parking · Air conditioning
Welcome home to this charming one-story home in the heart of Shakopee! Situated on a spacious corner lot with beautiful mature trees, this property offers a fully fenced backyard and an oversized two-car garage with plenty of room for a workshop or additional storage. Inside, you'll find fresh paint throughout, beautiful wood floors, and a warm, inviting main level. The bright and cozy four-season porch is sure to become a favorite spot, complete with a patio door offering the opportunity to add a future deck or patio. The main level features two bedrooms and a full bathroom, while the lower level offers a third bedroom with an egress window and an additional bathroom. The freshly updated laundry room features painted walls, epoxy floors, and an abundance of storage space. One of this home's biggest values is what you can't see! The furnace, A/C, water heater, and water softener have all been replaced since spring 2026, offering peace of mind and significant savings on major home expen
USD 329,900
1696 Zumbro Avenue
View photo
House · for sale
USD 659,990
USD 209/sq.ft
1696 Zumbro Avenue
Harvest West
· 3,154 sq.ft · 5 Bedrooms · 4 Baths · House
· Office room · Equipped kitchen
Harvest West · 3,154 sq.ft · 5 Bedrooms · 4 Baths · House · Office room · Equipped kitchen
Welcome to Shakopee's newest community, BLUFF VIEW! Brand new floorplan, The Jameson! The home boasts our gourmet kitchen with stainless appliances and gas cooktop. The layout is loaded with 5 bedrooms (including a main level bedroom and bathroom), 4 massive upper-level bedrooms PLUS the Primary Suite you’ve been dreaming of. Huge loft upstairs, a sprawling kitchen/dining/family room set-up on the main level, and a formal dining area that can easily double as a home office or flex space. Unfinished lower level gives you room for another bedroom, bath and family room
USD 659,990
511 7th Avenue E
View photo
House · for sale
USD 310,000
USD 194/sq.ft
511 7th Avenue E
Harvest West
· 1,593 sq.ft · 2 Bedrooms · 1 Bath · House
· Garden · Deck · Cellar
Harvest West · 1,593 sq.ft · 2 Bedrooms · 1 Bath · House · Garden · Deck · Cellar
Nestled on a 0.25-acre lot with mature trees, a deck perfect for entertaining, and a large fenced yard, this charming, well-maintained single-family home offers the perfect mix of comfort and convenience in Shakopee! This home is main-level living at its finest, with beautiful natural light and everything you need on one floor. The Walkout basement features additional flexible living space and an extra bedroom for guests. This peaceful neighborhood is situated just half a block from the park with seamless access to Hwy 101 and Hwy 169 for easy commuting
USD 310,000
1217 Clover Court S
View photo
House · for sale
USD 389,900
USD 243/sq.ft
1217 Clover Court S
Harvest West
· 1,604 sq.ft · 4 Bedrooms · 2 Baths · House
· Patio · Garden · Deck · Equipped kitchen · Swimming pool
Harvest West · 1,604 sq.ft · 4 Bedrooms · 2 Baths · House · Patio · Garden · Deck · Equipped kitchen · Swimming pool
Welcome home to this refreshed 4-bedroom property featuring fresh paint and a versatile layout with room for everyone! The upper level offers two bedrooms, a bright kitchen with a peninsula for additional prep and gathering space, and an inviting shiplap ceiling that adds character and charm. A sliding glass door leads to a spacious deck overlooking the backyard, complete with a wood privacy fence, above-ground pool, patio, and storage shed—perfect for outdoor entertaining and summer enjoyment. The lower level adds two additional bedrooms, a cozy family room ideal for relaxing or movie nights, and a walkout to the backyard and patio for easy indoor-outdoor living. With fresh updates, flexible living spaces, and a backyard designed for enjoying the outdoors, this home offers a wonderful opportunity to settle in and make it your own!
USD 389,900
111302 Village Road # 2
View photo
Townhouse · for sale
USD 300,000
USD 182/sq.ft
111302 Village Road # 2
Harvest West
· 1,647 sq.ft · 2 Bedrooms · 2 Baths · Townhouse
· Fireplace · Equipped kitchen · Parking
Harvest West · 1,647 sq.ft · 2 Bedrooms · 2 Baths · Townhouse · Fireplace · Equipped kitchen · Parking
Welcome to this beautifully maintained 2-bedroom, 3-bathroom side-by-side townhome in the heart of Chaska! Designed with comfort and functionality in mind, this home features an open-concept main level with 9-foot ceilings, abundant natural light, and a cozy gas fireplace that creates a warm and inviting living space. The well-appointed kitchen is perfect for everyday living and entertaining, offering rich maple cabinetry, maple hardwood floors, a center island, and a corner pantry. A convenient half bathroom completes the main level. Upstairs, you'll find two spacious bedrooms, each with large closets and access to their own bathrooms. The primary suite features an updated shower, while the secondary bathroom includes an updated bathtub, providing modern comfort throughout. One of the home's standout features is the heated underground garage with its own private garage door, offering added security, convenience, and protection from the elements year-round. Ideally located near parks,
USD 300,000
833 Tyrol Lane
View photo
House · for sale
USD 549,900
USD 206/sq.ft
833 Tyrol Lane
Harvest West
· 2,669 sq.ft · 4 Bedrooms · 3 Baths · House
· Patio · Garden · Equipped kitchen
Harvest West · 2,669 sq.ft · 4 Bedrooms · 3 Baths · House · Patio · Garden · Equipped kitchen
Set in the desirable Engelhaven neighborhood with lake views from both the front and back, this updated rambler blends character and easy main-level living. Vaulted ceilings with exposed beams open up the main floor, where the kitchen has been refreshed with new granite countertops, a tile backsplash, and new stainless steel appliances. A convenient laundry room sits just off the kitchen and includes a new washer and dryer. The main level offers a large living room with patio doors to the backyard, an updated 3/4 bath, and three bedrooms down the hall, including a primary suite with a full bathroom and vanity. Downstairs, a spacious family room and a separate recreation/billiard room give you room to spread out, along with a fourth bedroom. The lower level is already framed and plumbed for a third bathroom, making it an easy addition
USD 549,900
624 Hennes Avenue
View photo
House · for sale
USD 479,900
USD 162/sq.ft
Updated
624 Hennes Avenue
Harvest West
· 2,949 sq.ft · 4 Bedrooms · 2 Baths · House
· Patio · Garden · Parking · Equipped kitchen
Harvest West · 2,949 sq.ft · 4 Bedrooms · 2 Baths · House · Patio · Garden · Parking · Equipped kitchen
Outstanding rambler in a great neighborhood. Beautiful updates throughout including a very classy kitchen with quartz countertops and a large center island. Newly updated bathrooms both up and down. Newly professionally textured ceilings. Beautiful hardwood floors. 14 x 16 four season porch. Large 3 car attached garage. Huge fenced-in backyard with large patio and oversized Tuff shed. This is the hard to find rambler that competes very well with new construction as it is custom quality built on a very nice large lot. Stairs going from garage to lower level. Within easy walking distance to Community Center/Ice Rink, SandVenture Waterpark, HyVee and Downtown. Check out supplement. Must see!
USD 479,900
8960 Deer Run Court
View photo
Townhouse · for sale
USD 519,900
USD 216/sq.ft
8960 Deer Run Court
Harvest West
· 2,400 sq.ft · 3 Bedrooms · 2 Baths · Townhouse
· Garden · Office room · Deck · Equipped kitchen · Parking
Harvest West · 2,400 sq.ft · 3 Bedrooms · 2 Baths · Townhouse · Garden · Office room · Deck · Equipped kitchen · Parking
Rare Deer Run Golf Course opportunity! Premier townhome on the 12th Fairway, arguably the best location in the neighborhood, being at the end of the quiet cul-de-sac with no neighbor, so the golf course is behind and alongside you – the lush green views and privacy are incredible! Vaulted ceilings and amazing natural light with the backyard being south-facing and the side being east-facing, the interior is drenched with sunlight! Open concept with a large footprint offering main level living, and a finished lower level. Three bedrooms PLUS an office AND a sunroom! Main level primary suite and laundry. NEW: kitchen & laundry appliances, flooring, paint, light fixtures, vanities, toilets, mirrors, window treatments including top-down bottom-up, water softener, air exchanger, sump pump with battery backup, radon mitigation system, front storm door, screen in sliding door to deck, and more! Primary bathroom has new quartz counter, sink, and faucet too! Other updates include: garage door (2
USD 519,900
1709 Oak Creek Pass
View photo
House · for sale
USD 685,000
USD 217/sq.ft
1709 Oak Creek Pass
Harvest West
· 3,154 sq.ft · 5 Bedrooms · 4 Baths · House
· Office room · Equipped kitchen
Harvest West · 3,154 sq.ft · 5 Bedrooms · 4 Baths · House · Office room · Equipped kitchen
Ask about how you can receive a 4.99% rate for year one and a 5.99% fixed rate for years 2-30, PLUS up to $5,000 in closing costs on this home! The chef will appreciate our gourmet kitchen with stainless appliances. A sprawling kitchen, dining, family room set-up on the main level, as well as a formal dining area that can easily double as a home office or flex space, plus the 5th bedroom and 2 bathrooms. Upstairs there's a primary suite with a full private bathroom, a secondary suite with 3/4 bathroom and large walk in closet, plus 2 massive upper-level bedrooms, laundry room and a generously sized loft. Oak Creek is close to top notch golf, recreational lakes, two charming downtowns with local shops, as well as Costco, Target, and Cub. Students attend the desirable ISD #112 and are just a short drive to Southwest Christian and Holy Family High Schools. Sod and irrigation included. Includes industry leading smart home technology providing you peace of mind
USD 685,000
2057 Highview Terrace
View photo
Townhouse · for sale
USD 375,000
USD 227/sq.ft
2057 Highview Terrace
Harvest West
· 1,647 sq.ft · 3 Bedrooms · 2 Baths · Townhouse
· Terrace · Equipped kitchen
Harvest West · 1,647 sq.ft · 3 Bedrooms · 2 Baths · Townhouse · Terrace · Equipped kitchen
Ask how you can receive a 5.99% 30-year fixed rate mortgage PLUS up to $5000 in closing costs on this home! The Duet is a cozy 3 bedroom twin home offering hard flooring throughout the main level, a kitchen with cabinet pantry, quartz countertops and stainless appliances, and a spacious living room. Upstairs the loft and laundry room is located conveniently by the bedrooms, and the bedroom suite feels luxurious with a private bath and walk-in closet. Unbeatable location just 1.0 mile from Route 169 in the highly rated Shakopee Public School District. Adjacent to 80 acre park with walking trails, etc. A must see!
USD 375,000
1078 Rosemary Circle
View photo
House · for sale
USD 624,900
USD 153/sq.ft
1078 Rosemary Circle
Harvest West
· 4,069 sq.ft · 4 Bedrooms · 3 Baths · House
· Patio · Garden · Swimming pool · Deck · Fireplace · Equipped kitchen · Parking
Harvest West · 4,069 sq.ft · 4 Bedrooms · 3 Baths · House · Patio · Garden · Swimming pool · Deck · Fireplace · Equipped kitchen · Parking
Don’t miss this outstanding 4BR/4BA Chaska 2-story with 3 finished levels, a 3-stall tandem garage, and a fully fenced yard backing to city-owned wooded greenspace! Enjoy the stately 2-sided gas fireplace shared by the living and family rooms. XL kitchen features a large center island, granite countertops, S/S appliances, and spacious pantry closet. Dining area opens to a 16x14 deck overlooking the private backyard oasis, complete with a stamped concrete patio, hot tub, and lap pool! Upper level hosts 3 generously sized BRs, loft and convenient laundry room. Vaulted primary BR suite features a private full BA with tiled shower surround, two vanities, and walk-in closet with extensive organizers. Finished LL walkout offers additional recreation space and another gas fireplace. You'll love the oversized 3-stall tandem garage with a 36' deep right stall—perfect for extra storage, toys, or hobbies! Fantastic location close to Lake Bavaria, Chaska Town Course, and abundant outdoor recreatio
USD 624,900
980 Carriage Lane
View photo
Townhouse · for sale
USD 545,000
USD 253/sq.ft
980 Carriage Lane
Harvest West
· 2,153 sq.ft · 3 Bedrooms · 2 Baths · Townhouse
· Patio · Deck · Fireplace · Equipped kitchen
Harvest West · 2,153 sq.ft · 3 Bedrooms · 2 Baths · Townhouse · Patio · Deck · Fireplace · Equipped kitchen
Easy, carefree living and one-level amenities in this thoughtfully customized Chaska townhome, set in a premium wooded setting. Front-to-back natural light fills the main level, where beautiful acacia wood floors flow through the living and dining rooms. A faux wood beam and a dramatic stacked-stone electric fireplace highlight the vaulted ceilings. The spacious, open kitchen features rich espresso-brown cabinetry, black stainless-steel appliances, granite countertops, a tile backsplash, a breakfast bar, and a pantry with convenient pullouts. A large window overlooks the covered deck and peaceful wooded backdrop. Two bedrooms are on the main level, including the primary bedroom with a private ensuite, walk-in closet, and built-in wall safe for storing valuables. The walkout lower level offers a second outdoor space with a covered patio, plus a third bedroom with a generous closet, built. In organizer, and wall safe. The lower level also features a spacious family room with a corner gas
USD 545,000
3760 Brookside Drive
View photo
House · for sale
USD 1,399,000
USD 390/sq.ft
3760 Brookside Drive
Harvest West
· 3,584 sq.ft · 4 Bedrooms · 3 Baths · House
· Equipped kitchen · Parking
Harvest West · 3,584 sq.ft · 4 Bedrooms · 3 Baths · House · Equipped kitchen · Parking
Custom New Construction by Johnson-Reiland Builders in Ensconced Woods. Rare opportunity to buy a fully custom home in one of Chaska’s premier neighborhoods. This 4-bedroom, 4-bath design features an open-concept main level with a chef’s kitchen, quartz countertops, custom cabinetry, and oversized island perfect for entertaining. Expansive windows and designer finishes create bright, inviting living spaces throughout. Upper level includes four bedrooms plus a loft space. Oversized 3-car garage with extra-tall ceilings for storage or sport setup. Located in the highly regarded Eastern Carver County School District (#112) with easy access to parks, trails, and lakes. Limited lots remain in Ensconced Woods and Carlson Bluffs. Build this plan, modify it, or design a fully custom home on your lot or ours
USD 1,399,000
205 Butternut Circle
View photo
House · for sale
USD 424,900
USD 185/sq.ft
205 Butternut Circle
Harvest West
· 2,293 sq.ft · 3 Bedrooms · 2 Baths · House
· Garden · Deck · Fireplace · Equipped kitchen · Parking · Air conditioning
Harvest West · 2,293 sq.ft · 3 Bedrooms · 2 Baths · House · Garden · Deck · Fireplace · Equipped kitchen · Parking · Air conditioning
Welcome home to 205 Butternut Circle! This move-in ready home features three bedrooms plus a loft on the upper level, a three-car garage, generous storage, and beautiful updates throughout. The unfinished lower level offers space to make your own. Vaulted ceilings and a semi-open layout give the main level a bright, airy feel. The spacious kitchen features plenty of cabinet space and a breakfast bar and flows into the living room, where a gas fireplace and custom built-in cabinetry add warmth and character. Just off the dining area, a large maintenance-free deck is ready for summer BBQs and entertaining, with stairs leading down to the fully fenced backyard. An irrigation system helps with lawn care, and a mature apple tree is a lovely bonus in late summer and fall. Recent updates include flooring and trim on the main level, newer windows on the main and upper levels, and a newer furnace, A/C, water softener, washer, and dryer. Upstairs, the loft with built-in bookcases offers flexible
USD 424,900
730 Ensconced Way
View photo
House · for sale
USD 1,349,721
USD 316/sq.ft
730 Ensconced Way
Harvest West
· 4,263 sq.ft · 4 Bedrooms · 3 Baths · House
· Patio · Equipped kitchen
Harvest West · 4,263 sq.ft · 4 Bedrooms · 3 Baths · House · Patio · Equipped kitchen
Rare opportunity to build on the last remaining homesite in Ensconced Woods! This. 25-acre walkout lot backs to the City of Chaska preservation bluff line, creating a private wooded setting with long-term separation behind the home. A pond directly across the street adds to the views and natural surroundings. To be built with time to personalize selections and target a Summer 2027 completion. A completed Laurel model is also available to tour at 9271 Timberland Trail in Eden Prairie. The Laurel offers approximately 2,477 square feet on the main level, including a 12x16 sunroom, with a thoughtfully designed layout that combines main-level living, luxury finishes, and abundant natural light. The gourmet kitchen features an oversized center island, walk-in pantry, and generous workspace, opening to the dramatic vaulted great room and dining area. Expansive 12' sliding patio doors with transoms take advantage of the bluff setting and connect the main living spaces to the sunroom and outdoo
USD 1,349,721
1171 Gallery Lane
View photo
Townhouse · for sale
USD 449,900
USD 223/sq.ft
1171 Gallery Lane
Harvest West
· 2,013 sq.ft · 3 Bedrooms · 2 Baths · Townhouse
· Fireplace · Equipped kitchen
Harvest West · 2,013 sq.ft · 3 Bedrooms · 2 Baths · Townhouse · Fireplace · Equipped kitchen
Experience elevated living in this stunning upper-level townhome perfectly positioned along the 2nd fairwary of Chaska Town Course with sweeping golf course views! An expansive wall of windows showcases breathtaking panoramic views creating a truly spectacular backdrop. Offering over 2,000 square feet of main-level living, this meticulously maintained 3-bedroom home blends luxury, style and convenience in an exceptional setting. The spacious open-concept layout features rich hardwood flooring, knockdown ceilings, recessed lighting and a stunning great room anchored by a cozy gas fireplace with custom mantle. The updated kitchen is designed for both everyday living and entertaining with quartz countertops, stainless steel appliances, tile backsplash, walk-in pantry and a large center island that flows seamlessly into the dining and great rooms. The private primary suite enjoys peaceful views and features a spacious 3/4 bath with quartz countertops, Kohler sinks, updated fixtures, tile f
USD 449,900
1929 Woodstone Drive
View photo
House · for sale
USD 599,900
USD 179/sq.ft
1929 Woodstone Drive
Harvest West
· 3,337 sq.ft · 4 Bedrooms · 3 Baths · House
· Fireplace · Equipped kitchen
Harvest West · 3,337 sq.ft · 4 Bedrooms · 3 Baths · House · Fireplace · Equipped kitchen
1929 Woodstone Drive is ideally located in the sought-after Deer Run community, just steps from Deer Run Golf Club, featuring an 18-hole public golf course, driving range, clubhouse, and pub. Situated on a spacious half-acre lot surrounded by gorgeous fairways, this beautiful two-story home offers four bedrooms, four bathrooms, and 3,340 finished square feet of thoughtfully designed living space. Enjoy the perfect combination of comfort, space, and an exceptional Victoria location! An inviting front porch welcomes you into a bright and spacious floor plan featuring formal living and dining rooms, ideal for entertaining family and friends. The eat-in kitchen boasts a center island, granite countertops, stainless steel appliances, and ample cabinetry, opening to a comfortable family room with a cozy wood-burning fireplace. A convenient laundry room completes the main level. Upstairs, the primary suite offers a private ensuite bathroom, while two additional bedrooms and a full bathroom co
USD 599,900
3064 Francesca Drive
View photo
House · for sale
USD 589,900
USD 224/sq.ft
3064 Francesca Drive
Harvest West
· 2,626 sq.ft · 4 Bedrooms · 2 Baths · House
· Office room · Parking · Deck · Equipped kitchen
Harvest West · 2,626 sq.ft · 4 Bedrooms · 2 Baths · House · Office room · Parking · Deck · Equipped kitchen
Welcome to Nickel Creek in Chaska! Built in 2013, this home features open floor plan on Main level, including an office, large eat-in kitchen with tons of storage, large pantry, built-ins in family room, gas FPLC, custom window treatments, surround sound, mud room off 3 car garage, ½ bath and laundry! Backing to a peaceful pond setting! Upper-level features 4 spacious bedrooms, 2 full baths and loft/sitting area! Lower level walkout awaits your finishing ideas! Large family room area, additional bedroom, bathroom and large storage space! Outdoor space offers front porch, large MF deck overlooking pond, and invisible fence for all your family pets! Close to Chaska Town Course
USD 589,900
2646 Shadow Lane
View photo
House · for sale
USD 565,000
USD 185/sq.ft
Updated
2646 Shadow Lane
Harvest West
· 3,046 sq.ft · 4 Bedrooms · 3 Baths · House
· Deck · Fireplace · Equipped kitchen
Harvest West · 3,046 sq.ft · 4 Bedrooms · 3 Baths · House · Deck · Fireplace · Equipped kitchen
Enjoy comfortable one-level living with exceptional flexibility in this spacious 4-bedroom, 4-bath Chaska home offering 3,079 finished square feet. The open-concept main level features a welcoming living area with a gas fireplace and a spacious kitchen with a large center island and walk-in pantry. The main-floor primary suite includes a walk-in closet and private bath with a roll-in shower, making the home well suited for long-term one-level living. Updated bathrooms in 2025 and new carpet add to the move-in-ready appeal. A standout feature is the private lower-level suite, offering incredible versatility for multigenerational living, extended-stay guests, or potential rental income. It's able to function independently, the lower level features its own separate entrance, full kitchen, washer and dryer, two bedrooms, two bathrooms, living space, and a second gas fireplace, creating a true second living environment within the home. Outside, enjoy a large back deck overlooking the fenced
USD 565,000
8340 Grace Court
View photo
House · for sale
USD 449,900
USD 237/sq.ft
Updated
8340 Grace Court
Harvest West
· 1,894 sq.ft · 4 Bedrooms · 4 Baths · House
· Fireplace · Equipped kitchen
Harvest West · 1,894 sq.ft · 4 Bedrooms · 4 Baths · House · Fireplace · Equipped kitchen
Welcome to this beautifully updated and exceptionally well-maintained 4-bedroom, 4-bathroom home tucked away on a quiet cul-de-sac near Deer Run and Lions Park in Victoria. Far from your typical modified two-story, this home offers a thoughtful blend of style, comfort, and functionality with updates and distinctive features throughout. The main level welcomes you with an inviting open-concept layout featuring a beautifully appointed kitchen with a large center island, spacious dining area, and bright, cheerful living room. Just steps away, a second living space provides the perfect spot to relax and entertain, complete with custom built-ins and a cozy fireplace. A home theater screen and projector elevate the space, creating a fun and comfortable retreat for movie nights, game days, or gathering with friends and family. Upstairs, the spacious primary suite offers a peaceful retreat with a beautifully updated private bathroom and generous walk-in closet. Additional bedrooms provide plen
USD 449,900
1635 Zumbro Avenue
View photo
House · for sale
USD 683,340
USD 198/sq.ft
1635 Zumbro Avenue
Harvest West
· 3,444 sq.ft · 5 Bedrooms · 4 Baths · House
· Fireplace · Equipped kitchen
Harvest West · 3,444 sq.ft · 5 Bedrooms · 4 Baths · House · Fireplace · Equipped kitchen
Ask how you can receive $15,000 in Flex Cash PLUS up to $5,000 in closing costs on this home. Come see why everyone loves the Whitney. The main level has a formal dining room w/ Butler pantry + walk in pantry. Large Island with space for 7 chairs. Walking into the home, everyone will notice the beautiful kitchen with wooden hood and 36' gas cooktop. The kitchen is open to the dinette and warm and inviting family room with a gas fireplace. Need a main level bedroom? The Whitney has a bedroom and ¾ bath for guests or residents of the home. Upstairs you will find a large loft area creating an additional living space for family or guests. Surrounding the loft are the four bedrooms and laundry room. Indulge in the bedroom suite where a private bath awaits with a shower and separate soaking tub, plus two-walk in closets! This home provides an un-finished, walkout lower level. DR Horton homes come with the Home Is Connected industry-leading suite of smart home products. NO HOA in this communi
USD 683,340
890 Newport Avenue
View photo
House · for sale
USD 370,000
USD 179/sq.ft
890 Newport Avenue
Harvest West
· 2,067 sq.ft · 3 Bedrooms · 2 Baths · House
· Cellar
Harvest West · 2,067 sq.ft · 3 Bedrooms · 2 Baths · House · Cellar
Welcome to this well-maintained, comfortable single-family home located in the heart of the Providence Pointe neighborhood. Offering a functional spit-entry layout, this property delivers generous space, everyday convenience, and great potential. Open concept and vaulted ceilings create a spacious atmosphere for living and entertaining. Finished basement offers a large recreation room that could be converted into an additional bedroom
USD 370,000
8469 Powers Place
View photo
Townhouse · for sale
USD 409,900
USD 212/sq.ft
8469 Powers Place
Harvest West
· 1,927 sq.ft · 2 Bedrooms · 2 Baths · Townhouse
· Parking
Harvest West · 1,927 sq.ft · 2 Bedrooms · 2 Baths · Townhouse · Parking
Welcome to this spacious 2-bedroom, 2.5-bath townhome in the Powers Place community of Chanhassen. Built in 2001, the home offers approximately 1,934 finished square feet, a two-car garage, and a practical layout with room to live, work, and entertain. Unit is at the start of a culdesac and enjoys extra space between the next unit and has a wonderful view out the dining room window. Enjoy the convenience of a vell-established Chanhassen location near everyday shopping, dining, parks, trails, and major commuting outes. With its generous size and desirable location, this home presents an excellent opportunity to personalize and enjoy low-maintenance townhome living
USD 409,900

Get email alerts

Don't miss out: be the first to know about new properties

The alert was correctly created

On subscribing you accept the conditions of use and the privacy policy
Alert
Receive new ads in your inbox
Save this search
Receive alerts for new listings

We'll send you an email when we have new properties for: "Houses for sale in Harvest West"

The alert was correctly created

Camden Ridge Twins
Camden Ridge, Chanhassen city Chanhassen city Carver County Minnesota
Get email alerts and be the first to see new listings
Required field
On subscribing I accept the terms of the privacy policy
Perfect! You'll soon start receiving new listings via email
Alert
Receive an email when we have new ads for Houses for sale in Harvest West
Save this search
Filters

Bedrooms

Size (sq.ft)

sq.ft
sq.ft

Price

USD
USD

Property type

Bathrooms

Clear all filters
Receive notifications when new entries are published.