317 properties for sale in Coldwater town

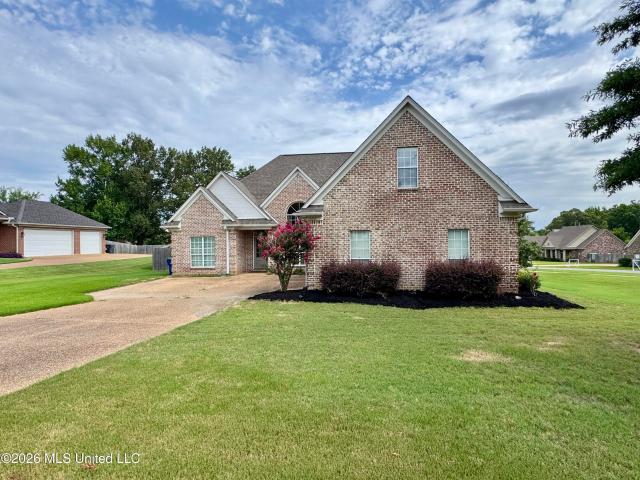
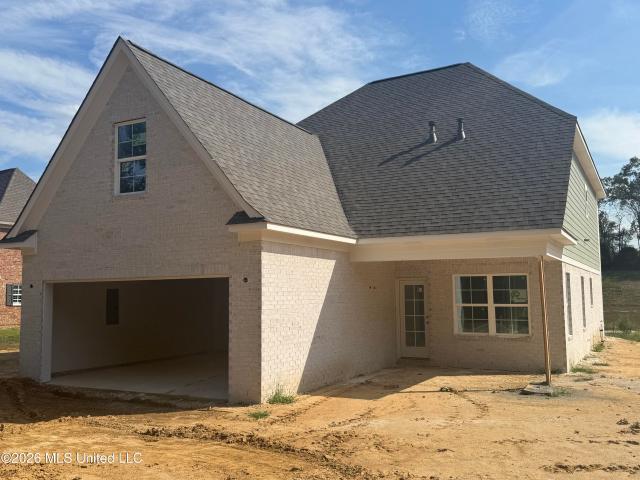
1245 Lyles Road
View photo
House · for sale
USD 4,550,000
USD 4,143/sq.ft
1245 Lyles Road
Coldwater town
· 1,098 sq.ft · 3 Bedrooms · 2 Baths · House
· Equipped kitchen
Coldwater town · 1,098 sq.ft · 3 Bedrooms · 2 Baths · House · Equipped kitchen
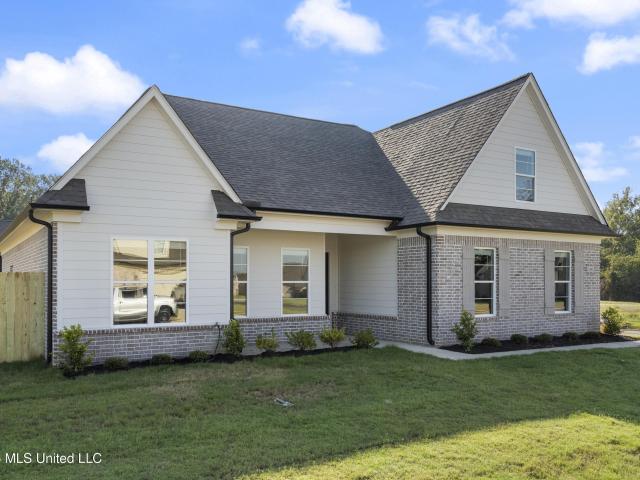
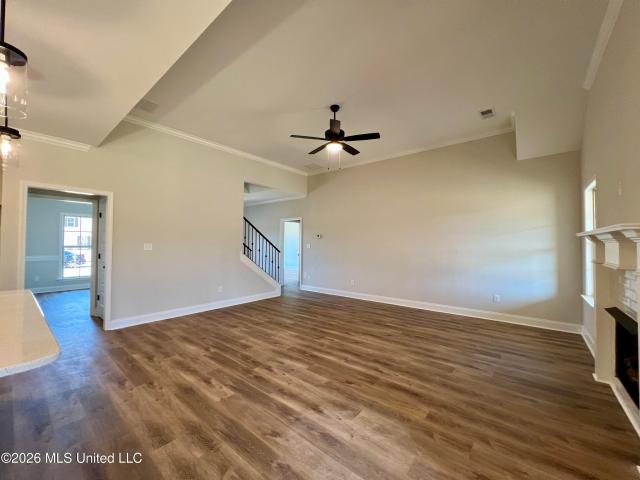
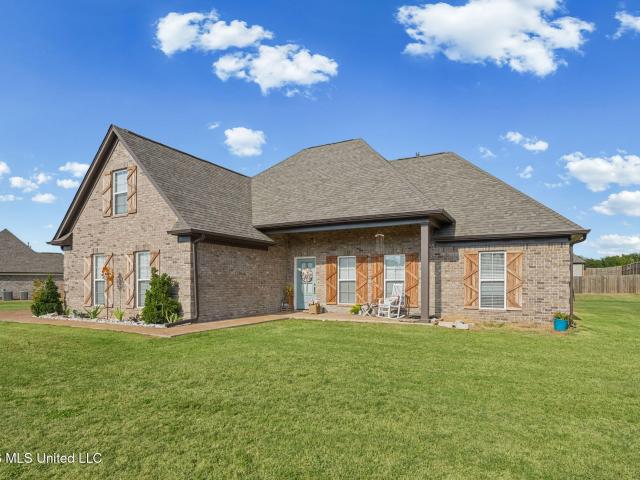
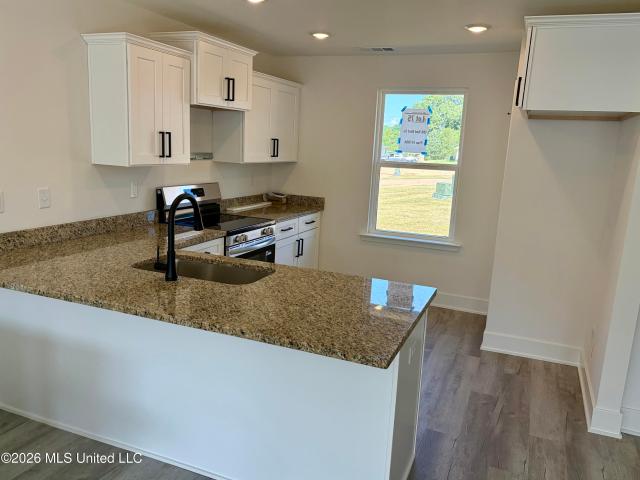
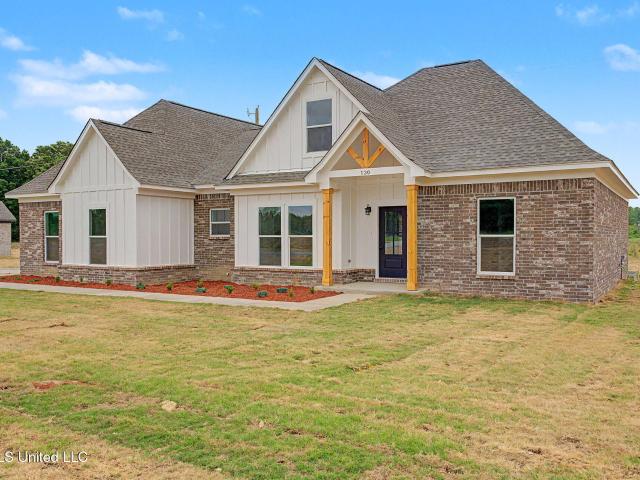
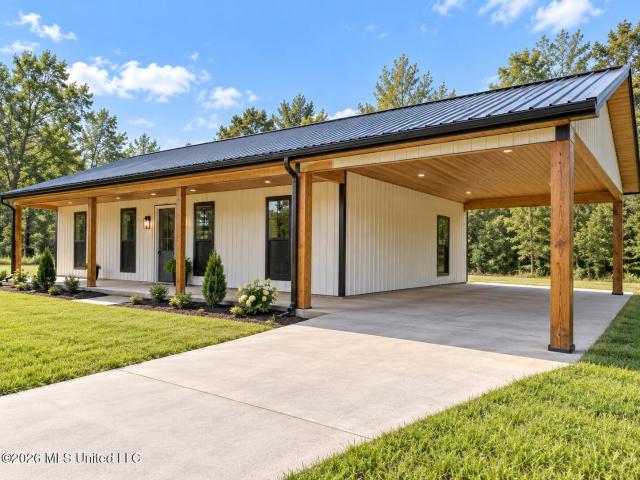
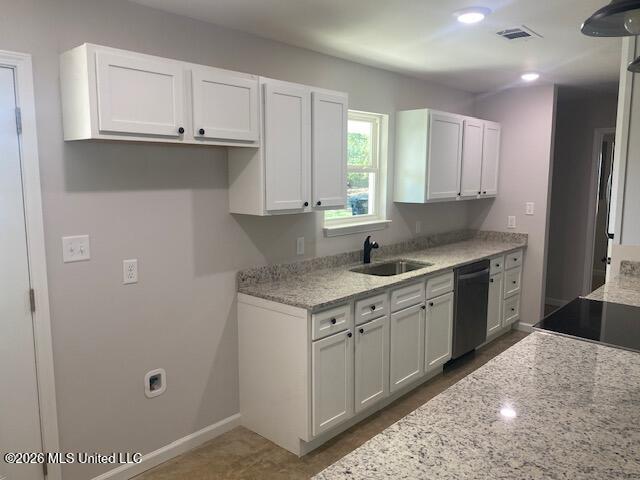
Brand new beautiful home with split bedroom plan 3 bedroom 2 full baths covered front and back porch. This home has granite countertops in the kitchen, a bar with room for approx. 2 bar stools. Has new Samsung appliances stove, dishwasher, and microwave vent-a-hood combo. It has a stainless steel sink in the kitchen with a nice window above it. Home has double pane windows. It's on community water, TVEPA electric, and a septic treatment plant with sprinkler system. This property has some nice storage areas. Only about 7 1/2 miles East of I-55 in Senatobia and off Hwy 4 on Lyles Road
USD 4,550,000
236 Brownsferry Road
View photo
House · for sale
USD 199,900
USD 176/sq.ft
236 Brownsferry Road
Coldwater town
· 1,130 sq.ft · 3 Bedrooms · 1 Bath · House
· Equipped kitchen
Coldwater town · 1,130 sq.ft · 3 Bedrooms · 1 Bath · House · Equipped kitchen
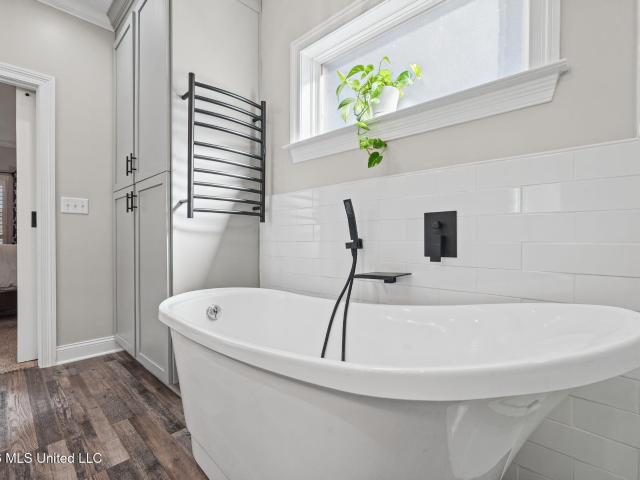
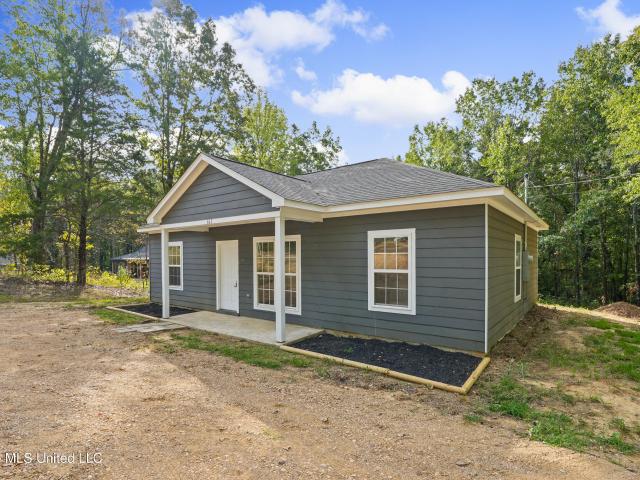
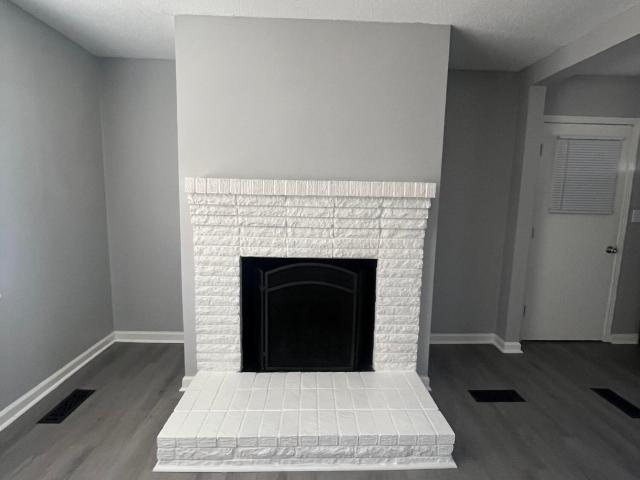
Welcome Home! This Property has been Completely Updated, offering 3 Bedroom & 1 1/2 Baths. Located on a Corner Lot in the Heart of Senatobia! Conveniently Located to Hwy 51, Hwy 4 & I55. All You Need to Bring is Your Furniture, the Entire House has Been Updated! The Kitchen has New Appliances, New Countertops, New Sink, New Faucet, New Light Fixtures, New Paint & New LVP Flooring. Open Concept Kitchen/ Living Area is Perfect Size for Gathering & Entertaining. Nice Size Closets in all 3 Bedrooms! This Home is Just Too Cute to Pass Up! Call & Make Your Appointment for a Showing Today!
USD 199,900
3490 Ivy Lane
View photo
House · for sale
USD 438,400
USD 174/sq.ft
3490 Ivy Lane
Coldwater town
· 2,519 sq.ft · 4 Bedrooms · 3 Baths · House
· Fireplace · Equipped kitchen
Coldwater town · 2,519 sq.ft · 4 Bedrooms · 3 Baths · House · Fireplace · Equipped kitchen
Builder offering up to 3% of sale price in buyer concessions towards closings costs and/or upgrades and an allowance for a Refrigerator. This beautiful home has 4bed 3 bath. The home is an open concept with the great room offering a gas log fireplace. The gourmet kitchen has granite counter tops with stainless steel appliances, custom cabinets, and breakfast area. The master bedroom features a luxurious bath with double sinks, separate soaker tub and walk in shower with a big closet. Covered back porch with wood Fence and 2' Faux wood Blinds
USD 438,400
8502 Tulane Road
View photo
House · for sale
USD 760,000
USD 212/sq.ft
8502 Tulane Road
Coldwater town
· 3,574 sq.ft · 4 Bedrooms · 3 Baths · House
· Patio · Office room · Deck · Equipped kitchen · Swimming pool
Coldwater town · 3,574 sq.ft · 4 Bedrooms · 3 Baths · House · Patio · Office room · Deck · Equipped kitchen · Swimming pool
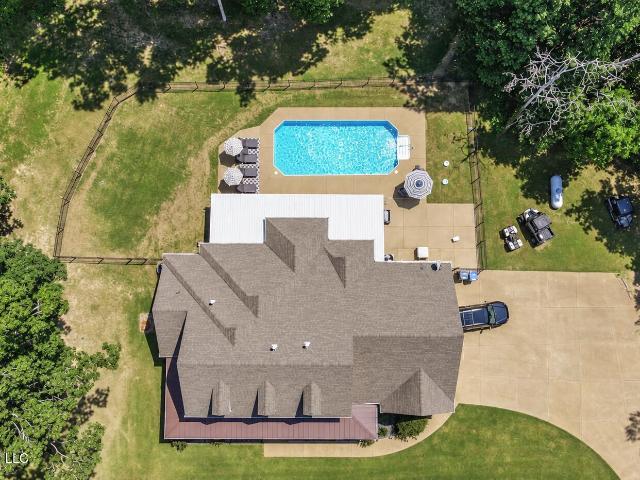
Southern charm awaits on five acres in Hernando. This 3,575-square-foot home offers four bedrooms, three full bathrooms, a private home office, and ample room to gather with friends and family. The custom kitchen features a large island, gas cooktop, double ovens, and custom cabinetry. The spacious private primary bedroom offers double sinks, soaking tub, and walk through shower. You will fall in love with the stunning home office with built in shelving overlooking the pond and screened in porch. Upstairs you will find 2 large bedrooms, full bathroom, and a 4th bedroom that could be a large media or game room. Additional highlights include a tornado shelter, whole-home generator, in-ground swimming pool, and a large, covered back patio for outdoor gatherings. Relax on the expansive deck overlooking the stocked pond and enjoy the privacy and natural setting this property provides
USD 760,000
124 Gwen Road
View photo
House · for sale
USD 489,000
USD 115/sq.ft
124 Gwen Road
Coldwater town
· 4,219 sq.ft · 3 Bedrooms · 4 Baths · House
· Fireplace · Equipped kitchen
Coldwater town · 4,219 sq.ft · 3 Bedrooms · 4 Baths · House · Fireplace · Equipped kitchen
Located on the 10th fairway in Back Acres Country Club, this spacious brick home offers approximately 4,230 square feet with 3 bedrooms, 4 full baths and plenty of room to spread out. The main level features hardwood and tile flooring, a split bedroom floor plan, formal dining room, spacious living area with gas log fireplace, breakfast area and a large kitchen with abundant cabinetry, breakfast bar and walk in pantry. The primary suite offers a generously sized bedroom, two walk in closets, double vanity, jetted corner tub and separate shower, while the additional main level bedrooms share a Jack and Jill bath. One of the standout features is the large sunroom overlooking the golf course, surrounded by windows and offering a wonderful space to relax or entertain. Upstairs provides even more flexibility with a large family or bonus area, full bath and two additional bonus rooms with closets that could work well as an office, hobby room, playroom or additional flex space. The partial he
USD 489,000
2107 Legacy Lane
View photo
House · for sale
USD 489,900
USD 178/sq.ft
2107 Legacy Lane
Coldwater town
· 2,745 sq.ft · 5 Bedrooms · 3 Baths · House
· Fireplace · Equipped kitchen
Coldwater town · 2,745 sq.ft · 5 Bedrooms · 3 Baths · House · Fireplace · Equipped kitchen
Builder will pay 3% concessions towards buyers closing costs or interest rate buy-down plus $5,000 in design center credits towards fence, blinds, refrigerator, washer/dryer or other upgrades with preferred lender. Welcome to Scott Meadows! This beautiful Hartford floor plan offers an open-concept design with thoughtful details throughout and plenty of space for everyday living and entertaining situated on an impressive. 94 acre lot. Step inside to find Mohawk RevWood flooring throughout the foyer, dining room, family room, kitchen and breakfast area, primary bedroom, and hallways. The spacious kitchen features a quartz island with room for bar stools, stainless steel appliances, gas range, custom cabinetry, a tile backsplash, and a pantry with wood shelving. The kitchen and breakfast area overlook the inviting family room, complete with a cozy brick fireplace. The main-level primary suite is privately positioned on one side of the home and features a luxurious bathroom with a freestan
USD 489,900
201 Cadet Drive
View photo
House · for sale
USD 315,000
USD 163/sq.ft
201 Cadet Drive
Coldwater town
· 1,927 sq.ft · 4 Bedrooms · 2 Baths · House
· Patio · Garden · Equipped kitchen · Parking
Coldwater town · 1,927 sq.ft · 4 Bedrooms · 2 Baths · House · Patio · Garden · Equipped kitchen · Parking
Only two years old, this 4-bedroom, 2-bath home sits on a spacious 0.58-acre lot in Senatobia. The open living area flows into the kitchen, featuring granite countertops, white cabinetry, an island, and stainless steel appliances. Beautiful LVP flooring runs throughout the downstairs with no carpeting on the main level, and blinds are already installed. The primary bath offers a double vanity, soaking tub, and separate glass-enclosed shower. Outside, enjoy the covered back patio, partially fenced backyard, and cedar shutters. A two-car garage and extra parking provide room for additional vehicles. Schedule your showing at 201 Cadet Drive!
USD 315,000
830 Amanda Cove
View photo
House · for sale
USD 415,000
USD 142/sq.ft
830 Amanda Cove
Coldwater town
· 2,917 sq.ft · 4 Bedrooms · 3 Baths · House
· Fireplace · Equipped kitchen · Parking
Coldwater town · 2,917 sq.ft · 4 Bedrooms · 3 Baths · House · Fireplace · Equipped kitchen · Parking
Looking for a spacious 4-bedroom home in Hernando with a 3-car garage, two bedrooms downstairs and room to grow? Located on a cul-de-sac in established Forked Creek, 830 Amanda Cove offers 2,919 square feet, 4 bedrooms, 3 full baths and a flexible floor plan for everyday living and entertaining. Inside, high ceilings, crown molding, hardwood flooring and plantation shutters add warmth and character. One of the standout spaces is the hearth room just off the kitchen, featuring built-in cabinetry and a gas log fireplace. The hearth room, eat-in kitchen and primary bedroom are filled with natural light from an abundance of windows, giving these spaces a bright, open feel throughout the day. A separate great room offers even more living space and a second fireplace. The kitchen features an island, stainless steel appliances, an eat-in area and plenty of cabinet and workspace. Just off the kitchen is a dry bar with wine refrigerator that can also serve as a coffee bar, plus an additional ro
USD 415,000
392 sycamore rd
View photo
House · for sale
USD 775,000
USD 327/sq.ft
392 sycamore rd
Coldwater town
· 2,368 sq.ft · 3 Bedrooms · 2 Baths · House
· Swimming pool · Fireplace · Equipped kitchen
Coldwater town · 2,368 sq.ft · 3 Bedrooms · 2 Baths · House · Swimming pool · Fireplace · Equipped kitchen
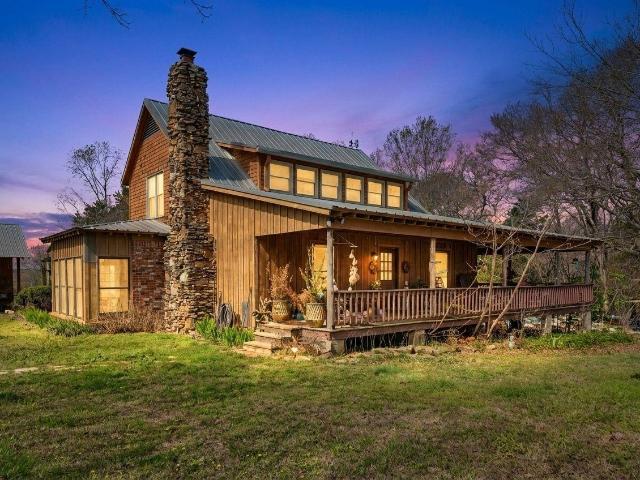
Exceptional 49± acre property in Independence, MS offering a rare combination of privacy, convenience, and investment potential. Ideally located across from the former Independence High School and just minutes from Senatobia, Coldwater, Hernando, and Olive Branch. The 2,370± sq ft cabin-style home features a wraparound porch, screened porch, sunroom, and an open kitchen/den with beamed ceiling and stone fireplace. Main level includes a primary suite, additional bedroom, and bath. Upstairs offers a bonus/bedroom, full bath, and additional bedroom (formerly an art studio with sink). Outdoor amenities include a custom gunite pool, hot tub, and extensive hardscaping. Property is fenced and cross-fenced with 3 ponds, rolling pasture, barn, workshop, and multiple outbuildings. Portion currently leased for cattle (income potential). Zoned C-C. May be sold as a whole or divided
USD 775,000
70 Honeysuckle Crossing
View photo
House · for sale
USD 199,900
USD 111/sq.ft
70 Honeysuckle Crossing
Coldwater town
· 1,787 sq.ft · 3 Bedrooms · 2 Baths · House
Coldwater town · 1,787 sq.ft · 3 Bedrooms · 2 Baths · House
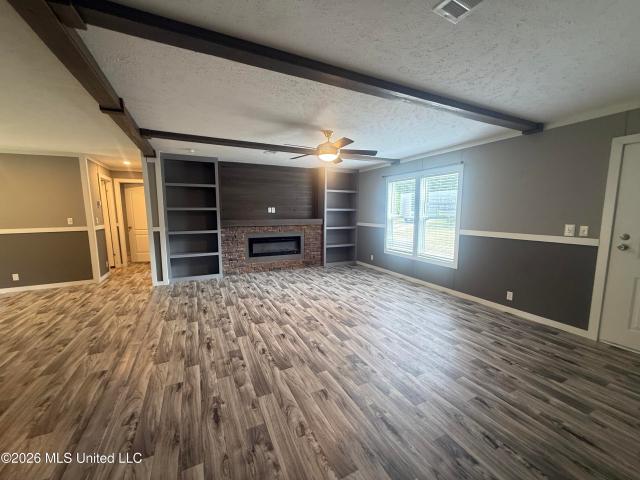
This beautiful 2022 double-wide manufactured home sits on approx. 1.38 acres and offers 3 bedrooms and 2 full baths. Meticulously maintained and in excellent condition, this home is truly move-in ready, Enjoy the privacy and space of a rural setting while still having convenient access to nearby Strayhorn and Senatobia. Local schools, groceries, medical care and everyday necessities are just a short drive away, with additional shopping, dining and recreation available in Senatobia. Home will qualify for FHA/USDA/VA fiancing
USD 199,900
1663 Cedar Trail Cove
View photo
House · for sale
USD 345,500
USD 162/sq.ft
1663 Cedar Trail Cove
Coldwater town
· 2,131 sq.ft · 3 Bedrooms · 2 Baths · House
· Garden · Equipped kitchen · Parking
Coldwater town · 2,131 sq.ft · 3 Bedrooms · 2 Baths · House · Garden · Equipped kitchen · Parking
Welcome to 1663 Cedar Trail Cove! Come take a stroll through this spacious three-bedroom, two-bath home that is located at the end of a quiet cove in The Lakes at Cedar Grove. Situated on a 0.42-acre lot, this home offers approximately 2,134 square feet and a desirable split-bedroom floor plan. The focal point of the home is the large great room and dining area that provides plenty of space for everyday living and entertaining. The kitchen features tile countertops, a bay window that brings in natural light, and plant shelves for displaying décor or greenery. An enclosed back porch with a wall of windows offers a quiet, cozy space to relax and enjoy the solitude of the quiet cove. For those times you want to be outside, an open area bounderied by a brick wall just beyond the back porch provides a private courtyard to enjoy the quiet and serene backyard. Another standout feature is the three garage spaces, providing room for vehicles, storage, lawn equipment, or a workshop area. And yet
USD 345,500
900 Falcon Street
View photo
House · for sale
USD 265,000
USD 165/sq.ft
900 Falcon Street
Coldwater town
· 1,604 sq.ft · 3 Bedrooms · 2 Baths · House
· Fireplace · Equipped kitchen · Parking
Coldwater town · 1,604 sq.ft · 3 Bedrooms · 2 Baths · House · Fireplace · Equipped kitchen · Parking
Seller offering up to $8,000 in concessions towards buyers closing costs, or other allowable lender expenses with an acceptable offer. Welcome to 900 Falcon St. In Senatobia! This inviting 3-bedroom, 2-full-bath home offers 1,612 square feet of living space and is situated on a spacious corner lot of just over a quarter-acre. The split-bedroom floor plan provides privacy while maintaining a functional flow throughout the home. High ceilings create an open feel, while the gas fireplace adds warmth and character to the living room. The kitchen features a convenient eat-in area and is complemented by a separate dining area for additional dining and entertaining space. A dedicated laundry room adds everyday convenience. The primary suite features a private bath with a separate walk-in shower, jetted tub, and walk-in closet. Upstairs, the unfinished expandable bonus room could offer additional possibilities for future use! A 2-car garage provides parking and storage, while the outdoor space
USD 265,000
108 Camille Street
View photo
House · for sale
USD 224,900
USD 168/sq.ft
108 Camille Street
Coldwater town
· 1,335 sq.ft · 3 Bedrooms · 2 Baths · House
· Garden · Equipped kitchen
Coldwater town · 1,335 sq.ft · 3 Bedrooms · 2 Baths · House · Garden · Equipped kitchen
Sellers are Willing to Give Buyer Concessions to be Used Towards Interest Rate Buy Down &/or Closing Costs with an Acceptable Offer! Adorable 3 Bedroom 2 Bath Home in the Heart of Senatobia. Completely Renovated Inside & Out with New Paint, Flooring, Appliances, Lighting & Plumbing Fixtures, HVAC System, & Roof. Great Curb Appeal with Mature Trees. Large Covered Front Porch with Swing. Cozy Great Room. Kitchen with Brand New Stainless Steel Appliances, White Cabinets, & Quartz Countertops. Breakfast Room. Side Entrance into Laundry Room. Primary Bedroom with Private Bath. 2 Additional Bedrooms & Full Bathroom. Spacious Backyard with Several Shade Trees. Located in a 100% USDA Eligible Financing Area. Call Today to Schedule a Showing!
USD 224,900
8911 W Commerce Street
View photo
House · for sale
USD 790,000
USD 207/sq.ft
8911 W Commerce Street
Coldwater town
· 3,810 sq.ft · 4 Bedrooms · 2 Baths · House
· Office room · Fireplace · Equipped kitchen
Coldwater town · 3,810 sq.ft · 4 Bedrooms · 2 Baths · House · Office room · Fireplace · Equipped kitchen
Where history lives beautifully! This remarkable Hernando estate offers two distinctive residences on approximately 1.3 acres, blending preserved 1893 craftsmanship with thoughtfully updated modern comforts. MAIN RESIDENCE: — Approximately 3,900 square feet — 4 bedrooms and 2.5 bathrooms — Main-level primary suite with double vanity, walk-in shower and clawfoot tub — Office, sunroom, mudroom/laundry room and bonus/playroom — Original hardwood floors, wood ceilings, detailed millwork, fireplaces and oversized windows — Formal dining room with nearly floor-to-ceiling windows — Custom kitchen with abundant cabinetry, expansive counters, stainless appliances, gas cooktop, double ovens, prep island and walk-in pantry — Welcoming front porch and screened side porch ORIGINAL LOG HOME: — Approximately 1,200 square feet — Restored with modern comforts while preserving its thick oak construction and historic character — Ideal for multigenerational living, guests, a private office or other flexib
USD 790,000
106 Red Bird Cove
View photo
House · for sale
USD 304,000
USD 196/sq.ft
106 Red Bird Cove
Coldwater town
· 1,550 sq.ft · 3 Bedrooms · 2 Baths · House
· Garden · Equipped kitchen · Parking
Coldwater town · 1,550 sq.ft · 3 Bedrooms · 2 Baths · House · Garden · Equipped kitchen · Parking
Enjoy the comfort and charm of the Meadowlark plan at WHITE OAKS ESTATE! This Craftsman-style home offers 3 bedrooms, 2 full bathrooms and an open layout with a kitchen breakfast bar and granite countertops. The spacious primary suite features a large walk-in closet and a private bath with a double vanity, soaking tub and separate shower. You'll also find a spacious laundry room and a two-car garage. Tucked at the end of a cul-de-sac, the home offers a large backyard with plenty of room to relax or entertain. Schedule your tour today!
USD 304,000
1703 Benton Drive
View photo
House · for sale
USD 369,900
USD 161/sq.ft
1703 Benton Drive
Coldwater town
· 2,293 sq.ft · 4 Bedrooms · 2 Baths · House
· Fireplace · Equipped kitchen
Coldwater town · 2,293 sq.ft · 4 Bedrooms · 2 Baths · House · Fireplace · Equipped kitchen
Built in 2024, this beautiful 4 bedroom home offers 2,297 square feet of thoughtfully designed living space in Winningham Estates. 1703 Benton Dr Property Informa. The brick exterior, spacious driveway, and inviting curb appeal set the tone from the start. Inside, you'll find an open living area with a fireplace, vaulted ceiling, and plenty of natural light, plus a well appointed kitchen featuring a large island with seating, white countertops, subway tile backsplash, stainless appliances, and generous cabinet space. A separate dining room provides even more room to gather. The primary suite is spacious and relaxing with a tray ceiling, double vanities, soaking tub, and separate tiled shower. One of the standout features of this home is the custom closet system, offering incredible storage and organization with a true custom feel you do not find in every home. Additional bedrooms provide plenty of flexibility, including a large upstairs room that can serve as a bedroom, bonus room, off
USD 369,900
4744 Bakers Trail
View photo
House · for sale
USD 464,900
USD 178/sq.ft
4744 Bakers Trail
Coldwater town
· 2,605 sq.ft · 3 Bedrooms · 2 Baths · House
· Patio · Fireplace · Equipped kitchen
Coldwater town · 2,605 sq.ft · 3 Bedrooms · 2 Baths · House · Patio · Fireplace · Equipped kitchen
Split 4-bedroom 2 1/2-bath plan called the Roseglen. This home has master bedroom down and 2 bedrooms up plus a finished 14 X 24 game room. There is a large eat-in kitchen with upgraded cabinets, island with breakfast bar, and granite counter tops. There is a formal dining room and spacious great room with gas fireplace surrounded by built-in bookshelves. The master bedroom has a salon bath that includes: walk through tiled shower, large soaking tub, two sinks and cabinets, and huge walk in closet. Hardwood flooring in the entry, dining room, great room and master bedroom. Wrought iron stair railing, lots of lighting upgrades are only a few of the extras you will find in this home. The exterior has minimum maintenance w/brick and siding. Large covered back patio with ceiling fan
USD 464,900
4665 S Fogg Road
View photo
House · for sale
USD 675,000
USD 157/sq.ft
4665 S Fogg Road
Coldwater town
· 4,284 sq.ft · 5 Bedrooms · 3 Baths · House
· Patio · Equipped kitchen · Parking
Coldwater town · 4,284 sq.ft · 5 Bedrooms · 3 Baths · House · Patio · Equipped kitchen · Parking
Situated on 4.93 acres just outside of Hernando, this spacious 4,287 square foot home offers 5 bedrooms, 3.5 baths, and plenty of room both inside and out. A pond at the front of the property, mature trees, and a welcoming front porch create a beautiful setting. Inside, the home features an updated interior with large windows that provide abundant natural light and views of the surrounding property. The kitchen includes a gas cooktop and updated appliances, while a large bonus room provides flexible space for a game room, home theater, workout room, or additional living area. Outdoor features include a large covered patio and a circular gravel drive with plenty of room for equipment and additional parking. Fiber internet is available to the home, and there is no HOA. Corps of Engineers land is located directly across the road, with the Pleasant Hill Point Recreation Area at Arkabutla Lake just about a mile to the South of the property
USD 675,000
537 Old Memphis Oxford Road
View photo
House · for sale
USD 349,900
USD 184/sq.ft
537 Old Memphis Oxford Road
Coldwater town
· 1,894 sq.ft · 4 Bedrooms · 2 Baths · House
· Equipped kitchen
Coldwater town · 1,894 sq.ft · 4 Bedrooms · 2 Baths · House · Equipped kitchen
New construction on 4.54 acre lot! 1900 sqft 4bed 3 bath home features a open floor plan modern design and functional living space. Act now and customize your selections, buyers can choose finishes while construction is underway. Spacious kitchen opens to the living and dining areas, ideal for entertaining and everyday peaceful setting and close to schools, shopping, and local amenities. Plenty of room for outdoor living, a shop, or future expansion. Don't miss this opportunity to personalize a brand-new home on acreage. Schedule your showing today! Photo not of actual home, home is under construction, clients can pick out selections if time allows
USD 349,900
3110 N Ac Freeman Drive
View photo
House · for sale
USD 354,900
USD 183/sq.ft
3110 N Ac Freeman Drive
Coldwater town
· 1,938 sq.ft · 4 Bedrooms · 3 Baths · House
· Patio · Garden · Parking · Equipped kitchen · Air conditioning
Coldwater town · 1,938 sq.ft · 4 Bedrooms · 3 Baths · House · Patio · Garden · Parking · Equipped kitchen · Air conditioning
OPEN HOUSE, Saturday 11/14 (2-4pm). This 4 bedroom, 3 bathroom, 2 car garage home offers over 1,900 heated sq. Ft. with the primary bedroom and second bedroom on the main level and 2 bedrooms upstairs, with an attic. The open floorplan features a large family room flowing into the kitchen with an island and breakfast area-perfect for entertaining. The primary suite includes a tray ceiling, soaker tub, separate shower, dual vanities, and a walk-in closet. Enjoy upgraded lighting and fixtures, hardwood flooring throughout downstairs, and thoughtful design at every turn. Relax on the covered front porch or the patio overlooking the backyard. *$10,000 builder concession and available for 6.5% interest rate for approved buyers and offer
USD 354,900
716 Cliff Williams Road
View photo
House · for sale
USD 265,000
USD 135/sq.ft
716 Cliff Williams Road
Coldwater town
· 1,959 sq.ft · 4 Bedrooms · 2 Baths · House
· Patio · Garden · Deck · Equipped kitchen
Coldwater town · 1,959 sq.ft · 4 Bedrooms · 2 Baths · House · Patio · Garden · Deck · Equipped kitchen
You will love the best of both worlds. Quiet country living with easy commute to town. Beautiful home, gorgeous yard and room to spread out, this is a must see. Step inside this home and see all the space and updates! New flooring and paint. Loads of cabinets and kitchen island. 4 nice size bedrooms and 2 bathrooms on 6 plus acres. It is move in ready and well maintained. The covered deck on the back that leads to and open deck and concrete patio with firepit. Enjoy country living with the connivence of town only minutes away. I promise you will not be disappointed
USD 265,000
663 Ridge Road
View photo
House · for sale
USD 200,000
USD 178/sq.ft
663 Ridge Road
Coldwater town
· 1,119 sq.ft · 3 Bedrooms · 2 Baths · House
· Garden · Deck · Equipped kitchen
Coldwater town · 1,119 sq.ft · 3 Bedrooms · 2 Baths · House · Garden · Deck · Equipped kitchen
Remodeled 3 bedroom 2 bath on 1.50 acres. Home has stained concrete throughout the home. Fresh paint throughout the inside. New stainless stove in the kitchen. Some new lighting and hardware in the home. Large deck to enjoy your private backyard. Great starter home!
USD 200,000
1868 Trapper Drive
View photo
House · for sale
USD 413,900
USD 153/sq.ft
1868 Trapper Drive
Coldwater town
· 2,691 sq.ft · 5 Bedrooms · 3 Baths · House
Coldwater town · 2,691 sq.ft · 5 Bedrooms · 3 Baths · House
Beautiful Corner-Lot Home in Hernando, Mississippi! Welcome home to this spacious 5-bedroom, 3.5-bath home offering approximately 2,700 square feet of comfortable living space in the desirable Forest Meadows subdivision. Situated on a large corner lot, this well-designed floor plan features 3 bedrooms and 2.5 baths on the main level, and 2 bedrooms with a full bath upstairs, providing convenience and flexibility for families of all sizes. Located in the highly sought-after Hernando school district, this home has been freshly painted and has generous living spaces, excellent curb appeal, and a price designed to attract attention. This home is truly move-in ready. Don't miss this opportunity!
USD 413,900
3144 N Ac Freeman Drive
View photo
House · for sale
USD 349,900
USD 179/sq.ft
3144 N Ac Freeman Drive
Coldwater town
· 1,948 sq.ft · 3 Bedrooms · 2 Baths · House
· Patio · Garden · Parking · Equipped kitchen · Air conditioning
Coldwater town · 1,948 sq.ft · 3 Bedrooms · 2 Baths · House · Patio · Garden · Parking · Equipped kitchen · Air conditioning
OPEN HOUSE, Saturday 11/14 (2-4pm). This 3 bedroom, 2.5 bathroom, 2 car garage home offers over 1,900 heated sq. Ft. with the primary bedroom on the main level and 2 bedrooms upstairs, with a future gameroom option. The open floorplan features a large family room flowing into the kitchen with an island and breakfast area-perfect for entertaining. The primary suite includes a tray ceiling, soaker tub, separate shower, dual vanities, and a walk-in closet. Enjoy upgraded lighting and fixtures, hardwood flooring throughout downstairs, and thoughtful design at every turn. Relax on the covered front porch or the patio overlooking the backyard. This one checks all the boxes for style, space, and comfort-don't miss your chance to make it yours! *$10,000 builder concession and available for 6.5% interest rate for approved buyers and offer
USD 349,900
7388 Crosswinds Boulevard
View photo
House · for sale
USD 385,000
USD 171/sq.ft
7388 Crosswinds Boulevard
Coldwater town
· 2,239 sq.ft · 3 Bedrooms · 2 Baths · House
· Garden · Equipped kitchen
Coldwater town · 2,239 sq.ft · 3 Bedrooms · 2 Baths · House · Garden · Equipped kitchen
Only 3.5 years young and ready to welcome you home! This beautiful Pecan floorplan offers the perfect blend of comfort, privacy, and outdoor living, with 3 bedrooms downstairs plus a spacious bonus loft upstairs. Enjoy peaceful mornings and crisp fall evenings from the covered front porch—just waiting for your rocking chairs! Out back, the large, fenced backyard with no back neighbors provides plenty of room to play, entertain, or simply enjoy the privacy. The covered back porch is made for relaxing, and the TV is already in place, so your outdoor entertainment space is ready to go. With a breakfast bar at the island, a formal dining room, and an eat-in kitchen, you will find so many options with this open floorplan home. Located in the highly rated Lewisburg School Zone, this USDA eligible home offers modern living with room to spread out. Beautifully maintained and ready for it's next chapter!
USD 385,000
4042 Huron Court
View photo
House · for sale
USD 379,900
USD 179/sq.ft
4042 Huron Court
Coldwater town
· 2,120 sq.ft · 4 Bedrooms · 3 Baths · House
· Patio · Parking · Fireplace · Equipped kitchen
Coldwater town · 2,120 sq.ft · 4 Bedrooms · 3 Baths · House · Patio · Parking · Fireplace · Equipped kitchen
Welcome to Bridgetown. You will love the lake, the playground area and the community center. This remodeled home sits in a dead in cove surrounded by trees. 4 bedrooms, 3 full bathrooms, living room with fireplace, kitchen with breakfast room, dining room and a sunroom. You will have plenty of parking with a double garage and 2 carport spaces. You will also find a covered front porch and a lot of uncovered patio area. There is also a shed for the man of the house
USD 379,900
1890 Green Village Drive
View photo
House · for sale
USD 589,000
USD 147/sq.ft
1890 Green Village Drive
Coldwater town
· 3,983 sq.ft · 5 Bedrooms · 3 Baths · House
· Fireplace · Equipped kitchen · Swimming pool · Parking
Coldwater town · 3,983 sq.ft · 5 Bedrooms · 3 Baths · House · Fireplace · Equipped kitchen · Swimming pool · Parking
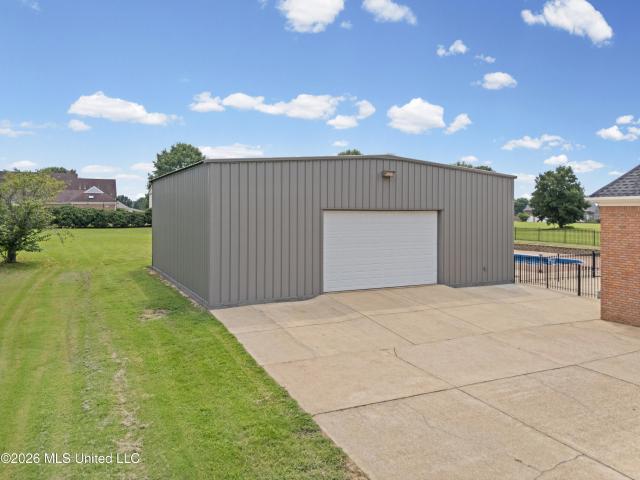
Rare opportunity in the highly sought after green village air park community in hernando, mississippi situated on a sprawling 1.63 acre lot w/ an outstanding 40x45 insulated metal workshop with extremely high ceilings, electricity, a full bath that's adjacent to a sparkling in-ground pool! 5 bedrooms and 3 1/2 baths~ large covered front porch. Massive covered carport~ large two-story foyer w/ a custom installed wrought iron staircase overlooking the foyer~ large formal dining room~ all new flooring~ custom updated chef's kitchen w/ a massive center island, new granite countertops, custom painted cabinets, all new recessed lighting, large pantry, and stainless steel appliances. Spacious breakfast area w/ lots of natural light~ spacious living room w/ new recessed lighting and corner fireplace~ 1/2 bath / powder room on the main level~ large laundry room / utility sink. Primary bedroom w/ new recessed lighting and custom built in shelving. Beautiful primary bath w/ custom soaker tub, dou
USD 589,000
3629 Williams Brooke Lane
View photo
House · for sale
USD 417,500
USD 157/sq.ft
3629 Williams Brooke Lane
Coldwater town
· 2,659 sq.ft · 5 Bedrooms · 3 Baths · House
· Garden · Office room · Fireplace · Equipped kitchen
Coldwater town · 2,659 sq.ft · 5 Bedrooms · 3 Baths · House · Garden · Office room · Fireplace · Equipped kitchen
Space, flexibility, and a backyard you'll love. This well-maintained Hernando home offers it all! Situated on a generous 0.73-acre lot, this 2,664-square-foot home offers a versatile floor plan with 5 bedrooms and 3.5 baths, or the option for 4 bedrooms plus a spacious bonus room. The main level welcomes you with a large living room featuring a fireplace, a separate dining room, and a functional kitchen with bar seating and a breakfast area. The spacious primary suite provides a comfortable retreat, while the primary bath features a double vanity, standalone soaking tub, and walk-through shower with dual shower heads. Two additional bedrooms, a full bath, and a half bath complete the main level. Fresh paint in the living room and primary bedroom gives these spaces a refreshed, inviting feel. Upstairs, the possibilities are yours! Enjoy a spacious bonus room, bedroom, and full bath, or utilize the space as two additional bedrooms when needed. Whether you need a guest suite, home office,
USD 417,500
552 Central Avenue
View photo
House · for sale
USD 195,000
USD 138/sq.ft
552 Central Avenue
Coldwater town
· 1,410 sq.ft · 3 Bedrooms · 2 Baths · House
· Parking · Fireplace · Equipped kitchen
Coldwater town · 1,410 sq.ft · 3 Bedrooms · 2 Baths · House · Parking · Fireplace · Equipped kitchen
This 3 bedroom, 2 bathroom brick home offers a split bedroom floor plan and plenty of potential for someone ready to bring their ideas to life! Inside you'll find a spacious living room with fireplace, plus an additional den or dining room that provides flexible space for everyday living. The kitchen opens to the adjoining living area, and the home also features a separate laundry room. Washer, dryer and refrigerator will remain with the property at no additional cost. A two car garage adds even more convenience and storage. This home is being sold AS IS and offers a great opportunity for investors or buyers looking for a renovation project. Ask your lender whether an FHA 203(k) renovation loan or Fannie Mae HomeStyle Renovation loan may be an option for your purchase. Bring your vision and see the possibilities this home has to offer!
USD 195,000
113 Bull Horn Drive
View photo
House · for sale
USD 279,000
USD 194/sq.ft
113 Bull Horn Drive
Coldwater town
· 1,432 sq.ft · 3 Bedrooms · 2 Baths · House
Coldwater town · 1,432 sq.ft · 3 Bedrooms · 2 Baths · House
Welcome to 113 Bullhorn Dr. Como, MS! This new construction home is situated on approximately 1 acre, recently surveyed from a larger tract, and offers a functional 3-bedroom, 2-bath layout with an inviting open floor plan. Conveniently located with easy access to I-55, this property combines a peaceful setting with accessibility to surrounding areas. The home will also feature a concrete driveway, adding to the finished look and everyday convenience. With construction underway, the buyer may have an opportunity to select interior paint colors, depending on the stage of completion and builder approval. Plans are attached for reference. Photos shown are AI-generated renderings intended to illustrate the anticipated finished appearance of the home and may vary from final construction
USD 279,000

Get email alerts

Don't miss out: be the first to know about new properties

The alert was correctly created

On subscribing you accept the conditions of use and the privacy policy
Alert
Receive new ads in your inbox
Save this search
Receive alerts for new listings

We'll send you an email when we have new properties for: "Properties for sale in Coldwater town"

The alert was correctly created

Cordova, Memphis city District 10 Shelby County Tennessee
Olive Branch city
Get email alerts and be the first to see new listings
Required field
On subscribing I accept the terms of the privacy policy
Perfect! You'll soon start receiving new listings via email
Alert
Receive an email when we have new ads for Properties for sale in Coldwater town
Save this search
Filters

Bedrooms

Size (sq.ft)

sq.ft
sq.ft

Price

USD
USD

Property type

Bathrooms

Clear all filters
Receive notifications when new entries are published.