317 properties for sale in Coldwater town

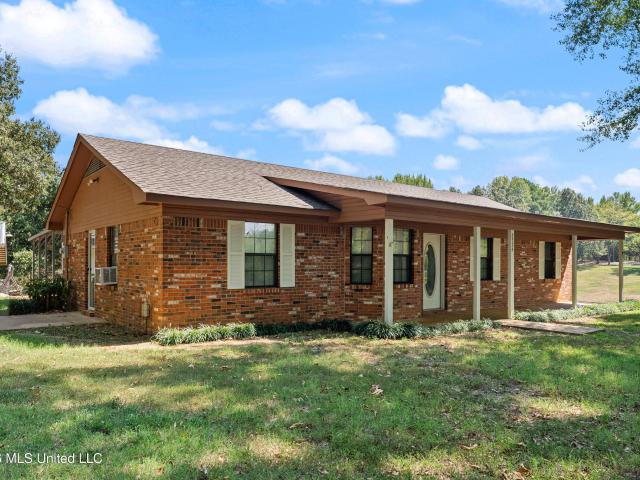
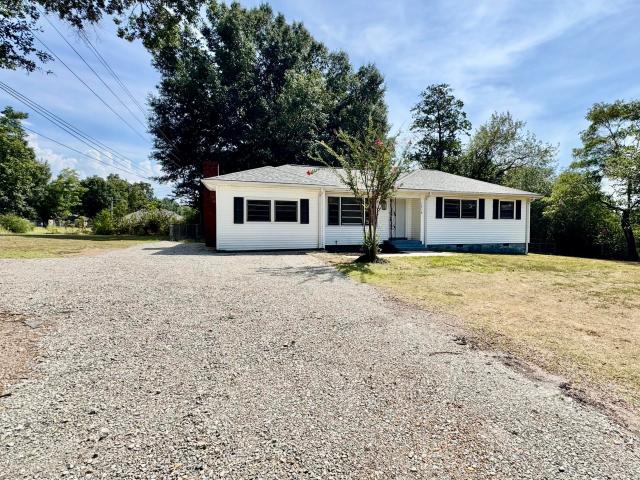
91 Holloway Road
View photo
House · for sale
USD 199,900
USD 203/sq.ft
91 Holloway Road
Coldwater town
· 980 sq.ft · 3 Bedrooms · 1 Bath · House
· Patio
Coldwater town · 980 sq.ft · 3 Bedrooms · 1 Bath · House · Patio
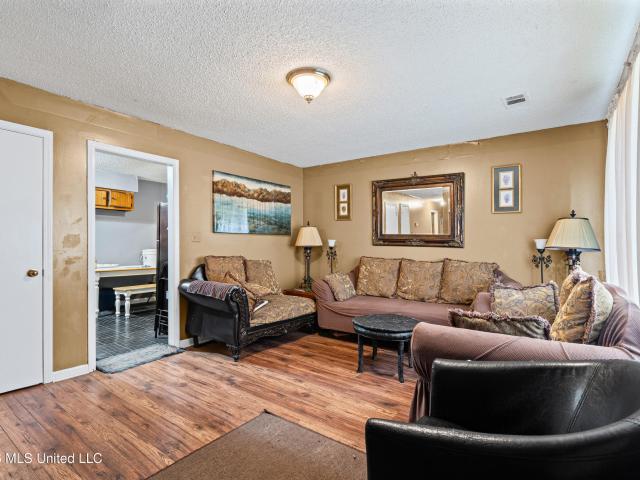
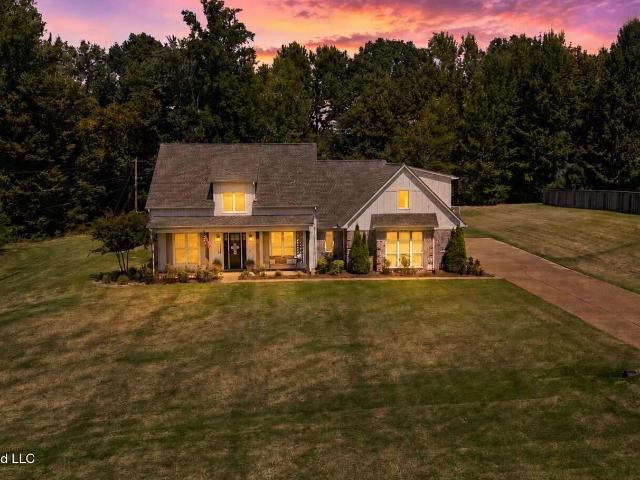
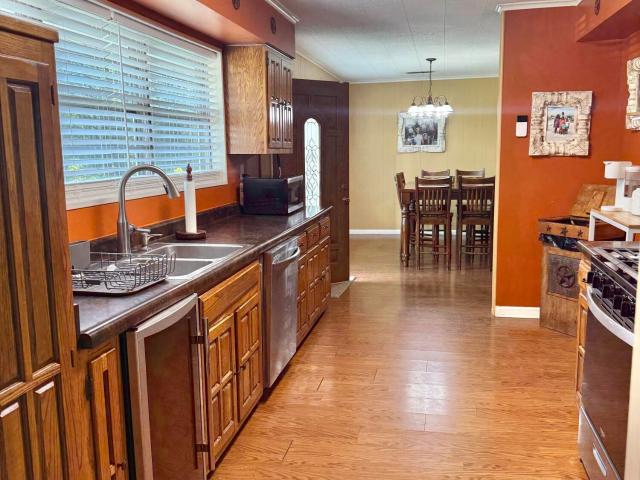
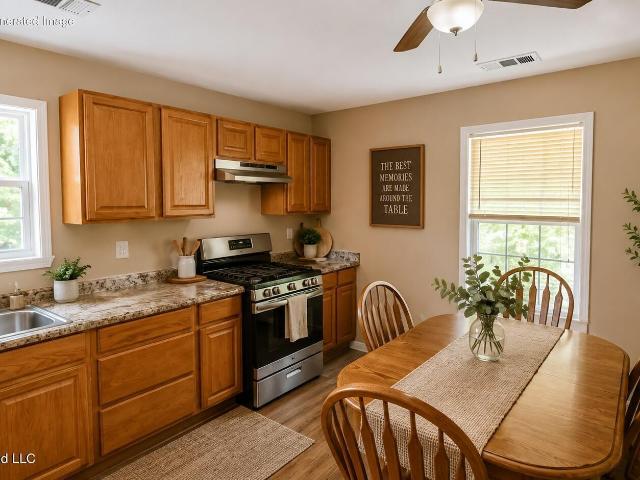
Great starter home or investment property. 3 Bedrooms, 1 bath on 1.20 acres. Wonderful patio area to enjoy your coffee and a screened in front porch. Lots of possibilities with this home
USD 199,900
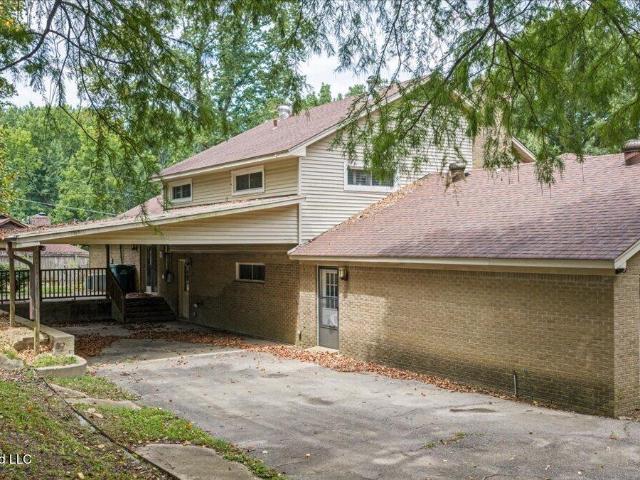
1130 Windrush Lane
View photo
House · for sale
USD 345,000
USD 154/sq.ft
1130 Windrush Lane
Coldwater town
· 2,239 sq.ft · 3 Bedrooms · 2 Baths · House
· Office room · Parking
Coldwater town · 2,239 sq.ft · 3 Bedrooms · 2 Baths · House · Office room · Parking
Welcome to this spacious and beautifully laid out 3 bedroom, 3 bathroom home offering 2,246 square feet of single-level living in a quiet Hernando subdivision. Featuring a desirable split-bedroom floor plan, this home offers both privacy and versatility with plenty of room for everyone to enjoy. The thoughtfully designed floor plan includes a. *separate living room and den*, providing multiple gathering spaces for entertaining, relaxing, or creating a dedicated space for a home office or playroom. A. *formal dining room*. Adds an elegant touch and is perfect for family dinners and special occasions. The spacious primary suite is privately situated from the additional bedrooms, while the three full bathrooms provide convenience for family and guests. A. *3 car garage*. Offers plenty of room for vehicles, storage, and hobbies. The home also features a. *storm shelter*, adding an extra level of peace of mind. Located in the desirable. *Hernando School District*, this home is conveniently
USD 345,000
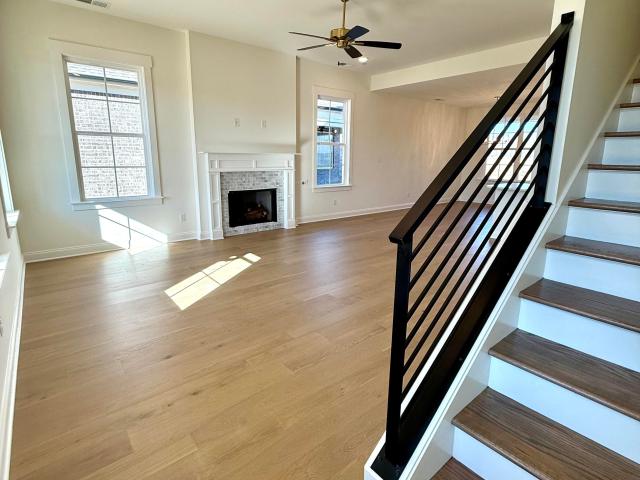
234 Senatobia Drive
View photo
House · for sale
USD 120,000
USD 202/sq.ft
234 Senatobia Drive
Coldwater town
· 592 sq.ft · 1 Bedroom · 1 Bath · House
Coldwater town · 592 sq.ft · 1 Bedroom · 1 Bath · House
Nice open floor plan new construction with 1 bed 1 bath, community water in Senatobia Lakes Subdivision. Only about 4 miles East of I-55 in Senatobia just off Hwy 4. Should be easy to heat and cool. Survey needed to know where all your property boundaries are prior to closing. Outdoor security cameras do not stay
USD 120,000
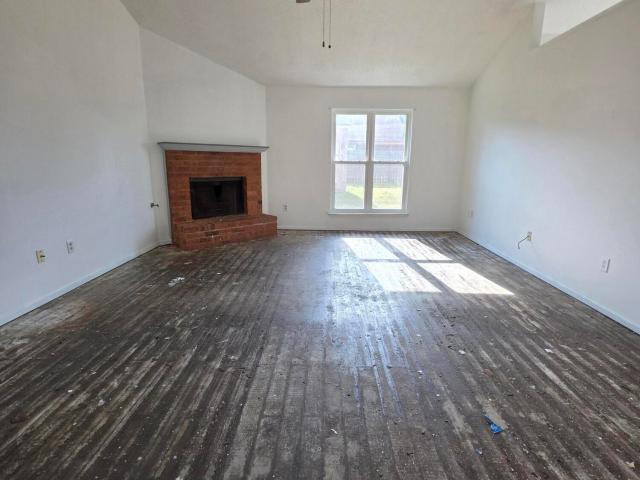
358 Fairway Oaks Drive
View photo
House · for sale
USD 335,000
USD 185/sq.ft
358 Fairway Oaks Drive
Coldwater town
· 1,808 sq.ft · 3 Bedrooms · 2 Baths · House
· Fireplace · Equipped kitchen
Coldwater town · 1,808 sq.ft · 3 Bedrooms · 2 Baths · House · Fireplace · Equipped kitchen
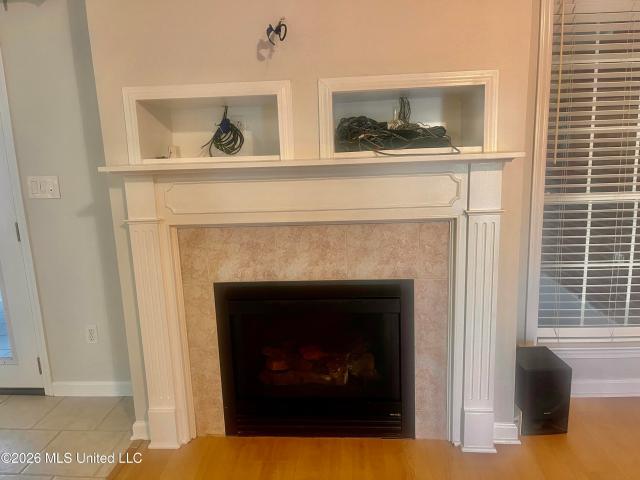
Beautiful, Immaculate, and Ideally Located on the Golf Course! This charming home offers a wonderful combination of comfort, character, and a desirable golf-course setting. Enjoy the peaceful atmosphere and added privacy of backing up to the course, with a beautiful seasonal view of the golf course during the winter months. Inside, you'll find a warm and inviting home featuring plantation shutters, wood flooring, tile and carpet. The spacious great room provides plenty of room for relaxing or entertaining and features a cozy fireplace with gas logs. The kitchen offers granite countertops and backsplash, a walk-in pantry, breakfast bar, and stainless-steel appliances, including a stove, built-in microwave, and dishwasher. The refrigerator will also remain with the home. With its comfortable living spaces, established features, and peaceful golf-course location, this home offers plenty to appreciate. Come take a look and discover all this wonderful home has to offer!
USD 335,000
9072 Treadway Creek
View photo
House · for sale
USD 545,000
USD 177/sq.ft
9072 Treadway Creek
Coldwater town
· 3,068 sq.ft · 4 Bedrooms · 3 Baths · House
· Patio · Garden · Fireplace · Equipped kitchen
Coldwater town · 3,068 sq.ft · 4 Bedrooms · 3 Baths · House · Patio · Garden · Fireplace · Equipped kitchen
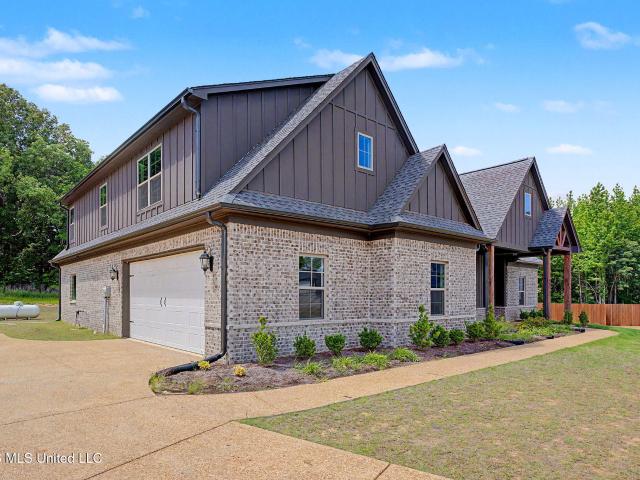
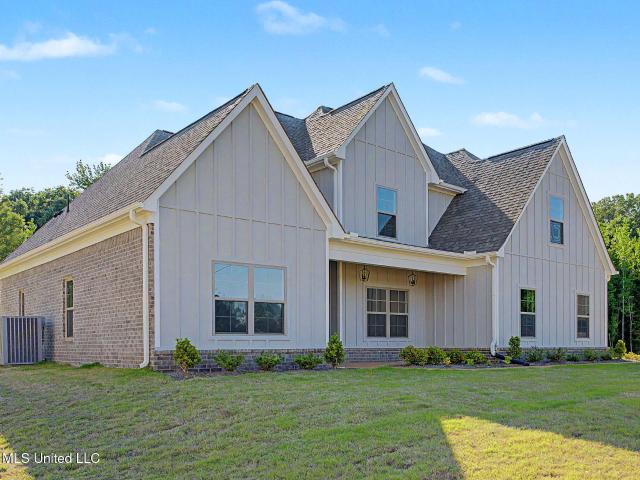
Call listing agent for special incentives and concessions being offered for this house! Welcome to this new home with a front covered porch, board and batten siding, 4 bedrooms, 3.0 bathrooms situated on 1.52 acres. Entering through the double front doors into the entry way, you will notice the LVP floors and will find a dining room on your left. Past the dining room you will notice the open concept floor plan of the family room, kitchen, and breakfast area. The family room is equipped with a ceiling fan, crown molding, built-in bookshelves, and recessed lights, ship lap with a cedar mantle over the fireplace. The kitchen is equipped with an island with pendant lights, quartz countertops, built-in cooktop, oven, microwave, vent-a-hood, under cabinet lighting, and recessed lights. The double doors at the rear of the family room lead you to the rear yard with a covered patio overlooking the sodded rear yard with trees. Off the family room there is a hallway that leads to 2 bedrooms and 1
USD 545,000
9065 Bennett Trail
View photo
House · for sale
USD 496,000
USD 186/sq.ft
9065 Bennett Trail
Coldwater town
· 2,659 sq.ft · 4 Bedrooms · 3 Baths · House
· Patio · Garden · Fireplace · Equipped kitchen
Coldwater town · 2,659 sq.ft · 4 Bedrooms · 3 Baths · House · Patio · Garden · Fireplace · Equipped kitchen
Call listing agent for special incentives and concessions being offered for this house! Welcome to this new home with a front covered porch, board and batten siding, 4 bedrooms, 3 bathrooms situated on 1.52 acres. Entering through the front door into the entry way, you will notice the wood floors and will find a dining room on your right. The large family room with ceiling fan, crown molding, shiplap over the fireplace, and recessed lights is toward the rear of the home and is part of an open floor plan concept with the kitchen and breakfast room. The kitchen is equipped with an island with pendant lights, granite countertops, built-in cooktop, oven, microwave, and a vent-a-hood. The exterior door at the rear of the family room will lead you to the rear yard with a covered patio. Off the family room is the primary bedroom and it has raised ceilings, ceiling fan, recessed lights, and the primary bathroom has a large walk-thru shower with dual heads and a rain head in the ceiling, soakin
USD 496,000
498 Sunflower Street
View photo
House · for sale
USD 392,900
USD 179/sq.ft
498 Sunflower Street
Coldwater town
· 2,185 sq.ft · 4 Bedrooms · 2 Baths · House
· Balcony · Fireplace · Equipped kitchen
Coldwater town · 2,185 sq.ft · 4 Bedrooms · 2 Baths · House · Balcony · Fireplace · Equipped kitchen
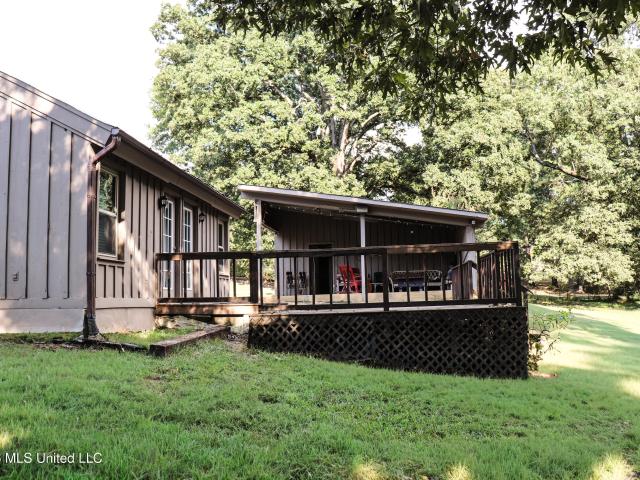
Seller will consider offering 3% concessions towards buyers closing expenses with an acceptable offer! Welcome home to Delta Landing. Hernando's next premier entertainment district! Conveniently located across from the brand-new Hernando High School, this vibrant mixed-use community will feature traditional homes, a 55+ community, townhomes, commercial space, lofts, retail bays, and more! Introducing The Clarksdale. A beautifully designed 4-bedroom, 2.5-bathroom home with thoughtful details throughout. As you step inside, you're greeted by an open-concept living area, featuring a wood tread staircase with balcony, cozy fireplace, and a stylish kitchen. The chef's kitchen is both functional and elegant, featuring: Quartz countertops, Custom soft-close cabinetry, Stainless steel appliances, Choice of gas or electric stove, beautiful tile backsplash and breakfast bar for additional seating Just beyond the kitchen, a hallway leads to the half bath, laundry room, and private primary suite.
USD 392,900
718 Mount Zion Road
View photo
House · for sale
USD 289,900
USD 156/sq.ft
718 Mount Zion Road
Coldwater town
· 1,851 sq.ft · 4 Bedrooms · 2 Baths · House
· Fireplace · Parking
Coldwater town · 1,851 sq.ft · 4 Bedrooms · 2 Baths · House · Fireplace · Parking
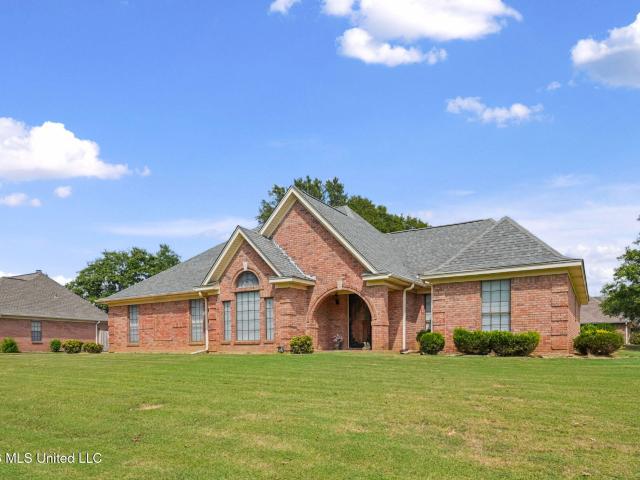
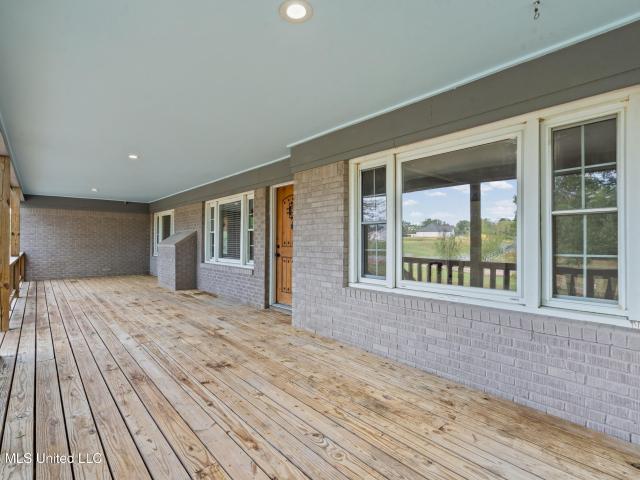
Welcome to this well-maintained 4-bedroom, 2-bath brick home situated on over 4 acres in Coldwater, MS. The home offers a comfortable country setting with plenty of room to enjoy the outdoors and make the property your own. Inside, you'll find beautiful hardwood flooring, fresh paint, and a spacious layout with plenty of natural character. The fourth bedroom offers flexibility and could also be used as a formal dining room, depending on your needs. The primary bath features a walk-in shower and double vanity. A large covered front porch provides a welcoming place to sit and enjoy the peaceful surroundings, while the circle driveway offers convenient parking. The home also includes a private well, storm shelter, propane wall heaters, and a fireplace, providing additional sources of heat when needed. The property includes over 4 acres of mostly pastureland, making it well suited for horses, livestock, or simply enjoying plenty of open space. Cross fencing, a holding pen, and a barn are a
USD 289,900
1213 Pontotoc Street
View photo
House · for sale
USD 322,900
USD 147/sq.ft
1213 Pontotoc Street
Coldwater town
· 2,196 sq.ft · 3 Bedrooms · 2 Baths · House
· Garden · Equipped kitchen
Coldwater town · 2,196 sq.ft · 3 Bedrooms · 2 Baths · House · Garden · Equipped kitchen
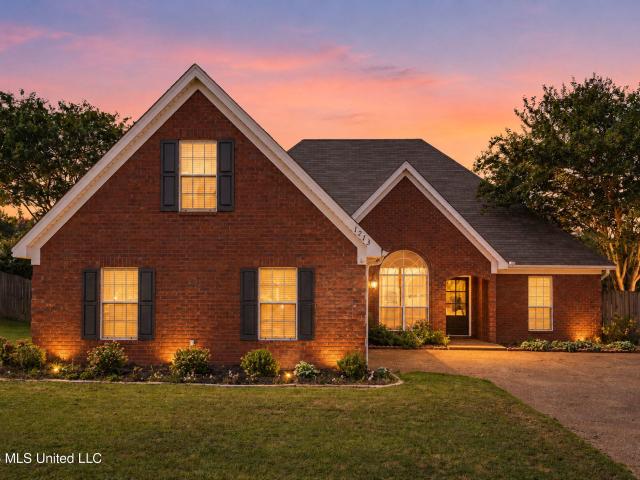
Come check out this adorable home with a cool floor plan! Split bedroom plan with all 3 bedrooms on the main level. Larger great room with a formal dining area and then tuck to side an adorable kitchen with granite counters and eat in space. The primary suite has a double door entry and the on suite features 2 walk in closets. Don't forget to sneak upstairs to the hidden bonus area that has space for all the fun or hobbies you need. Great fenced back yard and lovely location!
USD 322,900
2160 Heritage Cove
View photo
House · for sale
USD 345,000
USD 150/sq.ft
2160 Heritage Cove
Coldwater town
· 2,293 sq.ft · 3 Bedrooms · 3 Baths · House
· Office room · Fireplace · Equipped kitchen
Coldwater town · 2,293 sq.ft · 3 Bedrooms · 3 Baths · House · Office room · Fireplace · Equipped kitchen
Welcome home to this charming three or four bedroom property nestled in a quiet family friendly cove in Hernando. Boasting a prime location this home is in walking distance to Hernando Middle School. The highly versatile layout features an upstairs area complete with its own shower, sink and toilet. This space is perfect as a bonus room, bedroom/ guest room or home office. The main floor is designed for comfortable living with a cozy den with a fireplace with gas logs. There are surround sound speakers which create a great space for movie night. The kitchen offers lots of cabinets with some under cabinet lighting. The gas stove and oven is a favorite of most cooks. There is a dedicated pantry and laundry area just steps away with a washer and dryer already in place. The breakfast bar has a great view of the den so no cook has to miss anything. Just off the kitchen through some double glass doors is a large sunroom with its own mini split unit that makes it great as an extra space for e
USD 345,000
367 Dandridge Drive
View photo
House · for sale
USD 225,000
USD 91/sq.ft
367 Dandridge Drive
Coldwater town
· 2,465 sq.ft · 3 Bedrooms · 3 Baths · House
· Equipped kitchen
Coldwater town · 2,465 sq.ft · 3 Bedrooms · 3 Baths · House · Equipped kitchen
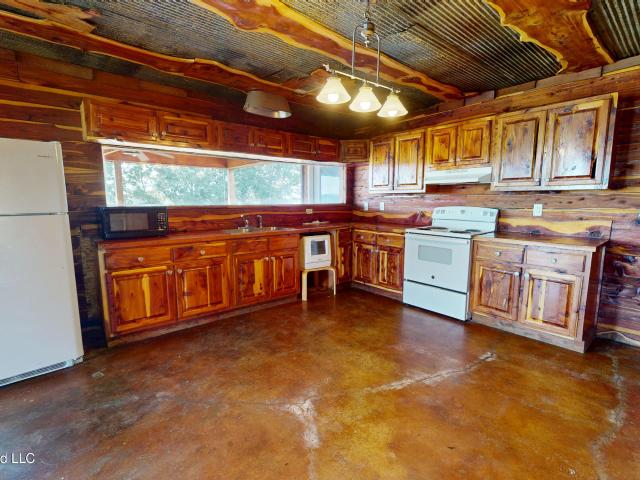
Charming Country Retreat on 3.2 Acres in Senatobia, MS Escape the hustle and bustle with this one-of-a-kind rustic country estate located at 367 Dandridge in Senatobia. Offering 2,474 square feet of distinctive character and surrounded by beautiful rural views, this property is the perfect haven for anyone seeking privacy, wide-open spaces, and true Southern charm. Interior Features Custom Woodwork Throughout: Rich wood-paneled diagonal walls, natural live-edge trim, and corrugated metal ceilings create an authentic, cozy cabin-inspired ambiance. Spacious Open-Concept Kitchen: Custom natural wood cabinetry, generous counter space, and a panoramic wide-view pass-through window looking out over the scenic landscape. Unique Details: Distinctive high-tank pull-chain vintage toilet and rustic portal windows that add unforgettable handmade character. Expansive Upper Level: Massive loft/bonus area ready for a master suite, game room, creative studio, or bunk room. Exterior & Grounds 3.2 Rolli
USD 225,000
537 Golden Pond Drive
View photo
House · for sale
USD 355,000
USD 161/sq.ft
537 Golden Pond Drive
Coldwater town
· 2,196 sq.ft · 3 Bedrooms · 2 Baths · House
· Office room · Equipped kitchen
Coldwater town · 2,196 sq.ft · 3 Bedrooms · 2 Baths · House · Office room · Equipped kitchen
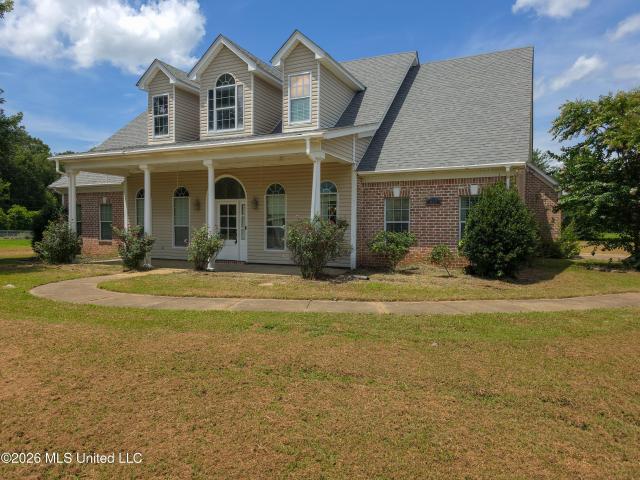
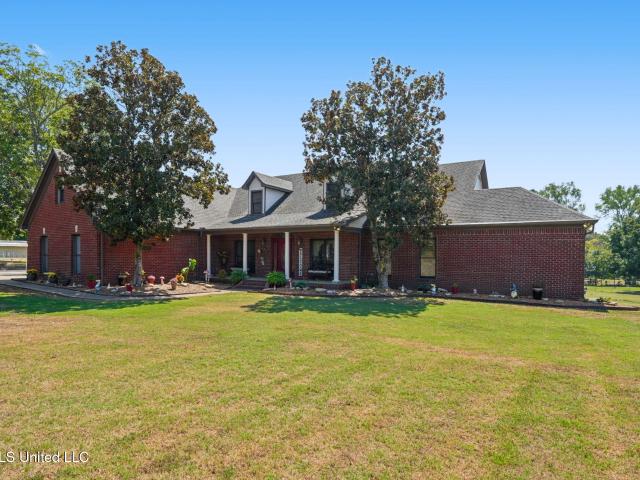
Welcome to 537 Golden Pond Dr in Coldwater! This spacious home offers impressive curb appeal with a wide covered front porch, classic brick-and siding exterior, and charming dormer windows. Inside, the open and airy layout features arched openings, high ceilings, abundant natural light, and beautiful wood flooring throughout the main living areas. Then generous Kitchen provides extensive cabinetry, ample counter spaces, a large center island, stainless-steel dishwasher, and plenty of room for gathering and entertaining. Multiple living and dining spaces create flexibility for everyday living, a home office, or hosting guests. French doors provide easy access to the outdoor areas, while the expansive front lawn offers plenty of room to enjoy the peaceful setting. This property combines space, character, and functionality. Don't for get to check out the Extra Expandable Space upstairs! Schedule your private showing today!
USD 355,000
324 Wells Drive
View photo
House · for sale
USD 422,900
USD 174/sq.ft
324 Wells Drive
Coldwater town
· 2,422 sq.ft · 5 Bedrooms · 3 Baths · House
· Garden · Fireplace · Equipped kitchen
Coldwater town · 2,422 sq.ft · 5 Bedrooms · 3 Baths · House · Garden · Fireplace · Equipped kitchen
Lewisburg's schools! Do not miss your chance at this new construction home in one of Mississippi's top school districts! This beautiful home opens up into a entryway foyer and from there you can see the massive living room with gas fireplace, separate dining room, kitchen and breakfast room! The kitchen has granite countertops along with stainless steel appliances, plus a large pantry. There is also hardwood floor throughout most of the first floor with the exception of tiled bathrooms and laundry. Just off of the kitchen is the primary bedroom and bath. The bathroom features a soaking tub, double vanity, walk in tiled shower and large walk-in closet with wooden shelving. Downstairs also consist of 2 more bedrooms and a guest bathroom. Make your way up the wooden tread stairs with iron railing to the 14x21 ft rec room/ bedroom! Upstairs you will also find an extra bathroom and bedroom! Plus walk in attic. Don't miss the awesome backyard area with fantastic county views along with a lar
USD 422,900
1683 Baisley Drive
View photo
House · for sale
USD 589,900
USD 180/sq.ft
1683 Baisley Drive
Coldwater town
· 3,261 sq.ft · 4 Bedrooms · 3 Baths · House
· Fireplace · Equipped kitchen
Coldwater town · 3,261 sq.ft · 4 Bedrooms · 3 Baths · House · Fireplace · Equipped kitchen
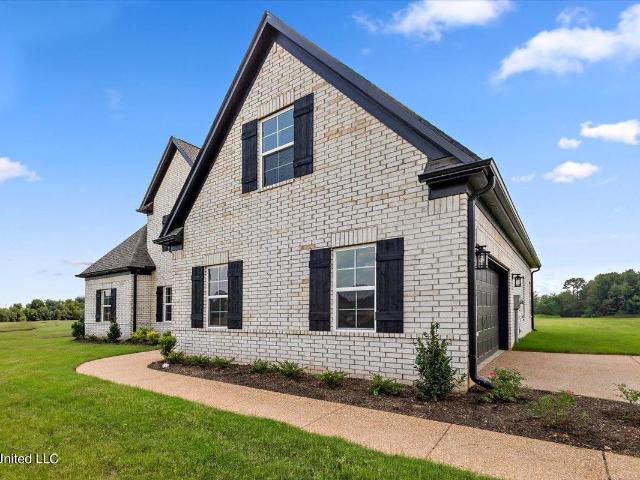
Now complete and ready to welcome its first owner! This stunning new construction home in desirable Nesbit brings together striking architectural details, elevated finishes, modern features and quality craftmanship throughout. The expansive open-concept living area makes a statement with soaring vaulted ceilings, exposed wood beams, and a beautiful floor-to-ceiling brick fireplace flanked by custom built-ins and floating shelves. The chef-inspired kitchen features upgraded appliances, tons of custom cabinetry, a huge contrasting island, an oversized walk-in pantry, and a stylish dry bar for entertaining or for your morning coffee station. The spacious primary suite is a luxurious retreat, highlighted by a spa-inspired bath with elegant marble-look tile, a free standing soaking tub inside the massive shower and a generous double vanity. There are 2 more bedrooms on the main floor and a 3rd bedroom, bonus room and full bath on the 2nd floor for family or guests. Outside, the expansive co
USD 589,900
4558 Bakersfield Drive
View photo
House · for sale
USD 472,500
USD 161/sq.ft
4558 Bakersfield Drive
Coldwater town
· 2,917 sq.ft · 5 Bedrooms · 3 Baths · House
· Fireplace · Equipped kitchen · Parking
Coldwater town · 2,917 sq.ft · 5 Bedrooms · 3 Baths · House · Fireplace · Equipped kitchen · Parking
Welcome to 4558 Bakersfield Drive, where generous living spaces, thoughtful design, and exceptional outdoor living come together. Located in the Lewisburg School District, this 2,923-square-foot home offers 5 bedrooms, 3 full bathrooms, a 2-car garage, and sits on just over half an acre. A double-door entry welcomes you into an impressive interior featuring soaring ceilings and an open floor plan. The great room serves as the centerpiece of the main level, highlighted by a gas fireplace and an easy connection to the kitchen. Granite countertops, custom cabinetry, a large island, and a convenient eat-in area create a functional kitchen space, while the separate formal dining room provides additional room for meals and entertaining. The main level features a split-bedroom layout with a spacious primary suite accented by a tray ceiling. Separate closets provide ample storage, while the primary bathroom includes tile flooring, separate vanities, a jetted tub, and a walk-in shower. A second
USD 472,500
130 Fawn Trail
View photo
House · for sale
USD 300,000
USD 188/sq.ft
130 Fawn Trail
Coldwater town
· 1,593 sq.ft · 3 Bedrooms · 2 Baths · House
· Garden
Coldwater town · 1,593 sq.ft · 3 Bedrooms · 2 Baths · House · Garden
Escape to nearly 1.5 acres of wooded privacy without sacrificing a single modern luxury. Tucked at the end of a quiet dead-end road, this stunning 2021 modern farmhouse offers a peaceful country retreat with the incredible financial perk of being in a100% USDA financing area. Welcome to 130 Fawn Trail, Coldwater, MS in Deerfield Estates, where peaceful country surroundings, modern finishes, and room to grow come together. Built in 2021, this 3-bedroom, 2-bath home offers approximately 1,602 square feet on nearly 1.5 acres, just south of DeSoto County. Located on end of a dead-end road with no neighboring home on the north side, the property features a large front yard, an open backyard, and wooded acreage extending beyond the cleared lawn. A sweet country front porch is the perfect way to greet your guests. Or a great place to relax with your morning cup of coffee. From the front entry, a long, open sightline draws your eye through the living spaces toward the backyard. Inside, you'll
USD 300,000
433 Vicksburg Cove
View photo
House · for sale
USD 449,900
USD 161/sq.ft
433 Vicksburg Cove
Coldwater town
· 2,788 sq.ft · 5 Bedrooms · 3 Baths · House
Coldwater town · 2,788 sq.ft · 5 Bedrooms · 3 Baths · House
Welcome to the Crossroads! Open floor plan, Hardwood floors, breakfast bay, hearth room, King Spa Shower, 5 burner gas stove, Double Ovens, and custom wood shelving are just some of the upgrades this home has to offer. Level 3 hardwood in Master and common areas, backsplash tile, Moen faucets and great lighting. Come see this beautiful Home!
USD 449,900
1601 Holly Springs Road
View photo
House · for sale
USD 724,900
USD 146/sq.ft
1601 Holly Springs Road
Coldwater town
· 4,951 sq.ft · 4 Bedrooms · 3 Baths · House
· Fireplace · Equipped kitchen · Swimming pool
Coldwater town · 4,951 sq.ft · 4 Bedrooms · 3 Baths · House · Fireplace · Equipped kitchen · Swimming pool
Rare opportunity to own a home that has it all! This spacious 4,962-square-foot home is situated on 3.03 acres, has an attached in-law wing, an inground swimming pool with adjacent pool cabana, a detached workshop and it is just two minutes from everything you need. The main home features 4 Bedrooms, 3.5 bathrooms, formal living and dining rooms, two upstairs bonus rooms, two sunrooms, and a den with a brick fireplace, vaulted ceiling and a dedicated wet bar area perfect for entertaining or game night. The well-designed kitchen offers abundant cabinetry, beautiful granite countertops, a built-in desk area, and an adjoining breakfast area with tall windows that offer a view of the sparkling pool and manicured grounds. The 22x15 Master suite has double doors that lead to a covered back porch and the Master bath features a separate shower and tub, a double sink vanity, private toilet closet and 2 walk-in clothes closets. Downstairs has 2 additional bedrooms with a second full bathroom and
USD 724,900
308 Garrison Drive
View photo
House · for sale
USD 350,000
USD 150/sq.ft
308 Garrison Drive
Coldwater town
· 2,325 sq.ft · 4 Bedrooms · 3 Baths · House
· Garden
Coldwater town · 2,325 sq.ft · 4 Bedrooms · 3 Baths · House · Garden
Welcome to a beautifully appointed 4-bedroom, 3-bath home offering 2,325 sq ft of thoughtfully designed living space on an impressive. 60 + acre lot. The spacious layout provides the perfect balance of character, comfort and functionality, with generous living areas and plenty of room for family, guests, and entertaining. The expansive lot adds an exceptional outdoor component, offering endless possibilities for creating your own private retreat, entertaining space, garden, or recreation area. Ideally situated in Senatobia, this property combines space, convenience, and timeless appeal in a setting you'll be proud to call home. Come experience all this beautiful property has to offer! 2-1 TEMPORARY RATE BUYDOWN This property comes with a 2-1 rate buydown, reducing the buyer's interest rate by 2% for the first year of their loan and 1% the second year. Buyer is not obligated to use Tim Smith of CrossCountry Mortgage to have offer accepted, however must use Tim Smith to receive the buydo
USD 350,000
4578 Mccracken Road
View photo
House · for sale
USD 649,000
USD 188/sq.ft
4578 Mccracken Road
Coldwater town
· 3,434 sq.ft · 5 Bedrooms · 3 Baths · House
· Patio · Garden · Equipped kitchen · Parking · Swimming pool
Coldwater town · 3,434 sq.ft · 5 Bedrooms · 3 Baths · House · Patio · Garden · Equipped kitchen · Parking · Swimming pool
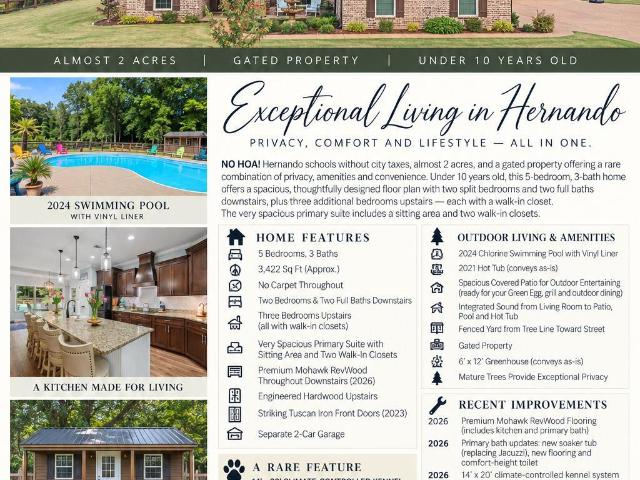
No hoa! 3% ASSUMABLE FHA LOAN possible for qualified buyers! Almost 2 acres with Hernando schools and no city taxes, a gated property with a wrought-iron gate, swimming pool, spacious backyard, spacious patio, and separate 2-car garage. Under 10 years old, this home combines privacy, premium amenities and extensive recent improvements in a spacious floor plan just minutes from I-55. The home offers two bedrooms and two full baths downstairs, plus three bedrooms upstairs, each with walk-in closets. The spacious primary suite features a peaceful sitting area and two walk-in closets. There is no carpet anywhere in the home. Premium Mohawk RevWood was installed throughout the downstairs in September 2026, including the kitchen and primary bath, with engineered hardwood upstairs. The kitchen features upgraded appliances including convection double ovens, 5-burner electric cooktop, microwave and dishwasher, plus under-cabinet lighting. The primary bath was updated in 2026 with a new soaker t
USD 649,000
1615 Mcingvale Road
View photo
House · for sale
USD 285,000
USD 163/sq.ft
1615 Mcingvale Road
Coldwater town
· 1,744 sq.ft · 4 Bedrooms · 2 Baths · House
· Garden · Office room · Gym
Coldwater town · 1,744 sq.ft · 4 Bedrooms · 2 Baths · House · Garden · Office room · Gym
Price Reduced! Don't Miss This Opportunity in the Heart of Hernando! This spacious home sits on a beautiful one-acre lot in the heart of Hernando, offering plenty of room for outdoor living while staying close to shopping plazas, restaurants, and everyday amenities. The home is just minutes from the gym and approximately 20 miles from the airport and area hospitals. The home features four bedrooms, two full bathrooms, and a bonus room that could potentially be converted into a fifth bedroom, providing plenty of space for a growing family, guests, or a home office. The huge backyard offers endless possibilities—create a playground, host family gatherings, entertain friends, or simply relax and enjoy your morning coffee or peaceful evenings outdoors. The roof is about four years old, giving you a great start on one of the home's major components. The house needs some TLC, but with a little work and an optimistic vision, you can transform it into the home you've been looking for. If you'r
USD 285,000
856 E Woodford Cove
View photo
House · for sale
USD 549,900
USD 207/sq.ft
856 E Woodford Cove
Coldwater town
· 2,648 sq.ft · 4 Bedrooms · 3 Baths · House
· Equipped kitchen
Coldwater town · 2,648 sq.ft · 4 Bedrooms · 3 Baths · House · Equipped kitchen
Welcome to refined country living in this beautifully appointed 4-bedroom, 3-bathroom farmhouse-style residence, perfectly situated on 1.5 picturesque acres. From the moment you arrive, the inviting covered front porch, thoughtfully landscaped flowerbeds, and extended driveway create an exceptional first impression and set the tone for the warmth and elegance found throughout the home. Inside, a well-designed split floor plan offers both functionality and privacy. The heart of the home is the expansive open-concept living space, seamlessly connecting the living room, dining area, and gourmet kitchen—creating an ideal setting for everyday living and effortless entertaining. The kitchen is beautifully appointed with stainless steel appliances, double ovens, a gas cooktop, granite countertops, a spacious walk-in pantry, and a generous center island with breakfast bar seating. The private primary suite provides a peaceful retreat, featuring a spacious bedroom and a well-appointed primary b
USD 549,900
491 S Thunderbird Drive
View photo
House · for sale
USD 240,000
USD 126/sq.ft
Updated
491 S Thunderbird Drive
Coldwater town
· 1,894 sq.ft · 4 Bedrooms · 2 Baths · House
· Patio · Garden · Equipped kitchen
Coldwater town · 1,894 sq.ft · 4 Bedrooms · 2 Baths · House · Patio · Garden · Equipped kitchen
Back on market at no fault of our own. Buyers lending fell through. Don't miss this gem that is ready to go FHA, VA or conventional. This 4-bedroom, 2-bath home offers plenty of space, a large lot, and tremendous potential for the buyer ready to bring their vision to life. The home needs some updating and repairs, but with the right improvements, it could be transformed and updated into a lovely living space. Brand new roof installed with complete tear off september 2026 and 30 year architectural shingles installed. The kitchen features an enlarged and oversized window above the sink area that brings in a great amount of natural light into the room. The kitchen is an elongated style with a eat-in dining area. The oversized den provides an abundance of room for entertaining, relaxing, or creating a flexible living space. Outside, you'll find a nice-sized lot with a beautifully shaded backyard and patio, offering a peaceful setting for outdoor gatherings or enjoying the surrounding trees
USD 240,000
237 W Central Avenue
View photo
House · for sale
USD 229,900
USD 110/sq.ft
237 W Central Avenue
Coldwater town
· 2,077 sq.ft · 3 Bedrooms · 1 Bath · House
· Patio
Coldwater town · 2,077 sq.ft · 3 Bedrooms · 1 Bath · House · Patio
Discover timeless charm and comfortable living in this beautifully maintained 3-bedroom, 1-bath home. Designed with both everyday living and entertaining in mind, this property features a welcoming living room, a spacious den, a formal dining room, and a stylish built-in bar area that adds a touch of character and sophistication. Step outside to the patio, offering the perfect space to relax, entertain guests, or enjoy peaceful evenings. With its versatile floor plan, inviting living spaces, and exceptional appeal, this home is a must-see. Schedule your private tour today!
USD 229,900
3579 Bett Road
View photo
House · for sale
USD 425,000
USD 475/sq.ft
3579 Bett Road
Coldwater town
· 893 sq.ft · 1 Bedroom · 1 Bath · House
Coldwater town · 893 sq.ft · 1 Bedroom · 1 Bath · House
Discover 71± acres of prime hunting and recreational land in Tate County offering privacy, income potential, county taxes only, and the perfect setting for a future dream home. A gated gravel drive winds through mature white oaks to a secluded homesite overlooking an approximately 1-acre stocked pond. The heavily wooded property is home to deer, wild turkey, and small game, with rolling terrain ideal for food plots, shooting houses, ATV trails, and outdoor recreation. A 900± sq. ft. 1BR/1BA cottage is currently leased for $800/ month, providing immediate income while you hunt, enjoy the property, or plan your future home. The tenant is willing to remain or can vacate with adequate notice. Water well, sewer, and electricity are already run to all structures, adding valuable infrastructure for current use and future plans. The property also includes a 42' x 72' insulated shop that sustained significant damage during the Winter 2026 ice storm and is being sold as-is. An additional concret
USD 425,000
2326 Bluegoose Road
View photo
House · for sale
USD 239,900
USD 165/sq.ft
2326 Bluegoose Road
Coldwater town
· 1,453 sq.ft · 3 Bedrooms · 2 Baths · House
· Equipped kitchen · Parking
Coldwater town · 1,453 sq.ft · 3 Bedrooms · 2 Baths · House · Equipped kitchen · Parking
This brick country home in the Strayhorn community offers approximately 1,456 square feet with 3 bedrooms and 2 full baths on 1.5 acres. The spacious open layout connects the living, dining, and kitchen areas, while the kitchen features plenty of cabinetry and counter space. A separate laundry room adds extra convenience. Outside, enjoy the covered front porch, detached carport, mature trees, and a large 448 square foot storage building with an attached 24x28 lean to offering plenty of room for storage, equipment, hobbies, or a workshop. With 1.5 acres, a peaceful country setting, plenty of outdoor space, and easy access to Strayhorn schools, this property offers the room and flexibility so many buyers are looking for
USD 239,900
820 Strayhorn Street
View photo
House · for sale
USD 256,500
USD 92/sq.ft
820 Strayhorn Street
Coldwater town
· 2,777 sq.ft · 5 Bedrooms · 3 Baths · House
· Equipped kitchen · Parking
Coldwater town · 2,777 sq.ft · 5 Bedrooms · 3 Baths · House · Equipped kitchen · Parking
Spacious 5-bedroom, 3-bath multi-level home situated on a generous 1.23-acre lot in the heart of Senatobia, Mississippi. This unique property offers plenty of room and a versatile floor plan designed for comfortable everyday living. The main level features a large kitchen and welcoming family room. The lower level includes a den, laundry room, and a primary bedroom with private bath. Upstairs, you'll find a second primary bedroom with its own private bath, along with two additional bedrooms. Adding even more flexibility is an attached apartment/in-law suite featuring its own full kitchen, living room, bedroom, and bathroom—ideal for extended family, guests, or additional private living space. Exterior features include a 2-car carport for the main residence and a single-car garage serving the apartment/in-law suite. With multiple living areas, two primary suites, separate guest accommodations, and 1.23 acres, this property offers an exceptional amount of space and versatility in a conve
USD 256,500
493 Sunflower Street
View photo
House · for sale
USD 348,900
USD 181/sq.ft
493 Sunflower Street
Coldwater town
· 1,927 sq.ft · 3 Bedrooms · 2 Baths · House
Coldwater town · 1,927 sq.ft · 3 Bedrooms · 2 Baths · House
Welcome to the Sumner Plan, located in Delta Landings newest and most convenient mixed-use community! This stunning home features three bedrooms, two-and-a-half baths, and an abundance of natural light throughout. With both a charming front porch and a relaxing back porch, you'll have plenty of space to enjoy the outdoors. Designed with modern living in mind and situated in a prime location, this home offers the perfect blend of comfort, style, and convenience. The hard wood flooring, recessed lights, wood shelving, floor to ceiling tile, are just a few of the standard features. Don't miss your chance to make the Sumner Plan your new home schedule your tour today!
USD 348,900
114 Apple Drive
View photo
House · for sale
USD 180,000
USD 139/sq.ft
114 Apple Drive
Coldwater town
· 1,292 sq.ft · 3 Bedrooms · 2 Baths · House
· Garden
Coldwater town · 1,292 sq.ft · 3 Bedrooms · 2 Baths · House · Garden
This 3-bedroom, 2-bath home at 114 Apple Drive, Senatobia, MS is ready for your personal touch. This home is perfect for first-time buyers. Situated on a corner lot, the property features a privacy-fenced backyard, providing plenty of space for children, pets, or entertaining. A storage shop in the backyard offers additional room for tools, lawn equipment, or hobbies. If you're looking for a home with solid potential at an affordable price, don't miss this opportunity. Schedule your showing today and imagine the possibilities!
USD 180,000
1216 W Main Street
View photo
House · for sale
USD 239,800
USD 150/sq.ft
1216 W Main Street
Coldwater town
· 1,593 sq.ft · 3 Bedrooms · 2 Baths · House
· Office room · Fireplace · Equipped kitchen
Coldwater town · 1,593 sq.ft · 3 Bedrooms · 2 Baths · House · Office room · Fireplace · Equipped kitchen
Seller is willing to pay up to $7000 towards buyers closing cost with an acceptable offer. Completely renovated move-in ready home with 3 bedrooms, 2 baths, multiple living spaces, an electric fireplace, a flexible pantry/office space, and a laundry room. This updated home offers a fresh, clean interior with plenty of space and a versatile floor plan. Step inside to find light, neutral finishes, updated flooring, and an abundance of natural light throughout. The kitchen features white cabinetry, butcher-block countertops, black stainless appliances with a double oven, and updated fixtures, creating a bright and inviting space with plenty of storage and workspace. Multiple living areas provide flexibility allowing you to customize the home to fit your needs like a dining room, home office, playroom, walk in pantry, extra storage, or additional sitting area. The spacious living room is highlighted by a sleek black electric fireplace feature wall, adding a modern focal point to the room.
USD 239,800

Get email alerts

Don't miss out: be the first to know about new properties

The alert was correctly created

On subscribing you accept the conditions of use and the privacy policy
Alert
Receive new ads in your inbox
Save this search
Receive alerts for new listings

We'll send you an email when we have new properties for: "Properties for sale in Coldwater town"

The alert was correctly created

Cordova, Memphis city District 10 Shelby County Tennessee
Olive Branch city
Get email alerts and be the first to see new listings
Required field
On subscribing I accept the terms of the privacy policy
Perfect! You'll soon start receiving new listings via email
Alert
Receive an email when we have new ads for Properties for sale in Coldwater town
Save this search
Filters

Bedrooms

Size (sq.ft)

sq.ft
sq.ft

Price

USD
USD

Property type

Bathrooms

Clear all filters
Receive notifications when new entries are published.