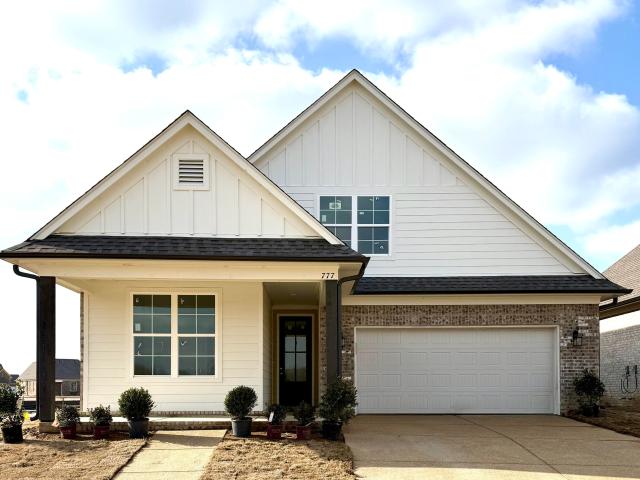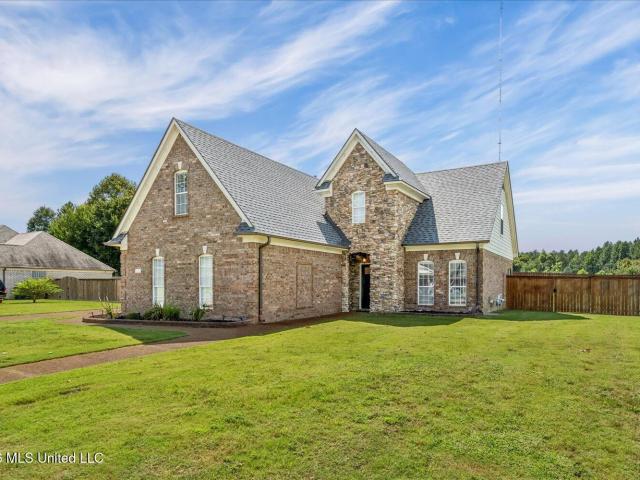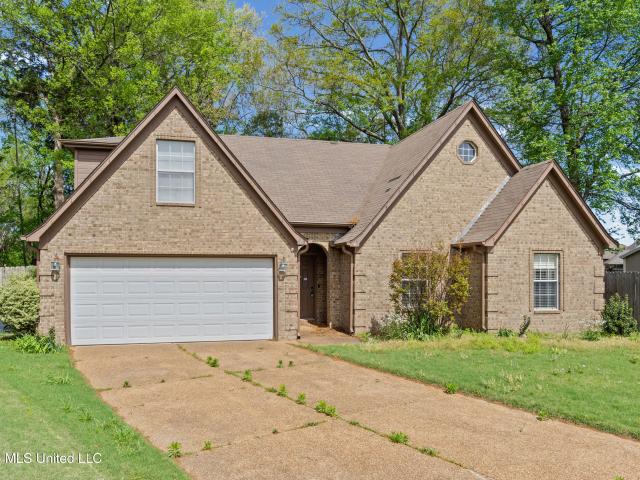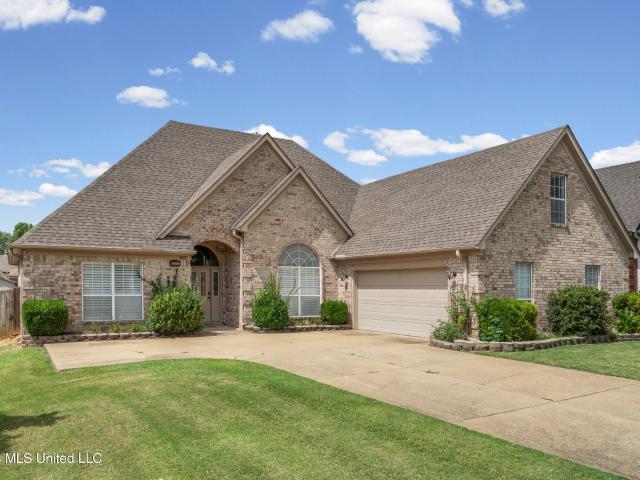
317 properties for sale in Coldwater town

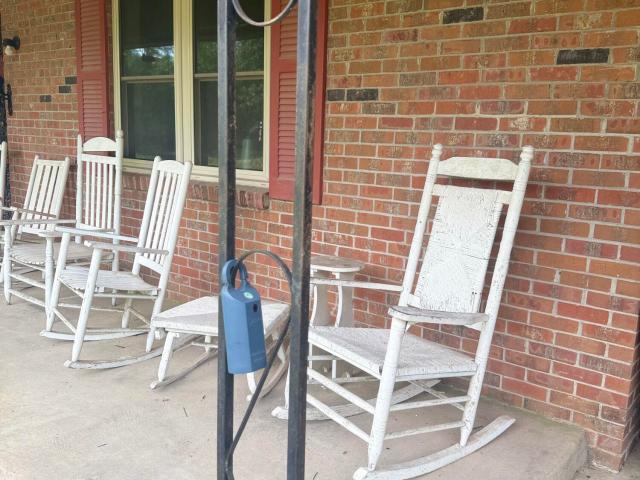
1513 L R L Road
View photo
House · for sale
USD 119,900
USD 113/sq.ft
1513 L R L Road
Coldwater town
· 1,055 sq.ft · 3 Bedrooms · 1 Bath · House
· Garden · Parking
Coldwater town · 1,055 sq.ft · 3 Bedrooms · 1 Bath · House · Garden · Parking
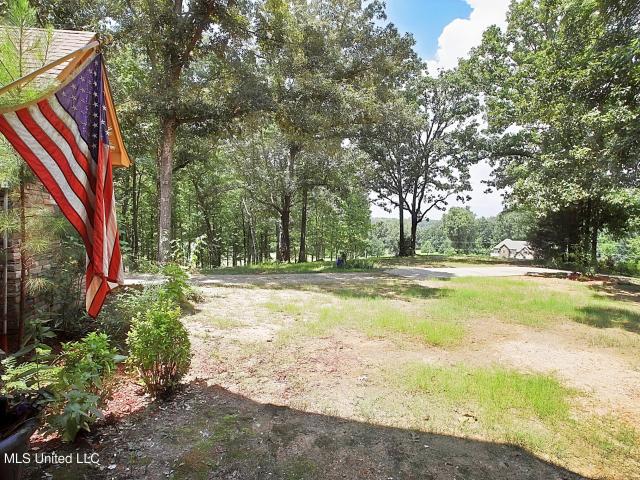
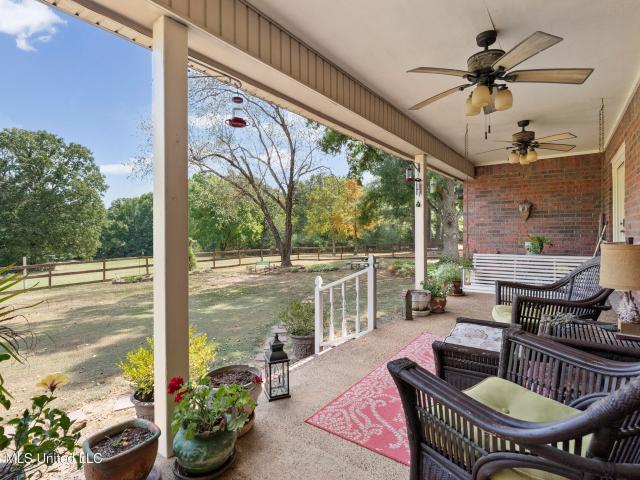
Investor Special! This 3-bedroom, 1-bathroom single-family home built in 1986 situated on a rare, expansive 1.5-acre lot. Offered completely in'as-is' condition, this property is not move-in ready, making it the absolute perfect opportunity for investors, fliippers or portfolio landlords looking to add major value. Step inside to find a solid structural footprint featuring a classic layout with three dedicated bedrooms and a full bathroom. The home requires full cosmetic updates, mechanical overhauls, and modern finishes throughout, giving you total creative control over the final design. Capitalize on the strong local demand for updated resale homes by executing your own custom vision. The true crown jewel of this property is the sprawling 1.5-acre lot. The massive acreage provides endless possibilities, from adding a large detached garage or workshop to building an accessory dwelling unit (ADU), expanding the existing footprint, or simply creating a private backyard oasis. Situated i
USD 119,900
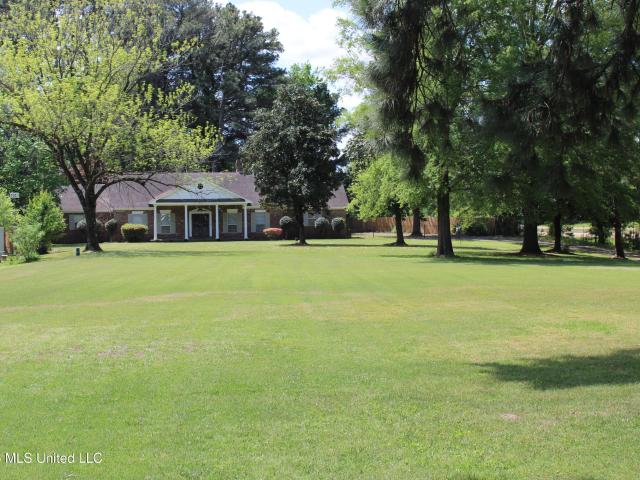
220 Flushing Cove
View photo
House · for sale
USD 409,900
USD 139/sq.ft
220 Flushing Cove
Coldwater town
· 2,928 sq.ft · 4 Bedrooms · 3 Baths · House
· Office room
Coldwater town · 2,928 sq.ft · 4 Bedrooms · 3 Baths · House · Office room
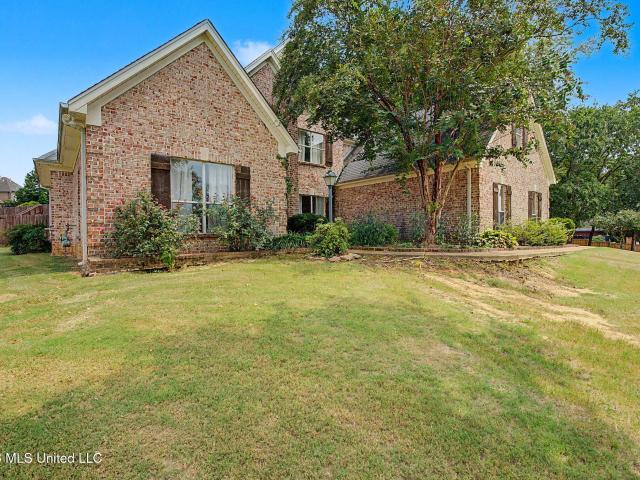
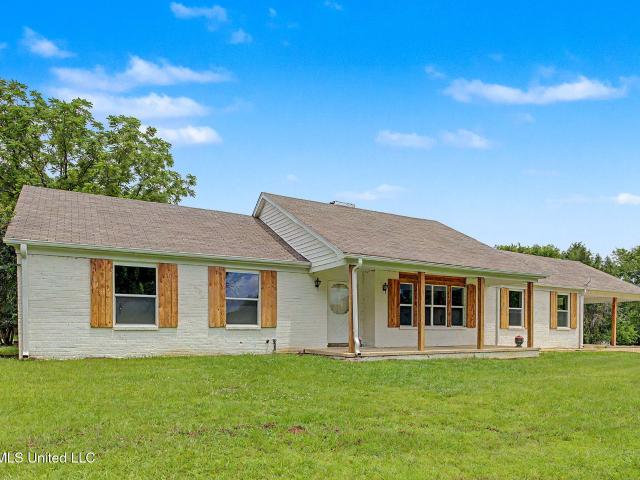
Welcome to 220 Flushing Cove, Hernando, MS 38632 — a spacious, character-filled home offering approximately 2,900 square feet of living space on approximately 2.2 acres. Located at the end of a quiet cove in the Green T Lake subdivision, this property offers privacy, natural beauty, and waterfront living. Situated on a scenic 25-acre community lake, the property includes its own private pier—perfect for fishing, enjoying peaceful lake views, or relaxing outdoors. Mature trees and landscaped grounds create a picturesque setting throughout the seasons. Inside, recent updates include freshly updated paint colors throughout the home, providing a refreshed and inviting feel. The thoughtfully designed floor plan features three bedrooms downstairs, each offering generous closet space, along with a fourth bedroom upstairs with its own private bath. An additional upstairs room offers flexible space that could serve as a game room, home office, hobby room, or other space to fit your needs. The p
USD 409,900
104 Creekside Drive
View photo
House · for sale
USD 309,900
USD 167/sq.ft
104 Creekside Drive
Coldwater town
· 1,851 sq.ft · 4 Bedrooms · 2 Baths · House
· Patio · Garden · Parking · Fireplace · Equipped kitchen · Air conditioning · Swimming pool
Coldwater town · 1,851 sq.ft · 4 Bedrooms · 2 Baths · House · Patio · Garden · Parking · Fireplace · Equipped kitchen · Air conditioning · Swimming pool
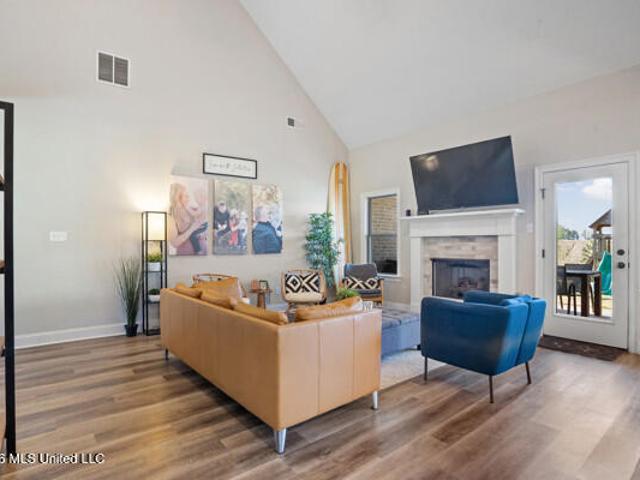
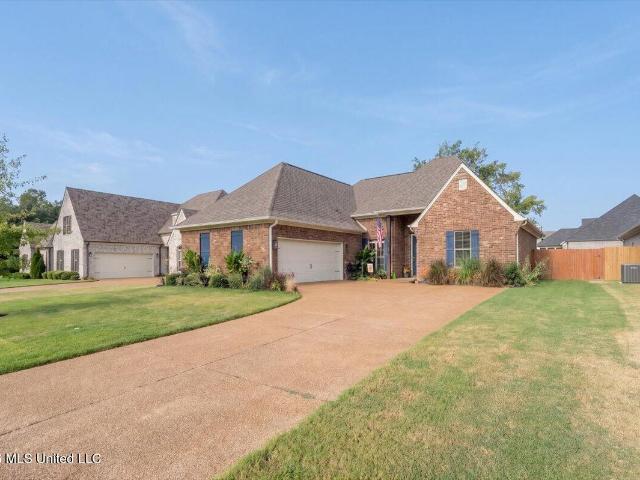
Welcome home to this beautiful 4 bedroom, 2 bath brick home offering 1,852 square feet in The Highlands of Senatobia! Built in 2017, this home features an open floor plan, spacious living room with fireplace, high ceilings, wood flooring, and a kitchen with custom cabinets, stainless steel appliances, and breakfast bar. The split bedroom layout offers a private primary suite with double sinks, soaking tub, and separate shower, plus a spacious upstairs fourth bedroom. Step outside to a covered back patio perfect for entertaining, overlooking the large privacy fenced backyard complete with an above ground pool and fire pit area. The landscaped front entrance features a charming water feature, while the attached two car garage offers additional cabinets and a utility sink. Recent updates include a new downstairs A/C unit and water heater installed in May 2026, new carpet in August 2026, and fresh paint in the living area. Four exterior security cameras will remain with the home. Situated
USD 309,900
451 Kason Scott Road
View photo
House · for sale
USD 429,900
USD 175/sq.ft
451 Kason Scott Road
Coldwater town
· 2,454 sq.ft · 4 Bedrooms · 3 Baths · House
· Fireplace · Parking
Coldwater town · 2,454 sq.ft · 4 Bedrooms · 3 Baths · House · Fireplace · Parking
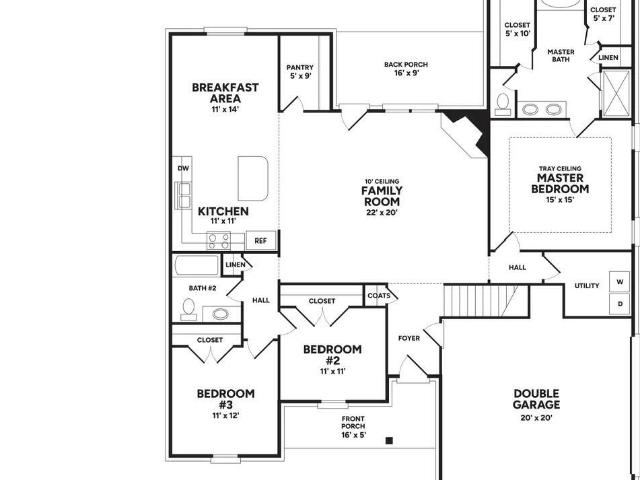
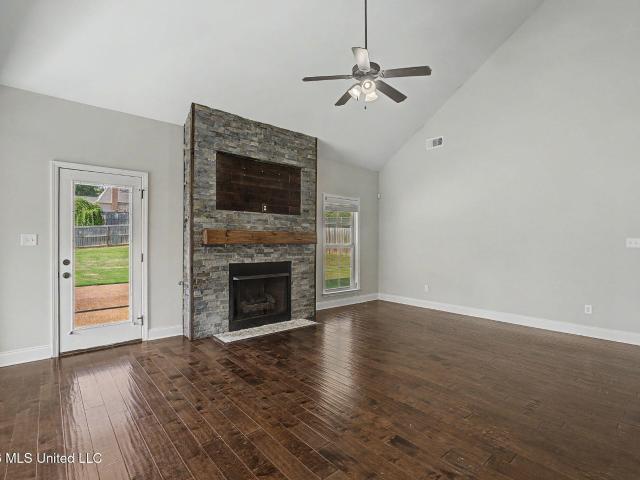
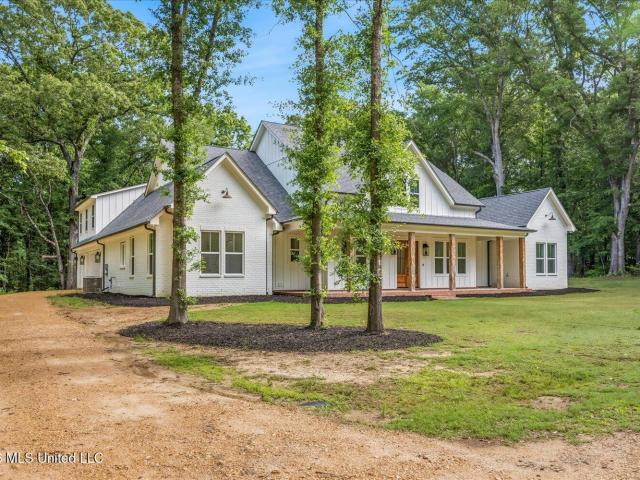
Builder is offering 3% buyer concession towards closing costs or rate buy down with a preferred lender PLUS an appliance package consisting of a side by side fridge, washer/dryer and whole house blinds OR $5,000 concession to design center for options. Welcome to Cross Winds, where you'll find new construction homes in the Award Winning Lewisburg School District! Our popular Brookhollow plan sits on a 1.10 acre lot and includes a front and back porch (9x16), a two-car garage with 8' garage door opening perfect for larger vehicles. You will also love the huge Great Room (22x20) with corner fireplace with gas logs. The beautiful open floor plan features a large center island with lots of storage underneath and a breakfast bar and tall designer staggered cabinets with crown molding and soft close doors and drawers, quartz countertops, and designer tile backsplash. The appliance package includes stainless steel GE Smooth cooktop range (option for gas) with self cleaning oven, quiet dishwas
USD 429,900
866 Craft Road
View photo
House · for sale
USD 465,000
USD 169/sq.ft
866 Craft Road
Coldwater town
· 2,745 sq.ft · 5 Bedrooms · 3 Baths · House
· Parking · Deck · Equipped kitchen
Coldwater town · 2,745 sq.ft · 5 Bedrooms · 3 Baths · House · Parking · Deck · Equipped kitchen
Location, Location, Location! Lewisburg Schools in Hernando Come see this Home that sits on 1.5 Acres in one of the top School districts in the state. This Home features Wood floors, Granite Countertops, Remodeled Custom Primary Bathroom, tankless water heater, Generator for Back up power, and built on back deck to relax on on those cool fall and spring nights. Open Floor plan with kitchen island, 3 car garage, stainless steel appliances, gas burners, split bedrooms on main floor on a open Floor plan. Make your appointments today. Easy Showing
USD 465,000
5111 Old Barn Cove
View photo
House · for sale
USD 745,000
USD 223/sq.ft
5111 Old Barn Cove
Coldwater town
· 3,337 sq.ft · 4 Bedrooms · 3 Baths · House
· Fireplace · Equipped kitchen
Coldwater town · 3,337 sq.ft · 4 Bedrooms · 3 Baths · House · Fireplace · Equipped kitchen
Thoughtfully designed new construction in Hawks Landing offers timeless architectural and designer finishes throughout this 4-bedroom, 3-bath home. This beautiful home features a formal dining room with coffered ceiling, spacious living room with limestone fire place surround and custom built-ins, chef's kitchen, and two versatile bonus spaces. The open floor plan showcases 11-12' ceilings, oversized 7' windows and 8'doors, 6' wide-plank hardwood flooring, extensive millwork, naturally finished tongue-and-groove ceilings with cove lighting, and abundant natural light. The chef's kitchen features quartz countertops, Frigidaire Professional Series appliances, walk-in pantry, designer finishes such as a custom vent-a-hood, cabinet finished dishwasher, tiled back splash, waterfall-edge sink, quartz covered island and ceiling finished with naturally finished tongue and groove bead board with cove lighting. The private primary suite offers a spa-inspired bath with a stunning wet room featuri
USD 745,000
1424 Stone Gate Drive
View photo
House · for sale
USD 595,000
USD 159/sq.ft
1424 Stone Gate Drive
Coldwater town
· 3,735 sq.ft · 5 Bedrooms · 3 Baths · House
· Garden · Equipped kitchen · Parking · Swimming pool
Coldwater town · 3,735 sq.ft · 5 Bedrooms · 3 Baths · House · Garden · Equipped kitchen · Parking · Swimming pool
Welcome to 1424 Stone Gate Dr, Hernando, MS 38632 —an exceptional custom home in one of Hernando's most desirable neighborhoods (Fountain Gate)! Offering 3,741 square feet, 5 bedrooms, 3 bathrooms, and a 3-car garage, this home combines luxury, comfort, and functionality in the highly sought-after Hernando School District. Situated atop a hill with a long driveway, this home makes an impressive first impression. Step inside to soaring ceilings in the entryway and living room, where oversized windows across the front and back of the home flood the space with natural light while showcasing beautiful views of the mature trees and backyard oasis. Designed with everyday living in mind, the open-concept kitchen overlooks the pool, allowing you to comfortably keep an eye on the kids while preparing meals or entertaining guests. The spacious layout features 2 bedrooms downstairs, including the luxurious primary suite, and 3 additional bedrooms upstairs, providing plenty of room for family and
USD 595,000
2133 Timber Lane
View photo
House · for sale
USD 595,000
USD 177/sq.ft
2133 Timber Lane
Coldwater town
· 3,358 sq.ft · 3 Bedrooms · 2 Baths · House
· Patio · Garden · Office room · Equipped kitchen · Parking
Coldwater town · 3,358 sq.ft · 3 Bedrooms · 2 Baths · House · Patio · Garden · Office room · Equipped kitchen · Parking
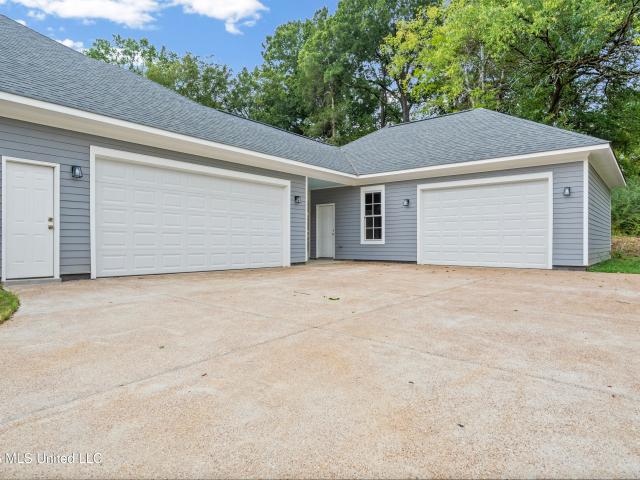
Newly completed & never occupied! Be the first to call this impressive 3-bedroom, 2.5-bath Southern Traditional home your own. A full-length covered front porch welcomes you into bright, spacious interiors with beautiful finishes throughout. The kitchen features white cabinetry, granite countertops, a large island, stainless steel appliances and an oversized gas range with double ovens and a statement vent hood. An exceptionally large laundry room adds extensive cabinetry, generous counter space and a utility sink. The main-level primary suite offers an enormous walk-in closet and a spacious bath with double vanities, a freestanding soaking tub and a separate glass-enclosed shower. Two upstairs bedrooms provide space for family, guests or a home office. A sunroom overlooks the rear patio and backyard, while substantial garage space, generous parking and a covered rear area add everyday convenience. Deeded shared-driveway access serves the property; a portion of the entrance remains unf
USD 595,000
4280 Edison Drive
View photo
House · for sale
USD 549,900
USD 181/sq.ft
4280 Edison Drive
Coldwater town
· 3,025 sq.ft · 4 Bedrooms · 3 Baths · House
· Parking · Fireplace · Equipped kitchen
Coldwater town · 3,025 sq.ft · 4 Bedrooms · 3 Baths · House · Parking · Fireplace · Equipped kitchen
This beautiful new home is in the Lewisburg school district. It has 4 bedrooms with 3.5 baths. It has 3 bedrooms and 2 1/2 baths downstairs and 1 bedroom and a full bath upstairs. The kitchen features custom cabinets with hard-surface countertops and Stainless Steel appliances. The great room features high ceilings, a fireplace with gas logs, and hardwood floors. The laundry room leads into the primary bath. This home also has a large covered back porch. This new home has a front porch that opens into the foyer and into the Dining Room and Great Room. It has a 3 Car Garage
USD 549,900
104 Red Bird Cove
View photo
House · for sale
USD 295,900
USD 192/sq.ft
104 Red Bird Cove
Coldwater town
· 1,539 sq.ft · 3 Bedrooms · 2 Baths · House
· Equipped kitchen
Coldwater town · 1,539 sq.ft · 3 Bedrooms · 2 Baths · House · Equipped kitchen
Come see the comfort and thoughtful design of the Songbird plan at WHITE OAKS ESTATES! This inviting single-story home features 3 bedrooms, 2 full bathrooms, and an open layout that brings the kitchen and living areas together. The split-bedroom design offers added privacy, while the vaulted living room ceiling creates a bright, spacious feel. Enjoy stainless steel appliances, granite countertops in the kitchen and bathroom, and a welcoming front porch. Make 104 Red Bird Cove your next home. Schedule a tour today!
USD 295,900
4384 Susan Lane
View photo
House · for sale
USD 515,000
USD 224/sq.ft
4384 Susan Lane
Coldwater town
· 2,293 sq.ft · 3 Bedrooms · 2 Baths · House
· Equipped kitchen
Coldwater town · 2,293 sq.ft · 3 Bedrooms · 2 Baths · House · Equipped kitchen
Welcome home to this beautiful 3-bedroom, 2½-bath home situated on approximately 5 acres in the highly sought-after Lewisburg School District. Located on a desirable corner lot and surrounded by mature wooded trees, this very private property offers a peaceful setting with plenty of space to enjoy the outdoors. Tucked away among the trees, the home provides a wonderful sense of privacy while still offering the convenience of the Lewisburg area. The property also features a workshop with electricity already connected, providing the perfect space for hobbies, projects, equipment, additional storage, or a home workspace. Inside, you'll find a spacious open-concept floor plan designed for everyday living and entertaining. The kitchen is truly the heart of the home, featuring granite countertops, abundant cabinet and counter space, and an oversized bar with plenty of seating—perfect for casual meals, morning coffee, or gathering with family and friends. The kitchen flows seamlessly into the
USD 515,000
4887 Bakers Trail
View photo
House · for sale
USD 450,000
USD 152/sq.ft
4887 Bakers Trail
Coldwater town
· 2,949 sq.ft · 5 Bedrooms · 3 Baths · House
· Garden · Office room
Coldwater town · 2,949 sq.ft · 5 Bedrooms · 3 Baths · House · Garden · Office room
If you've been looking for a home with room for everyone in the Lewisburg School District, 4887 Bakers Trail East deserves a closer look. Offering 5 bedrooms, 3 bathrooms, and approximately 2,953 square feet, this home features an open floor plan that keeps the main living areas connected and makes entertaining easy. The flexible layout provides options for family, guests, a home office, or hobbies. Step outside to enjoy the private backyard—an ideal setting for relaxing, grilling, or spending time with friends. Located in the established Bakersfield community of Nesbit, this home combines space, privacy, and a convenient Lewisburg-area location. Schedule your private showing!
USD 450,000
1316 N Heritage Circle
View photo
House · for sale
USD 398,900
USD 153/sq.ft
Updated
1316 N Heritage Circle
Coldwater town
· 2,594 sq.ft · 4 Bedrooms · 3 Baths · House
· Patio · Garden · Fireplace · Equipped kitchen
Coldwater town · 2,594 sq.ft · 4 Bedrooms · 3 Baths · House · Patio · Garden · Fireplace · Equipped kitchen
Welcome home to 1316 N Heritage Circle, tucked away on a quiet cove in the heart of Hernando! This spacious 2-story home offers 4 bedrooms, 3 full bathrooms, and a versatile bonus room, providing plenty of room to accommodate a variety of living arrangements and lifestyles. Inside, you'll find an inviting layout designed for both everyday living and entertaining. The living room features a beautiful brick fireplace, creating a warm focal point, while the adjoining kitchen has an open and comfortable gathering space. A separate formal dining room provides the perfect setting for hosting family dinners and special occasions. Step outside and discover a large, fully fenced backyard featuring a generous patio and firepit area, ideal for entertaining, outdoor dining, or simply enjoying a quiet evening at home. Additional highlights include a convenient location near Hernando schools, a spacious floor plan, multiple living spaces and an inviting outdoor setting. Schedule your showing now and
USD 398,900
2865 Walking Dog Lane
View photo
House · for sale
USD 375,000
USD 175/sq.ft
2865 Walking Dog Lane
Coldwater town
· 2,142 sq.ft · 3 Bedrooms · 2 Baths · House
· Fireplace · Equipped kitchen
Coldwater town · 2,142 sq.ft · 3 Bedrooms · 2 Baths · House · Fireplace · Equipped kitchen
2865 Walking Dog Lane, Nesbit, MS | $375,000 Single-level living at its finest in the sought-after Williams Ridge subdivision. This 3-bedroom, 2-bath home offers 2,150 square feet of thoughtfully designed space with zero stairs — effortless, easy living from the moment you walk in. Ideally located near DeSoto Central schools. The split floor plan places the primary suite in its own private wing, away from the secondary bedrooms. The spa-like primary bath features a walk-through shower, his-and-hers walk-in closets, a double vanity, and a modern soaking tub for true everyday luxury. The heart of the home is a stunning kitchen with a large center island, quartz countertops, a breakfast bar, and no shortage of cabinet space plus a large pantry — built for both daily life and entertaining. A flexible dining area (currently styled as a sitting room) adds even more livable square footage, while the living room centers around a beautiful gas fireplace as its natural focal point. Out back, enj
USD 375,000
945 Coahoma Court
View photo
House · for sale
USD 370,900
USD 179/sq.ft
945 Coahoma Court
Coldwater town
· 2,067 sq.ft · 4 Bedrooms · 2 Baths · House
· Fireplace · Equipped kitchen
Coldwater town · 2,067 sq.ft · 4 Bedrooms · 2 Baths · House · Fireplace · Equipped kitchen
Seller will consider offering 3% concessions towards buyers closing expenses with an acceptable offer! Welcome home to Delta Landing. Hernando's next premier entertainment district! Conveniently located across from the brand-new Hernando High School, this vibrant mixed-use community will feature traditional homes, a 55+ community, townhomes, commercial space, lofts, retail bays, and more! Introducing The Carrolton. A beautifully designed 4-bedroom, 2.5-bathroom home with thoughtful details throughout. As you step inside, you're greeted by an open-concept living area, featuring a wood tread staircase, cozy fireplace, and a stylish kitchen. The chef's kitchen is both functional and elegant, featuring: Quartz countertops, Custom soft-close cabinetry, Stainless steel appliances, Choice of gas or electric stove, Beautiful tile backsplash and Breakfast bar for additional seating Just beyond the kitchen, a hallway leads to the half bath, laundry room, and private primary suite. The primary ba
USD 370,900
125 Highland Drive
View photo
House · for sale
USD 319,500
USD 168/sq.ft
125 Highland Drive
Coldwater town
· 1,894 sq.ft · 4 Bedrooms · 2 Baths · House
· Patio · Garden · Equipped kitchen
Coldwater town · 1,894 sq.ft · 4 Bedrooms · 2 Baths · House · Patio · Garden · Equipped kitchen
Welcome home to this beautiful 4-bedroom, 2-bath residence in Senatobia! Featuring an open-concept floor plan, the kitchen overlooks the spacious great room, creating the perfect space for entertaining and everyday living. The kitchen offers a center island, bar, and a cozy eat-in dining area. Luxury vinyl plank flooring flows throughout the great room, kitchen, and hallways, providing both style and durability. The spacious primary suite features a large walk-in closet and an inviting primary bath designed for comfort and convenience. Neutral colors throughout the home create a bright, welcoming atmosphere and make decorating a breeze. Step outside to enjoy the partially covered back patio overlooking the privacy-fenced backyard—ideal for relaxing, grilling, or spending time with family and friends. The house features soffit lighting around the entire house. Don't miss the opportunity to make this move-in-ready home yours! Just around the corner from Back Acres Country Club, this home
USD 319,500
282 Douglas Road
View photo
House · for sale
USD 495,000
USD 192/sq.ft
282 Douglas Road
Coldwater town
· 2,573 sq.ft · 3 Bedrooms · 2 Baths · House
· Garden · Fireplace · Equipped kitchen
Coldwater town · 2,573 sq.ft · 3 Bedrooms · 2 Baths · House · Garden · Fireplace · Equipped kitchen
Come see this beautiful 3 bedroom 2/1/2 bath home in hernando, ms. This home on 1 acre has a country feel. You will love the spacious backyard. Great room with fireplace. Upstairs features an extra bedroom or could be used as an office. Counter tops are marble in the bathrooms. Appliances are stainless steel. Kitchen has double sinks. This beautiful home has it all. Make your appointment today. You will not be disappointed!
USD 495,000
2690 Rodeo Way
View photo
House · for sale
USD 449,900
USD 141/sq.ft
2690 Rodeo Way
Coldwater town
· 3,175 sq.ft · 5 Bedrooms · 3 Baths · House
· Garden · Office room · Fireplace · Equipped kitchen
Coldwater town · 3,175 sq.ft · 5 Bedrooms · 3 Baths · House · Garden · Office room · Fireplace · Equipped kitchen
Enjoy space, privacy, and a peaceful country setting in this 5-bedroom, 3 full bath home offering nearly 3,200 square feet on 1.51 acres. At the end of a quiet, one-street subdivision, there is room to relax, garden, play, or create the outdoor space you have always wanted. Historic Hernando Square, I-55, I-269, Southaven, and the greater Memphis area are all within convenient reach. The versatile floor plan includes a spacious main-floor primary suite with 2 walk-in closets with upgraded shelving, dual granite-topped vanities, a soaking tub, and a tiled walk-in shower; a second bedroom; and a private corner office/bonus room with abundant natural light. Enjoy the cheerful window-lined open-concept living space with frequent views of wildlife. The kitchen has upgraded cabinetry, a breakfast bar, new double ovens, a new dishwasher, a stainless-steel French-door refrigerator, and generous workspace. The living room is highlighted by newly refinished hardwood floors, a fireplace, and cust
USD 449,900
833 W Quitman Court
View photo
House · for sale
USD 348,900
USD 180/sq.ft
833 W Quitman Court
Coldwater town
· 1,938 sq.ft · 3 Bedrooms · 2 Baths · House
· Equipped kitchen · Parking
Coldwater town · 1,938 sq.ft · 3 Bedrooms · 2 Baths · House · Equipped kitchen · Parking
Seller will consider offering 3% concessions towards buyers closing expenses with an acceptable offer! Welcome to Delta Landings 55+ active community. Welcome to more than just a homeâ€'welcome to a new way of life at Delta Landing, brought to you by Sky Lake Construction. The Bellewood Grove Subdivision offers traditional homes with plenty of space for creating lasting memories. But this is more than a neighborhood, it's a vibrant community. Located just off McInvale, north of Highway 269 and across from the brand-new Hernando High School, this neighborhood will feature shops, restaurants, parks, and, above all, ultimate convenience. The Avalon plan is among the newest of the house designs set for Delta Landing. This home starts off with a lovely front porch and a recessed garage. You walk in to high ceilings and wood flooring. Once you make your way into the kitchen, you see this beautiful open floor. This homes kitchen has a perfect sized Island and a large walk in pantry. The Pr
USD 348,900
611 Ridge View Drive
View photo
House · for sale
USD 404,000
USD 136/sq.ft
611 Ridge View Drive
Coldwater town
· 2,949 sq.ft · 4 Bedrooms · 2 Baths · House
· Garden · Office room · Equipped kitchen
Coldwater town · 2,949 sq.ft · 4 Bedrooms · 2 Baths · House · Garden · Office room · Equipped kitchen
Welcome to 611 Ridge View Dr! Located in the Hernando school district, this spacious home offers an open, functional floor plan with plenty of room to spread out. The main level features a large living room filled with natural light, an eat-in kitchen, formal dining room, and no carpet downstairs. Upstairs, you'll find two additional bedrooms and bonus room or a 4th bedroom. This home gives you flexibility for a home office, playroom, guest space, or additional bedroom. Recent improvements include new paint, bathroom vanities, new carpet, a new stove, new HVAC unit and a roof in 2024. Outside, the fenced backyard provides plenty of space for pets, play, or entertaining. 4 bedrooms + 2.5 baths
USD 404,000
250 Vaiden Ridge Cove
View photo
House · for sale
USD 260,000
USD 160/sq.ft
250 Vaiden Ridge Cove
Coldwater town
· 1,625 sq.ft · 3 Bedrooms · 2 Baths · House
· Office room · Equipped kitchen
Coldwater town · 1,625 sq.ft · 3 Bedrooms · 2 Baths · House · Office room · Equipped kitchen
Opportunity is knocking in Vaiden Ridge! This home is full of potential and ready for its next chapter. Tucked away on a quiet cove, this property offers a great layout with spacious living areas and a functional floor plan just waiting for your personal touch. Inside, you'll find a generous living space, a kitchen with plenty of room to reimagine, and bedrooms that offer flexibility for family, guests, or a home office. With a little vision and TLC, this home could truly shine. The cove location adds privacy and low traffic, while still being conveniently located near schools, shopping, and everyday essentials. Whether you're an investor or a buyer looking to create your dream home, this is a fantastic opportunity you don't want to miss. Bring your ideas and make it your own!
USD 260,000
1638 Mason Drive
View photo
House · for sale
USD 355,000
USD 129/sq.ft
1638 Mason Drive
Coldwater town
· 2,745 sq.ft · 4 Bedrooms · 3 Baths · House
· Patio · Garden · Office room · Fireplace · Equipped kitchen
Coldwater town · 2,745 sq.ft · 4 Bedrooms · 3 Baths · House · Patio · Garden · Office room · Fireplace · Equipped kitchen
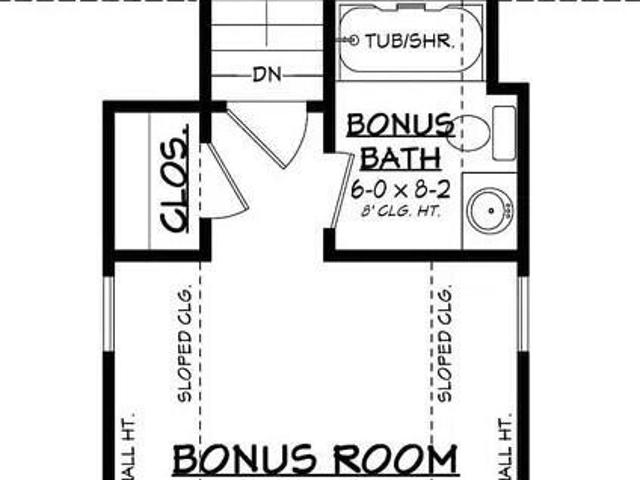
Welcome to this beautiful 4-bedroom, 3-bath home in the desirable Creekside subdivision! Designed for both comfortable everyday living and entertaining, this home features an inviting gathering room with a cozy fireplace, a formal dining room, and a spacious kitchen complete with granite countertops, stainless steel appliances, abundant cabinetry, generous counter space, a breakfast bar, and a sunny breakfast area. The private primary suite offers a relaxing retreat with double vanities, a soaking tub, a walk-in shower, and a large walk-in closet. A dedicated laundry room adds everyday convenience. Upstairs, you'll find a finished bonus room with a wet bar and a private full bath, making it the perfect space for guests, a game room, media room, or home office. Step outside to your own backyard oasis featuring a screened-in porch, open patio, and a fully fenced backyard—ideal for relaxing, entertaining, or enjoying time outdoors. Don't miss the opportunity to make this Creekside home yo
USD 355,000
124 Oakworth Drive
View photo
House · for sale
USD 589,900
USD 195/sq.ft
124 Oakworth Drive
Coldwater town
· 3,014 sq.ft · 4 Bedrooms · 3 Baths · House
· Garden · Equipped kitchen
Coldwater town · 3,014 sq.ft · 4 Bedrooms · 3 Baths · House · Garden · Equipped kitchen
Beautiful new construction in East Lake in Hernando. 4 bedroom, 3 bath (jack n jill bath upstairs), and finished bonus room. Open concept with soaring ceilings in entry and great room. Large dining room with waincosting trim and cedar ceiling accents. Spacious great room with lots of natural light. Great kitchen with island, double ovens, wall microwave, ceiling height cabinets, cabinet pantry, and 5 burner gas cooktop. Primary suite features cathedral ceiling, large shower with 2 shower heads, free standing soaking tub, split vanities, and walk in closet with custom shelving. Split to other side of first floor is laundry with friends entry, bedroom, and bath. Upstairs are 2 additional bedrooms with walk in closets, jack n jill bath, large bonus room, and lots of floored attic space. Enjoy your evenings in your screened in porch with a beautiful setting with several mature trees in the back yard. Schedule your appointment today!
USD 589,900
2531 Jaxon Drive
View photo
House · for sale
USD 469,900
USD 176/sq.ft
2531 Jaxon Drive
Coldwater town
· 2,669 sq.ft · 5 Bedrooms · 3 Baths · House
· Fireplace · Equipped kitchen
Coldwater town · 2,669 sq.ft · 5 Bedrooms · 3 Baths · House · Fireplace · Equipped kitchen
Better than new. One Owner 5 Bedroom, 3 Bath Home Situated on a Level Lot Backing up to Trees in Jefferson Estates Featuring a Community Lake, Park, & Walking Trail. Lots of Unique Features Throughout. Open & Split Bedroom Plan. 2 Bedrooms, 2 Bathrooms Downstairs & 3 Bedrooms, 1 Bathroom Upstairs. Covered Front Porch. Foyer. Spacious Kitchen Featuring a Center Island with White Double Bowl Farm Sink & Eat-At Breakfast Bar, Custom Cabinets, Stainless Steel Appliances Including Built-In Microwave, Double Ovens, Gas Cooktop, & Custom Vent-a-Hood. Breakfast Room. Kitchen Opens to a Large Great Room with Brick Fireplace. Formal Dining Room. Primary Bedroom Suite offers Tray Ceilings, Walk-In His & Hers Closets, & Private Bath Featuring Split Double Vanities. One with a Makeup Table, Freestanding Tub, & Walk-Thru Shower with Double Shower Heads. Laundry Room with Cabinets. Upstairs has 3 Additional Bedrooms. 1 with an Additional Sitting Area & Shiplap Accent Wall, 1 Oversized with a HUGE Wal
USD 469,900
8686 Sheltowee Trail
View photo
House · for sale
USD 393,000
USD 200/sq.ft
8686 Sheltowee Trail
Coldwater town
· 1,959 sq.ft · 4 Bedrooms · 2 Baths · House
· Swimming pool · Fireplace · Equipped kitchen · Parking
Coldwater town · 1,959 sq.ft · 4 Bedrooms · 2 Baths · House · Swimming pool · Fireplace · Equipped kitchen · Parking
Usda eligible (that means zero down payment)! Seller now offering $6,000 incentive toward buyer's closing costs with an acceptable offer! Country living at it's best! Escape to the peace and privacy of this beautiful 4bd/2.5ba (PLUS an unfinished expandable above the garage) home nestled on 2.5 acres and located in the well sought-after Lewisburg School District! Walking up to the front door, the wraparound porch invites you to relax with your morning coffee or just unwind while taking in the peaceful surroundings! As you step inside you will notice the cozy living room which features wood floors and a gas fireplace. The nice size eat-in kitchen boasts an ample amount of countertop space, plenty of cabinets, and a breakfast bar. The primary suite is conveniently located downstairs and offers wood floors, a large walk-in closet, double vanity, large jacuzzi tub, and a separate shower. Also located downstairs is an additional good size bedroom and a half bath. While the other two oversiz
USD 393,000
3206 Ac Freeman Drive
View photo
House · for sale
USD 379,900
USD 157/sq.ft
3206 Ac Freeman Drive
Coldwater town
· 2,411 sq.ft · 4 Bedrooms · 2 Baths · House
· Fireplace · Equipped kitchen · Air conditioning
Coldwater town · 2,411 sq.ft · 4 Bedrooms · 2 Baths · House · Fireplace · Equipped kitchen · Air conditioning
10,000 Builder Allowance towards Closing Costs or Buydown to a lower Interest Rate. County Taxes only NEW 4 Bedroom + 2.5 Bath Brick Home. Open plan offers great entertaining spaces inside and out with front porch & covered back porch for grilling out. Primary Suite downstairs with Free standing separate tub & walk-in shower, double vanities. 9' ceilings on first floor. Granite ctops + Custom cabinets & Island. Hardwood Laminate in main living & Kitchen, Tile in Baths & Laundry, Carpet in bedrooms, closets, stairs & hallways Neutral Colors. Family Room Electric fireplace. 2' faux wood blinds on all windows. Dimensional shingles, Vinyl Wdws. Conveniently located community to parks, shopping, top rated schools
USD 379,900
6304 Looxahoma tyro Road
View photo
House · for sale
USD 475,000
USD 175/sq.ft
6304 Looxahoma tyro Road
Coldwater town
· 2,702 sq.ft · 3 Bedrooms · 2 Baths · House
· Garden · Office room · Fireplace · Equipped kitchen
Coldwater town · 2,702 sq.ft · 3 Bedrooms · 2 Baths · House · Garden · Office room · Fireplace · Equipped kitchen
Welcome to 6304 Looxahoma Tyro Rd, Senatobia, where space, character and beautiful country surroundings come together on approximately 10+. Acres. This 3 bedroom, 2 bath (with a 4th bedroom or bonus room upstairs) home offers approximately 2,700 heated and cooled square feet with a spacious great room featuring a vaulted ceiling and brick fireplace, a formal dining room, roomy kitchen with an island, abundant cabinetry, breakfast area and plenty of workspace. The oversized primary suite offers a tray ceiling and a private bath with a jetted tub, separate shower and generous vanity area. Upstairs, you will find a large bonus space that gives you even more flexibility for a game room, hobby room, office or additional living space. Outside may be the best part of all! Enjoy peaceful mornings and evenings from the large covered back porch overlooking the beautiful backyard and abundant wildlife that frequent the property. The yard offers fenced areas, multiple outdoor structures, plenty of
USD 475,000
1945 Pryor Road
View photo
House · for sale
USD 335,000
USD 154/sq.ft
1945 Pryor Road
Coldwater town
· 2,164 sq.ft · 3 Bedrooms · 2 Baths · House
Coldwater town · 2,164 sq.ft · 3 Bedrooms · 2 Baths · House
Country living at its best! Welcome to 1945 Pryor Road, where peaceful surroundings, modern updates, and room to breathe come together on a beautiful piece of property. This fully remodeled 3-bedroom, 2-bath home offers the charm of country living with the convenience today's buyers are looking for. Inside, you'll find updated finishes, fresh improvements, and a comfortable layout designed for everyday living. The spacious living areas and remodeled interior make this home truly move-in ready, allowing you to start enjoying your new lifestyle from day one. Step outside and take in the views of your own private pond, creating the perfect backdrop for relaxing evenings, fishing, entertaining, or simply enjoying the quiet beauty of nature. With plenty of outdoor space and a setting that's hard to find, this property offers the privacy and freedom that many buyers dream about. Whether you're looking to escape the hustle and bustle, start a hobby farm, enjoy more land, or simply have room t
USD 335,000
392 Sycamore Road
View photo
House · for sale
USD 725,000
USD 306/sq.ft
392 Sycamore Road
Coldwater town
· 2,368 sq.ft · 3 Bedrooms · 2 Baths · House
· Garden · Swimming pool · Fireplace · Equipped kitchen · Parking
Coldwater town · 2,368 sq.ft · 3 Bedrooms · 2 Baths · House · Garden · Swimming pool · Fireplace · Equipped kitchen · Parking
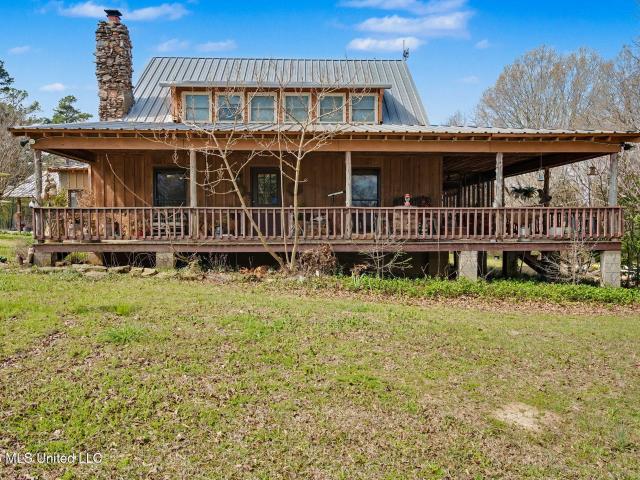
Exceptional 49± acre property in Independence, MS offering privacy, convenience, and investment potential. Located across from the former Independence High School and minutes from Senatobia, Coldwater, Hernando, and Olive Branch. The 2,370± sq ft cabin-style home features a wraparound porch, screened porch, sunroom, open kitchen/den with beamed ceiling and stone fireplace. Main level includes primary suite, additional bedroom and bath. Upstairs offers bonus/bedroom, full bath, and additional room bedroom (former art room with sink). Outdoor amenities include a custom gunite pool, hot tub, and extensive hardscaping. Property is fenced and cross-fenced with 3 ponds, rolling pasture, red barn, workshop (contents remain with acceptable offer), carport w/storage, garden, chicken coop, and wood shed. Access via shared easement (seller owns on both sides). Portion currently leased for cattle (income potential). Zoned C-C (Community Commercial Mix). Property may be sold as a whole or divided,
USD 725,000
175 Fulmer Road
View photo
House · for sale
USD 975,000
USD 259/sq.ft
175 Fulmer Road
Coldwater town
· 3,757 sq.ft · 5 Bedrooms · 4 Baths · House
Coldwater town · 3,757 sq.ft · 5 Bedrooms · 4 Baths · House
Nestled on 21.83 private wooded acres in beautiful Panola County, this extraordinary custom-built estate was designed with one vision in mind: creating a forever home centered around family, comfort, craftsmanship, and timeless quality. From the moment you arrive, it's clear this is not a standard build — every detail was carefully selected, upgraded, and thoughtfully planned for both luxury living and long-term functionality. Perfectly located just 6 minutes from I-55 at the South Senatobia exit, 5 minutes from Magnolia Heights School, 15 minutes to Hernando, and 20 minutes to Batesville, this property offers the peace of country living without sacrificing convenience. The land itself is breathtaking — heavily wooded with incredible privacy, a small pond, chicken coop, and endless possibilities. The setting has the natural beauty and character to become something straight from the pages of a magazine. With additional homes permitted on the property, this estate also presents incredibl
USD 975,000

Get email alerts

Don't miss out: be the first to know about new properties

The alert was correctly created

On subscribing you accept the conditions of use and the privacy policy
Alert
Receive new ads in your inbox
Save this search
Receive alerts for new listings

We'll send you an email when we have new properties for: "Properties for sale in Coldwater town"

The alert was correctly created

Cordova, Memphis city District 10 Shelby County Tennessee
Olive Branch city
Get email alerts and be the first to see new listings
Required field
On subscribing I accept the terms of the privacy policy
Perfect! You'll soon start receiving new listings via email
Alert
Receive an email when we have new ads for Properties for sale in Coldwater town
Save this search
Filters

Bedrooms

Size (sq.ft)

sq.ft
sq.ft

Price

USD
USD

Property type

Bathrooms

Clear all filters
Receive notifications when new entries are published.