1,102 houses for sale in College Court Place

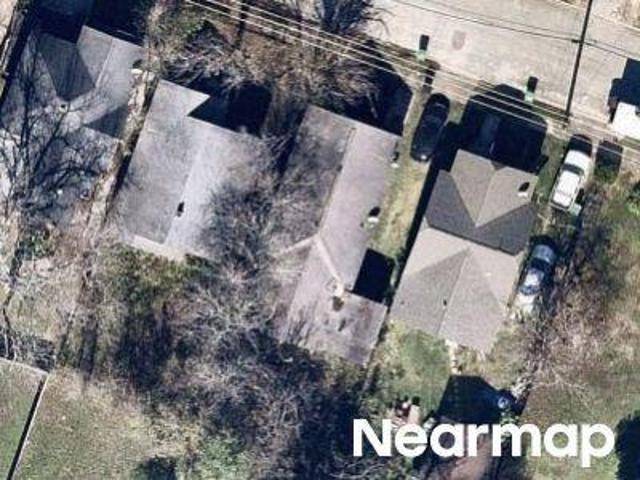
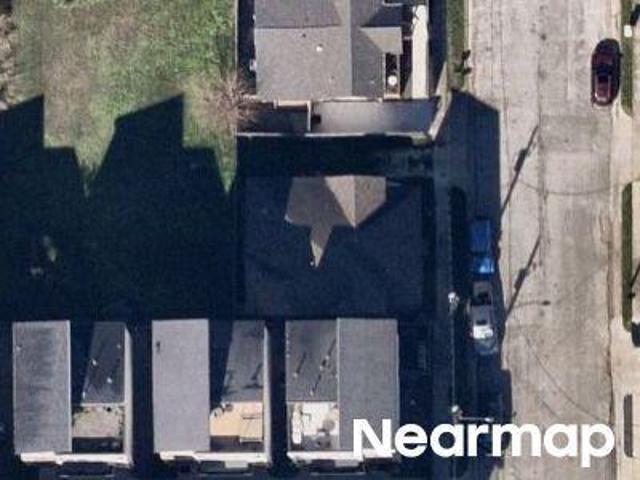
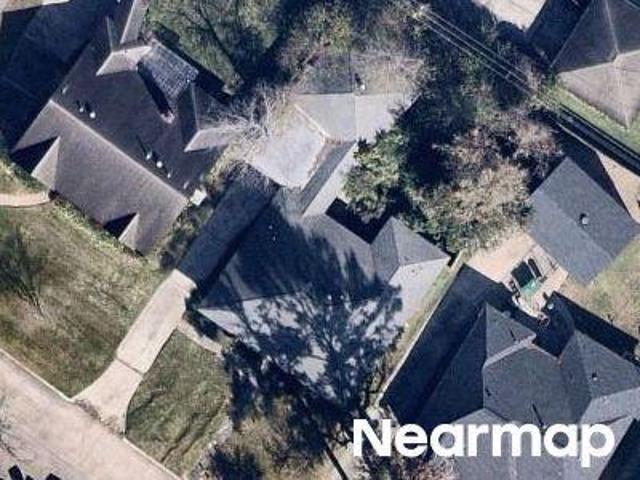
Wichita St
View photo
House · for sale
Request Details
Updated
Wichita St
College Court Place
· 1,679 sq.ft · 3 Bedrooms · 2 Baths · House
College Court Place · 1,679 sq.ft · 3 Bedrooms · 2 Baths · House
This is a Real Estate-Owned (REO)/post-foreclosure home owned or managed by a bank. All offers are considered; however, the highest and best will most likely be accepted
Request Details
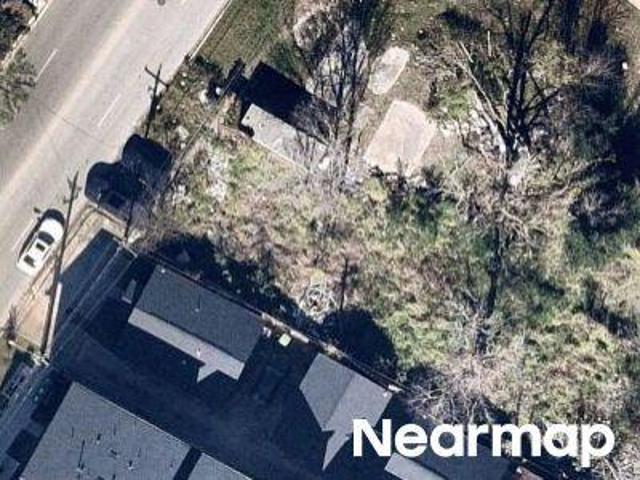
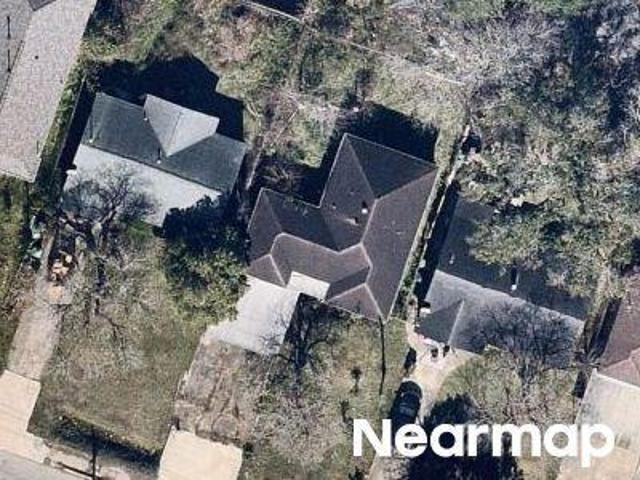
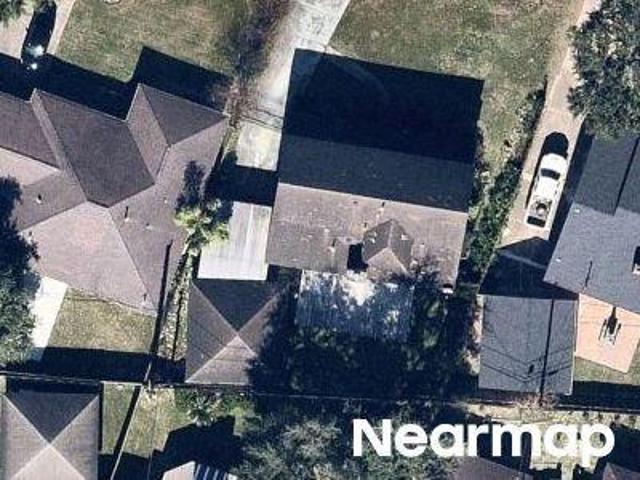
Simmons St
View photo
House · for sale
Request Details
Updated
Simmons St
College Court Place
· 969 sq.ft · 2 Bedrooms · 1 Bath · House
College Court Place · 969 sq.ft · 2 Bedrooms · 1 Bath · House
This is a Real Estate-Owned (REO)/post-foreclosure home owned or managed by a bank. All offers are considered; however, the highest and best will most likely be accepted
Request Details
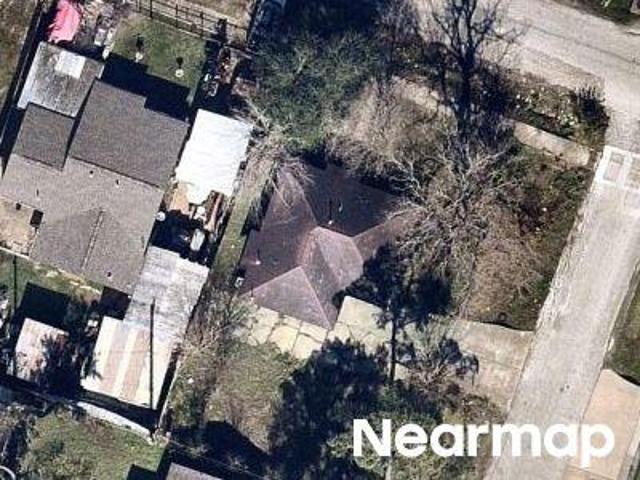
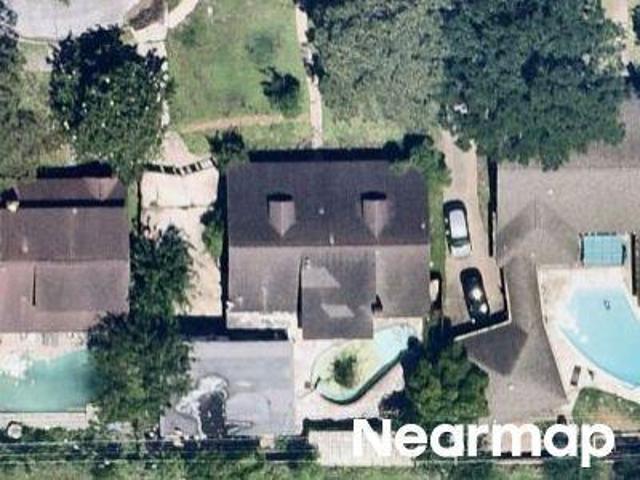
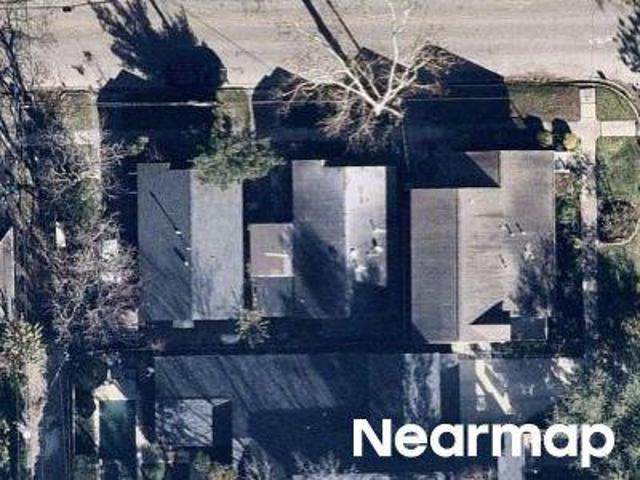
Ennis St
View photo
House · for sale
Request Details
Updated
Ennis St
College Court Place
· 980 sq.ft · 5 Bedrooms · 4 Baths · House
College Court Place · 980 sq.ft · 5 Bedrooms · 4 Baths · House
This is a Real Estate-Owned (REO)/post-foreclosure home owned or managed by a bank. All offers are considered; however, the highest and best will most likely be accepted
Request Details
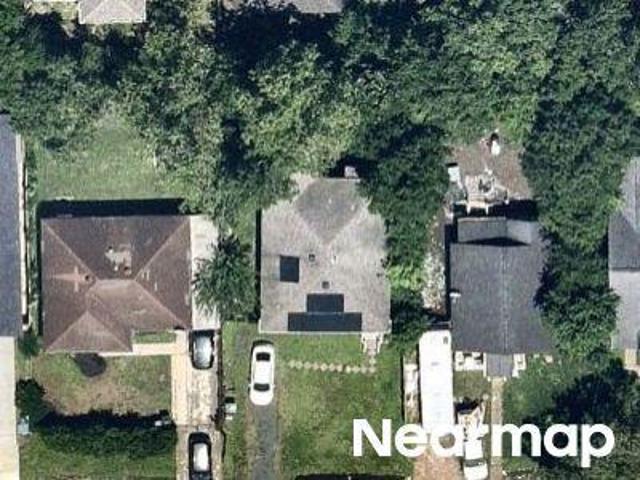
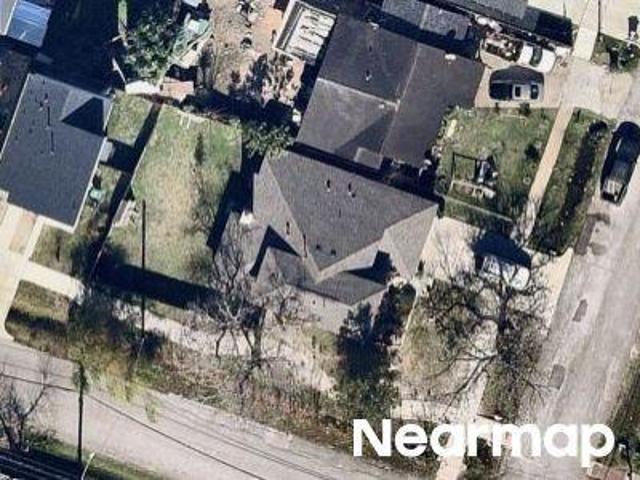
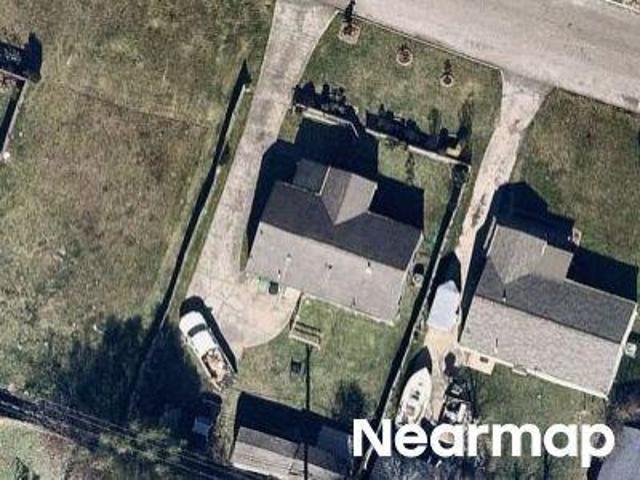
Ward St
View photo
House · for sale
Request Details
Updated
Ward St
College Court Place
· 786 sq.ft · 3 Bedrooms · 1 Bath · House
College Court Place · 786 sq.ft · 3 Bedrooms · 1 Bath · House
This is a Real Estate-Owned (REO)/post-foreclosure home owned or managed by a bank. All offers are considered; however, the highest and best will most likely be accepted
Request Details
Galesburg St
View photo
House · for sale
Request Details
Updated
Galesburg St
College Court Place
· 1,335 sq.ft · 2 Bedrooms · 1 Bath · House
College Court Place · 1,335 sq.ft · 2 Bedrooms · 1 Bath · House
This is a Real Estate-Owned (REO)/post-foreclosure home owned or managed by a bank. All offers are considered; however, the highest and best will most likely be accepted
Request Details
Colorado St
View photo
House · for sale
Request Details
Updated
Colorado St
College Court Place
· 1,184 sq.ft · 2 Bedrooms · 1 Bath · House
College Court Place · 1,184 sq.ft · 2 Bedrooms · 1 Bath · House
This is a Real Estate-Owned (REO)/post-foreclosure home owned or managed by a bank. All offers are considered; however, the highest and best will most likely be accepted
Request Details
Corder St
View photo
House · for sale
Request Details
Updated
Corder St
College Court Place
· 883 sq.ft · 2 Bedrooms · 1 Bath · House
College Court Place · 883 sq.ft · 2 Bedrooms · 1 Bath · House
This is a Real Estate-Owned (REO)/post-foreclosure home owned or managed by a bank. All offers are considered; however, the highest and best will most likely be accepted
Request Details
Twin Hills Dr
View photo
House · for sale
Request Details
Updated
Twin Hills Dr
College Court Place
· House
College Court Place · House
This is a Real Estate-Owned (REO)/post-foreclosure home owned or managed by a bank. All offers are considered; however, the highest and best will most likely be accepted
Request Details
Foster St
View photo
House · for sale
Request Details
Updated
Foster St
College Court Place
· House
College Court Place · House
This is a Real Estate-Owned (REO)/post-foreclosure home owned or managed by a bank. All offers are considered; however, the highest and best will most likely be accepted
Request Details
Brookmere Dr
View photo
House · for sale
Request Details
Updated
Brookmere Dr
College Court Place
· 1,636 sq.ft · 2 Bedrooms · 2 Baths · House
College Court Place · 1,636 sq.ft · 2 Bedrooms · 2 Baths · House
This is a Real Estate-Owned (REO)/post-foreclosure home owned or managed by a bank. All offers are considered; however, the highest and best will most likely be accepted
Request Details
Wichita St
View photo
House · for sale
Request Details
Updated
Wichita St
College Court Place
· House
College Court Place · House
This is a Real Estate-Owned (REO)/post-foreclosure home owned or managed by a bank. All offers are considered; however, the highest and best will most likely be accepted
Request Details
E 14th St
View photo
House · for sale
Request Details
Updated
E 14th St
College Court Place
· 969 sq.ft · 2 Bedrooms · 1 Bath · House
College Court Place · 969 sq.ft · 2 Bedrooms · 1 Bath · House
This is a Real Estate-Owned (REO)/post-foreclosure home owned or managed by a bank. All offers are considered; however, the highest and best will most likely be accepted
Request Details
Dewberry St
View photo
House · for sale
Request Details
Updated
Dewberry St
College Court Place
· 1,055 sq.ft · 2 Bedrooms · 1 Bath · House
College Court Place · 1,055 sq.ft · 2 Bedrooms · 1 Bath · House
This is a Real Estate-Owned (REO)/post-foreclosure home owned or managed by a bank. All offers are considered; however, the highest and best will most likely be accepted
Request Details
Dulcimer St
View photo
House · for sale
Request Details
Updated
Dulcimer St
College Court Place
· House
College Court Place · House
This is a Real Estate-Owned (REO)/post-foreclosure home owned or managed by a bank. All offers are considered; however, the highest and best will most likely be accepted
Request Details
4505 Stillbrooke Drive
View photo
House · for sale
USD 470,000
USD 223/sq.ft
New
4505 Stillbrooke Drive
College Court Place
· 2,099 sq.ft · 3 Bedrooms · 2 Baths · House
· Garden · Equipped kitchen · Swimming pool
College Court Place · 2,099 sq.ft · 3 Bedrooms · 2 Baths · House · Garden · Equipped kitchen · Swimming pool
Tucked away in desirable Willowbend, this updated 3-bedroom, 2-bath home offers a functional layout and inviting backyard retreat. Tile and wood flooring run throughout with no carpet, complemented by updated vinyl windows and fixtures. The kitchen features a La Germania professional-style gas range, walk-in pantry, and updated dishwasher and disposal. Outside, enjoy a covered front porch, automatic driveway gate, fenced yard, sprinkler system, and heated pool. Major updates include: HVAC (August 2024); water heater (November 2017); dishwasher & disposal (June 2024); roof (June 2013); pool installed (2013), gas line replaced (August 2023), and new pool heater & filtration system (September 2025); back fence (2024); and automatic gate hinges, posts & opener (March 2024). Conveniently located near the Texas Medical Center, Downtown Houston, NRG Stadium, shopping, dining, and major freeways
USD 470,000
3645 Main Plaza Drive
View photo
House · for sale
USD 265,900
USD 148/sq.ft
New
3645 Main Plaza Drive
College Court Place
· 1,787 sq.ft · 3 Bedrooms · 2 Baths · House
· Garden · Equipped kitchen
College Court Place · 1,787 sq.ft · 3 Bedrooms · 2 Baths · House · Garden · Equipped kitchen
Welcome to this enchanting gated community perfectly situated in a well-established neighborhood. From the inviting living area and adjoining dining space as well as a well-appointed kitchen, this home offers a perfect setting for comfortable living. The first floor also boasts a two guest bedrooms with bath and a small computer nook. The upstairs living area, dining a kitchen offer warm hardwood flooring throughout. Accompanying the primary suite is a large primary bath with a large soaking tub and separate shower. Outside, you'll find a small low-maintenance backyard area, ensuring easy upkeep. Positioned just 4 miles away from Texas Medical Center, which provides convenient access to major work centers. Also, minutes away from Reliant stadium, the museum district, downtown and the Galleria shopping district. Meticulously maintained and move-in ready. Don't miss out on this opportunity for a beautiful home and a wonderful location!
USD 265,900
2609 Detering Street
View photo
House · for sale
USD 450,000
USD 221/sq.ft
New
2609 Detering Street
College Court Place
· 2,034 sq.ft · 3 Bedrooms · 3 Baths · House
· Patio · Garden · Equipped kitchen
College Court Place · 2,034 sq.ft · 3 Bedrooms · 3 Baths · House · Patio · Garden · Equipped kitchen
Welcome to 2609 Detering Street, a premier corner-lot home in Houston’s desirable Cottage Grove! Featuring a private driveway, rare low-maintenance side yard, and NO HOA, this 3-bedroom, 3.5-bath home offers exceptional inner-loop living. The light-filled main living area features a convenient study nook, while a separate breakfast area provides the perfect spot for casual dining. The modern kitchen showcases 2022 updates, including freshly painted cabinetry, stylish backsplash, updated hardware, designer lighting, and a sleek brass faucet. All three bedrooms feature private en-suite baths, offering comfort and privacy for residents and guests. Outside, enjoy a flagstone patio and artificial turf for easy entertaining and relaxation. Walk to the Heights Hike & Bike Trail and M-K-T, with easy access to dining, shopping, I-10 and 610, and convenient commutes to Downtown, the Texas Medical Center, and Galleria
USD 450,000
3803 Drake Street
View photo
House · for sale
USD 1,790,000
USD 397/sq.ft
New
3803 Drake Street
College Court Place
· 4,499 sq.ft · 4 Bedrooms · 5 Baths · House
· Patio · Garden · Fireplace · Equipped kitchen · Parking · Swimming pool
College Court Place · 4,499 sq.ft · 4 Bedrooms · 5 Baths · House · Patio · Garden · Fireplace · Equipped kitchen · Parking · Swimming pool
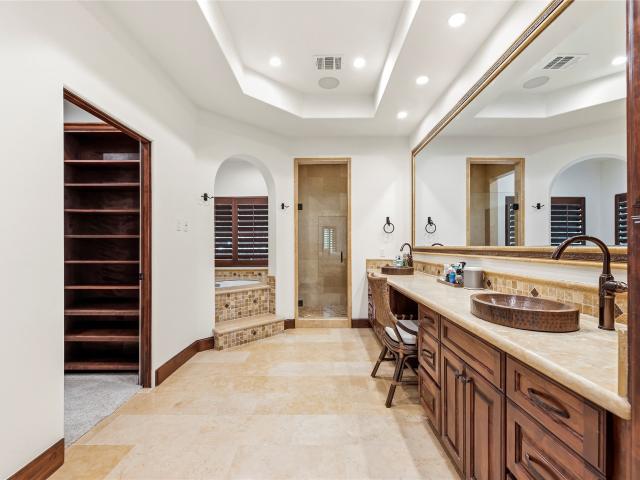
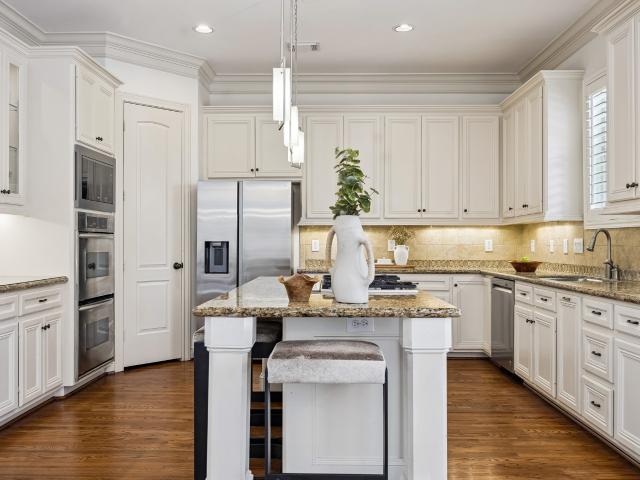
Set on an 8,989 SqFt corner lot in Montclair, 3803 Drake offers 4,505 SqFt of living space with a gated driveway, oversized garage and impressive outdoor living. The first floor features high ceilings, wood and travertine flooring, a formal dining room, private study with fireplace and a large family room with custom ceiling beams and a second fireplace. The kitchen includes a large granite island with commercial grade gas cooktop, double ovens, walk-in pantry, butler’s pantry and built-in KitchenAid refrigerator replaced in 2023. Upstairs are four bedrooms and a game room, including an oversized primary suite with dual vanities, jetted tub, separate shower and custom walk-in closet. Outside the private side yard offers a covered patio with arched openings, wood-plank ceiling, full bathroom and built-in summer kitchen that overlooks the fenced side yard, with room for a pool. Zoned to West University Elementary with no HOA
USD 1,790,000
6249 Overbrook Lane
View photo
House · for sale
USD 1,050,000
USD 557/sq.ft
New
6249 Overbrook Lane
College Court Place
· 1,884 sq.ft · 3 Bedrooms · 2 Baths · House
· Patio · Garden · Equipped kitchen
College Court Place · 1,884 sq.ft · 3 Bedrooms · 2 Baths · House · Patio · Garden · Equipped kitchen
Beautifully updated home w/ stunning materials, elegant finishes, whitewashed white oak floors & light-filled open floor plan. Kitchen features grand Greek Ebru marble island, quartz counters, recently painted cabinets, stainless appliances, Mantle Style Range Hood w/ Lighted Zephyr Vent, Italian Fireclay Farmhouse Sink, Kitchen-Aid built-in Refrigerator, Bosch Gas Range w/ Oven & Warming Drawer. Owner’s retreat has built-ins w/ spacious closets & luxurious updated bath. Beautifully remodeled guest bath w/ designer wallpaper & spacious sunny bedrooms. Stamped concrete patio & large backyard w/ gated driveway for added privacy & security. The open floor plan is perfect for entertaining, bathed in natural light & designed for both style & functionality. Zoned to Briargrove Elementary & conveniently located minutes from major freeways & The Galleria. This home offers the perfect blend of style, convenience, & prime location. Come enjoy all that Briargrove has to offer!
USD 1,050,000
4911 Imperial Street
View photo
House · for sale
USD 1,305,000
USD 334/sq.ft
New
4911 Imperial Street
College Court Place
· 3,897 sq.ft · 5 Bedrooms · 3 Baths · House
· Patio · Garden · Fireplace · Equipped kitchen · Swimming pool
College Court Place · 3,897 sq.ft · 5 Bedrooms · 3 Baths · House · Patio · Garden · Fireplace · Equipped kitchen · Swimming pool
Welcome to this custom three-story home offering five bedrooms and flexible living spaces designed to fit your lifestyle. Gather in the spacious family room with a corner fireplace, enjoy the open-concept kitchen, or entertain in the formal living and dining rooms. Retreat upstairs to the private primary suite featuring a spa-like bath with a soaking tub, oversized shower with dual showerheads and rain shower, and two walk-in closets. The third-floor bonus room with a full bath and closet is perfect for guests, movie nights, a playroom, or a fifth bedroom. Your backyard oasis awaits with a saltwater pool, water features, LED lighting, a new pool heater (2025), covered patio, and outdoor kitchen. Recent improvements include a roof (2021), Trane HVAC systems, tankless water heaters (2023), fresh interior and exterior paint, JellyFish lighting, and new cedar fencing with metal posts (2025). Zoned to Condit Elementary and conveniently located near the Medical Center, Loop 610, and US-59
USD 1,305,000
4616 Spruce Street
View photo
House · for sale
USD 1,095,000
USD 329/sq.ft
New
4616 Spruce Street
College Court Place
· 3,326 sq.ft · 3 Bedrooms · 2 Baths · House
· Parking · Balcony · Equipped kitchen
College Court Place · 3,326 sq.ft · 3 Bedrooms · 2 Baths · House · Parking · Balcony · Equipped kitchen
Location, lifestyle and space come together in the heart of Bellaire! This 3-bedroom, 2.5-bath home offers 3,300+ sq ft and a rare opportunity to enjoy Bellaire’s small-town feel with exceptional access to the Texas Medical Center, Galleria, Downtown and Inner Loop destinations. Inside, gorgeous hardwood floors flow throughout, while the open-concept kitchen features dual islands, abundant cabinetry and a premium JennAir downdraft cooktop. Major updates include a new roof (2024) and HVAC system (2025). Outdoors is where this property truly stands apart: a massive covered pavilion for al fresco dining and entertaining, custom waterfall, stone fire pit, pergola, slate-tiled walkways, manicured landscaping, mosquito misting system, sprinkler system and private second-floor balcony. A gated driveway leads to the detached garage, while extensive attic space provides valuable storage. Clean, well maintained and ready for its next chapter in one of Houston’s most coveted locations
USD 1,095,000
1719 Houston Avenue
View photo
House · for sale
USD 5,000,000
USD 776/sq.ft
1719 Houston Avenue
College Court Place
· 6,437 sq.ft · 4 Bedrooms · 4 Baths · House
· Office room
College Court Place · 6,437 sq.ft · 4 Bedrooms · 4 Baths · House · Office room
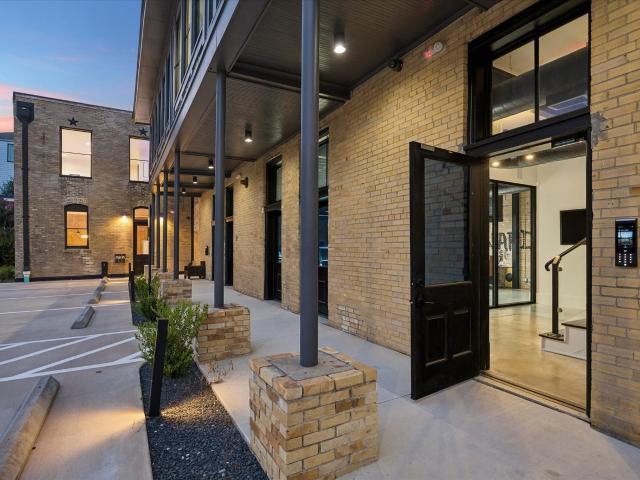
A rare opportunity to own a piece of Houston history. Ideally located on iconic Houston Avenue in the heart of Houston Heights, this landmark property offers exceptional flexibility for commercial, residential, or mixed-use use. Currently configured as office space, it can easily transition back to a distinctive private residence while preserving its historic character and architectural charm. Ideal for a boutique headquarters, creative studio, medical or professional office, gallery, or one-of-a-kind urban home. Enjoy an expansive rooftop with unobstructed downtown Houston skyline views. Just minutes from Downtown, Buffalo Bayou, premier dining, and entertainment, this is more than a property—it's an opportunity to own a legacy. Historic properties with this level of versatility, location, and potential rarely become available
USD 5,000,000
2345 Wroxton Road
View photo
House · for sale
USD 2,599,000
USD 556/sq.ft
New
2345 Wroxton Road
College Court Place
· 4,672 sq.ft · 4 Bedrooms · 4 Baths · House
· Equipped kitchen · Lift
College Court Place · 4,672 sq.ft · 4 Bedrooms · 4 Baths · House · Equipped kitchen · Lift
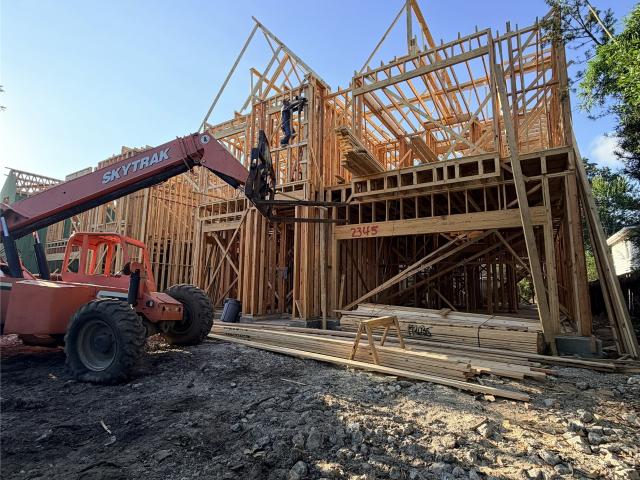
Croix Custom Homes introduces a beautifully designed residence in South Hampton Place, where timeless architectural details meet thoughtful modern living. The striking brick exterior and arched entry set the tone for refined interiors featuring an inviting kitchen with generous pantry, breakfast area, dining room, and spacious family room. A private study, mudroom, and full bath add functionality to the first floor, while the expansive covered lanai extends the living space outdoors. Upstairs, the exceptionally spacious primary suite offers a private retreat with room for a sitting area and a beautifully appointed bath featuring dual vanities, separate closets, and an oversized shower. Three additional bedrooms feature en-suite baths, complemented by a large game room, upstairs utility room and the home is elevator capable! Thoughtfully designed with attention to detail, this residence showcases the quality and craftsmanship of Croix Custom Homes, backed by 29 years of experience!
USD 2,599,000
2341 Wroxton Road
View photo
House · for sale
USD 2,599,000
USD 560/sq.ft
New
2341 Wroxton Road
College Court Place
· 4,639 sq.ft · 4 Bedrooms · 5 Baths · House
· Equipped kitchen · Swimming pool
College Court Place · 4,639 sq.ft · 4 Bedrooms · 5 Baths · House · Equipped kitchen · Swimming pool
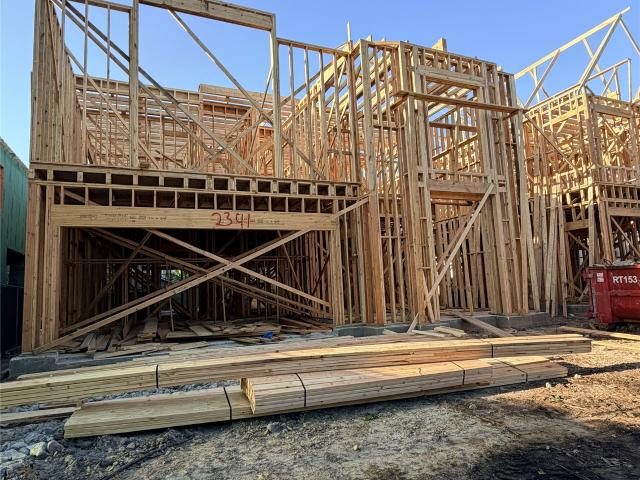
Croix Custom Homes presents a sophisticated transitional residence in South Hampton Place, blending European-inspired architecture with clean, contemporary lines and refined finishes. The thoughtfully designed floor plan offers an expansive open-concept living, dining, and kitchen space with soaring proportions and abundant natural light. A private study/bedroom with full bath adds flexibility on the first floor. Upstairs, a generous game room provides additional living space, while the private primary suite offers a spacious retreat with a beautifully appointed bath and separate closets. Three secondary bedrooms feature en-suite baths, with an upstairs utility room for convenience. A large covered loggia extends the living space outdoors, creating an ideal setting for entertaining. The kitchen includes a generous walk-in pantry for added storage and functionality. Elevator-capable and designed with space for a future pool. Built by Croix Custom Homes, with 29 years of experience!
USD 2,599,000
8811 Leader Street
View photo
House · for sale
USD 285,000
USD 175/sq.ft
New
8811 Leader Street
College Court Place
· 1,625 sq.ft · 5 Bedrooms · 4 Baths · House
College Court Place · 1,625 sq.ft · 5 Bedrooms · 4 Baths · House
Prime investment opportunity in the heart of Chinatown. This well-maintained features 5 bedrooms and 4 bathrooms, all-brick, one-story home sits on a sprawling lot of nearly 9,300 sqft, offering both space and durability. The location is unbeatable, with proximity to numerous businesses, markets, and restaurants, making daily errands and dining out a breeze. Plus, with easy access to Beltway 8, Westpark Tollway, US 59, and Downtown Houston, commuting around the city is incredibly convenient. Don’t miss out on beautiful property in this vibrant and high-demand community!
USD 285,000
5718 Winsome Lane
View photo
House · for sale
USD 520,000
USD 205/sq.ft
New
5718 Winsome Lane
College Court Place
· 2,530 sq.ft · 4 Bedrooms · 3 Baths · House
· Patio · Garden · Office room · Balcony · Equipped kitchen · Parking
College Court Place · 2,530 sq.ft · 4 Bedrooms · 3 Baths · House · Patio · Garden · Office room · Balcony · Equipped kitchen · Parking
Open House Sun, 9/20 from 1-3pm! Discover the possibilities at 5718 Winsome Lane, a spacious 3-story home tucked behind a gated driveway in the heart of Houston’s Galleria area. The first level offers living, dining and kitchen spaces plus a half bath, while the second level features an oversized primary retreat with private balcony and generous double closets, secondary bedrooms, and thoughtfully designed niches perfect for desks, study areas or flex space. The third level offers a private ensuite bedroom—ideal for guests, a home office or additional living space. Recent improvements include 2026 paint, updated upstairs HVAC, whole-home surge protector, backyard privacy fence, paver patio, and an epoxy-finished garage with shelving. The backyard is ready for entertaining and personalization. Just minutes from The Galleria, Uptown shopping, restaurants, nightlife and Houston’s premier entertainment, this home offers the space, location and opportunity to make it truly your own
USD 520,000
5831 Val Verde Street
View photo
Townhouse · for sale
USD 537,500
USD 195/sq.ft
New
5831 Val Verde Street
College Court Place
· 2,745 sq.ft · 4 Bedrooms · 3 Baths · Townhouse
· Office room · Parking · Equipped kitchen
College Court Place · 2,745 sq.ft · 4 Bedrooms · 3 Baths · Townhouse · Office room · Parking · Equipped kitchen
Prime location meets comfortable city living! Corner home ideally situated on a quiet cul-de-sac street, just steps from shopping, dining, and everyday conveniences. Enjoy nearby restaurants and retail within walking distance while still enjoying a peaceful residential setting. Inside, abundant natural light, plantation shutters, and real hardwood floors create a warm, inviting atmosphere. The spacious primary suite features a luxurious bath with whirlpool tub, frameless shower, double vanity, and large walk-in closet. 2 additional bedrooms, laundry room, and a versatile third-floor space with full bath offer flexibility for a media room, office, game room, or 4th bedroom. The kitchen opens to the den and features granite countertops, large island, breakfast nook, and stainless steel refrigerator. Relax in the charming brick-paver courtyard. 2 car garage with automatic door and controlled-access gate. Seller is highly motivated and willing to sell all or select pieces of the furniture
USD 537,500
23 E Shady Lane A
View photo
House · for sale
USD 1,575,000
USD 321/sq.ft
New
23 E Shady Lane A
College Court Place
· 4,898 sq.ft · 4 Bedrooms · 3 Baths · House
· Garden · Office room · Equipped kitchen · Swimming pool
College Court Place · 4,898 sq.ft · 4 Bedrooms · 3 Baths · House · Garden · Office room · Equipped kitchen · Swimming pool
Classic Georgian elegance meets resort-style living in this exceptional Piney Point Estates residence, privately set on a wooded half-acre lot. Offering 5–6 bedrooms, 4½ baths, a tropical pool, and lush private backyard, this beautifully updated home blends timeless architecture with modern luxury. Recently remodeled, the chef’s kitchen features custom cabinetry, granite counters, gas range, Butler’s pantry, built-in refrigerator, and wine refrigerator. The first floor showcases crown molding, arched doorways, oversized windows, family room, dining room, private office, and luxurious primary suite. Upstairs are generously sized secondary bedrooms, while the 3rd floor offers a unique living space with cozy reading & bedroom nooks. Ideally located near premier shopping, dining, and private schools, this serene retreat offers exceptional privacy and convenience in one of Piney Point Estates’ most desirable settings
USD 1,575,000
5521 Huisache Street
View photo
House · for sale
USD 1,775,000
USD 392/sq.ft
New
5521 Huisache Street
College Court Place
· 4,521 sq.ft · 4 Bedrooms · 4 Baths · House
· Equipped kitchen
College Court Place · 4,521 sq.ft · 4 Bedrooms · 4 Baths · House · Equipped kitchen
New construction offering approximately 4,521 square feet on a 6,820 square foot lot. This thoughtfully designed 4 to 5 bedroom, 4.5 bath home features a desirable downstairs ensuite bedroom, 12 foot ceilings on the first floor and 10 foot ceilings upstairs. The beautifully appointed kitchen offers Thermador appliances, marble countertops, a spacious scullery, and pantry. The primary bath features luxurious Taj Mahal quartzite countertops. Pella windows, Trane HVAC systems, and designer selected fixtures from Kohler, Delta, and Signature Hardware complement the elevated finishes throughout. Zoned to Condit Elementary, Pershing Middle School, and Bellaire High School. Home to be completed November 2026. Schedule your private tour today
USD 1,775,000
4417 Mandell Street
View photo
Townhouse · for sale
USD 785,000
USD 223/sq.ft
New
4417 Mandell Street
College Court Place
· 3,509 sq.ft · 3 Bedrooms · 3 Baths · Townhouse
· Terrace · Equipped kitchen
College Court Place · 3,509 sq.ft · 3 Bedrooms · 3 Baths · Townhouse · Terrace · Equipped kitchen
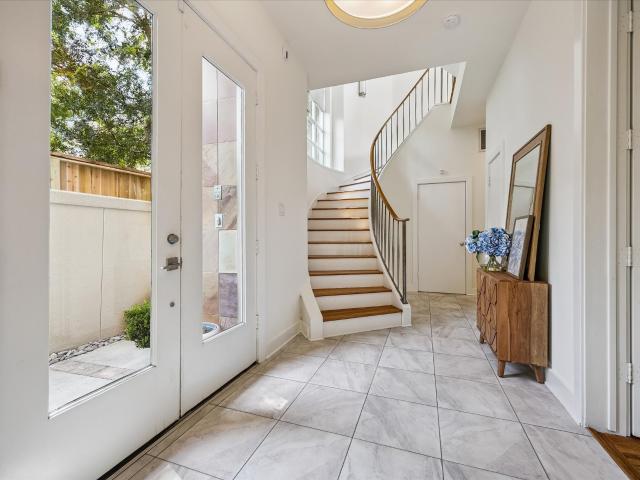
Located in the heart of Montrose, this stylish townhome blends modern design, spacious living, and exceptional city views. A generous foyer with curved staircase welcomes you into the home and opens to a versatile first floor bedroom or office, while French doors lead to a private courtyard. The second floor features an open living and dining area with soaring ceilings and floor-to-ceiling windows. The kitchen offers maple-finish cabinetry, stainless appliances, island seating, and space for a breakfast table. The third floor primary suite features a light filled bath with dual vanities, separate tub and shower. Wood floors and recessed lighting throughout. The spectacular fourth floor rooftop terrace offers sweeping Downtown, Medical Center, and Galleria views. Walk to the Menil, restaurants, coffee shops, and Montrose hotspots. A must see!
USD 785,000

Get email alerts

Don't miss out: be the first to know about new properties

The alert was correctly created

On subscribing you accept the conditions of use and the privacy policy
Alert
Receive new ads in your inbox
Save this search
Receive alerts for new listings

We'll send you an email when we have new properties for: "Houses for sale in College Court Place"

The alert was correctly created

Rice Military
Chaney Junction
Get email alerts and be the first to see new listings
Required field
On subscribing I accept the terms of the privacy policy
Perfect! You'll soon start receiving new listings via email
Alert
Receive an email when we have new ads for Houses for sale in College Court Place
Save this search
Filters

Bedrooms

Size (sq.ft)

sq.ft
sq.ft

Price

USD
USD

Property type

Bathrooms

Clear all filters
Receive notifications when new entries are published.