1,122 houses for sale in College Court Place

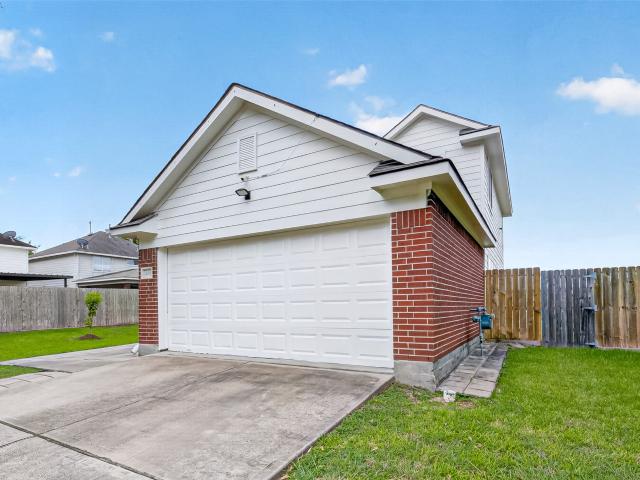
9626 Fannin Station W
View photo
House · for sale
USD 498,000
USD 176/sq.ft
New
9626 Fannin Station W
College Court Place
· 2,820 sq.ft · 3 Bedrooms · 3 Baths · House
· Terrace · Balcony · Fireplace · Equipped kitchen · Swimming pool
College Court Place · 2,820 sq.ft · 3 Bedrooms · 3 Baths · House · Terrace · Balcony · Fireplace · Equipped kitchen · Swimming pool
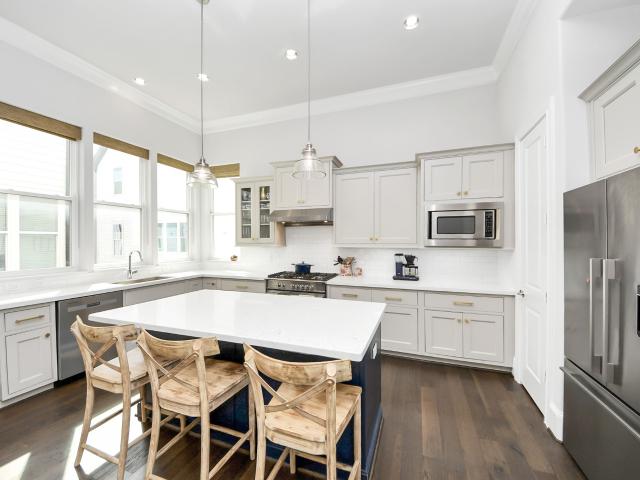
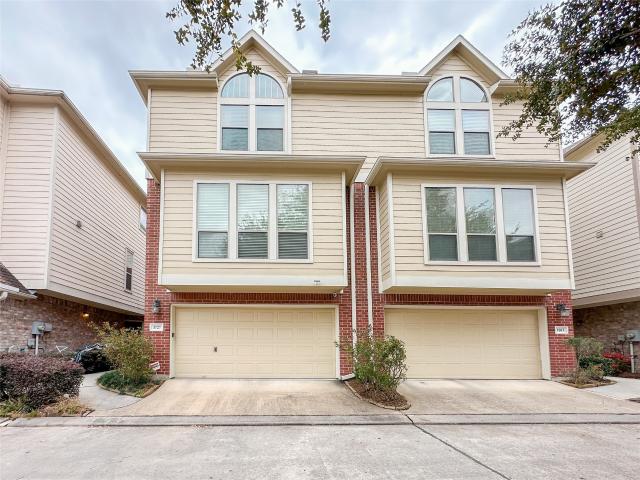
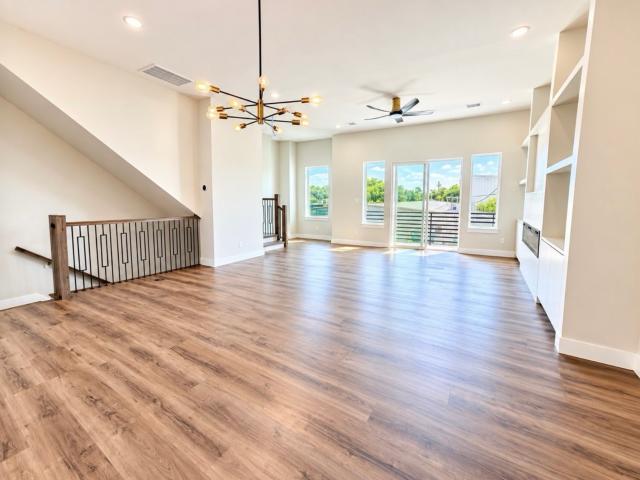
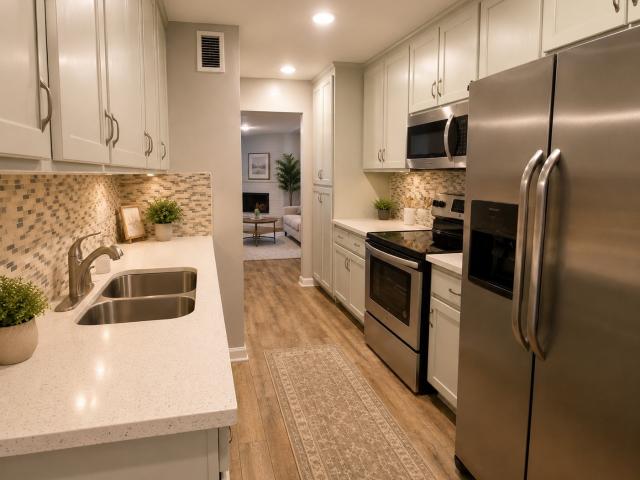
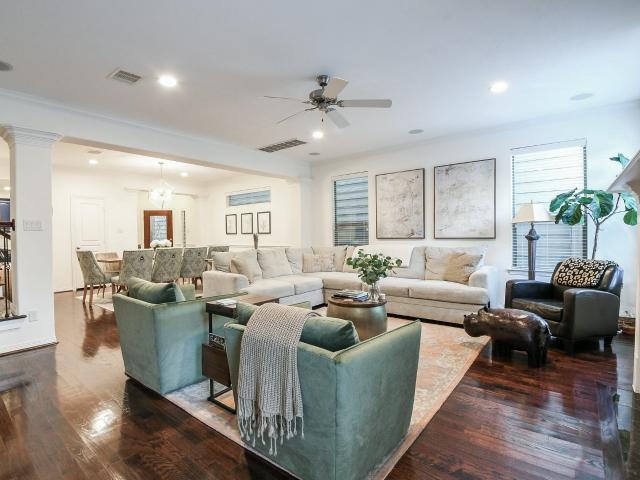
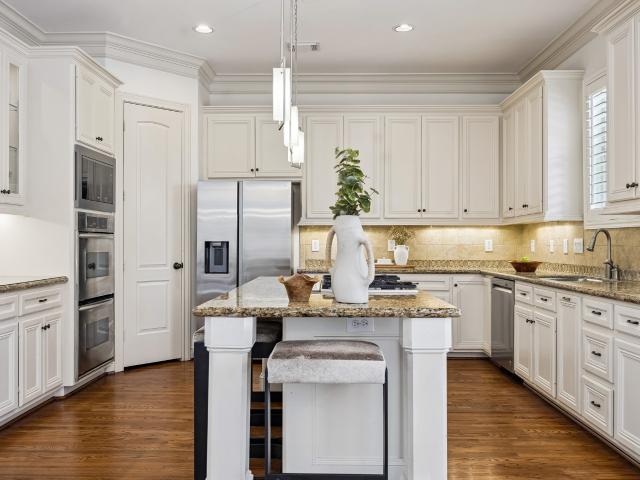
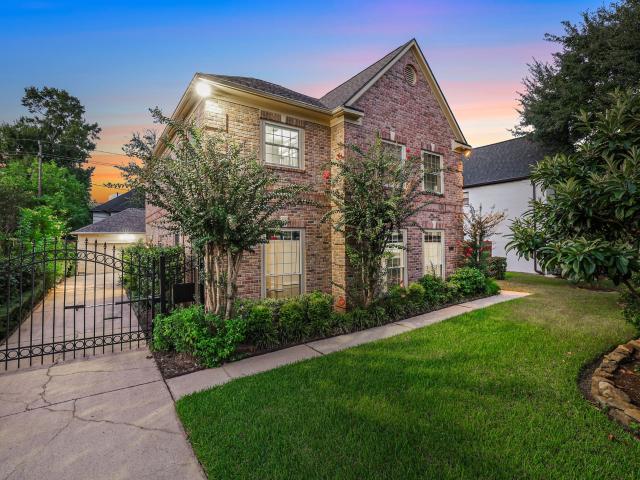
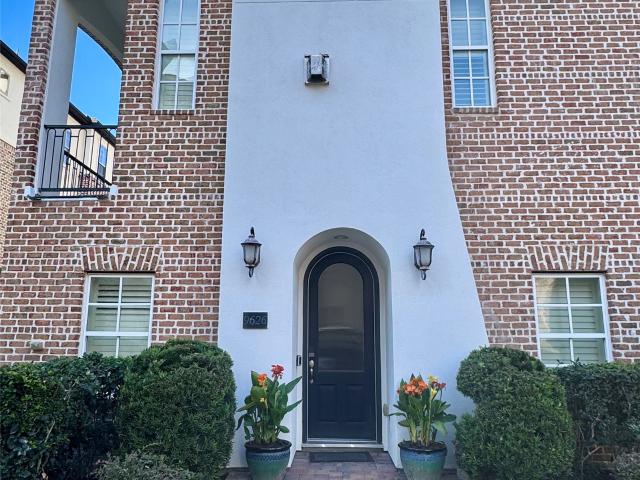
Beautiful freestanding, 4-story home situated on a corner waterview lot in a gated community. This immaculate home offers style and function with 3-4 spacious bedrooms located on separate floors for privacy, soaring ceilings, gorgeous hardwood floors, gas fireplace, custom plantation shutters throughout and two balconies/terraces. One a sizeable 4th floor terrace complete with an outdoor gas stub ideal for entertaining with lake views and located off the sizeable game room. Kitchen features island with breakfast bar, Bosch stainless appliances, soft close cabinetry and gas cooktop. Luxurious primary suite features two large walk-in closets, spa-like bath with jetted tub and spacious shower. Community amenities include swimming pool, two ponds with walking paths and green space. Washer, dryer, refrigerator included. New zoned HVAC in 2025. Transferable stucco warranty. HOA covers water, sewer, trash and lawncare. Great location near Texas Medical Center, Rice and NRG stadium
USD 498,000
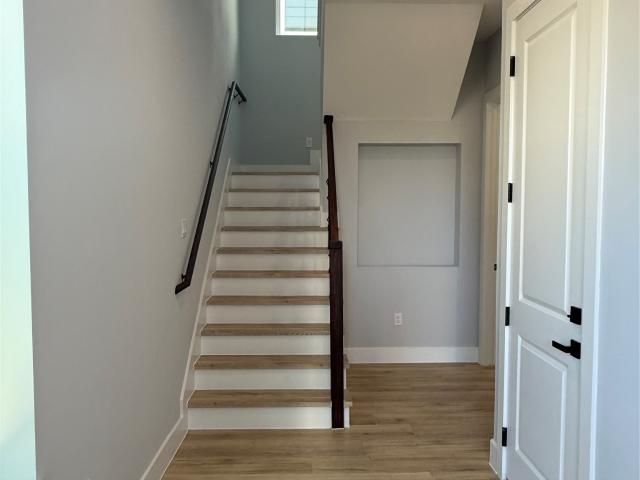
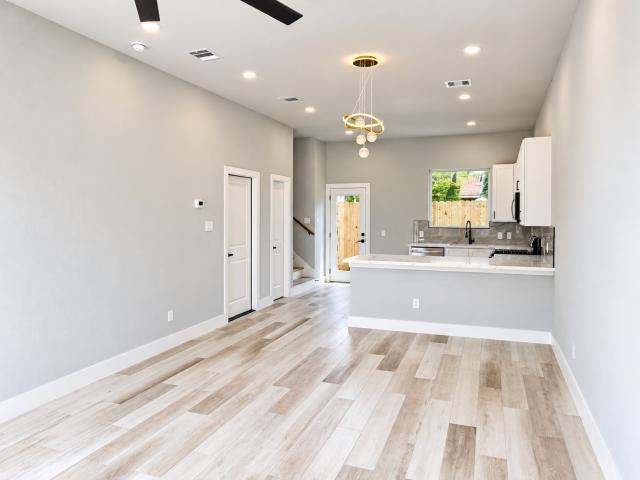
3367 Yellowstone Boulevard
View photo
House · for sale
USD 365,000
USD 187/sq.ft
New
3367 Yellowstone Boulevard
College Court Place
· 1,948 sq.ft · 3 Bedrooms · 3 Baths · House
· Patio · Equipped kitchen
College Court Place · 1,948 sq.ft · 3 Bedrooms · 3 Baths · House · Patio · Equipped kitchen
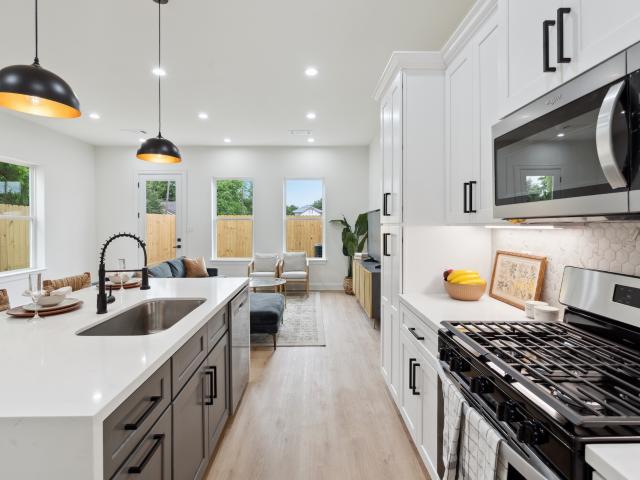
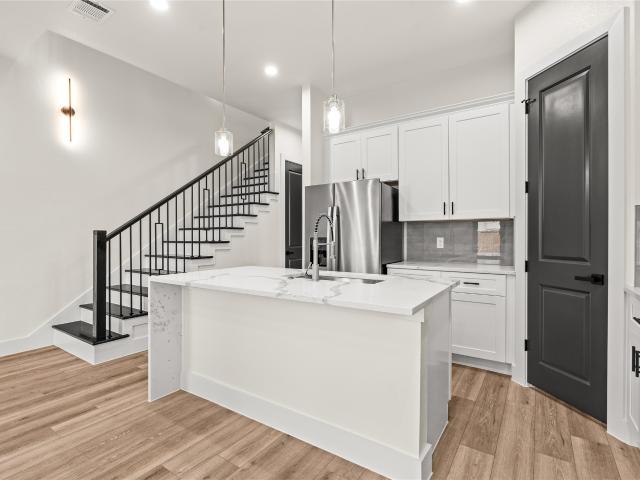
Welcome to this beautifully designed home in Pinnacle Homes at the Medical Center, offering modern style, quality finishes, and an excellent location. Situated minutes from the Texas Medical Center, Downtown Houston, and the University of Houston and Texas Southern University campuses, this gated residence provides both convenience and privacy. The home features luxury vinyl plank flooring, quartz countertops, stainless steel appliances, and elegant Shaker-style cabinetry. The open-concept living area seamlessly connects the kitchen and dining space, creating an inviting setting for everyday living and entertaining. The spacious primary suite includes a large walk-in closet and a luxurious bathroom with a walk-in shower and freestanding soaking tub. Additional features include a covered patio and a private outdoor area, perfect for relaxing or enjoying fresh air. Move-in ready!
USD 365,000
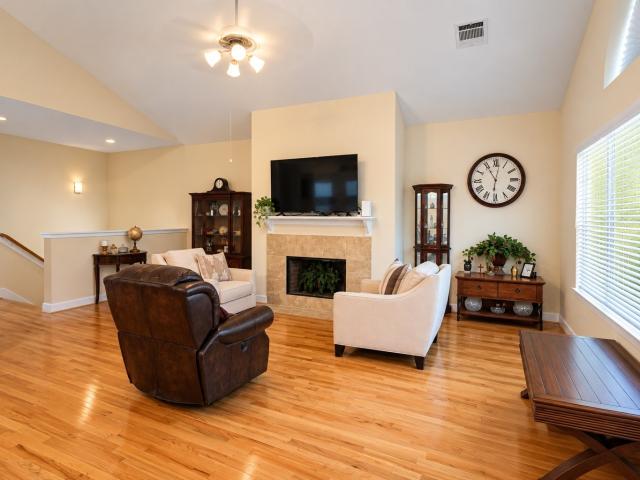
3311 Timbergrove Oaks Street
View photo
Townhouse · for sale
USD 515,000
USD 237/sq.ft
New
3311 Timbergrove Oaks Street
College Court Place
· 2,164 sq.ft · 3 Bedrooms · 3 Baths · Townhouse
· Balcony · Equipped kitchen · Parking · Swimming pool
College Court Place · 2,164 sq.ft · 3 Bedrooms · 3 Baths · Townhouse · Balcony · Equipped kitchen · Parking · Swimming pool
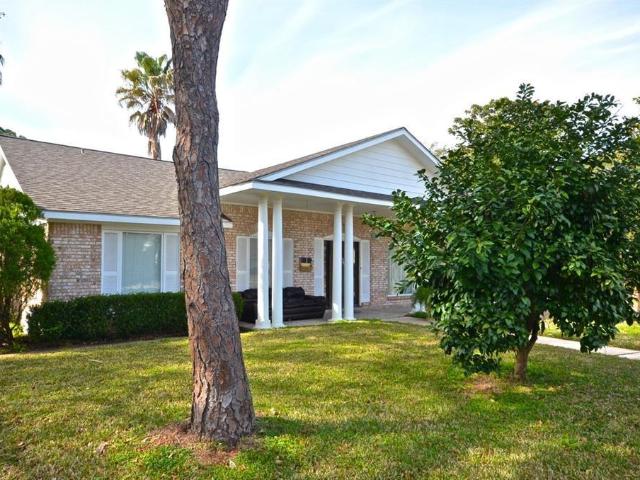
Welcome to 3311 Timbergrove Oaks, a beautifully upgraded corner home in a gated Timbergrove community with a sparkling neighborhood pool! Soaring 12-foot ceilings, abundant natural light and gorgeous wood floors create a bright, airy feel. The open living area features impressive 10-ft telescoping glass doors opening to an oversized balcony with gas hookup—perfect for indoor/outdoor entertaining. The kitchen shines with quartz countertops, high-end stainless appliances, a brand-new dishwasher and spacious pantry. The private primary suite offers custom built-ins, a walk-in closet and a spa-like bath with soaking tub, separate shower and dual vanities. Designer accent walls in the nursery and half bath add character. Additional features include an EV charger, high-end light fixtures, spacious garage. Walk to Sinclair Elementary and Jaycee Park, with popular restaurants, trails and the Heights nearby!
USD 515,000
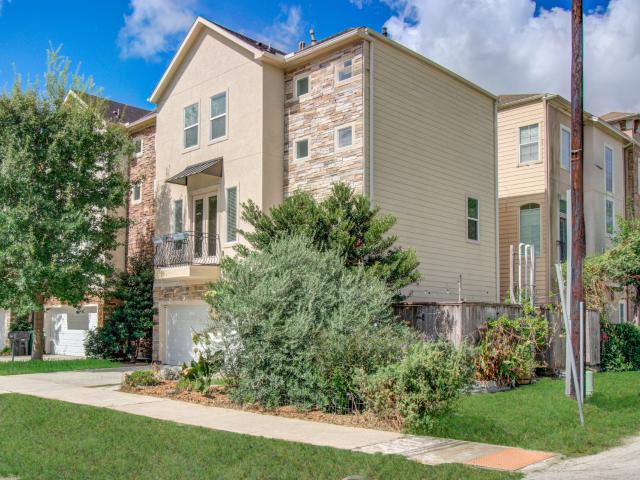
1727 Stacy Crest
View photo
Townhouse · for sale
USD 415,000
USD 165/sq.ft
New
1727 Stacy Crest
College Court Place
· 2,508 sq.ft · 3 Bedrooms · 3 Baths · Townhouse
· Office room · Equipped kitchen · Parking
College Court Place · 2,508 sq.ft · 3 Bedrooms · 3 Baths · Townhouse · Office room · Equipped kitchen · Parking
Experience stylish urban living in this stunning 3-story townhome in a gated community in the heart of the Heights! Ideally located just minutes from Downtown, with easy freeway access and within walking distance of popular restaurants, coffee shops, shopping & entertainment. The bright, open-concept layout features large windows, abundant natural light & three spacious bedrooms, each with a private ensuite bath. The second-floor living area is perfect for entertaining, connecting the living room, dining area & chef’s kitchen with granite countertops, generous storage & ample workspace. The first-floor bedroom offers flexible space for an office, game room or sitting area. The third-floor primary suite features a spa-inspired bath & oversized walk-in closet. Additional features include surround sound, epoxy garage floor & elegant finishes throughout. A rare opportunity to enjoy comfort, style & convenience in one of Houston’s most sought-after neighborhoods!
USD 415,000
1940 Purswell Road
View photo
House · for sale
USD 450,000
USD 177/sq.ft
New
1940 Purswell Road
College Court Place
· 2,540 sq.ft · 3 Bedrooms · 3 Baths · House
· Balcony
College Court Place · 2,540 sq.ft · 3 Bedrooms · 3 Baths · House · Balcony
An elegant, beautifully designed brand-new build with every luxury feature and modern amenity you could ask for. Soaring ceilings, unique character at every turn, and an expansive floor plan give you room to work remotely in complete comfort. Countless windows fill the home with soft light for a cozy feel. Set in a highly sought-after, central location, you're just 6 minutes from dozens of shops, restaurants, bars, and cafes, and 8 minutes from Memorial Park's jogging trails and golf course, perfect for a morning run or evening stroll. Dining out is a breeze. Entertain family and friends while taking in stunning views of Downtown Houston and the Galleria skyline from the privacy and tranquility of your own balcony. The prime location also means an effortless commute in to Downtown, the Galleria and the Energy Corridor. Don't miss this rare, high-quality new build, beautifully unique and truly special
USD 450,000
8309 Nairn Street
View photo
Townhouse · for sale
USD 155,000
USD 109/sq.ft
New
8309 Nairn Street
College Court Place
· 1,421 sq.ft · 2 Bedrooms · 2 Baths · Townhouse
· Patio · Equipped kitchen · Swimming pool · Parking
College Court Place · 1,421 sq.ft · 2 Bedrooms · 2 Baths · Townhouse · Patio · Equipped kitchen · Swimming pool · Parking
Conveniently located near Bellaire Blvd, Beltway 8 and US-59/I-69, this move-in-ready 2-bedroom, 2.5-bath Houston townhome offers comfortable living with easy access to the Texas Medical Center, The Galleria, shopping, dining, parks, schools and major employment centers. The functional floor plan features spacious living and dining areas, wood-look tile flooring throughout the downstairs, and a well-appointed kitchen with quartz countertops, ample cabinetry and stainless steel appliances. Refrigerator, washer and dryer remain. Both bedrooms offer comfortable space and private baths. Enjoy a fully fenced rear patio, two parking spaces directly behind the back door and an exterior storage closet. Wired for security. Well-maintained community with mature landscaping, pool, park, basketball court and pond areas. Conveniently located near Memorial SW Hospital and Houston Baptist University
USD 155,000
1441 Waverly Street
View photo
House · for sale
USD 1,499,000
USD 517/sq.ft
New
1441 Waverly Street
College Court Place
· 2,895 sq.ft · 4 Bedrooms · 3 Baths · House
· Garden · Office room · Equipped kitchen
College Court Place · 2,895 sq.ft · 4 Bedrooms · 3 Baths · House · Garden · Office room · Equipped kitchen
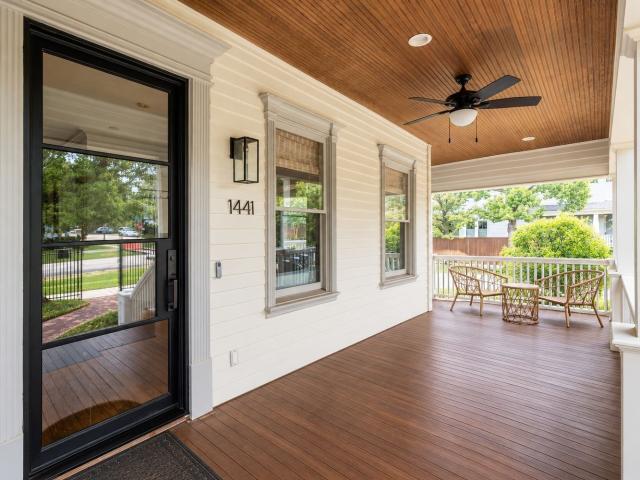
Tucked away on a corner lot in the Heights, this Craftsman-inspired home blends classic architecture w/ modern refinement. A black wrought-iron fence & landscaping lead to a wrap-around porch. Upon entering, you’re greeted by a formal living area & a flex space that offers a versatile footprint; it’s a layout that invites creativity, as you could easily enclose the space to create a dedicated home office. Rich hardwoods & arched openings define the sophisticated spaces. The kitchen is a functional work of art with quartz counters, a large island, & a new Bosch refrigerator. The rare 1st floor guest suite offers a private sanctuary. Upstairs, the primary retreat features a remodeled ensuite w/ a jetted tub. Upgrades include a whole-house water filtration system, smart leak detection, 2 new Trane HVAC systems (2023/2024). Outside, enjoy a private yard & an all-natural pest control system. Located moments from the Nicholson Hike & Bike path & 19th Street’s vibrant shops
USD 1,499,000
1308 Krist Drive
View photo
House · for sale
USD 1,675,000
USD 523/sq.ft
New
1308 Krist Drive
College Court Place
· 3,197 sq.ft · 4 Bedrooms · 3 Baths · House
· Patio · Garden · Deck · Parking · Air conditioning · Swimming pool
College Court Place · 3,197 sq.ft · 4 Bedrooms · 3 Baths · House · Patio · Garden · Deck · Parking · Air conditioning · Swimming pool
This stunning, completely remodeled jewel-box home offers exceptional privacy with no direct back neighbors and a private creekside backdrop, tucked away in sought-after Spring Valley Village. Completely rebuilt in 2016, this home features an open floor plan, soaring ceilings, a BlueStar oven, solid wood doors, custom built-ins + more. The vaulted great room opens to a covered patio and private backyard with turf, updated landscaping and a sparkling pool with updated tile, decking and a heater. The spacious primary suite features a beautifully appointed bath and custom closet. Extensive improvements since 2022 include a full-home generator, two new AC units, new furnace, PVC plumbing, tankless water heater, added attic insulation, custom shades and drapes, laundry and study built-ins, wine cooler, whole-home fire sprinkler system, smart sprinkler and mosquito systems, new back fence, garage door and opener, epoxy garage flooring, built-in storage, stairs to the creek and more
USD 1,675,000
4505 Stillbrooke Drive
View photo
House · for sale
USD 470,000
USD 223/sq.ft
New
4505 Stillbrooke Drive
College Court Place
· 2,099 sq.ft · 3 Bedrooms · 2 Baths · House
· Garden · Equipped kitchen · Swimming pool
College Court Place · 2,099 sq.ft · 3 Bedrooms · 2 Baths · House · Garden · Equipped kitchen · Swimming pool
Tucked away in desirable Willowbend, this updated 3-bedroom, 2-bath home offers a functional layout and inviting backyard retreat. Tile and wood flooring run throughout with no carpet, complemented by updated vinyl windows and fixtures. The kitchen features a La Germania professional-style gas range, walk-in pantry, and updated dishwasher and disposal. Outside, enjoy a covered front porch, automatic driveway gate, fenced yard, sprinkler system, and heated pool. Major updates include: HVAC (August 2024); water heater (November 2017); dishwasher & disposal (June 2024); roof (June 2013); pool installed (2013), gas line replaced (August 2023), and new pool heater & filtration system (September 2025); back fence (2024); and automatic gate hinges, posts & opener (March 2024). Conveniently located near the Texas Medical Center, Downtown Houston, NRG Stadium, shopping, dining, and major freeways
USD 470,000
6408 Foster Street
View photo
House · for sale
USD 319,000
USD 176/sq.ft
New
6408 Foster Street
College Court Place
· 1,808 sq.ft · 3 Bedrooms · 2 Baths · House
· Garden · Office room · Equipped kitchen
College Court Place · 1,808 sq.ft · 3 Bedrooms · 2 Baths · House · Garden · Office room · Equipped kitchen
Welcome to 6408 Foster St, a stunning modern farmhouse crafted by Brick and Stone in South Union. Minutes from the Texas Medical Center, NRG Stadium, Downtown Houston, and nearby universities, this residence offers quick access to major freeways. The home features 3 bedrooms, 2.5 bathrooms, and a spacious private backyard. The first floor boasts an open layout with 10-foot ceilings and luxury vinyl plank flooring throughout. At the heart of the home, the chef’s kitchen highlights an oversized quartz waterfall island, designer backsplash, soft-close cabinetry, and stainless steel appliances. Upstairs, a versatile secondary living space serves ideally as a home office, game room, or media area. The primary suite features large windows, an expansive walk-in closet with custom built-ins, and a spa-inspired ensuite equipped with dual sinks, an oversized frameless glass shower with a built-in niche, and a freestanding soaking tub
USD 319,000
12710 Paso Del Flores Drive
View photo
House · for sale
USD 278,000
USD 151/sq.ft
New
12710 Paso Del Flores Drive
College Court Place
· 1,830 sq.ft · 4 Bedrooms · 2 Baths · House
· Patio · Garden · Equipped kitchen
College Court Place · 1,830 sq.ft · 4 Bedrooms · 2 Baths · House · Patio · Garden · Equipped kitchen
Meticulously maintained 2-story brick home minutes from HWY 90/610, with easy access to Downtown and the Medical Center. Features a spacious living room with elegant tile floors, a stainless steel kitchen, and a first-floor primary suite. Upstairs highlights include three bedrooms and a large game room. The expansive backyard offers a lush garden, no back neighbors for added privacy, a covered patio, and a storage shed. Big-ticket updates include a new roof (2019), hvac (2023), fence (2024), and fresh exterior paint (2025). No carpet throughout. Seller will contribute $5000 towards buyer's financing charges with acceptable offer
USD 278,000
8704 Southview Street
View photo
House · for sale
USD 315,000
USD 204/sq.ft
New
8704 Southview Street
College Court Place
· 1,539 sq.ft · 3 Bedrooms · 2 Baths · House
· Parking · Balcony · Equipped kitchen
College Court Place · 1,539 sq.ft · 3 Bedrooms · 2 Baths · House · Parking · Balcony · Equipped kitchen
Modern Construction Home just 10-15 minutes to Downtown Houston in this brand-new 2-level contemporary townhome. Designed for style and comfort, this home features 3 spacious bedrooms, 2 rooms have a shared balcony. Half bath downstairs perfect for guests. The open-concept interior boasts high ceilings and abundant natural light. The sleek, modern kitchen flows seamlessly into the living space, while the primary suite impresses with a spa-like bathroom, featuring a large walk-in shower wrapped in elegant tile. A 1 car garage adds convenience and security. This is urban living at its finest—modern design, unbeatable location. Schedule your tour today
USD 315,000
3645 Main Plaza Drive
View photo
House · for sale
USD 265,900
USD 148/sq.ft
New
3645 Main Plaza Drive
College Court Place
· 1,787 sq.ft · 3 Bedrooms · 2 Baths · House
· Garden · Equipped kitchen
College Court Place · 1,787 sq.ft · 3 Bedrooms · 2 Baths · House · Garden · Equipped kitchen
Welcome to this enchanting gated community perfectly situated in a well-established neighborhood. From the inviting living area and adjoining dining space as well as a well-appointed kitchen, this home offers a perfect setting for comfortable living. The first floor also boasts a two guest bedrooms with bath and a small computer nook. The upstairs living area, dining a kitchen offer warm hardwood flooring throughout. Accompanying the primary suite is a large primary bath with a large soaking tub and separate shower. Outside, you'll find a small low-maintenance backyard area, ensuring easy upkeep. Positioned just 4 miles away from Texas Medical Center, which provides convenient access to major work centers. Also, minutes away from Reliant stadium, the museum district, downtown and the Galleria shopping district. Meticulously maintained and move-in ready. Don't miss out on this opportunity for a beautiful home and a wonderful location!
USD 265,900
2609 Detering Street
View photo
House · for sale
USD 450,000
USD 221/sq.ft
New
2609 Detering Street
College Court Place
· 2,034 sq.ft · 3 Bedrooms · 3 Baths · House
· Patio · Garden · Equipped kitchen
College Court Place · 2,034 sq.ft · 3 Bedrooms · 3 Baths · House · Patio · Garden · Equipped kitchen
Welcome to 2609 Detering Street, a premier corner-lot home in Houston’s desirable Cottage Grove! Featuring a private driveway, rare low-maintenance side yard, and NO HOA, this 3-bedroom, 3.5-bath home offers exceptional inner-loop living. The light-filled main living area features a convenient study nook, while a separate breakfast area provides the perfect spot for casual dining. The modern kitchen showcases 2022 updates, including freshly painted cabinetry, stylish backsplash, updated hardware, designer lighting, and a sleek brass faucet. All three bedrooms feature private en-suite baths, offering comfort and privacy for residents and guests. Outside, enjoy a flagstone patio and artificial turf for easy entertaining and relaxation. Walk to the Heights Hike & Bike Trail and M-K-T, with easy access to dining, shopping, I-10 and 610, and convenient commutes to Downtown, the Texas Medical Center, and Galleria
USD 450,000
1111 W 26th Street
View photo
House · for sale
USD 639,999
USD 250/sq.ft
New
1111 W 26th Street
College Court Place
· 2,551 sq.ft · 3 Bedrooms · 2 Baths · House
· Garden · Deck · Fireplace · Equipped kitchen · Parking
College Court Place · 2,551 sq.ft · 3 Bedrooms · 2 Baths · House · Garden · Deck · Fireplace · Equipped kitchen · Parking
Rare opportunity to own a stunning 2-story home in beautiful Shady Acres in the highly desirable Greater Heights area, offering incredible walkability to great shopping, restaurants, and entertainment. This home features first-floor living, an upstairs game room, custom cabinetry, granite countertops, stainless steel appliances, surround sound speakers in the living area, & elegant oak wood flooring. Recent updates include the kitchen, wood flooring, and backyard deck, making this home move-in ready and perfect for modern living. Conveniently located minutes from Loop 610 with an easy commute to Downtown Houston, the Galleria, Houston’s top dining & entertainment destinations. The home also offers a rare two-car garage and two-car driveway — a major advantage in an area where parking is at a premium. Step outside to a huge fenced backyard backing to green space, featuring a custom-built deck designed for entertaining with built-in seating, pergola, outdoor grill, and outdoor fireplace
USD 639,999
4521 Newberry Street
View photo
House · for sale
USD 585,000
USD 214/sq.ft
New
4521 Newberry Street
College Court Place
· 2,723 sq.ft · 3 Bedrooms · 2 Baths · House
· Garden · Parking
College Court Place · 2,723 sq.ft · 3 Bedrooms · 2 Baths · House · Garden · Parking
Sixth Sense presents a brand new duplex in Medical Center South — each side with a TWO car garage, a rare find in the duplex inventory amongst Houston. These versatile units offer flexibility for investors, multi-generational living, or house-hacking, minutes from the Texas Medical Center. Each unit spans three bedrooms, two full baths, anchored by a waterfall quartz island, pot filler over the gas range, and custom white shaker cabinets. Wrought-iron staircase detailing opens into a light-filled living space. Upstairs, the primary suite offers a tray ceiling, spa-style shower with rain head and quartz bench seat, and a dedicated walk-in closet. Quartz counters, matte black hardware, and a fenced backyard round it out. Two-car garage parking per unit. Minutes from NRG Stadium, Downtown Houston, and the Texas Medical Center
USD 585,000
718 W 22nd Street A
View photo
House · for sale
USD 4,290,000
USD 1,925/sq.ft
New
718 W 22nd Street A
College Court Place
· 2,228 sq.ft · 3 Bedrooms · 2 Baths · House
· Patio · Office room · Deck · Fireplace · Equipped kitchen · Parking
College Court Place · 2,228 sq.ft · 3 Bedrooms · 2 Baths · House · Patio · Office room · Deck · Fireplace · Equipped kitchen · Parking
Welcome to a gated pocket of just six residences in The Heights — contemporary tri-level living with no HOA. First-floor bedroom and full bath open to a private patio: guest suite, office, or multi-gen use. Second floor is the open living level — kitchen, dining, and living with island/breakfast bar, stainless appliances, gas-log fireplace, and laundry. Third floor: primary suite with separate shower, soaking/jetted tub, dual vanities, and walk-in closet, plus a secondary bedroom. Attached 2-car garage and gated drive. Outside the gate: White Oak Bayou Greenway, Heights Hike & Bike/MKT Trail, 11th Street bikeway, and Stude, Donovan, Love, and Lawrence Parks. Dining and nightlife on 19th, Shepherd, Yale, and White Oak — Baso, La Lucha, Coltivare, Moon Rabbit, Squable, Better Luck Tomorrow, Big Star, McIntyre’s, Moonshine Deck. HEB nearby. Zoned Helms Elementary (magnet), Hamilton Middle, and Waltrip High
USD 4,290,000
5951 Lattimer Drive
View photo
House · for sale
USD 370,000
USD 162/sq.ft
New
5951 Lattimer Drive
College Court Place
· 2,271 sq.ft · 3 Bedrooms · 2 Baths · House
· Garden · Parking
College Court Place · 2,271 sq.ft · 3 Bedrooms · 2 Baths · House · Garden · Parking
Charming SW Houston home inside the Beltway. Home has 3 bed, 2 bath, 2 living, 2 dining areas, detached 2 car garage, and nice backyard perfect for BBQs and family get togethers. Seller is offering a $50k Decorating allowance so the new owner can update to their taste. *Note Elementary school is Anderson Elementary. MLS system did not have an option. Listing agent will request this gets updated.
USD 370,000
1719 Houston Avenue
View photo
House · for sale
USD 5,000,000
USD 776/sq.ft
1719 Houston Avenue
College Court Place
· 6,437 sq.ft · 4 Bedrooms · 4 Baths · House
· Office room
College Court Place · 6,437 sq.ft · 4 Bedrooms · 4 Baths · House · Office room
A rare opportunity to own a piece of Houston history. Ideally located on iconic Houston Avenue in the heart of Houston Heights, this landmark property offers exceptional flexibility for commercial, residential, or mixed-use use. Currently configured as office space, it can easily transition back to a distinctive private residence while preserving its historic character and architectural charm. Ideal for a boutique headquarters, creative studio, medical or professional office, gallery, or one-of-a-kind urban home. Enjoy an expansive rooftop with unobstructed downtown Houston skyline views. Just minutes from Downtown, Buffalo Bayou, premier dining, and entertainment, this is more than a property—it's an opportunity to own a legacy. Historic properties with this level of versatility, location, and potential rarely become available
USD 5,000,000
3803 Drake Street
View photo
House · for sale
USD 1,790,000
USD 397/sq.ft
3803 Drake Street
College Court Place
· 4,499 sq.ft · 4 Bedrooms · 5 Baths · House
· Patio · Garden · Fireplace · Equipped kitchen · Parking · Swimming pool
College Court Place · 4,499 sq.ft · 4 Bedrooms · 5 Baths · House · Patio · Garden · Fireplace · Equipped kitchen · Parking · Swimming pool
Set on an 8,989 SqFt corner lot in Montclair, 3803 Drake offers 4,505 SqFt of living space with a gated driveway, oversized garage and impressive outdoor living. The first floor features high ceilings, wood and travertine flooring, a formal dining room, private study with fireplace and a large family room with custom ceiling beams and a second fireplace. The kitchen includes a large granite island with commercial grade gas cooktop, double ovens, walk-in pantry, butler’s pantry and built-in KitchenAid refrigerator replaced in 2023. Upstairs are four bedrooms and a game room, including an oversized primary suite with dual vanities, jetted tub, separate shower and custom walk-in closet. Outside the private side yard offers a covered patio with arched openings, wood-plank ceiling, full bathroom and built-in summer kitchen that overlooks the fenced side yard, with room for a pool. Zoned to West University Elementary with no HOA
USD 1,790,000
6249 Overbrook Lane
View photo
House · for sale
USD 1,050,000
USD 557/sq.ft
New
6249 Overbrook Lane
College Court Place
· 1,884 sq.ft · 3 Bedrooms · 2 Baths · House
· Patio · Garden · Equipped kitchen
College Court Place · 1,884 sq.ft · 3 Bedrooms · 2 Baths · House · Patio · Garden · Equipped kitchen
Beautifully updated home w/ stunning materials, elegant finishes, whitewashed white oak floors & light-filled open floor plan. Kitchen features grand Greek Ebru marble island, quartz counters, recently painted cabinets, stainless appliances, Mantle Style Range Hood w/ Lighted Zephyr Vent, Italian Fireclay Farmhouse Sink, Kitchen-Aid built-in Refrigerator, Bosch Gas Range w/ Oven & Warming Drawer. Owner’s retreat has built-ins w/ spacious closets & luxurious updated bath. Beautifully remodeled guest bath w/ designer wallpaper & spacious sunny bedrooms. Stamped concrete patio & large backyard w/ gated driveway for added privacy & security. The open floor plan is perfect for entertaining, bathed in natural light & designed for both style & functionality. Zoned to Briargrove Elementary & conveniently located minutes from major freeways & The Galleria. This home offers the perfect blend of style, convenience, & prime location. Come enjoy all that Briargrove has to offer!
USD 1,050,000
8811 Leader Street
View photo
House · for sale
USD 285,000
USD 175/sq.ft
New
8811 Leader Street
College Court Place
· 1,625 sq.ft · 5 Bedrooms · 4 Baths · House
College Court Place · 1,625 sq.ft · 5 Bedrooms · 4 Baths · House
Prime investment opportunity in the heart of Chinatown. This well-maintained features 5 bedrooms and 4 bathrooms, all-brick, one-story home sits on a sprawling lot of nearly 9,300 sqft, offering both space and durability. The location is unbeatable, with proximity to numerous businesses, markets, and restaurants, making daily errands and dining out a breeze. Plus, with easy access to Beltway 8, Westpark Tollway, US 59, and Downtown Houston, commuting around the city is incredibly convenient. Don’t miss out on beautiful property in this vibrant and high-demand community!
USD 285,000
4911 Imperial Street
View photo
House · for sale
USD 1,305,000
USD 334/sq.ft
4911 Imperial Street
College Court Place
· 3,897 sq.ft · 5 Bedrooms · 3 Baths · House
· Patio · Garden · Fireplace · Equipped kitchen · Swimming pool
College Court Place · 3,897 sq.ft · 5 Bedrooms · 3 Baths · House · Patio · Garden · Fireplace · Equipped kitchen · Swimming pool
Welcome to this custom three-story home offering five bedrooms and flexible living spaces designed to fit your lifestyle. Gather in the spacious family room with a corner fireplace, enjoy the open-concept kitchen, or entertain in the formal living and dining rooms. Retreat upstairs to the private primary suite featuring a spa-like bath with a soaking tub, oversized shower with dual showerheads and rain shower, and two walk-in closets. The third-floor bonus room with a full bath and closet is perfect for guests, movie nights, a playroom, or a fifth bedroom. Your backyard oasis awaits with a saltwater pool, water features, LED lighting, a new pool heater (2025), covered patio, and outdoor kitchen. Recent improvements include a roof (2021), Trane HVAC systems, tankless water heaters (2023), fresh interior and exterior paint, JellyFish lighting, and new cedar fencing with metal posts (2025). Zoned to Condit Elementary and conveniently located near the Medical Center, Loop 610, and US-59
USD 1,305,000
4616 Spruce Street
View photo
House · for sale
USD 1,095,000
USD 329/sq.ft
4616 Spruce Street
College Court Place
· 3,326 sq.ft · 3 Bedrooms · 2 Baths · House
· Parking · Balcony · Equipped kitchen
College Court Place · 3,326 sq.ft · 3 Bedrooms · 2 Baths · House · Parking · Balcony · Equipped kitchen
Location, lifestyle and space come together in the heart of Bellaire! This 3-bedroom, 2.5-bath home offers 3,300+ sq ft and a rare opportunity to enjoy Bellaire’s small-town feel with exceptional access to the Texas Medical Center, Galleria, Downtown and Inner Loop destinations. Inside, gorgeous hardwood floors flow throughout, while the open-concept kitchen features dual islands, abundant cabinetry and a premium JennAir downdraft cooktop. Major updates include a new roof (2024) and HVAC system (2025). Outdoors is where this property truly stands apart: a massive covered pavilion for al fresco dining and entertaining, custom waterfall, stone fire pit, pergola, slate-tiled walkways, manicured landscaping, mosquito misting system, sprinkler system and private second-floor balcony. A gated driveway leads to the detached garage, while extensive attic space provides valuable storage. Clean, well maintained and ready for its next chapter in one of Houston’s most coveted locations
USD 1,095,000
2345 Wroxton Road
View photo
House · for sale
USD 2,599,000
USD 556/sq.ft
2345 Wroxton Road
College Court Place
· 4,672 sq.ft · 4 Bedrooms · 4 Baths · House
· Equipped kitchen · Lift
College Court Place · 4,672 sq.ft · 4 Bedrooms · 4 Baths · House · Equipped kitchen · Lift
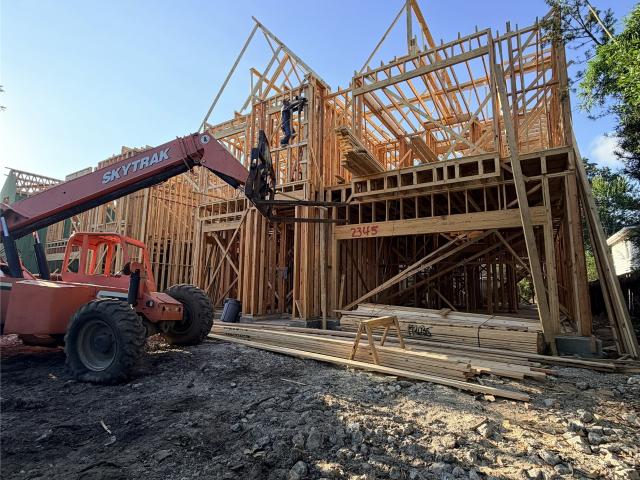
Croix Custom Homes introduces a beautifully designed residence in South Hampton Place, where timeless architectural details meet thoughtful modern living. The striking brick exterior and arched entry set the tone for refined interiors featuring an inviting kitchen with generous pantry, breakfast area, dining room, and spacious family room. A private study, mudroom, and full bath add functionality to the first floor, while the expansive covered lanai extends the living space outdoors. Upstairs, the exceptionally spacious primary suite offers a private retreat with room for a sitting area and a beautifully appointed bath featuring dual vanities, separate closets, and an oversized shower. Three additional bedrooms feature en-suite baths, complemented by a large game room, upstairs utility room and the home is elevator capable! Thoughtfully designed with attention to detail, this residence showcases the quality and craftsmanship of Croix Custom Homes, backed by 29 years of experience!
USD 2,599,000

Get email alerts

Don't miss out: be the first to know about new properties

The alert was correctly created

On subscribing you accept the conditions of use and the privacy policy
Alert
Receive new ads in your inbox
Save this search
Receive alerts for new listings

We'll send you an email when we have new properties for: "Houses for sale in College Court Place"

The alert was correctly created

Rice Military
Chaney Junction
Get email alerts and be the first to see new listings
Required field
On subscribing I accept the terms of the privacy policy
Perfect! You'll soon start receiving new listings via email
Alert
Receive an email when we have new ads for Houses for sale in College Court Place
Save this search
Filters

Bedrooms

Size (sq.ft)

sq.ft
sq.ft

Price

USD
USD

Property type

Bathrooms

Clear all filters
Receive notifications when new entries are published.