526 apartments for sale in Collins View

SW Multnomah Blvd Apt 201
View photo
Condo · for sale
USD 189,900
USD 255/sq.ft
Updated
SW Multnomah Blvd Apt 201
Collins View
· 743 sq.ft · 2 Bedrooms · 1 Bath · Condo
Collins View · 743 sq.ft · 2 Bedrooms · 1 Bath · Condo
This is a Real Estate-Owned (REO)/post-foreclosure home owned or managed by a bank. All offers are considered; however, the highest and best will most likely be accepted
USD 189,900
SW 24th Ave
View photo
Condo · for sale
Request Details
Updated
SW 24th Ave
Collins View
· 1,690 sq.ft · 3 Baths · Condo
Collins View · 1,690 sq.ft · 3 Baths · Condo
This is a Real Estate-Owned (REO)/post-foreclosure home owned or managed by a bank. All offers are considered; however, the highest and best will most likely be accepted
Request Details
Eagle Crest Dr Apt 420
View photo
Condo · for sale
Request Details
Updated
Eagle Crest Dr Apt 420
Collins View
· 764 sq.ft · 1 Bedroom · 1 Bath · Condo
Collins View · 764 sq.ft · 1 Bedroom · 1 Bath · Condo
This home is in preforeclosure, which means the homeowner is in default (missed payments). Therefore, there could be an opportunity to strike a great deal with the owner and the bank
Request Details
Eagle Crest Dr
View photo
Condo · for sale
Request Details
Updated
Eagle Crest Dr
Collins View
· 1,001 sq.ft · 2 Bedrooms · 1 Bath · Condo
Collins View · 1,001 sq.ft · 2 Bedrooms · 1 Bath · Condo
This home is in preforeclosure, which means the homeowner is in default (missed payments). Therefore, there could be an opportunity to strike a great deal with the owner and the bank
Request Details
Eagle Crest Dr Apt 1e
View photo
Condo · for sale
Request Details
Updated
Eagle Crest Dr Apt 1e
Collins View
· 1,367 sq.ft · 2 Bedrooms · 2 Baths · Condo
Collins View · 1,367 sq.ft · 2 Bedrooms · 2 Baths · Condo
This home is in preforeclosure, which means the homeowner is in default (missed payments). Therefore, there could be an opportunity to strike a great deal with the owner and the bank
Request Details
1660 se umatilla st # 3
View photo
Condo · for sale
USD 339,900
USD 410/sq.ft
1660 se umatilla st # 3
Collins View
· 829 sq.ft · 2 Bedrooms · 2 Baths · Condo
· Patio · Garden · Equipped kitchen
Collins View · 829 sq.ft · 2 Bedrooms · 2 Baths · Condo · Patio · Garden · Equipped kitchen
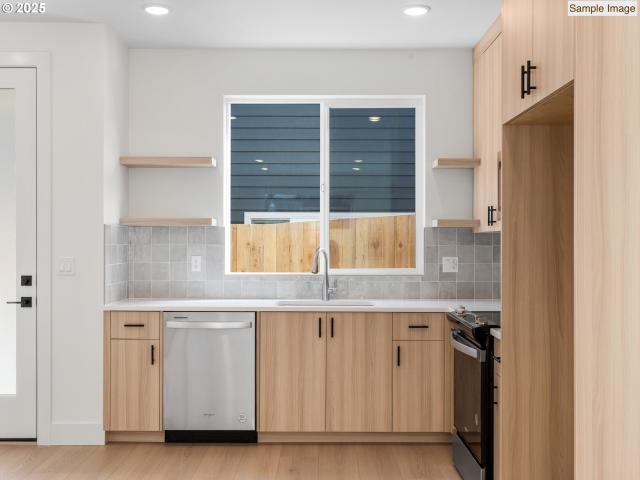
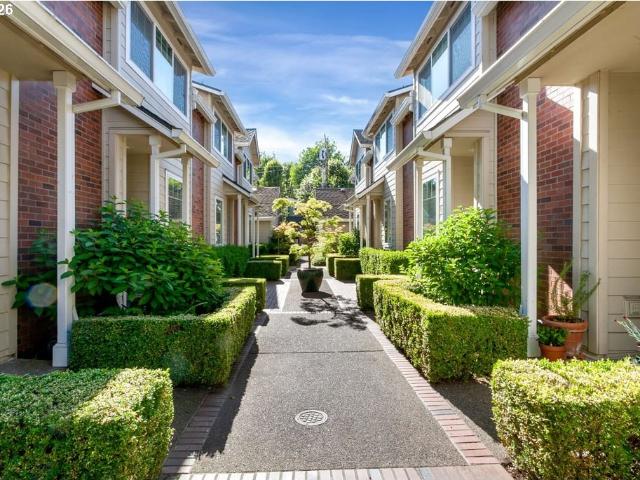
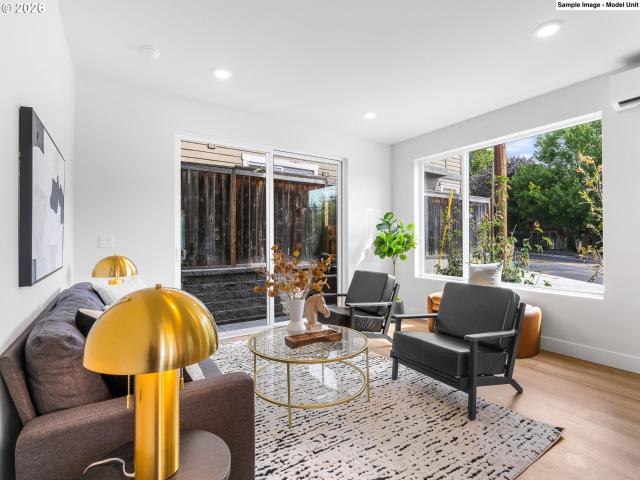
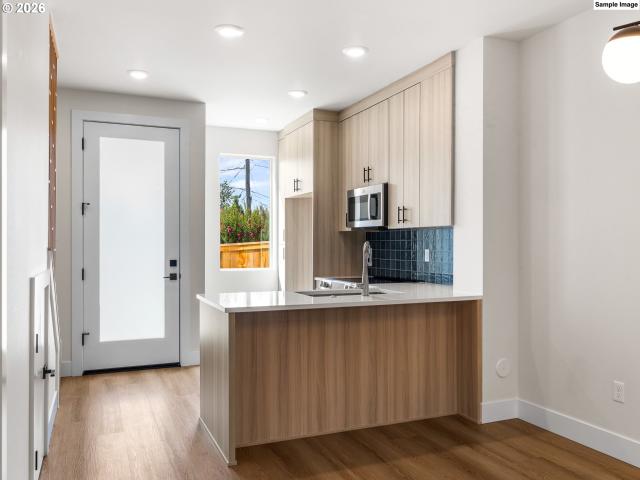
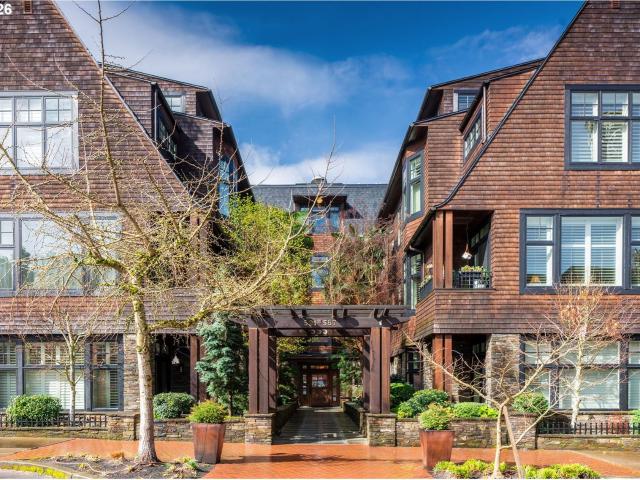
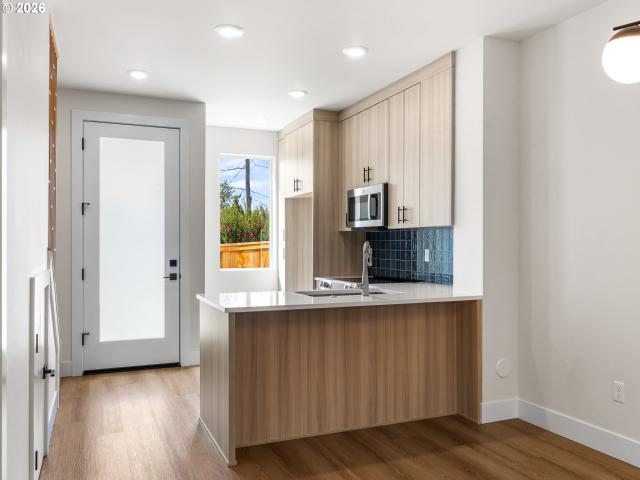
Hello from the heart of Sellwood Moreland, where I pair modern new construction design with one of Portland’s most beloved neighborhood settings. From the street, my community immediately sets itself apart with a polished architectural presence, blending steep gables, dark framed windows, masonry accents, contrasting trim, and thoughtful landscaping into a design that feels far from ordinary. Inside, I’m a stylish 2 bed, 2½ bath home with an open, light filled layout, soaring ceilings, expansive windows, and a main level designed for everyday comfort and easy entertaining. My living area flows into a thoughtfully finished kitchen with stainless steel appliances, extensive custom cabinetry, solid surface counters, and curated tile work, while a convenient half bath on the main level adds everyday function. A slider in my living room extends the space outside to a patio and private, fully fenced yard, creating an easy indoor/outdoor connection for morning coffee, summer dinners, gardenin
USD 339,900
434 5TH ST
View photo
Condo · for sale
USD 529,000
USD 463/sq.ft
434 5TH ST
Collins View
· 1,141 sq.ft · 2 Bedrooms · 1 Bath · Condo
· Office room
Collins View · 1,141 sq.ft · 2 Bedrooms · 1 Bath · Condo · Office room
Enjoy exceptional walkability and an enviable lifestyle in this pristine, move-in-ready 1,147 sq ft condo nestled in the heart of downtown Lake Oswego's charming Village district. Meticulously maintained and in truly perfect condition, this home is spotless from top to bottom — simply unpack and start living your best life. Step outside your door and walk to almost everything you need. Just three blocks to beautiful Oswego Lake, where you can kayak, paddleboard, row, or simply relax at the water's edge. Stroll to the Library, Post Office, and City Hall in minutes. Directly across from Safeway, you're also within easy walking distance of over 40 restaurants, cafes, boutiques, and specialty shops that make downtown Lake Oswego one of the most vibrant and walkable neighborhoods in the Pacific Northwest. Families will love the proximity to Lake Oswego's award-winning schools, consistently ranked among the best in Oregon and the nation. Nearby parks and green spaces offer playgrounds, sport
USD 529,000
7560 SW 31st AVE
View photo
Condo · for sale
USD 449,900
USD 475/sq.ft
7560 SW 31st AVE
Collins View
· 947 sq.ft · 2 Bedrooms · 2 Baths · Condo
· Patio · Office room · Equipped kitchen
Collins View · 947 sq.ft · 2 Bedrooms · 2 Baths · Condo · Patio · Office room · Equipped kitchen
Phenomenal location meets fresh new construction with this thoughtfully designed 2 bedroom, 2½ bathroom condo offering 955 square feet and coveted end unit positioning just outside the heart of Multnomah Village. Step inside to a bright, efficient floor plan that makes excellent use of every inch, with an open main level connecting the kitchen, dining area, and living room for easy everyday living and entertaining. The kitchen offers a clean, modern feel with plenty of workspace and storage, while a slider off the living room opens to a private patio for morning coffee, grilling, or relaxing at the end of the day. A convenient powder room completes the main floor. Upstairs, the vaulted primary suite includes a private bathroom, while the second bedroom and additional full bathroom offer flexibility for guests, a home office, or everyday living. Upstairs laundry keeps chores close to the bedrooms, and energy efficient mini splits provide year round heating and cooling. An exceptional 83
USD 449,900
7581 SW Capitol HWY
View photo
Condo · for sale
USD 429,900
USD 448/sq.ft
Updated
7581 SW Capitol HWY
Collins View
· 958 sq.ft · 2 Bedrooms · 2 Baths · Condo
· Patio · Office room · Equipped kitchen
Collins View · 958 sq.ft · 2 Bedrooms · 2 Baths · Condo · Patio · Office room · Equipped kitchen
Phenomenal location meets fresh new construction with this thoughtfully designed 2 bedroom, 2½ bathroom condo offering 959 square feet and coveted end unit positioning just outside the heart of Multnomah Village. Step inside to a bright, efficient floor plan that makes excellent use of every inch, with an open main level connecting the kitchen, dining area, and living room for easy everyday living and entertaining. The kitchen offers a clean, modern feel with plenty of workspace and storage, while a slider off the living room opens to a private patio for morning coffee, grilling, or relaxing at the end of the day. A convenient powder room completes the main floor. Upstairs, the vaulted primary suite includes a private bathroom, while the second bedroom and additional full bathroom offer flexibility for guests, a home office, or everyday living. Upstairs laundry keeps chores close to the bedrooms, and energy efficient mini splits provide year round heating and cooling. An exceptional 83
USD 429,900
3831 sw canby st
View photo
Condo · for sale
USD 399,000
USD 325/sq.ft
3831 sw canby st
Collins View
· 1,227 sq.ft · 2 Bedrooms · 2 Baths · Condo
· Office room · Deck · Fireplace · Equipped kitchen · Parking · Swimming pool
Collins View · 1,227 sq.ft · 2 Bedrooms · 2 Baths · Condo · Office room · Deck · Fireplace · Equipped kitchen · Parking · Swimming pool
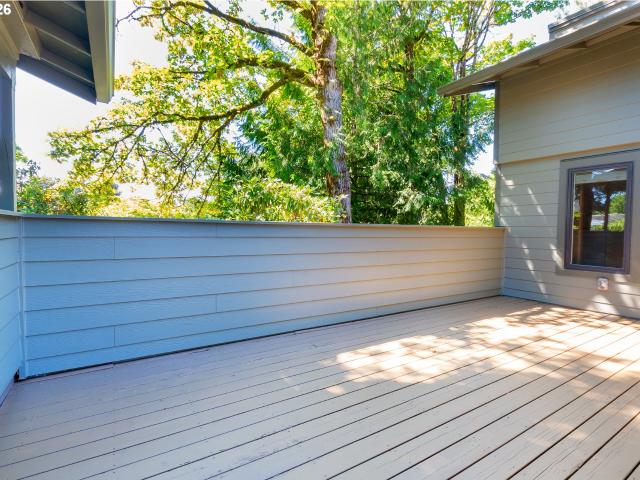
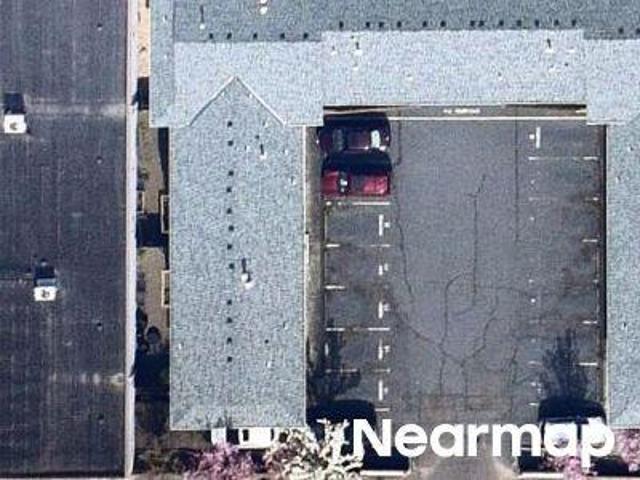
Tucked away in a peaceful, wooded setting, this beautifully updated 2-bedroom, 2-bath home offers privacy, comfort, and an unbeatable walkable lifestyle. Bedrooms and bathrooms are on separate levels, providing added privacy and flexibility for guests, roommates, or a home office. Parking is a rare bonus with a garage, covered carport, additional space behind, plus guest parking. The bright open-concept kitchen and living area features a skylight and walls of windows overlooking mature trees. Updated kitchen includes nearly new appliances, chef-style gas range with hibachi grill, abundant workspace, hardwood floors, and cozy gas fireplace. Step onto the expansive deck for your own private treehouse-like retreat. Updates include new siding, fresh interior paint, and windows and doors replaced within the past 10 years. Community swimming pool. HOA includes water, sewer, exterior maintenance, landscaping, and insurance for the entire association. Just minutes from Multnomah Village and wi
USD 399,000
7564 SW 31st AVE
View photo
Condo · for sale
USD 419,900
USD 433/sq.ft
7564 SW 31st AVE
Collins View
· 969 sq.ft · 2 Bedrooms · 2 Baths · Condo
· Patio · Office room · Equipped kitchen
Collins View · 969 sq.ft · 2 Bedrooms · 2 Baths · Condo · Patio · Office room · Equipped kitchen
Phenomenal location meets fresh new construction with this thoughtfully designed 2 bedroom, 2½ bathroom condo offering 970 square feet just outside the heart of Multnomah Village. Step inside to a bright, efficient floor plan that makes excellent use of every inch, with an open main level connecting the kitchen, dining area, and living room for easy everyday living and entertaining. The kitchen offers a clean, modern feel with plenty of workspace and storage, while a slider off the living room opens to a private patio for morning coffee, grilling, or relaxing at the end of the day. A convenient powder room completes the main floor. Upstairs, the primary suite includes a private bathroom, while the second bedroom and additional full bathroom offer flexibility for guests, a home office, or everyday living. Upstairs laundry keeps chores close to the bedrooms, and energy efficient mini splits provide year round heating and cooling. An exceptional 83 Walk Score puts daily conveniences withi
USD 419,900
1792 se spokane st
View photo
Condo · for sale
USD 349,900
USD 470/sq.ft
1792 se spokane st
Collins View
· 743 sq.ft · 2 Bedrooms · 1 Bath · Condo
· Patio · Equipped kitchen
Collins View · 743 sq.ft · 2 Bedrooms · 1 Bath · Condo · Patio · Equipped kitchen
This beautifully finished, newer-built townhome on a quiet street in the idyllic Sellwood-Moreland neighborhood is easy living at its finest! Designed with an array of high-end details, the open-concept main level features a modern chef’s kitchen with stainless steel appliances, expansive tilework, pantry storage, custom lighting, and a stylish half bath. The seamless living space is highlighted by stunning built-ins—perfect for all your media and display needs—and a sliding glass door that opens to a charming private patio built for relaxed mornings and effortless outdoor entertaining. Upstairs, two sun-drenched, spacious bedrooms offer quiet retreats alongside a beautifully appointed full bath. Set within a welcoming community with a well-established HOA, this turn-key home delivers an unbeatable lifestyle with a 95 Bike Score and 88 Walk Score. Enjoy living just steps from vibrant neighborhood cafes, top-rated restaurants, New Seasons Market, Westmoreland Park, and Sellwood Riverfro
USD 349,900
530 4th ST # 2
View photo
Condo · for sale
USD 1,378,438
USD 1,032/sq.ft
530 4th ST # 2
Collins View
· 1,335 sq.ft · 2 Bedrooms · 2 Baths · Condo
· Deck · Fireplace · Equipped kitchen · Lift · Parking
Collins View · 1,335 sq.ft · 2 Bedrooms · 2 Baths · Condo · Deck · Fireplace · Equipped kitchen · Lift · Parking
This is the brand new double-suite 2 bedroom+deck in coveted First Addition Lake Oswego you've been waiting for. Comfortable elegance awaits you at The LO, a brand new luxury community with elevator access to all 15 one-level condos and a sumptuous community rooftop deck. When you live at The LO, you’ll have access to delightful features and amenities and live in a walkable village neighborhood with cafes and shopping. Enjoy gorgeous high ceilings, fireplace, gourmet kitchen, elegant design, and 1 parking space included. 1 additional can be purchased for $150,000
USD 1,378,438
3612 sw multnomah blvd
View photo
Condo · for sale
USD 299,000
USD 262/sq.ft
3612 sw multnomah blvd
Collins View
· 1,141 sq.ft · 2 Bedrooms · 1 Bath · Condo
· Patio · Parking
Collins View · 1,141 sq.ft · 2 Bedrooms · 1 Bath · Condo · Patio · Parking
Tucked into the heart of Multnomah Village, this 2-bed, 1.5-bath townhome is set up for easy living whether it's your full-time home or your Portland home base. It's half a block to the Multnomah French Quarter food carts, Grand Central Bakery, Yalla Mediterranean, and John's Marketplace, with Gabriel Park just minutes away. Inside, fresh updates and playful finishes set a welcoming tone: new carpet, updated lighting, stainless steel appliances, and a dreamy oversized primary bedroom that makes it as comfortable as it is cute. A private patio out back and reserved parking make it simple to settle in, or lock up and leave it be between visits. It’s pet and rental friendly, and move-in ready! Buyer can receive a lender credit towards closing costs/rate buy-down to make this opportunity even more affordable with preferred lender. Seller will pay off new roof assessment with acceptable offer. [Home Energy Score = 3. HES Report at
USD 299,000
8622 SW 21st AVE # 5
View photo
Condo · for sale
USD 339,900
USD 375/sq.ft
8622 SW 21st AVE # 5
Collins View
· 904 sq.ft · 2 Bedrooms · 2 Baths · Condo
· Balcony · Equipped kitchen
Collins View · 904 sq.ft · 2 Bedrooms · 2 Baths · Condo · Balcony · Equipped kitchen
Designed for modern living in Portland’s Markham neighborhood, I’m a brand new condominium that balances comfort, efficiency, and intentional design. I’m part of a boutique 11-home community where smart layouts and quality construction come together seamlessly. Step inside and you’ll find my main level opens into a spacious great room with high ceilings that create an airy, welcoming feel. The kitchen anchors this space with a spacious island and eat bar, making it ideal for everyday living and casual entertaining, while a sliding door off the kitchen leads directly to my private balcony for morning coffee or evening downtime. I stay comfortable year round with energy-efficient mini-splits that provide both heating and cooling while helping keep utility costs in check. Upstairs, I live as a true two bedroom home with two full bathrooms, plus a convenient half bathroom on the main level. Each bedroom is an en-suite with its own private bathroom, offering flexibility and privacy for room
USD 339,900
3835 sw canby st
View photo
Condo · for sale
USD 395,000
USD 284/sq.ft
3835 sw canby st
Collins View
· 1,389 sq.ft · 3 Bedrooms · 2 Baths · Condo
· Office room · Parking · Deck
Collins View · 1,389 sq.ft · 3 Bedrooms · 2 Baths · Condo · Office room · Parking · Deck
Spacious and unique duplex/townhome style condo amongst the Pines by charming Multnomah Village and Gabriel Park, Dog Park, Playground, Tennis/Pickleball courts, and SW Comm. Center. Great room offers open living/dining with deck, gas FP & hall pantry. Flexible floor plan: Primary on main or lower level second bedroom with Jack n' Jill bath to Large 3rd bedroom w/ walk-in closet could be media room, office, workout space. Office with exterior door to back area. Oversized two car garage has a half bath plus utility sink creating options for a rec. Room, studio, workshop or conversion. New Hardiplank siding installed in 2026. Roof replacement scheduled in August 2026. Back deck to be repaired/replaced. Timing not set yet. Fresh interior paint and lower bath upgrades include luxury vinyl tile floors. Community pool & party room for summer fun! Quick stroll over to Multnomah Village for dining, shopping, food trucks and Art & Cultural events. Easy access to Capitol Hill, Raleigh Hills, Bea
USD 395,000
701 1st St, Lake Oswego, OR 97034 | MLS #577727
View photo
Condo · for sale
USD 1,599,000
USD 512/sq.ft
701 1st St, Lake Oswego, OR 97034 | MLS #577727
Collins View
· 3,122 sq.ft · 3 Bedrooms · 3 Baths · Condo
· Deck · Parking
Collins View · 3,122 sq.ft · 3 Bedrooms · 3 Baths · Condo · Deck · Parking
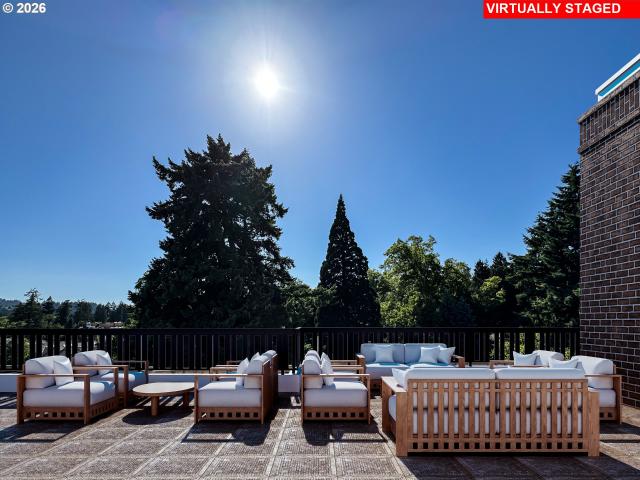
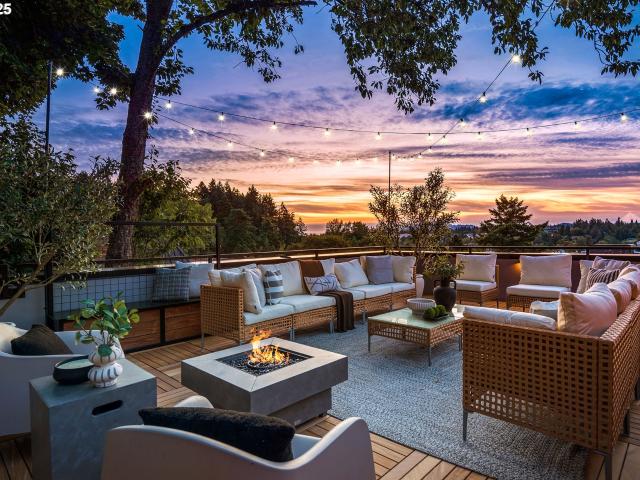
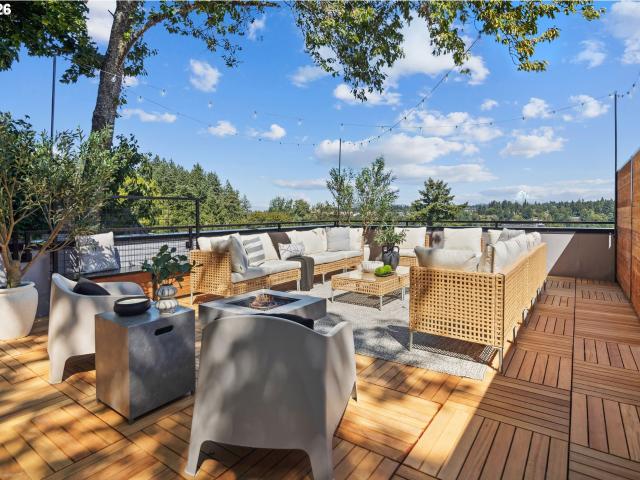
Major price improvement on 'the skyview'! There will not be another rooftop condo like this Lake Oswego! Featured in the 2025 Street of Dreams, these Scandinavian-inspired homes blend refined design with elevated urban living. Each home offers approximately 2,300 SF of living space, three bedrooms (including one on the main level), three full baths, and a spectacular 1,000 SF private ROOFTOP DECK with panoramic views of Mount Hood, the Cascade Mountains, and the twinkling lights of Lake Oswego and Willamette River. High-end finishes, custom cabinetry, and built-in appliances define the interiors, while two secure underground parking spaces with private access provide ultimate convenience. Just steps from downtown Lake Oswego’s acclaimed restaurants, boutiques, and the Farmers Market. The Skyview delivers an unmatched lifestyle of quality, comfort, and sophistication. Only 2 residences left!
USD 1,599,000
7515 sw capitol hwy
View photo
Condo · for sale
USD 510,000
USD 373/sq.ft
7515 sw capitol hwy
Collins View
· 1,367 sq.ft · 3 Bedrooms · 3 Baths · Condo
· Patio · Office room · Fireplace · Equipped kitchen
Collins View · 1,367 sq.ft · 3 Bedrooms · 3 Baths · Condo · Patio · Office room · Fireplace · Equipped kitchen
OPEN SUN, 8/16 from 11:30-1:30PM! *. Thoughtfully updated and filled with natural light, this inviting townhome offers a flexible floor plan and an ideal location just moments from the heart of Multnomah Village! The welcoming main level is designed for effortless everyday living, featuring newly installed wood floors, a gas fireplace, and an open concept living and dining area that flows seamlessly into the beautifully renovated kitchen. Complete with stainless steel appliances, an eating island, new countertops & backsplash, abundant cabinetry, and generous prep space, the kitchen is as functional as it is stylish. Upstairs, dual primary suites each feature vaulted ceilings and private ensuite bathrooms, creating comfortable retreats with exceptional privacy. The lower level provides a versatile third bedroom with direct access to a private patio, making it an ideal guest suite, home office, or workout space. Recent updates include a new gas furnace & air conditioning system (2025),
USD 510,000
1625 se nehalem st # #8
View photo
Condo · for sale
USD 289,000
USD 378/sq.ft
1625 se nehalem st # #8
Collins View
· 764 sq.ft · 2 Bedrooms · 1 Bath · Condo
· Parking
Collins View · 764 sq.ft · 2 Bedrooms · 1 Bath · Condo · Parking
Live in the heart of Sellwood with a little bit of everything right outside your door! New Seasons, Starbucks, Gino’s, Onpoint and more just a 5 minute walk. The Moreland area just a 15 minute walk. This turnkey 2-bedroom 1-bath upper-level condo offers an affordable, low-maintenance opportunity with monthly HOA dues under $120. This includes water, sewer, trash, exterior maintenance and allocated off street parking. Recent updates include a new roof (2025) and new siding (2015), with proposed new parking upgrades on the books. Own a fantastic location with manageable monthly costs, low maintenance and friendly neighbors in one of Portland’s most sought-after neighborhoods
USD 289,000
8626 SW 21st AVE # 3
View photo
Condo · for sale
USD 299,900
USD 331/sq.ft
8626 SW 21st AVE # 3
Collins View
· 904 sq.ft · 2 Bedrooms · 2 Baths · Condo
· Office room · Deck · Equipped kitchen
Collins View · 904 sq.ft · 2 Bedrooms · 2 Baths · Condo · Office room · Deck · Equipped kitchen
Welcome to a path into brand new construction in Portland’s Markham neighborhood, where I pair modern finishes, an efficient 2 bedroom, 2½ bathroom layout across 908 square feet, and a deck with a price designed to open more doors. I am part of a boutique 11 home community where thoughtful design and everyday function come together. My main level opens into a bright great room with high ceilings and flexible living and dining space. The kitchen anchors the room with a spacious island and eat bar, solid surface countertops, stainless steel appliances, a pantry, and generous cabinetry for storage. My deck adds a welcome outdoor extension for morning coffee, fresh air, or a quiet evening at home. A convenient half bathroom completes the main level. Upstairs, both bedrooms include their own ensuite bathrooms, creating comfortable separation for guests, a home office, or everyday living. Laundry is centrally located between the bedrooms, while efficient mini splits provide year round heatin
USD 299,900
530 4th ST # 10
View photo
Condo · for sale
USD 1,969,500
USD 1,136/sq.ft
530 4th ST # 10
Collins View
· 1,733 sq.ft · 2 Bedrooms · 2 Baths · Condo
· Deck · Fireplace · Equipped kitchen · Lift · Parking
Collins View · 1,733 sq.ft · 2 Bedrooms · 2 Baths · Condo · Deck · Fireplace · Equipped kitchen · Lift · Parking
This is the brand new double-suite 2 bedroom+den+deck you've been waiting for. Comfortable elegance awaits you at The LO, a brand new luxury community in Lake Oswego with elevator access to all 15 one-level condos and a sumptuous community rooftop deck. When you live at The LO, you’ll have access to delightful features and amenities and live in a walkable village neighborhood with cafes and shopping. Enjoy gorgeous high ceilings, fireplace, gourmet kitchen, elegant design, and 1 parking space included. 1 additional can be purchased for $150,000. Move in expected in April. Photo renderings of similar residences in the building are virtual
USD 1,969,500
535 2ND ST #207, Lake Oswego, US, OR
View photo
Condo · for sale
USD 924,900
535 2ND ST #207, Lake Oswego, US, OR
Collins View
· 2 Bedrooms · 2 Baths · Condo
Collins View · 2 Bedrooms · 2 Baths · Condo
Perfectly situated just a few blocks from the shores of Oswego Lake in the highly sought-after First Addition neighborhood, this pristine downtown Lake Oswego condominium offers the rare combination of luxury, simplicity, and true walkable lifestyle. Known for its vibrant sense of community, charming streets and rich culture including local theatre, arts, and year-round events, First Addition is one of Lake Oswego’s most beloved places to live. Lovingly maintained by its original owner and used only a few months out of the year to escape Southern summers, the home remains in remarkably like-new condition and has been virtually untouched since 2020. Inside, the thoughtfully designed 2 bedroom, 2 bath layout offers approximately 1,025 square feet of light-filled living space with an open flow ideal for both everyday comfort and effortless entertaining. The home is perfectly sized for an executive lifestyle, a lock-and-leave retreat, or anyone seeking the ease of low-maintenance living in
USD 924,900
1420 se claybourne st # c
View photo
Condo · for sale
USD 459,950
USD 520/sq.ft
1420 se claybourne st # c
Collins View
· 883 sq.ft · 2 Bedrooms · 2 Baths · Condo
· Patio · Fireplace · Equipped kitchen
Collins View · 883 sq.ft · 2 Bedrooms · 2 Baths · Condo · Patio · Fireplace · Equipped kitchen
Nearly new and fully detached in the heart of Sellwood, this thoughtfully designed home offers the privacy of no shared walls and easy access to the neighborhood’s restaurants, cafés, shops and parks. The bright main level has an open, comfortable flow with high ceilings, engineered hardwood floors and an electric fireplace anchoring the living area. The kitchen features quartz countertops, stainless steel appliances, generous cabinetry, a tiled backsplash and a peninsula that works equally well for everyday meals or gathering with friends. A full bathroom on each level adds flexibility, while efficient mini-split heating and cooling keeps the home comfortable year-round. Upstairs, both bedrooms feature vaulted ceilings, hardwood floors and organized walk-in closets, with the laundry conveniently located nearby. Outside, a fenced patio beneath a wood pergola provides a private spot for morning coffee, plants or relaxing at the end of the day. [Home Energy Score = 10. HES Report at
USD 459,950
7585 SW Capitol HWY
View photo
Condo · for sale
USD 409,900
USD 423/sq.ft
Updated
7585 SW Capitol HWY
Collins View
· 969 sq.ft · 2 Bedrooms · 2 Baths · Condo
· Patio · Office room · Equipped kitchen
Collins View · 969 sq.ft · 2 Bedrooms · 2 Baths · Condo · Patio · Office room · Equipped kitchen
Phenomenal location meets fresh new construction with this thoughtfully designed 2 bedroom, 2½ bathroom condo offering 970 square feet just outside the heart of Multnomah Village. Step inside to a bright, efficient floor plan that makes excellent use of every inch, with an open main level connecting the kitchen, dining area, and living room for easy everyday living and entertaining. The kitchen offers a clean, modern feel with plenty of workspace and storage, while a slider off the living room opens to a private patio for morning coffee, grilling, or relaxing at the end of the day. A convenient powder room completes the main floor. Upstairs, the primary suite includes a private bathroom, while the second bedroom and additional full bathroom offer flexibility for guests, a home office, or everyday living. Upstairs laundry keeps chores close to the bedrooms, and energy efficient mini splits provide year round heating and cooling. An exceptional 83 Walk Score puts daily conveniences withi
USD 409,900
703 1st ST
View photo
Condo · for sale
USD 1,549,000
USD 487/sq.ft
703 1st ST
Collins View
· 3,175 sq.ft · 3 Bedrooms · 3 Baths · Condo
· Deck · Parking
Collins View · 3,175 sq.ft · 3 Bedrooms · 3 Baths · Condo · Deck · Parking
Major price improvement on'the skyview'! There will not be another rooftop condo like this Lake Oswego! Featured in the 2025 Street of Dreams, these Scandinavian-inspired homes blend refined design with elevated urban living. Each home offers approximately 2,300 SF of living space, three bedrooms (including one on the main level), three full baths, and a spectacular 1,000 SF private ROOFTOP DECK with panoramic views of Mount Hood, the Cascade Mountains, and the twinkling lights of Lake Oswego and Willamette River. High-end finishes, custom cabinetry, and built-in appliances define the interiors, while two secure underground parking spaces with private access provide ultimate convenience. Just steps from downtown Lake Oswego’s acclaimed restaurants, boutiques, and the Farmers Market. The Skyview delivers an unmatched lifestyle of quality, comfort, and sophistication. Only 2 residences left!
USD 1,549,000

Get email alerts

Don't miss out: be the first to know about new properties

The alert was correctly created

On subscribing you accept the conditions of use and the privacy policy
Alert
Receive new ads in your inbox
Save this search
Receive alerts for new listings

We'll send you an email when we have new properties for: "Apartments for sale in Collins View"

The alert was correctly created

Multnomah
Springwood, Portland city Portland East CCD Multnomah County Oregon
Get email alerts and be the first to see new listings
Required field
On subscribing I accept the terms of the privacy policy
Perfect! You'll soon start receiving new listings via email
Alert
Receive an email when we have new ads for Apartments for sale in Collins View
Save this search
Filters

Bedrooms

Size (sq.ft)

sq.ft
sq.ft

Price

USD
USD

Property type

Bathrooms

Clear all filters
Receive notifications when new entries are published.