1,459 properties for sale in Collins View

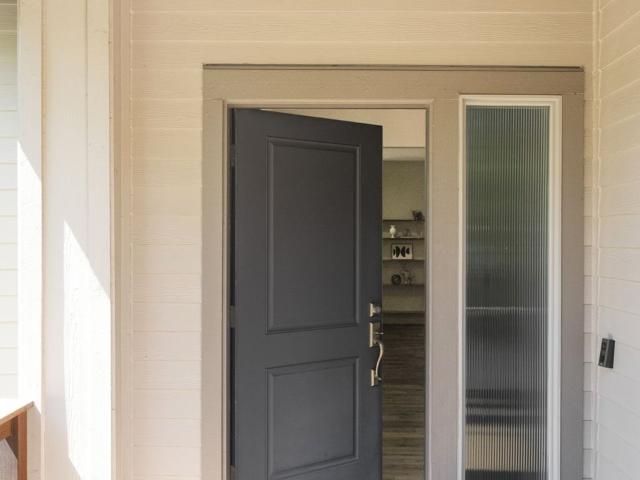
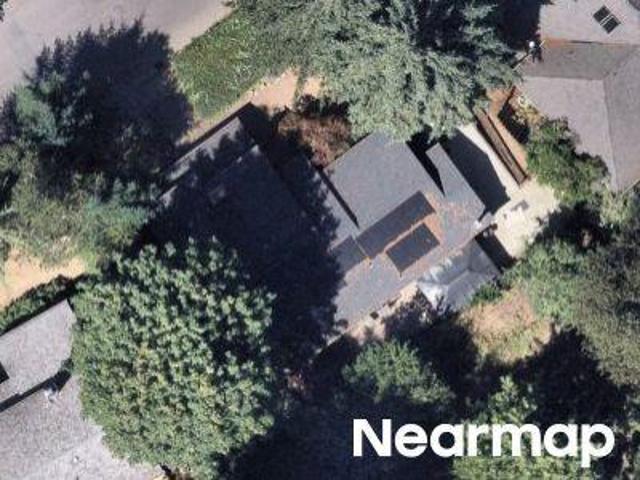
503 sw colony dr
View photo
House · for sale
USD 695,000
USD 347/sq.ft
Updated
503 sw colony dr
Collins View
· 2,002 sq.ft · 3 Bedrooms · 2 Baths · House
· Garden · Deck · Fireplace · Equipped kitchen · Swimming pool · Parking
Collins View · 2,002 sq.ft · 3 Bedrooms · 2 Baths · House · Garden · Deck · Fireplace · Equipped kitchen · Swimming pool · Parking
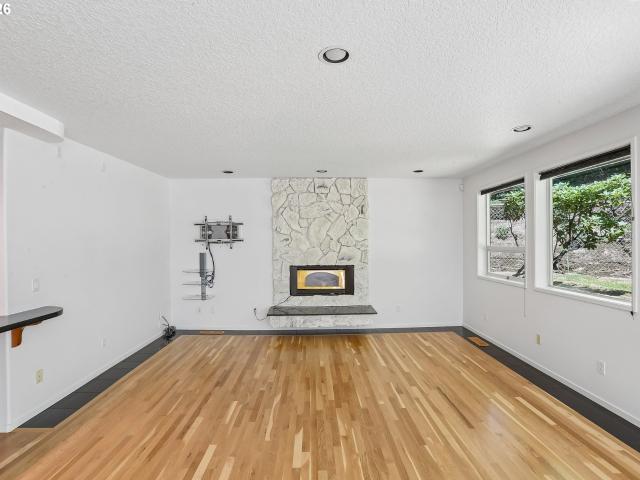
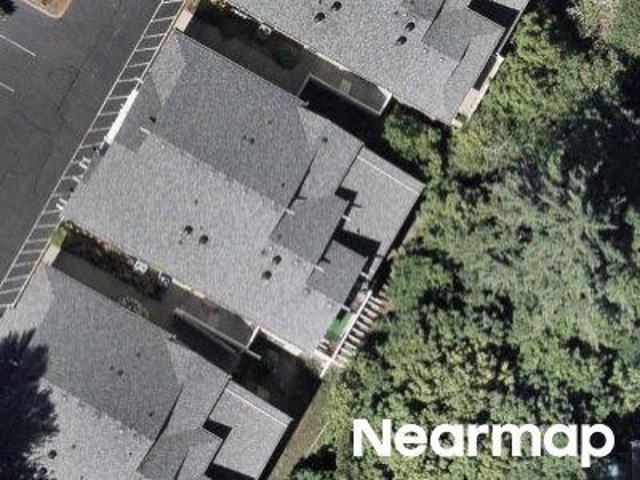
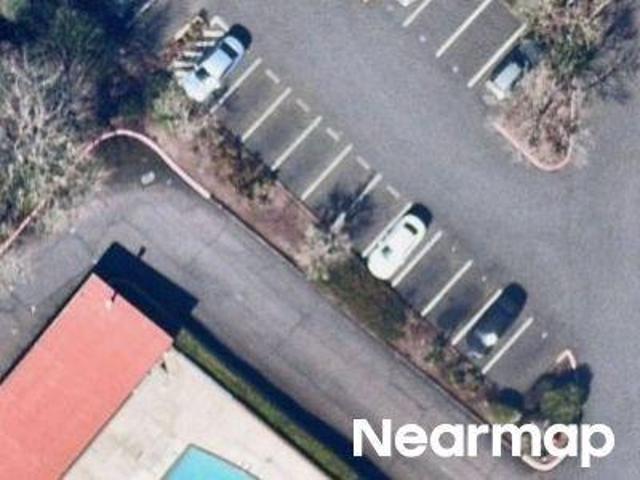
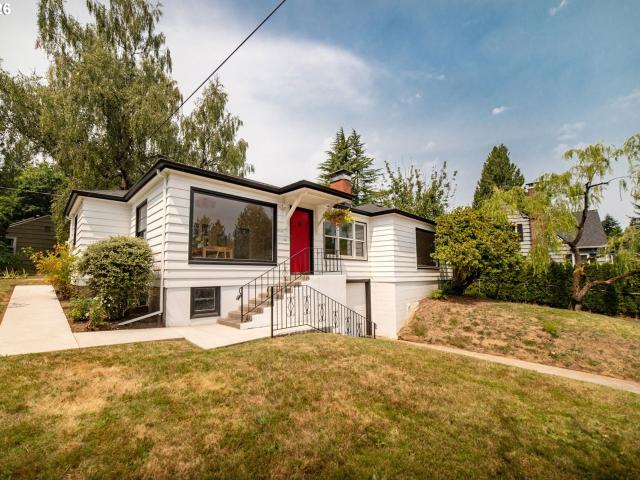
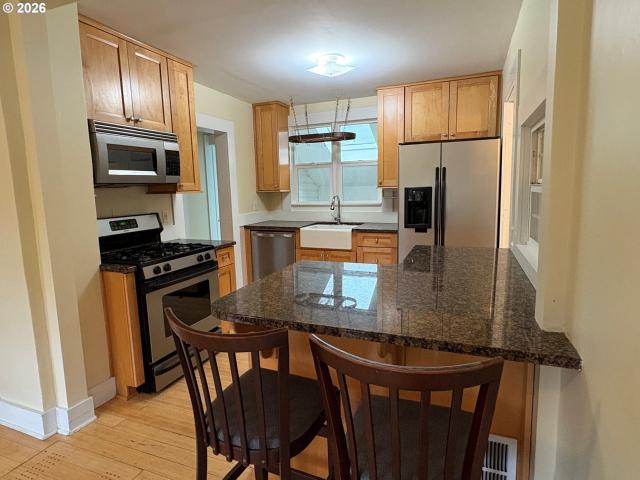
Downsizing? Come see this best kept secret neighborhood! One level beauty, with the perfect floor plan. There's a new roof, fresh interior paint throughout, new carpet/pad, a new oven and microwave. Welcoming you around the gracious entrance is a living room with a gas fireplace, providing ambiance at a moment’s notice. The vaulted kitchen gets an abundance of light from a skylight and back windows/slider. There’s a large island, a built-in desk, glass front cabinets, and lots of storage. The sunny breakfast area views outdoor privacy and a raised garden planter-perfect for cutting flowers, growing tomatoes or your favorite vegetables. There’s also room on the wrap around deck for a table and umbrella making entertaining so enjoyable. The property is easy care, and out of sight below is additional guest parking. This vibrant and popular community is a hidden gem, yet minutes to local amenities. Meet new friends at the pool or community room, adding a new dimension to this charming home
USD 695,000
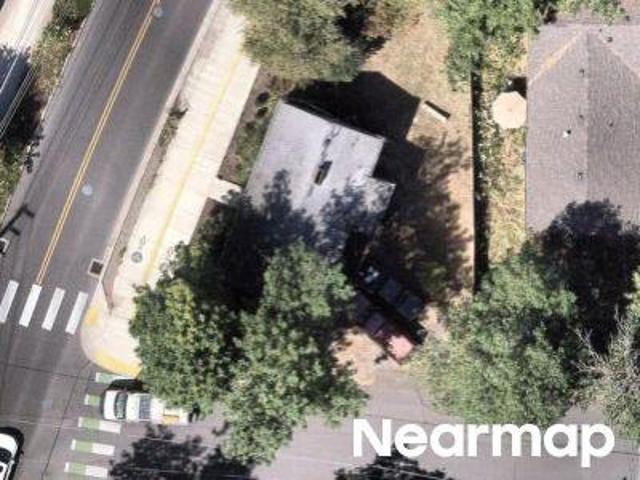
9223 sw terwilliger blvd
View photo
House · for sale
USD 739,999
9223 sw terwilliger blvd
Collins View
· 5 Bedrooms · 4 Baths · House
· Office room · Cellar
Collins View · 5 Bedrooms · 4 Baths · House · Office room · Cellar
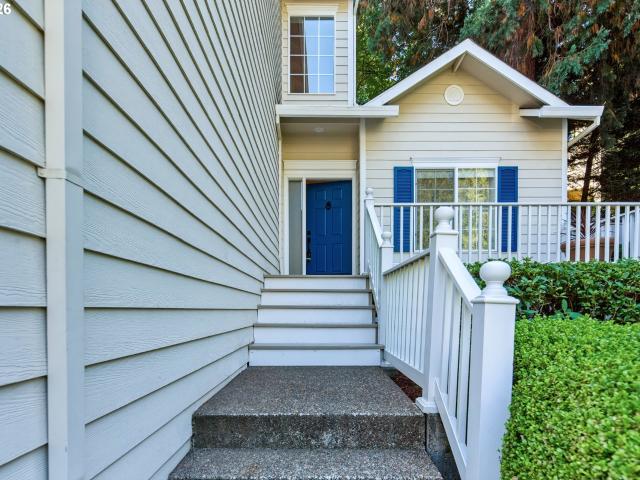
Two homes, one property, endless possibilities. This 2015-built main residence offers 1,852 sq ft of thoughtfully designed living space with three bedrooms, three full baths, and a versatile den that works beautifully as a home office, media room, or guest space. Contemporary construction means modern systems, open living areas, and the efficiency today’s buyers want. Attached is a true bonus: a 751 sq ft ADU with two bedrooms and one bath. Originally built in 1926, this character-filled cottage has been completely updated, pairing its vintage bones with fresh finishes, modern fixtures, and a layout that lives larger than its footprint. It comes with 584 sq ft of unfinished basement. Great location: walk to Lewis & Clark and short commute to OHSU/Downtown. Easy public transportation as well. The combined setup is ideal for multigenerational living, a long-term rental to offset your mortgage, a guest retreat, or a private work-from-home studio. With nearly 2,600 sq ft of total living sp
USD 739,999
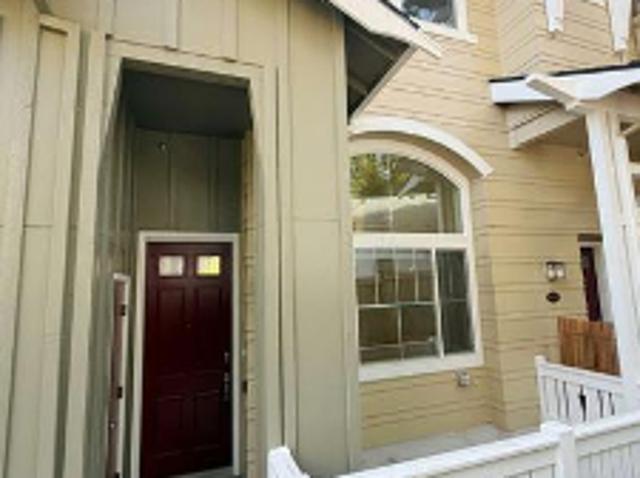
9252 sw 4th ave
View photo
House · for sale
USD 524,000
USD 271/sq.ft
9252 sw 4th ave
Collins View
· 1,927 sq.ft · 3 Bedrooms · 3 Baths · House
· Garden · Deck · Equipped kitchen · Parking
Collins View · 1,927 sq.ft · 3 Bedrooms · 3 Baths · House · Garden · Deck · Equipped kitchen · Parking
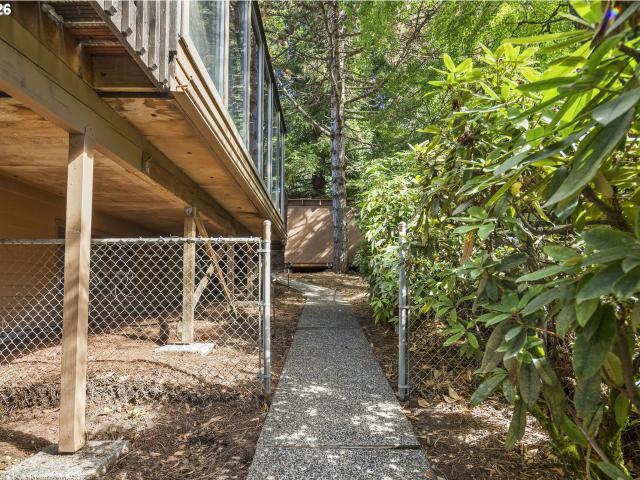
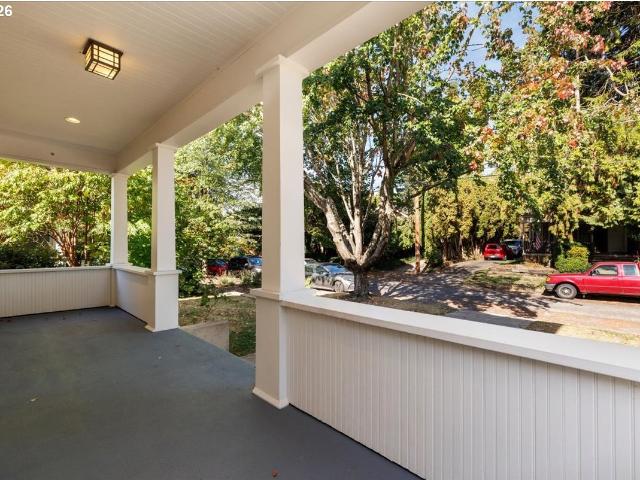
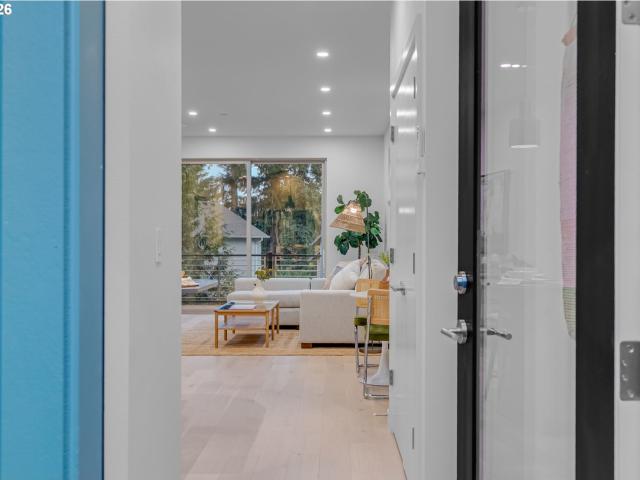
Tucked into a quiet neighborhood, this 1981 custom home has vaulted ceilings, three big picture windows framing a stand of pine trees, and a wrap-around deck. You can almost forget you're not in Sunriver. The layout is the real surprise: 2 bedrooms and 2 bathrooms upstairs, plus a fully separate one-bedroom downstairs with its own kitchen, bathroom, and entry. Flexibly live on both levels, rent the lower suite, or let family help offset the mortgage. It's an excellent option for an in-home caregiver suite, offering proximity to downtown. Updates include a new roof (2016; 30-year shingles), fresh interior and exterior paint (2023), new HVAC with a mini-split heat pump and 10-year warranty (2023), and new fencing (2022). Storage is no issue: 2-car attached garage, room for 3 cars in the driveway, a massive laundry/storage/flex space, and a secure 10x11' shed in the backyard. It's move-in ready, has a low-maintenance yard, and includes all appliances. [Home Energy Score = 6. HES Report at
USD 524,000
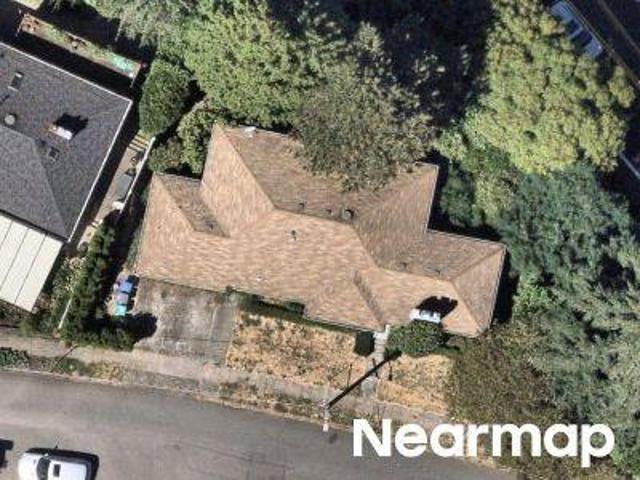
725 sw taylors ferry rd
View photo
House · for sale
USD 400,000
USD 523/sq.ft
725 sw taylors ferry rd
Collins View
· 764 sq.ft · 2 Bedrooms · 1 Bath · House
· Deck · Equipped kitchen
Collins View · 764 sq.ft · 2 Bedrooms · 1 Bath · House · Deck · Equipped kitchen
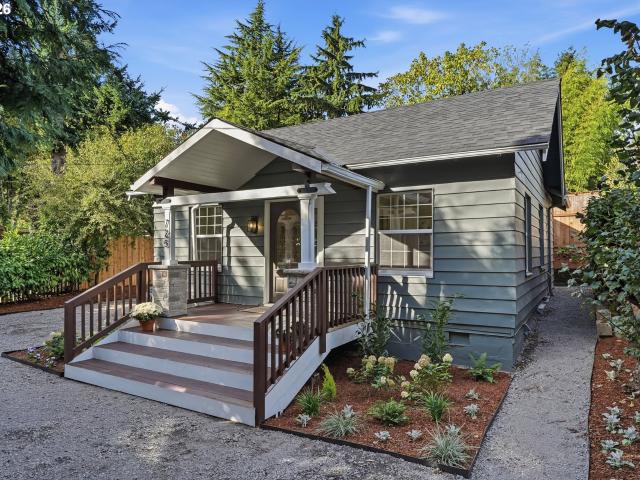
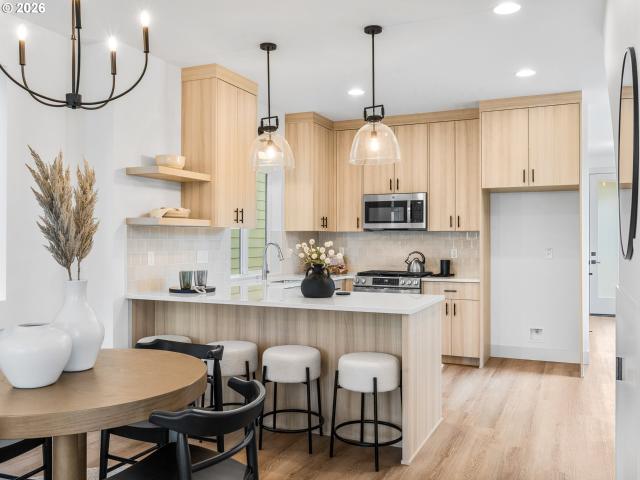
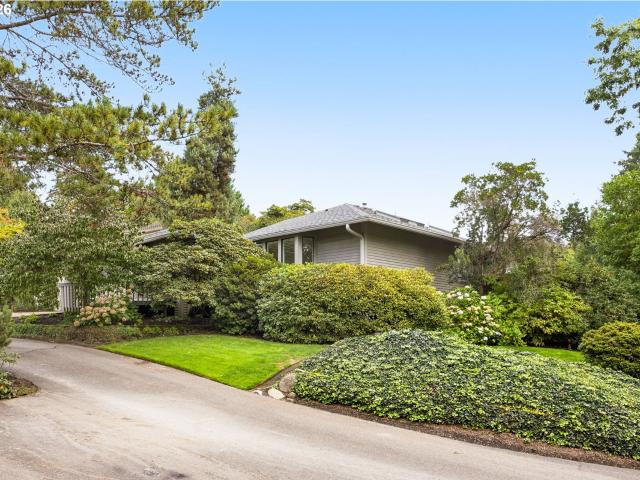
Thoughtfully reimagined from the inside out, this turnkey bungalow blends modern style and everyday functionality while preserving its original charm. Completely updated in 2026, the home comes with a modern kitchen featuring new cabinets, quartz countertops, an eye-catching tile backsplash, and stainless steel appliances. LVP flooring flows throughout, while the updated bathroom features a large vanity, tub/shower surround, and tucked-away stacked washer and dryer. Energy efficiency was a priority, with double-pane windows, ample insulation, and a new heat pump. Major upgrades also include a new roof and gutters, interior and exterior paint, and a new water heater. Outside, a beautiful new cedar deck extends the home's usable living space, creating an inviting setting for entertaining or simply relaxing outdoors. Perimeter fencing and extensive landscaping further enhance the outdoor space and curb appeal. The driveway has been reimagined to accommodate three vehicles with room to tur
USD 400,000
9261 sw 1st ave
View photo
Townhouse · for sale
USD 549,900
USD 422/sq.ft
9261 sw 1st ave
Collins View
· 1,302 sq.ft · 3 Bedrooms · 2 Baths · Townhouse
· Patio · Garden · Office room · Deck
Collins View · 1,302 sq.ft · 3 Bedrooms · 2 Baths · Townhouse · Patio · Garden · Office room · Deck
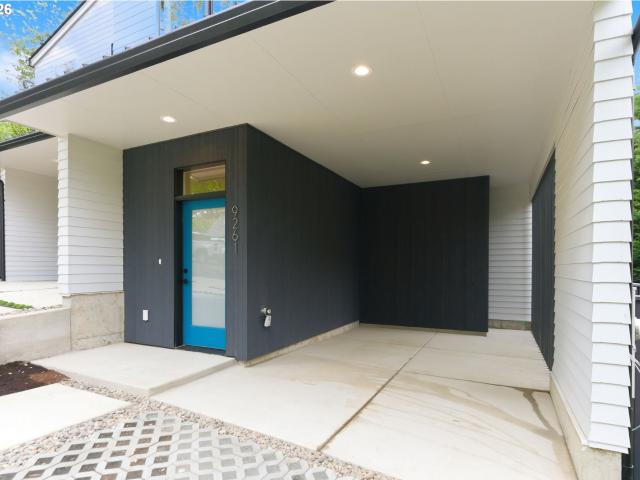
This brand-new home with modern flair and distinctive style is thoughtfully designed for everyday enjoyment. Created to perfection with both functionality and comfort in mind, the open-concept main living area seamlessly connects to the covered patio, creating the perfect space to gather, entertain, and relax. Filled with an abundance of natural light, this home offers a warm and inviting atmosphere throughout. The versatile and convenient floor plan is designed to meet all your daily needs, featuring flexible spaces ideal for a home office, hobbies, or guest accommodations. Retreat to the lovely primary bedroom, thoughtfully designed for relaxation and rest. The low-maintenance fenced backyard is perfectly sized for outdoor fun in the sun or simply lounging on the private deck in peace and privacy. Refined with superior finishes and craftsmanship throughout both the interior and exterior, this exceptional home is one you will be proud to call your own. [Home Energy Score = 8. HES Repo
USD 549,900
10838 s southridge dr
View photo
House · for sale
USD 924,000
USD 240/sq.ft
10838 s southridge dr
Collins View
· 3,843 sq.ft · 4 Bedrooms · 3 Baths · House
· Office room · Gym · Equipped kitchen · Parking
Collins View · 3,843 sq.ft · 4 Bedrooms · 3 Baths · House · Office room · Gym · Equipped kitchen · Parking
Experience refined living in a serene wooded setting just a short drive from downtown Portland and Lake Oswego. Designed with upscale comfort and effortless functionality in mind, this home features custom finishes, hardwood floors, generously sized rooms, and oversized windows that flood the interiors with natural light while framing private wooded views. The main level offers an ideal layout with the primary suite, a guest bedroom or private office, and laundry all conveniently located on one floor. The well-appointed kitchen showcases high-end appliances, granite countertops, abundant storage, and seamless flow for elegant entertaining or everyday living. Upstairs, two additional bedrooms share a Jack-and-Jill bath, while the flexible loft provides an space for a media lounge, study area, or creative retreat. The lower level expands the home's living space with a full bath, bonus room ideal for a home gym, and access to the 3-car split garage. A large turnaround and guest parking ar
USD 924,000
10071 SW 8TH PL
View photo
House · for sale
USD 1,175,000
USD 336/sq.ft
10071 SW 8TH PL
Collins View
· 3,488 sq.ft · 5 Bedrooms · 4 Baths · House
· Garden · Office room · Deck · Fireplace · Equipped kitchen
Collins View · 3,488 sq.ft · 5 Bedrooms · 4 Baths · House · Garden · Office room · Deck · Fireplace · Equipped kitchen
Nestled on a quiet private street in the Collins View neighborhood, this contemporary home blends timeless design with everyday luxury. Built in 2015 and meticulously maintained, the home offers refined finishes, thoughtful craftsmanship and direct access to the natural beauty of nearby trails at Marshall Park and Tryon Creek. Designed for effortless living and entertaining, the open concept floor plan is filled with natural light and elevated by designer details throughout. The living room showcases a stunning floor to ceiling stone fireplace and opens through double doors to a covered mahogany deck, perfectly positioned to capture peaceful south facing views. At the heart of the home, the chef's kitchen is both beautiful and functional, featuring an oversized quartz island, elegant dark cabinetry, abundant storage, designer pendant lighting, and seamless flow into the dining area. A charming mudroom provides convenient access to the backyard and deck. A versatile main level office wi
USD 1,175,000
965 s comus st, portland, us, or
View photo
House · for sale
USD 1,499,900
965 s comus st, portland, us, or
Collins View
· 4 Bedrooms · 4 Baths · House
· Deck · Fireplace · Equipped kitchen
Collins View · 4 Bedrooms · 4 Baths · House · Deck · Fireplace · Equipped kitchen
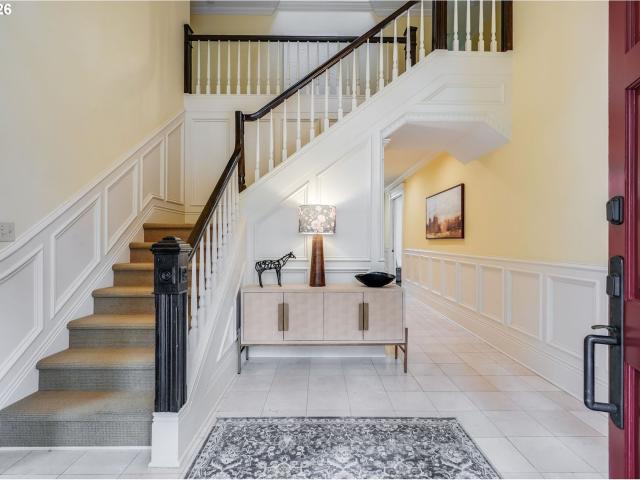
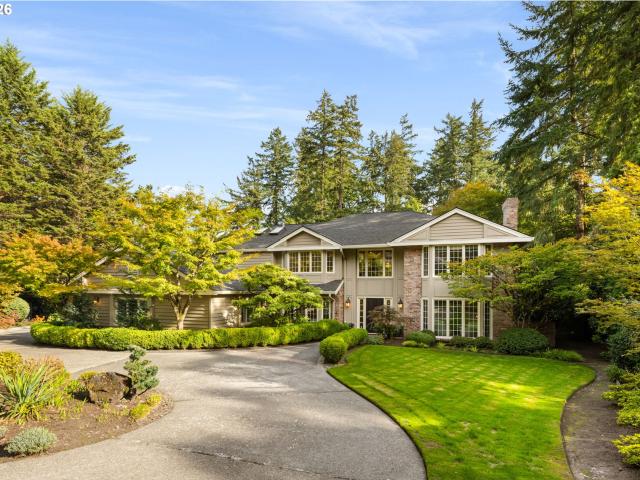
Arrive on a quiet Dunthorpe street, where mature trees and a peaceful setting introduce a Colonial home filled with timeless character. Inside, a stunning staircase, beautiful hardwood floors and classic architectural details create an elegant welcome, complemented by brand-new carpet and fresh paint in select areas. Discover spaces that invite you to settle in, from fireside conversations in the formal living room to relaxed evenings beside the family room fireplace. At the heart of the home, a spacious kitchen brings everyone together around a generous island, with a wine cooler, large pantry and abundant workspace making hosting feel effortless. Begin the day with coffee in the charming breakfast nook overlooking the greenery, then open your evenings to dinner on the expansive deck, where mature trees create a private, serene backdrop. Four bedrooms and four bathrooms offer room to unwind, including a primary ensuite and an additional ensuite bedroom that provides a comfortable retr
USD 1,499,900
SW Multnomah Blvd Apt 201
View photo
Condo · for sale
USD 174,900
USD 235/sq.ft
Updated
SW Multnomah Blvd Apt 201
Collins View
· 743 sq.ft · 2 Bedrooms · 1 Bath · Condo
Collins View · 743 sq.ft · 2 Bedrooms · 1 Bath · Condo
This is a Real Estate-Owned (REO)/post-foreclosure home owned or managed by a bank. All offers are considered; however, the highest and best will most likely be accepted
USD 174,900
SW 21st Ct
View photo
House · for sale
Request Details
Updated
SW 21st Ct
Collins View
· 4,585 sq.ft · 3 Baths · House
Collins View · 4,585 sq.ft · 3 Baths · House
This home is in preforeclosure, which means the homeowner is in default (missed payments). Therefore, there could be an opportunity to strike a great deal with the owner and the bank
Request Details
Eagle Crest Dr Apt 420
View photo
Condo · for sale
Request Details
New
Eagle Crest Dr Apt 420
Collins View
· 764 sq.ft · 1 Bedroom · 1 Bath · Condo
Collins View · 764 sq.ft · 1 Bedroom · 1 Bath · Condo
This home is in preforeclosure, which means the homeowner is in default (missed payments). Therefore, there could be an opportunity to strike a great deal with the owner and the bank
Request Details
Walking Woods Dr
View photo
House · for sale
Request Details
Updated
Walking Woods Dr
Collins View
· 2,906 sq.ft · 3 Bedrooms · 3 Baths · House
Collins View · 2,906 sq.ft · 3 Bedrooms · 3 Baths · House
This home is in preforeclosure, which means the homeowner is in default (missed payments). Therefore, there could be an opportunity to strike a great deal with the owner and the bank
Request Details
SW Capitol Hwy
View photo
House · for sale
Request Details
Updated
SW Capitol Hwy
Collins View
· 936 sq.ft · 2 Bedrooms · 1 Bath · House
Collins View · 936 sq.ft · 2 Bedrooms · 1 Bath · House
This home is in preforeclosure, which means the homeowner is in default (missed payments). Therefore, there could be an opportunity to strike a great deal with the owner and the bank
Request Details
SW 24th Ave
View photo
Condo · for sale
USD 389,900
USD 227/sq.ft
Updated
SW 24th Ave
Collins View
· 1,711 sq.ft · 3 Bedrooms · 3 Baths · Condo
Collins View · 1,711 sq.ft · 3 Bedrooms · 3 Baths · Condo
This is a Real Estate-Owned (REO)/post-foreclosure home owned or managed by a bank. All offers are considered; however, the highest and best will most likely be accepted
USD 389,900
SW Troy St
View photo
House · for sale
Request Details
Updated
SW Troy St
Collins View
· 2,228 sq.ft · 3 Bedrooms · 1 Bath · House
Collins View · 2,228 sq.ft · 3 Bedrooms · 1 Bath · House
This home is in preforeclosure, which means the homeowner is in default (missed payments). Therefore, there could be an opportunity to strike a great deal with the owner and the bank
Request Details
SW 24th Ave
View photo
Condo · for sale
Request Details
Updated
SW 24th Ave
Collins View
· 1,249 sq.ft · 2 Baths · Condo
Collins View · 1,249 sq.ft · 2 Baths · Condo
This home is in preforeclosure, which means the homeowner is in default (missed payments). Therefore, there could be an opportunity to strike a great deal with the owner and the bank
Request Details
Eagle Crest Dr
View photo
Condo · for sale
Request Details
Updated
Eagle Crest Dr
Collins View
· 764 sq.ft · 1 Bedroom · 1 Bath · Condo
Collins View · 764 sq.ft · 1 Bedroom · 1 Bath · Condo
This home is in preforeclosure, which means the homeowner is in default (missed payments). Therefore, there could be an opportunity to strike a great deal with the owner and the bank
Request Details
Eagle Crest Dr
View photo
Condo · for sale
Request Details
Updated
Eagle Crest Dr
Collins View
· 1,001 sq.ft · 2 Bedrooms · 1 Bath · Condo
Collins View · 1,001 sq.ft · 2 Bedrooms · 1 Bath · Condo
This home is in preforeclosure, which means the homeowner is in default (missed payments). Therefore, there could be an opportunity to strike a great deal with the owner and the bank
Request Details
1225 sw ophelia st
View photo
House · for sale
USD 1,395,000
USD 386/sq.ft
1225 sw ophelia st
Collins View
· 3,606 sq.ft · 4 Bedrooms · 3 Baths · House
· Office room · Fireplace · Equipped kitchen
Collins View · 3,606 sq.ft · 4 Bedrooms · 3 Baths · House · Office room · Fireplace · Equipped kitchen
Offer deadline 10/24 @ 5pm. Modern architecture. Natural textures. Beyond the welcoming double door entry, expansive walls of glass, soaring ceilings and thoughtfully layered finishes bring warmth and character to this distinctive newer residence by Street of Dreams builder Exceptional Homes by Andre. Rich natural materials, wide plank hardwoods, a striking fireplace clad in custom steel plates and custom built ins establish a sophisticated yet organic aesthetic, while expansive windows frame the surrounding trees and territorial views. At the heart of the home, the kitchen makes a statement with a leathered granite island featuring a dramatic natural edge, contrasting quartz counters, a gas range and walk in butler's pantry. Open living and dining areas flow onto a generous covered upper deck for seamless year round indoor/outdoor living. French doors off the office offer another connection to the outdoors. The main level primary suite offers a private retreat, opening onto the expans
USD 1,395,000
1749 se marion st
View photo
Townhouse · for sale
USD 525,000
USD 302/sq.ft
1749 se marion st
Collins View
· 1,733 sq.ft · 3 Bedrooms · 2 Baths · Townhouse
· Fireplace · Equipped kitchen · Parking · Air conditioning
Collins View · 1,733 sq.ft · 3 Bedrooms · 2 Baths · Townhouse · Fireplace · Equipped kitchen · Parking · Air conditioning
Get the interest rate you have been waiting for on this beautiful home, call today to learn about the incentive program being offered through the preferred lender. Some homes just have it. This is one of them. One of the few Sellwood townhomes with no HOA dues means no monthly fees, no permission slips, and no surprise assessments — just more money staying in your pocket. Step into towering 9-foot ceilings, gleaming newer wood floors and a layout that flows beautifully from room to room. The standout kitchen features generous counter space, abundant storage, and a nearly newer electric range with optional gas hookup — ready for everything from weeknight dinners to weekend gatherings. A gas fireplace anchors the living space with warmth and character, while central AC ensures comfort throughout summer days. Retreat to a spacious primary suite with a generous walk-in closet. Upper-level laundry features, a one-car garage, and a two-car tandem driveway take the hassle out of daily life. A
USD 525,000
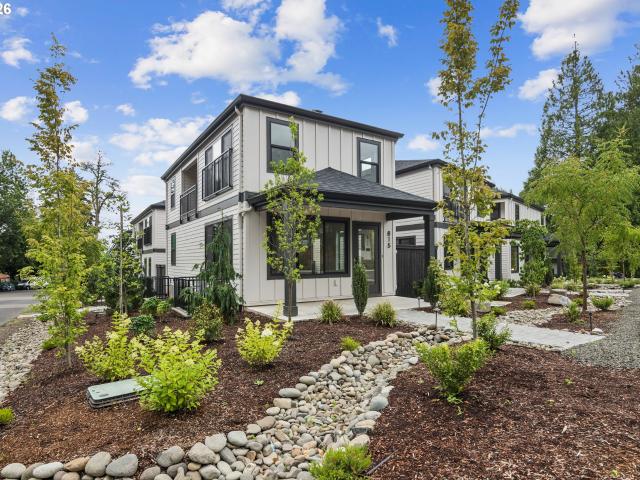
815 3rd ST
View photo
House · for sale
USD 699,900
USD 458/sq.ft
815 3rd ST
Collins View
· 1,528 sq.ft · 3 Bedrooms · 2 Baths · House
Collins View · 1,528 sq.ft · 3 Bedrooms · 2 Baths · House
Now 50% sold out! 4 out of 8 homes are pending! Don't miss your chance! CORNER LOT with the ability to fence both street facing sides! Designed for true lock-and-go living, Koval Cottages offers something Lake Oswego has never seen before: new-construction, detached fee simple homes in First Addition at an attainable entry price point. Perfect for downsizers, first-time buyers, small families, seasonal residents, or anyone seeking low maintenance luxury in the city’s most charming neighborhood. Each home showcases exceptional finish work, modern contemporary design, and a refined attention to detail throughout. A rare and extraordinary opportunity to own a standalone home in the heart of First Addition. Enjoy effortless access to downtown Lake Oswego’s restaurants, boutique shopping, cafes, and one of the region’s best Saturday Markets! For investment purposes. Actual rent on another home in the project is $5,000/mo
USD 699,900
725 carrera ln
View photo
House · for sale
USD 1,295,000
USD 346/sq.ft
725 carrera ln
Collins View
· 3,735 sq.ft · 5 Bedrooms · 3 Baths · House
· Garden · Office room · Equipped kitchen
Collins View · 3,735 sq.ft · 5 Bedrooms · 3 Baths · House · Garden · Office room · Equipped kitchen
With just short of 3800 sqft feet & over 1/2 acre set among the trees, this is an exceptional opportunity to purchase within the coveted Forest Highlands Lake Oswego neighborhood! This 5 bedrooms, plus bonus room and loft lives very private. Set on a culdesac capped street and with a yard lined with trees. Exterior was painted in June. The main floor welcomes you with soaring vaulted ceilings & abundant natural light, floating staircase and Master on the Main! Spacious kitchen is designed for both everyday living and effortless entertaining, featuring island, extensive counter space, and plentiful cabinetry, with a dedicated dining room just off the kitchen. The luxurious primary suite on the main level, serves as a private retreat, w/vaulted ceilings and spa-inspired en suite bath designed for relaxation & rejuvenation. Additional three bedrooms provide flexibility for guests, home office needs, or multi-generational living, while a versatile flex/bonus room adapts beautifully as a me
USD 1,295,000
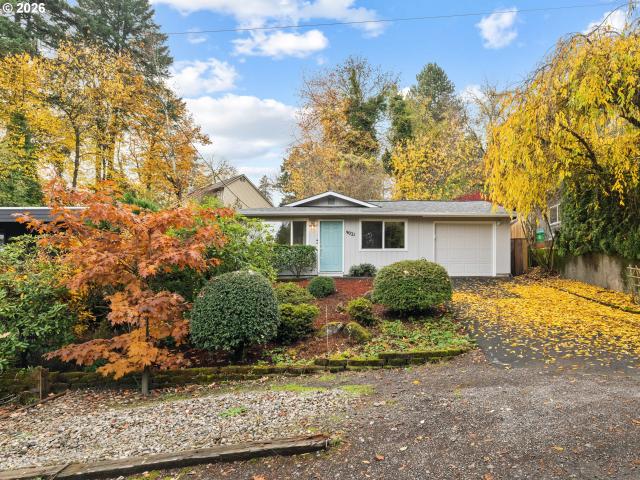
9021 SW 14TH AVE
View photo
House · for sale
USD 475,000
USD 495/sq.ft
New
9021 SW 14TH AVE
Collins View
· 958 sq.ft · 3 Bedrooms · 1 Bath · House
· Parking
Collins View · 958 sq.ft · 3 Bedrooms · 1 Bath · House · Parking
Welcome to this quaint and charming home in a wonderful central SW Portland location! Featuring hardwood floors throughout, this inviting home offers warmth, character, and timeless appeal. Fresh exterior paint adds to the home's curb appeal, while several significant recent improvements provide peace of mind, including a brand-new roof and gutters installed in summer 2026 and a new water heater in 2021. A tandem two-car garage offers convenient parking and additional storage space. Ideally situated with easy access to shopping, dining, parks, and major commuter routes, this home combines classic charm with everyday convenience. A fantastic opportunity to enjoy all that SW Portland has to offer!
USD 475,000
944 se sherrett st
View photo
House · for sale
USD 1,200,000
USD 511/sq.ft
944 se sherrett st
Collins View
· 2,347 sq.ft · 3 Bedrooms · 2 Baths · House
· Garden · Swimming pool · Deck · Fireplace · Equipped kitchen · Air conditioning · Parking
Collins View · 2,347 sq.ft · 3 Bedrooms · 2 Baths · House · Garden · Swimming pool · Deck · Fireplace · Equipped kitchen · Air conditioning · Parking
Great 1909 Four Square home in coveted Sellwood with lots fun extras. Complete 2000 renovation. Foundation, all cooper plumbing, electrical wiring, fuse box, windows, original doors stripped & refinished, sewer line, furnace, tankless & recirculating hot water, strapped for earthquake insurance, siding stripped & painted. Top floor. 3 bedrooms, 1 bath with Jacuzzi tub, primary has walk in closet & gas fireplace & tall attic storage space with extra insulation, heat & A/C to protect your special treasures. Main level. High ceilings, large living room, dining room with chandelier, kitchen, gas stove W/super updraft exhaust hood, skylights, glass front display cabinets & bathroom with steam shower. Lower level. Huge bonus room, laundry, laundry shoot, utilities & 1/2 bath. New paint in & out, refinished hardwood floors on main, clean & move in ready. Front porch, drive way parking, back deck, fenced backyard with garden spots, Rain Bird auto sprinkler system, roof 5 years old. Smart therm
USD 1,200,000
8206 SW 46TH AVE
View photo
House · for sale
USD 699,900
USD 336/sq.ft
8206 SW 46TH AVE
Collins View
· 2,077 sq.ft · 4 Bedrooms · 2 Baths · House
· Office room · Equipped kitchen
Collins View · 2,077 sq.ft · 4 Bedrooms · 2 Baths · House · Office room · Equipped kitchen
Hello from the heart of Multnomah Village, where new construction homes like me are rarely found and delivered with this level of design and finish. I’m a modern, thoughtfully crafted home offering an open, light filled layout designed for everyday living and entertaining, with a main level arranged in a great room style that seamlessly connects the living, dining, and kitchen spaces. At my center is a custom kitchen featuring striking tile work, stainless steel appliances, solid surface countertops, two toned cabinetry, and a gas range that anchors the space. Carefully curated finishes add warmth and character throughout, while bedrooms are enhanced by coffered ceilings and accent lighting. My ensuite serves as a true retreat with a dual vanity, walk in shower, and expansive walk in closet. My third level adds exceptional flexibility, offering a private third bedroom alongside a generous rec room that can easily adapt as a fourth bedroom, office, media room, or flex space, all enhance
USD 699,900
23 e ave
View photo
House · for sale
USD 949,000
USD 330/sq.ft
23 e ave
Collins View
· 2,874 sq.ft · 4 Bedrooms · 2 Baths · House
· Fireplace · Equipped kitchen
Collins View · 2,874 sq.ft · 4 Bedrooms · 2 Baths · House · Fireplace · Equipped kitchen
This SWEET 4 bedroom house is like a treehouse once you get inside! Three and 1/2 levels of cool historic Craftsman style building that gives you a rare opportunity to enjoy and back up to Tryon creek Park at a reasonable price! Craftsman homes are from a time when building was a craft. First addition in lo-live in a park & enjoy all it's amenities! A HUGE living room is not only filled with natural light from an abundance of windows but gives you'3 living areas'. The gas fireplace gives warmth and serves as one of the focal points. Two generously sized bedrooms feature beautiful hard-wood floors and large windows that surround you in it's forest environment. An updated main bathroom offers both modern comfort and style. The spacious kitchen opens to a large dining room featuring charming built-ins and lots of windows that allow stunning views of Tryon Creek Park. Check out the separate staircase leading to the upper level, where you'll find versatile rooms that can serve as bedrooms,
USD 949,000
1618 s corbett hill cir
View photo
House · for sale
USD 1,990,000
USD 444/sq.ft
1618 s corbett hill cir
Collins View
· 4,478 sq.ft · 5 Bedrooms · 4 Baths · House
· Patio · Garden · Fireplace · Equipped kitchen
Collins View · 4,478 sq.ft · 5 Bedrooms · 4 Baths · House · Patio · Garden · Fireplace · Equipped kitchen
Tucked into the heart of Dunthorpe in sought-after Corbett Hill Estates on a deep, private, half-acre lot, this elegant five-bedroom home looks out onto lush, landscaped grounds from nearly every room. Freshly painted throughout, with all bathrooms thoughtfully remodeled, the home is move-in ready with spaces for everyone. Oversized windows flood the home with light and highlight rich oak floors, refined millwork, and high-end finishes. In the entry, a curved staircase with paneled wainscoting is flanked by formal gathering spaces: a living room with a gas fireplace faced in striking black marble, and a light-filled dining room, both with french doors and tall bay windows. With a view of the lush backyard, the kitchen features granite counters, double wall ovens, a five-burner gas cooktop, a pantry, and a breakfast nook that opens to the patio for seamless indoor/outdoor living. Lit by a wall of full-height picture windows framing greenery, the family room features a custom fireplace s
USD 1,990,000
2133 sw taylors ferry rd
View photo
House · for sale
USD 640,000
USD 266/sq.ft
2133 sw taylors ferry rd
Collins View
· 2,400 sq.ft · 4 Bedrooms · 2 Baths · House
· Office room · Equipped kitchen · Cellar
Collins View · 2,400 sq.ft · 4 Bedrooms · 2 Baths · House · Office room · Equipped kitchen · Cellar
Lovingly refreshed and restored, this warm and spacious house is ready to become your dream home. A stunning mix of original character and modern updates, this place shines with beautifully refinished hardwood floors, built-in features and abundant natural light. An extensive list of recent improvements (see the attached flyer) provides peace of mind and means this home is ready for you to move in and spend your time (and money) your way. Major updates include a brand new roof, completely remodeled kitchen with all new appliances and custom cabinets, bathrooms, and laundry room, a new heating and cooling system, new flooring, interior and exterior paint, updated electrical and plumbing, and so much more! The flexible floor plan includes 4 bedrooms, 2 baths, a mud/laundry room, office and a full basement with outstanding potential for additional finished living space. Situated on a generous quarter-acre lot, the partially-fenced property offers ample room for peaceful enjoyment of this
USD 640,000
9537 sw jonathan ct
View photo
House · for sale
USD 699,000
USD 329/sq.ft
9537 sw jonathan ct
Collins View
· 2,120 sq.ft · 4 Bedrooms · 2 Baths · House
· Parking · Deck · Fireplace · Equipped kitchen
Collins View · 2,120 sq.ft · 4 Bedrooms · 2 Baths · House · Parking · Deck · Fireplace · Equipped kitchen
Newly renovated traditional style home on a quiet cul de sac, just minutes to freeways, Johns Landing, & downtown Portland in a very quiet and private neighborhood. Newly reimagined with new quartz counters, all new interior paint, new and updated hardware and plumbing fixtures throughout. Enter into a 2 story foyer with a brand new banister, light fixtures, all updated wide plank white oak engineered floors throughout the main floor, updated kitchen with S/S gas appliances, quartz counters and backslash, new under mounted sink, vaulted ceiling in the living room, a cozy family room off the kitchen with a gas fireplace excellent for entertaining or enjoying time watching a movie or the big game! Enjoy the renovated deck outside right off the family room & kitchen. The Primary suite offers a huge walk-in closet, new fixtures and flooring in the primary bath, all new carpet throughout the staircase and the entire second floor halls and bedrooms. 2 car attached garage with loads of storag
USD 699,000
2536 SW Custer ST
View photo
House · for sale
USD 675,000
USD 471/sq.ft
New
2536 SW Custer ST
Collins View
· 1,432 sq.ft · 3 Bedrooms · 3 Baths · House
· Garden · Office room · Deck · Equipped kitchen
Collins View · 1,432 sq.ft · 3 Bedrooms · 3 Baths · House · Garden · Office room · Deck · Equipped kitchen
Welcome to Village Cottages, Snug’s latest development located in the heart of Multnomah Village, with all of its shops, restaurants and amenities. Don’t miss your opportunity to own a detached single family home with no condo or HOA. 1 cottage has already sold. This the largest cottage featuring 3 bedrooms. 3.5 bathrooms and is built with uncompromised quality and true architectural design by Snug, Portland’s premier cottage developer. You must see the home to appreciate all of the designer finishes and upgrades compared to the typical new build. Each home has a truly private fenced and usable yard, so bring your pets and green thumb! The layout lives large with its open concept plan and huge slider leading to a COVERED REAR DECK for year-round entertaining and grilling. Appreciate the beautiful Chef's kitchen with dining area and upper level pocket office which are just a few of the touches that make this home special. The home offers two ensuite bedrooms on upper and lower levels. G
USD 675,000

Get email alerts

Don't miss out: be the first to know about new properties

The alert was correctly created

On subscribing you accept the conditions of use and the privacy policy
Alert
Receive new ads in your inbox
Save this search
Receive alerts for new listings

We'll send you an email when we have new properties for: "Properties for sale in Collins View"

The alert was correctly created

Sellwood-Moreland
Sellwood
Get email alerts and be the first to see new listings
Required field
On subscribing I accept the terms of the privacy policy
Perfect! You'll soon start receiving new listings via email
Alert
Receive an email when we have new ads for Properties for sale in Collins View
Save this search
Filters

Bedrooms

Size (sq.ft)

sq.ft
sq.ft

Price

USD
USD

Property type

Bathrooms

Clear all filters
Receive notifications when new entries are published.