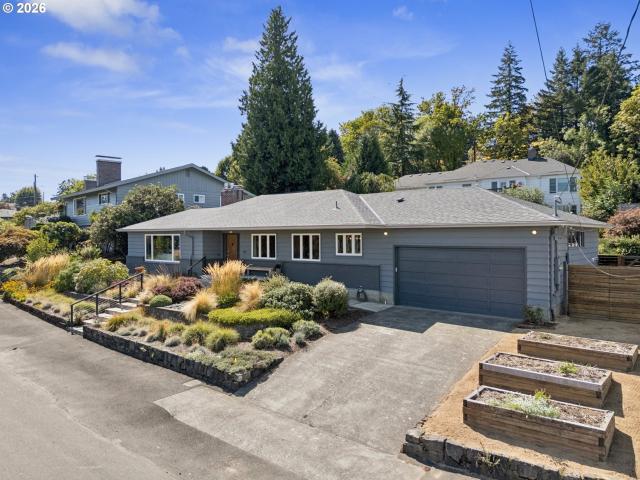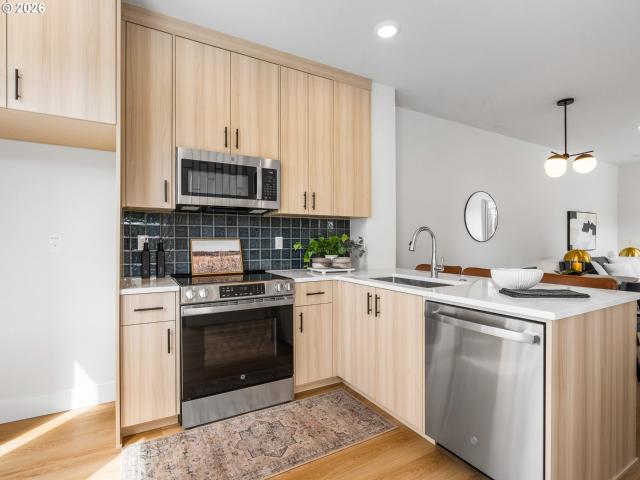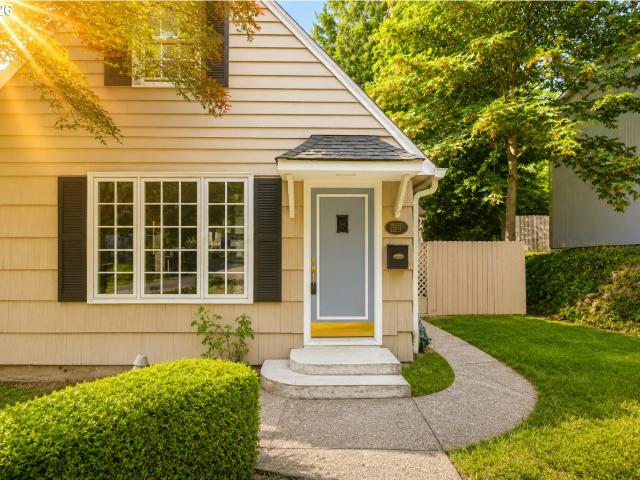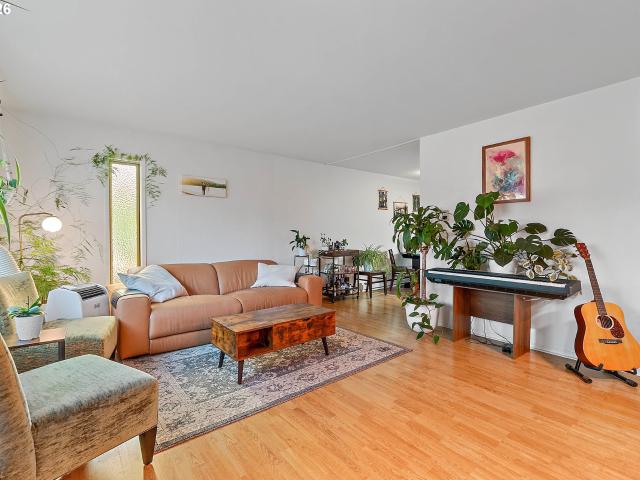
1,445 properties for sale in Collins View

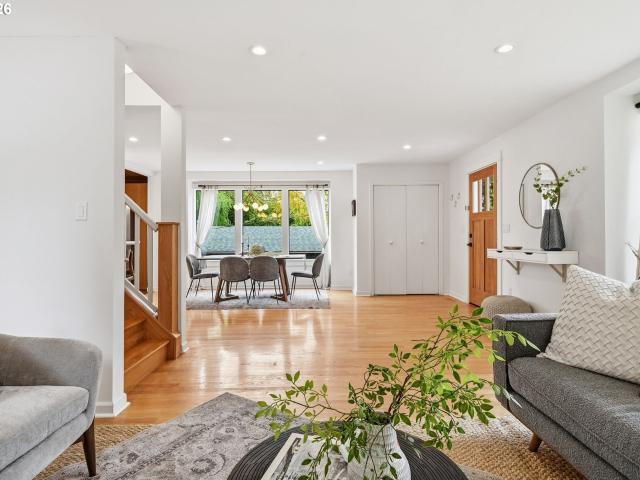
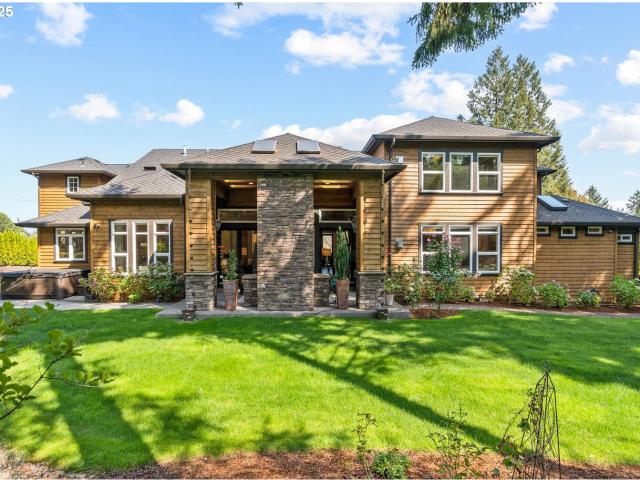
13801 Goodall RD
View photo
House · for sale
USD 3,695,000
USD 642/sq.ft
13801 Goodall RD
Collins View
· 5,748 sq.ft · 5 Bedrooms · 5 Baths · House
· Office room · Fireplace · Equipped kitchen · Lift
Collins View · 5,748 sq.ft · 5 Bedrooms · 5 Baths · House · Office room · Fireplace · Equipped kitchen · Lift
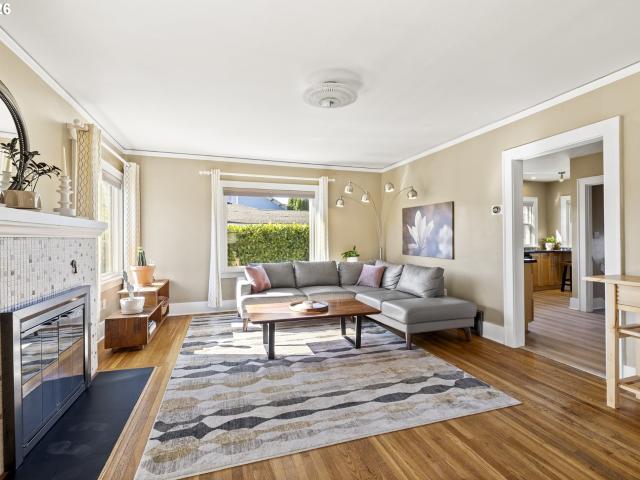
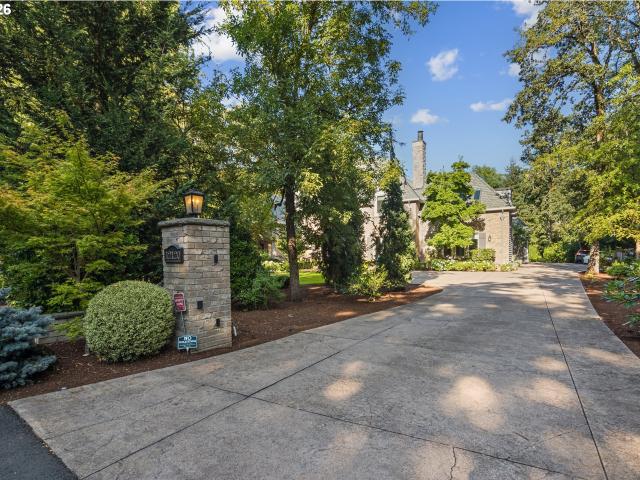
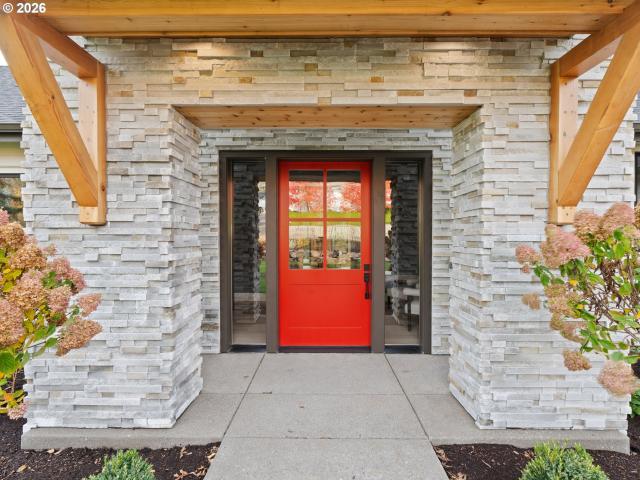
Multigenerational living at its finest! Experience exceptional design and effortless luxury in this brand-new 5,753 sq. Ft. residence, crafted for refined living and effortless entertaining. The impressive great room connects the living and dining areas with a chef's kitchen featuring premium Thermador appliances, an oversized butler's pantry with a second refrigerator, and a dining-area wet bar with wine cooler. Step outside to a covered outdoor living area complete with fireplace, television, built-in grill, and refrigerator, ideal for year-round gatherings. The main-level primary suite offers a private retreat with heated bathroom floors, dual vanities, soaking tub, oversized walk-in shower, and expansive walk-in closet. A spacious dedicated office provides an ideal work-from-home setting. Take the staircase or private elevator upstairs, where four additional bedrooms each offer their own ensuite bathroom. Designed with multigenerational living in mind, a remarkable secondary living
USD 3,695,000
13041 thoma rd
View photo
House · for sale
USD 3,385,000
USD 621/sq.ft
13041 thoma rd
Collins View
· 5,447 sq.ft · 6 Bedrooms · 5 Baths · House
· Office room · Gym · Equipped kitchen
Collins View · 5,447 sq.ft · 6 Bedrooms · 5 Baths · House · Office room · Gym · Equipped kitchen
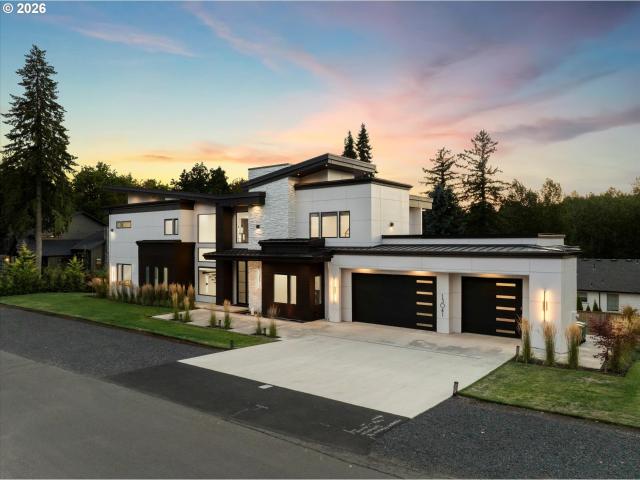
A one of a kind in the Lake Oswego market. This custom built modern home sits on a rare cul-de-sac in the Forest Highlands Neighborhood. Meticulously built and designed, this floor plan speaks to many different buyers and lifestyles. Stunning finish work with an awe inspiring style this home is a show piece. Soaring ceilings in the great room and kitchen, two Primary Suites (great for multi-generational living), important separation of spaces, flex rooms which could be gym, media, offices and wine room. Dynamite location with grocery, coffee and schools close by. You must experience this home to believe it
USD 3,385,000
2531 sw spring garden st # 14
View photo
Condo · for sale
USD 270,000
USD 232/sq.ft
Updated
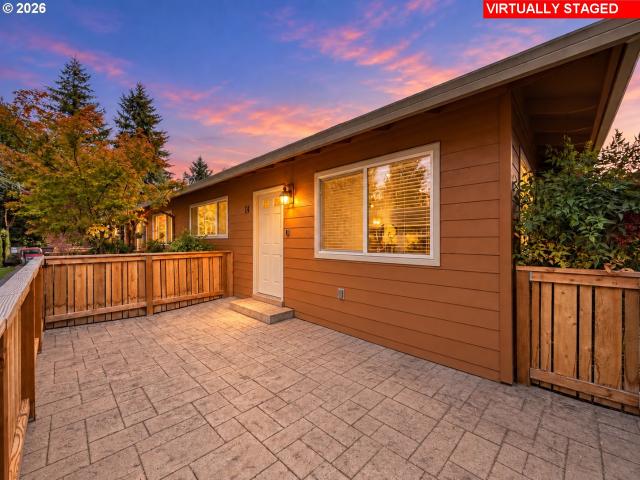
2531 sw spring garden st # 14
Collins View
· 1,163 sq.ft · 3 Bedrooms · 2 Baths · Condo
· Patio · Garden · Fireplace · Equipped kitchen · Parking
Collins View · 1,163 sq.ft · 3 Bedrooms · 2 Baths · Condo · Patio · Garden · Fireplace · Equipped kitchen · Parking
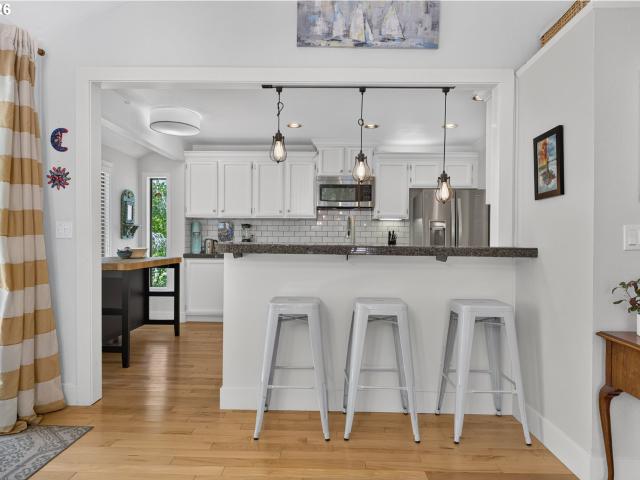
Discover the perfect balance of privacy and convenience in this beautifully maintained, single-level condo. Whether you are starting your homeownership journey or looking to simplify your life without sacrificing quality, this ground-floor unit offers a rare'right-sized' living experience. From the moment you arrive, you’ll appreciate the ease of one-level living. The layout is designed for effortless flow, moving from a welcoming living space—anchored by a cozy wood-burning fireplace—into a modern kitchen featuring granite countertops and stainless steel appliances. It’s the kind of space that feels both ready for a quiet night in and perfectly suited for hosting friends. Life here is truly low-maintenance. Imagine spending your weekends enjoying your private, fenced patio or taking a stroll through the well-kept grounds of the community, rather than worrying about yard work. The convenience of a dedicated deeded parking spot and in-unit laundry means you can focus on the things that
USD 270,000
205 e ave
View photo
House · for sale
USD 2,599,900
USD 456/sq.ft
205 e ave
Collins View
· 5,694 sq.ft · 11 Bedrooms · 12 Baths · House
Collins View · 5,694 sq.ft · 11 Bedrooms · 12 Baths · House
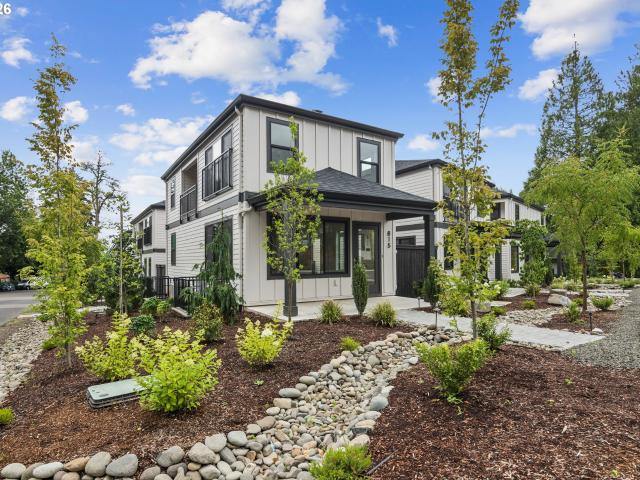
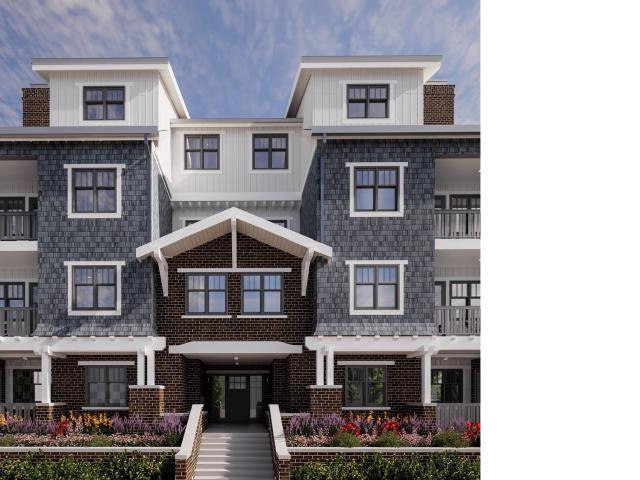
4-plex alternative! Own the 4 remaining homes in the project! DETACHED/fee simple single-family homes! Three of the homes are 3 Bed/2.1 Bath with about 1,500SF and One 2 Bed/2.1 Bath with about 1,200SF. One of the 3 bedrooms is currently rented at $5,000/mo. First Addition has never seen anything like this before! Stunning NW Modern design! Light and bright with lots of windows, open floor layout, SS appliances, quartz counters, upscale finishes, and designer colors. Builder warranty included! Don't miss this ultra rare opportunity to bolster your investment portfolio! Super low taxes; About $5,500 per home annually!
USD 2,599,900
1247 SW Hume CT
View photo
Townhouse · for sale
USD 319,900
USD 349/sq.ft
Updated
1247 SW Hume CT
Collins View
· 915 sq.ft · 2 Bedrooms · 2 Baths · Townhouse
· Equipped kitchen
Collins View · 915 sq.ft · 2 Bedrooms · 2 Baths · Townhouse · Equipped kitchen
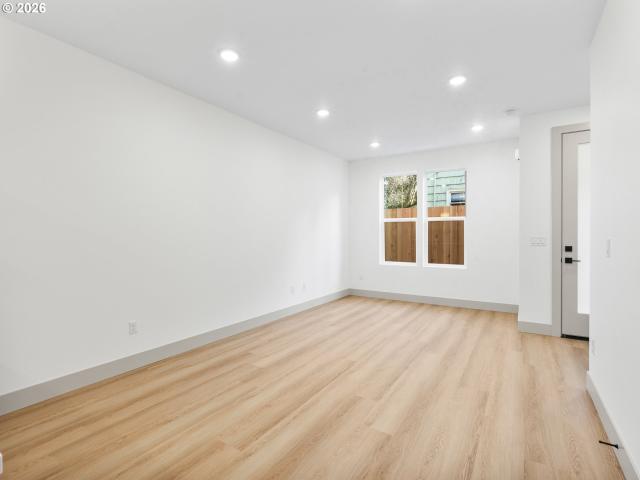
Bright, modern, and thoughtfully designed, I am one of four brand new South Burlingame homes offering something increasingly hard to find: true underlying lot ownership. Unlike many other new construction homes, I am not a condo and have no HoA. You own the underlying lot outright and have no additional monthly dues to worry about. Step inside and I open to tall ceilings, generous windows, and an airy great room where living, dining, and kitchen spaces connect with ease. My kitchen pairs stainless steel appliances and solid surface countertops with a peninsula and eat bar, while a convenient half bathroom completes the main level. Upstairs, I offer two comfortable bedrooms, two full bathrooms, and centrally located laundry. My primary bedroom includes a private ensuite, while the second bedroom is served by a full hall bathroom. Both bedrooms feature stylish coffered ceilings that add dimension and character. Efficient mini split heating and cooling keep me comfortable throughout the s
USD 319,900
815 e ave
View photo
House · for sale
USD 2,295,000
USD 780/sq.ft
815 e ave
Collins View
· 2,939 sq.ft · 4 Bedrooms · 3 Baths · House
· Patio · Office room · Fireplace · Equipped kitchen
Collins View · 2,939 sq.ft · 4 Bedrooms · 3 Baths · House · Patio · Office room · Fireplace · Equipped kitchen
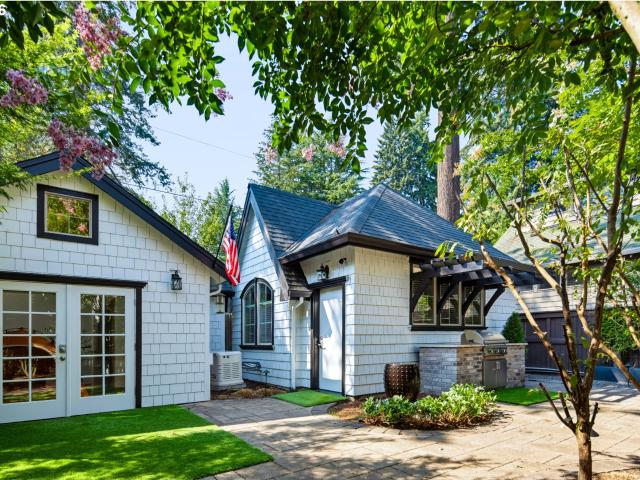
Step into a storybook sanctuary in Lake Oswego's First Addition, where timeless elegance and charm effortlessly blend in this welcoming Tudor-style home. Featuring a main floor primary suite with a private sunroom and patio, a recently completed ADU, and an expansive indoor/outdoor layout, perfect for year-round entertaining, this home offers the ultimate privacy surrounded by a lush Arborvitae border. Hand-scraped hardwood floors, a gourmet kitchen, and enchantingly timeless details like arched doorways and a ceiling-height stone fireplace create a warm, inviting atmosphere. The ADU is a flexible option for an ideal home office, exercise studio, guest suite, or multi-generational living. Just minutes from Lake Oswego's best restaurants, shopping, community events, and Farmer's Market, this home is a rare opportunity at a sanctuary in the heart of the community
USD 2,295,000
11547 SW 56TH PL
View photo
House · for sale
USD 599,000
USD 261/sq.ft
11547 SW 56TH PL
Collins View
· 2,293 sq.ft · 4 Bedrooms · 3 Baths · House
· Fireplace · Equipped kitchen · Parking
Collins View · 2,293 sq.ft · 4 Bedrooms · 3 Baths · House · Fireplace · Equipped kitchen · Parking
Open sun, nov 1st from 12-2pm! *. A beautiful balance of timeless design, natural light, and effortless livability, this thoughtfully maintained residence offers gracious interiors surrounded by the beauty of the Pacific Northwest. A welcoming entry showcases vaulted ceilings, a skylight, and rich hardwood floors. The living room features a dramatic two-story ceiling and flows seamlessly into the formal dining room, ideal for entertaining. The well-appointed kitchen offers granite countertops, ample cabinetry, an eating bar, and a breakfast nook overlooking the greenery. An adjoining family room with a gas fireplace provides a comfortable gathering space, while a dedicated laundry room offers direct access to the oversized three-car garage. Upstairs, the primary suite features a walk-in closet and ensuite bath with dual vanities and a jetted soaking tub. Three additional bedrooms and two full bathrooms complete the upper level. Ideally situated at the end of a quiet cul-de-sac and back
USD 599,000
2014 se marion st
View photo
House · for sale
USD 579,000
USD 373/sq.ft
2014 se marion st
Collins View
· 1,550 sq.ft · 4 Bedrooms · 2 Baths · House
Collins View · 1,550 sq.ft · 4 Bedrooms · 2 Baths · House
Fantastic as-built duplex in great Sellwood location. One block from Johns Creek Park, and easy access to bike trails, as well as all of the amenities that Sellwood has to offer. Long term tenants with great rental history. Please do not disturb tenants. Write all offers subject to interior inspection. [Home Energy Score = 5. HES Report at
USD 579,000
639 1ST ST
View photo
Townhouse · for sale
USD 650,000
USD 467/sq.ft
New
639 1ST ST
Collins View
· 1,389 sq.ft · 2 Bedrooms · 2 Baths · Townhouse
· Office room · Balcony · Fireplace · Equipped kitchen · Parking · Air conditioning · Cellar
Collins View · 1,389 sq.ft · 2 Bedrooms · 2 Baths · Townhouse · Office room · Balcony · Fireplace · Equipped kitchen · Parking · Air conditioning · Cellar
Enjoy the charm of Lake Oswego's historic First Addition, one of the city's oldest neighborhoods, platted in 1888 & recognized by the American Planning Association as one of America's 10 Great Neighborhoods! This inviting townhome offers 2 beds/2.5 baths, a versatile bonus room, and thoughtfully designed multi-level layout. Light-filled living and dining area features hardwood floors, cozy gas fireplace and a private balcony. The kitchen offers SS appliances including dishwasher, range, convection oven & microwave, fridge, ample cabinetry and a convenient counter bar. Upstairs, two spacious bedrooms each feature a full bathroom, while the primary suite includes a private balcony, walk-in shower and generous closet space. The basement has a bonus room, ideal for an office, workout space, storage or flex area, and a convenient laundry closet with stackable washer/dryer. Additional highlights include plantation shutters, central A/C, gas furnace and water heater. Attached one-car garage w
USD 650,000
3109 sw collins ct
View photo
House · for sale
USD 850,000
USD 213/sq.ft
3109 sw collins ct
Collins View
· 3,972 sq.ft · 5 Bedrooms · 4 Baths · House
· Office room · Deck · Balcony · Fireplace · Equipped kitchen
Collins View · 3,972 sq.ft · 5 Bedrooms · 4 Baths · House · Office room · Deck · Balcony · Fireplace · Equipped kitchen
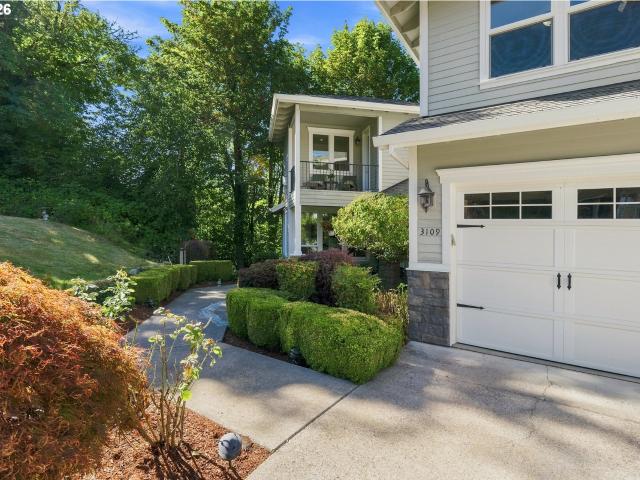
Tucked away on a cul-de-sac among the tranquil backdrop of wooded green space, this spacious residence offers a flexible floor plan with 5 bedrooms, 4.5 bathrooms, 3 offices/dens, bonus room, home theater, and guest suite complete with its own kitchen and laundry! Expansive windows provide natural light and serene views, while multiple decks extend your living space outside among the trees. Gourmet kitchen showcases granite countertops, a large center island, stainless steel appliances, gas cooktop with pot filler, and abundant cabinetry. The luxurious primary suite offers a cozy reading nook with gas fireplace, private covered balcony, huge walk-in closet, walk-in shower, jetted soaking tub, and double vanity sinks. The 2nd and 3rd bedrooms each offer their own en-suite bathrooms for added convenience. Ideally located just minutes from Multnomah Village with nearby access to miles of trails stretching from Marshall Park to Tryon Creek. Enjoy quick commutes to downtown Portland, OHSU,
USD 850,000
530 4th ST # 7
View photo
Condo · for sale
USD 1,850,000
USD 1,109/sq.ft
530 4th ST # 7
Collins View
· 1,668 sq.ft · 2 Bedrooms · 2 Baths · Condo
· Deck · Equipped kitchen · Parking
Collins View · 1,668 sq.ft · 2 Bedrooms · 2 Baths · Condo · Deck · Equipped kitchen · Parking
If your idea of luxury includes a little more peace and quiet, this home may be the sweet spot at The LO. Set on the quieter back side of the building, it feels tucked away from the world while still putting the best of First Addition just outside your door. The open living, dining, and kitchen spaces flow together beautifully, with a private deck creating an inviting place for morning coffee, a glass of wine at the end of the day, or simply a little fresh air and stillness. A separate sitting area adds another comfortable place to read, work, watch a movie, or retreat when you want a room of your own. The two bedrooms are thoughtfully separated for privacy, with a generous primary suite and beautifully appointed baths. At 1,679 square feet with 2 bedrooms and 2.5 baths, the floor plan feels surprisingly spacious while retaining the simplicity of single-level living. Then there’s life at The LO itself: just 15 residences, secure parking, a rooftop deck and lounge, and true lock-and-go
USD 1,850,000
8611 SW 19TH AVE
View photo
House · for sale
USD 729,000
USD 249/sq.ft
8611 SW 19TH AVE
Collins View
· 2,917 sq.ft · 4 Bedrooms · 2 Baths · House
· Garden · Office room · Equipped kitchen
Collins View · 2,917 sq.ft · 4 Bedrooms · 2 Baths · House · Garden · Office room · Equipped kitchen
FULLY APPROVED ADU + beautifully remodeled Capitol Hill home just minutes from Multnomah Village! The ADU features a private entrance and separate electrical, offering incredible flexibility for rental income, multigenerational living, guests, or a private home office. With 5+ years of proven rental history for the ADU this space offers an established income opportunity. Inside, original oak hardwood floors preserve the home's character while thoughtful updates create a fresh, elevated feel. The remodeled kitchen features custom bamboo cabinetry, solid-surface countertops, stainless steel appliances, a separate bar area, and beautiful warm wood ceiling details. A spacious main-level bedroom with nearby bathroom provides excellent flexibility. Upstairs, the large primary suite features a huge walk-in closet, soaking tub, and walk-in shower. Generously sized secondary bedroom with charming built-ins plus tons of storage throughout. Outside, enjoy a large private yard with mature landscap
USD 729,000
530 4th ST # 14
View photo
Condo · for sale
USD 2,031,406
USD 978/sq.ft
530 4th ST # 14
Collins View
· 2,077 sq.ft · 2 Bedrooms · 2 Baths · Condo
· Deck · Fireplace · Equipped kitchen · Lift
Collins View · 2,077 sq.ft · 2 Bedrooms · 2 Baths · Condo · Deck · Fireplace · Equipped kitchen · Lift
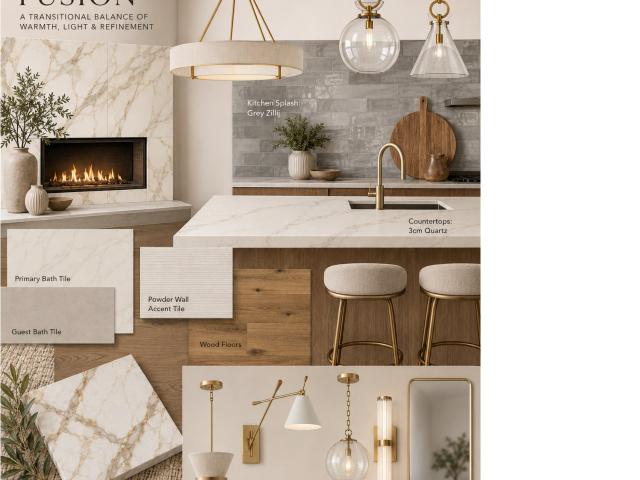
The mountain is the first thing you'll notice, and the first reason you'll want to stay. From this penthouse, Mount Hood rises clean above the treeline, and the territorial view opens wide beyond it, a long green sweep of Oregon that changes with every hour of the day. On clear mornings the peak goes pink before the rest of the valley wakes. On overcast ones, the clouds move in low and the room turns soft and quiet. You will find yourself watching. Vaulted ceilings lift the whole home, and the deck is expansive enough to live on, the kind of outdoor space that turns dinner into an occasion and a Tuesday evening into something worth lingering over. Inside, the Timeless Linen palette is all softness and light: a marble-clad fireplace, white Zellige tile behind the range, quartz counters, warm wood floors, and polished nickel catching the glow of a capiz shell pendant. The kitchen is gracious and unhurried, made for long dinners and easy company. Two generous suites sit apart from each ot
USD 2,031,406
1906 se tacoma st
View photo
House · for sale
USD 1,750,000
USD 279/sq.ft
1906 se tacoma st
Collins View
· 6,254 sq.ft · 9 Bedrooms · 5 Baths · House
· Patio · Deck · Equipped kitchen · Parking
Collins View · 6,254 sq.ft · 9 Bedrooms · 5 Baths · House · Patio · Deck · Equipped kitchen · Parking
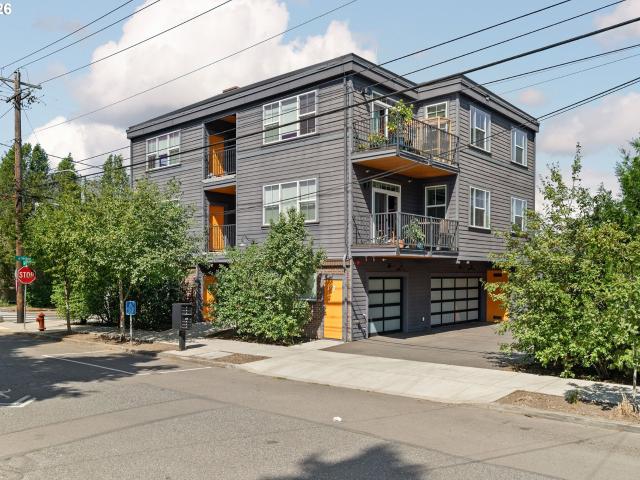
Modern 2018-built six-unit property in the heart of Sellwood, just minutes to the neighborhood’s retail corridor, New Seasons Market, cafes, restaurants, pubs, boutiques and the MAX Orange Line. The building offers a desirable mix of large one-, two. And three-bedroom flats averaging approx. 915 SF, a rare unit profile in a market dominated by smaller apartments. Each residence includes a private deck or patio, open kitchen, marble countertops, stainless steel appliances, in-unit washer/dryer, high-efficiency ductless mini-splits for heating and cooling and tankless water heaters. Large windows and vaulted 9-foot ceilings bring in natural light, while luxury plank flooring, custom wood cabinetry, tile backsplashes and designer lighting create a polished modern feel. Durable hardi plank siding, natural wood and brick accents, two large garages, surface parking and bike parking round out the offering. Near Springwater Trail, Sellwood Riverfront Park, Oaks Bottom and transit
USD 1,750,000
5225 SE 18TH AVE
View photo
House · for sale
USD 749,900
USD 308/sq.ft
5225 SE 18TH AVE
Collins View
· 2,433 sq.ft · 5 Bedrooms · 3 Baths · House
· Office room · Fireplace · Equipped kitchen
Collins View · 2,433 sq.ft · 5 Bedrooms · 3 Baths · House · Office room · Fireplace · Equipped kitchen
Dual-Living, Units A & B | Main House + Permitted Detached ADU | Unique Sellwood opportunity offering ultimate flexibility, multi-generational living, or steady rental income! This exceptional property features a light-filled main residence paired with a fully permitted, private-entry detached ADU. Unit A (Main Residence | 4BD/2BA): Main Level: Soaked in natural light from large windows throughout. Features open-concept living/dining spaces with hardwood floors, a cozy fireplace, and a fully equipped kitchen. Complete with a full bath, laundry, and a versatile bedroom perfect for a home office. Upper Level: Two spacious bedrooms with custom built-ins and a large walk-in closet. Lower Level: A private primary suite complete with an integrated sound system and a spa-inspired bath featuring a jetted tub and glass walk-in shower. Unit B (Detached ADU | 1BD/1BA): Self-contained, fully permitted Tiny House with its own private entrance. Includes a full kitchen, full bath, and in-unit washer/
USD 749,900
12295 sw boones ferry rd
View photo
House · for sale
USD 1,100,000
USD 436/sq.ft
12295 sw boones ferry rd
Collins View
· 2,519 sq.ft · 4 Bedrooms · 1 Bath · House
· Swimming pool
Collins View · 2,519 sq.ft · 4 Bedrooms · 1 Bath · House · Swimming pool
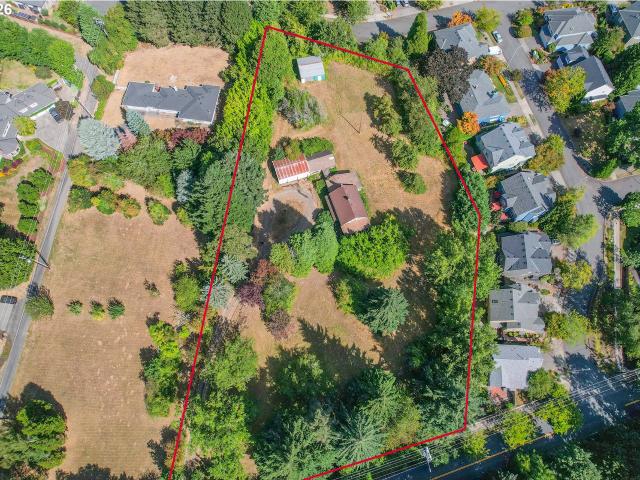
Calling all dreamers! Rare opportunity to buy a prime 1.8 acre property, with fixer and outbuildings with loads of potential, conveniently situated on Boones Ferry Rd. Plenty of room, and privacy, to build your dream estate. No need to choose between a pool or sport court, there's room for both. Guest house? No problem. ADU to rent out? Room for that as well. Zoned R10, the city will allow up to 16 (!)residences, so you could even have a multi-generational compound for your entire family tree. The trees provide a screen from Boones Ferry and neighbors. Excellent location near shopping, downtown Lake Oswego, Tryon Creek, Lewis & Clark, OHSU, I-5, Hwy 217, downtown Portland, and on the TriMet #38 busline. When walking the property, which was once part of a farm, you would never guess how close you are to the city and services. Buyer to confirm with city what will allow if home is torn down. Value is in the lot, as home is a heavy fixer, with water, electric and septic. A sewer line was i
USD 1,100,000
5520 se milwaukie ave
View photo
House · for sale
USD 499,950
USD 213/sq.ft
5520 se milwaukie ave
Collins View
· 2,347 sq.ft · 3 Bedrooms · 2 Baths · House
· Garden · Deck · Cellar
Collins View · 2,347 sq.ft · 3 Bedrooms · 2 Baths · House · Garden · Deck · Cellar
Nicely laid out main floor. Front Porch. Back deck. Back yard Separate entry basement with full bathroom. Open floor planReady to occupy for family or commercial use. Clean and bright
USD 499,950
14100 knaus rd
View photo
House · for sale
USD 2,349,000
USD 558/sq.ft
14100 knaus rd
Collins View
· 4,209 sq.ft · 5 Bedrooms · 5 Baths · House
· Garden · Fireplace · Equipped kitchen · Parking
Collins View · 4,209 sq.ft · 5 Bedrooms · 5 Baths · House · Garden · Fireplace · Equipped kitchen · Parking
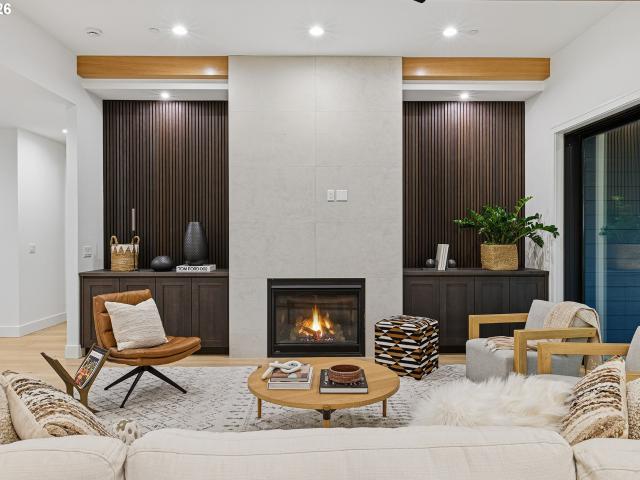
New price + new exterior upgrades! Stunning new construction in coveted Forest Highlands, expanding parking, adding new fencing along Knaus Road, and a sliding entry gate for enhanced privacy, functionality, and curb appeal. Built by BP Homes, this exceptional 5-bedroom, 5-bath Northwest Contemporary showcases elevated craftsmanship, sophisticated architecture, and top-tier finishes throughout. The inviting great room features soaring 11-foot ceilings, exposed beams, custom cabinetry, designer slat-wall accents, a statement fireplace, and expansive multi-panel glass doors opening seamlessly to the covered outdoor living area and fenced backyard. The chef’s kitchen is designed for both everyday living and entertaining, with premium Monogram appliances, a 48-inch dual-fuel range, built-in refrigerator, farmhouse sink, pot filler, chilled-water purification system, walk-in pantry, and full scullery/back kitchen—keeping prep and cleanup conveniently behind the scenes. The main-level primar
USD 2,349,000
1634 se spokane st
View photo
House · for sale
USD 1,000,000
USD 319/sq.ft
1634 se spokane st
Collins View
· 3,132 sq.ft · 4 Bedrooms · 3 Baths · House
· Garden · Parking
Collins View · 3,132 sq.ft · 4 Bedrooms · 3 Baths · House · Garden · Parking
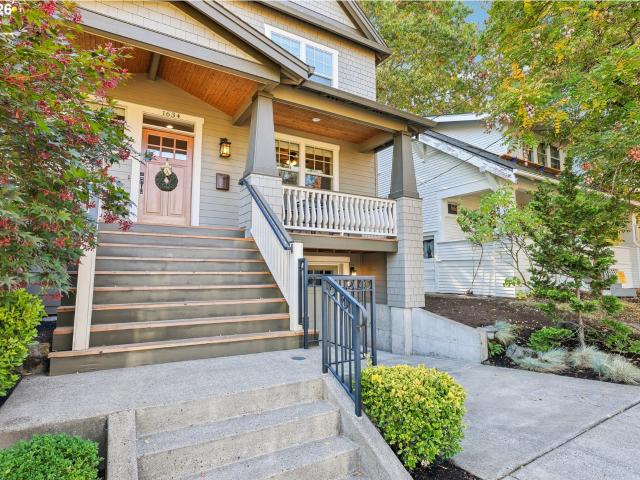
Sweet treats, spooky vibes, and a home worth seeing! Stop by our Halloween Open House — bring a friend or neighbor! This stunning home, built by a local builder, showcases exceptional attention to detail and beautiful Craftsman inspired features throughout, with the added bonus of a tandem garage offering abundant additional storage, exceptional parking, and flexible workspace. Located in the lively and beloved Sellwood neighborhood, this home sits on a quiet, bike friendly street just steps from local favorite Bertie Lou’s Café. Enjoy easy access to schools, daycare, bike routes, and the Springwater Trail, along with nearby parks, food carts, cafés, shops, and other neighborhood amenities. The welcoming front porch is perfect for enjoying the neighborhood, while the fenced backyard provides privacy and plenty of space for outdoor living and entertaining. Covered front and back porches offer inviting spaces for morning coffee, relaxing with neighbors, or summer grilling, with a gas hoo
USD 1,000,000
3353 sw dolph ct
View photo
House · for sale
USD 855,000
USD 364/sq.ft
3353 sw dolph ct
Collins View
· 2,347 sq.ft · 3 Bedrooms · 2 Baths · House
· Garden · Parking · Cellar
Collins View · 2,347 sq.ft · 3 Bedrooms · 2 Baths · House · Garden · Parking · Cellar
Rare opportunity to own a private, garden-enclosed retreat in desirable Multnomah Village! This 2,052 square foot home features 3 bedrooms, 2 bathrooms, a finished basement, and a detached garage. The property is surrounded by a beautiful garden and sits on an incredible 0.82-acre lot that shares a border with the local neighborhood park. Offering a unique blend of sprawling acreage, personal sanctuary, and long-term land potential, this home feels a world away while staying just minutes from the heart of the bustling village
USD 855,000
12120 s breyman ave
View photo
House · for sale
USD 2,800,000
USD 455/sq.ft
12120 s breyman ave
Collins View
· 6,146 sq.ft · 5 Bedrooms · 3 Baths · House
· Garden · Office room · Fireplace · Equipped kitchen
Collins View · 6,146 sq.ft · 5 Bedrooms · 3 Baths · House · Garden · Office room · Fireplace · Equipped kitchen
Gracious, beautifully proportioned and surrounded by exceptional gardens, this European-inspired Dunthorpe residence offers a rare sense of space and privacy while remaining remarkably comfortable for everyday life. Set on a level 0.57-acre homesite, the 6,150-square-foot home features five bedrooms, including a serene main-level primary suite, with an expansive floor plan designed around a private central courtyard. A dramatic living and dining room with exposed wood beams and European-inspired fireplace is joined by a richly paneled office, separate den, vaulted family room and Viking-appointed kitchen, while numerous French doors frame the meticulously cultivated landscape and invite an effortless connection outdoors. This home features 9 French doors to help bring the outside in. Upstairs, four generously scaled bedrooms, a nearly 575-square-foot great room, secondary laundry and abundant storage benefit from 19 thoughtfully added skylights. Jointly conceived by Kip Nordstrom Desig
USD 2,800,000
12739 sw lesser rd
View photo
House · for sale
USD 609,000
12739 sw lesser rd
Collins View
· 4 Bedrooms · 2 Baths · House
· Garden · Deck · Fireplace · Equipped kitchen
Collins View · 4 Bedrooms · 2 Baths · House · Garden · Deck · Fireplace · Equipped kitchen
Room for everyone, plus a backyard ready for whatever you dream up. Tucked onto a private lot that feels almost like the country, this SW Portland home puts the best of Portland and Lake Oswego minutes away. Inside, there's space to spread out: four bedrooms, two and a half baths, two separate living spaces. Movie night can roll in the family room by the fireplace while someone else enjoys the quiet of the vaulted living room. Host the holidays in the formal dining room, or keep it casual in the breakfast nook. The kitchen is the heart of it all, with granite counters plus stainless gas appliances for real cooks. Take the slider from the nook to the refinished deck and flow out to the fenced yard, with gates on either side: a big, sunny blank slate for a garden, play space, dog run, firepit or all of the above. The primary suite sits far removed from the other bedrooms, a true private retreat. The bedroom at the end of the hall is conveniently set up as an office with built-in shelves.
USD 609,000
7955 sw 4th ave
View photo
House · for sale
USD 899,900
USD 245/sq.ft
7955 sw 4th ave
Collins View
· 3,670 sq.ft · 4 Bedrooms · 3 Baths · House
· Equipped kitchen · Cellar
Collins View · 3,670 sq.ft · 4 Bedrooms · 3 Baths · House · Equipped kitchen · Cellar
There’s so much to love about this mid-century maven, from its original quality construction to its many countless updates, from its fantastic floor plan to its multiple outdoor spaces, from its perfect perch above the street to its wonderfully central and convenient location. It’s hard to pick a favorite! The floor plan features a hard-to-find 4 beds + 3 full baths + laundry all on the main level; elegant, ample room proportions w/ open yet distinct living spaces; a fully-finished basement w/ tall ceilings and myriad, flexible use opportunities; and excellent flow from multiple areas of the home to various outdoor spaces. With timeless mid-century details intact (tray ceilings; mahogany doors + trim; beautiful hardwoods; large, abundant windows), this home has been ushered into the 21st century w/ style + grace. Updates include a gorgeous kitchen remodel (w/ large center island; quartz countertops; full-height cabinetry; built-in double-oven feat. Convection, microwave, proofing, warm
USD 899,900
7572 SW 31st AVE
View photo
Condo · for sale
USD 394,900
USD 407/sq.ft
7572 SW 31st AVE
Collins View
· 969 sq.ft · 2 Bedrooms · 2 Baths · Condo
· Patio · Office room · Equipped kitchen
Collins View · 969 sq.ft · 2 Bedrooms · 2 Baths · Condo · Patio · Office room · Equipped kitchen
Phenomenal location meets fresh new construction with this thoughtfully designed 2 bedroom, 2½ bathroom condo offering 955 square feet and coveted end unit positioning just outside the heart of Multnomah Village. Step inside to a bright, efficient floor plan that makes excellent use of every inch, with an open main level connecting the kitchen, dining area, and living room for easy everyday living and entertaining. The kitchen offers a clean, modern feel with plenty of workspace and storage, while a slider off the living room opens to a private patio for morning coffee, grilling, or relaxing at the end of the day. A convenient powder room completes the main floor. Upstairs, the vaulted primary suite includes a private bathroom, while the second bedroom and additional full bathroom offer flexibility for guests, a home office, or everyday living. Upstairs laundry keeps chores close to the bedrooms, and energy efficient mini splits provide year round heating and cooling. An exceptional 83
USD 394,900
1329 sw hume st
View photo
House · for sale
USD 599,000
USD 251/sq.ft
1329 sw hume st
Collins View
· 2,379 sq.ft · 4 Bedrooms · 2 Baths · House
· Garden · Office room
Collins View · 2,379 sq.ft · 4 Bedrooms · 2 Baths · House · Garden · Office room
Fantastic opportunity for homeowners and investors alike, offering excellent rental potential and a versatile lower level that could serve as an ideal in-law suite or future ADU setup. Conveniently located just minutes from downtown, this well-maintained home features an open-concept main living area, generously sized bedrooms, and a spacious primary suite with an ensuite bathroom. The expansive bonus room downstairs, complete with a full bathroom, provides endless possibilities for multigenerational living, guests, a home office, or additional rental income. Step outside to a private backyard perfect for entertaining, gardening, or relaxing. With nearby parks, trails, shopping, dining, and entertainment, this home offers the perfect blend of flexibility, convenience, and long-term value
USD 599,000
816 se nehalem st
View photo
House · for sale
USD 565,000
USD 364/sq.ft
816 se nehalem st
Collins View
· 1,550 sq.ft · 4 Bedrooms · 2 Baths · House
· Patio · Garden · Equipped kitchen
Collins View · 1,550 sq.ft · 4 Bedrooms · 2 Baths · House · Patio · Garden · Equipped kitchen
Desirable side by side Duplex in Sellwood. Each unit has 2 bedrooms and 1 full bathroom with open living room and dining room space that leads to the kitchen area. In unit laundry, private fenced yard space, covered patios and a shared community garden. Quiet corner lot location while convenient distance to the Willamette River and all that Sellwood has to offer. Mirror duplex is also for sale. See MLS #160834-. See virtual tour links for more information
USD 565,000
13710 knaus rd
View photo
House · for sale
USD 3,799,000
USD 658/sq.ft
13710 knaus rd
Collins View
· 5,769 sq.ft · 4 Bedrooms · 4 Baths · House
· Patio · Office room · Fireplace · Equipped kitchen
Collins View · 5,769 sq.ft · 4 Bedrooms · 4 Baths · House · Patio · Office room · Fireplace · Equipped kitchen
Experience refined luxury living in this quality-built estate home with main level primary suite, perfectly situated in the highly sought-after Forest Highlands neighborhood of Lake Oswego. Tucked quietly off the road on a level half-acre lot, this private retreat offers an exceptional blend of elegance, comfort, and functionality. Soaring 12 high ceilings enhance the open great room with a stunning chef's kitchen, expansive marble island, a secondary prep kitchen plus a nearby temperature controlled wine room making this a wonderful entertainer. Custom lighting, rich hardwood floors, detailed millwork, and fine finishes throughout. Designed for effortless main-level living, the home features a luxurious main level owner's suite, handsome dedicated office, and a main-level guest suite. Indoor-outdoor living shines with a covered, heated patio complete with a cozy fireplace—ideal for year-round enjoyment. Upstairs, you’ll find two additional bedroom suites, a second living area area, pl
USD 3,799,000
9925 sw quail post rd
View photo
House · for sale
USD 550,000
USD 276/sq.ft
9925 sw quail post rd
Collins View
· 1,991 sq.ft · 3 Bedrooms · 2 Baths · House
· Fireplace
Collins View · 1,991 sq.ft · 3 Bedrooms · 2 Baths · House · Fireplace
Tucked Into the Trees, With a Trail Out Your Back Door. There is a specific moment when the pace of the city finally drops away. It happens the minute you turn onto the private driveway of 9925 SW Quail Post Road. While many homes in this coveted neighborhood feel connected to their neighbors, this residence is a rare departure, tucked into a lush canopy of mature trees and buffered by a private greenspace that feels like your own personal forest. Step inside and the world opens up. The main level is defined by soaring vaulted ceilings that draw the eye upward, creating an immediate sense of volume and light. Warm wood floors underfoot lead you through a floor plan designed for both quiet mornings and grand gatherings. The living area, anchored by a classic fireplace, serves as the heart of the home, offering a front-row seat to the changing seasons through windows that frame nothing but green. The primary ensuite acts as a true retreat within a retreat, but the real story of this home
USD 550,000
7632 sw ruby ter
View photo
House · for sale
USD 629,000
USD 287/sq.ft
7632 sw ruby ter
Collins View
· 2,185 sq.ft · 3 Bedrooms · 2 Baths · House
· Garden · Balcony · Equipped kitchen · Parking
Collins View · 2,185 sq.ft · 3 Bedrooms · 2 Baths · House · Garden · Balcony · Equipped kitchen · Parking
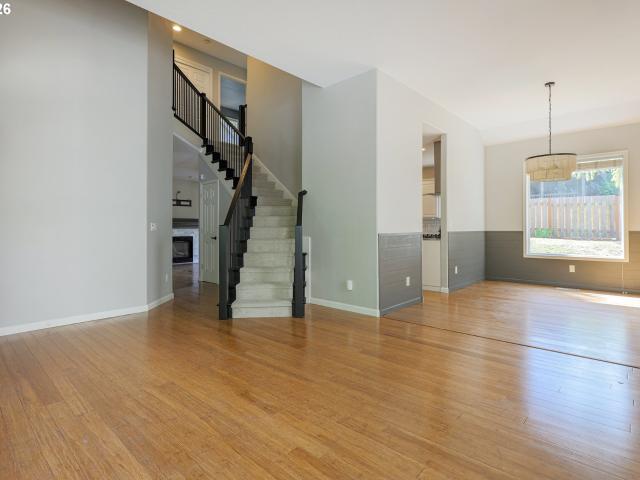
Come see this home for yourself — with open houses every other weekday and weekend, no appointment needed! Nestled at the end of a quiet dead-end street in a gorgeous pocket of South Burlingame, this modern 3-bedroom, 3-bath home is easy to fall in love with. Step inside to soaring vaulted ceilings, a striking updated staircase, warm bamboo flooring, and a modern kitchen that anchors the main level. Upstairs, the massive primary suite is a true retreat — vaulted ceilings, a private balcony perfect for morning coffee or an evening wind-down, an updated bathroom with soaking tub, and a spacious walk-in closet. Two additional bedrooms, a full bath, and brand-new carpet complete the upper floor. Outside, enjoy a spacious backyard and a two-car garage with abundant storage. And rest easy knowing the big-ticket items are already handled — new roof (2020), brand-new furnace, and a brand-new water heater (summer 2026) — so you can move in without worrying about what's next. Tucked away on a se
USD 629,000
16 sw canby st
View photo
House · for sale
USD 865,000
USD 366/sq.ft
16 sw canby st
Collins View
· 2,357 sq.ft · 3 Bedrooms · 2 Baths · House
· Deck · Equipped kitchen
Collins View · 2,357 sq.ft · 3 Bedrooms · 2 Baths · House · Deck · Equipped kitchen
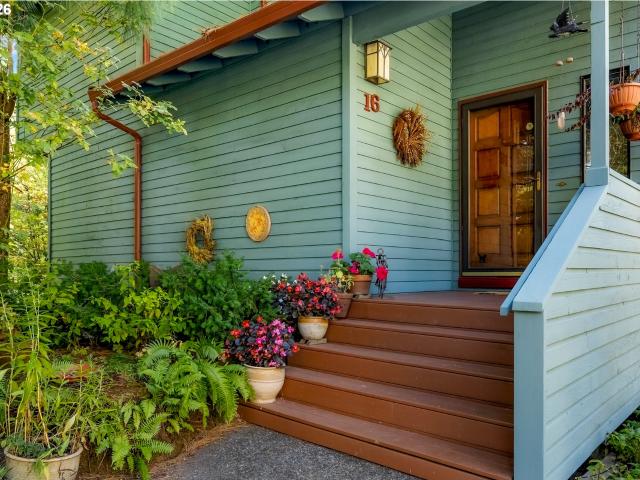
Tucked at the end of a quiet, dead-end street, this serene, contemporary treehouse sits on a private. 23-acre corner lot flanked on two sides by 25 acres of protected green space along Stephens Creek. Cedar siding and a tile roof rise through the trees, with walls of Anderson windows and skylights pulling natural light deep into every level. The upper-level primary suite is a retreat unto itself: lofted, zoned for its own heating and cooling, with a private deck, walk-in closet, and en-suite bath with a spa like shower finished in natural stone and glass with skylight overhead. The living room anchors the main level with soaring vaulted ceilings, zoned heating, a certified wood stove, and skylights of its own, alongside a formal dining room with hardwood floors. The adjacent kitchen features a cook island, brand-new built-in gas oven, a walk-in pantry with extra full-size freezer, dedicated laundry room, and deck access with a gas line ready for the grill. Downstairs, 2 bedrooms, a ful
USD 865,000

Get email alerts

Don't miss out: be the first to know about new properties

The alert was correctly created

On subscribing you accept the conditions of use and the privacy policy
Alert
Receive new ads in your inbox
Save this search
Receive alerts for new listings

We'll send you an email when we have new properties for: "Properties for sale in Collins View"

The alert was correctly created

Sellwood-Moreland
Sellwood
Get email alerts and be the first to see new listings
Required field
On subscribing I accept the terms of the privacy policy
Perfect! You'll soon start receiving new listings via email
Alert
Receive an email when we have new ads for Properties for sale in Collins View
Save this search
Filters

Bedrooms

Size (sq.ft)

sq.ft
sq.ft

Price

USD
USD

Property type

Bathrooms

Clear all filters
Receive notifications when new entries are published.