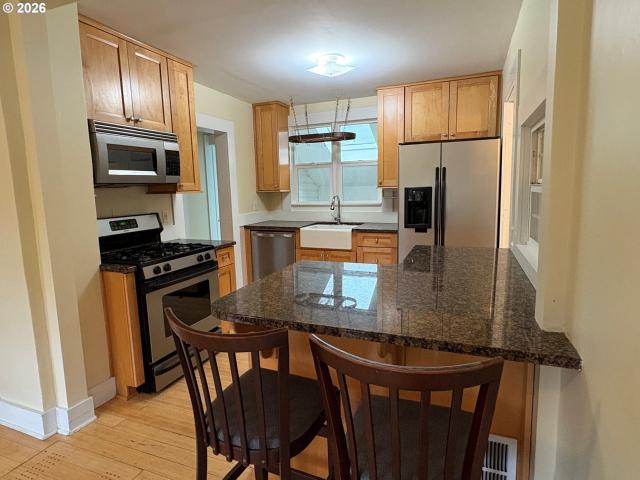
1,533 properties for sale in McLoughlin Industrial

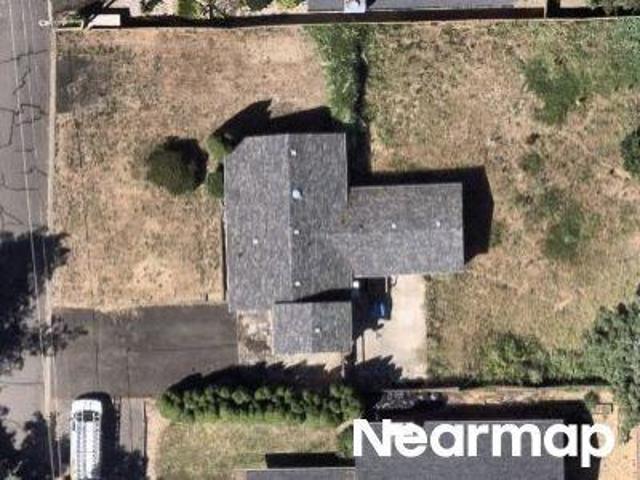
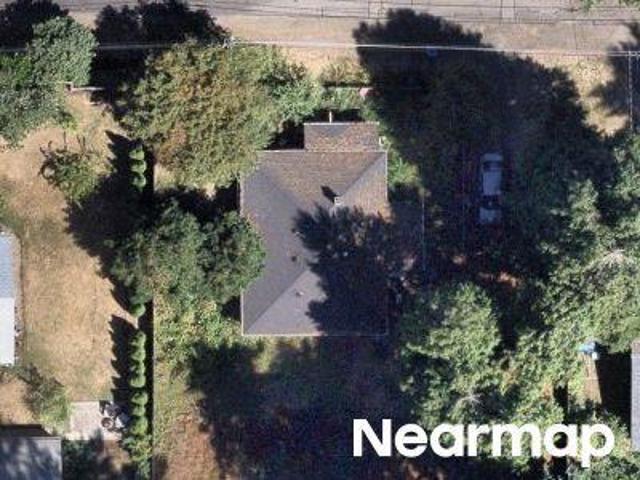
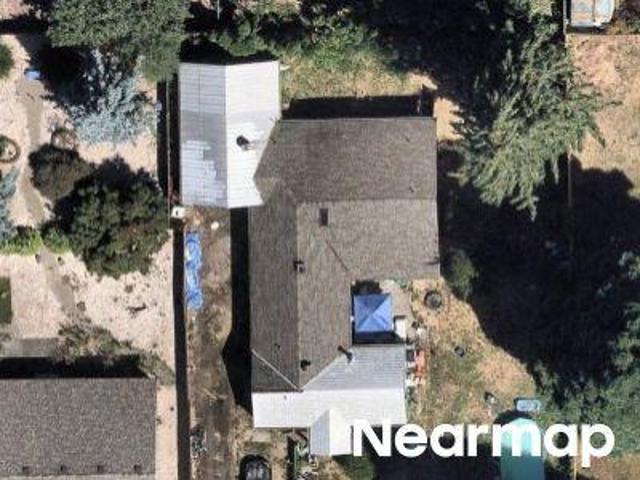
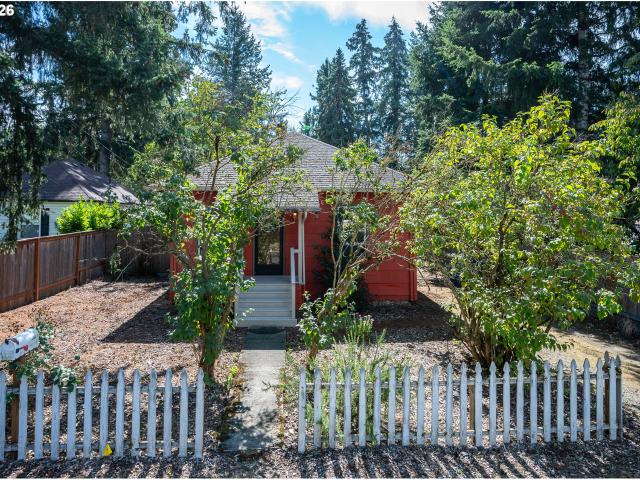
SE 41st Ct
View photo
House · for sale
Request Details
Updated
SE 41st Ct
McLoughlin Industrial
· 990 sq.ft · 3 Bedrooms · 1 Bath · House
McLoughlin Industrial · 990 sq.ft · 3 Bedrooms · 1 Bath · House
This is a Real Estate-Owned (REO)/post-foreclosure home owned or managed by a bank. All offers are considered; however, the highest and best will most likely be accepted
Request Details
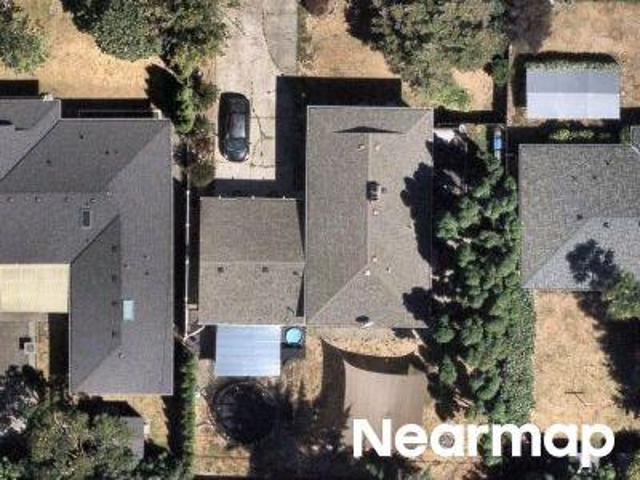
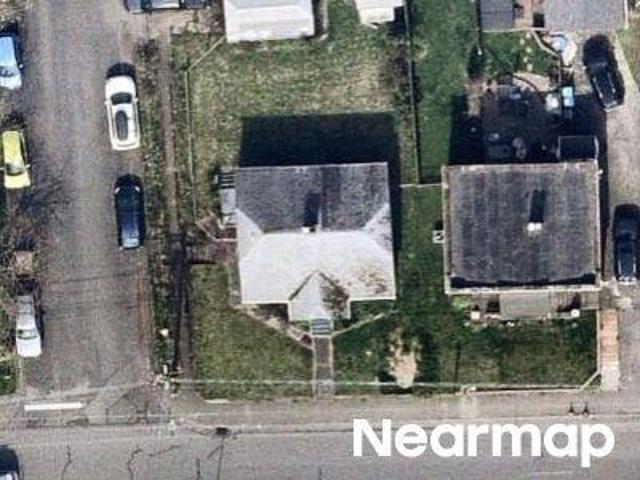
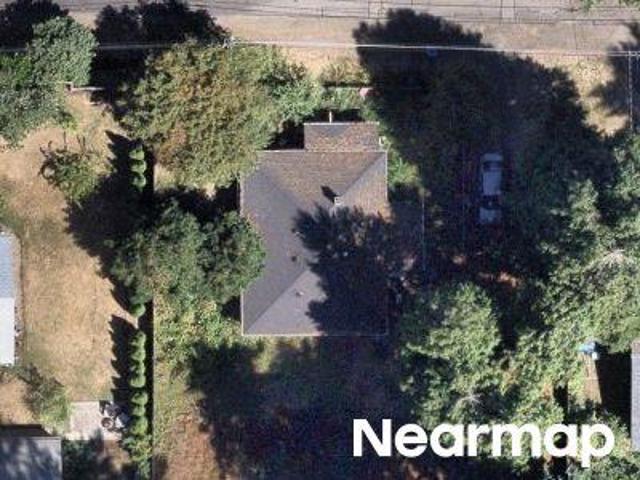
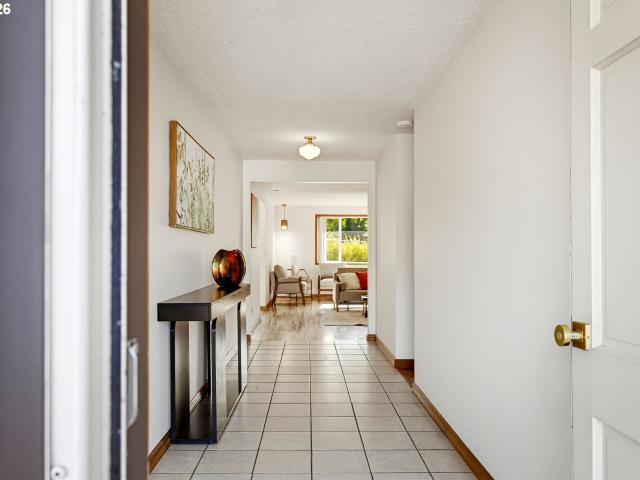
SE 27th Ave
View photo
House · for sale
Request Details
Updated
SE 27th Ave
McLoughlin Industrial
· 1,012 sq.ft · 3 Bedrooms · 1 Bath · House
McLoughlin Industrial · 1,012 sq.ft · 3 Bedrooms · 1 Bath · House
This is a Real Estate-Owned (REO)/post-foreclosure home owned or managed by a bank. All offers are considered; however, the highest and best will most likely be accepted
Request Details
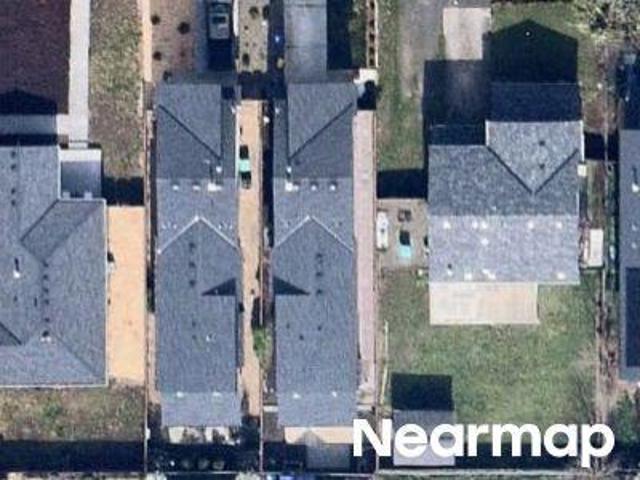
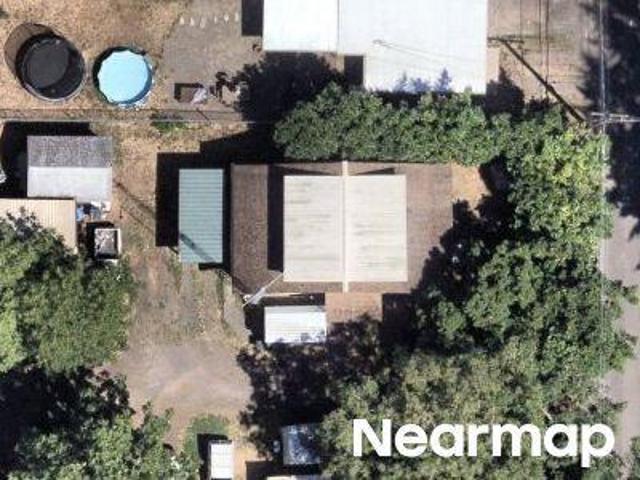
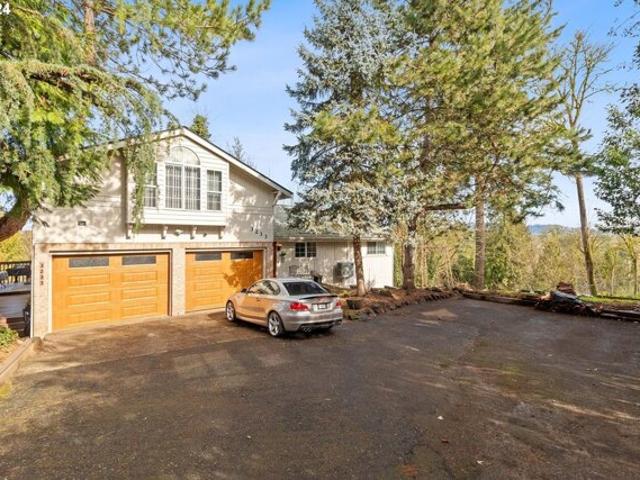
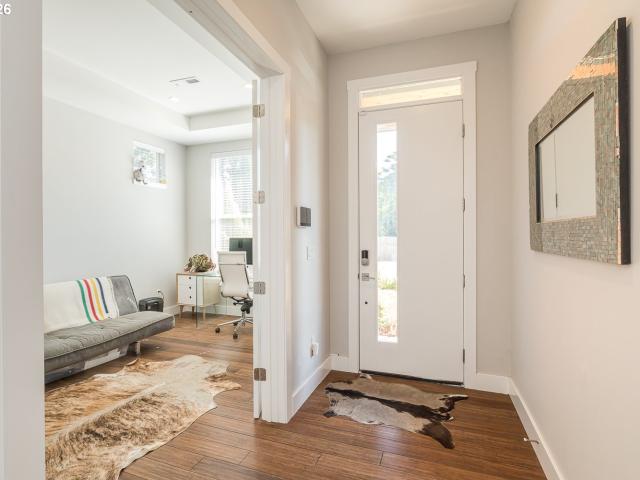
SE Fieldcrest Dr
View photo
House · for sale
Request Details
Updated
SE Fieldcrest Dr
McLoughlin Industrial
· 2,368 sq.ft · 5 Bedrooms · 3 Baths · House
McLoughlin Industrial · 2,368 sq.ft · 5 Bedrooms · 3 Baths · House
This home is in preforeclosure, which means the homeowner is in default (missed payments). Therefore, there could be an opportunity to strike a great deal with the owner and the bank
Request Details
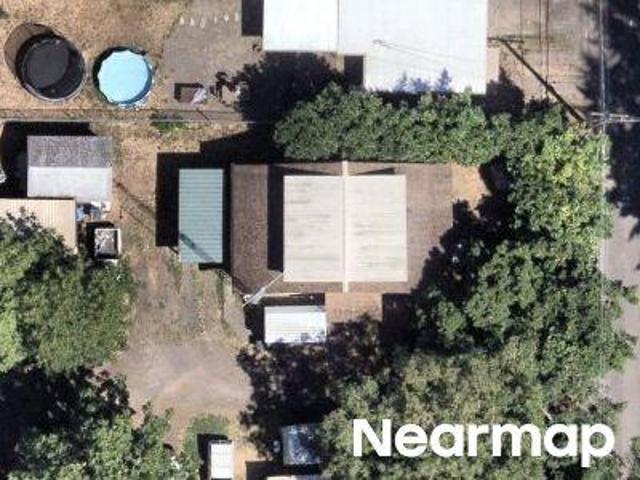
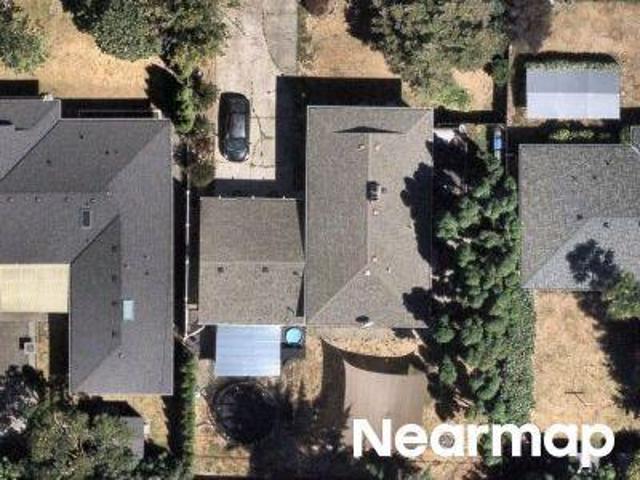
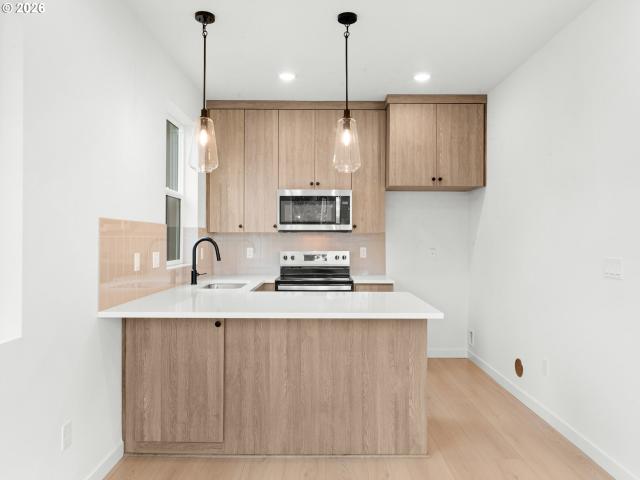
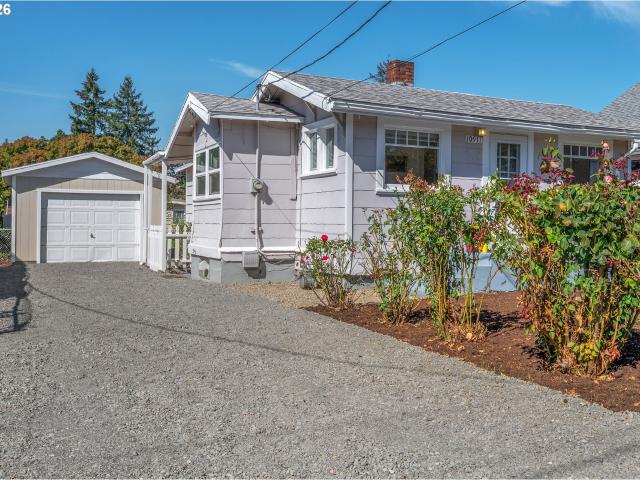
SE Knapp St
View photo
House · for sale
Request Details
Updated
SE Knapp St
McLoughlin Industrial
· 1,087 sq.ft · 3 Bedrooms · 2 Baths · House
McLoughlin Industrial · 1,087 sq.ft · 3 Bedrooms · 2 Baths · House
This home is in preforeclosure, which means the homeowner is in default (missed payments). Therefore, there could be an opportunity to strike a great deal with the owner and the bank
Request Details
SE Stanley Ave
View photo
House · for sale
Request Details
Updated
SE Stanley Ave
McLoughlin Industrial
· 1,841 sq.ft · 1 Bedroom · 1 Bath · House
McLoughlin Industrial · 1,841 sq.ft · 1 Bedroom · 1 Bath · House
This home is in preforeclosure, which means the homeowner is in default (missed payments). Therefore, there could be an opportunity to strike a great deal with the owner and the bank
Request Details
SE Hill St
View photo
House · for sale
Request Details
Updated
SE Hill St
McLoughlin Industrial
· 1,507 sq.ft · 2 Bedrooms · 1 Bath · House
McLoughlin Industrial · 1,507 sq.ft · 2 Bedrooms · 1 Bath · House
This home is in preforeclosure, which means the homeowner is in default (missed payments). Therefore, there could be an opportunity to strike a great deal with the owner and the bank
Request Details
SE Harrison St
View photo
House · for sale
Request Details
Updated
SE Harrison St
McLoughlin Industrial
· 829 sq.ft · 2 Bedrooms · 1 Bath · House
McLoughlin Industrial · 829 sq.ft · 2 Bedrooms · 1 Bath · House
This is a Real Estate-Owned (REO)/post-foreclosure home owned or managed by a bank. All offers are considered; however, the highest and best will most likely be accepted
Request Details
SE Stanley Ave
View photo
House · for sale
Request Details
Updated
SE Stanley Ave
McLoughlin Industrial
· 1,292 sq.ft · 1 Bedroom · 1 Bath · House
McLoughlin Industrial · 1,292 sq.ft · 1 Bedroom · 1 Bath · House
This home is in preforeclosure, which means the homeowner is in default (missed payments). Therefore, there could be an opportunity to strike a great deal with the owner and the bank
Request Details
SE Fieldcrest Dr
View photo
House · for sale
Request Details
Updated
SE Fieldcrest Dr
McLoughlin Industrial
· 2,368 sq.ft · 5 Bedrooms · 3 Baths · House
McLoughlin Industrial · 2,368 sq.ft · 5 Bedrooms · 3 Baths · House
This home is in preforeclosure, which means the homeowner is in default (missed payments). Therefore, there could be an opportunity to strike a great deal with the owner and the bank
Request Details
SE Olsen St
View photo
House · for sale
Request Details
Updated
SE Olsen St
McLoughlin Industrial
· 1,733 sq.ft · 2 Bedrooms · 1 Bath · House
McLoughlin Industrial · 1,733 sq.ft · 2 Bedrooms · 1 Bath · House
This home is in preforeclosure, which means the homeowner is in default (missed payments). Therefore, there could be an opportunity to strike a great deal with the owner and the bank
Request Details
SE Hill St
View photo
House · for sale
Request Details
New
SE Hill St
McLoughlin Industrial
· 1,507 sq.ft · 2 Bedrooms · 1 Bath · House
McLoughlin Industrial · 1,507 sq.ft · 2 Bedrooms · 1 Bath · House
This home is in preforeclosure, which means the homeowner is in default (missed payments). Therefore, there could be an opportunity to strike a great deal with the owner and the bank
Request Details
Home For Sale In Milwaukie, Oregon
View photo
House · for sale
USD 675,000
USD 177/sq.ft
Home For Sale In Milwaukie, Oregon
McLoughlin Industrial
· 3,800 sq.ft · 6 Bedrooms · 4 Baths · House
· Office room · Fireplace · Equipped kitchen · Cellar
McLoughlin Industrial · 3,800 sq.ft · 6 Bedrooms · 4 Baths · House · Office room · Fireplace · Equipped kitchen · Cellar
This amazing home has so much to offer! From the accessible location to the efficient use of its overall square footage, you will be impressed with all that you find here. Beautiful hardwood floors throughout, lots of natural light and the custom built kitchen and office are a few of the wonderful craftsmanship features of this home. A beautiful stone fireplace between the living room and dining room provides a cozy ambiance for multiple rooms as well as an efficient source of heat. With 6 bedrooms and 3 bathrooms, there is plenty of room for everyone! The lower daylight basement contains 3 of the bedrooms, 1 bath, laundry facilities and its own kitchen providing the perfect layout for multigenerational living. Access to this level consists of an indoor stairway and separate outside entrance for flexible options. Another bonus of living here is location! It is just 2 blocks from McLoughlin blvd and 5 minutes from I205 for incredible access to main travel arteries to get to wherever you
USD 675,000
2845 SE Harrison ST
View photo
House · for sale
USD 1,249,900
USD 366/sq.ft
New
2845 SE Harrison ST
McLoughlin Industrial
· 3,412 sq.ft · 7 Bedrooms · 9 Baths · House
· Equipped kitchen
McLoughlin Industrial · 3,412 sq.ft · 7 Bedrooms · 9 Baths · House · Equipped kitchen
New construction triplex near downtown Milwaukie, offering three attached townhome style units with a varied bedroom mix and durable, low maintenance finishes throughout. All three units feature two and a half bathrooms, with a three bedroom front unit and two additional two bedroom units. The combination provides multiple potential rental income streams within one acquisition, with practical layouts and amenities that support long term rental ownership. Built by a multi year Street of Dreams builder and Builder of the Year award winner by the Home Building Association, each unit features a main floor great room layout connecting the living, dining and kitchen areas. Solid surface countertops and stainless steel appliances pair everyday function with contemporary appeal. A main floor half bathroom adds convenience, while the bedrooms and two full bathrooms are located upstairs. In unit laundry spaces support independent living, and energy efficient mini splits provide year round heatin
USD 1,249,900
1749 se marion st
View photo
Townhouse · for sale
USD 525,000
USD 302/sq.ft
1749 se marion st
McLoughlin Industrial
· 1,733 sq.ft · 3 Bedrooms · 2 Baths · Townhouse
· Fireplace · Equipped kitchen · Parking · Air conditioning
McLoughlin Industrial · 1,733 sq.ft · 3 Bedrooms · 2 Baths · Townhouse · Fireplace · Equipped kitchen · Parking · Air conditioning
Get the interest rate you have been waiting for on this beautiful home, call today to learn about the incentive program being offered through the preferred lender. Some homes just have it. This is one of them. One of the few Sellwood townhomes with no HOA dues means no monthly fees, no permission slips, and no surprise assessments — just more money staying in your pocket. Step into towering 9-foot ceilings, gleaming newer wood floors and a layout that flows beautifully from room to room. The standout kitchen features generous counter space, abundant storage, and a nearly newer electric range with optional gas hookup — ready for everything from weeknight dinners to weekend gatherings. A gas fireplace anchors the living space with warmth and character, while central AC ensures comfort throughout summer days. Retreat to a spacious primary suite with a generous walk-in closet. Upper-level laundry features, a one-car garage, and a two-car tandem driveway take the hassle out of daily life. A
USD 525,000
7531 se reed college pl
View photo
House · for sale
USD 899,900
USD 351/sq.ft
7531 se reed college pl
McLoughlin Industrial
· 2,562 sq.ft · 4 Bedrooms · 3 Baths · House
· Patio · Garden · Office room · Parking · Fireplace · Equipped kitchen · Air conditioning
McLoughlin Industrial · 2,562 sq.ft · 4 Bedrooms · 3 Baths · House · Patio · Garden · Office room · Parking · Fireplace · Equipped kitchen · Air conditioning
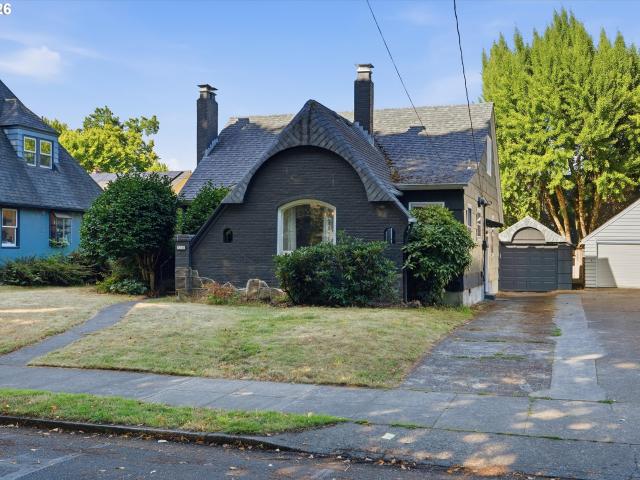
Charming 1937 English Cottage in Portland's Coveted Eastmoreland Neighborhood! Beautifully updated and filled with timeless character, this 4-bedroom, 3-bath home offers 2,567 sq ft across three thoughtfully designed levels on desirable Reed College Place. Hardwood floors, French doors, original architectural details and two fireplaces create inviting living spaces. The updated kitchen features granite countertops, stainless steel appliances and gas cooking. Upstairs, enjoy a spacious private primary suite with updated bathroom. The main level offers two additional bedrooms and a full bath, providing flexibility for guests or a home office. The finished lower level features a bedroom, full bathroom, family room, second kitchen and exterior entrance—ideal for a variety of flexible living arrangements. Outside, the fenced backyard offers a private retreat with patio. Additional features include central air, a detached garage and no HOA. Enjoy a wonderful Eastmoreland location near Reed C
USD 899,900
11421 SE 30TH AVE
View photo
House · for sale
USD 698,900
USD 268/sq.ft
11421 SE 30TH AVE
McLoughlin Industrial
· 2,605 sq.ft · 5 Bedrooms · 3 Baths · House
· Deck · Balcony · Fireplace · Cellar
McLoughlin Industrial · 2,605 sq.ft · 5 Bedrooms · 3 Baths · House · Deck · Balcony · Fireplace · Cellar
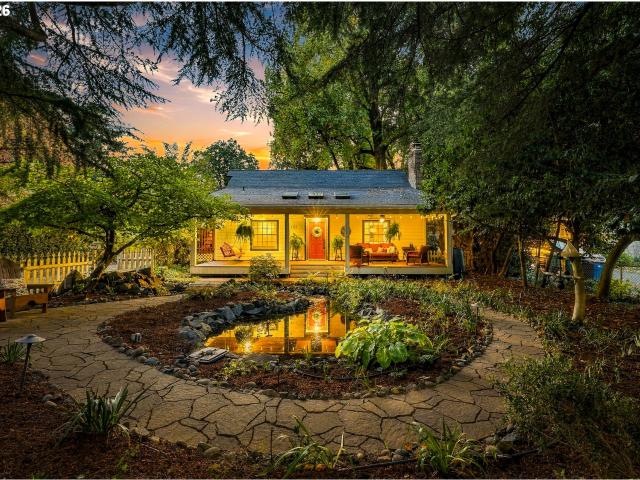
This charming, well-stewarded 1940s Cape Cod is full of character, warmth, and possibilities. From the inviting covered cedar porch to the native-landscaped pond and mature trees, this special home sits along a tree-lined sidewalk on a quiet block surrounded by character-rich homes. With approximately 2,607 square feet across 3 levels, 5 bedrooms, and 3 full bathrooms, the versatile layout offers room to live, work, entertain, and unwind. The main level features refinished oak hardwood floors, double-hung Andersen windows, two bedrooms, a full bathroom, a gracious living room with a functional wood-burning fireplace, and a formal dining room with French doors opening to an expansive deck. Upstairs, fir floors and vaulted ceilings create a distinctive retreat with a private entrance, bedroom, full bathroom, wet bar, flexible living space, and west-facing balcony—ideal for a primary suite, guest quarters, or private living space. The basement offers two bedrooms with egress windows, a fu
USD 698,900
944 se sherrett st
View photo
House · for sale
USD 1,200,000
USD 511/sq.ft
944 se sherrett st
McLoughlin Industrial
· 2,347 sq.ft · 3 Bedrooms · 2 Baths · House
· Garden · Swimming pool · Deck · Fireplace · Equipped kitchen · Air conditioning · Parking
McLoughlin Industrial · 2,347 sq.ft · 3 Bedrooms · 2 Baths · House · Garden · Swimming pool · Deck · Fireplace · Equipped kitchen · Air conditioning · Parking
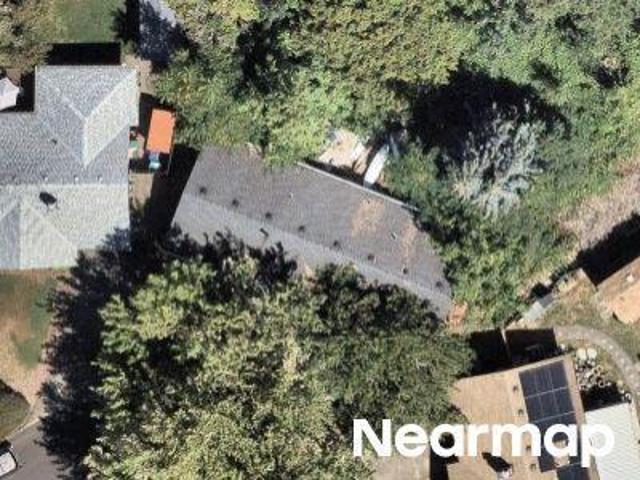
Great 1909 Four Square home in coveted Sellwood with lots fun extras. Complete 2000 renovation. Foundation, all cooper plumbing, electrical wiring, fuse box, windows, original doors stripped & refinished, sewer line, furnace, tankless & recirculating hot water, strapped for earthquake insurance, siding stripped & painted. Top floor. 3 bedrooms, 1 bath with Jacuzzi tub, primary has walk in closet & gas fireplace & tall attic storage space with extra insulation, heat & A/C to protect your special treasures. Main level. High ceilings, large living room, dining room with chandelier, kitchen, gas stove W/super updraft exhaust hood, skylights, glass front display cabinets & bathroom with steam shower. Lower level. Huge bonus room, laundry, laundry shoot, utilities & 1/2 bath. New paint in & out, refinished hardwood floors on main, clean & move in ready. Front porch, drive way parking, back deck, fenced backyard with garden spots, Rain Bird auto sprinkler system, roof 5 years old. Smart therm
USD 1,200,000
9819 SE 36TH AVE
View photo
House · for sale
USD 500,000
USD 210/sq.ft
9819 SE 36TH AVE
McLoughlin Industrial
· 2,379 sq.ft · 3 Bedrooms · 3 Baths · House
· Garden · Fireplace · Equipped kitchen · Cellar
McLoughlin Industrial · 2,379 sq.ft · 3 Bedrooms · 3 Baths · House · Garden · Fireplace · Equipped kitchen · Cellar
Multiple offers received, seller reviewing offers Wednesday morning 10/28/2026. *. Discover the perfect blend of classic charm, generous living space and endless possibilities in this inviting Milwaukie home! Featuring 3 bedrooms, 3 bathrooms and 2,380 sq. Ft. on a. 16-acre lot, this home combines comfortable main-level living with an expansive basement ready for your imagination. Beautiful hardwood floors welcome you into the spacious living room, where a striking brick fireplace is shared with the adjoining dining area, creating warmth and character in both spaces. The dining area features sliders to the backyard, while the kitchen offers granite countertops, generous cabinetry and a center island for additional prep space. Hardwood floors are also in the main-level bedrooms, including the primary suite with a private bathroom featuring a relaxing soaking tub. Downstairs is where the possibilities really open up! A bedroom and full bathroom provide flexibility for guests or extended
USD 500,000
12600 se freeman way # 71
View photo
Condo · for sale
USD 219,000
USD 245/sq.ft
12600 se freeman way # 71
McLoughlin Industrial
· 893 sq.ft · 2 Bedrooms · 1 Bath · Condo
· Swimming pool · Balcony · Fireplace · Equipped kitchen · Parking
McLoughlin Industrial · 893 sq.ft · 2 Bedrooms · 1 Bath · Condo · Swimming pool · Balcony · Fireplace · Equipped kitchen · Parking
Easy condo living, a peaceful interior location and resort-style amenities make this Milwaukie home an inviting place to settle in! This 2-bedroom, 1-bath condo offers 903 sq. Ft. with a comfortable layout designed for low-maintenance living. The spacious living room features a cozy fireplace, built-in shelving and a large window overlooking mature trees, while the adjoining dining area is surrounded by windows and opens to a private covered balcony, perfect for morning coffee or unwinding outdoors. The kitchen offers extensive cabinetry, great prep space and all appliances. There's a convenient in-unit stacked washer and dryer nearby. Both bedrooms provide comfortable space. Tucked into the middle of the complex, the condo enjoys a quieter setting away from road noise while remaining close to the community pool, hot tub and garage parking. Tree-filled grounds and landscaped common areas create a welcoming setting right outside your door. HOA dues cover water, sewer, trash, landscaping
USD 219,000
3328 se olsen st
View photo
House · for sale
USD 599,000
USD 218/sq.ft
3328 se olsen st
McLoughlin Industrial
· 2,745 sq.ft · 4 Bedrooms · 2 Baths · House
· Garden · Parking · Air conditioning · Cellar
McLoughlin Industrial · 2,745 sq.ft · 4 Bedrooms · 2 Baths · House · Garden · Parking · Air conditioning · Cellar
Coming to the market for the 1st time, this 1950s gem sits on a generous quarter-acre lot in the highly sought after Ardenwald neighborhood. With 4 bedrooms, 2 bathrooms, a finished basement, and a large detached garage, there’s plenty of room to settle in, spread out, and make it your own. One of the home’s hidden treasures is underfoot. Original hardwood floors run throughout the main and second levels and have been covered by carpet for more than 40 years. The home has been lovingly maintained by its longtime owners, with gas heat and central air conditioning providing year-round comfort. Downstairs, the finished basement adds another level of usable living space with room for entertaining, hobbies, movie nights, or game day— with pool table and bonus room. The storage room could also be converted into a 5th bedroom. Outside is where this quarter-acre property really stands apart. Beautiful established rose bushes and mature plantings fill the yard with color, while in-ground sprink
USD 599,000
1618 s corbett hill cir
View photo
House · for sale
USD 1,990,000
USD 444/sq.ft
1618 s corbett hill cir
McLoughlin Industrial
· 4,478 sq.ft · 5 Bedrooms · 4 Baths · House
· Patio · Garden · Fireplace · Equipped kitchen
McLoughlin Industrial · 4,478 sq.ft · 5 Bedrooms · 4 Baths · House · Patio · Garden · Fireplace · Equipped kitchen
Tucked into the heart of Dunthorpe in sought-after Corbett Hill Estates on a deep, private, half-acre lot, this elegant five-bedroom home looks out onto lush, landscaped grounds from nearly every room. Freshly painted throughout, with all bathrooms thoughtfully remodeled, the home is move-in ready with spaces for everyone. Oversized windows flood the home with light and highlight rich oak floors, refined millwork, and high-end finishes. In the entry, a curved staircase with paneled wainscoting is flanked by formal gathering spaces: a living room with a gas fireplace faced in striking black marble, and a light-filled dining room, both with french doors and tall bay windows. With a view of the lush backyard, the kitchen features granite counters, double wall ovens, a five-burner gas cooktop, a pantry, and a breakfast nook that opens to the patio for seamless indoor/outdoor living. Lit by a wall of full-height picture windows framing greenery, the family room features a custom fireplace s
USD 1,990,000
12584 se vernie ave
View photo
House · for sale
USD 540,000
USD 440/sq.ft
12584 se vernie ave
McLoughlin Industrial
· 1,227 sq.ft · 3 Bedrooms · 2 Baths · House
· Patio · Garden · Swimming pool · Equipped kitchen · Air conditioning · Parking
McLoughlin Industrial · 1,227 sq.ft · 3 Bedrooms · 2 Baths · House · Patio · Garden · Swimming pool · Equipped kitchen · Air conditioning · Parking
One-level living, a huge lot, and a location that’s hard to beat. This completely renovated mid-century ranch sits on nearly 1/3 acre in Milwaukie’s sought-after Lake Road neighborhood, just a short walk from downtown, the waterfront, coffee shops, restaurants, food carts, and more. Inside, the open layout centers around a custom chef’s kitchen with an oversized island, quartz counters, and plenty of room to gather. Outside, the large, usable yard offers space to garden, play, or explore the potential for a future ADU or shop, while RV parking adds even more flexibility. A spacious paver patio with gazebo and hot tub makes the backyard ready to enjoy year-round. Additional updates include beautifully renovated bathrooms, well maintained 2016 roof, and a brand-new furnace and A/C scheduled for installation by the end of the month. Updated, well-located, and ready for its next chapter. Move. in ready homes in this neighborhood don't last long, schedule your showing today!
USD 540,000
7925 se cesar e chavez blvd
View photo
House · for sale
USD 965,000
USD 378/sq.ft
7925 se cesar e chavez blvd
McLoughlin Industrial
· 2,551 sq.ft · 4 Bedrooms · 2 Baths · House
· Office room · Fireplace · Equipped kitchen
McLoughlin Industrial · 2,551 sq.ft · 4 Bedrooms · 2 Baths · House · Office room · Fireplace · Equipped kitchen
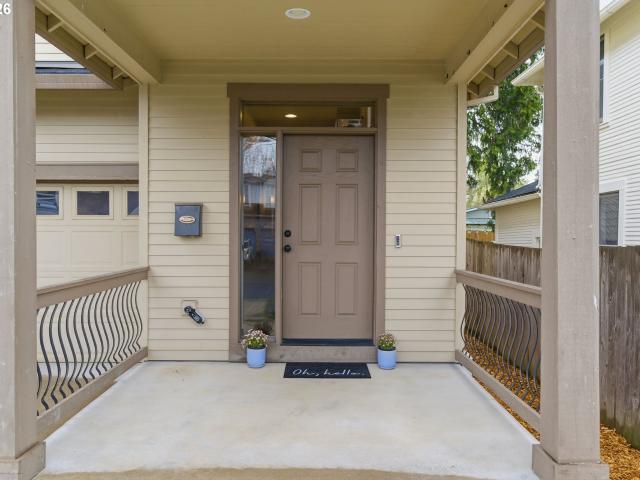
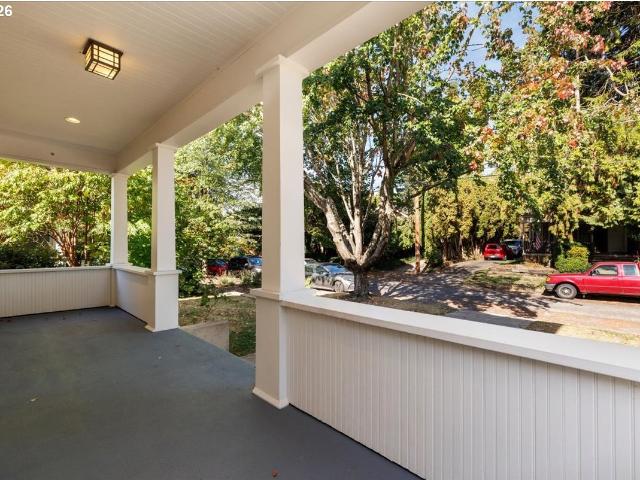
Beautifully crafted modern Craftsman in the heart of Eastmoreland! Built in 2021, this one owner home was awarded Earth Advantage Platinum certification for exceptional energy efficiency and offers a thoughtful floor plan, timeless finishes and easy everyday living. A welcoming covered front porch leads to a lovely entry with a built-in bench and coat closet. Inside, the main level feels bright and spacious with 10' ceilings, 8' doors and an inviting living room centered around a cozy gas fireplace. At the heart of the home, a beautifully appointed chef's kitchen features double ovens, a gas range, pantry and an oversized island with uninterrupted counter space, perfect for cooking, gathering and entertaining. A separate den offers a comfortable second living space, equally suited for movie nights, a home office or a quiet place to unwind. Upstairs, four generously sized bedrooms include a spacious primary retreat with a soaking tub, double vanity and an impressive walk-in closet. A de
USD 965,000
2259 se lindenbrook ct
View photo
House · for sale
USD 624,900
USD 281/sq.ft
2259 se lindenbrook ct
McLoughlin Industrial
· 2,217 sq.ft · 4 Bedrooms · 3 Baths · House
· Garden · Deck · Parking
McLoughlin Industrial · 2,217 sq.ft · 4 Bedrooms · 3 Baths · House · Garden · Deck · Parking
Welcome to this well-maintained 4-bedroom, 3-bathroom home offering 2,225 sq. Ft. of comfortable living in a quiet cul-de-sac setting. Fresh updates include new flooring throughout, with new LVP on the lower level, new carpet upstairs, and fresh exterior paint for added curb appeal. The private yard and new Trex decking create the perfect setting for outdoor entertaining or relaxing. Dedicated RV/boat parking offers added convenience for recreational enthusiasts. Ideally located just one mile from a Willamette River boat launch, this home provides easy access to boating, fishing, and outdoor recreation. With generous living space, thoughtful updates, and a peaceful cul-de-sac location, this inviting property offers a wonderful combination of comfort, functionality, and outdoor enjoyment!
USD 624,900
503 sw colony dr
View photo
House · for sale
USD 695,000
USD 347/sq.ft
Updated
503 sw colony dr
McLoughlin Industrial
· 2,002 sq.ft · 3 Bedrooms · 2 Baths · House
· Garden · Deck · Fireplace · Equipped kitchen · Swimming pool · Parking
McLoughlin Industrial · 2,002 sq.ft · 3 Bedrooms · 2 Baths · House · Garden · Deck · Fireplace · Equipped kitchen · Swimming pool · Parking
Downsizing? Come see this best kept secret neighborhood! One level beauty, with the perfect floor plan. There's a new roof, fresh interior paint throughout, new carpet/pad, a new oven and microwave. Welcoming you around the gracious entrance is a living room with a gas fireplace, providing ambiance at a moment’s notice. The vaulted kitchen gets an abundance of light from a skylight and back windows/slider. There’s a large island, a built-in desk, glass front cabinets, and lots of storage. The sunny breakfast area views outdoor privacy and a raised garden planter-perfect for cutting flowers, growing tomatoes or your favorite vegetables. There’s also room on the wrap around deck for a table and umbrella making entertaining so enjoyable. The property is easy care, and out of sight below is additional guest parking. This vibrant and popular community is a hidden gem, yet minutes to local amenities. Meet new friends at the pool or community room, adding a new dimension to this charming home
USD 695,000
5816 se firwood st
View photo
House · for sale
USD 349,000
USD 364/sq.ft
5816 se firwood st
McLoughlin Industrial
· 958 sq.ft · 2 Bedrooms · 1 Bath · House
· Office room · Cellar
McLoughlin Industrial · 958 sq.ft · 2 Bedrooms · 1 Bath · House · Office room · Cellar
Sellers offering towards buyer rate buy down! 1920s bungalow offering simple, single-level living with plenty of potential! This approximately 960 sq. Ft. home features 1 bedroom plus a versatile bonus room perfect for a home office, hobby space or additional flex space. The exterior-access basement provides additional room for storage and includes the washer and dryer and extra, carpeted room. Situated on an oversized lot, the property offers manageable outdoor space with room to make it your own. Full of vintage charm and possibilities, this cozy home is a great opportunity for anyone looking to simplify, invest, or add their own personal touches. Conveniently sized and ready for its next chapter!
USD 349,000
3396 se loeffelman rd
View photo
House · for sale
USD 539,900
USD 355/sq.ft
3396 se loeffelman rd
McLoughlin Industrial
· 1,518 sq.ft · 3 Bedrooms · 2 Baths · House
· Garden · Fireplace · Parking · Air conditioning
McLoughlin Industrial · 1,518 sq.ft · 3 Bedrooms · 2 Baths · House · Garden · Fireplace · Parking · Air conditioning
Mid-century charm meets modern-day comfort! This beautifully maintained 1966 ranch brings timeless style and an inviting personality to easy, one-level living. Step inside to discover original hardwood floors, a cozy wood-burning fireplace, and a welcoming layout filled with character. French doors from the dining room open to a fully fenced, level backyard with its own apple tree, perfect for entertaining, gardening, or simply relaxing outdoors. With 3 bedrooms and 2 bathrooms, including a primary suite with its own private bath, there's room to settle in and make it your own. Thoughtful improvements include refreshed bathrooms, a new furnace and A/C in 2025, roof and gutters replaced in 2020, vinyl-frame double-pane windows throughout, and fresh interior paint. An oversized two-car garage adds everyday practicality. Full of personality, beautifully cared for, and ready for its next chapter. Come see what makes this mid-century home so special!
USD 539,900
7827 SE 54th AVE
View photo
House · for sale
USD 729,000
USD 247/sq.ft
7827 SE 54th AVE
McLoughlin Industrial
· 2,949 sq.ft · 4 Bedrooms · 3 Baths · House
· Patio · Garden · Office room · Fireplace · Equipped kitchen · Parking
McLoughlin Industrial · 2,949 sq.ft · 4 Bedrooms · 3 Baths · House · Patio · Garden · Office room · Fireplace · Equipped kitchen · Parking
Like-new NW Contemporary. Modern lines, luxury finishes and an open floorplan. 10 ft ceilings on the main & 9 ft ceilings upstairs. Chef's kitchen with gas stove, quartz counters, island & stainless appliances. Spacious living room with sleek remote controlled fireplace. Roomy master bath with marble tile throughout, rain shower + soaking tub. 4 bedrooms + light filled den/office on the main. Cedar wrapped covered patio, private backyard, mud room & attached garage. Quiet street
USD 729,000
10911 se myrtle st
View photo
House · for sale
USD 365,000
USD 275/sq.ft
10911 se myrtle st
McLoughlin Industrial
· 1,324 sq.ft · 2 Bedrooms · 1 Bath · House
· Parking
McLoughlin Industrial · 1,324 sq.ft · 2 Bedrooms · 1 Bath · House · Parking
Picture a slow Sunday morning with coffee in downtown Milwaukie, around the corner from your new home. This 1925 one level home in Milwaukie pairs that easy, close location with real peace of mind: the HVAC and water heater are both newer, so the big projects are already behind you. Inside, 1,333 square feet hold two bedrooms, a den or office, and one bath, all on one level. A detached garage gives you parking, storage, or a workshop, set on a 0.12 acre lot. The location does a lot of the work. Downtown Milwaukie's shops and restaurants are close by, and the Milwaukie/Main St MAX station puts the Orange Line and TriMet buses within easy reach for a car-light commute into Portland. Whether it becomes your first home or a place you hold onto for years, the big updates are already taken care of. Detached, one level, and right by downtown, it's ready for someone to make it their own. Come see it and picture yourself at home here
USD 365,000
9223 sw terwilliger blvd
View photo
House · for sale
USD 739,999
9223 sw terwilliger blvd
McLoughlin Industrial
· 5 Bedrooms · 4 Baths · House
· Office room · Cellar
McLoughlin Industrial · 5 Bedrooms · 4 Baths · House · Office room · Cellar
Two homes, one property, endless possibilities. This 2015-built main residence offers 1,852 sq ft of thoughtfully designed living space with three bedrooms, three full baths, and a versatile den that works beautifully as a home office, media room, or guest space. Contemporary construction means modern systems, open living areas, and the efficiency today’s buyers want. Attached is a true bonus: a 751 sq ft ADU with two bedrooms and one bath. Originally built in 1926, this character-filled cottage has been completely updated, pairing its vintage bones with fresh finishes, modern fixtures, and a layout that lives larger than its footprint. It comes with 584 sq ft of unfinished basement. Great location: walk to Lewis & Clark and short commute to OHSU/Downtown. Easy public transportation as well. The combined setup is ideal for multigenerational living, a long-term rental to offset your mortgage, a guest retreat, or a private work-from-home studio. With nearly 2,600 sq ft of total living sp
USD 739,999

Get email alerts

Don't miss out: be the first to know about new properties

The alert was correctly created

On subscribing you accept the conditions of use and the privacy policy
Alert
Receive new ads in your inbox
Save this search
Receive alerts for new listings

We'll send you an email when we have new properties for: "Properties for sale in McLoughlin Industrial"

The alert was correctly created

Woodstock, Portland city Portland East CCD Multnomah County Oregon
Eastmoreland
Get email alerts and be the first to see new listings
Required field
On subscribing I accept the terms of the privacy policy
Perfect! You'll soon start receiving new listings via email
Alert
Receive an email when we have new ads for Properties for sale in McLoughlin Industrial
Save this search
Filters

Bedrooms

Size (sq.ft)

sq.ft
sq.ft

Price

USD
USD

Property type

Bathrooms

Clear all filters
Receive notifications when new entries are published.