1,479 properties for sale in McLoughlin Industrial

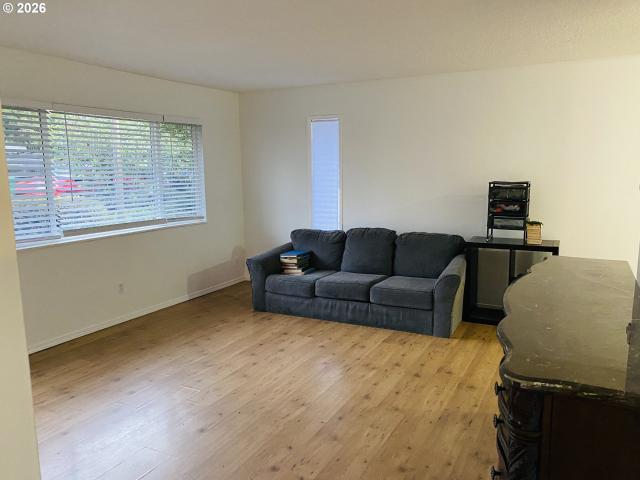
2014 se marion st
View photo
House · for sale
USD 579,000
USD 373/sq.ft
2014 se marion st
McLoughlin Industrial
· 1,550 sq.ft · 4 Bedrooms · 2 Baths · House
McLoughlin Industrial · 1,550 sq.ft · 4 Bedrooms · 2 Baths · House
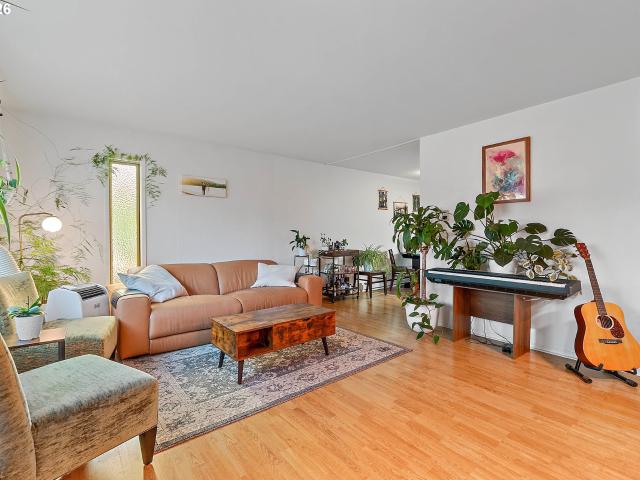
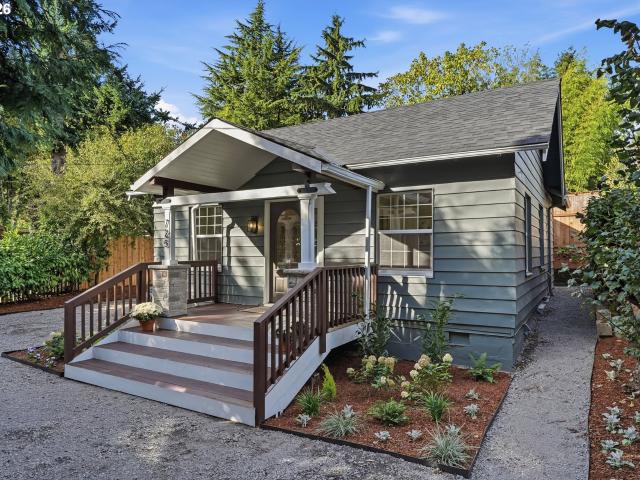
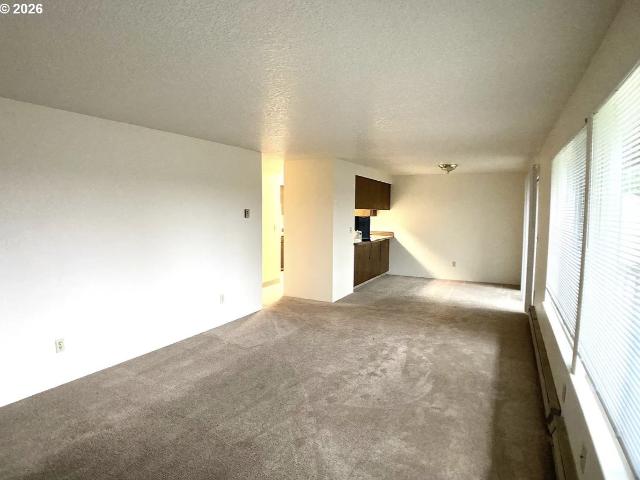
Fantastic as-built duplex in great Sellwood location. One block from Johns Creek Park, and easy access to bike trails, as well as all of the amenities that Sellwood has to offer. Long term tenants with great rental history. Please do not disturb tenants. Write all offers subject to interior inspection. [Home Energy Score = 5. HES Report at
USD 579,000
9252 sw 4th ave
View photo
House · for sale
USD 524,000
USD 271/sq.ft
9252 sw 4th ave
McLoughlin Industrial
· 1,927 sq.ft · 3 Bedrooms · 3 Baths · House
· Garden · Deck · Equipped kitchen · Parking
McLoughlin Industrial · 1,927 sq.ft · 3 Bedrooms · 3 Baths · House · Garden · Deck · Equipped kitchen · Parking
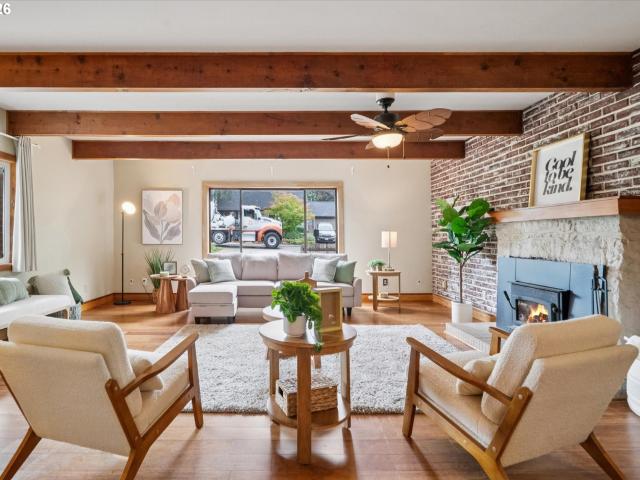
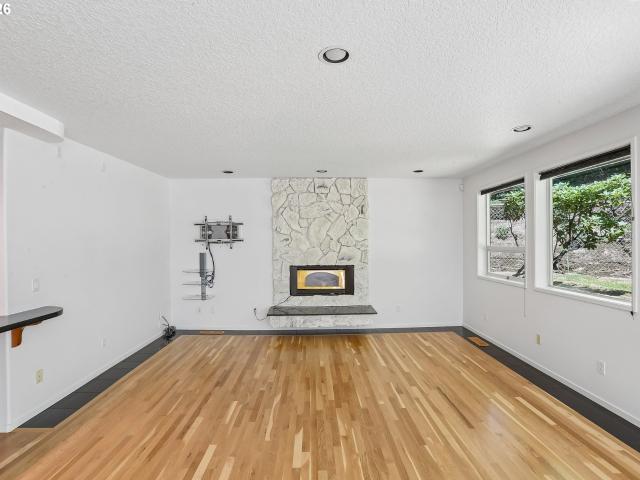
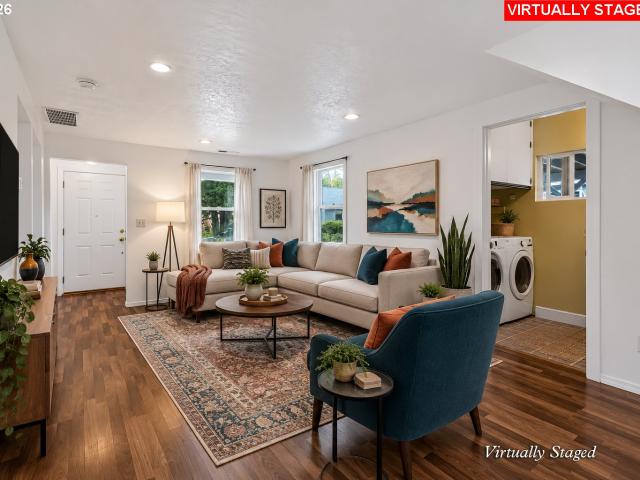
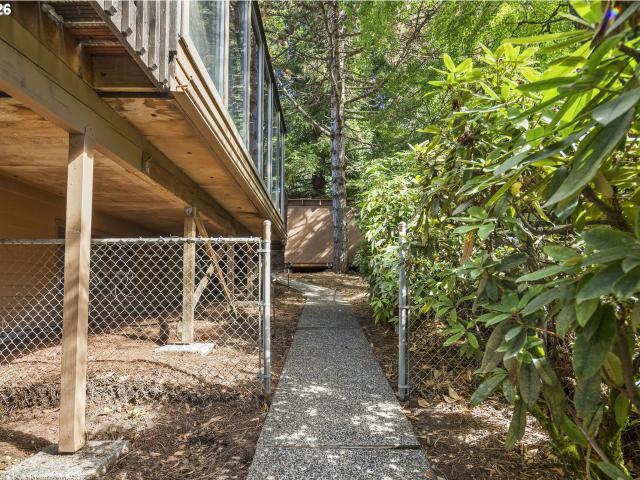
Tucked into a quiet neighborhood, this 1981 custom home has vaulted ceilings, three big picture windows framing a stand of pine trees, and a wrap-around deck. You can almost forget you're not in Sunriver. The layout is the real surprise: 2 bedrooms and 2 bathrooms upstairs, plus a fully separate one-bedroom downstairs with its own kitchen, bathroom, and entry. Flexibly live on both levels, rent the lower suite, or let family help offset the mortgage. It's an excellent option for an in-home caregiver suite, offering proximity to downtown. Updates include a new roof (2016; 30-year shingles), fresh interior and exterior paint (2023), new HVAC with a mini-split heat pump and 10-year warranty (2023), and new fencing (2022). Storage is no issue: 2-car attached garage, room for 3 cars in the driveway, a massive laundry/storage/flex space, and a secure 10x11' shed in the backyard. It's move-in ready, has a low-maintenance yard, and includes all appliances. [Home Energy Score = 6. HES Report at
USD 524,000
5741 se ogden st
View photo
House · for sale
USD 420,000
USD 520/sq.ft
5741 se ogden st
McLoughlin Industrial
· 807 sq.ft · 3 Bedrooms · 1 Bath · House
· Patio · Garden · Office room · Parking · Equipped kitchen
McLoughlin Industrial · 807 sq.ft · 3 Bedrooms · 1 Bath · House · Patio · Garden · Office room · Parking · Equipped kitchen
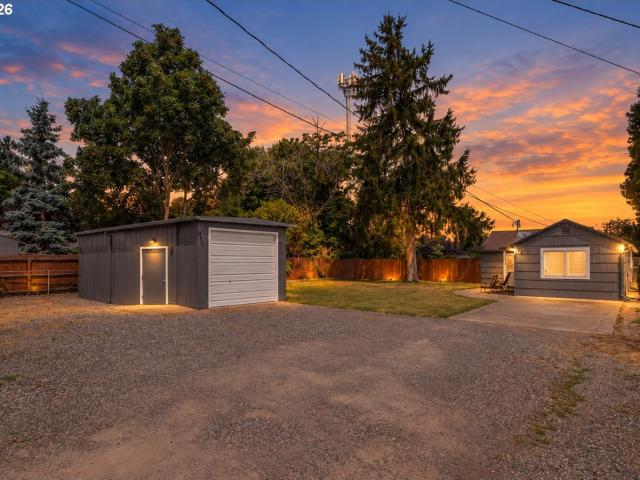
Space for the trucks, rv & more! Charming 3-bedroom, 1-bath with a She-Shed home located on a private road with a setup that’s hard to find. Plenty of space for work trucks, an RV, trailer, or multiple vehicles. Still enjoy a large, usable backyard with room to garden, entertain, or play. Interior and exterior paint completed in 2025. New garage roof in 2024. New water heater in 2023. “She-shed” built in 2020—ideal for an office, studio, hobby space, or storage. Wood flooring and great natural light. Patio plus additional garage/tool shed for storage. Near Brentwood Community Garden. Included appliances: refrigerator, dishwasher, dual-oven range, washer, and dryer. A great combination of parking, outdoor space, storage, and everyday functionality. Check out our Video Tour
USD 420,000
8933 SE 39TH AVE # 1
View photo
House · for sale
USD 474,950
USD 322/sq.ft
8933 SE 39TH AVE # 1
McLoughlin Industrial
· 1,475 sq.ft · 3 Bedrooms · 2 Baths · House
· Garden · Office room · Equipped kitchen
McLoughlin Industrial · 1,475 sq.ft · 3 Bedrooms · 2 Baths · House · Garden · Office room · Equipped kitchen
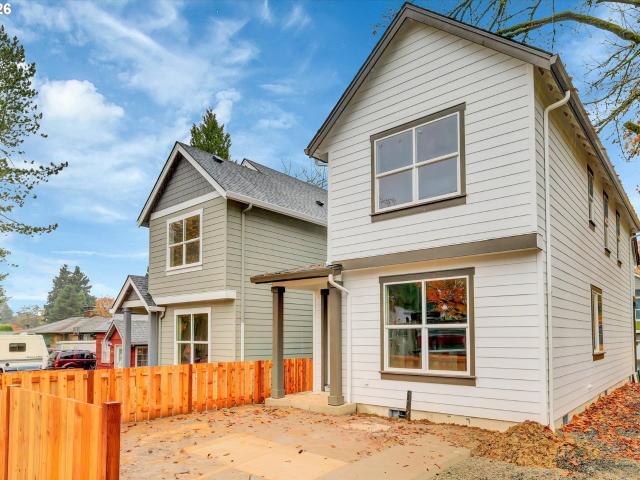
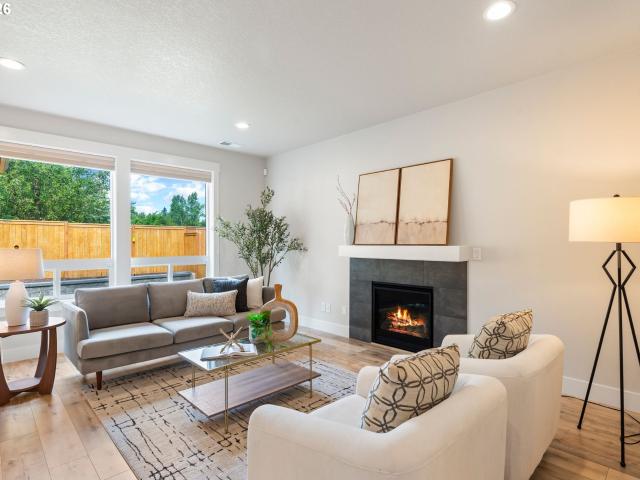
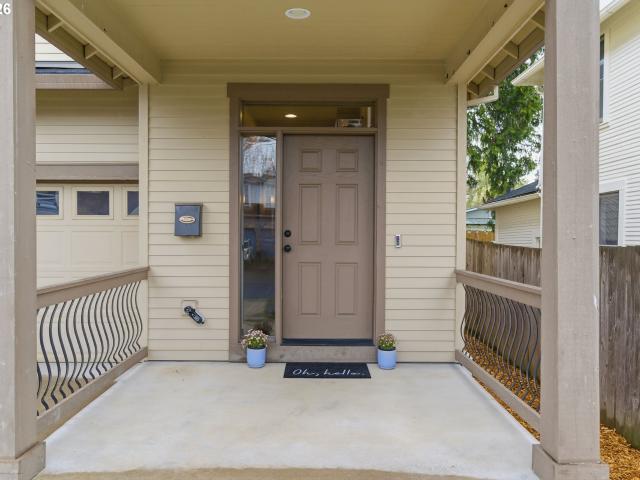
Beautiful New Construction Craftsman in Milwaukie! Enjoy the best of modern living in this beautifully crafted two-story detached Craftsman home, conveniently located in Milwaukie just minutes from downtown Portland. This thoughtfully designed home features 3 bedrooms, including a stunning primary suite with vaulted ceilings and a spacious walk-in closet. An additional upper-level flex space offers versatility for a home office, media room, or additional living area. The main level offers an inviting open-concept floor plan with high ceilings and continuous laminate flooring throughout. Beautiful finish work, quartz countertops, and tasteful tile accents add style and quality throughout the home. The kitchen includes stainless steel appliances, including a refrigerator. Step outside to enjoy the fully fenced yard, offering a great space for relaxing, entertaining, or enjoying time outdoors
USD 474,950
1906 se tacoma st
View photo
House · for sale
USD 1,750,000
USD 279/sq.ft
1906 se tacoma st
McLoughlin Industrial
· 6,254 sq.ft · 9 Bedrooms · 5 Baths · House
· Patio · Deck · Equipped kitchen · Parking
McLoughlin Industrial · 6,254 sq.ft · 9 Bedrooms · 5 Baths · House · Patio · Deck · Equipped kitchen · Parking
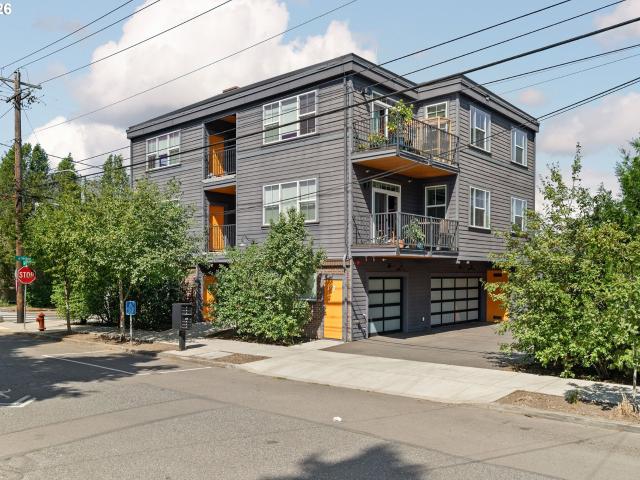
Modern 2018-built six-unit property in the heart of Sellwood, just minutes to the neighborhood’s retail corridor, New Seasons Market, cafes, restaurants, pubs, boutiques and the MAX Orange Line. The building offers a desirable mix of large one-, two. And three-bedroom flats averaging approx. 915 SF, a rare unit profile in a market dominated by smaller apartments. Each residence includes a private deck or patio, open kitchen, marble countertops, stainless steel appliances, in-unit washer/dryer, high-efficiency ductless mini-splits for heating and cooling and tankless water heaters. Large windows and vaulted 9-foot ceilings bring in natural light, while luxury plank flooring, custom wood cabinetry, tile backsplashes and designer lighting create a polished modern feel. Durable hardi plank siding, natural wood and brick accents, two large garages, surface parking and bike parking round out the offering. Near Springwater Trail, Sellwood Riverfront Park, Oaks Bottom and transit
USD 1,750,000
5225 SE 18TH AVE
View photo
House · for sale
USD 739,900
USD 304/sq.ft
5225 SE 18TH AVE
McLoughlin Industrial
· 2,433 sq.ft · 5 Bedrooms · 3 Baths · House
· Office room · Fireplace · Equipped kitchen
McLoughlin Industrial · 2,433 sq.ft · 5 Bedrooms · 3 Baths · House · Office room · Fireplace · Equipped kitchen
2-1 buydown & dscr loan options available! (Contact agent for more info) Dual-Living Opportunity: Main House + Permitted Detached ADU (Units A & B). An exceptional Sellwood property offering ultimate flexibility, multi-generational living, or steady rental income! Features a main residence paired with a fully permitted, private-entry detached ADU. Unit A (Main Residence | 4 BD / 2 BA) features an open-concept main level soaked in natural light, complete with hardwood floors, a cozy fireplace, and a fully equipped kitchen. This level also includes a full bath, laundry, and a versatile bedroom or home office. The upper level offers two spacious bedrooms with custom built-ins and a large walk-in closet. The lower level serves as a private primary suite featuring an integrated sound system and a spa-inspired bathroom with a jetted tub and glass walk-in shower. Unit B (Detached ADU | 1 BD / 1 BA) is a self-contained, fully permitted tiny house with its own private entrance, full kitchen, fu
USD 739,900
5520 se milwaukie ave
View photo
House · for sale
USD 499,950
USD 213/sq.ft
5520 se milwaukie ave
McLoughlin Industrial
· 2,347 sq.ft · 3 Bedrooms · 2 Baths · House
· Garden · Deck · Cellar
McLoughlin Industrial · 2,347 sq.ft · 3 Bedrooms · 2 Baths · House · Garden · Deck · Cellar
Nicely laid out main floor. Front Porch. Back deck. Back yard Separate entry basement with full bathroom. Open floor planReady to occupy for family or commercial use. Clean and bright
USD 499,950
5732 se lexington st
View photo
House · for sale
USD 560,000
USD 468/sq.ft
5732 se lexington st
McLoughlin Industrial
· 1,195 sq.ft · 2 Bedrooms · 1 Bath · House
· Garden · Office room · Deck · Equipped kitchen
McLoughlin Industrial · 1,195 sq.ft · 2 Bedrooms · 1 Bath · House · Garden · Office room · Deck · Equipped kitchen
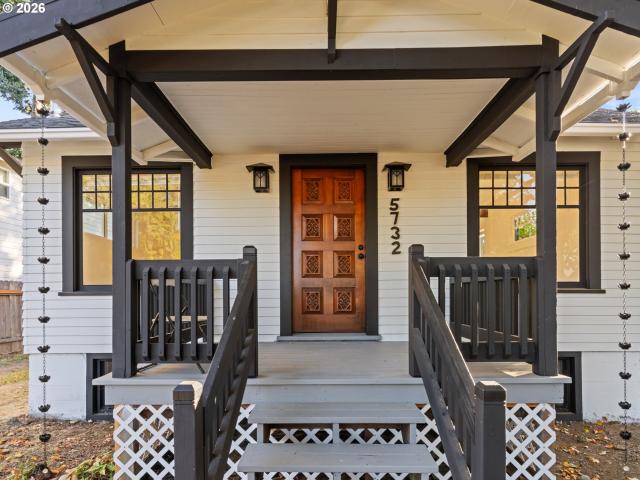
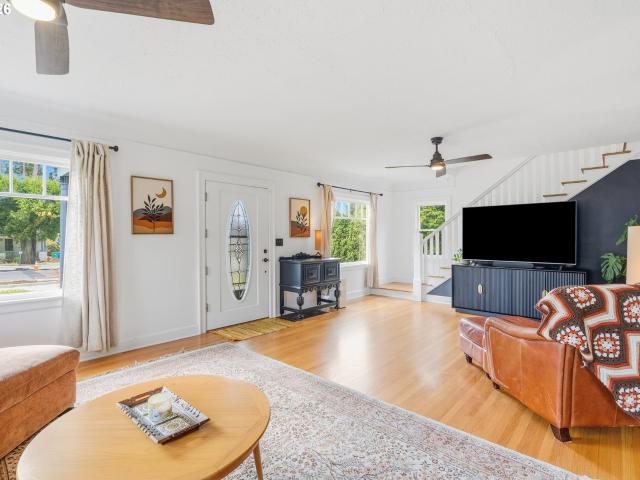
A classic Portland bungalow reimagined for modern living, this beautifully renovated 1925 home combines timeless character, contemporary finishes, and exceptional future potential in the desirable Darlington neighborhood. Fully renovated down to the studs, the home features an inviting open-concept living and kitchen area filled with natural light, creating a seamless space for everyday living and entertaining. The brand-new kitchen showcases quartz countertops, stainless steel appliances, and modern finishes, complemented by new luxury vinyl plank flooring throughout. The updated bathroom features a spacious soaking tub and contemporary fixtures. The lower level offers a generously sized bedroom with an additional bonus flex space, providing versatility for a home office, lounge, or creative studio. Step outside to a newly built deck, perfect for relaxing or entertaining, while the spacious backyard offers additional outdoor possibilities. A standout feature is the oversized detached
USD 560,000
5337 se king rd
View photo
House · for sale
USD 699,900
USD 240/sq.ft
5337 se king rd
McLoughlin Industrial
· 2,906 sq.ft · 5 Bedrooms · 2 Baths · House
· Patio · Equipped kitchen · Parking · Cellar
McLoughlin Industrial · 2,906 sq.ft · 5 Bedrooms · 2 Baths · House · Patio · Equipped kitchen · Parking · Cellar
Seller will offer credit toward rate buydown with acceptable offer. Classic details & thoughtful updates in this appealing 1922 Craftsman. Real wood floors, coved ceilings, large living & family room w/arched opening to a formal dining room. Modern kitchen w/easy care quartz & stainless appl. 2,915 SqFt, 5 beds, a bathroom on every level, vaulted top-level primary, glass shower & soaking tub, & a 2-bed finished basement. Large 2-car garage w/sealed floor & pull-through doors, greenhouse, new patio cover & shed on a level 0.23-acre corner lot. This is a must-visit property!
USD 699,900
1634 se spokane st
View photo
House · for sale
USD 1,000,000
USD 319/sq.ft
1634 se spokane st
McLoughlin Industrial
· 3,132 sq.ft · 4 Bedrooms · 3 Baths · House
· Garden · Parking
McLoughlin Industrial · 3,132 sq.ft · 4 Bedrooms · 3 Baths · House · Garden · Parking
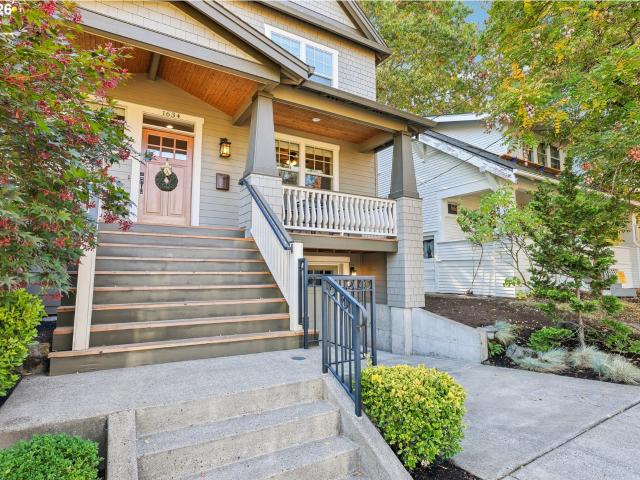
Sweet treats, spooky vibes, and a home worth seeing! Stop by our Halloween Open House — bring a friend or neighbor! This stunning home, built by a local builder, showcases exceptional attention to detail and beautiful Craftsman inspired features throughout, with the added bonus of a tandem garage offering abundant additional storage, exceptional parking, and flexible workspace. Located in the lively and beloved Sellwood neighborhood, this home sits on a quiet, bike friendly street just steps from local favorite Bertie Lou’s Café. Enjoy easy access to schools, daycare, bike routes, and the Springwater Trail, along with nearby parks, food carts, cafés, shops, and other neighborhood amenities. The welcoming front porch is perfect for enjoying the neighborhood, while the fenced backyard provides privacy and plenty of space for outdoor living and entertaining. Covered front and back porches offer inviting spaces for morning coffee, relaxing with neighbors, or summer grilling, with a gas hoo
USD 1,000,000
12120 s breyman ave
View photo
House · for sale
USD 2,800,000
USD 455/sq.ft
12120 s breyman ave
McLoughlin Industrial
· 6,146 sq.ft · 5 Bedrooms · 3 Baths · House
· Garden · Office room · Fireplace · Equipped kitchen
McLoughlin Industrial · 6,146 sq.ft · 5 Bedrooms · 3 Baths · House · Garden · Office room · Fireplace · Equipped kitchen
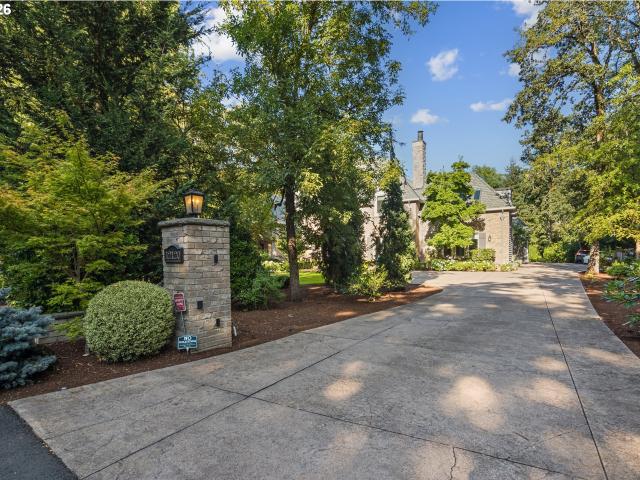
Gracious, beautifully proportioned and surrounded by exceptional gardens, this European-inspired Dunthorpe residence offers a rare sense of space and privacy while remaining remarkably comfortable for everyday life. Set on a level 0.57-acre homesite, the 6,150-square-foot home features five bedrooms, including a serene main-level primary suite, with an expansive floor plan designed around a private central courtyard. A dramatic living and dining room with exposed wood beams and European-inspired fireplace is joined by a richly paneled office, separate den, vaulted family room and Viking-appointed kitchen, while numerous French doors frame the meticulously cultivated landscape and invite an effortless connection outdoors. This home features 9 French doors to help bring the outside in. Upstairs, four generously scaled bedrooms, a nearly 575-square-foot great room, secondary laundry and abundant storage benefit from 19 thoughtfully added skylights. Jointly conceived by Kip Nordstrom Desig
USD 2,800,000
13897 se piper cub way
View photo
House · for sale
USD 699,000
USD 309/sq.ft
13897 se piper cub way
McLoughlin Industrial
· 2,260 sq.ft · 5 Bedrooms · 3 Baths · House
· Patio · Garden · Office room · Parking
McLoughlin Industrial · 2,260 sq.ft · 5 Bedrooms · 3 Baths · House · Patio · Garden · Office room · Parking
Like new 2024-built home in the desirable Fawn Meadows Development of Oak Grove, offering abundant natural light, generous cabinetry and storage, nearly new appliances, Bali window coverings throughout, and blackout treatments in the living room and primary bedroom. Convenient main-level bedroom and full bathroom offer flexible use for guests, a home office, or those seeking accessibility. Additional interior and system features include a tankless water heater, new HVAC, ADT home monitoring system and a two car oversized garage with EV charger. Over $30,000 invested in a beautiful outdoor retreat with an extended covered patio, dedicated grill area, automatic sprinklers and spacious grassy yard. Set on a private road with tree views in front and open land behind, the home enjoys a peaceful and private setting. Prior inspection completed in 2025 with strong results reinforces the home’s well-maintained condition. Come experience this beautifully maintained home for yourself
USD 699,000
816 se nehalem st
View photo
House · for sale
USD 565,000
USD 364/sq.ft
816 se nehalem st
McLoughlin Industrial
· 1,550 sq.ft · 4 Bedrooms · 2 Baths · House
· Patio · Garden · Equipped kitchen
McLoughlin Industrial · 1,550 sq.ft · 4 Bedrooms · 2 Baths · House · Patio · Garden · Equipped kitchen
Desirable side by side Duplex in Sellwood. Each unit has 2 bedrooms and 1 full bathroom with open living room and dining room space that leads to the kitchen area. In unit laundry, private fenced yard space, covered patios and a shared community garden. Quiet corner lot location while convenient distance to the Willamette River and all that Sellwood has to offer. Mirror duplex is also for sale. See MLS #160834-. See virtual tour links for more information
USD 565,000
9886 SE 42ND AVE
View photo
House · for sale
USD 535,000
USD 223/sq.ft
9886 SE 42ND AVE
McLoughlin Industrial
· 2,390 sq.ft · 3 Bedrooms · 2 Baths · House
· Parking · Air conditioning · Cellar
McLoughlin Industrial · 2,390 sq.ft · 3 Bedrooms · 2 Baths · House · Parking · Air conditioning · Cellar
Motivated Seller! A car lovers dream! Looking for space for your RV or Boat? This home offers a 3 car garage in front and another 2 car garage and additional driveway in the back. New furnace and A/C in 2025, hot water heater in 2024 and new carpet in 2025. 3 bedrooms plus a loft and a partial basement with seperate entrance
USD 535,000
725 sw taylors ferry rd
View photo
House · for sale
USD 400,000
USD 523/sq.ft
725 sw taylors ferry rd
McLoughlin Industrial
· 764 sq.ft · 2 Bedrooms · 1 Bath · House
· Deck · Equipped kitchen
McLoughlin Industrial · 764 sq.ft · 2 Bedrooms · 1 Bath · House · Deck · Equipped kitchen
Thoughtfully reimagined from the inside out, this turnkey bungalow blends modern style and everyday functionality while preserving its original charm. Completely updated in 2026, the home comes with a modern kitchen featuring new cabinets, quartz countertops, an eye-catching tile backsplash, and stainless steel appliances. LVP flooring flows throughout, while the updated bathroom features a large vanity, tub/shower surround, and tucked-away stacked washer and dryer. Energy efficiency was a priority, with double-pane windows, ample insulation, and a new heat pump. Major upgrades also include a new roof and gutters, interior and exterior paint, and a new water heater. Outside, a beautiful new cedar deck extends the home's usable living space, creating an inviting setting for entertaining or simply relaxing outdoors. Perimeter fencing and extensive landscaping further enhance the outdoor space and curb appeal. The driveway has been reimagined to accommodate three vehicles with room to tur
USD 400,000
1614 se linn st
View photo
House · for sale
USD 625,000
USD 283/sq.ft
1614 se linn st
McLoughlin Industrial
· 2,207 sq.ft · 4 Bedrooms · 1 Bath · House
· Equipped kitchen · Air conditioning · Cellar
McLoughlin Industrial · 2,207 sq.ft · 4 Bedrooms · 1 Bath · House · Equipped kitchen · Air conditioning · Cellar
This charming 1916 Craftsman-style bungalow is nestled in sought-after Sellwood-Moreland, one of SE Portland's most beloved neighborhoods. Enjoy easy access to an incredible mix of restaurants, coffee shops and neighborhood stores, with parks, trails and river access all just minutes away. Relax on the generous covered front porch, and then step inside to find original hardwood floors and woodwork, high ceilings, and large windows that flood the space with natural light. Three bedrooms and a full bath are conveniently located on the main level, along with a welcoming living room featuring a high-efficiency wood stove, spacious kitchen and sunny dining nook. Important updates have already been made, including electrical w/200 amp panel and surge protector, copper plumbing, high-efficiency furnace and A/C, newer roof, earthquake retrofit, extensive stormwater drainage system, and new roof and gutters. The heated and cooled basement adds valuable flexibility with abundant storage and spac
USD 625,000
8535 SE 15TH AVE
View photo
House · for sale
USD 780,000
USD 391/sq.ft
8535 SE 15TH AVE
McLoughlin Industrial
· 1,991 sq.ft · 3 Bedrooms · 2 Baths · House
· Equipped kitchen · Cellar
McLoughlin Industrial · 1,991 sq.ft · 3 Bedrooms · 2 Baths · House · Equipped kitchen · Cellar
This beautifully renovated home offers an impressive list of updates, with nearly every major component thoughtfully improved. The basement was completely taken down to the studs and transformed to include a legal bedroom and full bathroom, while the home’s major systems have been comprehensively upgraded, including a new sewer line, new water line to the meter, and complete re-plumbing with PEX supply manifold and ABS drains. The exterior has received a complete transformation with a new roof (full tear-off), new Hardie and cedar siding, insulation added to all exterior walls, and all-new windows and exterior doors. Enjoy the underground irrigation system, new side fencing, a custom-built shed, and attractive driveway pavers. Inside, the upstairs bathroom was renovated down to the studs and features a heated floor, new tile, and all-new fixtures. The kitchen was also taken down to the studs and completely redesigned with new wood flooring, cabinetry, countertops, and appliances. The l
USD 780,000
10101 SE 49TH AVE
View photo
House · for sale
USD 525,000
USD 380/sq.ft
10101 SE 49TH AVE
McLoughlin Industrial
· 1,378 sq.ft · 3 Bedrooms · 2 Baths · House
· Garden
McLoughlin Industrial · 1,378 sq.ft · 3 Bedrooms · 2 Baths · House · Garden
This well maintained Milwaukie home offers a wonderful blend of comfort, character, and a sense of home. Featuring 3 bedrooms, 2 bathrooms, and approximately 1,380 square feet of living space, the home offers a functional layout and inviting living spaces. Step outside and discover a surprisingly private backyard that can provide a peaceful retreat perfect for relaxing, gardening, or entertaining. Set in the established Lewelling neighborhood, this home reflects years of thoughtful ownership and care. Come experience the warmth, charm, and privacy that this special Milwaukie home has to offer
USD 525,000
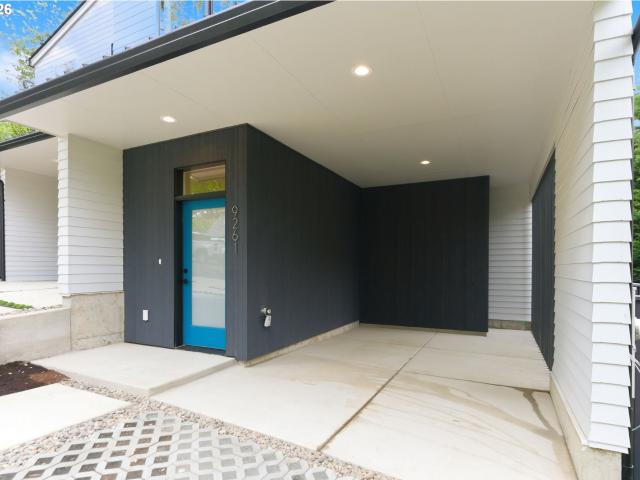
9261 sw 1st ave
View photo
Townhouse · for sale
USD 435,000
USD 334/sq.ft
9261 sw 1st ave
McLoughlin Industrial
· 1,302 sq.ft · 3 Bedrooms · 2 Baths · Townhouse
· Patio · Garden · Office room · Deck
McLoughlin Industrial · 1,302 sq.ft · 3 Bedrooms · 2 Baths · Townhouse · Patio · Garden · Office room · Deck
This brand-new home with modern flair and distinctive style is thoughtfully designed for everyday enjoyment. Created to perfection with both functionality and comfort in mind, the open-concept main living area seamlessly connects to the covered patio, creating the perfect space to gather, entertain, and relax. Filled with an abundance of natural light, this home offers a warm and inviting atmosphere throughout. The versatile and convenient floor plan is designed to meet all your daily needs, featuring flexible spaces ideal for a home office, hobbies, or guest accommodations. Retreat to the lovely primary bedroom, thoughtfully designed for relaxation and rest. The low-maintenance fenced backyard is perfectly sized for outdoor fun in the sun or simply lounging on the private deck in peace and privacy. Refined with superior finishes and craftsmanship throughout both the interior and exterior, this exceptional home is one you will be proud to call your own. [Home Energy Score = 8. HES Repo
USD 435,000
10838 s southridge dr
View photo
House · for sale
USD 924,000
USD 240/sq.ft
10838 s southridge dr
McLoughlin Industrial
· 3,843 sq.ft · 4 Bedrooms · 3 Baths · House
· Office room · Gym · Equipped kitchen · Parking
McLoughlin Industrial · 3,843 sq.ft · 4 Bedrooms · 3 Baths · House · Office room · Gym · Equipped kitchen · Parking
Experience refined living in a serene wooded setting just a short drive from downtown Portland and Lake Oswego. Designed with upscale comfort and effortless functionality in mind, this home features custom finishes, hardwood floors, generously sized rooms, and oversized windows that flood the interiors with natural light while framing private wooded views. The main level offers an ideal layout with the primary suite, a guest bedroom or private office, and laundry all conveniently located on one floor. The well-appointed kitchen showcases high-end appliances, granite countertops, abundant storage, and seamless flow for elegant entertaining or everyday living. Upstairs, two additional bedrooms share a Jack-and-Jill bath, while the flexible loft provides an space for a media lounge, study area, or creative retreat. The lower level expands the home's living space with a full bath, bonus room ideal for a home gym, and access to the 3-car split garage. A large turnaround and guest parking ar
USD 924,000
9886 SE 38TH AVE
View photo
House · for sale
USD 376,000
USD 371/sq.ft
9886 SE 38TH AVE
McLoughlin Industrial
· 1,012 sq.ft · 2 Bedrooms · 1 Bath · House
· Patio · Garden
McLoughlin Industrial · 1,012 sq.ft · 2 Bedrooms · 1 Bath · House · Patio · Garden
Welcome to 9886 SE 38th Ave, Portland OR 97222, a charming home nestled in the Strawberry Hill Add subdivision of Ardenwald, Milwaukie. Built in 1914, this property has been lovingly renovated in 2026, boasting fresh interior paint that adds a modern touch to its historic charm. The partial flooring replacement further enhances the home's appeal, providing a perfect blend of old and new. The home offers ample room for relaxation and entertainment. The patio in the back yard is an inviting space for outdoor enjoyment, offering a tranquil retreat from the hustle and bustle of daily life. This home is a testament to timeless elegance and modern convenience, promising a unique living experience in a vibrant community
USD 376,000
3505 se barba st
View photo
House · for sale
USD 575,000
USD 251/sq.ft
3505 se barba st
McLoughlin Industrial
· 2,282 sq.ft · 4 Bedrooms · 2 Baths · House
· Deck · Fireplace · Cellar
McLoughlin Industrial · 2,282 sq.ft · 4 Bedrooms · 2 Baths · House · Deck · Fireplace · Cellar
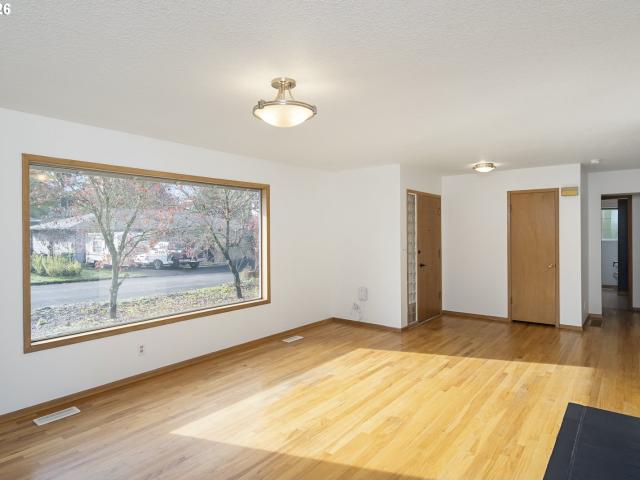
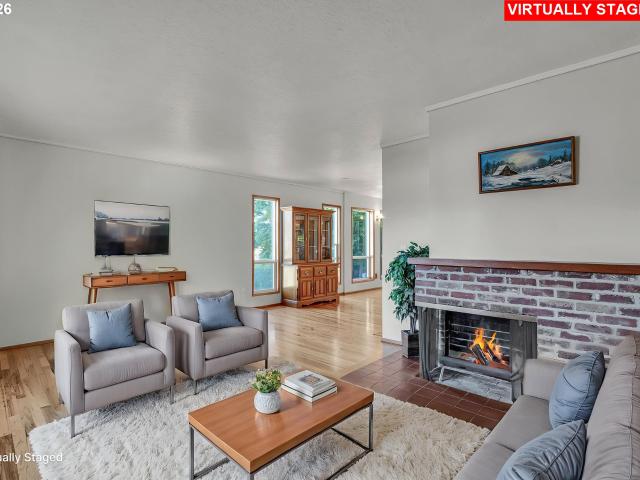
This mid-century charmer on a corner lot in friendly Ardenwald has 4 bedrooms, 2 baths, and 2,288 square feet of possibilities. The front living room is filled with natural light from an oversized picture window, while hardwood floors, a glass block entry, and classic Roman brick details bring plenty of vintage character. Two fireplaces add to the cozy factor, with a full bath on each level. The flexible layout offers separate living areas that could work beautifully for multi-generational living, roommates, or anyone who appreciates a little breathing room. The basement has its own entrance, with potential to create a separate living area. Out back, a covered deck and sliding glass door make for an easy transition to outdoor living. And for the makers, artists, and crafters, there's a workshop with a loft that's ready for your next project, where you can spread out and not use up your entire living room. The practical updates are here, too, with a newer roof, furnace, water heater, fr
USD 575,000
3942 se monroe st
View photo
House · for sale
USD 625,000
USD 303/sq.ft
3942 se monroe st
McLoughlin Industrial
· 2,056 sq.ft · 5 Bedrooms · 2 Baths · House
· Garden · Parking · Equipped kitchen
McLoughlin Industrial · 2,056 sq.ft · 5 Bedrooms · 2 Baths · House · Garden · Parking · Equipped kitchen
Fabulous investment opportunity with this well maintained duplex, positioned in a desirable and growing location! The 3944 side features a spacious three bedroom one bathroom unit, while 3942 offers a charming two bedroom one bathroom unit. Each unit with a separate garage, parking, access to backyard space, dishwashers and washer/dryer. Both units are currently occupied by reliable tenants on annual leases, who have established a proven track record of residency. Their expressed desire to stay long-term has ensured a steady stream of rental income, minimizing turnover costs. This well-cared-for duplex represents a prime investment opportunity! [Home Energy Score = 6. HES Report at
USD 625,000
1749 se marion st
View photo
Townhouse · for sale
USD 525,000
USD 302/sq.ft
1749 se marion st
McLoughlin Industrial
· 1,733 sq.ft · 3 Bedrooms · 2 Baths · Townhouse
· Fireplace · Equipped kitchen · Parking · Air conditioning
McLoughlin Industrial · 1,733 sq.ft · 3 Bedrooms · 2 Baths · Townhouse · Fireplace · Equipped kitchen · Parking · Air conditioning
Get the interest rate you have been waiting for on this beautiful home, call today to learn about the incentive program being offered through the preferred lender. Some homes just have it. This is one of them. One of the few Sellwood townhomes with no HOA dues means no monthly fees, no permission slips, and no surprise assessments — just more money staying in your pocket. Step into towering 9-foot ceilings, gleaming newer wood floors and a layout that flows beautifully from room to room. The standout kitchen features generous counter space, abundant storage, and a nearly newer electric range with optional gas hookup — ready for everything from weeknight dinners to weekend gatherings. A gas fireplace anchors the living space with warmth and character, while central AC ensures comfort throughout summer days. Retreat to a spacious primary suite with a generous walk-in closet. Upper-level laundry features, a one-car garage, and a two-car tandem driveway take the hassle out of daily life. A
USD 525,000
11654 SE 31ST AVE
View photo
House · for sale
USD 475,000
USD 298/sq.ft
11654 SE 31ST AVE
McLoughlin Industrial
· 1,593 sq.ft · 4 Bedrooms · 2 Baths · House
· Garden · Deck · Equipped kitchen
McLoughlin Industrial · 1,593 sq.ft · 4 Bedrooms · 2 Baths · House · Garden · Deck · Equipped kitchen
Rare opportunity on the river side of 224! Charming Château Chalet located on a dead end street and in a truly great neighborhood! 4 bed, 2.5 bath home with a permitted ADU. Rental or Multi Gen potential. Two kitchens, two laundry hookups, two entrances, and two large decks. Fenced backyard with toolshed / workshop and excellent gardening potential. Nearby Lake Road, Sellwood, New Seasons, Food Carts, Downtown Milwaukie, Library, River, Trails, Parks! Versatile property with tons of possibilities!
USD 475,000
4688 se harrison st
View photo
House · for sale
USD 259,999
USD 335/sq.ft
4688 se harrison st
McLoughlin Industrial
· 775 sq.ft · 2 Bedrooms · 1 Bath · House
· Parking · Heating
McLoughlin Industrial · 775 sq.ft · 2 Bedrooms · 1 Bath · House · Parking · Heating
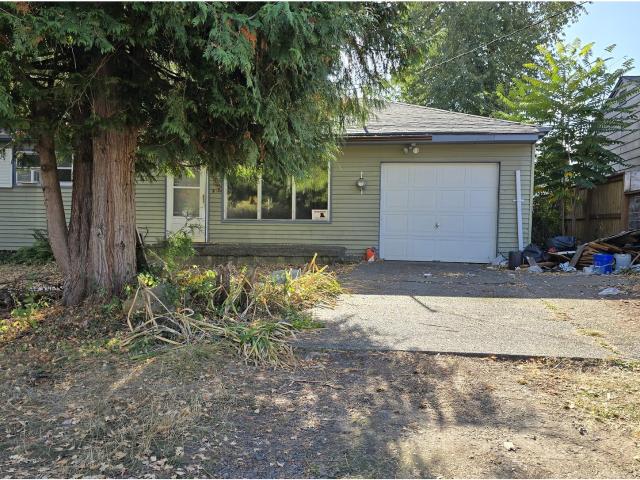
Calling all investors, flippers and anyone looking for a project. Here is a great opportunity for you to create some sweat equity. Come take a look at this home located in a quiet and desirable Milwaukie neighborhood. Home features 775 sqft 2 bedrooms and 1 bath and single car garage. Newer roof and forced air gas furnace. Large level Corner Lot
USD 259,999
4495 se chelsea st
View photo
House · for sale
USD 459,000
USD 370/sq.ft
4495 se chelsea st
McLoughlin Industrial
· 1,238 sq.ft · 3 Bedrooms · 1 Bath · House
· Patio · Garden · Parking · Equipped kitchen
McLoughlin Industrial · 1,238 sq.ft · 3 Bedrooms · 1 Bath · House · Patio · Garden · Parking · Equipped kitchen
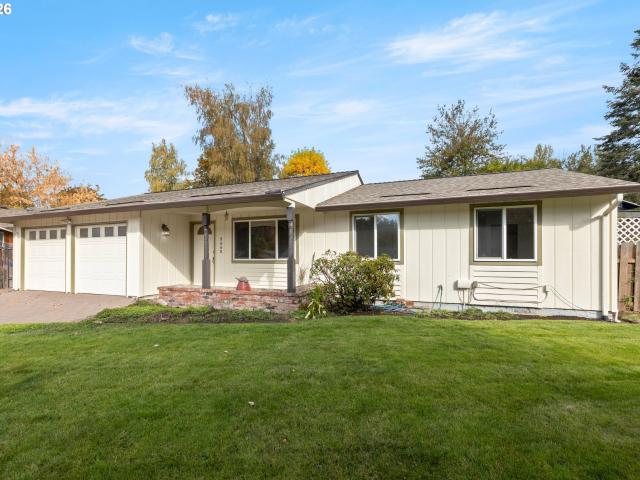
Open Sunday, 11/08/26, 1pm-3pm. Sweet one-level home nestled on a quiet street in Milwaukie’s Lake Grove neighborhood. Well cared for and offering easy living in a peaceful setting, this home features three spacious bedrooms, one full bathroom, and a welcoming floor plan. The living room flows naturally into the dining room and continues into a generous family room/great room. The kitchen offers plenty of cupboard storage along with a convenient pantry. The beautifully landscaped, backyard and garden are accessed from the family room through sliding glass doors and feature a sprinkler system and three large garden sheds for ease of maintenance. The covered patio is an ideal area to enjoy morning coffee or an evening cocktail. The large two-car garage provides well lit excellent storage and has the added benefit of a mini split system with air conditioning. Large paver driveway for off street parking
USD 459,000
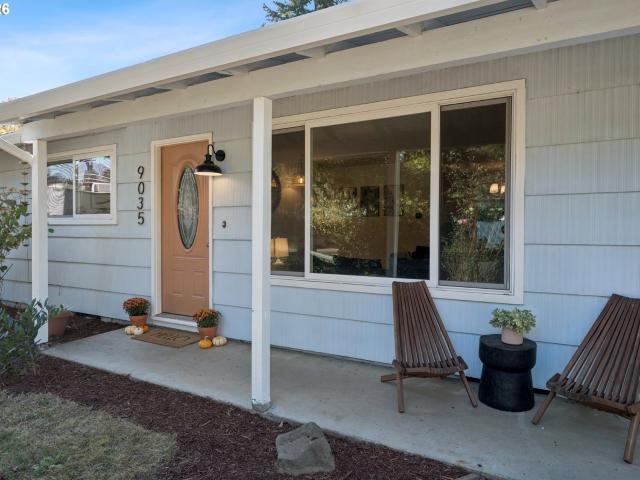
9035 SE 42ND AVE
View photo
House · for sale
USD 425,000
USD 443/sq.ft
9035 SE 42ND AVE
McLoughlin Industrial
· 958 sq.ft · 3 Bedrooms · 1 Bath · House
· Garden · Deck
McLoughlin Industrial · 958 sq.ft · 3 Bedrooms · 1 Bath · House · Garden · Deck
The dream of the ’60s is alive in Ardenwald! Welcome to this charming mid-century ranch in one of Milwaukie’s sweetest little pockets, perfectly positioned between the best of Portland and Milwaukie. Just minutes from the shops, restaurants, and riverfront of Sellwood in one direction and the neighborhood favorites of Woodstock in the other. Enjoy easy access to nearby MAX light rail stations, the Milwaukie Trolley Trail, the beloved Milwaukie Farmers Market, and downtown Milwaukie’s beautiful riverfront. Inside, the simplicity of mid-century design shines with fresh paint and recently uncovered hardwood floors that bring warmth and character to the space. Out back, a covered deck makes entertaining easy year-round, while the expansive fenced backyard offers room to garden, play, or finally get that dog you’ve always wanted. Classic charm, everyday convenience, and room to make it your own, all wrapped up in one sweet Ardenwald ranch!
USD 425,000
10950 s aventine ave
View photo
House · for sale
USD 1,345,000
USD 690/sq.ft
10950 s aventine ave
McLoughlin Industrial
· 1,948 sq.ft · 2 Bedrooms · 2 Baths · House
· Patio · Fireplace · Equipped kitchen
McLoughlin Industrial · 1,948 sq.ft · 2 Bedrooms · 2 Baths · House · Patio · Fireplace · Equipped kitchen
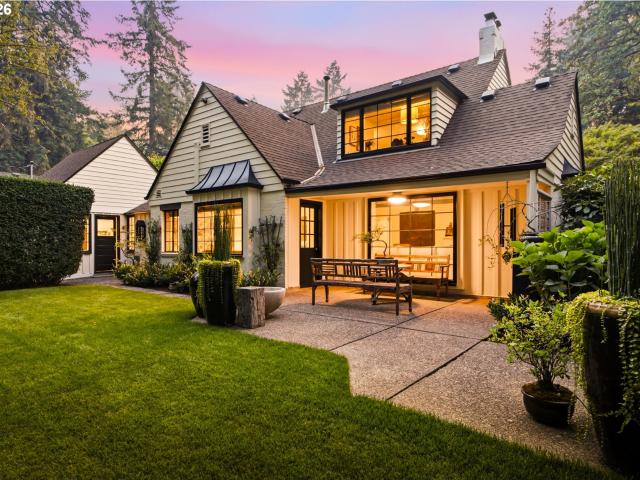
Dunthorpe’s most stylish English cottage is tucked away on a peaceful road and has been flawlessly reimagined inside and out in a rare blend of high design sophistication, contemporary comfort, and fairytale grace. With every fine detail meticulously considered, this complete remodel leaves no surface or system untouched, creating a home that lives like new while preserving the property’s architectural integrity. Classic finishes meet contemporary polish with exquisitely restored windows and custom window treatments, period built-ins, Rejuvenation lighting/hardware, refinished hardwoods, pristine finishes, and an immaculately tailored great room with marble gas fireplace opening to the dining room, patio, and expansive fenced and newly turfed lawns. The fully remodeled kitchen marries elevated design with JennAir commercial-line appliances, full height backsplash, and a delightful coffee bar. Enjoy a main level living option bedroom and remodeled full bathroom with heated floors, along
USD 1,345,000
4892 se fieldcrest dr
View photo
House · for sale
USD 675,000
USD 253/sq.ft
4892 se fieldcrest dr
McLoughlin Industrial
· 2,659 sq.ft · 4 Bedrooms · 3 Baths · House
· Garden · Office room · Fireplace · Equipped kitchen · Parking · Air conditioning · Cellar
McLoughlin Industrial · 2,659 sq.ft · 4 Bedrooms · 3 Baths · House · Garden · Office room · Fireplace · Equipped kitchen · Parking · Air conditioning · Cellar
Welcome to this mid-century Tri-Level home offering a light, bright, open kitchen floor plan and dining room with vaulted ceilings, casual dining atmosphere, and ceiling-to-floor double-pane windows with view to a landscaped, secluded backyard. The home blends sixties character with modern upgrades. Original 1960's hardwood floors on the main level. Two wood burning fireplaces and third optional fireplace insert in the primary suite, located on the third level of the home. It has an adjoining office, library, den possibilities and access to the backyard. The primary suite has a mini-split offering an AC feature. There are three full baths, one on each level, with tiled floors and walls. The daylight basement features carpeted flooring in the family room, bonus room, and bedrooms. The laundry room has tile floor, utility sink, cabinets and outside access. This floor has the benefit of multi-generational living or an ADU rental opportunity. A second water heater, located in the garage wa
USD 675,000

Get email alerts

Don't miss out: be the first to know about new properties

The alert was correctly created

On subscribing you accept the conditions of use and the privacy policy
Alert
Receive new ads in your inbox
Save this search
Receive alerts for new listings

We'll send you an email when we have new properties for: "Properties for sale in McLoughlin Industrial"

The alert was correctly created

Woodstock, Portland city Portland East CCD Multnomah County Oregon
Eastmoreland
Get email alerts and be the first to see new listings
Required field
On subscribing I accept the terms of the privacy policy
Perfect! You'll soon start receiving new listings via email
Alert
Receive an email when we have new ads for Properties for sale in McLoughlin Industrial
Save this search
Filters

Bedrooms

Size (sq.ft)

sq.ft
sq.ft

Price

USD
USD

Property type

Bathrooms

Clear all filters
Receive notifications when new entries are published.