2,729 properties for sale in Eastmoreland

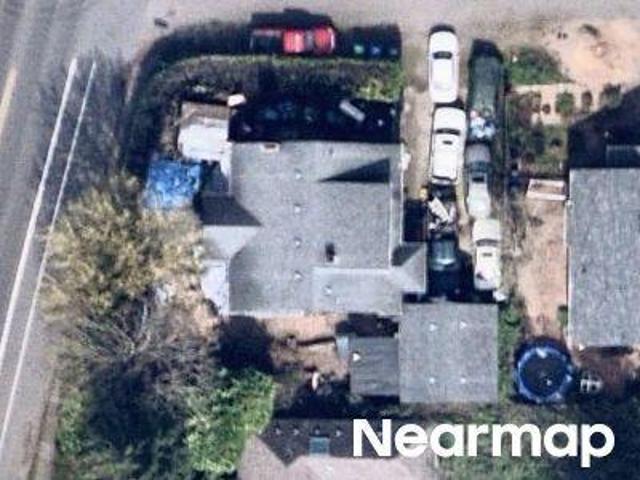
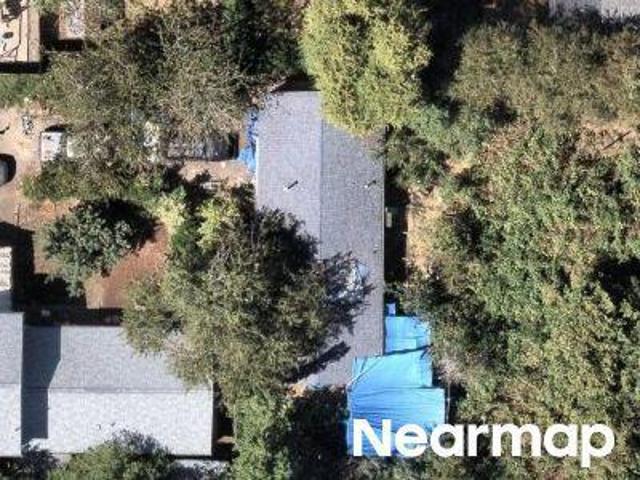
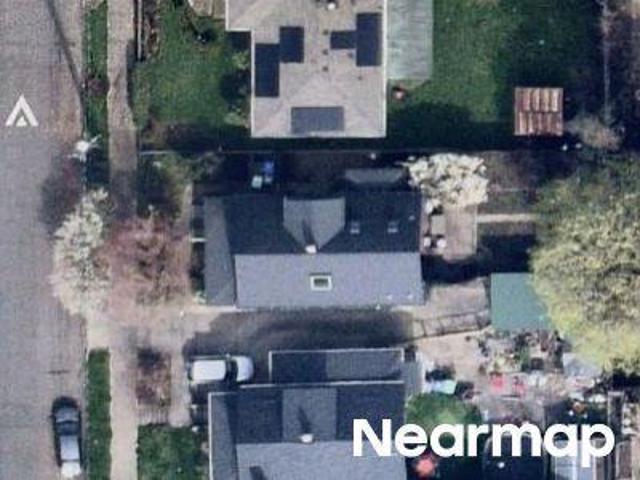
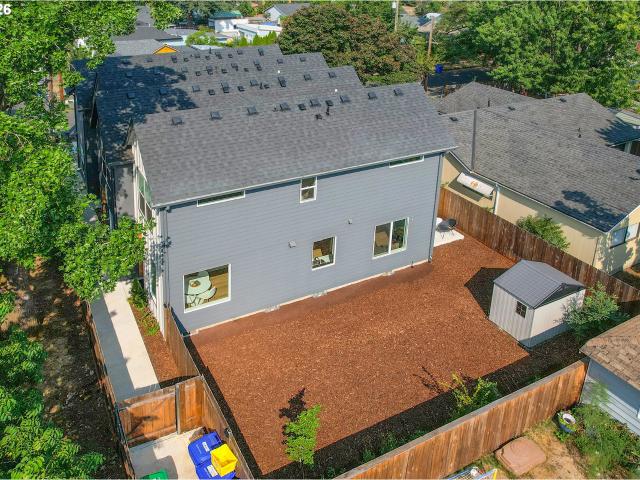
SE Lambert St
View photo
House · for sale
Request Details
Updated
SE Lambert St
Eastmoreland
· 2,250 sq.ft · 3 Bedrooms · 2 Baths · House
Eastmoreland · 2,250 sq.ft · 3 Bedrooms · 2 Baths · House
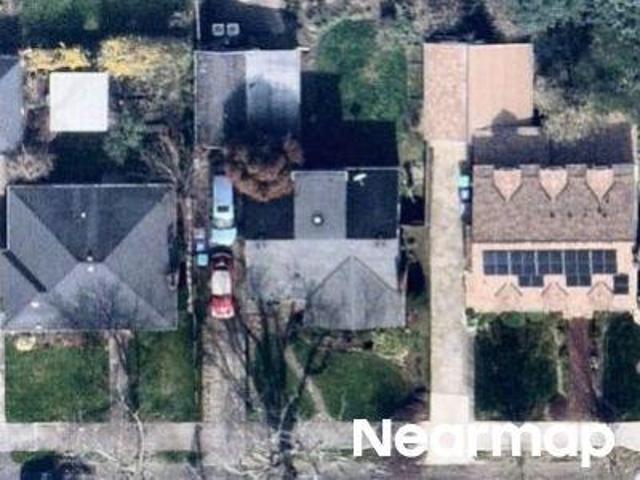
This home is in preforeclosure, which means the homeowner is in default (missed payments). Therefore, there could be an opportunity to strike a great deal with the owner and the bank
Request Details
6607 se reed college pl
12 pictures
House · for sale
USD 1,500,000
USD 407/sq.ft
6607 se reed college pl
Eastmoreland
· 3,681 sq.ft · 4 Bedrooms · 3 Baths · House
· Equipped kitchen
Eastmoreland · 3,681 sq.ft · 4 Bedrooms · 3 Baths · House · Equipped kitchen
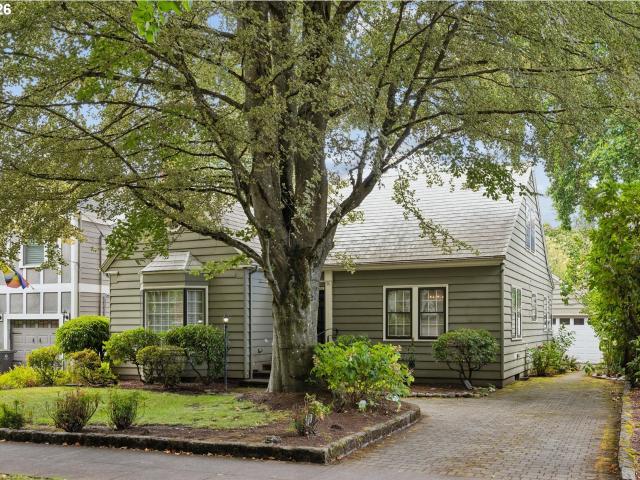
Basking in the heart of Eastmoreland, this broad-shouldered Tudor blends timeless architecture with thoughtful, high-end improvements designed for modern living. The stunning kitchen anchors the home with custom locally crafted Rockwood cabinetry, a large island, pantry, and dedicated coffee bar. Original details — including glass French doors opening into the expansive coved-ceiling living room— preserve the home’s character and architectural charm, while extensive updates elevate everyday functionality. Upstairs, the sought-after layout includes a luxurious primary suite with a stunning ensuite bath, plus two additional bedrooms and a whimsical bath bursting with cheerful vintage charm. The finished lower level has been thoughtfully remodeled to include a relaxing family room for enjoying movie nights and beautiful guest suite with a full bath, ideal for multigenerational living or extended stays. Outside, the grounds have been completely transformed by renowned local landscape desig
USD 1,500,000
3734 se rex st
12 pictures
House · for sale
USD 865,000
USD 409/sq.ft
3734 se rex st
Eastmoreland
· 2,110 sq.ft · 4 Bedrooms · 2 Baths · House
· Office room · Deck · Fireplace · Equipped kitchen
Eastmoreland · 2,110 sq.ft · 4 Bedrooms · 2 Baths · House · Office room · Deck · Fireplace · Equipped kitchen
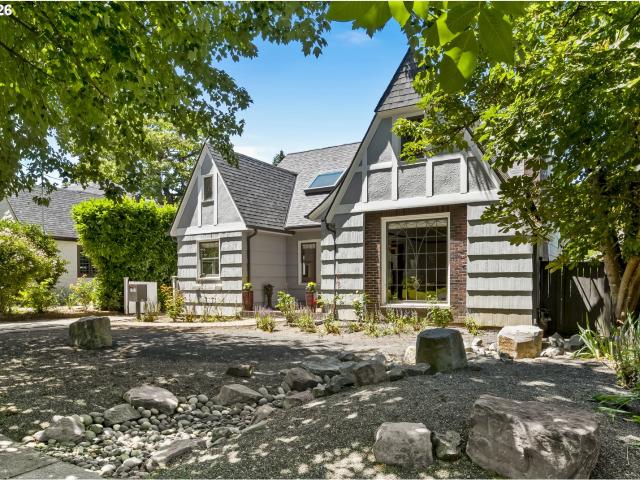
Nestled in one of Portland’s coveted neighborhoods, this Cape Cod–inspired home blends classic charm with thoughtful updates. Steep gables, dormer windows, and crisp white trim create timeless curb appeal, while a 2019 renovation refreshed nearly every surface inside. The wide-plank white oak floors and an open, airy layout set the tone for easy living and entertaining. At the center, the updated kitchen features new cabinetry, a quartz island with seating, subway tile backsplash, farmhouse sink, and updated lighting—flowing seamlessly into the living area anchored by a fireplace. The main-level primary suite offers convenience and comfort with an ensuite bath featuring a walk-in shower and double vanity. Upstairs, two additional bedrooms are complemented by a vaulted bonus room with dormers—ideal as a fourth bedroom, office, or media space. All bathrooms were updated in 2019, and new window treatments throughout add a cohesive, finished feel to the home. From the Trex deck to the pave
USD 865,000
7135 se reed college pl
12 pictures
House · for sale
USD 950,000
USD 313/sq.ft
7135 se reed college pl
Eastmoreland
· 3,035 sq.ft · 3 Bedrooms · 2 Baths · House
· Equipped kitchen
Eastmoreland · 3,035 sq.ft · 3 Bedrooms · 2 Baths · House · Equipped kitchen
This enchanting storybook Tudor is perfectly situated in the heart of Eastmoreland on coveted Reed College Place. Cherished by the same family since its construction in 1931, this continually modernized and meticulously preserved beauty offers a rare opportunity to purchase a completely move-in ready legacy property in one of Portland’s most beloved neighborhoods. Unparalleled craftsmanship abounds with newly refinished oak hardwood floors, gorgeous restored mahogany woodwork, coved ceilings, picture moulding, distinctive built-ins, and leaded glass that seamlessly intertwine with a sleek & stylish remodeled kitchen, thoughtfully updated bathrooms, and a contemporary color palette. Three levels of living space include a gracefully flowing main level with elegant formal living & dining rooms, a generously-sized bedroom, and a sunny family room that connects the kitchen to outdoors for year-round gatherings and entertaining. Two large bedrooms upstairs are each complemented by a charming
USD 950,000
3506 SE Bybee BLVD
View photo
House · for sale
USD 1,600,000
USD 428/sq.ft
3506 SE Bybee BLVD
Eastmoreland
· 3,735 sq.ft · 4 Bedrooms · 2 Baths · House
· Equipped kitchen · Cellar
Eastmoreland · 3,735 sq.ft · 4 Bedrooms · 2 Baths · House · Equipped kitchen · Cellar
A modern architectural retreat hidden within one of Portland's most beloved neighborhoods. Rebuilt from the studs in 2017 and meticulously curated by architect Zach Gillum and designer Henry Brown, this extraordinary Eastmoreland residence offers the rare combination of timeless architecture, exceptional craftsmanship, and modern luxury. With nearly 4,000 square feet, 4 bedrooms (one currently configured as an office), and 2.1 baths, every detail has been thoughtfully designed and beautifully executed. The heart of the home features elegant gathering spaces, designer finishes, custom millwork, and seamless indoor-outdoor flow. The gourmet kitchen and dining area are ideal for entertaining, complete with a built-in wine refrigerator, pull-out bar, and access to exceptional outdoor living spaces. A climate-controlled wine cellar further elevates the home's appeal. The main-level primary suite provides convenience and privacy, while additional bedrooms, flexible living spaces, and abundan
USD 1,600,000
7007 SE 28TH AVE
12 pictures
House · for sale
USD 950,000
USD 420/sq.ft
7007 SE 28TH AVE
Eastmoreland
· 2,260 sq.ft · 4 Bedrooms · 3 Baths · House
· Office room · Equipped kitchen
Eastmoreland · 2,260 sq.ft · 4 Bedrooms · 3 Baths · House · Office room · Equipped kitchen
Exceptionally bright & beautifully reimagined, this unique Eastmoreland Tudor blends period charm with thoughtful, modern updates. Vintage details—including coved ceilings, hardwood and fir floors, picture molding, built-ins, and leaded glass—preserve the home’s historic integrity, while extensive improvements enhance functionality and efficiency. Three finished levels provide flexibility and no wasted space. Main level living & dining rooms connect to a magnificent sunroom and gourmet kitchen with crisp, contemporary finishes and newer luxury appliances. Two bedrooms on the main include one with an ensuite bath for possible use as a second primary suite. The upper level is dedicated to a private primary retreat featuring a spa-like bathroom and walk-in closet; a mini-split system adds efficient year-round comfort. The living areas extend downstairs, where a family/media room & bedroom create the ideal setting for a home office, guest quarters, or possible ADU. Outside, a cottage garde
USD 950,000
6223 SE 31ST AVE
View photo
House · for sale
USD 975,000
USD 435/sq.ft
6223 SE 31ST AVE
Eastmoreland
· 2,239 sq.ft · 4 Bedrooms · 3 Baths · House
· Patio · Gym · Equipped kitchen · Parking
Eastmoreland · 2,239 sq.ft · 4 Bedrooms · 3 Baths · House · Patio · Gym · Equipped kitchen · Parking
Fantastic updated Eastmoreland home on a quiet street close to everything! Within blocks to Eastmoreland Golf Course and Reed College. Excellent layout has the feel of a one-level home with primary bedroom on main and the added bonus of a lower level bedroom with en suite bath and tuck under garage with a great mud room entrance area. Beautiful Brazilian Koa flooring throughout the home. Remodeled kitchen with granite counters, plenty of light through the skylights, thoughtful layout with plenty of space opening onto the living and dining spaces making entertaining a breeze. Primary bedroom features en suite bath with walk-in shower and access to the patio, enjoy the mature plantings over the trellis and border walls. Den is currently used as a home gym, also perfect as an office, 5th bedroom(with closet), or formal dining room. Lower level bedroom with en suite bath is perfect as a guest room. Enter the home through the front courtyard area which is a very welcoming outdoor living spa
USD 975,000
3825 se carlton st
12 pictures
House · for sale
USD 950,000
USD 388/sq.ft
3825 se carlton st
Eastmoreland
· 2,443 sq.ft · 4 Bedrooms · 3 Baths · House
· Garden · Office room · Fireplace · Equipped kitchen
Eastmoreland · 2,443 sq.ft · 4 Bedrooms · 3 Baths · House · Garden · Office room · Fireplace · Equipped kitchen
Modernized Eastmoreland Sanctuary: 2020 Full Reno, Chef’s Kitchen & Resort Grounds Experience a rare blend of historic Eastmoreland charm and a private resort-like retreat blocks from local shops and dining. Extensive renovation completed in 2020, this home features entirely modern systems—plumbing, electrical, HVAC, roof, and windows—seamlessly paired with timeless character. The layout offers effortless main-level living with a spacious living room, full bath, and versatile bedroom/office. A chef’s kitchen anchors the home with premium Bertazzoni and Jenn-Air appliances and custom cabinetry. Upstairs features a second guest bedroom and a primary suite with a modern ensuite. The finished lower level (rare 7' ceilings/dry design) provides a 4th bedroom, full bath, laundry, and flexible media or fitness space. The property transforms into a city escape with a low-maintenance garden anchored by two-tier waterfalls. A spectacular covered outdoor living area features a stone fireplace and
USD 950,000
7349 SE 30TH AVE
View photo
House · for sale
USD 87,944,000
USD 21,789/sq.ft
7349 SE 30TH AVE
Eastmoreland
· 4,036 sq.ft · 4 Bedrooms · 2 Baths · House
· Patio · Garden · Parking · Fireplace · Equipped kitchen · Cellar
Eastmoreland · 4,036 sq.ft · 4 Bedrooms · 2 Baths · House · Patio · Garden · Parking · Fireplace · Equipped kitchen · Cellar
Tucked in the coveted Eastmoreland neighborhood, this 4 bed, 2 bath craftsman home embodies the timeless character this neighborhood is known for. With classic hardwood floors, wood burning fireplace, and built-in dining room hutch, plus fresh paint throughout the home, you have the perfect backdrop to make this place your own. The spacious kitchen has an island and plenty of counter space for both daily life and entertainment. There are 2 beds and a bath on each floor. Upstairs you’ll find the very spacious primary bedroom with an additional sitting room, perfect for relaxation. While the main and upper floors offer 2,246 square feet, the basement provides another 800 sq ft of space for storage or a workshop, or perfect area to add an additional finished living space or rec room. Outside, relax on the front porch which overlooks the welcoming shady yard. The deep driveway leads to a detached garage and a low maintenance fenced patio space which is sure to please. *All appliances, kitc
USD 87,944,000
3666 se bybee blvd
View photo
House · for sale
USD 1,250,000
USD 371/sq.ft
3666 se bybee blvd
Eastmoreland
· 3,369 sq.ft · 4 Bedrooms · 3 Baths · House
· Garden · Office room · Equipped kitchen
Eastmoreland · 3,369 sq.ft · 4 Bedrooms · 3 Baths · House · Garden · Office room · Equipped kitchen
Welcome home to this extensively renovated 1930s traditional in the heart of Eastmoreland, where years of thoughtful improvements have created a home that feels both timeless and effortlessly livable. Perfectly positioned across from Berkeley Park and adjacent to a beloved community garden, this is a place where classic character and modern convenience come together beautifully. A welcoming living room, a beautiful formal dining room, and a kitchen designed for everything from weeknight dinners to holiday gatherings create the heart of the main level, complete with a large pantry and dedicated freezer space. Two bedrooms and a full bath round out the floor, including one bedroom with a Murphy bed, making it equally suited as a guest room, office, or creative flex space. Downstairs, a spacious family room offers a place to spread out, entertain, or unwind, while two large storage rooms keep hobbies, gear, and seasonal items neatly tucked away. Upstairs, a fourth bedroom with an adjoinin
USD 1,250,000
3738 se crystal springs blvd
12 pictures
House · for sale
USD 749,900
USD 304/sq.ft
3738 se crystal springs blvd
Eastmoreland
· 2,465 sq.ft · 4 Bedrooms · 3 Baths · House
· Garden · Deck · Equipped kitchen · Parking
Eastmoreland · 2,465 sq.ft · 4 Bedrooms · 3 Baths · House · Garden · Deck · Equipped kitchen · Parking
Located in the highly sought-after Eastmoreland neighborhood, this light-filled 2010 build pairs thoughtful design with modern comfort. Step inside to an open living space with 9' ceilings that flows effortlessly into a dining area with a built-in wet bar—perfect for entertaining. The main level features hardwood floors, insulated windows, a welcoming great room off the kitchen, a sunny nook overlooking the backyard, and a tucked-away powder room. Upstairs, three spacious bedrooms and two full baths continue the airy feel with 9' ceilings and soft wall-to-wall carpet. A second floor washer/dyer make laundry day more enjoyable. The primary suite is a true retreat, complete with a private deck, spa-like bath, and generous walk-in closet. Downstairs, the high-ceilinged lower level offers room to relax or host, with a fourth bedroom or office, an additional wet bar, and a full bathroom—ideal for guests or extended living. There is room to park in front of the newly built garage, or on a co
USD 749,900
2802 se moreland ln
12 pictures
House · for sale
USD 1,600,000
USD 359/sq.ft
2802 se moreland ln
Eastmoreland
· 4,456 sq.ft · 4 Bedrooms · 4 Baths · House
· Garden · Equipped kitchen
Eastmoreland · 4,456 sq.ft · 4 Bedrooms · 4 Baths · House · Garden · Equipped kitchen
Mid-Century Eastmoreland Sanctuary Imagine strolling down historic streets that display pride of ownership in every home. Jog or walk under a canopy of trees down Reed College Place, right into Reed College’s beautiful campus and trails. Leisurely walk from your front door to take in the blooming flowers of the Crystal Springs Rhododendron Garden. If you want a break from cooking, simply walk or drive the short distance to the restaurants and coffee shops on Woodstock Blvd. This is what it means to live in Eastmoreland. When hosting family and friends, you’ll enjoy your large Chef’s kitchen as you cook and remain part of the conversation thanks to the seamless open-concept design. When it’s time to relax, sit by the large living room windows, enjoying the sun as you admire the greenery of the neighborhood and this one-of-a-kind Mid Century home. Of course, nothing says relaxation like the spa-inspired primary bathroom featuring a soaking tub and the dreamy circular skylight shower. Thi
USD 1,600,000
3803 se nehalem st
12 pictures
House · for sale
USD 995,000
USD 338/sq.ft
3803 se nehalem st
Eastmoreland
· 2,939 sq.ft · 4 Bedrooms · 2 Baths · House
· Patio · Garden · Equipped kitchen
Eastmoreland · 2,939 sq.ft · 4 Bedrooms · 2 Baths · House · Patio · Garden · Equipped kitchen
Pristine and meticulously maintained, this elegant modern Craftsman in coveted Eastmoreland offers exceptional flow, luxurious finishes, fresh interior paint, and a flexible floor plan. Built in 2013 and lovingly cared for by its original owners, two levels of bright, open living space are filled with natural light from abundant windows and high ceilings throughout. Formal living and dining rooms open to a breathtaking gourmet kitchen with high-end appliances, custom cabinetry, and a large island. The kitchen flows to the family room and patio/backyard, creating a central hub that extends to the outdoor living spaces for year-round entertaining. Upstairs, four generously-sized bedrooms are grouped together, including an expansive primary retreat with a spa-inspired bathroom and dual closets. A versatile den or office on the main level could easily serve as a fifth bedroom if needed. Tranquil outdoor areas include a private fenced backyard with patio along with colorful landscaping––a d
USD 995,000
6721 SE 34TH AVE
12 pictures
House · for sale
USD 1,127,500
USD 382/sq.ft
6721 SE 34TH AVE
Eastmoreland
· 2,949 sq.ft · 4 Bedrooms · 3 Baths · House
· Garden · Deck · Parking · Cellar
Eastmoreland · 2,949 sq.ft · 4 Bedrooms · 3 Baths · House · Garden · Deck · Parking · Cellar
Immaculately maintained Cape Cod in the heart of highly sought-after Eastmoreland. This updated home offers four generous bedrooms plus a versatile bonus bedroom, three full bathrooms, a main-level family room, and a finished basement—providing flexible space for everyday living, remote work, and entertaining. Hardwood floors with mahogany inlay and original architectural details pair seamlessly with thoughtful improvements to create a warm, welcoming interior. Step outside to a mature landscaped yard featuring a Trex deck with built-in seating—ideal for outdoor dining, relaxing, and gatherings. An oversized attached garage adds convenience along with ample storage. Located in one of Portland’s most desirable neighborhoods, this Eastmoreland property combines classic character, practical layout, and exceptional livability
USD 1,127,500
6544 SE 36TH AVE
12 pictures
House · for sale
USD 975,000
USD 341/sq.ft
6544 SE 36TH AVE
Eastmoreland
· 2,852 sq.ft · 3 Bedrooms · 3 Baths · House
· Equipped kitchen
Eastmoreland · 2,852 sq.ft · 3 Bedrooms · 3 Baths · House · Equipped kitchen
Offer received-submission deadline 10AM Monday 4/20*. This stylish, striking Eastmoreland midcentury is full of character and thoughtful updates. It looks ahead to peak MCM aesthetic values with a curved glass wall and a breathtaking morning room with walls of windows to bring the outdoors in. It gives a delightful wink to the past with a gorgeous lower-level party room/family room with copper and nailed leather accents-and a service bar that can be swung around and hidden, Prohibition-style. Everything in between is exquisitely designed for livability and beauty: lovely formal living and dining room, sleek kitchen with slate floors and stainless steel, two large bedrooms on the main level plus a gorgeous limestone bath with spacious walk-in shower. The upstairs is a private suite with skylights, a built-in window bench, and luxe limestone bath with soaking tub. The extra-deep, secluded lot is your own private park with lush, mature landscaping. Need separate quarters? The lower level
USD 975,000
3810 se bybee blvd
12 pictures
House · for sale
USD 750,000
USD 368/sq.ft
3810 se bybee blvd
Eastmoreland
· 2,034 sq.ft · 3 Bedrooms · 2 Baths · House
· Garden · Office room · Deck · Equipped kitchen · Cellar
Eastmoreland · 2,034 sq.ft · 3 Bedrooms · 2 Baths · House · Garden · Office room · Deck · Equipped kitchen · Cellar
Located in the highly desirable Eastmoreland neighborhood, this beautifully updated home offers an unbeatable setting just down the street from Eastmoreland golf course and directly across from Berkley Park. The main level features hardwood floors throughout and a thoughtfully renovated open floor plan designed for both everyday living and entertaining. The kitchen is centered around a spacious island and complemented by a stainless-steel vent hood, creating a functional and inviting space. Downstairs, the fully finished basement features brand new carpet and provides additional living flexibility, perfect for a media room, guest space, and home office. Step outside to a private backyard retreat featuring a newer high-end Brazilian hardwood deck (IPE) and a well-designed hardscaped seating area, ideal for relaxing or hosting. With its prime location, quality updates, and versatile layout, this home offers the best of Eastmoreland living. [Home Energy Score = 5. HES Report at
USD 750,000
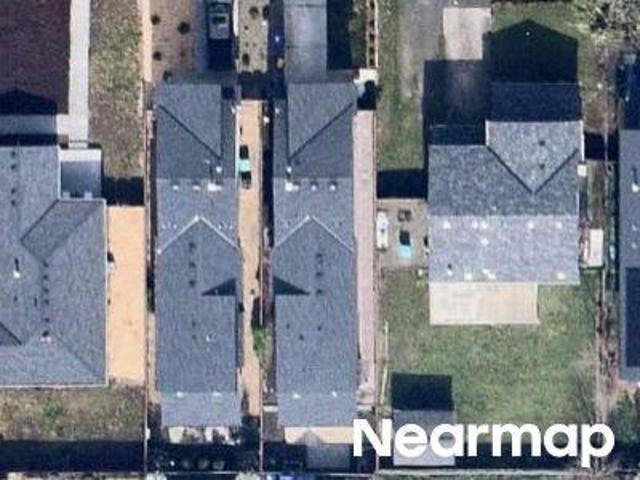
SE Mitchell Ct
View photo
House · for sale
Request Details
Updated
SE Mitchell Ct
Eastmoreland
· 710 sq.ft · 2 Bedrooms · 1 Bath · House
Eastmoreland · 710 sq.ft · 2 Bedrooms · 1 Bath · House
This home is in preforeclosure, which means the homeowner is in default (missed payments). Therefore, there could be an opportunity to strike a great deal with the owner and the bank
Request Details
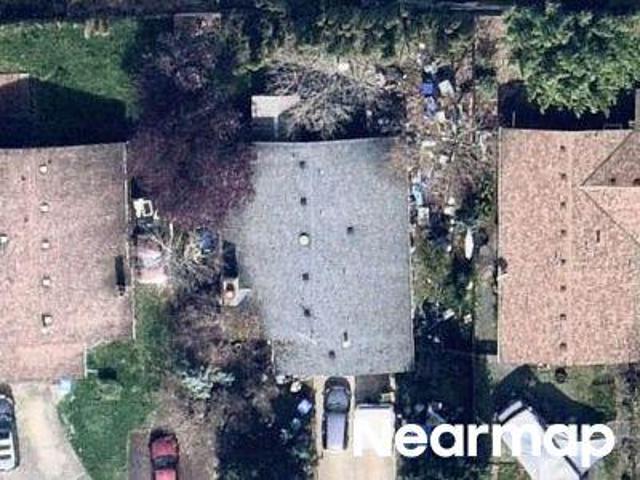
SE Woodstock Blvd
View photo
House · for sale
USD 343,000
Updated
SE Woodstock Blvd
Eastmoreland
· 3 Bedrooms · 1 Bath · House
Eastmoreland · 3 Bedrooms · 1 Bath · House
This is a Real Estate-Owned (REO)/post-foreclosure home owned or managed by a bank. All offers are considered; however, the highest and best will most likely be accepted
USD 343,000
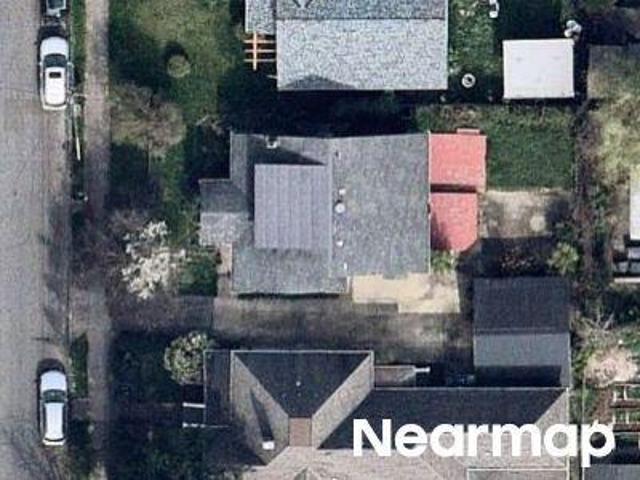
SE Roswell St
View photo
House · for sale
Request Details
Updated
SE Roswell St
Eastmoreland
· 1,087 sq.ft · 2 Bedrooms · 1 Bath · House
Eastmoreland · 1,087 sq.ft · 2 Bedrooms · 1 Bath · House
This home is in preforeclosure, which means the homeowner is in default (missed payments). Therefore, there could be an opportunity to strike a great deal with the owner and the bank
Request Details
SE Holgate Blvd
View photo
House · for sale
Request Details
Updated
SE Holgate Blvd
Eastmoreland
· 1,130 sq.ft · 1 Bath · House
Eastmoreland · 1,130 sq.ft · 1 Bath · House
This home is in preforeclosure, which means the homeowner is in default (missed payments). Therefore, there could be an opportunity to strike a great deal with the owner and the bank
Request Details
SE 52nd Ave
View photo
House · for sale
Request Details
Updated
SE 52nd Ave
Eastmoreland
· 2,562 sq.ft · 6 Bedrooms · 2 Baths · House
Eastmoreland · 2,562 sq.ft · 6 Bedrooms · 2 Baths · House
This home is in preforeclosure, which means the homeowner is in default (missed payments). Therefore, there could be an opportunity to strike a great deal with the owner and the bank
Request Details
SE 28th Ave
View photo
House · for sale
Request Details
New
SE 28th Ave
Eastmoreland
· 1,679 sq.ft · 2 Bedrooms · 1 Bath · House
Eastmoreland · 1,679 sq.ft · 2 Bedrooms · 1 Bath · House
This home is in preforeclosure, which means the homeowner is in default (missed payments). Therefore, there could be an opportunity to strike a great deal with the owner and the bank
Request Details
SE Tolman St
View photo
House · for sale
Request Details
Updated
SE Tolman St
Eastmoreland
· House
Eastmoreland · House
This is a Real Estate-Owned (REO)/post-foreclosure home owned or managed by a bank. All offers are considered; however, the highest and best will most likely be accepted
Request Details
SE Berkeley Pl
View photo
House · for sale
Request Details
Updated
SE Berkeley Pl
Eastmoreland
· 3,283 sq.ft · 4 Bedrooms · 2 Baths · House
Eastmoreland · 3,283 sq.ft · 4 Bedrooms · 2 Baths · House
This home is in preforeclosure, which means the homeowner is in default (missed payments). Therefore, there could be an opportunity to strike a great deal with the owner and the bank
Request Details
SE Rhine St
View photo
House · for sale
Request Details
Updated
SE Rhine St
Eastmoreland
· 1,636 sq.ft · 2 Baths · House
Eastmoreland · 1,636 sq.ft · 2 Baths · House
This home is in preforeclosure, which means the homeowner is in default (missed payments). Therefore, there could be an opportunity to strike a great deal with the owner and the bank
Request Details

Get email alerts

Don't miss out: be the first to know about new properties

The alert was correctly created

On subscribing you accept the conditions of use and the privacy policy
Alert
Receive new ads in your inbox
Save this search
Receive alerts for new listings

We'll send you an email when we have new properties for: "Properties for sale in Eastmoreland"

The alert was correctly created

Westmoreland, Portland city Portland East CCD Multnomah County Oregon
Sellwood-Moreland
Get email alerts and be the first to see new listings
Required field
On subscribing I accept the terms of the privacy policy
Perfect! You'll soon start receiving new listings via email
Alert
Receive an email when we have new ads for Properties for sale in Eastmoreland
Save this search
Filters

Bedrooms

Size (sq.ft)

sq.ft
sq.ft

Price

USD
USD

Property type

Bathrooms

Clear all filters
Receive notifications when new entries are published.