1,934 properties for sale in Eastmoreland

2405 se cora st
View photo
House · for sale
USD 654,000
USD 221/sq.ft
2405 se cora st
Eastmoreland
· 2,949 sq.ft · 4 Bedrooms · 4 Baths · House
· Patio · Garden · Deck · Equipped kitchen
Eastmoreland · 2,949 sq.ft · 4 Bedrooms · 4 Baths · House · Patio · Garden · Deck · Equipped kitchen
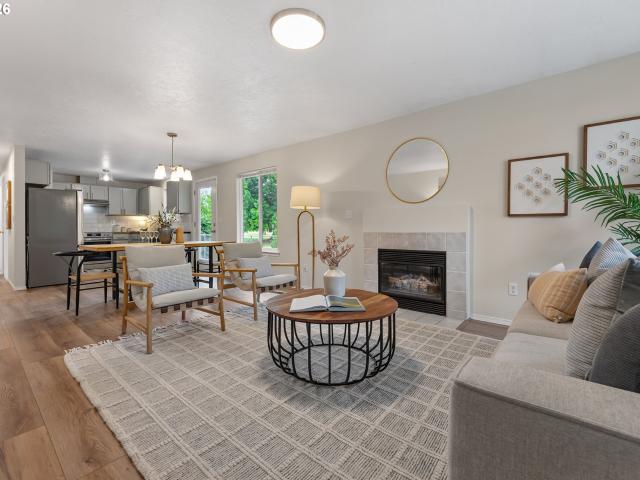
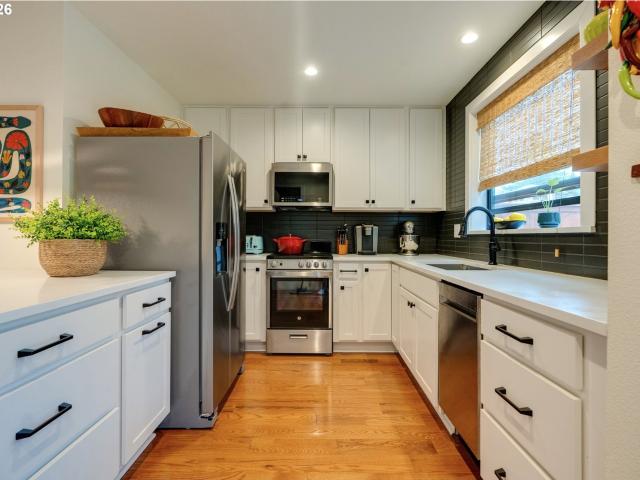
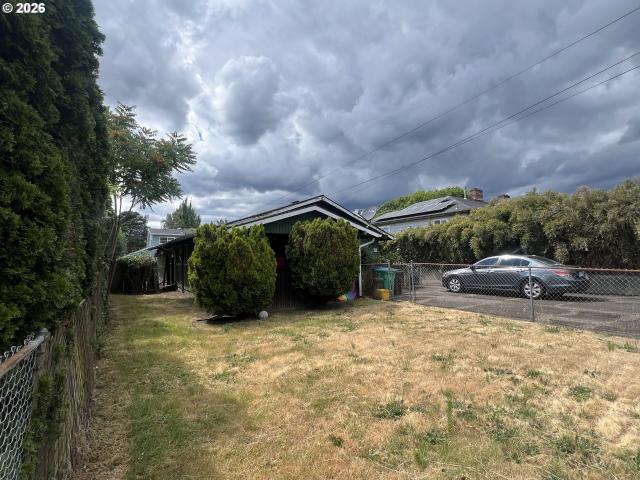
Centrally located craftsman duplex w/urban vibe is just a quick walk from cafes, shops & just two miles to downtown Portland! These side-by-side units w/open loft-like floor plans drip w/ high-end lighting, opulent material choices & updated systems. Both flats have separate laundry spaces w/high ceilings + spacious'flex' rooms. French doors lead from the kitchen to deck onto private patio in 2411. Each side has private, fenced backyard space perfect for pets and hosting. These units have had very limited vacancy and always rent out within a few weeks! This is a great opportunity for an owner-occupied purchase, or buy a cash-flowing investment property with an established Mid-Term Rental (2405) making $2,800 per month! 2411 is currently rented for $2,500 per month. No utilities included
USD 654,000
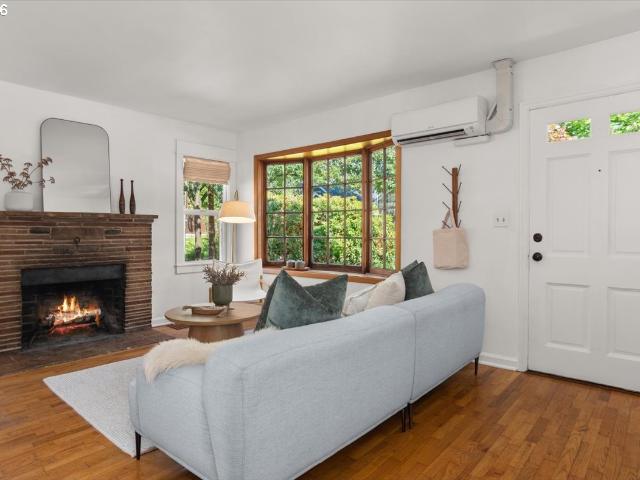
1726 se reedway st
View photo
House · for sale
USD 559,000
USD 499/sq.ft
1726 se reedway st
Eastmoreland
· 1,119 sq.ft · 3 Bedrooms · 2 Baths · House
· Patio · Garden · Parking · Fireplace
Eastmoreland · 1,119 sq.ft · 3 Bedrooms · 2 Baths · House · Patio · Garden · Parking · Fireplace
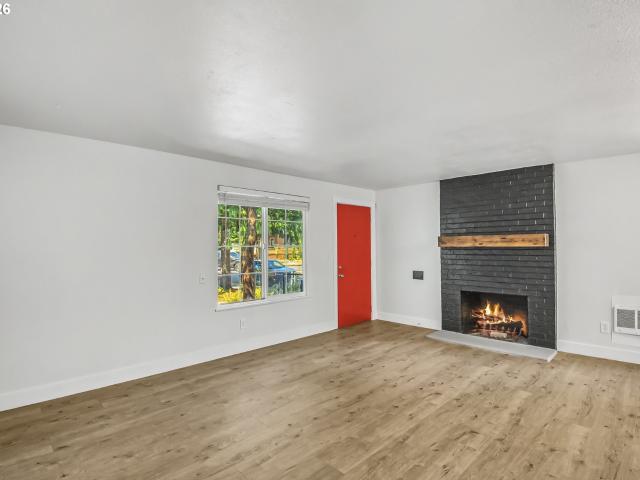
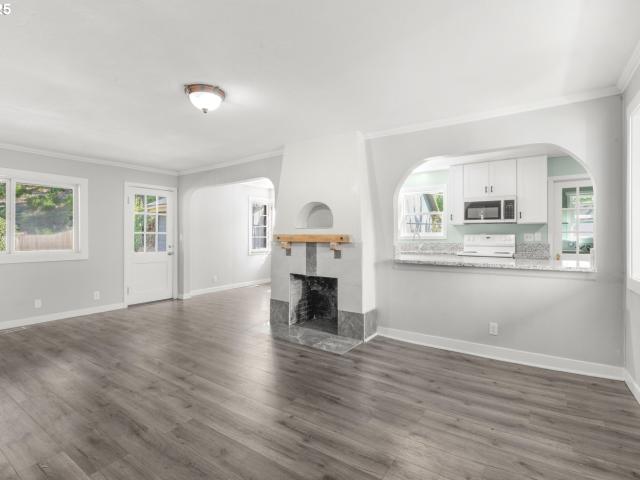
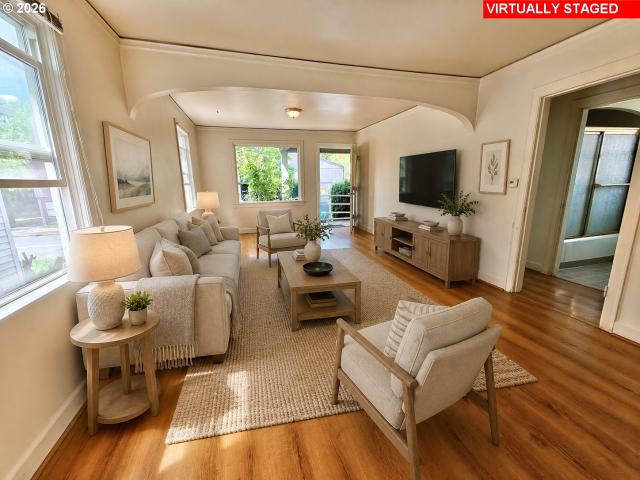
Welcome to this beautifully refreshed 3-bedroom, 2-bath cottage in the heart of Portland's beloved Sellwood-Moreland neighborhood. Blending classic charm with thoughtful updates, this inviting home offers light-filled rooms, warm hardwood floors and a wood burning fireplace. The simple layout offers an easy, comfortable flow that feels both inviting and functional for everyday living. A new roof, tankless water heater and mini-split heating and cooling offer peace of mind and superior energy efficiency. Step outside to your own backyard retreat, where a spacious, fully fenced yard invites endless possibilities. A charming tree house sparks adventure, while the flat lawn and covered patio offer plenty of room for entertaining, gardening, pets, play, or simply unwinding in the fresh air year-round. The detached garage adds valuable flexibility. Perfect for a workshop, creative studio, hobby space, additional storage, or optional parking. Embrace the unbeatable location. Just moments from
USD 559,000
1634 se spokane st
View photo
House · for sale
USD 995,000
USD 317/sq.ft
1634 se spokane st
Eastmoreland
· 3,132 sq.ft · 4 Bedrooms · 3 Baths · House
· Office room · Equipped kitchen
Eastmoreland · 3,132 sq.ft · 4 Bedrooms · 3 Baths · House · Office room · Equipped kitchen
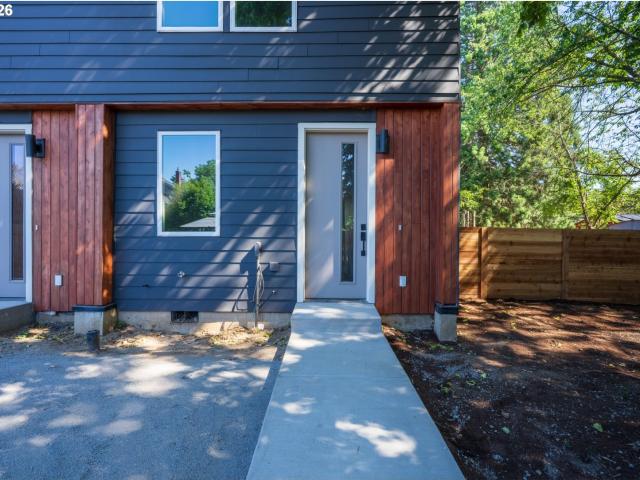
Custom Sellwood home built by respected local builder Horizon Northwest in 2014, offering 3,136 square feet of thoughtfully designed living space with 4 bedrooms, 3.5 baths, a main-level office (or optional 5th bedroom), top-floor bonus/media room, and lower-level guest suite. Located on a quiet residential street just moments from Sellwood Park, Oaks Bottom Wildlife Refuge, the Springwater Corridor, and Sellwood's popular shops, restaurants, and neighborhood amenities. Designed for both everyday living and entertaining, the light-filled main level features an open-concept kitchen, dining, and living area with rich millwork, solid-core doors, custom built-ins, and carefully selected finishes throughout. Covered front and rear porches create a seamless indoor-outdoor connection and extend the living space year-round. A dedicated main-level office provides ideal work-from-home flexibility. Upstairs, the spacious primary suite offers a spa-inspired bath with soaking tub, oversized walk-in
USD 995,000
4613 se rural st
View photo
House · for sale
USD 619,000
USD 348/sq.ft
4613 se rural st
Eastmoreland
· 1,776 sq.ft · 3 Bedrooms · 2 Baths · House
· Garden · Deck · Fireplace · Equipped kitchen
Eastmoreland · 1,776 sq.ft · 3 Bedrooms · 2 Baths · House · Garden · Deck · Fireplace · Equipped kitchen
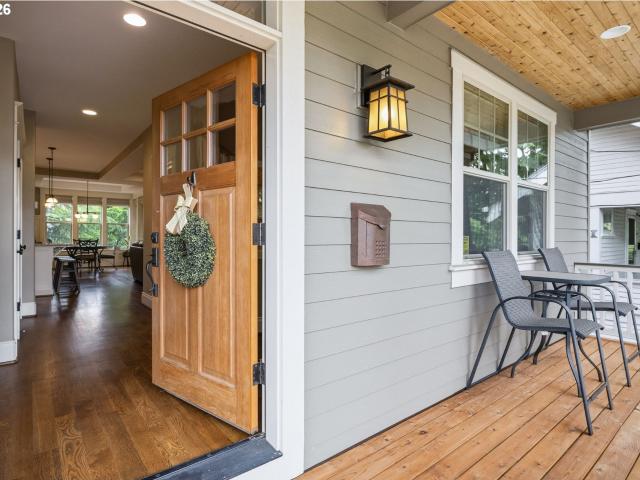
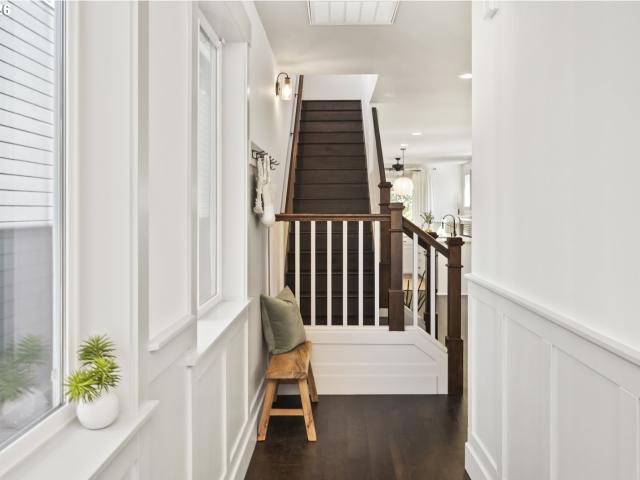
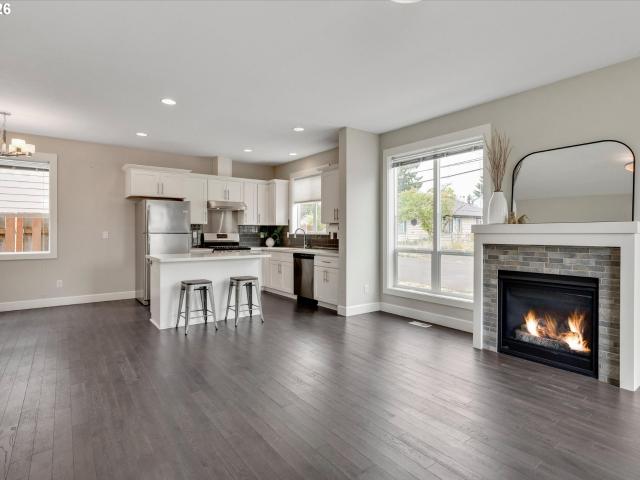
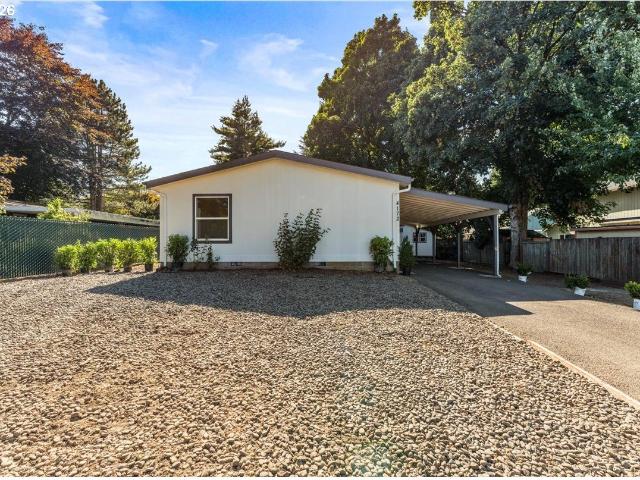
Welcome to 4613 SE Rural St. A stunning 2023-built home nestled in the heart of Portland's beloved Woodstock neighborhood, where thoughtful craftsmanship and elevated design meet effortless everyday living. The craftsman exterior with cedar-ceiling porch, board-and-batten siding, and beautifully landscaped front yard sets the tone before you ever step inside. From the warm wood front door, rich dark hardwood floors, and wainscoting throughout it's clear this is no ordinary new construction. The open main level is made for living. The chef's kitchen features ceiling-height white shaker cabinetry, quartz countertops, stainless appliances, a gas range, walk-in pantry, and a large island with bar seating. The living room anchors around a gas fireplace with tile surround, built-in shelving, and sliding doors to the sun-soaked deck. A show-stopping powder bath and separate dining area with designer pendant chandelier complete the main floor. Upstairs, the primary suite impresses with a tray
USD 619,000
3942 se monroe st
View photo
House · for sale
USD 695,000
USD 338/sq.ft
3942 se monroe st
Eastmoreland
· 2,056 sq.ft · 5 Bedrooms · 2 Baths · House
· Garden · Parking · Equipped kitchen
Eastmoreland · 2,056 sq.ft · 5 Bedrooms · 2 Baths · House · Garden · Parking · Equipped kitchen
Fabulous investment opportunity with this well maintained duplex, positioned in a desirable and growing location! The 3944 side features a spacious three bedroom one bathroom unit, while 3942 offers a charming two bedroom one bathroom unit. Each unit with a separate garage, parking, access to backyard space, dishwashers and washer/dryer. Both units are currently occupied by reliable tenants on annual leases, who have established a proven track record of residency. Their expressed desire to stay long-term has ensured a steady stream of rental income, minimizing turnover costs. This well-cared-for duplex represents a prime investment opportunity! [Home Energy Score = 6. HES Report at
USD 695,000
6732 se rhone st
View photo
House · for sale
USD 349,900
USD 325/sq.ft
6732 se rhone st
Eastmoreland
· 1,076 sq.ft · 2 Bedrooms · 1 Bath · House
· Garden
Eastmoreland · 1,076 sq.ft · 2 Bedrooms · 1 Bath · House · Garden
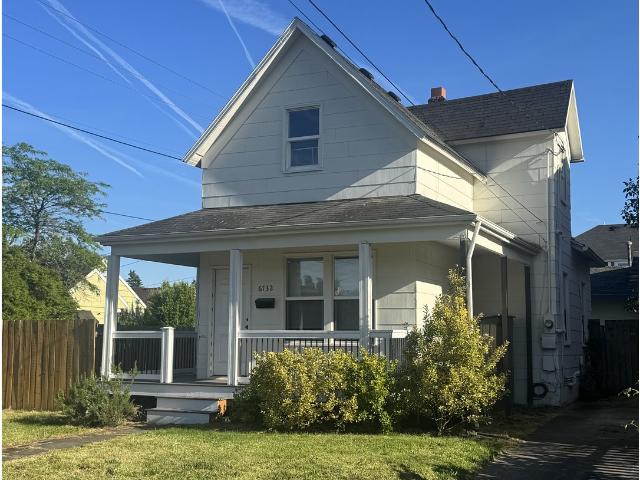
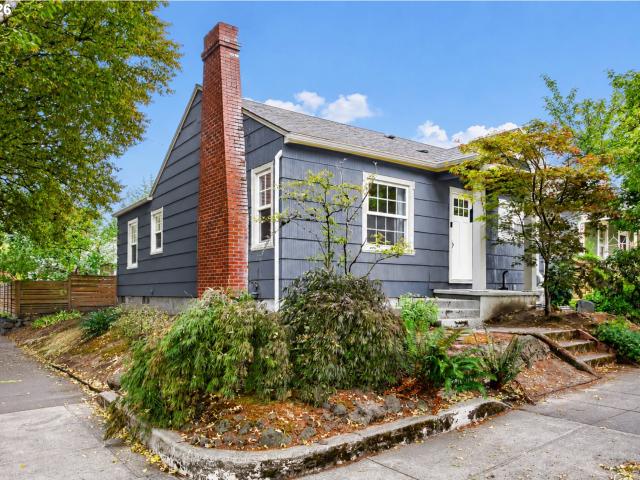
Step into turn-of-the-century charm with this 1904 farmhouse-style home, nestled in a quiet SE Portland neighborhood. Situated on a corner lot with a fully fenced side yard, this property blends historic character with everyday functionality. The main level features a large, open living and dining area, perfect for gathering and entertaining, along with a spacious utility room. Upstairs you’ll find two bedrooms, plus a versatile 6' x 7' bonus room that has been used as a bedroom, walk-in closet, or could be reimagined as a compact bath. Fir floors add warmth and authenticity to the upper level. Enjoy outdoor living on the charming wrap-around porch, or in the newly fenced side yard with raised garden beds ready for your plantings. A newer 90% gas furnace adds comfort and efficiency. Close to parks, schools, and shopping, this home offers classic character in a convenient location
USD 349,900
8209 SE 69TH AVE
View photo
House · for sale
USD 485,000
USD 302/sq.ft
8209 SE 69TH AVE
Eastmoreland
· 1,604 sq.ft · 3 Bedrooms · 2 Baths · House
· Patio · Garden · Fireplace · Equipped kitchen
Eastmoreland · 1,604 sq.ft · 3 Bedrooms · 2 Baths · House · Patio · Garden · Fireplace · Equipped kitchen
Located in the heart of the vibrant Brentwood-Darlington neighborhood, this light-filled modern home offers comfort and style on a premium corner lot. The charming curb appeal greets you from the moment you arrive and welcomes you into the beautifully designed, open-concept living area that is centered around a cozy fireplace. The great room flows seamlessly into the gourmet kitchen that features stainless steel appliances, a generous island, gas range and quartz countertops. Ideal for quiet evenings at home or entertaining. BBQ on the patio in the low-maintenance, fenced-in yard. The primary suite is the perfect place to escape and enjoy quiet time. The spacious suite offers floor to ceiling windows, a tray ceiling, a walk-in closet, double sinks, bath/shower combo and quartz countertops. Two additional comfortable bedrooms and the laundry room with stacked washer and dryer complete the upstairs. Location is essential. Restaurants, food cart pods, many parks and all that Portland has
USD 485,000
6904 se long st
View photo
House · for sale
USD 524,950
6904 se long st
Eastmoreland
· 4 Bedrooms · 2 Baths · House
· Equipped kitchen · Parking
Eastmoreland · 4 Bedrooms · 2 Baths · House · Equipped kitchen · Parking
Turnkey, owner-occupant-ready duplex in SE Portland. Vacant unit has been renovated top to bottom. In-unit laundry hookup, new kitchen, off-street parking, modern finishes. Storage, newer roof and siding. Low-maintenance complex. Close to shops and restaurants. Don't wait!
USD 524,950
3910 se 32 ave se
View photo
House · for sale
USD 749,900
USD 289/sq.ft
3910 se 32 ave se
Eastmoreland
· 2,594 sq.ft · 3 Bedrooms · 2 Baths · House
· Patio · Garden · Equipped kitchen · Cellar
Eastmoreland · 2,594 sq.ft · 3 Bedrooms · 2 Baths · House · Patio · Garden · Equipped kitchen · Cellar
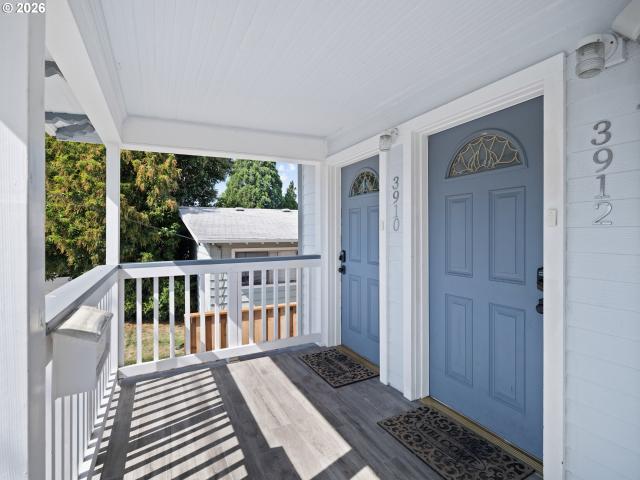
Extensively updated R2.5-zoned duplex in the heart of Kenilworth offering immediate income and future potential. This property blends modern updates with classic Portland charm. The main-level residence features 2 bedrooms, 1 bath, hardwood floors, an open-concept kitchen with quartz countertops, stainless steel appliances, and in-unit laundry. Upstairs, the light-filled 1-bedroom, 1-bath residence also offers hardwood floors and its own washer and dryer, plus ample storage. Recent improvements include mini splits, backyard landscaping, paver patio/driveway, fencing, and a clean basement with separate entrance ready for storage, possible workspace, or future development. Both units sold furnished. Great opportunity for an owner-occupant to supplement with rental income, or for an investor to lease out. This property offers exciting possibilities for future expansion. The basement presents potential for additional living space, while the generous backyard may provide opportunities for f
USD 749,900
6546 SE 60TH PL
View photo
House · for sale
USD 475,000
USD 428/sq.ft
6546 SE 60TH PL
Eastmoreland
· 1,109 sq.ft · 3 Bedrooms · 2 Baths · House
· Garden · Fireplace · Equipped kitchen · Parking · Air conditioning
Eastmoreland · 1,109 sq.ft · 3 Bedrooms · 2 Baths · House · Garden · Fireplace · Equipped kitchen · Parking · Air conditioning
Welcome to Brentwood-Darlington! Impeccably maintained and thoughtfully updated, this one-level home borders the beautifully maintained 14-acre Brentwood Park. Abundant natural light fills this 3-bedroom, 2-full-bath home, featuring new LVP flooring throughout and a spacious ensuite primary bedroom. Both bathrooms have skylights. The fully remodeled kitchen features new stainless-steel appliances, including a French-door refrigerator, and opens to the dining and living areas. The living room features a gas fireplace. Recent updates include a newer 30-year composition roof, new A/C and gas furnace, and fresh interior paint. An attached one-car garage plus a full-size 16' x 12' garden shed provide excellent storage and flexibility. All this on a private, fully fenced, level lot. The neighborhood features five city parks, with Brentwood Park serving as a recreation hub offering sports fields, play areas, and a fenced off-leash dog area. Located near schools, parks, and the Brentwood Commu
USD 475,000
4921 se glenwood st
View photo
House · for sale
USD 425,000
USD 189/sq.ft
4921 se glenwood st
Eastmoreland
· 2,239 sq.ft · 3 Bedrooms · 1 Bath · House
· Parking
Eastmoreland · 2,239 sq.ft · 3 Bedrooms · 1 Bath · House · Parking
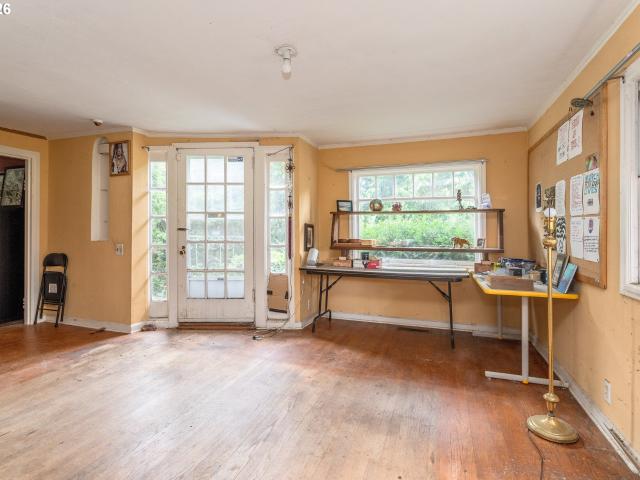
Set on a quiet, wooded stretch near the heart of Woodstock, this vintage home is ready for a full overhaul. The 3-bedroom, 1-bath layout includes wood floors waiting to shine again and large windows that frame the forested surroundings. With its quaint character, generous detached garage, and significant renovation needs, the property offers a unique opportunity in an established neighborhood. Buyer may receive first consideration to purchase the adjacent vacant property— perfect for a cottage cluster or creative community compound to complement the neighborhood's charm
USD 425,000
8435 SE 15TH AVE
View photo
House · for sale
USD 645,000
USD 350/sq.ft
8435 SE 15TH AVE
Eastmoreland
· 1,841 sq.ft · 2 Bedrooms · 2 Baths · House
· Patio · Garden · Deck · Fireplace · Equipped kitchen · Cellar
Eastmoreland · 1,841 sq.ft · 2 Bedrooms · 2 Baths · House · Patio · Garden · Deck · Fireplace · Equipped kitchen · Cellar
Welcome to this charming 1938 Sellwood home, where classic Portland character meets an extensive collection of recent improvements. Set on a landscaped corner lot, this 2-bedroom, 2-bath home features hardwood floors, high ceilings and an inviting living room centered around a classic wood-burning fireplace. The kitchen includes a space saving nook with banquette seating, gas cooking, stainless steel appliances, plus a new refrigerator, microwave and dishwasher. The spacious primary suite offers vaulted beam ceilings, a spa-like bathroom with a steam shower and jetted soaking tub, and newly installed french doors opening to a new deck leading down to the private fully fenced yard with garden. A new concrete patio provides ample outdoor seating while contributing to the property’s water-mitigation improvements. The finished basement has been thoughtfully enhanced with new windows, updated stairs, a basement bar, new furnace and backwater valves, an egress window makes the space open for
USD 645,000
8706 SE 31ST AVE
View photo
House · for sale
USD 900,000
USD 302/sq.ft
8706 SE 31ST AVE
Eastmoreland
· 2,971 sq.ft · 4 Bedrooms · 4 Baths · House
· Garden · Deck · Fireplace
Eastmoreland · 2,971 sq.ft · 4 Bedrooms · 4 Baths · House · Garden · Deck · Fireplace
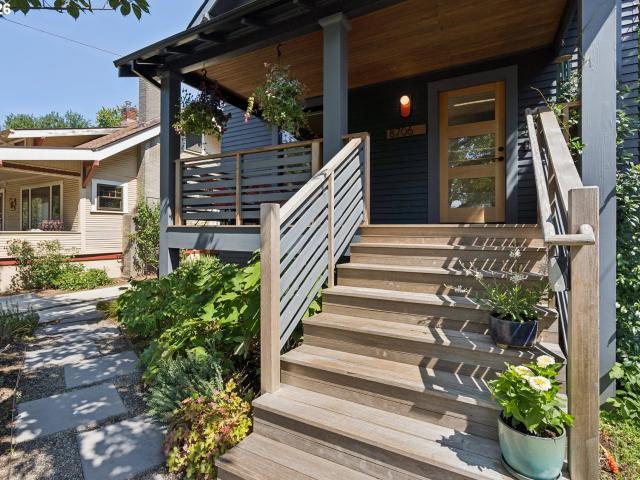
Behind mature cherry trees and mahogany deck, Right Arm Construction and architect Colin Jensen of Thesis Studio have reimagined this Ardenwald home down to the last detail. Three bedrooms, three full baths, and a private 1-bed, 1-bath ADU with ADA features. Inside, walnut cabinetry meets marble counters and backsplash, white oak floors run beneath wood-wrapped windows, and hand-glazed Pratt + Larson tile frames a fireplace flanked by built-ins. Upstairs, skylights pour light over vaulted bedrooms and a serene walk-in shower with heated floors underfoot. A zoned heat pump and heat recovery ventilator deliver quiet, year-round comfort. Fenced yard, mature gardens, and moments from Sellwood, New Seasons, and the Springwater Corridor makes this home truly one of the Portland area's finest. [Home Energy Score = 7. HES Report at
USD 900,000
7309 se holgate blvd
View photo
House · for sale
USD 509,000
USD 337/sq.ft
Updated
7309 se holgate blvd
Eastmoreland
· 1,507 sq.ft · 3 Bedrooms · 2 Baths · House
· Equipped kitchen · Parking
Eastmoreland · 1,507 sq.ft · 3 Bedrooms · 2 Baths · House · Equipped kitchen · Parking
Welcome to this beautifully refreshed home in the popular Foster-Powell neighborhood where thoughtful updates and inviting spaces come together! This 3 bedroom, 2.5 bath home offers a bright and comfortable floor plan with new luxury vinyl plank flooring on the main level, new carpet upstairs, and fresh interior paint throughout. The kitchen and bathrooms have been updated with new quartz countertops, modern fixtures, new toilets, and stylish finishes that give the home a fresh, move-in ready feel. Enjoy new kitchen appliances including range, microwave, and disposal, plus a new water heater for added peace of mind. Fresh exterior paint on the front porch railings, gutters, trim, and garage door adds to the curb appeal. Convenient SE Portland location close to parks, shopping, restaurants, and transit. A wonderful place to call home! New roof (2017)
USD 509,000
1420 se claybourne st # c
View photo
Condo · for sale
USD 459,950
USD 520/sq.ft
1420 se claybourne st # c
Eastmoreland
· 883 sq.ft · 2 Bedrooms · 2 Baths · Condo
· Patio · Fireplace · Equipped kitchen
Eastmoreland · 883 sq.ft · 2 Bedrooms · 2 Baths · Condo · Patio · Fireplace · Equipped kitchen
Nearly new and fully detached in the heart of Sellwood, this thoughtfully designed home offers the privacy of no shared walls and easy access to the neighborhood’s restaurants, cafés, shops and parks. The bright main level has an open, comfortable flow with high ceilings, engineered hardwood floors and an electric fireplace anchoring the living area. The kitchen features quartz countertops, stainless steel appliances, generous cabinetry, a tiled backsplash and a peninsula that works equally well for everyday meals or gathering with friends. A full bathroom on each level adds flexibility, while efficient mini-split heating and cooling keeps the home comfortable year-round. Upstairs, both bedrooms feature vaulted ceilings, hardwood floors and organized walk-in closets, with the laundry conveniently located nearby. Outside, a fenced patio beneath a wood pergola provides a private spot for morning coffee, plants or relaxing at the end of the day. [Home Energy Score = 10. HES Report at
USD 459,950
6824 SE 66TH AVE
View photo
House · for sale
USD 280,000
USD 356/sq.ft
6824 SE 66TH AVE
Eastmoreland
· 786 sq.ft · 2 Bedrooms · 1 Bath · House
· Garden · Parking · Equipped kitchen
Eastmoreland · 786 sq.ft · 2 Bedrooms · 1 Bath · House · Garden · Parking · Equipped kitchen
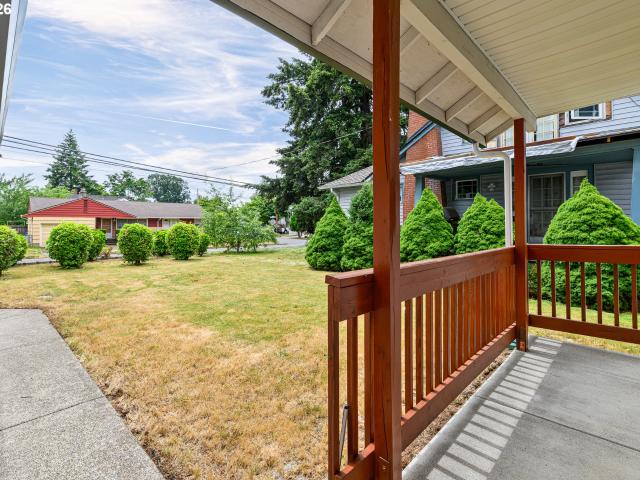
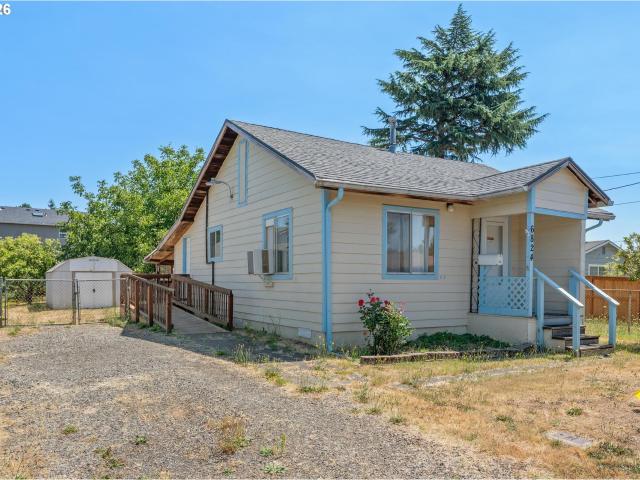
This 792 square foot bungalow sits on a level. 15 acre lot in Portland's Brentwood-Darlington neighborhood. Built in 1947, the home offers two bedrooms, one bathroom, and a single story layout with no interior stairs. An accessible approach with ramp makes this a rare single-level find for buyers prioritizing step-free living. The home features a concrete perimeter foundation, composition roof, and crawl space. Laminate flooring runs throughout the main living areas. The kitchen includes a free-standing range and free-standing refrigerator. A dedicated laundry area sits just off the kitchen. Windows are aluminum frame. The property is connected to public water and public sewer, with electric fuel service. Parking is available via driveway and off street parking, with no attached garage. The fenced backyard includes a covered front porch and a tool shed for additional storage. The lot is zoned R5 and located in RMLS Area 143. This home is zoned for Whitman Elementary, Lane Middle School
USD 280,000
8940 se stanley pl
View photo
House · for sale
USD 400,000
USD 347/sq.ft
8940 se stanley pl
Eastmoreland
· 1,152 sq.ft · 3 Bedrooms · 1 Bath · House
· Patio · Garden · Deck · Fireplace · Equipped kitchen · Parking
Eastmoreland · 1,152 sq.ft · 3 Bedrooms · 1 Bath · House · Patio · Garden · Deck · Fireplace · Equipped kitchen · Parking
This beautifully updated 3-bedroom, 1-bath home is ready for you to move right in! Gorgeous vinyl plank flooring flows throughout, offering style and durability. The inviting living room features a cozy fireplace, and the dining area opens to a back deck that's perfect for entertaining or enjoying the outdoors. The modern kitchen has granite countertops, good meal prep space, and plenty of storage. All three bedrooms are generously sized, and the full bath offers a walk-in shower with a sleek, contemporary feel. Step outside to a large, fenced backyard with a covered patio, spacious deck, mature trees, and room to play or garden. Extras include a 15x9 unfinished shed, a large workshop, and a sizable carport. Enjoy easy access to Johnson Creek Blvd, restaurants, parks, schools, and Providence Milwaukie Hospital. With a great bike score and commuter-friendly location, this home offers both convenience and comfort. [Home Energy Score = 3. HES Report at
USD 400,000
1529 se tenino st
View photo
Townhouse · for sale
USD 479,900
USD 365/sq.ft
Updated
1529 se tenino st
Eastmoreland
· 1,313 sq.ft · 3 Bedrooms · 3 Baths · Townhouse
· Deck · Balcony · Equipped kitchen · Parking · Air conditioning · Heating
Eastmoreland · 1,313 sq.ft · 3 Bedrooms · 3 Baths · Townhouse · Deck · Balcony · Equipped kitchen · Parking · Air conditioning · Heating
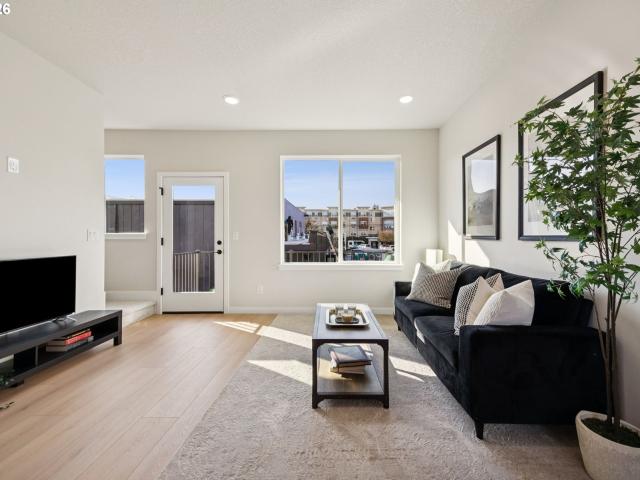
Welcome to Sellwood Reserve, an exclusive collection of four newly constructed townhouse-style condminiums in the heart of super popular Sellwood. Thoughtfully designed with quality craftsmanship and contemporary finishes. The open-concept main level is ideal for everyday living and entertaining, anchored by a beautifully appointed kitchen featuring quartz countertops, a designer tile backsplash, stainless steel appliances, and custom cabinetry that extends to the 9-foot ceilings. Upstairs, two spacious bedrooms provide privacy, flexibility, and territorial views. Built with lasting quality in mind, each home includes a high-efficiency heat pump for year-round central heating and air conditioning, durable Trex decking, private balconies, and a modest fenced outdoor space. This 3-bedroom plan has a motorcycle-sized garage which is great for bikes and camping gear. Located in one of Portland's most cherished neighborhoods, Sellwood Reserve places you just moments from neighborhood cafés,
USD 479,900
4423 SE 27TH AVE
View photo
House · for sale
USD 569,900
4423 SE 27TH AVE
Eastmoreland
· 4 Bedrooms · 2 Baths · House
Eastmoreland · 4 Bedrooms · 2 Baths · House
Conveniently located just half a block from public transportation and close to downtown Portland. The front unit is leased to a long-term tenant. Please do not disturb the tenant. Subject to interior inspection of the occupied unit. The back unit is vacant and ready for occupancy, making this property an excellent opportunity for an owner-occupant to live in one unit while generating rental income from the other. A great investment opportunity with strong income potential
USD 569,900
8428 SE 17TH AVE
View photo
House · for sale
USD 425,000
USD 296/sq.ft
8428 SE 17TH AVE
Eastmoreland
· 1,432 sq.ft · 2 Bedrooms · 1 Bath · House
· Office room
Eastmoreland · 1,432 sq.ft · 2 Bedrooms · 1 Bath · House · Office room
Cute bungalow in a prime Sellwood-Moreland location with CM2 zoning offering exceptional flexibility. Use as a single-family residence, live/work space, professional office, or explore future mixed-use or multifamily potential Ideal setup for professional services such as live/work, medical, dental, wellness, insurance, or small office use. Roof replaced in 2026 (some photos are older), providing a major improvement, while the interior remains livable as-is and ready for modernization. Excellent opportunity for renovation, value-add repositioning, or long-term hold. Perfect for investor, owner-occupant, or business owner seeking flexibility in one of SE Portland’s most desirable neighborhoods. [Home Energy Score = 6. HES Report at
USD 425,000
5122 SE 66TH AVE
View photo
Condo · for sale
USD 360,000
USD 337/sq.ft
5122 SE 66TH AVE
Eastmoreland
· 1,066 sq.ft · 3 Bedrooms · 1 Bath · Condo
· Patio · Garden · Equipped kitchen · Parking
Eastmoreland · 1,066 sq.ft · 3 Bedrooms · 1 Bath · Condo · Patio · Garden · Equipped kitchen · Parking
Beautiful new townhome condo in Mt Scott. Arleta neighborhood, right across the street from Arleta Elementary. This end unit features a huge private yard plus shared common areas to enjoy with friends and neighbors. Inside, you will find 9' ceilings on the main and sloped ceilings upstairs from 9' in the back to 12' at the front of the home! Huge windows plus skylights bring tons of warm natural light into the home. Upstairs boasts two nice sized bedrooms with a beautiful shared 5 pc bath including a soaking tub, Large format tile walls and shower enclosure, and double sinks with quartz counters. Downstairs you will find another bedroom plus a fully equipped kitchen with quality Whirlpool dishwasher, range, micro-hood and refrigerator. Quartz counters and large eating bar complete the kitchen and open to the living room with two sliders that lead to two patios and a rare private yard. Another half bath completes the lower level. Off street dedicated parking and Builder warranty include
USD 360,000
4172 se drake st
View photo
House · for sale
USD 424,900
USD 286/sq.ft
4172 se drake st
Eastmoreland
· 1,485 sq.ft · 3 Bedrooms · 2 Baths · House
· Equipped kitchen
Eastmoreland · 1,485 sq.ft · 3 Bedrooms · 2 Baths · House · Equipped kitchen
Fully remodeled and move-in ready, this beautifully updated 3-bedroom, 2-bath manufactured home on its own land offers a bright, open layout designed for comfortable everyday living. The spacious kitchen flows seamlessly into the main living area, creating a welcoming space for gathering with family and friends. The primary suite features a private bathroom and a walk-in closet for added comfort. Located in a convenient Milwaukie neighborhood, this home offers easy access to parks, shopping, restaurants, schools, and major commuting routes. Situated on nearly a quarter-acre lot, there's plenty of outdoor space for gardening, entertaining, or simply relaxing. Enjoy the benefits of homeownership with no space rent, plus the comfort of a fully remodeled, move-in ready home in a great location
USD 424,900
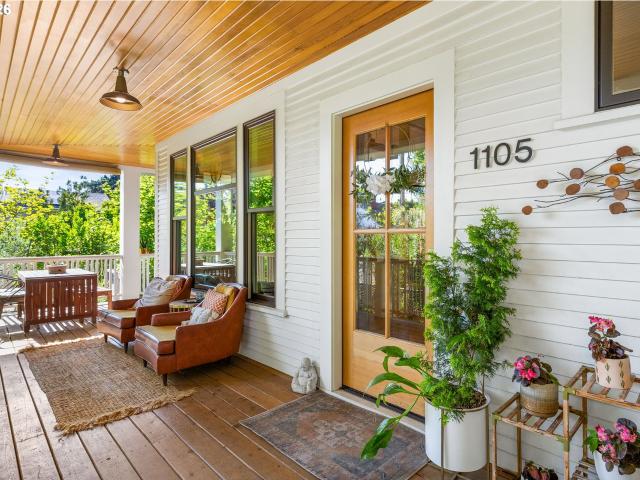
1105 se nehalem st
View photo
House · for sale
USD 1,250,000
USD 487/sq.ft
1105 se nehalem st
Eastmoreland
· 2,562 sq.ft · 4 Bedrooms · 2 Baths · House
· Equipped kitchen · Cellar
Eastmoreland · 2,562 sq.ft · 4 Bedrooms · 2 Baths · House · Equipped kitchen · Cellar
Rarely does a home balance period character and contemporary living this gracefully. Originally built in 1908 and reimagined through a meticulous custom renovation, this Modern Farmhouse pairs timeless architecture with sustainable, high-craft updates designed for everyday comfort. Sunlight pours through the interiors, where an open-concept kitchen flows effortlessly to french doors and out onto the showpiece wrap-around porch. A Porch so distinctive it was chosen to appear in advertising campaigns for Rejuvenation Hardware. It's a setting made for gathering, slow mornings, and easy indoor/outdoor entertaining. Upstairs, three bedrooms share a full bath on the second floor, while the entire third floor is devoted to a serene primary retreat with an en-suite bath and skylights. Below, an unfinished basement, already plumbed for a bath and kitchenette and equipped with its own exterior entrance. This offers exciting potential for a guest suite, rental, or studio. Set in the heart of Sell
USD 1,250,000
4945 se ogden st
View photo
House · for sale
USD 545,000
USD 401/sq.ft
4945 se ogden st
Eastmoreland
· 1,356 sq.ft · 3 Bedrooms · 2 Baths · House
· Office room · Balcony · Fireplace · Equipped kitchen
Eastmoreland · 1,356 sq.ft · 3 Bedrooms · 2 Baths · House · Office room · Balcony · Fireplace · Equipped kitchen
Prime corner lot in Errol Heights, this home has been completely remodeled and reimagined. Every square foot here reflects intentional design, from the open layout to the light-filled living space with a fireplace and warm tones throughout. Step inside to find luxury flooring underfoot and thoughtfully selected fixtures that carry a cohesive, elevated feel from room to room. The kitchen is outfitted with smart appliances, butcher block, pantry, blending everyday convenience with clean, modern style. Upstairs, the primary suite is a true retreat: vaulted ceilings add volume and light, a spacious walk-in closet offers room to spread out, and the ensuite bath brings a spa-like touch with marble countertops and brass fixtures. Step through the sliding door onto your own private balcony, a peaceful perch for morning coffee overlooking the tree-lined street. Additional bedrooms offer flexible space for guests, a home office, or whatever fits your lifestyle, each filled with natural light and
USD 545,000
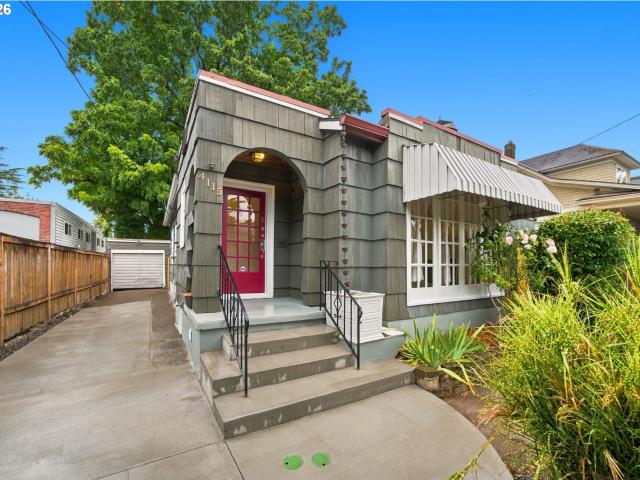
4115 se gladstone st
View photo
House · for sale
USD 589,000
USD 300/sq.ft
New
4115 se gladstone st
Eastmoreland
· 1,959 sq.ft · 2 Bedrooms · 2 Baths · House
· Patio · Garden · Office room · Fireplace · Equipped kitchen
Eastmoreland · 1,959 sq.ft · 2 Bedrooms · 2 Baths · House · Patio · Garden · Office room · Fireplace · Equipped kitchen
Transport yourself to this private Mediterranean retreat in the heart of the Reed College area. Step through the arched front entry onto refinished original oak hardwood floors that radiate warmth in the light-filled living room. Enjoy the new, high-end, efficient fireplace adjacent to the formal dining room. The kitchen boasts premium quartz countertops and a sunny breakfast nook. Two generous bedrooms and a refreshed main-floor bathroom complete the main level. The lower level mirrors the independent layouts of European homes, featuring an outside entrance, a fully equipped kitchen, multiple living spaces, a rescue window, a laundry room, and abundant storage. This space is perfectly set up for multi-generational living, a premium guest suite, or a sophisticated home office. Entertain al fresco in the private backyard, which features a charming gazebo and a covered patio. The property is professionally landscaped with raised garden beds and an automatic sprinkler and drip irrigation
USD 589,000

Get email alerts

Don't miss out: be the first to know about new properties

The alert was correctly created

On subscribing you accept the conditions of use and the privacy policy
Alert
Receive new ads in your inbox
Save this search
Receive alerts for new listings

We'll send you an email when we have new properties for: "Properties for sale in Eastmoreland"

The alert was correctly created

Foster-Powell
Mount Scott-Arleta
Get email alerts and be the first to see new listings
Required field
On subscribing I accept the terms of the privacy policy
Perfect! You'll soon start receiving new listings via email
Alert
Receive an email when we have new ads for Properties for sale in Eastmoreland
Save this search
Filters

Bedrooms

Size (sq.ft)

sq.ft
sq.ft

Price

USD
USD

Property type

Bathrooms

Clear all filters
Receive notifications when new entries are published.