1,934 properties for sale in Eastmoreland

923 SE Lambert ST
View photo
House · for sale
USD 1,050,000
USD 266/sq.ft
923 SE Lambert ST
Eastmoreland
· 3,940 sq.ft · 3 Bedrooms · 2 Baths · House
· Garden · Fireplace · Equipped kitchen
Eastmoreland · 3,940 sq.ft · 3 Bedrooms · 2 Baths · House · Garden · Fireplace · Equipped kitchen
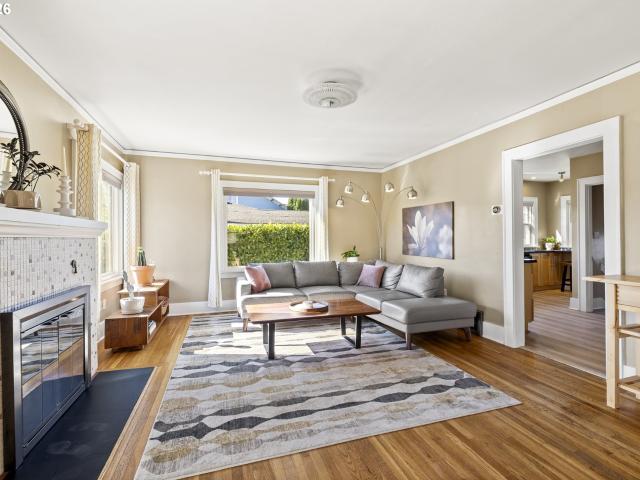
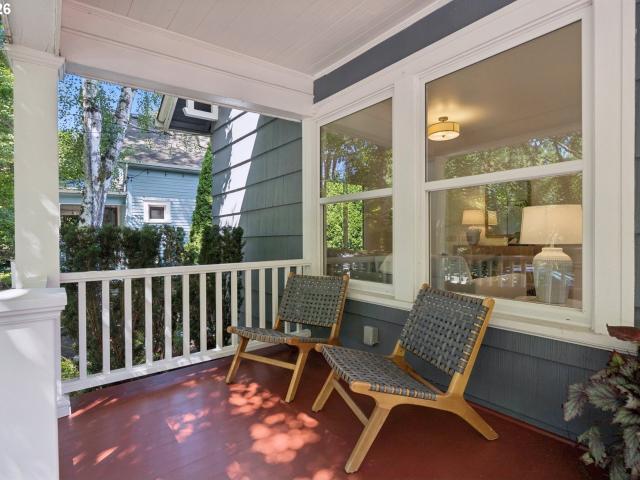
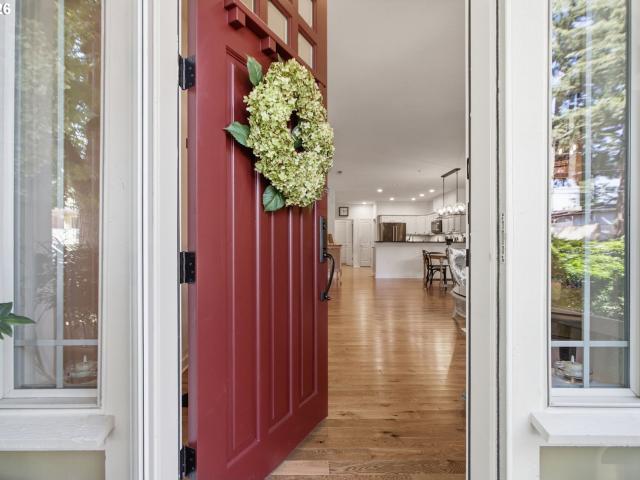
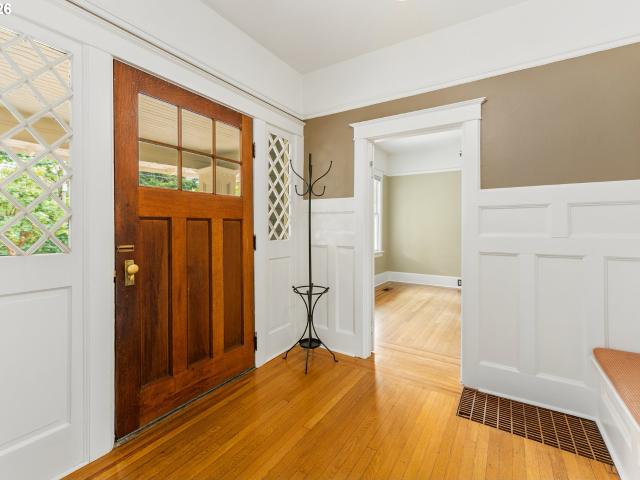
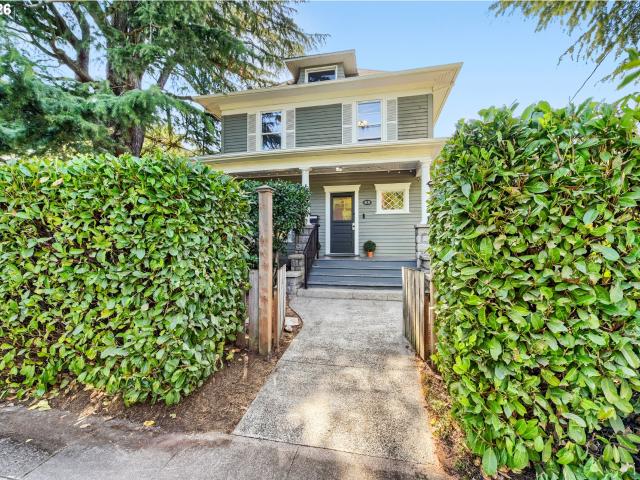
Just one and a half blocks from Sellwood Park, this beautifully restored 1906 Craftsman has been thoughtfully reimagined for modern living while honoring the character that has made it special for more than a century. A welcoming front porch overlooks an oversized, fully fenced, south-facing front yard, ready for gardening, entertaining, play, or simply enjoying the sunshine. Inside, natural light streams through fully restored original wood windows, highlighting box beamed ceilings, built-ins, hardwood floors and two original fireplaces. Thoughtful updates include a beautifully renovated kitchen and baths, updated plumbing and electrical, a high-efficiency gas furnace, tankless water heater, and carefully selected Schoolhouse and Rejuvenation lighting that complement the home's timeless architecture. Designed by Fraley & Company, the entire upper level is devoted to a spectacular 1,000+ square foot primary sanctuary. Soaring ceilings, expansive windows, and abundant natural light crea
USD 1,050,000
4131 SE 52ND AVE
View photo
House · for sale
USD 679,000
USD 296/sq.ft
4131 SE 52ND AVE
Eastmoreland
· 2,293 sq.ft · 4 Bedrooms · 1 Bath · House
· Garden · Fireplace · Equipped kitchen
Eastmoreland · 2,293 sq.ft · 4 Bedrooms · 1 Bath · House · Garden · Fireplace · Equipped kitchen
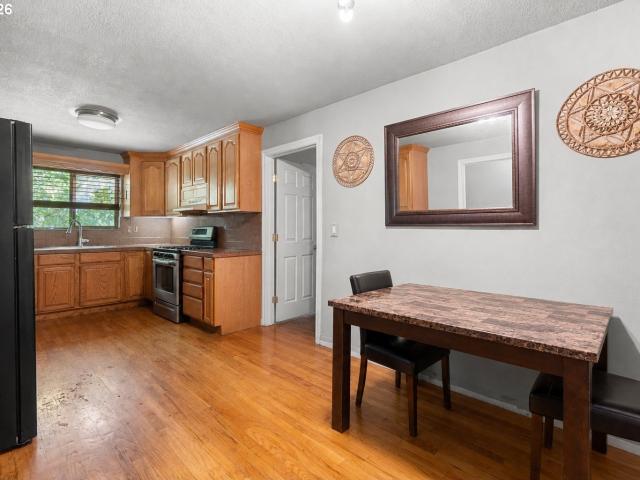
Some homes just have presence, and this classic 1905 Portland Foursquare in thriving Creston/Kenilworth is one of them. Tucked in a corner lot behind lush, beautifully maintained gardens and mature trees, this home offers a rare sense of privacy and sanctuary in one of SE Portland's most convenient neighborhoods. The huge front porch greets you the way only a true Portland classic can. Step through the grand foyer and you'll find a stunning main level with flowing hardwood floors, a warm gas fireplace, and a graceful layout that opens into the formal dining room and a charming parlor perfect as a sitting area, reading nook, or music room. The remodeled kitchen is the heart of the home, featuring cherry cabinets, quartz counters, stainless steel appliances, with a door leading to the side porch, ideal for grilling and outdoor dining. Upstairs you'll find 3 bedrooms, and a bathroom that has been beautifully remodeled with marble counters, a tile shower, and a freestanding tub that invite
USD 679,000
1906 se tacoma st
View photo
House · for sale
USD 1,995,000
USD 318/sq.ft
1906 se tacoma st
Eastmoreland
· 6,254 sq.ft · 9 Bedrooms · 5 Baths · House
· Patio · Deck · Equipped kitchen · Parking
Eastmoreland · 6,254 sq.ft · 9 Bedrooms · 5 Baths · House · Patio · Deck · Equipped kitchen · Parking
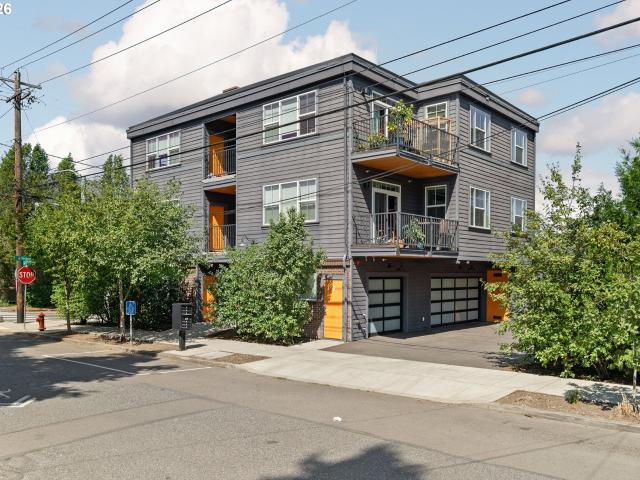
Modern 2018-built six-unit property in the heart of Sellwood, just minutes to the neighborhood’s retail corridor, New Seasons Market, cafes, restaurants, pubs, boutiques and the MAX Orange Line. The building offers a desirable mix of large one-, two. And three-bedroom flats averaging approx. 915 SF, a rare unit profile in a market dominated by smaller apartments. Each residence includes a private deck or patio, open kitchen, marble countertops, stainless steel appliances, in-unit washer/dryer, high-efficiency ductless mini-splits for heating and cooling and tankless water heaters. Large windows and vaulted 9-foot ceilings bring in natural light, while luxury plank flooring, custom wood cabinetry, tile backsplashes and designer lighting create a polished modern feel. Durable hardi plank siding, natural wood and brick accents, two large garages, surface parking and bike parking round out the offering. Near Springwater Trail, Sellwood Riverfront Park, Oaks Bottom and transit
USD 1,995,000
5225 SE 18TH AVE
View photo
House · for sale
USD 849,900
USD 387/sq.ft
5225 SE 18TH AVE
Eastmoreland
· 2,196 sq.ft · 4 Bedrooms · 2 Baths · House
· Fireplace · Equipped kitchen · Cellar
Eastmoreland · 2,196 sq.ft · 4 Bedrooms · 2 Baths · House · Fireplace · Equipped kitchen · Cellar
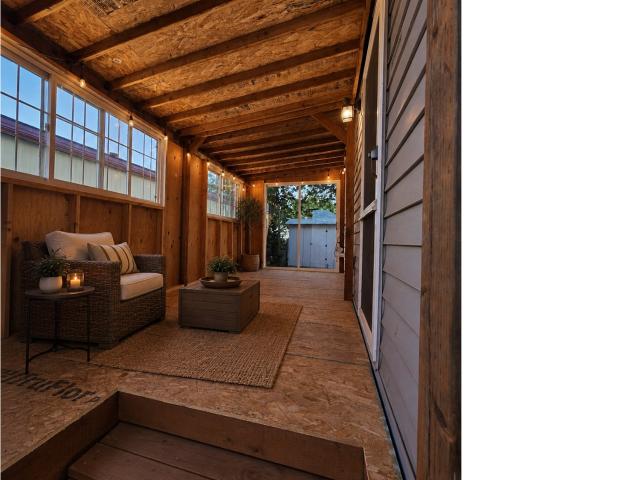
This move-in-ready Sellwood home offers a unique dual-living opportunity, featuring a spacious main residence alongside a fully detached, private-entry Tiny House permitted for short-term rentals. With no CC&Rs, it is an incredible find for owner-occupants seeking rental income or investors looking for a versatile asset. The bright, open-concept main home (4BR/2BA) boasts large windows and gorgeous hardwood floors. The main level highlights a fully-equipped kitchen, an expansive living and dining area with a cozy fireplace, a flexible bedroom or office, a full bathroom, and a dedicated laundry space. Upstairs, you will find two additional bedrooms complete with custom built-ins and a large walk-in closet. The finished basement serves as a luxurious primary suite retreat, featuring a built-in sound system and a spa-like private bathroom with a jetted tub and a sleek glass walk-in shower. Unit B is a Tiny House with separate entryway, offering a bedroom, full bathroom, complete kitchen,
USD 849,900
3616 se harvey st
View photo
House · for sale
USD 474,950
USD 304/sq.ft
3616 se harvey st
Eastmoreland
· 1,561 sq.ft · 2 Bedrooms · 2 Baths · House
· Garden · Gym · Fireplace · Equipped kitchen · Cellar
Eastmoreland · 1,561 sq.ft · 2 Bedrooms · 2 Baths · House · Garden · Gym · Fireplace · Equipped kitchen · Cellar
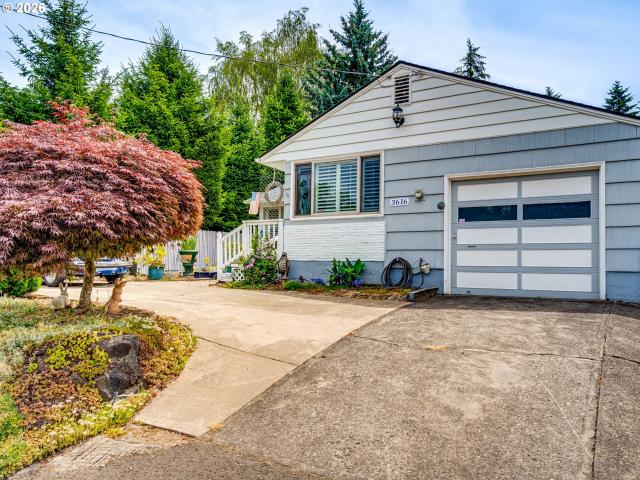
Thoughtful updates with original charm in this classic bungalow located in downtown Milwaukie! Nestled on a beautifully landscaped lot with mature trees, ornamental Japanese maples, and colorful gardens, this inviting home offers exceptional curb appeal and timeless character. Inside, you'll find gleaming hardwood floors, abundant natural light, and an inviting living room centered around a classic brick fireplace. Wooden shutters and large windows create a warm, welcoming atmosphere throughout. The updated kitchen features crisp white cabinetry, subway tile backsplash, stainless steel appliances, generous counter space, and an adjoining nook area perfect for everyday living and entertaining. Tastefully remodeled bathrooms offer modern finishes, while the spacious primary suite provides a peaceful retreat with its own beautifully updated ensuite bath. The expansive unfinished basement offers endless possibilities for a home gym, art studio, workshop, recreation room, hobby space, or fu
USD 474,950
1435 se claybourne st
View photo
House · for sale
USD 975,000
USD 326/sq.ft
1435 se claybourne st
Eastmoreland
· 2,982 sq.ft · 4 Bedrooms · 3 Baths · House
· Deck · Equipped kitchen
Eastmoreland · 2,982 sq.ft · 4 Bedrooms · 3 Baths · House · Deck · Equipped kitchen
This remodeled Craftsman bungalow sits perfectly perched on a quiet street in the heart of Sellwood-Westmoreland. While this 1910 home may look charming and unassuming from the street, prepare for the unexpected! After a studs-out, permitted remodel in 2013, the result is a stunning home that maintains the delicate balance between honoring the past and reimagining the home for today's living. The thoughtful layout offers one of the most livable floor plans stretching over 1,607 square feet on the main level alone, including a rare main-level primary suite. The main level also features two distinct living spaces grounded by beautifully refinished hardwood and Douglas fir floors, abundant natural light, and gorgeous molding. The spacious kitchen is the perfect set-up for entertaining a crowd or simply enjoying a casual dinner. The honed quartz island with a built-in range, stainless steel appliances, and dining nook flows effortlessly into a casual living area or outside to the deck and
USD 975,000
1792 se spokane st
View photo
Condo · for sale
USD 349,900
USD 470/sq.ft
1792 se spokane st
Eastmoreland
· 743 sq.ft · 2 Bedrooms · 1 Bath · Condo
· Patio · Equipped kitchen
Eastmoreland · 743 sq.ft · 2 Bedrooms · 1 Bath · Condo · Patio · Equipped kitchen
This beautifully finished, newer-built townhome on a quiet street in the idyllic Sellwood-Moreland neighborhood is easy living at its finest! Designed with an array of high-end details, the open-concept main level features a modern chef’s kitchen with stainless steel appliances, expansive tilework, pantry storage, custom lighting, and a stylish half bath. The seamless living space is highlighted by stunning built-ins—perfect for all your media and display needs—and a sliding glass door that opens to a charming private patio built for relaxed mornings and effortless outdoor entertaining. Upstairs, two sun-drenched, spacious bedrooms offer quiet retreats alongside a beautifully appointed full bath. Set within a welcoming community with a well-established HOA, this turn-key home delivers an unbeatable lifestyle with a 95 Bike Score and 88 Walk Score. Enjoy living just steps from vibrant neighborhood cafes, top-rated restaurants, New Seasons Market, Westmoreland Park, and Sellwood Riverfro
USD 349,900
4929 SE 63RD AVE
View photo
House · for sale
USD 639,000
USD 351/sq.ft
4929 SE 63RD AVE
Eastmoreland
· 1,819 sq.ft · 4 Bedrooms · 2 Baths · House
· Garden · Office room · Parking · Equipped kitchen · Air conditioning
Eastmoreland · 1,819 sq.ft · 4 Bedrooms · 2 Baths · House · Garden · Office room · Parking · Equipped kitchen · Air conditioning
Welcome home to this charming 1908 two-story bungalow, situated on a fully fenced corner lot with all the character you're looking for. High ceilings, abundant windows, updated fixtures, beautiful hardwood floors, and fresh paint give this classic home a bright, cheerful, move-in-ready feel. The living and dining rooms flow effortlessly into an open chef's kitchen with plenty of cabinetry and storage for all your culinary needs. This 4-bedroom, 2.5-bath home offers rare single-level convenience with a main-floor primary bedroom and 1.5 newly renovated baths. Upstairs, three more bedrooms and a large bath await perfect for family, guests, or that home office you've been dreaming of. Peace of mind comes with a new furnace, new roof, and AC to keep you cool on those hot summer days. Just off the laundry/mud room, a slider leads to your own private, landscaped backyard retreat. And then there's the showstopper: a 560-sq-ft detached garage/workshop, renovated with vaulted ceilings, exposed
USD 639,000
4437 SE 66TH AVE
View photo
House · for sale
USD 589,999
USD 441/sq.ft
4437 SE 66TH AVE
Eastmoreland
· 1,335 sq.ft · 2 Bedrooms · 1 Bath · House
· Patio · Equipped kitchen
Eastmoreland · 1,335 sq.ft · 2 Bedrooms · 1 Bath · House · Patio · Equipped kitchen
OPEN HOUSE Sunday August 30th, 1pm to 3pm. Come check out this impeccable duplex. Recently updated/remodeled DUPLEX that offers 2-bedrooms, 1-bathroom units. Natural light illuminates the fresh interior paint and new laminate flooring throughout. Both units offer vinyl windows and screen doors at the front and back entrances. The freshly updated kitchen offers a well-thought-out footprint with excellent cabinet and counter space, finished with a brand-new range, dishwasher, microwave hood, and newer refrigerator in Unit 4439. Unit 4437 also features recent kitchen updates. The bathroom remodel includes a stunning subway-tile step-in shower that serves as a beautiful focal point. Bedrooms offer generous-sized closets, ceiling fans, an abundance of natural light, and a spacious feel. Each unit features a private, fully fenced patio perfect for entertaining, gardening, barbecuing, or creating your own quiet oasis, along with a convenient tool shed. Each unit also has its own private drive
USD 589,999
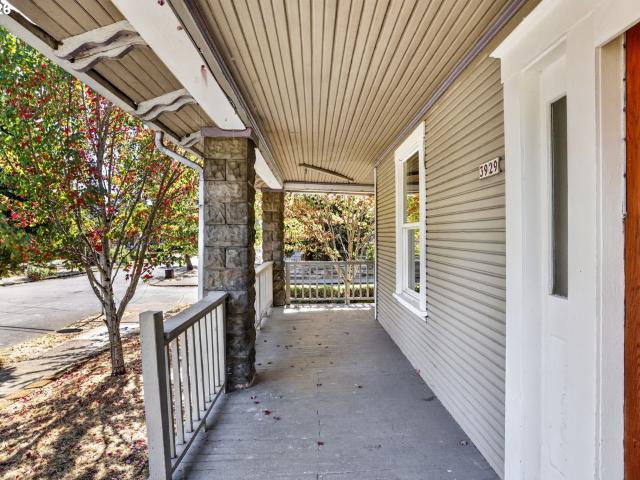
3929 SE 70TH AVE
View photo
House · for sale
USD 599,995
USD 255/sq.ft
3929 SE 70TH AVE
Eastmoreland
· 2,347 sq.ft · 5 Bedrooms · 3 Baths · House
· Equipped kitchen
Eastmoreland · 2,347 sq.ft · 5 Bedrooms · 3 Baths · House · Equipped kitchen
Tons of potential with this spacious FoPo FourSquare! This is a legal duplex but on record as a triplex, with 5 bedrooms, possibly 6 with a non-conforming bedroom in the lower level. This price includes a new roof to be installed prior to closing! The versatile setup is perfect for homeowners looking to offset their mortgage or accommodate extended/multi-generational family members. The lower level features a separate entrance, kitchenette with range and refrigerator, one legal bedroom, and a second non-conforming bedroom. The main floor includes a full kitchen, bedroom, dining room, utility room, and living area. Upstairs, you'll find two additional bedrooms plus flexible space that could be used as a third bedroom or additional living area with a kitchen. A finished attic provides even more usable square footage and room to expand. Recent updates include fresh interior paint and new carpets. Live in the main portion of the home while renting the lower unit for long. Or short-term inc
USD 599,995
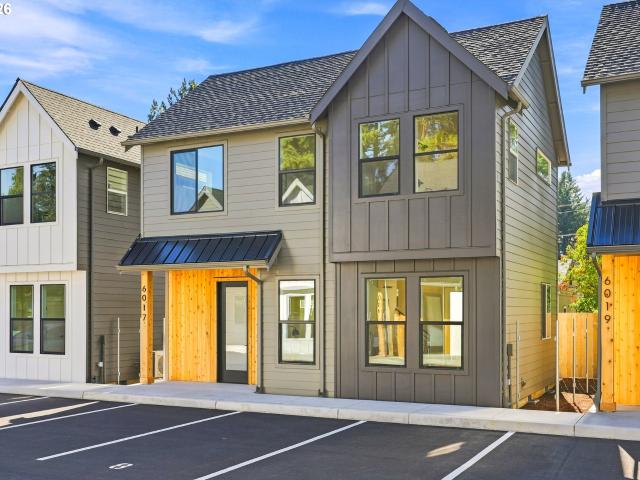
6017 se tenino st # a
View photo
House · for sale
USD 429,000
USD 368/sq.ft
6017 se tenino st # a
Eastmoreland
· 1,163 sq.ft · 3 Bedrooms · 2 Baths · House
· Parking
Eastmoreland · 1,163 sq.ft · 3 Bedrooms · 2 Baths · House · Parking
Discover a brand new 3-bedroom, 2.5-bathroom cottage home spanning 1165 sqft in vibrant Portland, OR. This contemporary gem offers unparalleled convenience with its proximity to transportation, parks, schools, and shopping centers. Enjoy the luxury of private parking spaces and bike racks for all your commuting needs. Each room is equipped with its own temperature gauge, thanks to an energy-efficient mini-split system, ensuring a personalized climate. All units include central vacuum. Additional storage space in the attic provides ample room for personal belongings, while shared garbage facilities offer hassle-free living. This home is designed for modern convenience and lifestyle efficiency. The list price is tailored for buyers eligible for the Portland Housing Bureau’s System Development Charge (SDC) Exemption, a program that supports affordable housing across the City of Portland
USD 429,000
946 se nehalem st
View photo
House · for sale
USD 599,900
USD 290/sq.ft
946 se nehalem st
Eastmoreland
· 2,067 sq.ft · 3 Bedrooms · 1 Bath · House
· Garden · Deck · Equipped kitchen · Parking
Eastmoreland · 2,067 sq.ft · 3 Bedrooms · 1 Bath · House · Garden · Deck · Equipped kitchen · Parking
Darling 3 bed/1 bath bungalow in the heart of coveted Sellwood. Fantastic layout, with a spacious kitchen and eating nook, and light-filled living room with large windows. Newly refinished fir floors, tons of storage, laundry on main level. French doors open to a lovely deck that overlooks a private, fenced backyard. Long driveway for off-street parking/car charging. Enjoy living blocks from top Portland restaurants, shops, cafes, New Seasons, Sellwood Park/community pool, river access. Incredible opportunity to live the Portland dream in this amazing location
USD 599,900
4136 se monroe st
View photo
House · for sale
USD 449,900
USD 208/sq.ft
4136 se monroe st
Eastmoreland
· 2,153 sq.ft · 3 Bedrooms · 1 Bath · House
· Garden · Fireplace · Equipped kitchen · Cellar
Eastmoreland · 2,153 sq.ft · 3 Bedrooms · 1 Bath · House · Garden · Fireplace · Equipped kitchen · Cellar
Charming mid-century gem in the heart of Milwaukie w/ timeless character and recent updates. Warm original hardwood floors, inviting living spaces and an efficient layout. Large living room w/ lot of light and a fireplace. Kitchen has new counters, sink, flooring and stainless steel appliances. Three bedrooms w/ hardwood floors on the main level. A full basement w/ an outside entrance adds to the space and options. Brand new furnace, counter tops and flooring in bathroom and kitchen. Large fully fenced backyard. Repaired sewer line and decommissioned oil tank in the last two weeks. [Home Energy Score = 1. HES Report at
USD 449,900
3657 SE 77TH AVE
View photo
House · for sale
USD 509,000
USD 384/sq.ft
3657 SE 77TH AVE
Eastmoreland
· 1,324 sq.ft · 3 Bedrooms · 1 Bath · House
· Patio · Garden · Deck · Equipped kitchen · Parking · Air conditioning
Eastmoreland · 1,324 sq.ft · 3 Bedrooms · 1 Bath · House · Patio · Garden · Deck · Equipped kitchen · Parking · Air conditioning
Mid-century one-level FoPo Ranch on oversized lot tucked away on a quiet cul-de-sac! This 3-bedroom, 1.1-bath home blends classic character with thoughtful modern updates, including Central Air cooling, updated windows, newer Furnace, and electrical panel! The massive, open-concept kitchen features TONS of additional space and is the centerpiece of this home, with a roomy Granite island, updated appliances, and sliders opening to the back deck. This layout makes for a an epically functional space for cooking and all your entertaining needs. Large windows, hardwood floors, and easy one-level living ensure a warm, accessible, and welcoming atmosphere. Separate utility room with Washer & Dryer, additional bathroom, and exterior access! Oversized garage features built-in storage cabinets for all your gear and tools! Outside, the expansive backyard feels like your own private retreat; Enjoy the back deck and patio, gather around the fire pit, and take advantage of established fruit trees an
USD 509,000
7754 se milwaukie ave
View photo
House · for sale
USD 539,900
USD 343/sq.ft
7754 se milwaukie ave
Eastmoreland
· 1,572 sq.ft · 3 Bedrooms · 1 Bath · House
· Garden · Equipped kitchen · Cellar
Eastmoreland · 1,572 sq.ft · 3 Bedrooms · 1 Bath · House · Garden · Equipped kitchen · Cellar
Classic Old Portland character meets thoughtful updates in the heart of Moreland-Sellwood! This charming 3-bedroom, 1-bath home offers 1,579 square feet and the warmth and personality that make these homes so special. A welcoming covered front porch sets the tone for the perfect spot for morning coffee or relaxing at the end of the day. Inside, high ceilings and abundant natural light create an inviting feel. The main level features new commercial-grade LVP flooring, while the upper level retains its beautiful original fir floors. The updated kitchen features quartz countertops, tile and a newer sink, and the basement adds extra versatility with a wet bar—great for entertaining, hobbies or additional hangout space. Outside, a large, fenced backyard framed by vine maples and laurels provides a private setting for summer gatherings, gardening, or relaxing outdoors, while mature cedars add to the home’s welcoming streetscape. The home has been well cared for with several meaningful update
USD 539,900
816 se nehalem st
View photo
House · for sale
USD 579,900
USD 374/sq.ft
816 se nehalem st
Eastmoreland
· 1,550 sq.ft · 4 Bedrooms · 2 Baths · House
· Patio · Garden · Equipped kitchen
Eastmoreland · 1,550 sq.ft · 4 Bedrooms · 2 Baths · House · Patio · Garden · Equipped kitchen
Desirable side by side Duplex in Sellwood. Each unit has 2 bedrooms and 1 full bathroom with open living room and dining room space that leads to the kitchen area. In unit laundry, private fenced yard space, covered patios and a shared community garden. Quiet corner lot location while convenient distance to the Willamette River and all that Sellwood has to offer. Mirror duplex is also for sale. See MLS #160834-. See virtual tour links for more information
USD 579,900
5704 SE Lexington ST
View photo
House · for sale
USD 519,000
USD 362/sq.ft
5704 SE Lexington ST
Eastmoreland
· 1,432 sq.ft · 4 Bedrooms · 2 Baths · House
· Garden · Office room · Swimming pool · Deck · Fireplace · Equipped kitchen
Eastmoreland · 1,432 sq.ft · 4 Bedrooms · 2 Baths · House · Garden · Office room · Swimming pool · Deck · Fireplace · Equipped kitchen
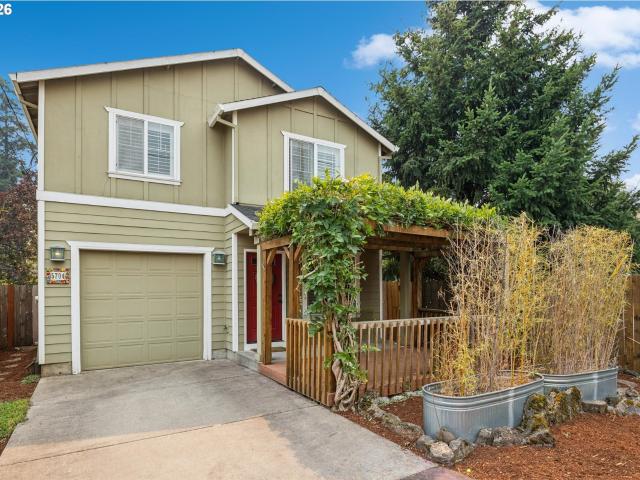
Price improvement! So much home for this price. Welcome to a home that lives so much bigger than its square footage! This bright and happy 4-bedroom home packs an incredible amount of space, style and function into 1,439 square feet. Warm spaces, plantation shutters and thoughtful updates create an inviting, move-right-in interior, while the spacious living room with fireplace and custom built-ins is made for cozy nights at home. The dining room flows easily into the kitchen and out to the backyard, making entertaining effortless year-round. And the outdoor spaces are just as good! Start your morning with coffee on the welcoming front porch, then end the day with backyard beverages on the partially covered deck—or hop into the hot tub, already in place and ready to be filled. The spacious, low-maintenance yard offers plenty of room to gather without spending your weekends working on it. Four true bedrooms provide rare flexibility for guests, home offices, hobbies or whatever life bring
USD 519,000
8805 SE 28TH AVE
View photo
House · for sale
USD 419,900
USD 325/sq.ft
8805 SE 28TH AVE
Eastmoreland
· 1,292 sq.ft · 2 Bedrooms · 1 Bath · House
· Cellar
Eastmoreland · 1,292 sq.ft · 2 Bedrooms · 1 Bath · House · Cellar
This adorable Ardenwald home has been brought back to life! No surface has been left untouched in this stunning remodel. Home features an inviting living room with a large picture window, designer colors, and high end finishes throughout. The unfinished basement with exterior entrance offers ample storage and endless possibilities. Nestled on an oversized lot backing to nature. In close proximity to Sellwood, Downtown Milwaukie, parks, schools, & much more!
USD 419,900
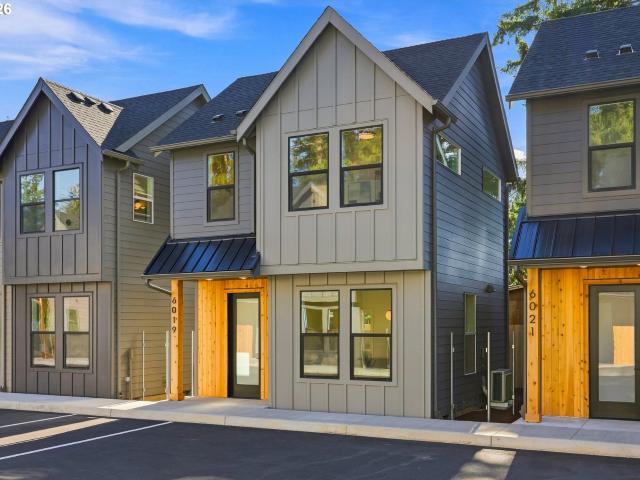
6019 se tenino st
View photo
House · for sale
USD 389,000
USD 446/sq.ft
6019 se tenino st
Eastmoreland
· 872 sq.ft · 2 Bedrooms · 2 Baths · House
· Parking
Eastmoreland · 872 sq.ft · 2 Bedrooms · 2 Baths · House · Parking
Discover a brand new 2-bedroom, 2.5-bathroom cottage home spanning 872 sqft in vibrant Portland, OR. This contemporary gem offers unparalleled convenience with its proximity to transportation, parks, schools, and shopping centers. Enjoy the luxury of private parking spaces and bike racks for all your commuting needs. Each room is equipped with its own temperature gauge, thanks to an energy-efficient mini-split system, ensuring a personalized climate. All units provide built-in central vacuum. Additional storage space in the attic provides ample room for personal belongings, while shared garbage facilities offer hassle-free living. This home is designed for modern convenience and lifestyle efficiency. The list price is tailored for buyers eligible for the Portland Housing Bureau’s System Development Charge (SDC) Exemption, a program that supports affordable housing across the City of Portland
USD 389,000
9813 SE 32ND AVE
View photo
House · for sale
USD 579,090
USD 368/sq.ft
9813 SE 32ND AVE
Eastmoreland
· 1,572 sq.ft · 3 Bedrooms · 2 Baths · House
· Garden · Deck · Parking
Eastmoreland · 1,572 sq.ft · 3 Bedrooms · 2 Baths · House · Garden · Deck · Parking
Amazing 3 Bed 2 1/2 bath home in the Ardenwald-Johnson Creek Neighborhood. Open floor plan, & wide hallways. Luxury vinyl flooring on the main floor. Carpet throughout upstairs. Huge fenced back yard with raised garden beds & deck. Tons of parking for RV, Boat, Snowmobiles, and more. Side fence opens all the way for parking in the backyard. Convenient access to nearby amenities: Shopping, Tri-Met, Restraunts, and Local Parks. Don't miss out on the opportunity to make this home yours. Seller may need 45 to 60 says to move
USD 579,090
9886 SE 42ND AVE
View photo
House · for sale
USD 550,000
USD 230/sq.ft
New
9886 SE 42ND AVE
Eastmoreland
· 2,390 sq.ft · 3 Bedrooms · 2 Baths · House
· Parking · Air conditioning · Cellar
Eastmoreland · 2,390 sq.ft · 3 Bedrooms · 2 Baths · House · Parking · Air conditioning · Cellar
A car lovers dream! Looking for space for your RV or Boat? This home offers a 3 car garage in front and another 2 car garage and additional driveway in the back. New furnace and A/C in 2025, hot water heater in 2024 and new carpet in 2025. 3 bedrooms plus a loft and a partial basement with seperate entrance
USD 550,000
1625 se nehalem st # #8
View photo
Condo · for sale
USD 289,000
USD 378/sq.ft
1625 se nehalem st # #8
Eastmoreland
· 764 sq.ft · 2 Bedrooms · 1 Bath · Condo
· Parking
Eastmoreland · 764 sq.ft · 2 Bedrooms · 1 Bath · Condo · Parking
Live in the heart of Sellwood with a little bit of everything right outside your door! New Seasons, Starbucks, Gino’s, Onpoint and more just a 5 minute walk. The Moreland area just a 15 minute walk. This turnkey 2-bedroom 1-bath upper-level condo offers an affordable, low-maintenance opportunity with monthly HOA dues under $120. This includes water, sewer, trash, exterior maintenance and allocated off street parking. Recent updates include a new roof (2025) and new siding (2015), with proposed new parking upgrades on the books. Own a fantastic location with manageable monthly costs, low maintenance and friendly neighbors in one of Portland’s most sought-after neighborhoods
USD 289,000
1406 se umatilla st
View photo
Townhouse · for sale
USD 750,000
USD 330/sq.ft
1406 se umatilla st
Eastmoreland
· 2,271 sq.ft · 3 Bedrooms · 2 Baths · Townhouse
· Deck · Equipped kitchen · Parking
Eastmoreland · 2,271 sq.ft · 3 Bedrooms · 2 Baths · Townhouse · Deck · Equipped kitchen · Parking
Discover the best of Sellwood living in this beautifully designed 3 bedroom townhouse, ideally located just steps from the neighborhood’s beloved cafés, boutiques, restaurants, and parks. With its tree lined streets, vibrant community, and easy access to everything you need, it’s easy to see why Sellwood is one of Portland’s most desirable neighborhoods. Inside, you’ll find a thoughtfully designed floor plan featuring the rare luxury of two ensuites, each with spacious walk in closets and private ensuite bathrooms. One suite also includes its own shaded deck perfect for morning coffee or relaxing at the end of the day. The open concept main level is ideal for both everyday living and entertaining, with hardwood floors throughout the living, dining, and kitchen areas. A guest bath, laundry/mud room, and attached 2-car garage with convenient alley access add everyday functionality. Upstairs, Solatubes fill the home with natural light, leading to three bedrooms and a versatile family room
USD 750,000
7005 SE 66TH AVE
View photo
House · for sale
USD 424,997
USD 308/sq.ft
7005 SE 66TH AVE
Eastmoreland
· 1,378 sq.ft · 4 Bedrooms · 2 Baths · House
· Garden · Deck · Equipped kitchen · Parking · Heating · Swimming pool
Eastmoreland · 1,378 sq.ft · 4 Bedrooms · 2 Baths · House · Garden · Deck · Equipped kitchen · Parking · Heating · Swimming pool
Fantastic Value with So Much to Offer! This 4-bedroom, 2-bath home features 1,380 sq. Ft. hardwood floors, forced-air gas heat, and an attached 2-car garage. The kitchen is equipped with a stainless steel gas range and dishwasher, and the refrigerator stays with the home. The home is move-in ready and offers a great opportunity to add your own personal touches over time. Some interior paint touch-ups and refinishing the hardwood floors would make this home shine even more. Outside, you’ll love the covered front porch, backyard deck, and above-ground pool. The large lot provides an abundance of usable outdoor space with room for garden beds, fruit trees, entertaining areas, and more. There’s also plenty of off-street parking for multiple vehicles. Priced attractively for everything this property offers, including four bedrooms, two baths, a two-car garage, generous outdoor space, and abundant parking. A lot of home and property for the price—don’t miss this one! Legacy Offer LLC is a Re
USD 424,997
7227 se flavel st
View photo
House · for sale
USD 45,000
USD 78/sq.ft
New
7227 se flavel st
Eastmoreland
· 570 sq.ft · 1 Bedroom · 1 Bath · House
· Office room · Equipped kitchen
Eastmoreland · 570 sq.ft · 1 Bedroom · 1 Bath · House · Office room · Equipped kitchen
Buyer must submit a rental application to David Bradley Investments before closing on the home, sale is contingent based on approval from the park. Application must be picked up at the property management office. Pet policy. Max of 1 pet 20lbs or less. Welcome home to unit 2, this beautifully refreshed 1-bedroom, 1-bathroom manufactured home tucked inside the friendly Rudiger Mobile Home Park. Thoughtfully updated and move-in ready, this residence combines low-maintenance living with a prime, highly walkable Portland location. Sold As-Is. Garbage is included in space rent. Water and sewer are an additional cost added onto the monthly rent. Interior Features Durable Flooring: Brand-new, waterproof, and scratch-resistant flooring running seamlessly throughout the entire home. Freshly Painted: Crisp, neutral paint giving the space a bright, welcoming feel. Updated Kitchen: Fully equipped with all-new electric appliances—including a refrigerator, stove, dishwasher, and built-in microwave.
USD 45,000

Get email alerts

Don't miss out: be the first to know about new properties

The alert was correctly created

On subscribing you accept the conditions of use and the privacy policy
Alert
Receive new ads in your inbox
Save this search
Receive alerts for new listings

We'll send you an email when we have new properties for: "Properties for sale in Eastmoreland"

The alert was correctly created

Foster-Powell
Mount Scott-Arleta
Get email alerts and be the first to see new listings
Required field
On subscribing I accept the terms of the privacy policy
Perfect! You'll soon start receiving new listings via email
Alert
Receive an email when we have new ads for Properties for sale in Eastmoreland
Save this search
Filters

Bedrooms

Size (sq.ft)

sq.ft
sq.ft

Price

USD
USD

Property type

Bathrooms

Clear all filters
Receive notifications when new entries are published.