1,445 properties for sale in Collins View

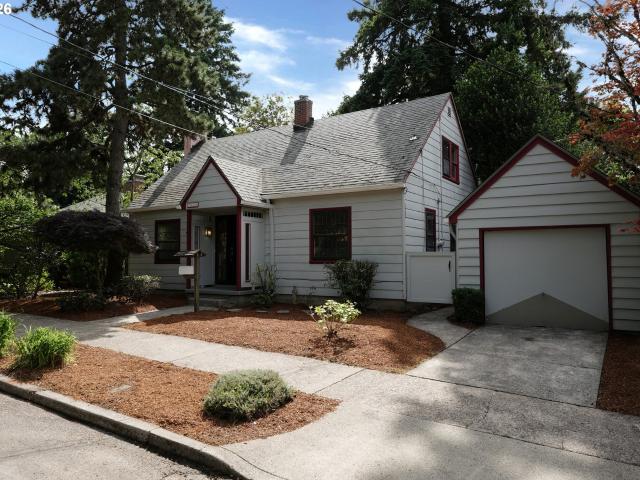
7925 SW 11TH AVE
View photo
House · for sale
USD 395,000
USD 169/sq.ft
7925 SW 11TH AVE
Collins View
· 2,336 sq.ft · 4 Bedrooms · 2 Baths · House
· Garden · Fireplace
Collins View · 2,336 sq.ft · 4 Bedrooms · 2 Baths · House · Garden · Fireplace
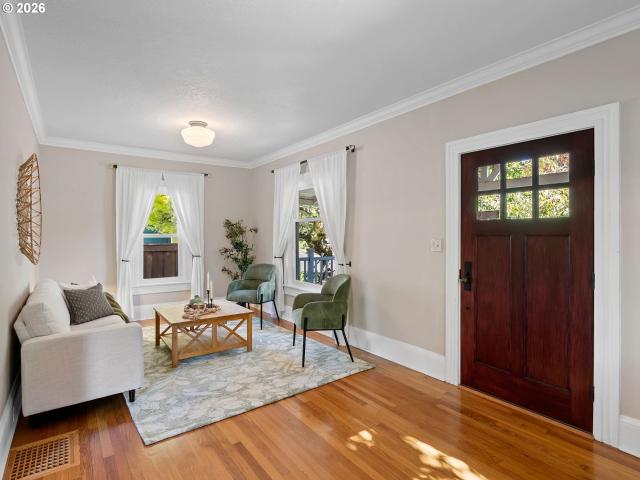
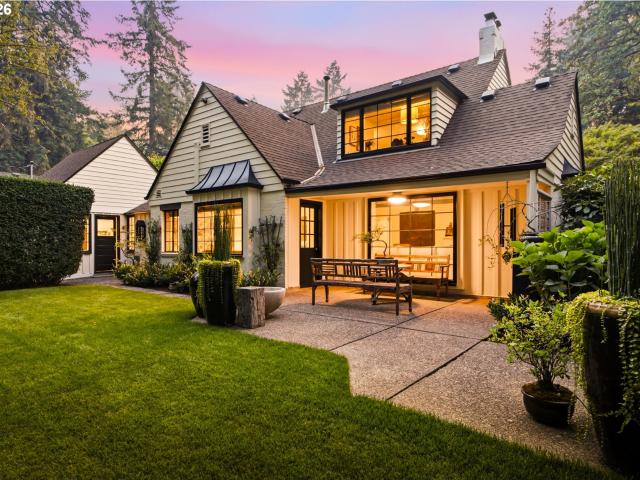
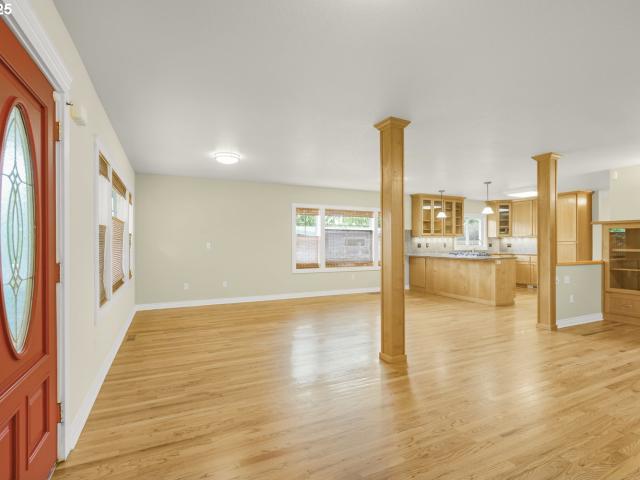
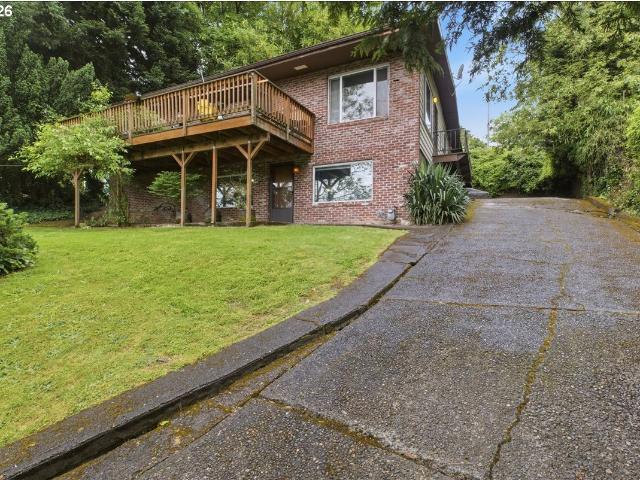
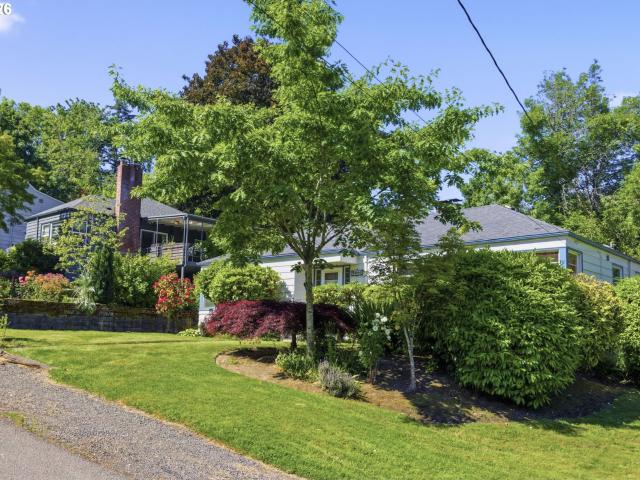
South Burlingame Fixer. Cash only has home has foundation issues. This cozy home has lots of character with hardwood floors, coved ceilings, and two wood burning fireplaces. One bedroom on the main level and three upstairs. Lower level with large family room with fireplace, bonus room and separate entrance. Private treed yard connects to Burlingame Park. Great close-in neighborhood with easy access to I-5, downtown, OHSU, Multnomah Village, & Capitol Hill Elementary. [Home Energy Score = 1. HES Report at
USD 395,000
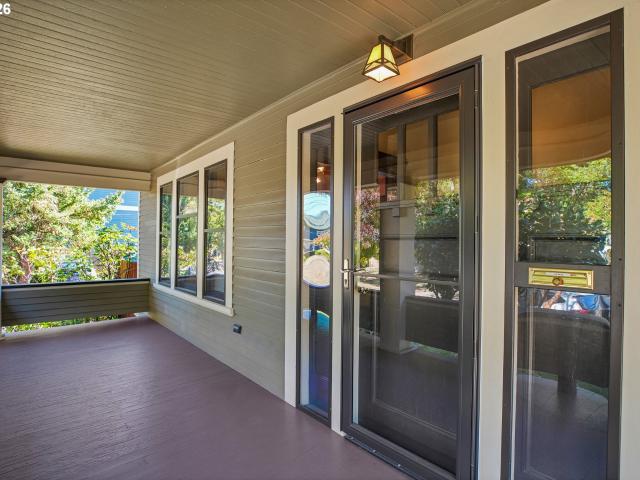
1614 se linn st
View photo
House · for sale
USD 625,000
USD 283/sq.ft
1614 se linn st
Collins View
· 2,207 sq.ft · 4 Bedrooms · 1 Bath · House
· Equipped kitchen · Air conditioning · Cellar
Collins View · 2,207 sq.ft · 4 Bedrooms · 1 Bath · House · Equipped kitchen · Air conditioning · Cellar
This charming 1916 Craftsman-style bungalow is nestled in sought-after Sellwood-Moreland, one of SE Portland's most beloved neighborhoods. Enjoy easy access to an incredible mix of restaurants, coffee shops and neighborhood stores, with parks, trails and river access all just minutes away. Relax on the generous covered front porch, and then step inside to find original hardwood floors and woodwork, high ceilings, and large windows that flood the space with natural light. Three bedrooms and a full bath are conveniently located on the main level, along with a welcoming living room featuring a high-efficiency wood stove, spacious kitchen and sunny dining nook. Important updates have already been made, including electrical w/200 amp panel and surge protector, copper plumbing, high-efficiency furnace and A/C, newer roof, earthquake retrofit, extensive stormwater drainage system, and new roof and gutters. The heated and cooled basement adds valuable flexibility with abundant storage and spac
USD 625,000
8535 SE 15TH AVE
View photo
House · for sale
USD 780,000
USD 391/sq.ft
8535 SE 15TH AVE
Collins View
· 1,991 sq.ft · 3 Bedrooms · 2 Baths · House
· Equipped kitchen · Cellar
Collins View · 1,991 sq.ft · 3 Bedrooms · 2 Baths · House · Equipped kitchen · Cellar
This beautifully renovated home offers an impressive list of updates, with nearly every major component thoughtfully improved. The basement was completely taken down to the studs and transformed to include a legal bedroom and full bathroom, while the home’s major systems have been comprehensively upgraded, including a new sewer line, new water line to the meter, and complete re-plumbing with PEX supply manifold and ABS drains. The exterior has received a complete transformation with a new roof (full tear-off), new Hardie and cedar siding, insulation added to all exterior walls, and all-new windows and exterior doors. Enjoy the underground irrigation system, new side fencing, a custom-built shed, and attractive driveway pavers. Inside, the upstairs bathroom was renovated down to the studs and features a heated floor, new tile, and all-new fixtures. The kitchen was also taken down to the studs and completely redesigned with new wood flooring, cabinetry, countertops, and appliances. The l
USD 780,000
1796 bonniebrae dr
View photo
Townhouse · for sale
USD 499,900
USD 259/sq.ft
1796 bonniebrae dr
Collins View
· 1,927 sq.ft · 3 Bedrooms · 2 Baths · Townhouse
· Patio · Garden · Swimming pool · Parking
Collins View · 1,927 sq.ft · 3 Bedrooms · 2 Baths · Townhouse · Patio · Garden · Swimming pool · Parking
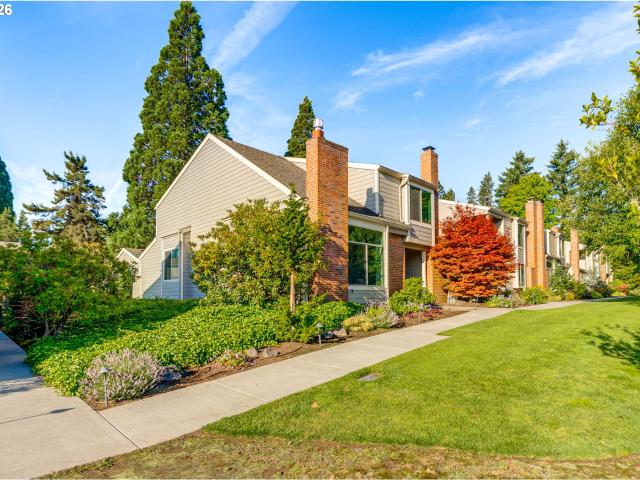
Seller credit available with full price offer! *. Perfectly positioned in the Red Fox Hills community, this end-unit townhome offers views of Tryon Creek State Natural Area and plenty of potential for its next chapter. Vaulted ceilings and large windows bring in abundant natural light, while the private courtyard patio offers additional space to enjoy outdoors. The home is ready for cosmetic updates and offers a great opportunity to personalize a spacious floor plan in a location that’s hard to replicate. New carpet upstairs, three generous bedrooms, 2.5 baths, and a detached two-car garage add to the appeal. Just steps from the path to the community garden and close to the Tryon Creek trailhead, with a community pool, hot tub, and clubhouse to enjoy close to home. Downtown Lake Oswego, shopping, dining, and everyday conveniences are just minutes away
USD 499,900
530 4th ST # 10
View photo
Condo · for sale
USD 1,969,500
USD 1,136/sq.ft
530 4th ST # 10
Collins View
· 1,733 sq.ft · 2 Bedrooms · 2 Baths · Condo
· Deck · Fireplace · Equipped kitchen · Lift · Parking
Collins View · 1,733 sq.ft · 2 Bedrooms · 2 Baths · Condo · Deck · Fireplace · Equipped kitchen · Lift · Parking
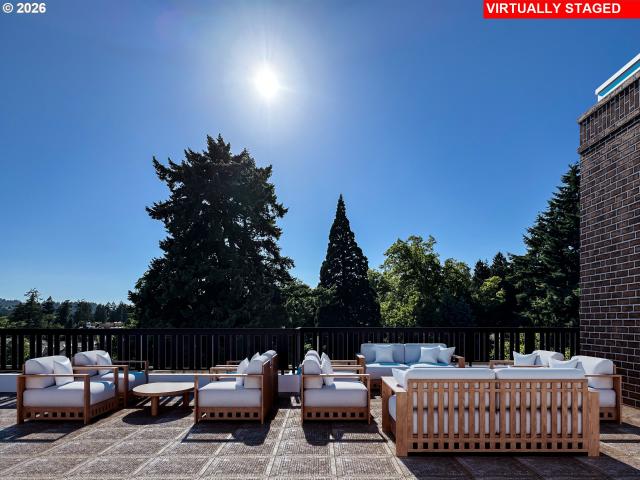
This is the brand new double-suite 2 bedroom+den+deck you've been waiting for. Comfortable elegance awaits you at The LO, a brand new luxury community in Lake Oswego with elevator access to all 15 one-level condos and a sumptuous community rooftop deck. When you live at The LO, you’ll have access to delightful features and amenities and live in a walkable village neighborhood with cafes and shopping. Enjoy gorgeous high ceilings, fireplace, gourmet kitchen, elegant design, and 1 parking space included. 1 additional can be purchased for $150,000. Move in expected in April. Photo renderings of similar residences in the building are virtual
USD 1,969,500
10033 sw quail post rd
View photo
House · for sale
USD 5,290,000
USD 2,729/sq.ft
New
10033 sw quail post rd
Collins View
· 1,938 sq.ft · 3 Bedrooms · 2 Baths · House
· Garden · Office room · Deck · Fireplace · Equipped kitchen
Collins View · 1,938 sq.ft · 3 Bedrooms · 2 Baths · House · Garden · Office room · Deck · Fireplace · Equipped kitchen
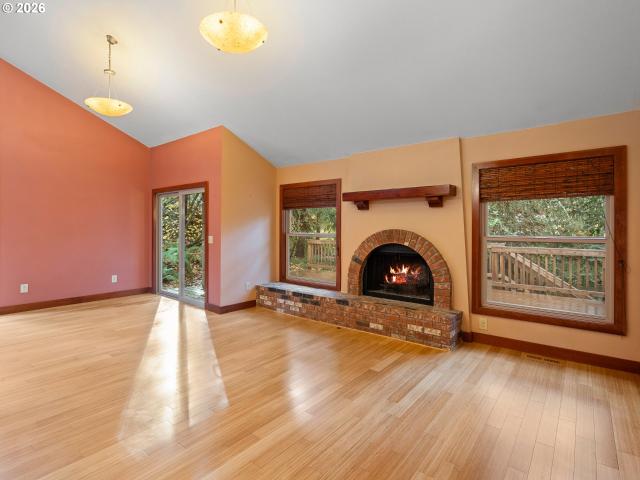
Peaceful, private, and perfectly situated! This well-maintained home in SW Portland’s desirable Quail Park neighborhood offers versatile living spaces with room to spread out, entertain, and make yourself at home. Vaulted ceilings, skylights, and generous windows bring in natural light and beautiful views of the surrounding trees. The kitchen features quartz countertops, stainless steel appliances, a gas range, and abundant cabinetry, while the adjoining dining area is ideal for entertaining with a built-in wet bar, beverage fridge, sink, and additional storage. The living room offers bamboo flooring, a cozy fireplace, and access to the spacious back deck overlooking the tranquil, tree-lined backyard. Downstairs, a flexible bonus room with a wood-burning stove and sliding doors to a second deck offers endless possibilities for a media room, hobby space, or home office. A generously sized utility room with washer and dryer, utility sink, counter space, and additional storage adds everyd
USD 5,290,000
13258 amber pl
View photo
House · for sale
USD 1,895,000
USD 486/sq.ft
13258 amber pl
Collins View
· 3,897 sq.ft · 4 Bedrooms · 4 Baths · House
· Patio · Fireplace · Equipped kitchen
Collins View · 3,897 sq.ft · 4 Bedrooms · 4 Baths · House · Patio · Fireplace · Equipped kitchen
Mt. Hood views, light-filled interiors, and the ease of main-level living come together in this beautifully appointed Forest Highlands home. Set on a corner lot, the home pairs a clean, modern aesthetic with inviting spaces for everyday living and entertaining. Hardwood floors and expansive windows frame an open great room, where a fireplace creates a warm gathering place and the adjoining dining area keeps conversation connected. At the heart of the home, a well-appointed kitchen features a generous island, Sub-Zero refrigerator, Wolf range, walk-in pantry, and wine alcove. The main-floor primary suite offers a private retreat, with laundry on the same level for added convenience. Upstairs, three additional bedrooms include two with ensuite baths and an exceptionally spacious fourth bedroom that could also serve as a bonus room, media room, or playroom. Outdoor living is equally inviting, with a covered patio for relaxed dining and a covered fire pit for lingering evenings with friend
USD 1,895,000
535 2ND ST #207, Lake Oswego, US, OR
View photo
Condo · for sale
USD 899,000
535 2ND ST #207, Lake Oswego, US, OR
Collins View
· 2 Bedrooms · 2 Baths · Condo
· Garden · Parking
Collins View · 2 Bedrooms · 2 Baths · Condo · Garden · Parking
A rare opportunity in Lake Oswego's First Addition: this 2 bedroom, 2 bath condominium has had a single owner since new and has been occupied only a few months each year. The result is a home in genuinely like-new condition, free of the wear and deferred updates most resales require. At approximately 1,025 square feet, the open, light-filled layout is designed to simplify rather than reduce, offering the ease of gated access, assigned parking, and additional storage, with no yard or exterior upkeep to manage. For an owner ready to trade square footage for location and freedom, whether stepping down from a larger home, maintaining a seasonal Pacific Northwest residence, or wanting a low-maintenance base near downtown Portland, this home asks for nothing but daily living. Just blocks from Oswego Lake and the restaurants, shops, and galleries of downtown Lake Oswego, including Baird's on B, Salt & Straw, and Bamboo Sushi, it offers true walkable convenience in one of the area's most estab
USD 899,000
808 3rd ST
View photo
Condo · for sale
USD 649,900
USD 656/sq.ft
808 3rd ST
Collins View
· 990 sq.ft · 2 Bedrooms · 2 Baths · Condo
· Patio · Equipped kitchen
Collins View · 990 sq.ft · 2 Bedrooms · 2 Baths · Condo · Patio · Equipped kitchen
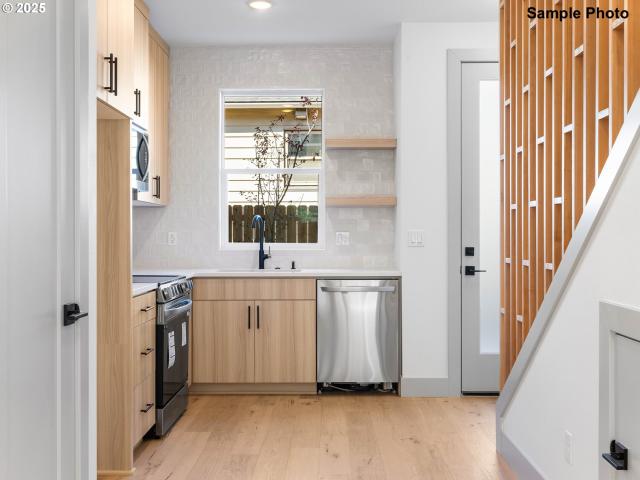
Open Sat 2:00-4:00. Introducing The Oswego Cottages in Lake Oswego's sought-after Historic first Addition neighborhood ideally located just blocks from downtown Lake Oswego, Tryon Creek State Natural Area, local restaurants, grocery stores, the theater, library, coffee shop, and more. Beautifully designed featuring stylish kitchen with quartz counter-tops, stainless steel appliances, and a spacious island perfect for gatherings. Step outside to a private covered patio, ideal for year-round outdoor living and entertaining. (Pictures are of a similar unit)
USD 649,900
725 carrera ln
View photo
House · for sale
USD 1,225,000
USD 311/sq.ft
New
725 carrera ln
Collins View
· 3,929 sq.ft · 5 Bedrooms · 3 Baths · House
Collins View · 3,929 sq.ft · 5 Bedrooms · 3 Baths · House
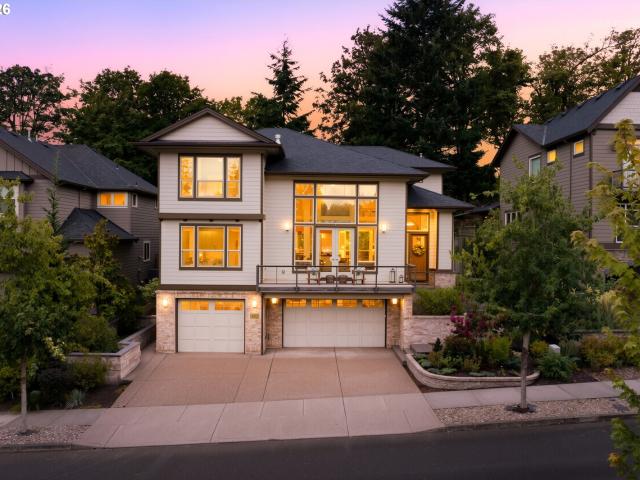
Unbelievable opportunity, with just short of 3800 sqft feet & a 1/2 acre plus lot, this Forest Highlands home is just waiting to be improved! Enter the home to find vaulted ceilings, 3 story open stair case and a wall of windows. Main level living! With 5 bedrooms, plus bonus & a loft this home can serve multi-generational living or just plenty of room for entertaining! Privacy abounds as the lot is situated on a culdesac capped street and lined with trees. Market has provided this opportunity. As the tear down price in the neighborhood is $1.1m, highest end home range around $4m. Don't miss the opportunity to purchase a larger NW contemporary home within this well established neighborhood!
USD 1,225,000
10950 s aventine ave
View photo
House · for sale
USD 1,345,000
USD 690/sq.ft
10950 s aventine ave
Collins View
· 1,948 sq.ft · 2 Bedrooms · 2 Baths · House
· Patio · Fireplace · Equipped kitchen
Collins View · 1,948 sq.ft · 2 Bedrooms · 2 Baths · House · Patio · Fireplace · Equipped kitchen
Dunthorpe’s most stylish English cottage is tucked away on a peaceful road and has been flawlessly reimagined inside and out in a rare blend of high design sophistication, contemporary comfort, and fairytale grace. With every fine detail meticulously considered, this complete remodel leaves no surface or system untouched, creating a home that lives like new while preserving the property’s architectural integrity. Classic finishes meet contemporary polish with exquisitely restored windows and custom window treatments, period built-ins, Rejuvenation lighting/hardware, refinished hardwoods, pristine finishes, and an immaculately tailored great room with marble gas fireplace opening to the dining room, patio, and expansive fenced and newly turfed lawns. The fully remodeled kitchen marries elevated design with JennAir commercial-line appliances, full height backsplash, and a delightful coffee bar. Enjoy a main level living option bedroom and remodeled full bathroom with heated floors, along
USD 1,345,000
21 d ave # 13
View photo
Condo · for sale
USD 2,295,000
USD 1,035/sq.ft
21 d ave # 13
Collins View
· 2,217 sq.ft · 2 Bedrooms · 2 Baths · Condo
· Garden · Sauna · Security
Collins View · 2,217 sq.ft · 2 Bedrooms · 2 Baths · Condo · Garden · Sauna · Security
The one and only capsule collection of its kind for years to come, Frances luxury residences set a new standard for downtown Lake Oswego cosmopolitan living with unrivaled club amenities and ready access to Oregon’s exceptional quality of life. Residents enjoy concierge services, a grand piano arrival hall, garden courtyard, tasting lounge with wine vaults, fitness studio & sauna, library, club room, dog wash facilities, guest studio, and a true lock-&-leave lifestyle. Located a mere 3 blocks from Lake Oswego’s celebrated dining, boutiques, farmer’s market, and lakefront paths, this location features a high walk score. Inspired by the art of fine living, #13 lives like a penthouse with its elevated positioning, 10’ ceilings, book-matched marble slab finishes, European oak plank/herringbone floors, soaring wood-framed windows, Restoration hardware and high design lighting, and wall of showcase glass doors. Designed for both hospitality and retreat, the home features a flawless ‘Michelin
USD 2,295,000
7307 sw capitol hwy
View photo
House · for sale
USD 699,950
USD 260/sq.ft
7307 sw capitol hwy
Collins View
· 2,691 sq.ft · 4 Bedrooms · 3 Baths · House
· Fireplace · Equipped kitchen · Cellar
Collins View · 2,691 sq.ft · 4 Bedrooms · 3 Baths · House · Fireplace · Equipped kitchen · Cellar
Welcome to this beautifully upgraded 4-bedroom, 3-bath home nestled in a quiet, tree-lined neighborhood in Portland. This spacious residence offers the perfect blend of modern comfort and classic character. Step inside to a wide open great room perfect for entertaining or cozy nights in. Living room features beautiful built-ins surrounding the fireplace. Kitchen boasts granite counters, stainless steel appliances and cooktop with retractable downdraft. Step downstairs to your fully finished basement featuring 2 bedrooms, large family room, bathroom and storage closet. The options are endless. Home is conveniently located near parks, top-rated schools. This home is move-in ready and waiting for your personal touch. [Home Energy Score = 5. HES Report at
USD 699,950
1839 boca ratan dr
View photo
Townhouse · for sale
USD 599,000
USD 345/sq.ft
1839 boca ratan dr
Collins View
· 1,733 sq.ft · 3 Bedrooms · 2 Baths · Townhouse
· Patio · Parking · Fireplace · Equipped kitchen
Collins View · 1,733 sq.ft · 3 Bedrooms · 2 Baths · Townhouse · Patio · Parking · Fireplace · Equipped kitchen
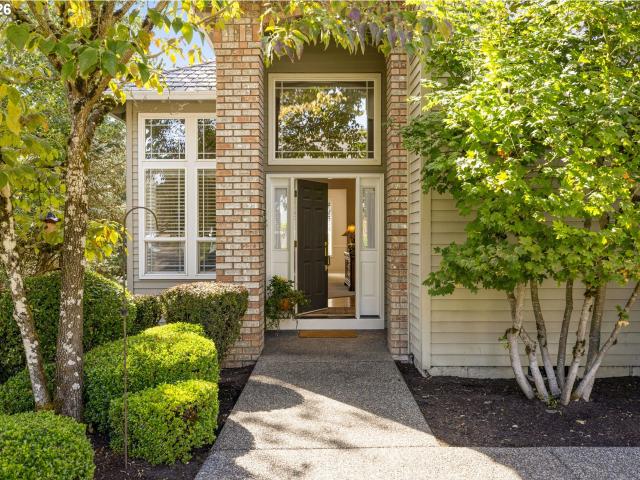
Your dream home is here! Step inside this completely remodeled property located in a sought after community in Lake Oswego. Beautifully updated from top to bottom, including electrical and plumbing, this home features luxury flooring throughout the main level, fresh interior paint, and a gorgeous open-concept kitchen with a spacious island, quartz countertops, and updated appliances. A designer powder room completes the main level. Upstairs, enjoy plush new carpeting and a spacious primary suite with a beautifully updated bathroom. Enjoy mornings by the fireplace or evenings outside on your beautifully manicured patio. There is also a two car garage with ample storage. The entrance to Tryon Creek State Park is located just steps outside your door. Tryon Creek is Oregon's only state park within a major metropolitan area. The park has dedicated trails for walking, hiking, and horseback riding. Trailer parking is available on-site. The park offers the opportunity to relax, exercise, or si
USD 599,000
13570 shireva dr
View photo
House · for sale
USD 799,000
USD 304/sq.ft
13570 shireva dr
Collins View
· 2,626 sq.ft · 3 Bedrooms · 2 Baths · House
· Garden · Office room · Gym · Deck · Fireplace · Equipped kitchen · Parking
Collins View · 2,626 sq.ft · 3 Bedrooms · 2 Baths · House · Garden · Office room · Gym · Deck · Fireplace · Equipped kitchen · Parking
Spacious tri-level in desirable Stone Acres on a large corner lot. 3 bedrooms, 2 full baths plus a half bath, over 2,600 square feet, with room to make it your own. The main level offers generous living and dining areas, a kitchen with deck access, and a wood-burning fireplace in the living room. The finished lower level adds a third bedroom, a large family room with built-in features and a second wood-burning fireplace, a laundry/utility room, and flexible bonus space well-suited for a home office, gym, or guest retreat. Upstairs, the primary suite and second bedroom share two full baths. Attached 2-car garage. Fenced backyard, deck, workshop, and mature landscaping round out the outdoor space. Excellent location near Forest Hills Elementary, Lake Oswego Junior High, and Lake Oswego High School, plus parks, shopping, dining, and commuter routes. Great bones, a versatile layout, and tremendous upside potential in a premier Lake Oswego neighborhood
USD 799,000
2505 SE Tacoma ST
View photo
House · for sale
USD 1,750,000
USD 373/sq.ft
2505 SE Tacoma ST
Collins View
· 4,682 sq.ft · 12 Bedrooms · 12 Baths · House
Collins View · 4,682 sq.ft · 12 Bedrooms · 12 Baths · House
Rare opportunity to own a brand-new five-unit investment property in the heart of Sellwood-Moreland! The thoughtfully designed unit mix includes three 2-bedroom residences offering approximately 812 square feet each and two spacious 3-bedroom residences offering approximately 1,140 square feet each—approximately 4,716 total square feet. Each home features modern finishes, efficient floor plans and the low-maintenance benefits of new construction. Located at 2515 SE Tacoma Street, just steps from Westmoreland Park with walking paths, athletic fields, tennis courts, a nature-based playground and Sckavone Stadium. Enjoy convenient access to neighborhood shopping, dining, recreation and transportation. An excellent turnkey opportunity for investors seeking multiple income-producing units in one highly desirable location. [Home Energy Score = 9. HES Report at
USD 1,750,000
21 d ave # 5
View photo
Condo · for sale
USD 1,490,000
USD 752/sq.ft
21 d ave # 5
Collins View
· 1,981 sq.ft · 2 Bedrooms · 2 Baths · Condo
· Garden · Sauna · Security
Collins View · 1,981 sq.ft · 2 Bedrooms · 2 Baths · Condo · Garden · Sauna · Security
The one and only capsule collection of its kind for years to come, Frances luxury residences set a new standard for downtown Lake Oswego cosmopolitan living with unrivaled club amenities and ready access to Oregon’s exceptional quality of life. Residents enjoy concierge services, a grand piano arrival hall, garden courtyard, tasting lounge with wine vaults, fitness studio & sauna, library, club room, dog wash facilities, and a guest studio all with the ease of a true lock-&-leave lifestyle. Located a mere 3 blocks from Lake Oswego’s celebrated dining, boutiques, farmer’s market, and lakefront paths, this location features a very high walk score. Inspired by the art of fine living, #5 is a light-filled pied-a-terre offering wonderful southern exposure, 10’ ceilings, book-matched marble slab finishes, European oak plank/herringbone floors, soaring wood-framed windows and doors, Restoration hardware and high design lighting, and smart features. Designed for a day on the town and as a glam
USD 1,490,000
1330 sw hume st
View photo
House · for sale
USD 585,000
USD 402/sq.ft
1330 sw hume st
Collins View
· 1,453 sq.ft · 3 Bedrooms · 2 Baths · House
· Garden · Deck · Equipped kitchen
Collins View · 1,453 sq.ft · 3 Bedrooms · 2 Baths · House · Garden · Deck · Equipped kitchen
Welcome to South Burlingame! This updated charmer features the best of the old & the new! Fresh interior paint! Possible Assumable FHA loan at 5.75%! Call agent for details. Open remodeled kitchen features Quartz counters, modern appliances, & island w/eating bar. Beautiful hardwood floors throughout the main level! Main level features 2 bedrooms plus a remodeled bathroom. Lower level w/new carpet, 3rd bedroom, remodeled bathroom, plus bonus/family room. Spacious fenced yard w/deck. Convenient location w/easy access to Capitol Hill Elementary, Burlingame Park, St. Clare's, Multnomah Village, & I-5. HES=4. South Burlingame is a protected neighborhood with little through traffic & wonderful access to great amenities in the area!
USD 585,000
2073 SE Harold ST # 5
View photo
Condo · for sale
USD 299,900
USD 331/sq.ft
2073 SE Harold ST # 5
Collins View
· 904 sq.ft · 2 Bedrooms · 2 Baths · Condo
· Office room · Equipped kitchen
Collins View · 904 sq.ft · 2 Bedrooms · 2 Baths · Condo · Office room · Equipped kitchen
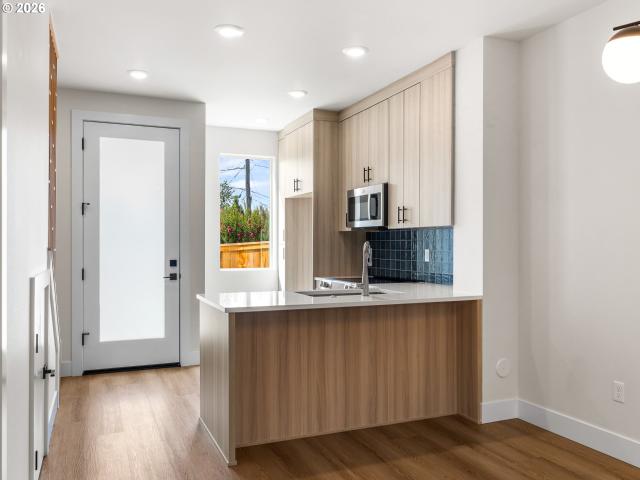
Hello from the heart of Sellwood Moreland, where I pair light filled living, thoughtful design, and a connected Southeast Portland lifestyle. Crafted by a local family builder with roots in finish carpentry, I reflect enduring craftsmanship, forward thinking design, and a commitment to strengthening Portland’s neighborhoods. Built better from the finish up. Inside, tall ceilings and oversized picture windows fill my spaces with natural light, while an open great room layout brings the living, dining, and kitchen areas together for relaxed evenings and gathering with friends. My kitchen combines solid surface countertops, a tile backsplash, stainless steel appliances, custom cabinetry, and an eat bar for morning coffee or casual meals. A convenient half bathroom completes my main level. Upstairs, I offer 2 spacious bedrooms, each with its own ensuite bathroom, creating welcome privacy and flexibility for guests, a home office, or a comfortable retreat. Laundry is thoughtfully located ne
USD 299,900
10023 sw quail post rd
View photo
House · for sale
USD 560,000
USD 304/sq.ft
10023 sw quail post rd
Collins View
· 1,841 sq.ft · 3 Bedrooms · 2 Baths · House
· Fireplace · Equipped kitchen
Collins View · 1,841 sq.ft · 3 Bedrooms · 2 Baths · House · Fireplace · Equipped kitchen
Set in Quail Park, a private community in Southwest Portland with walking trails, a creek, and shared green spaces, this 3 bedroom, 2.1 bath home sits on a quiet private road designed to blend with the natural landscape. Minutes to Marshall Park and Tryon Creek State Natural Area, with easy I-5 access and about 15 minutes to Downtown Portland. Vaulted ceilings run through the main level, where a cozy family room with a gas fireplace, tree views that shift with the seasons, and sliding glass doors to the newly rebuilt upper deck sets a warm tone. The refreshed kitchen features quartz countertops, blue gray and bright white cabinetry, stainless steel appliances, and an elongated white subway tile backsplash, open to the dining area with its own sliding glass doors to the deck. The primary suite is on the main level with an en suite bath and dual sinks, and a half bath rounds out the floor. Downstairs, two bedrooms each with dual closets share a full bath, and a flex area with sliding gla
USD 560,000
7339 s corbett ave
View photo
House · for sale
USD 460,000
USD 208/sq.ft
7339 s corbett ave
Collins View
· 2,207 sq.ft · 3 Bedrooms · 2 Baths · House
· Office room · Deck
Collins View · 2,207 sq.ft · 3 Bedrooms · 2 Baths · House · Office room · Deck
Wake up to breathtaking sunrises over the Willamette River and Mount Hood from this private retreat in the 97239. Enjoy morning coffee on the 300 Sqft deck while taking in the views from an exceptionally secluded setting. Featuring 1,800+ SF on the main level and approximately 400 SF on the lower level with two separate exterior entrances, ideal for dual living, guests, or a home office. Lower level is plumbed for an additional bathroom. Prime Corbett neighborhood location just minutes to downtown Portland. [Home Energy Score = 4. HES Report at
USD 460,000
13237 knaus rd
View photo
House · for sale
USD 2,600,000
USD 530/sq.ft
13237 knaus rd
Collins View
· 4,898 sq.ft · 4 Bedrooms · 4 Baths · House
· Equipped kitchen
Collins View · 4,898 sq.ft · 4 Bedrooms · 4 Baths · House · Equipped kitchen
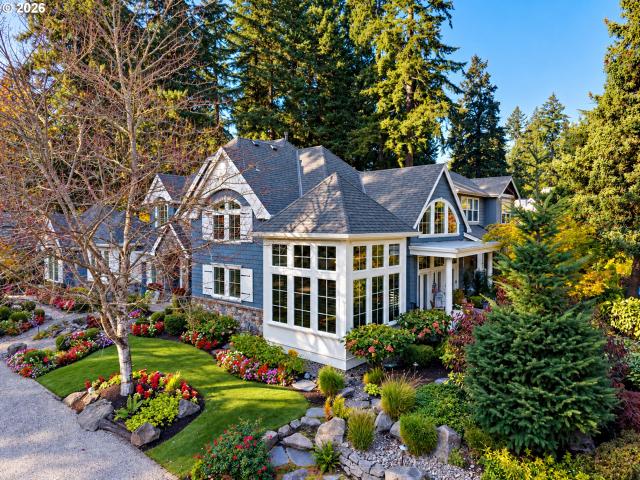
Set on a private, beautifully landscaped. 66 acre estate in one of Lake Oswego's most coveted neighborhoods. This extraordinary custom residence blends timeless craftsmanship with modern luxury. Offering nearly 4,900 square feet of thoughtfully designed living space, the home was created for effortless one-level living, with approximately 3,900 square feet on the main floor. From the moment you enter, soaring ceilings, walls of oversized windows, rich walnut flooring, custom walnut cabinetry, and hand-carved oak doors create an atmosphere of warmth, elegance, and exceptional quality. Designed for both grand entertaining and comfortable daily living, the expansive floor plan seamlessly connects formal and casual spaces while capturing serene views of the surrounding grounds. At the heart of the home, the chef's kitchen is a culinary masterpiece featuring dual dishwashers, an oversized island, abundant workspace, and generous bar seating. The kitchen flows effortlessly into the spacious
USD 2,600,000
9009 SW 36TH AVE
View photo
House · for sale
USD 499,500
USD 421/sq.ft
9009 SW 36TH AVE
Collins View
· 1,184 sq.ft · 2 Bedrooms · 1 Bath · House
· Garden · Parking · Fireplace
Collins View · 1,184 sq.ft · 2 Bedrooms · 1 Bath · House · Garden · Parking · Fireplace
Charming Single Level Mid-Century Modern Retreat in SW Portland nestled just moments from vibrant Multnomah Village. Discover your dream home in this delightful 2-bedroom, 1-bath mid-century modern gem. Set on a tranquil corner lot, this property offers a park-like setting, ensuring privacy and serenity. Step inside to bask in the abundance of natural light that floods the open living spaces. The inviting indoor wood burning stove sets the mood for relaxation, while the cozy outdoor fireplace creates an ideal space for entertaining or enjoying the lush surroundings perfect for those chilly Portland evenings. Imagine the possibilities for personalizing this canvas to fit your unique style! With a spacious 2-car detached garage, a gardeners back yard and significant development potential, this home is ready for your creative vision. Explore nearby restaurants and coffee shops as you embrace the vibrant local community. Don’t miss this rare opportunity to own a piece of mid-century charm
USD 499,500
530 4th ST # 4
View photo
Condo · for sale
USD 994,000
USD 862/sq.ft
530 4th ST # 4
Collins View
· 1,152 sq.ft · 1 Bedroom · 2 Baths · Condo
· Deck · Fireplace · Equipped kitchen · Lift · Parking
Collins View · 1,152 sq.ft · 1 Bedroom · 2 Baths · Condo · Deck · Fireplace · Equipped kitchen · Lift · Parking
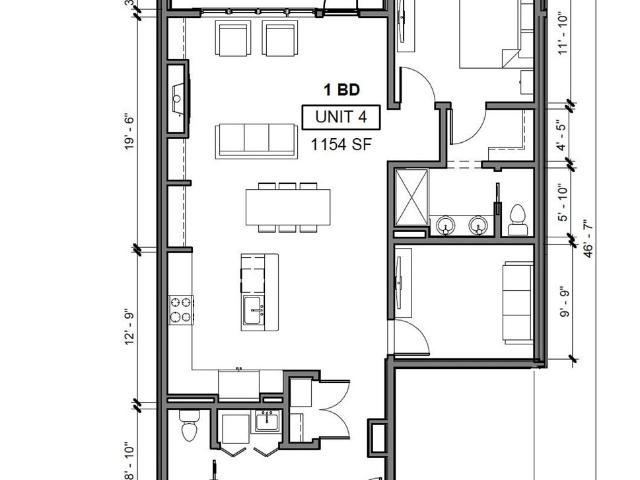
Quiet, polished, and perfectly positioned, this 1-bedroom, 1.5-bath residence is tucked away on the peaceful back side of The LO, with a private deck and an easy sense of retreat within Lake Oswego’s newest luxury community in the coveted First Addition neighborhood. This is single-level living, elevated: step off the elevator into one of just 15 refined one-level residences, then head upstairs to the community rooftop deck and lounge for sunset gatherings, morning coffee, or an evening under the stars. Inside, luxury lives in the details — high ceilings, a warm fireplace, and an open chef-inspired kitchen finished in quartz with high-end appliances and fixtures. The spacious bedroom suite features a spa-inspired bath, while the separate powder room makes entertaining easy. Thoughtful design, natural light, and a beautifully proportioned open layout make this home feel both polished and genuinely comfortable. Life here is lock-and-go by design, with secure parking included. Leave for a
USD 994,000
12727 SW 60TH CT
View photo
House · for sale
USD 759,000
USD 303/sq.ft
12727 SW 60TH CT
Collins View
· 2,497 sq.ft · 4 Bedrooms · 2 Baths · House
· Office room · Parking · Deck · Equipped kitchen
Collins View · 2,497 sq.ft · 4 Bedrooms · 2 Baths · House · Office room · Parking · Deck · Equipped kitchen
This beautiful home set on a quiet cul de sac. A well thought out floor plan with room for entertaining, dining, and a large kitchen opening to a generous family room and outside deck and grounds. A private office as well as four bedrooms. A large primary bedroom and en-suite with walk in closet. A spacious three car garage as well as additional parking. All of this is a few blocks from commute access, shopping and services. [Home Energy Score = 4. HES Report at
USD 759,000
7585 SW Capitol HWY
View photo
Condo · for sale
USD 369,900
USD 381/sq.ft
7585 SW Capitol HWY
Collins View
· 969 sq.ft · 2 Bedrooms · 2 Baths · Condo
· Patio · Office room · Equipped kitchen
Collins View · 969 sq.ft · 2 Bedrooms · 2 Baths · Condo · Patio · Office room · Equipped kitchen
Phenomenal location meets fresh new construction with this thoughtfully designed 2 bedroom, 2½ bathroom condo offering 970 square feet just outside the heart of Multnomah Village. Step inside to a bright, efficient floor plan that makes excellent use of every inch, with an open main level connecting the kitchen, dining area, and living room for easy everyday living and entertaining. The kitchen offers a clean, modern feel with plenty of workspace and storage, while a slider off the living room opens to a private patio for morning coffee, grilling, or relaxing at the end of the day. A convenient powder room completes the main floor. Upstairs, the primary suite includes a private bathroom, while the second bedroom and additional full bathroom offer flexibility for guests, a home office, or everyday living. Upstairs laundry keeps chores close to the bedrooms, and energy efficient mini splits provide year round heating and cooling. An exceptional 83 Walk Score puts daily conveniences withi
USD 369,900
1214 sw ophelia st
View photo
House · for sale
USD 1,150,000
USD 406/sq.ft
1214 sw ophelia st
Collins View
· 2,831 sq.ft · 4 Bedrooms · 3 Baths · House
· Garden · Balcony · Equipped kitchen
Collins View · 2,831 sq.ft · 4 Bedrooms · 3 Baths · House · Garden · Balcony · Equipped kitchen
Welcome home to this stunning contemporary retreat in sought-after Tryon Highlands. Experience refined retreat living every day in this exceptional contemporary home nestled in the coveted Tryon Highlands neighborhood. Positioned on a quiet, private cul-de-sac this home backs directly to a serene horse pasture. This sanctuary offers an extraordinary blend of sophisticated living, natural beauty, and tranquility. A dream home for anyone seeking a peaceful refuge. Professionally designed landscaped grounds have been thoughtfully curated to create an enchanting garden. Mature and vibrant plants are beautifully showcased with Hue landscape lighting, creating a personalized atmospheric setting day and night. The home is impeccably maintained. Dramatic 19-foot ceilings and a wall of windows fill the space with abundant natural light with a balcony capturing picturesque territorial views. Custom plantation shutters provide additional privacy and timeless elegance. The gourmet kitchen features
USD 1,150,000
1342 se lexington st
View photo
House · for sale
USD 650,000
USD 486/sq.ft
1342 se lexington st
Collins View
· 1,335 sq.ft · 2 Bedrooms · 2 Baths · House
· Parking · Equipped kitchen · Swimming pool
Collins View · 1,335 sq.ft · 2 Bedrooms · 2 Baths · House · Parking · Equipped kitchen · Swimming pool
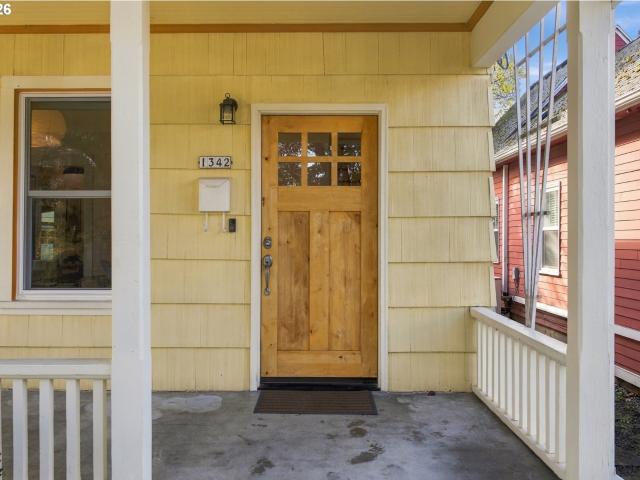
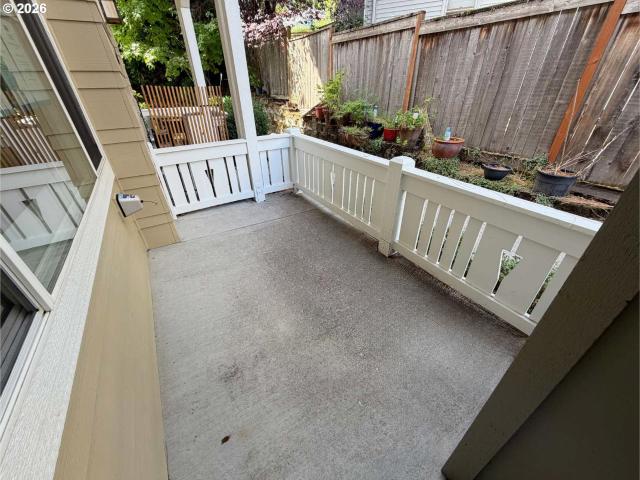
Classic Portland charm meets extensive modern updates in the heart of Sellwood! Built in 1909, this inviting 2-bedroom, 2-bath bungalow blends timeless character with the peace of mind that comes with substantial improvements. The kitchen and bathrooms have been beautifully remodeled with permits, with work taken down to the studs. Updates include new plumbing, electrical, insulation, sheetrock, tile, and HVAC work, along with new hardwood floors. Additional crawlspace repairs and maintenance include new support posts and a new vapor barrier. Enjoy the welcoming front porch, spacious primary suite with walk-in closet, and oversized detached garage offering abundant storage and potential for a workshop, studio, or work-from-home space. All of this in a fantastic Sellwood location, just minutes from parks, the library, pool, farmers market, New Seasons, and an abundance of local restaurants, shops, and food carts. A wonderful opportunity to enjoy the character of a 1909 home with so many
USD 650,000
8329 SW 24TH AVE
View photo
Condo · for sale
USD 389,900
USD 227/sq.ft
8329 SW 24TH AVE
Collins View
· 1,711 sq.ft · 3 Bedrooms · 3 Baths · Condo
· Patio · Fireplace · Equipped kitchen · Parking
Collins View · 1,711 sq.ft · 3 Bedrooms · 3 Baths · Condo · Patio · Fireplace · Equipped kitchen · Parking
Beautiful townhouse style condo in a fantastic SW Portland location! This spacious 3 bedroom, 3.5 bathroom home offers an exceptional layout with TWO primary suites, each featuring a private bathroom and walk in closet. The inviting main level features beautiful hardwood floors, a generous living and dining area with a cozy gas fireplace, eating nook and an updated kitchen with stainless steel appliances. New carpet adds a fresh, move in ready feel throughout. Enjoy your covered patio for year round outdoor relaxation and entertaining. The oversized attached garage provides plenty of room for vehicles, storage, bikes and more. HOA dues include water, sewer and trash, adding convenience and value. Located just minutes from Multnomah Village, shopping, dining, entertainment, public transportation and major Portland destinations. Walk Score 78 and Bike Score 80 make it easy to enjoy the neighborhood without always needing a car. A wonderful opportunity to own a spacious, low maintenance h
USD 389,900
610 9TH ST
View photo
House · for sale
USD 2,295,000
USD 595/sq.ft
610 9TH ST
Collins View
· 3,853 sq.ft · 4 Bedrooms · 3 Baths · House
· Equipped kitchen · Cellar
Collins View · 3,853 sq.ft · 4 Bedrooms · 3 Baths · House · Equipped kitchen · Cellar
Enjoy First Addition living in this welcoming corner home, built in 2008 and extensively updated with comfort, entertaining and everyday convenience in mind. Vaulted great room ceilings, two inviting entrances and warm interiors set the tone, while downtown Lake Oswego's shops, restaurants, library, farmers market and Lakewood Theatre offer plenty to explore nearby. The kitchen was completely transformed in 2022 with a redesigned layout, new cabinetry, flooring, and appliances, plus updated gas, ventilation, water lines, and insulation. The primary bath, also remodeled in 2022, features heated tile floors, a walk-in shower, updated cabinetry and a custom primary closet that adds generous storage. Downstairs and guest ensuite baths were remodeled in 2026; the powder room and laundry room were refreshed in 2025. Gather around the downstairs bar, updated in 2026 with illuminated shelving, new counters, tile and a glass rinser, or enjoy a dedicated wine cellar with custom racks for bottles
USD 2,295,000

Get email alerts

Don't miss out: be the first to know about new properties

The alert was correctly created

On subscribing you accept the conditions of use and the privacy policy
Alert
Receive new ads in your inbox
Save this search
Receive alerts for new listings

We'll send you an email when we have new properties for: "Properties for sale in Collins View"

The alert was correctly created

Sellwood-Moreland
Sellwood
Get email alerts and be the first to see new listings
Required field
On subscribing I accept the terms of the privacy policy
Perfect! You'll soon start receiving new listings via email
Alert
Receive an email when we have new ads for Properties for sale in Collins View
Save this search
Filters

Bedrooms

Size (sq.ft)

sq.ft
sq.ft

Price

USD
USD

Property type

Bathrooms

Clear all filters
Receive notifications when new entries are published.