1,445 properties for sale in Collins View

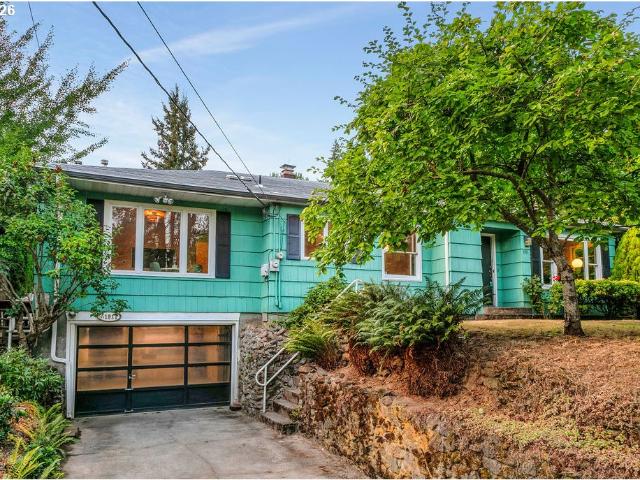
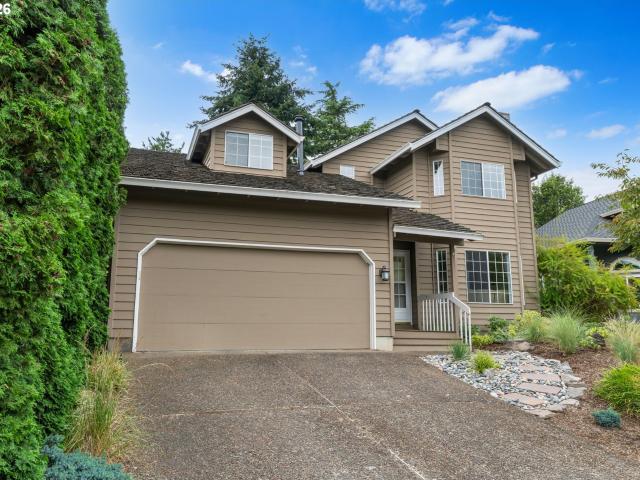
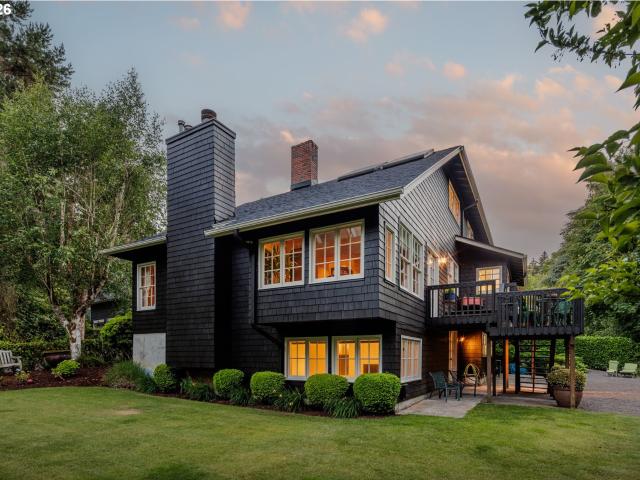
801 timberline dr
View photo
House · for sale
USD 949,000
USD 375/sq.ft
801 timberline dr
Collins View
· 2,530 sq.ft · 4 Bedrooms · 2 Baths · House
· Garden · Office room · Gym · Deck · Fireplace · Swimming pool
Collins View · 2,530 sq.ft · 4 Bedrooms · 2 Baths · House · Garden · Office room · Gym · Deck · Fireplace · Swimming pool
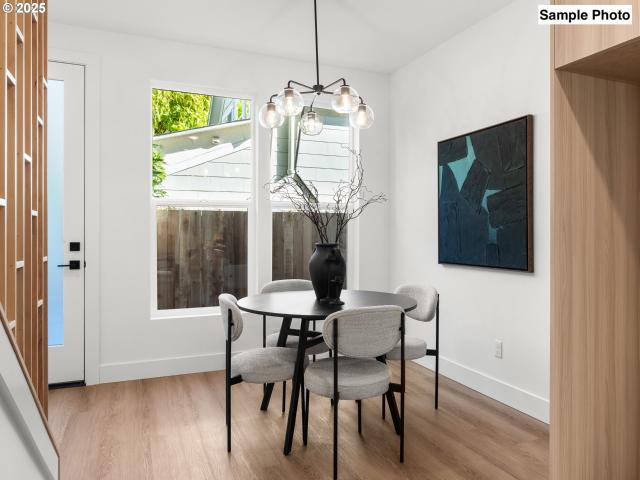
Set on an oversized 0.34-acre lot in Lake Oswego's Forest Highlands neighborhood, this home offers a rare combination of space, privacy, and possibilities. Inside, a flexible floor plan includes formal living and dining rooms plus a family room with a fireplace, vaulted ceilings, and sliding doors opening to a wood deck and in-ground pool in the private backyard. The primary suite features an adjoining bonus space filled with natural light, ideal for an office, studio, or home gym, while three additional bedrooms upstairs provide separation and functionality. Mature landscaping and generous outdoor space complete a property that could be an exceptional remodel candidate or the perfect Forest Highlands lot to build a custom home from the ground up. Conceptual renderings at the end of the photos illustrate the potential for what could be created on the site
USD 949,000
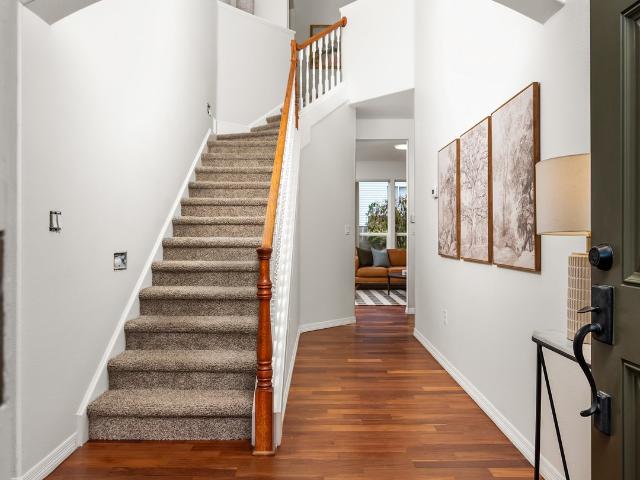
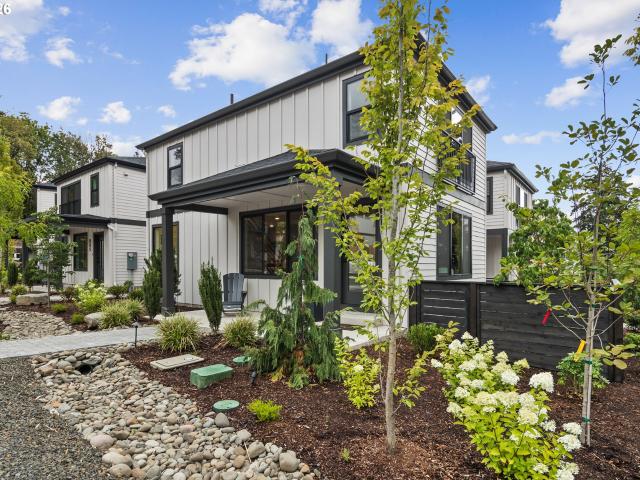
11610 SW 51ST AVE
View photo
House · for sale
USD 674,900
USD 295/sq.ft
11610 SW 51ST AVE
Collins View
· 2,282 sq.ft · 4 Bedrooms · 2 Baths · House
· Office room · Equipped kitchen · Air conditioning
Collins View · 2,282 sq.ft · 4 Bedrooms · 2 Baths · House · Office room · Equipped kitchen · Air conditioning
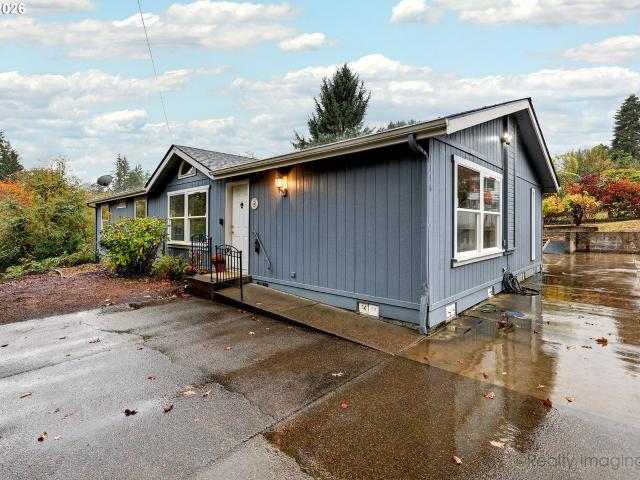
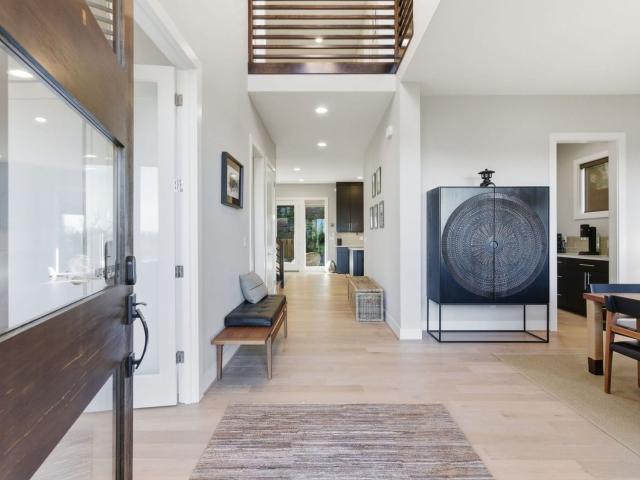
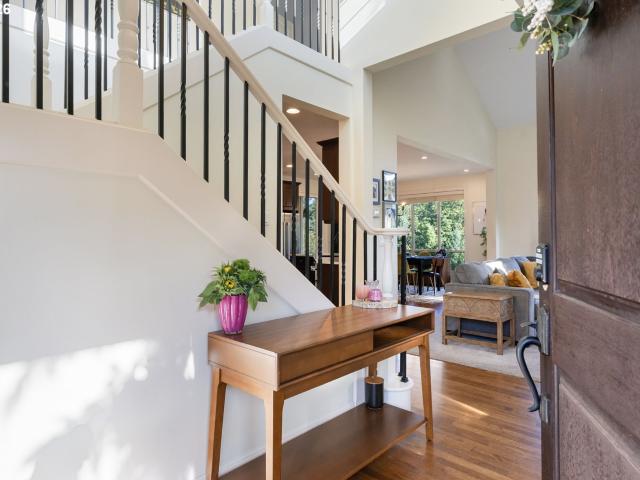
Beautifully updated 4-bedroom, 2.1-bath West Portland Park contemporary surrounded by SW Portland's trails & parks! A fresh remodel includes a brand new roof, refinished Brazilian Cherry hardwoods, interior repaint, new carpet, and refreshed kitchen and baths! High ceilings and an open staircase bring an airy feel to the spacious living areas including two living rooms, a formal dining room, open concept kitchen, guest bedroom, and powder room on main. The kitchen features new quartz countertops, a generous island, freshly painted cabinetry, updated hardware, a modern Samsung Display refrigerator, gas cooktop, and built-in oven, microwave, and dishwasher. The upstairs layout includes 3 more bedrooms and 2 full bathrooms, plus a separate office nook overlooking the foyer. The spacious primary suite has a walk-in closet, double vanity, soaking tub, and separate shower. Stay comfortable year-round with the brand new 95% efficiency furnace and central AC, along with a 2025 water heater. Th
USD 674,900
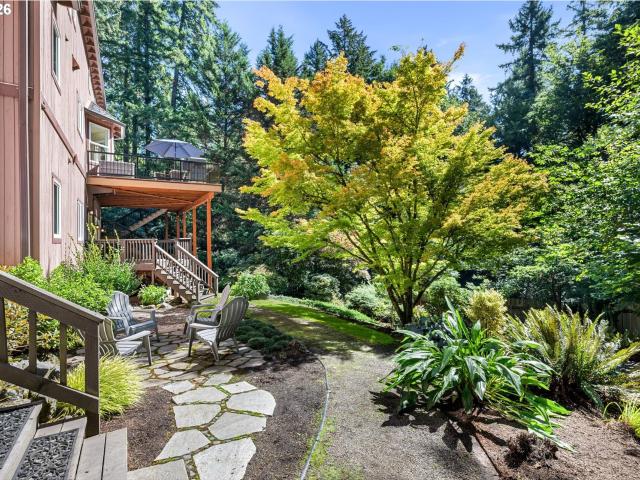
1865 SE Tacoma ST # 3
View photo
Condo · for sale
USD 314,900
USD 352/sq.ft
1865 SE Tacoma ST # 3
Collins View
· 893 sq.ft · 2 Bedrooms · 2 Baths · Condo
· Patio · Office room · Equipped kitchen
Collins View · 893 sq.ft · 2 Bedrooms · 2 Baths · Condo · Patio · Office room · Equipped kitchen
From neighborhood coffee runs to evenings on my private patio, I make close in Portland living feel easy. In Sellwood-Moreland, I’m a brand new condo with a bright, open main level that welcomes natural light through large windows, creating an inviting space to cook, gather and unwind. My kitchen pairs solid surface countertops, custom cabinetry, stainless steel appliances and tile accents for a polished finish with everyday function. Upstairs, both bedrooms feature tray ceilings and their own private full bathroom, offering comfort and flexibility for guests, shared living or a home office. In unit laundry adds convenience, and energy efficient mini-splits provide year round heating and cooling. My fenced patio gives you a place to enjoy morning coffee or relax outdoors, while a one year builder warranty offers peace of mind as you settle in. With a Walk Score of 89 and Bike Score of 95, my location puts neighborhood favorites like Blue Kangaroo Coffee Roasters, Grand Central Bakery,
USD 314,900
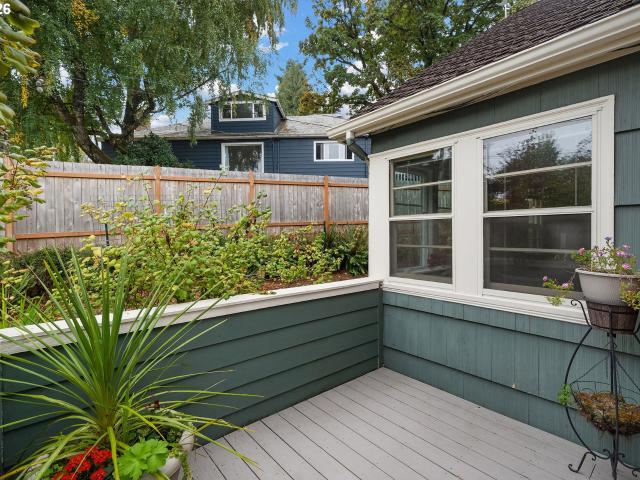
1116 sw stephenson st
View photo
House · for sale
USD 535,000
USD 318/sq.ft
1116 sw stephenson st
Collins View
· 1,679 sq.ft · 3 Bedrooms · 2 Baths · House
· Parking
Collins View · 1,679 sq.ft · 3 Bedrooms · 2 Baths · House · Parking
Absolutely move-in ready! Outstanding opportunity for spacious single level home in popular Stephenson Elementary School area of higher end homes. Large, level lot, slightly sloped to green space at back, privacy with oversized attached garage. Gardener's paradise with entire back ready to plant. Owner was well known for growing treasured Dahlias. Ideal for food preservation enthusiasts with perfect setup for food storage, etc. Lower level below ground storage for root vegetables, wine, etc. Beautiful, light, bright, three bedroom floor plan with vaulted ceilings and walls of windows. All new interior paint, newer exterior paint and newer roof. Spacious, oversized garage and concrete parking pad could work well for tinkerers, RV'ers, and boaters. Nearly impossible to find these days. May nicely accommodate an ADU (buyer to do due diligence). Seller providing One Year Fidelity Home Warranty. Washer/Dryer/Refrigerator included. No CC&Rs or HOA fees. First Open, Sunday 11/8, 1:00 to 3:00
USD 535,000
11007 SW 32ND AVE
View photo
House · for sale
USD 1,829,500
USD 329/sq.ft
11007 SW 32ND AVE
Collins View
· 5,554 sq.ft · 4 Bedrooms · 5 Baths · House
· Deck · Equipped kitchen · Parking · Swimming pool · Cellar
Collins View · 5,554 sq.ft · 4 Bedrooms · 5 Baths · House · Deck · Equipped kitchen · Parking · Swimming pool · Cellar
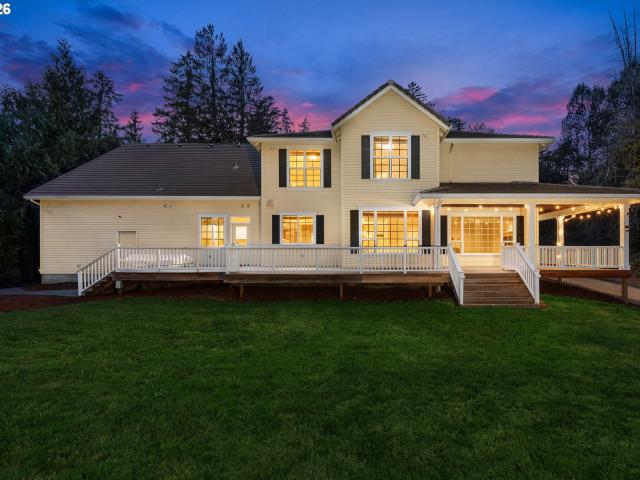
Rarely does a property offer this combination of scale, craftsmanship, privacy, and versatility. This custom 5,558 sq ft estate sits on nearly a full acre and features a 1,200 sq ft four-car garage, a 2,428 sq ft detached workshop with a 14-ft door and 930 sq ft loft, plus an additional 2,500 sq ft basement. The home welcomes you with a stunning wrap-around covered porch featuring a mahogany ceiling and Ipe decking, leading to expansive outdoor living and entertaining spaces. There is ample room to create a private resort-style retreat with a pool, tennis court, and sports court, subject to approvals. Inside, soaring ceilings and wide hallways lead to beautifully designed open living spaces and a chef’s kitchen with an oversized island, premium stainless-steel appliances, and walk-in pantry. All four bedrooms feature en-suite baths, including a luxurious primary suite with an expansive walk-in closet. A spacious bonus room with wet bar provides the perfect media or recreation space, wh
USD 1,829,500
2123 s military rd, portland, us, or
View photo
House · for sale
USD 1,698,000
2123 s military rd, portland, us, or
Collins View
· 5 Bedrooms · 4 Baths · House
· Patio · Garden · Office room · Parking · Swimming pool
Collins View · 5 Bedrooms · 4 Baths · House · Patio · Garden · Office room · Parking · Swimming pool
Jaw-dropping Mt. Hood views at every turn in this easy breezy living like-new northwest contemporary in iconic Dunthorpe. Start each day with morning coffee on your front verandah with stunning sunrises over snow capped Mt. Hood. Hard-to-find nearly new home just steps away from top-ranked Riverdale Grade School making school activities & dropoffs simple and easy, and use as additional yard play. Walls of windows, high ceilings and doorways, and open floorplan with a main level office & versatile guest bedroom suite or bonus room. Upper level consists of 4 more bedrooms including a spacious primary suite with gorgeous views and generous walk-in closet. Gated entry affords the ultimate privacy and security plus an oversized 3 car garage. Professionally landscaped with Zen-like backyard complete with all natural cedar Japanese hot tub, gas plumbed fire-pit, heated covered patio and magical night lighting creating the perfect retreat for family and guests. A rare offering situated in the
USD 1,698,000
2608 sw hume ct
View photo
Condo · for sale
USD 419,000
USD 286/sq.ft
2608 sw hume ct
Collins View
· 1,464 sq.ft · 3 Bedrooms · 2 Baths · Condo
· Patio · Garden · Balcony · Fireplace · Equipped kitchen · Parking
Collins View · 1,464 sq.ft · 3 Bedrooms · 2 Baths · Condo · Patio · Garden · Balcony · Fireplace · Equipped kitchen · Parking
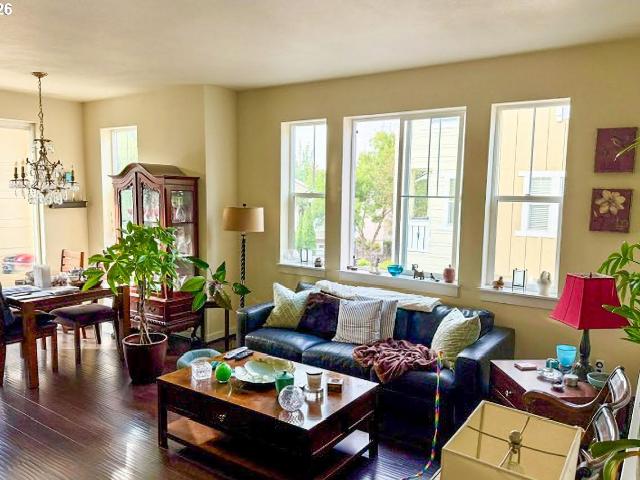
Location location location! Rare END UNIT townhome style condo in peaceful established neighborhood. Walkable to charming Multnomah Village, Gabriel Park & Hillsdale Farmers Market. This beautiful 3 bedroom, 2.5 bath open floor plan home offers a private entrance amidst a welcoming & colorful front garden, windows on three sides illuminate with natural light, 2 car oversized finished garage plus a parking lot for guests. High ceilings. 15 feet in the living room, dark expresso hand scraped wood floors, gas fireplace, private front patio & back balcony for outdoor living space, flowers & BBQ. Large primary suite w/room for a king bed and more with a large walk-in closet & oversized shower. Kitchen has light birch wood cabinets, black granite counters, S/S appliances and is open to the dining & family room. Perfect for entertaining! Exterior painted in'25, roof replaced in'21, new furnace in'23, new hot water heater in'22. Community gazebo for happy hour gatherings w/neighbors! Enjoy nea
USD 419,000
3035 sw vermont st
View photo
House · for sale
USD 599,900
USD 574/sq.ft
3035 sw vermont st
Collins View
· 1,044 sq.ft · 3 Bedrooms · 1 Bath · House
· Garden · Deck · Equipped kitchen · Parking
Collins View · 1,044 sq.ft · 3 Bedrooms · 1 Bath · House · Garden · Deck · Equipped kitchen · Parking
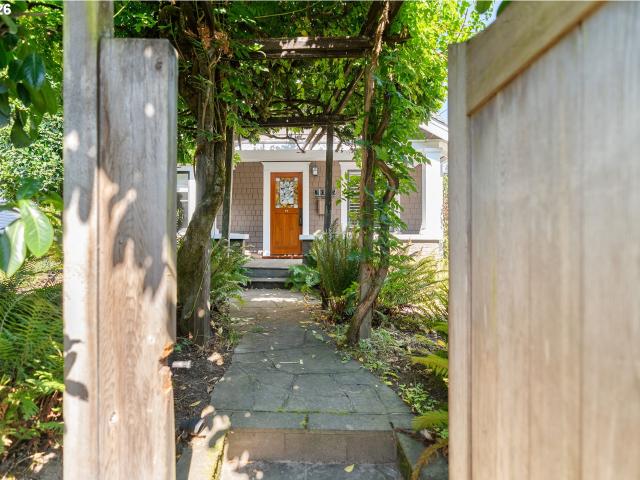
NEW ROOF (house and garage/studio/workshop), new price! Enter through a gate in a wall of greenery, walk beneath the arbor through a sanctuary-like secret garden, and arrive at the warm fir door and stained glass of this inviting 1920s bungalow. Formerly owned by a woodworker, the house was taken down to the studs, insulated, and rebuilt with fine craftsmanship and quality materials. Original closets and floor-to-ceiling custom cabinets and bookshelves mean there's a place for everything you own — out of sight, yet within easy reach. Light-filled nooks throughout the house invite you to sit and read, craft, play a game, or simply savor a quiet moment. Three ‘just right’ bedrooms offer rest or retreat. The custom kitchen, windowed on all sides with an eating bar and dining table, lets you cook with company or cook while the party happens around you. French doors and plentiful windows bring the outdoors in and open to the deck for coffee or a meal outside, listening to the birds. Steps d
USD 599,900
2030 s military rd
View photo
House · for sale
USD 2,350,000
USD 326/sq.ft
2030 s military rd
Collins View
· 7,190 sq.ft · 5 Bedrooms · 5 Baths · House
· Swimming pool
Collins View · 7,190 sq.ft · 5 Bedrooms · 5 Baths · House · Swimming pool
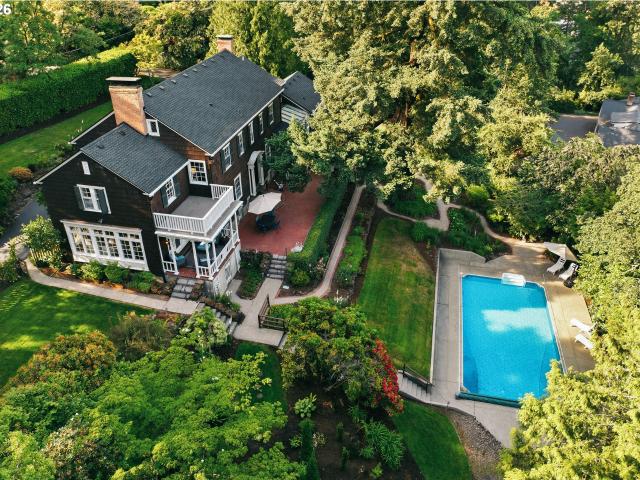
Classic elegance meets modern updates in this beloved Dunthorpe storybook estate that offers a new roof, new HVAC system, expertly restored wood frame windows, rich millwork and finishes, a sparkling pool with automated cover, smart home features, and all perfectly situated on 1.31 lush acres with picturesque Mt Hood views. Enjoy ready access to Oregon’s top-ranked Riverdale Grade School, which is only a stone’s throw away, and romantic interiors that feature soaring ceilings and grand room sizes, gorgeous formal and family spaces, chic period hardware and statement light fixtures, handsome hearths and true hardwood floors, and two sunrooms opening to dreamy covered and open air terraces. Planned with privacy in mind, this refuge features a primary suite wing with extensive built-in storage, family and guest quarters with adjoining media room, and many options for flex/studio/executive remote work spaces. Delight in the charm and character of a beautifully built legacy home with all th
USD 2,350,000
21 d ave # 10
View photo
Condo · for sale
USD 1,850,000
USD 876/sq.ft
21 d ave # 10
Collins View
· 2,110 sq.ft · 2 Bedrooms · 2 Baths · Condo
· Garden · Sauna · Security
Collins View · 2,110 sq.ft · 2 Bedrooms · 2 Baths · Condo · Garden · Sauna · Security
The one and only capsule collection of its kind for years to come, Frances luxury residences set a new standard for downtown Lake Oswego cosmopolitan living with unrivaled club amenities and ready access to Oregon’s exceptional quality of life. Residents enjoy concierge services, a grand piano arrival hall, garden courtyard, tasting lounge with wine vaults, fitness studio & sauna, library, club room, dog wash facilities, and a guest studio all with the ease of a true lock-&-leave lifestyle. Located a mere 3 blocks from Lake Oswego’s celebrated dining, boutiques, farmer’s market, and lakefront paths, this location features a high walk score. Inspired by the art of fine living, #10 is all luminous grace with desirable southern exposure, 10’ ceilings, book-matched marble slab finishes, and naturally-toned European oak plank/herringbone floors to its soaring wood-framed windows and doors, Restoration hardware and high design lighting, and smart features. Designed for both hospitality and r
USD 1,850,000
205 e ave
View photo
House · for sale
USD 699,900
USD 451/sq.ft
205 e ave
Collins View
· 1,550 sq.ft · 3 Bedrooms · 2 Baths · House
Collins View · 1,550 sq.ft · 3 Bedrooms · 2 Baths · House
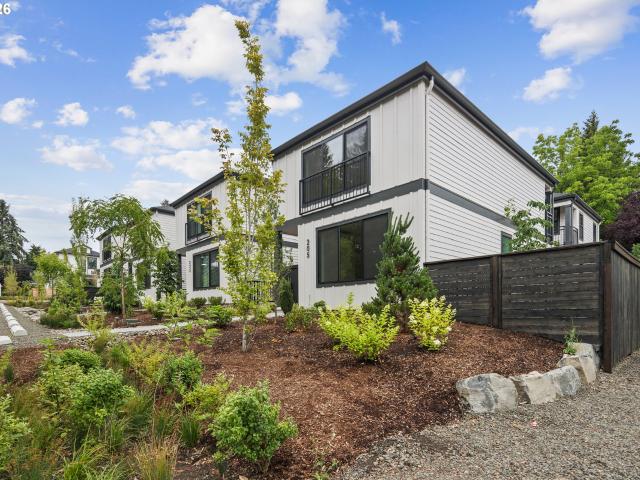
Now 50% sold out! 4 out of 8 homes are pending! Don't miss your chance! Designed for true lock-and-go living, Koval Cottages offers something Lake Oswego has never seen before: new-construction, detached fee simple homes in First Addition at an attainable entry price point. Perfect for downsizers, first-time buyers, small families, seasonal residents, or anyone seeking low maintenance luxury in the city’s most charming neighborhood. Each home showcases exceptional finish work, modern contemporary design, and a refined attention to detail throughout. A rare and extraordinary opportunity to own a standalone home in the heart of First Addition. Enjoy effortless access to downtown Lake Oswego’s restaurants, boutique shopping, cafes, and one of the region’s best Saturday Markets! For investment purposes. Actual rent on another home in the project is $5,000/mo
USD 699,900
2538 SW Custer ST
View photo
House · for sale
USD 600,000
USD 536/sq.ft
2538 SW Custer ST
Collins View
· 1,119 sq.ft · 2 Bedrooms · 2 Baths · House
· Garden · Deck · Equipped kitchen
Collins View · 1,119 sq.ft · 2 Bedrooms · 2 Baths · House · Garden · Deck · Equipped kitchen
Welcome to Village Cottages, Snug’s latest development located in the heart of Multnomah Village, with all of its shops, restaurants and amenities. Don’t miss your opportunity to own a detached single family home with no condo or HOA. 1 cottage has already sold. The home features a primary suite plus additional bedroom, 2.5 bathrooms and is built with uncompromised quality and true architectural design by Snug, Portland’s premier cottage developer. You must see the home to appreciate all of the designer finishes and upgrades compared to the typical new build. Each home has a truly private fenced and usable yard, so bring your pets and green thumb! The layout lives large with its open concept plan and dining room with access to a COVERED REAR DECK for year-round entertaining and grilling. Appreciate the beautiful WOOD BEAMED CEILING and chef's kitchen which are just a few of the touches that make this home special. Generous sized bedrooms feature huge windows and large closets. It's com
USD 600,000
2730 sw plum ct
View photo
House · for sale
USD 645,000
USD 320/sq.ft
2730 sw plum ct
Collins View
· 2,013 sq.ft · 3 Bedrooms · 2 Baths · House
· Garden · Fireplace · Equipped kitchen
Collins View · 2,013 sq.ft · 3 Bedrooms · 2 Baths · House · Garden · Fireplace · Equipped kitchen
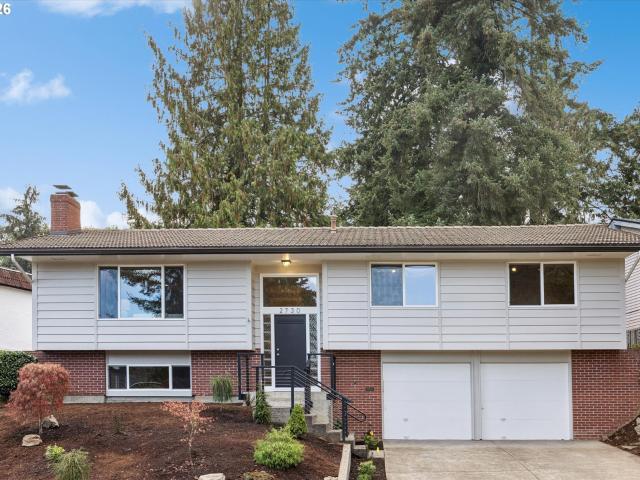
First time listed in 49 years! This meticulously maintained 1969 split-level in a beautiful neighborhood offers a refined and thoughtfully designed floorplan. Three bedrooms are on the upper level, including a primary suite with an attached bath and direct access to the private back yard. Both the primary and second bedrooms have California Closet organizers. The large, open kitchen features hardwood floors and a spacious island with generous prep and storage space. A fixed divider wall between the living and dining rooms can easily be removed for an open-concept layout. A gas fireplace anchors the living room, while the lower-level family room, which could be divided into two spaces for a potential fourth bedroom, has a wood-burning fireplace. Next to the family room, a half bath with utility, laundry and a laundry chute adds everyday convenience, and a flexible layout that works for a variety of living situations. Enjoy built-ins throughout, abundant storage, four Solatubes, newer wi
USD 645,000
8867 SE 10TH AVE
View photo
House · for sale
USD 1,245,000
USD 226/sq.ft
8867 SE 10TH AVE
Collins View
· 5,490 sq.ft · 5 Bedrooms · 4 Baths · House
· Office room · Equipped kitchen · Parking
Collins View · 5,490 sq.ft · 5 Bedrooms · 4 Baths · House · Office room · Equipped kitchen · Parking
Experience the best of Sellwood in this exceptional 1905 Craftsman, beautifully updated while preserving its irreplaceable historic character. Original clear fir floors, paneled, tongue-and-groove walls, picture molding, & a welcoming front porch reflect the home’s timeless craftsmanship. The gracious main level flows from an expansive living room & spacious dining area into a new chef’s kitchen featuring quartz countertops, custom cabinetry, high-end stainless steel appliances, & an oversized island. An office/bedroom, sunroom, mudroom, utility room, and full bath complete the main floor. Upstairs are three generous bedrooms and two full baths, including an en-suite, plus a walk-in closet plus large bonus room space. The main bath offers both a shower and original clawfoot tub. The versatile lower-level includes an oversized finished two-car garage, additional single garage, workshop, storage room, light-filled craft room, and accessible utility and storage areas. Built in 2013, the f
USD 1,245,000
8412 SW 30TH AVE
View photo
House · for sale
USD 665,000
USD 502/sq.ft
8412 SW 30TH AVE
Collins View
· 1,324 sq.ft · 3 Bedrooms · 2 Baths · House
· Patio · Garden · Deck · Equipped kitchen · Parking · Air conditioning
Collins View · 1,324 sq.ft · 3 Bedrooms · 2 Baths · House · Patio · Garden · Deck · Equipped kitchen · Parking · Air conditioning
Thoughtfully remodeled home in Multnomah Village with a large, low-maintenance yard, central A/C, oversized garage with extra storage, and ample parking. Renovated kitchen includes granite countertops, hardwood floors, large pantry cabinets, garden window, and GE Profile stainless steel appliances (fridge, double oven, stove, microwave, dishwasher). Updated bathrooms include glass/tile showers and wall-mounted toilets; primary bath includes walk-in curbless shower, oversized sink, water closet, heated floors, and heated towel rack. Fenced-in, private yard includes large back patio with propane fire pit, TimberTech deck, stone pavers, raised garden beds, in-ground basketball hoop, flood lighting, and outdoor speakers. Smart features include Arlo doorbell, Nest learning thermostat, Chamberlain MyQ smart garage doors, and motion-sensing garage lights. Laundry room with front-load washer and dryer, storage, and hanging space. Well-maintained roof and gutters, Milgard vinyl windows, upgrade
USD 665,000
8328 sw 9th ave
View photo
House · for sale
USD 749,000
USD 322/sq.ft
8328 sw 9th ave
Collins View
· 2,325 sq.ft · 5 Bedrooms · 3 Baths · House
· Patio · Garden · Cellar
Collins View · 2,325 sq.ft · 5 Bedrooms · 3 Baths · House · Patio · Garden · Cellar
Tucked into the heart of sought-after Southwest Burlingame, this beautifully restored home delivers rare flexibility across two distinct living spaces. A welcoming front patio sets the tone before you even step inside. The main levels offer a bright, functional 3-bedroom, 2.5-bath layout, with hardwood floors and tile backsplashes carried throughout for a cohesive, updated feel. A separate basement in-law suite, complete with 2 bedrooms and 1 bath, adds excellent income potential, whether for extended family or as a rental unit, with its own sense of privacy from the main home. Outside, a large landscaped backyard rounds out the property, offering plenty of room to entertain, garden, or unwind. Set on quiet, tree-lined streets in one of Portland's most established and desirable neighborhoods, South Burlingame offers a peaceful, private feel with easy access to everything the city has to offer. The area is close to Portland's downtown but feels much further away, with rolling elevation,
USD 749,000
651 5TH ST
View photo
House · for sale
USD 1,350,000
USD 451/sq.ft
651 5TH ST
Collins View
· 2,992 sq.ft · 5 Bedrooms · 2 Baths · House
· Garden · Fireplace · Parking · Equipped kitchen
Collins View · 2,992 sq.ft · 5 Bedrooms · 2 Baths · House · Garden · Fireplace · Parking · Equipped kitchen
Unique investment opportunity in the prestigious heart of Lake Oswego's First Addition! This is a duplex. Surrounded by luxury single-family residences, this well maintained 3,003 sq ft duplex generates $5,500/month gross revenue alongside unmatched long-term appreciation in one of Oregon's most coveted zip codes. Unit 1 (3 Bed | 1.1 Bath 1777 sqft) rents $3,100/month. Highlights include a spacious floor plan, cozy wood-burning fireplace, updated countertops, full dishwasher, in-unit washer/dryer, an attached garage, and private fenced yard. Unit 2 (2 Bed | 1 Bath | 1,226 Sq Ft) rents $2,400/month. Features a bright, well-scaled layout, wood-burning fireplace, updated countertops, dishwasher, dedicated in-unit washer/dryer, covered carport parking, and a private fenced yard. An unbeatable lifestyle location: minutes to boutique shopping, artisan dining, fitness studios, neighborhood parks, grocery and Oswego Lake. Perfect for the savvy owner occupant looking to live in one unit while s
USD 1,350,000
964 Country Commons LN
View photo
House · for sale
USD 3,599,000
USD 720/sq.ft
964 Country Commons LN
Collins View
· 4,994 sq.ft · 5 Bedrooms · 4 Baths · House
· Patio · Equipped kitchen · Parking
Collins View · 4,994 sq.ft · 5 Bedrooms · 4 Baths · House · Patio · Equipped kitchen · Parking
Proudly presented by Lake Oswego’s #1 builder & the winning-most Builder of ALL Street of Dreams; w/ 54 individual awards & 9 Best of Show Awards. This is a Street of Dreams quality floorplan, with access to Lake Oswego's best, North Lake schools, Forest Hills Elementary, Lake Oswego Junior & Lake Oswego High School. The home boasts 5 bedrooms (including a guest suite with walk-in closet on main), 4.5 bathrooms & a 3-car oversized garage. The incredible features included are: Professional grade appliances, including a 36' cabinet matching, Sub Zero refrigerator, stainless steel gas cooktop, double ovens & cabinet matching dishwasher. The kitchen offers quartz countertops & cabinets that extend up to the 10' ceilings. There is an oversized walk-in pantry with ample storage. The Juice Kitchen includes access to a covered BBQ patio, a built-in, Glass Door refrigerator & a second dishwasher. The 2-Story Great Room is home to a floor-to-ceiling gas F/P with built-ins on either side. The Din
USD 3,599,000
21 d ave # 4
View photo
Condo · for sale
USD 1,999,000
USD 880/sq.ft
21 d ave # 4
Collins View
· 2,271 sq.ft · 2 Bedrooms · 2 Baths · Condo
· Garden · Office room · Sauna · Security
Collins View · 2,271 sq.ft · 2 Bedrooms · 2 Baths · Condo · Garden · Office room · Sauna · Security
The one and only capsule collection of its kind for years to come, Frances luxury residences set a new standard for downtown Lake Oswego cosmopolitan living with unrivaled club amenities and ready access to Oregon’s exceptional quality of life. Residents enjoy concierge services, a grand piano arrival hall, garden courtyard, tasting lounge with wine vaults, fitness studio & sauna, library, club room, dog wash facilities, guest studio, and a true lock-&-leave lifestyle. Located a mere 3 blocks from Lake Oswego’s celebrated dining, boutiques, farmer’s market, and lakefront paths, this location features a high walk score. Inspired by the art of fine living, #4 is a corner residence exuding a Gatsby-era glamour with southern exposure, 10’ ceilings, book-matched marble slab finishes, European oak plank/herringbone floors, a glass wrapped studio/office, soaring wood-framed windows, Restoration hardware and high design lighting, and smart features. Designed for both hospitality and retreat, t
USD 1,999,000
1911 sw marigold st
View photo
House · for sale
USD 599,900
USD 409/sq.ft
1911 sw marigold st
Collins View
· 1,464 sq.ft · 4 Bedrooms · 2 Baths · House
· Equipped kitchen · Parking · Air conditioning
Collins View · 1,464 sq.ft · 4 Bedrooms · 2 Baths · House · Equipped kitchen · Parking · Air conditioning
Mid-century Modern ranch on a spacious, secluded lot; offering a two-bedroom, one-bath main dwelling side-by-side with a one-bedroom, one-bath ADU (see attached floor plan). In the back, a terraced orchard boasts mature plum, quince, pear, apple, and fig trees: feel free to taste! Beneath is an over-sized, tuck-under garage and workshop, with a bonus storage nook. Nestled against the SW Trails, the home has a country charm at the edge of urban convenience, I-5 and the city center a quick jaunt away. Practical modern upgrades: a brand-new furnace and AC. New cabinets in the kitchen and main bathroom, new kitchen flooring. Flexible space suits many uses and income generation, owner occupied with short term rental, separate entrance home office, multi-generational, co-buying TICs, or single-family
USD 599,900
247 e ave
View photo
House · for sale
USD 699,900
USD 458/sq.ft
247 e ave
Collins View
· 1,528 sq.ft · 3 Bedrooms · 2 Baths · House
Collins View · 1,528 sq.ft · 3 Bedrooms · 2 Baths · House
Now 3 out of 8 homes are pending! *. Don't miss your chance! Designed for true lock-and-go living, Koval Cottages offers something Lake Oswego has never seen before: new-construction, detached fee simple homes in First Addition at an attainable entry price point. Perfect for downsizers, first-time buyers, small families, seasonal residents, or anyone seeking low maintenance luxury in the city’s most charming neighborhood. Each home showcases exceptional finish work, modern contemporary design, and a refined attention to detail throughout. A rare and extraordinary opportunity to own a standalone home in the heart of First Addition. Enjoy effortless access to downtown Lake Oswego’s restaurants, boutique shopping, cafes, and one of the region’s best Saturday Markets! For investment purposes. Actual rent on another home in the project is $5,000/mo
USD 699,900
2726 SW 28TH DR
View photo
House · for sale
USD 1,195,000
USD 233/sq.ft
2726 SW 28TH DR
Collins View
· 5,113 sq.ft · 4 Bedrooms · 3 Baths · House
· Patio · Deck · Fireplace · Equipped kitchen · Parking
Collins View · 5,113 sq.ft · 4 Bedrooms · 3 Baths · House · Patio · Deck · Fireplace · Equipped kitchen · Parking
Limited-time incentive: Seller credit toward buyer’s closing costs and/or interest rate buydown with an accepted offer by December 15. A Tudor on nearly a half-acre with mature trees in the Arnold Woods neighborhood, with a tastefully appointed interior behind the traditional exterior. Room and storage for a full household. 4 bedrooms, 3.5 baths, and 3 gas fireplaces on three floors, plus an oversized 2-car garage with a Level 2 EV charger. The steep front gable, arched brick entry, two brick chimneys, and arched footbridge carry the Tudor style. The main level is built around a beautifully updated kitchen. Recent updates include red oak floors throughout, charcoal shaker cabinetry, a new dual-fuel LG range, Miele dishwasher, handmade Waterworks tile backsplash, and a quartz peninsula. The kitchen opens to a Timbertech deck with a motorized awning, set among the treetops. A DrySpace under-deck system makes the lower-level patio usable year-round. There are nearly 800 square feet of out
USD 1,195,000
7855 sw 6th ave
View photo
House · for sale
USD 725,000
USD 243/sq.ft
7855 sw 6th ave
Collins View
· 2,982 sq.ft · 3 Bedrooms · 2 Baths · House
Collins View · 2,982 sq.ft · 3 Bedrooms · 2 Baths · House
Timeless character. Modern performance. Introducing 7855 SW 6th Ave—a home where classic Portland character meets exceptional modern efficiency, comfort, and peace of mind. Thoughtfully updated from the inside out, this home has undergone extensive improvements, including significant behind-the-walls upgrades that are rarely found together in a home of this era. The top floor was completely rebuilt, including new framing, to meet modern efficiency standards. All plumbing supply and drain lines have been updated, along with the electrical system, including a new 200-amp service panel and whole-house surge protection. The sewer line to the street has been replaced, and the home features a lifetime-warranty roof. Extensive insulation and air sealing bring the home to modern efficiency standards, helping keep heating and cooling costs remarkably low while maintaining a comfortable, stable temperature year-round. Seismic upgrades provide an additional level of safety and resilience. And the
USD 725,000
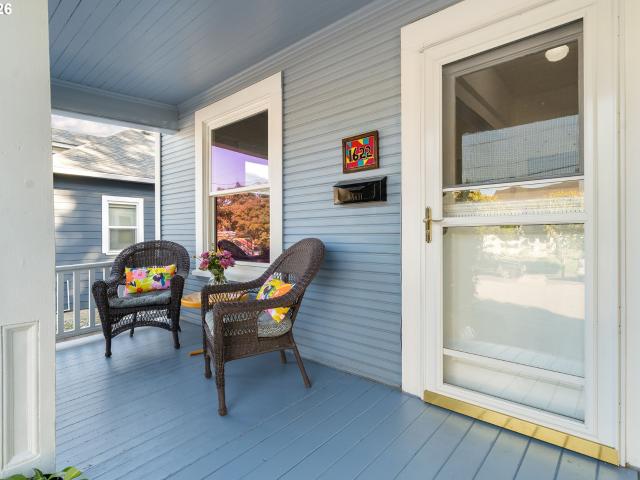
1622 se harney st
View photo
House · for sale
USD 629,000
USD 251/sq.ft
1622 se harney st
Collins View
· 2,497 sq.ft · 3 Bedrooms · 2 Baths · House
· Parking · Air conditioning · Cellar
Collins View · 2,497 sq.ft · 3 Bedrooms · 2 Baths · House · Parking · Air conditioning · Cellar
Don't miss this turn-key Sellwood Craftsman boasting original cedar siding and luscious fir floors! Systems are upgraded (pex, romex, vinyl windows. HWH'23, furnace, roof & AC in'24), yet 1909 period charm abounds! This old gal has been meticulously and lovingly maintained, while receiving updates when necessary. Like the'26 upstairs primary suite bath and bed glow up that revealed original fir floors! With a true upstairs bathroom where no one has to duck, this suite offers you the exquisite opportunity to recharge away from the daily noise. The basement houses the laundry. And offers excellent potential and head height for whatever you can dream of. A separate entrance exits to the superlong driveway and garage. The driveway boasts ample room to park an RV or host plenty of friends and fam, in addition to the easy street parking on one of the widest streets of Sellwood! You say you're a fan of outdoor living? This spot cannot be beat. The precious front porch of your Craftsman dreams
USD 629,000
11541 sw woodlee heights ct sw
View photo
House · for sale
USD 639,900
USD 309/sq.ft
11541 sw woodlee heights ct sw
Collins View
· 2,067 sq.ft · 4 Bedrooms · 2 Baths · House
· Patio · Garden · Office room · Equipped kitchen
Collins View · 2,067 sq.ft · 4 Bedrooms · 2 Baths · House · Patio · Garden · Office room · Equipped kitchen
New price + fresh new look! Opportunity in SW Portland’s Woodlee Heights—excellent neighborhood, updated where it matters, with space, flexibility and room to make it your own. The main-level primary suite features a remodeled bath with curbless shower, while upstairs offers two bedrooms plus a large bonus room with closets for a 4th bedroom, office or media space. Updated kitchen, remodeled baths, lots of storage, new 2026 furnace and refreshed front landscaping mean many of the big improvements are already done. Add a private backyard with mature landscaping and slate patio, plus easy access to downtown Portland, Lake Oswego and I-5. A compelling option for buyers looking for value, flexibility or long-term investment potential
USD 639,900
1201 sw ophelia st
View photo
House · for sale
USD 999,000
USD 296/sq.ft
1201 sw ophelia st
Collins View
· 3,369 sq.ft · 4 Bedrooms · 3 Baths · House
· Fireplace · Equipped kitchen
Collins View · 3,369 sq.ft · 4 Bedrooms · 3 Baths · House · Fireplace · Equipped kitchen
Beautifully updated and tucked into a peaceful Pacific Northwest setting near Tryon Creek State Natural Area, this Earth Advantage Gold certified home blends energy efficiency, flexible living spaces and exceptional indoor-outdoor living. Recent upgrades include a new HVAC system, new carpeting throughout, interior paint, designer interior and exterior lighting, and luxury vinyl plank flooring on the lower level. Step inside to an impressive living room with 15-foot ceilings, natural light and a cozy fireplace. The remodeled kitchen features white quartz countertops, stainless steel appliances, rich cabinetry, a new sink and a Pacific Northwest-inspired tile backsplash. Open living and dining spaces make everyday living and entertaining easy, while the refreshed powder bath features quartz countertops. The spacious primary suite offers vaulted ceilings, generous closet space and a refreshed ensuite with a new shower. Additional bedrooms, including a sizable main-level bedroom, provide
USD 999,000
2133 sw arnold st
View photo
House · for sale
USD 859,500
USD 236/sq.ft
2133 sw arnold st
Collins View
· 3,627 sq.ft · 4 Bedrooms · 2 Baths · House
· Garden · Deck · Fireplace · Equipped kitchen
Collins View · 3,627 sq.ft · 4 Bedrooms · 2 Baths · House · Garden · Deck · Fireplace · Equipped kitchen
Tucked along a quiet private lane in Arnold Creek, this custom Craftsman pairs Northwest lodge warmth with the ease of everyday living. Cherry hardwoods, exposed beams, and custom fir and walnut millwork bring character to spacious rooms, while tall ceilings and walls of windows welcome natural light and leafy views. The generous kitchen features cherry cabinetry, slab granite counters, custom sliding drawers, and a sunny eating nook, opening to a dramatic two-story family room where gathering comes naturally. The oversized main-level primary suite is a restful retreat with a fireplace bordering the bathroom and a soaking tub beneath a skylight; the owners especially love its view of the August full moon. Upstairs, three additional bedrooms and a bonus room offer space to spread out. Outside, a large deck, raised beds, fire pit, and garden shed invite gardening, relaxed evenings, and a front-row seat to autumn color. Updates include a new roof, electrical panel and wiring, kitchen slid
USD 859,500
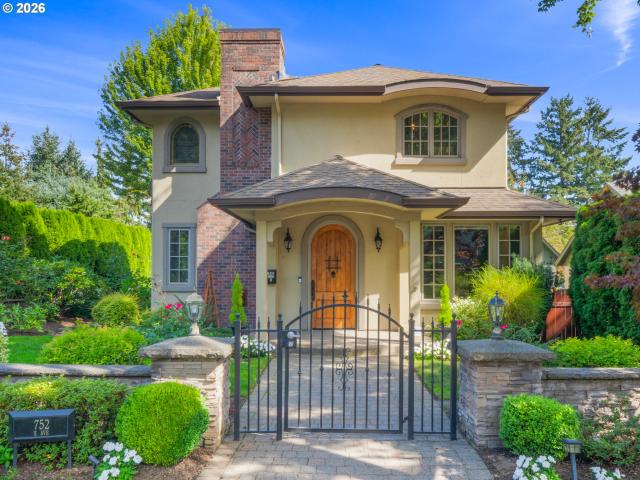
752 e ave
View photo
House · for sale
USD 1,725,000
USD 614/sq.ft
752 e ave
Collins View
· 2,809 sq.ft · 3 Bedrooms · 3 Baths · House
· Patio · Balcony · Equipped kitchen · Air conditioning
Collins View · 2,809 sq.ft · 3 Bedrooms · 3 Baths · House · Patio · Balcony · Equipped kitchen · Air conditioning
In the heart of Lake Oswego's coveted First Addition neighborhood, this custom-built home pairs European-inspired character with an exceptionally walkable setting just blocks from downtown. Mediterranean influences and thoughtful architectural details create a distinctive presence, with three-layer real stucco, brick and stacked stone accents, and arched elements. Inside, quality craftsmanship continues with extensive cherry hardwoods and cabinetry, a spacious kitchen with large center island, and central air for ultimate comfort. Upstairs, the flexible floor plan includes a large primary suite with sitting area, Juliette balcony, and luxurious ensuite bathroom with heated floors. Two additional bedrooms provide options for any lifestyle. Outside, mature landscaping and privacy hedges surround expansive paver patios, creating secluded spaces for lounging, dining, and entertaining. Set on a beautifully landscaped corner lot, enjoy easy access to all downtown Lake Oswego has to offer: th
USD 1,725,000
1537 s aventine ct
View photo
House · for sale
USD 1,895,000
USD 398/sq.ft
1537 s aventine ct
Collins View
· 4,758 sq.ft · 5 Bedrooms · 3 Baths · House
· Garden · Equipped kitchen
Collins View · 4,758 sq.ft · 5 Bedrooms · 3 Baths · House · Garden · Equipped kitchen
Offered for the first time in 50 years, this exceptional Dunthorpe residence presents a rare opportunity on a quiet private street in one of Portland’s most coveted neighborhoods. Lovingly cared for by only its second owners, the home rests on a 0.77-acre setting framed by mature landscaping, curated gardens, and a picturesque seasonal creek that flows through the grounds—offering privacy and natural beauty. Rich curb appeal is defined by a refined blend of red brick and cedar shingle siding, creating warmth, texture, and enduring architectural presence. The home blends classic architectural character with a contemporary floorplan curated for today’s lifestyle. Formal and informal spaces are well balanced, offering both elegance and function. Bathed in natural light, the remodeled kitchen features 4 skylights, and walls of windows capturing views of the grounds. It adjoins with the family room, together forming the heart of the home. The 2 living room spaces are ideal for both quiet us
USD 1,895,000
11251 sw capitol hwy
View photo
House · for sale
USD 475,000
USD 195/sq.ft
11251 sw capitol hwy
Collins View
· 2,433 sq.ft · 3 Bedrooms · 2 Baths · House
· Garden · Deck · Equipped kitchen
Collins View · 2,433 sq.ft · 3 Bedrooms · 2 Baths · House · Garden · Deck · Equipped kitchen
Motivated seller. Concessions available. Classic charm meets versatile living in this spacious 3-bedroom, 2-bath home offering approximately 2,440 sq. Ft. of living space. Set on a 5,000–6,999 sq. Ft. lot and positioned on the quieter side of Capitol Highway, this home offers a comfortable layout with plenty of room for everyday living, entertaining, and relaxing. The main level features a welcoming living room, dining area, kitchen, primary bedroom, and full bathroom. Hardwood floors and original built-in cabinetry bring warmth and character to the home while adding practical storage. Step outside to the private deck, where a dedicated gas hookup makes outdoor grilling and entertaining easy. It's a birders' paradise! The front yard offers low-maintenance landscaping along with raised garden beds for those who enjoy growing flowers, herbs, or vegetables. Two additional bedrooms and a second full bathroom are located upstairs, creating a flexible space for family, guests, or a home offi
USD 475,000

Get email alerts

Don't miss out: be the first to know about new properties

The alert was correctly created

On subscribing you accept the conditions of use and the privacy policy
Alert
Receive new ads in your inbox
Save this search
Receive alerts for new listings

We'll send you an email when we have new properties for: "Properties for sale in Collins View"

The alert was correctly created

Sellwood-Moreland
Sellwood
Get email alerts and be the first to see new listings
Required field
On subscribing I accept the terms of the privacy policy
Perfect! You'll soon start receiving new listings via email
Alert
Receive an email when we have new ads for Properties for sale in Collins View
Save this search
Filters

Bedrooms

Size (sq.ft)

sq.ft
sq.ft

Price

USD
USD

Property type

Bathrooms

Clear all filters
Receive notifications when new entries are published.