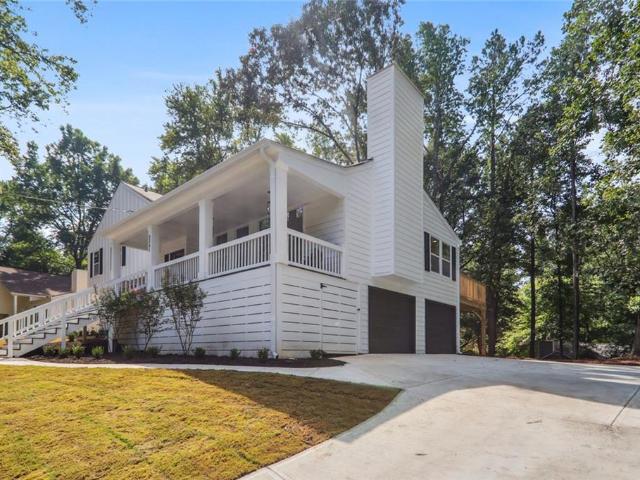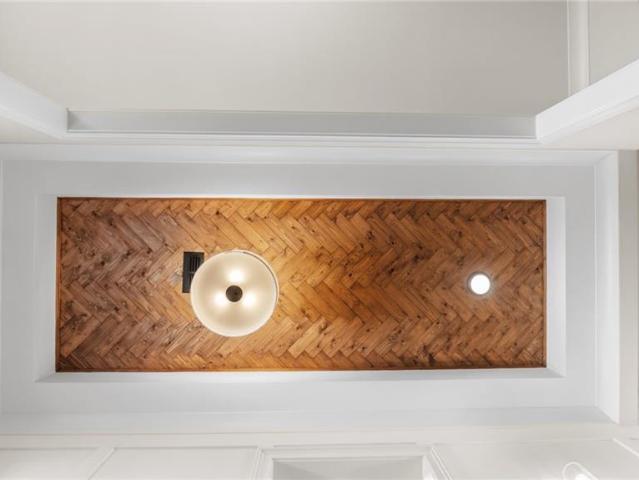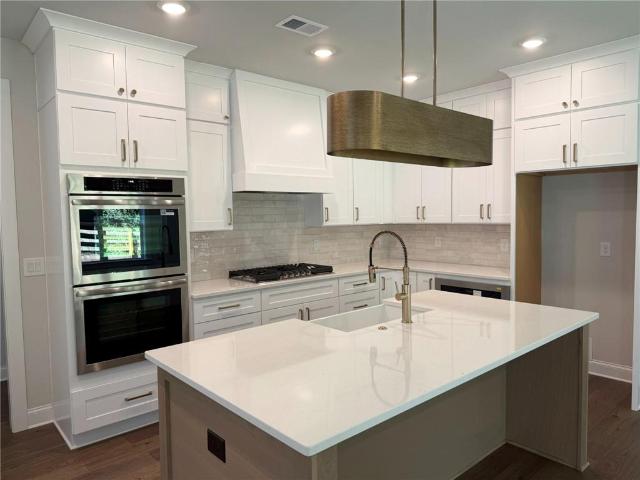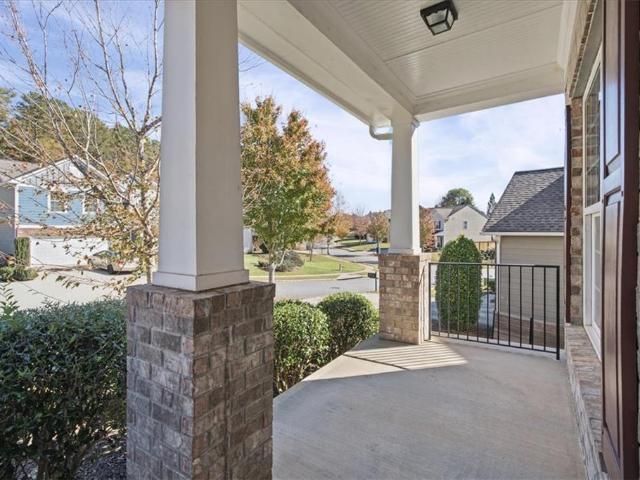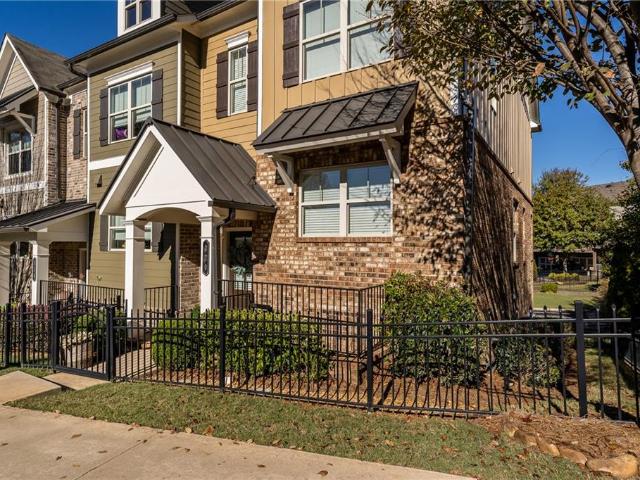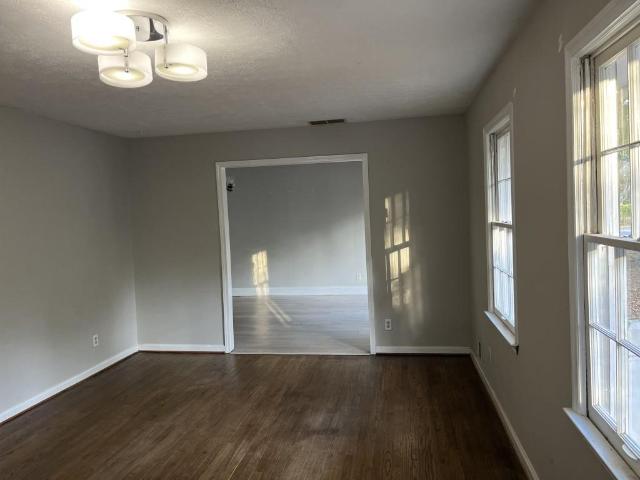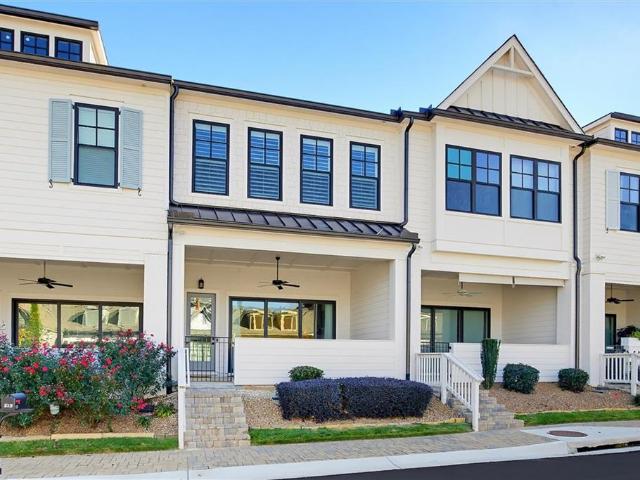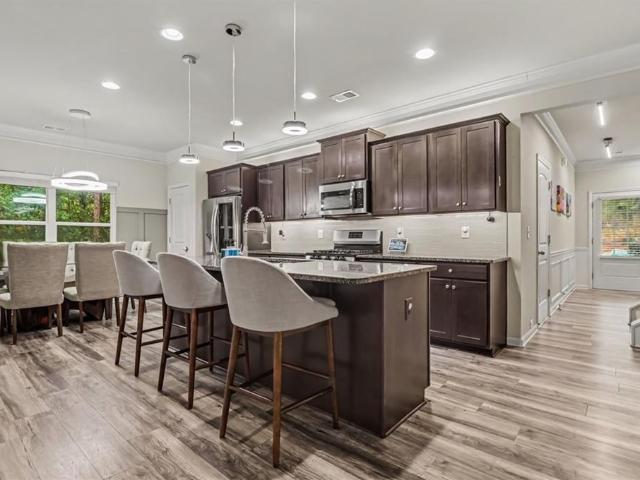
636 properties for sale in Colony Springs

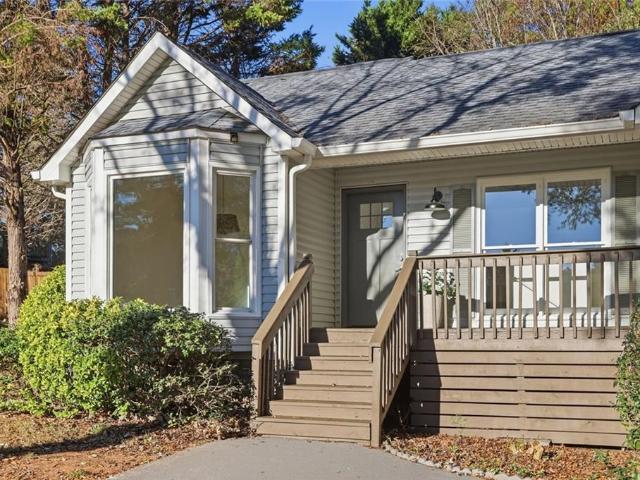
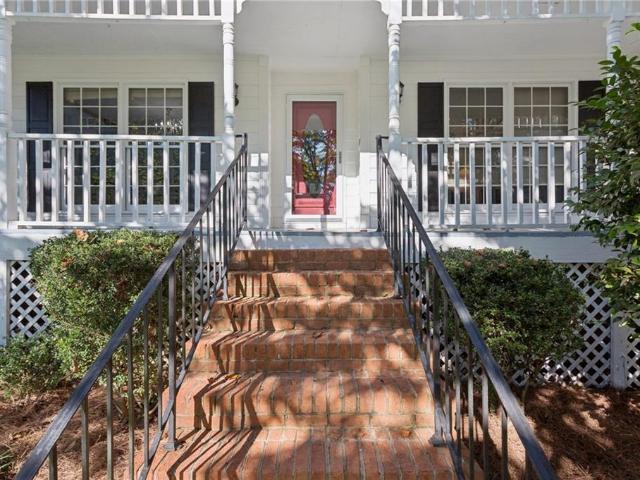
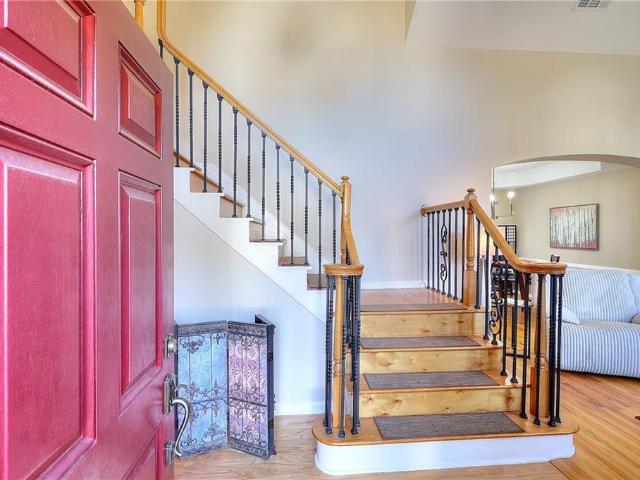
2033 N Cove Court
View photo
House · for sale
USD 400,000
USD 233/sq.ft
2033 N Cove Court
Colony Springs
· 1,711 sq.ft · 3 Bedrooms · 2 Baths · House
· Garden · Deck · Fireplace · Equipped kitchen
Colony Springs · 1,711 sq.ft · 3 Bedrooms · 2 Baths · House · Garden · Deck · Fireplace · Equipped kitchen
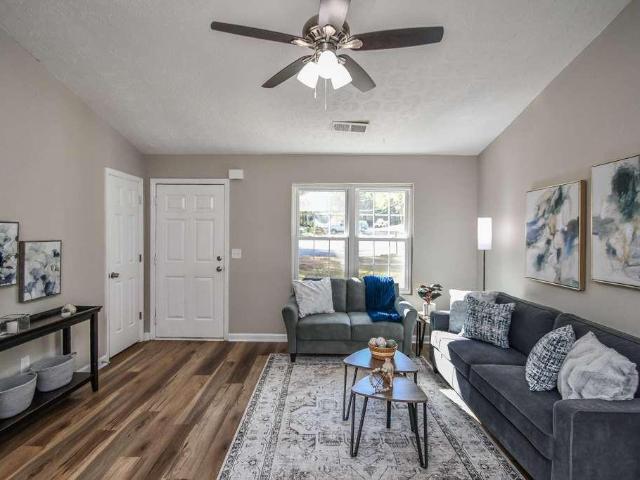
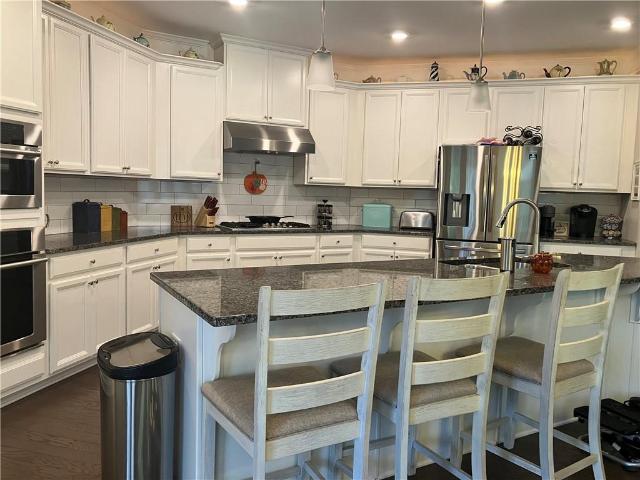
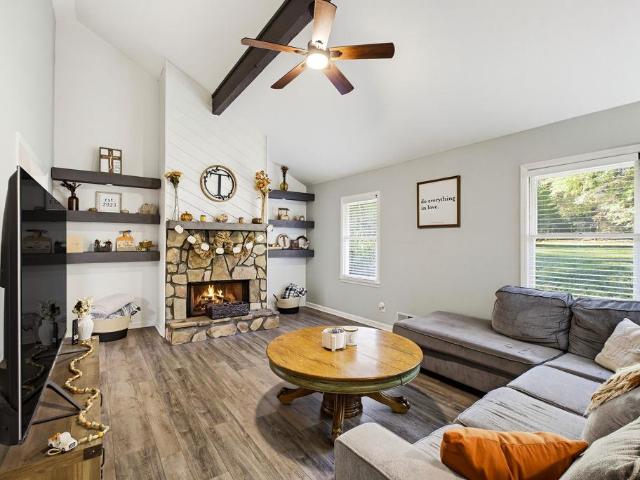
If you're looking for a move-in ready home in East Cobb with great indoor and outdoor living space, this one checks so many boxes! Tucked away on a quiet cul-de-sac, this beautifully updated home offers a spacious, flat, fenced backyard with a wooded backdrop for added privacy. The large deck is perfect for grilling, entertaining, or simply enjoying your morning coffee. Step inside to find an inviting family room filled with natural light, soaring ceilings, and a beautiful stone fireplace. The updated kitchen features granite countertops and freshly painted cabinets, while new luxury vinyl plank flooring and fresh interior paint give the home a clean, updated feel throughout. The oversized primary suite offers a walk-in closet and a beautifully updated bathroom with a spacious walk-in shower. Two additional bedrooms and another updated full bathroom provide plenty of comfortable living space. Need a little extra room? The finished lower level offers great flexibility for a second livin
USD 400,000
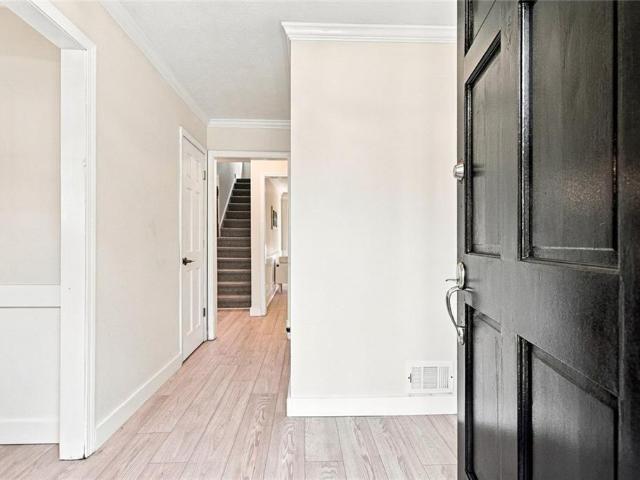
535 Autumn Wood Close
View photo
House · for sale
USD 850,000
USD 396/sq.ft
535 Autumn Wood Close
Colony Springs
· 2,142 sq.ft · 6 Bedrooms · 3 Baths · House
· Fireplace · Equipped kitchen · Cellar
Colony Springs · 2,142 sq.ft · 6 Bedrooms · 3 Baths · House · Fireplace · Equipped kitchen · Cellar
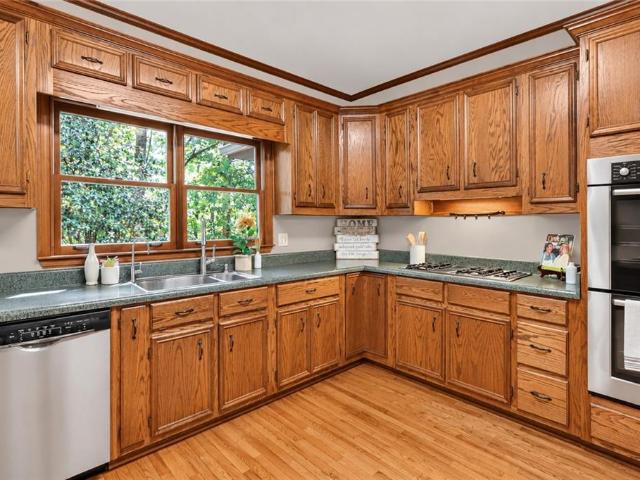
NEWLY Painted Interior! Rare 4-Sided Brick Ranch with a Full Finished Basement on a Private 1.34-Acre Cul-de-Sac Lot in the Heart of Roswell! Offering timeless construction, an exceptional floor plan, and incredible flexibility, this well-maintained home is a rare find! With spacious living areas, soaring ceilings, and beautiful hardwood floors, the home provides a wonderful foundation to enjoy today while offering endless opportunities to customize and make it your own. A welcoming front porch opens into a stately foyer, formal Living Room and Dining Room, ideal for hosting gatherings and special occasions. The impressive Vaulted Family Room features a beautiful, beamed ceiling and a cozy fireplace, creating the perfect setting for relaxing evenings at home. The spacious Eat-In Kitchen offers an abundance of quality wood cabinetry, updated Stainless Steel appliances, a convenient built-in office nook, and direct access to the Screened Porch—perfect for outdoor dining, entertaining, or
USD 850,000
913 Old Farm Walk
View photo
House · for sale
USD 425,000
USD 235/sq.ft
913 Old Farm Walk
Colony Springs
· 1,808 sq.ft · 4 Bedrooms · 3 Baths · House
· Garden · Deck · Fireplace · Equipped kitchen · Cellar
Colony Springs · 1,808 sq.ft · 4 Bedrooms · 3 Baths · House · Garden · Deck · Fireplace · Equipped kitchen · Cellar
It’s rare to find a move-in-ready home with this much flexibility! Located in a charming Marietta neighborhood, this beautifully updated home offers 4 bedrooms and 3 full bathrooms. Upstairs, you’ll find 3 spacious bedrooms, 2 full bathrooms, and a large living room with vaulted ceilings and a brick fireplace. Gorgeous light LVP floors, fresh paint, and updated lighting brighten the main level. The kitchen features white cabinets and quartz countertops and opens right onto a spacious back deck that’s perfect for entertaining! Downstairs opens up a world of possibilities! With a separate entrance, kitchenette, laundry room, bedroom, and full bathroom, the basement can function as its own apartment-style living space. Set it up as an in-law suite, give overnight guests a place of their own, use it as a second entertaining space, or explore renting it out for extra income. Outside, the backyard is flat, usable, and completely fenced! Located in the Nicholson Elementary, McCleskey Middle,
USD 425,000
3348 Alexis Court
View photo
House · for sale
USD 385,000
USD 243/sq.ft
3348 Alexis Court
Colony Springs
· 1,582 sq.ft · 3 Bedrooms · 2 Baths · House
· Deck · Fireplace · Equipped kitchen · Parking
Colony Springs · 1,582 sq.ft · 3 Bedrooms · 2 Baths · House · Deck · Fireplace · Equipped kitchen · Parking
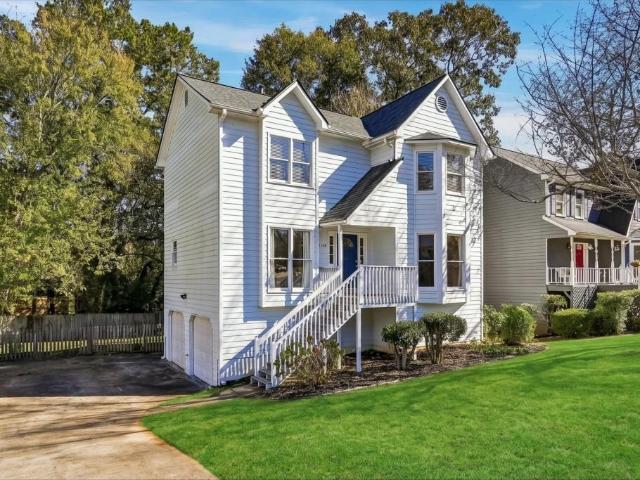
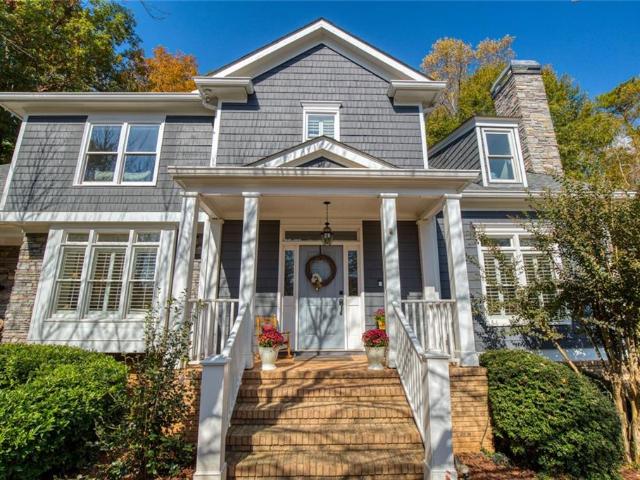
Welcome to 3348 Alexis Ct, a charming 3-bedroom, 2.5-bathroom home in East Cobb's Carrington Place swim and tennis community! Featuring 1,584 sq. ft. Of bright living space above an oversized grade-level 2-car garage, this home offers classic curb appeal with its white siding, navy front door, and signature two-story bay window. Inside, the main living level shines with hardwood floors, wainscoting, crown molding, and a striking floor-to-ceiling brick fireplace. The formal dining room opens into a bright kitchen featuring granite countertops, tile backsplash, stainless steel appliances, a dedicated pantry, and a sunny breakfast area with sliding doors out to the back deck. A convenient half bath completes the main level. Upstairs, the spacious primary suite boasts a tray ceiling, bay window sitting area, walk-in closet, and en-suite bath, alongside two additional bedrooms and a full hall bath. Downstairs, the huge grade-level 2-car garage houses the laundry area along with generous roo
USD 385,000
11990 N Hickory Trace
View photo
House · for sale
USD 824,900
USD 204/sq.ft
11990 N Hickory Trace
Colony Springs
· 4,036 sq.ft · 5 Bedrooms · 4 Baths · House
· Garden · Terrace · Deck · Equipped kitchen · Parking · Swimming pool
Colony Springs · 4,036 sq.ft · 5 Bedrooms · 4 Baths · House · Garden · Terrace · Deck · Equipped kitchen · Parking · Swimming pool
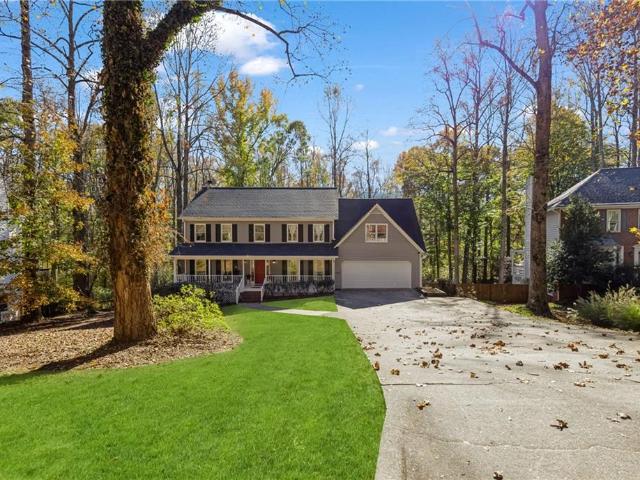
Welcome home to this beautiful Colonial-style home tucked away at the back of Hickory Ridge, featuring a spacious, fenced backyard, swimming pool, and private wooded backdrop and situated in the Milton High School district. Offering over 4,000 square feet of finished living space across three levels, this home provides plenty of room to spread out, entertain, and enjoy everyday living. The beautifully remodeled kitchen opens to the living room and breakfast area with coffee bar, with easy access to the expansive back deck overlooking the backyard, fire pit, and pool. Multiple living areas offer flexibility for relaxing, entertaining, or working from home, while the spacious primary suite features a custom walk-in shower and walk-in closet. A second-level in-law or guest suite, conveniently located above the garage, offers its own bedroom, full bathroom, and wet bar, providing a comfortable space for extended family or overnight guests. The finished terrace level adds even more versatil
USD 824,900
325 Braswell Court
View photo
Townhouse · for sale
USD 369,000
USD 195/sq.ft
325 Braswell Court
Colony Springs
· 1,884 sq.ft · 3 Bedrooms · 2 Baths · Townhouse
· Patio · Garden · Fireplace · Equipped kitchen
Colony Springs · 1,884 sq.ft · 3 Bedrooms · 2 Baths · Townhouse · Patio · Garden · Fireplace · Equipped kitchen
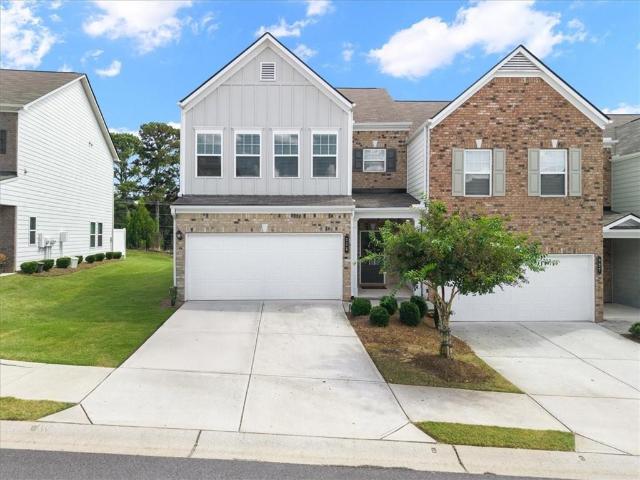
Ask about a LENDER INCENTIVE for Closing Costs or 1 Year Rate Buy Down! Gorgeous, meticulously maintained END UNIT townhome located just minutes from Downtown Woodstock in the fabulous Chelsea community! This sunshine-filled 3 bedroom, 2.5 bathroom is the perfect blend of comfort and convenience. Enjoy a spacious open-concept kitchen, living, and dining room with a gas fireplace for cozy evenings. The kitchen is fully equipped with stainless steel appliances, a tile backsplash, stone countertops and a full pantry for lots of extra storage! All three bedrooms are located on the upper level, along with a generously sized laundry room. The Primary bedroom is oversized, with ample space for a sitting area, and features a large walk-in closet, and spacious bathroom featuring a soaking tub and double vanity with plenty of storage. Two additional bedrooms and a full bath are located on this level and are well sized with nice closet space. A backyard patio is great for Fall evenings, and the t
USD 369,000
580 Berkeley Lane NE
View photo
House · for sale
USD 415,000
USD 158/sq.ft
580 Berkeley Lane NE
Colony Springs
· 2,616 sq.ft · 4 Bedrooms · 2 Baths · House
· Garden · Office room · Fireplace · Equipped kitchen
Colony Springs · 2,616 sq.ft · 4 Bedrooms · 2 Baths · House · Garden · Office room · Fireplace · Equipped kitchen
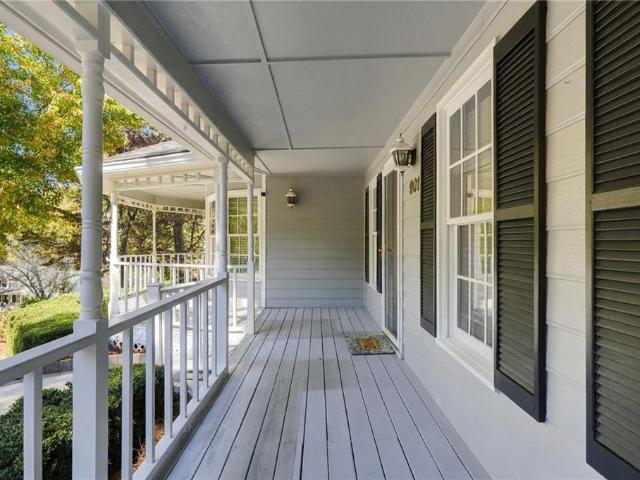
Welcome to 580 Berkeley Lane NE, a spacious 4-bedroom, 2.5-bath home offering approximately 2,600 square feet of living space in an established Kennesaw neighborhood. Set beneath mature trees on a beautifully shaded lot, this inviting home welcomes you with a classic rocking-chair front porch and plenty of room to spread out inside and out. The main level offers a versatile floor plan with hardwood floors, a separate dining room and an additional living room or home office. At the heart of the home, a stone fireplace anchors the living room and features a soaring vaulted ceiling with skylights, creating a warm and comfortable gathering space. The eat-in kitchen offers abundant cabinetry and counter space, stainless steel appliances and a sunny breakfast area overlooking the backyard. The spacious primary suite is conveniently located on the main level and feels like a retreat of its own, with a generous sitting area in front of a bay window, an oversized walk-in closet and an en suite
USD 415,000
2480 Working Way
View photo
House · for sale
USD 750,000
USD 274/sq.ft
2480 Working Way
Colony Springs
· 2,734 sq.ft · 4 Bedrooms · 2 Baths · House
· Equipped kitchen
Colony Springs · 2,734 sq.ft · 4 Bedrooms · 2 Baths · House · Equipped kitchen
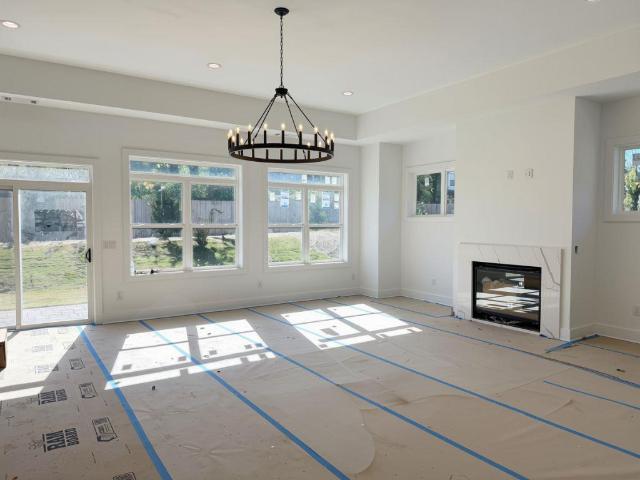
Discover elevated ranch-style living in Hermosa, an exclusive new construction community of just nine homesites. The Thornwood floor plan showcases modern farmhouse architecture with thoughtfully selected custom finishes and designer upgrades throughout. Beautiful sight lines from the front to the rear of the home create an inviting sense of openness, complemented by engineered hardwood flooring throughout. The stunning custom kitchen is designed for both everyday living and entertaining, featuring a large quartz island, floor-to-ceiling cabinetry and a custom hood. The adjoining great room features large windows that fill the open living spaces with natural light. The main-level primary suite offers a luxurious retreat with an expansive walk-in closet and spa-inspired bath featuring vertically stacked tile, champagne bronze fixtures, an oversized shower, and a separate soaking tub. A thoughtfully designed laundry room connects directly to the primary closet for added convenience. Addi
USD 750,000
510 Oakwood Court
View photo
House · for sale
USD 325,000
USD 271/sq.ft
510 Oakwood Court
Colony Springs
· 1,195 sq.ft · 3 Bedrooms · 2 Baths · House
· Garden
Colony Springs · 1,195 sq.ft · 3 Bedrooms · 2 Baths · House · Garden
Beautiful, COMPLETELY renovated 3 bed/2 bath RANCH on a cul-de-sac in Woodstock! Walking distance to downtown! Brand new roof, granite countertops, tiled showers, tubs, lvp flooring, carpet, interior paint, stainless steel appliances, bathroom vanities, toilets, light fixtures. All new! Huge backyard with privacy fence is great for entertaining! This one won't last long! Come see before its too late!
USD 325,000
340 Hannaford Drive
View photo
House · for sale
USD 1,125,000
USD 310/sq.ft
340 Hannaford Drive
Colony Springs
· 3,627 sq.ft · 5 Bedrooms · 5 Baths · House
· Garden · Terrace · Equipped kitchen · Swimming pool
Colony Springs · 3,627 sq.ft · 5 Bedrooms · 5 Baths · House · Garden · Terrace · Equipped kitchen · Swimming pool
Welcome to 340 Hannaford Drive, a beautiful Roswell home offering exceptional space, privacy, and versatility, just five minutes from Historic Downtown Roswell! Tucked into an established neighborhood with a low HOA fee, this five-bedroom home features a private backyard saltwater pool, a finished terrace level, and thoughtfully designed living spaces across three levels. A covered front porch welcomes you into an impressive two-story foyer with slate flooring, flanked by a beautiful formal dining room with a built-in window seat and an inviting fireside living room. Fireside family room is the center of the home. Step out of Family room into the beautiful Screen Porch. Kitchen with freshly painted cabinetry, stainless steel appliances, double ovens and granite countertops, an oversized walk in pantry (laundry hooks ups in here) and generous breakfast area overlooking backyard. Hardwood floors extend throughout much of the main level. Main-level bedroom with a full bath, plus a separat
USD 1,125,000
4245 Brandon Ridge Drive NE
View photo
House · for sale
USD 399,000
USD 308/sq.ft
4245 Brandon Ridge Drive NE
Colony Springs
· 1,292 sq.ft · 3 Bedrooms · 2 Baths · House
· Patio · Garden · Deck · Fireplace · Equipped kitchen
Colony Springs · 1,292 sq.ft · 3 Bedrooms · 2 Baths · House · Patio · Garden · Deck · Fireplace · Equipped kitchen
Beautifully Renovated East Cobb Ranch on an Oversized Cul-de-Sac Lot in the Sought-After Lassiter High School District! Move-in ready and beautifully updated, this charming 3-bedroom, 2-bath ranch offers approximately 1,300 square feet of stylish, comfortable living space, a private fenced backyard, and an expansive deck, all situated on an oversized, wooded lot. Completely renovated in 2021, the home features new windows, interior and exterior doors, a sliding patio door, luxury vinyl plank flooring, and a beautifully updated kitchen with white cabinetry, granite countertops, stainless steel appliances, and subway tile backsplash. The light-filled living and dining areas feature vaulted ceilings, a stunning stone fireplace with gas starter, and an open, inviting layout that makes the home feel spacious and welcoming. Both bathrooms have been completely updated with new fixtures, vanities, granite countertops, and beautiful tilework, including a walk-in shower with glass enclosure in t
USD 399,000
7304 Lowery Oak Dr
View photo
Townhouse · for sale
USD 569,000
USD 255/sq.ft
7304 Lowery Oak Dr
Colony Springs
· 2,228 sq.ft · 3 Bedrooms · 2 Baths · Townhouse
· Garden · Equipped kitchen · Swimming pool
Colony Springs · 2,228 sq.ft · 3 Bedrooms · 2 Baths · Townhouse · Garden · Equipped kitchen · Swimming pool
Rare find in Heritage at Roswell! This maintained, two-story townhome in the gated community of Heritage at Roswell, zoned for highly regarded Mountain Park Elementary, Crabapple Middle, and Roswell High School. What truly sets this home apart is its private backyard, a feature found in just 11 of the community's 448 homes! Enjoy your own private outdoor retreat and screened-in porch, perfect for relaxing or entertaining. The HOA maintains all exterior, including the roof, offering the convenience of low-maintenance living. Contemporary upgrades include designer paint throughout, including the ceilings, hardwood and luxury vinyl flooring, and on-trend lighting. Freshly painted kitchen and bathroom cabinetry with updated hardware adds a stylish touch, while a new dishwasher and oven, newer water heater, and upgraded attic-level HVAC unit provide added convenience and comfort. Heritage at Roswell offers an exceptional lifestyle with two swimming pools, tennis and pickleball courts, a fit
USD 569,000
363 Weatherstone Place
View photo
House · for sale
USD 395,000
USD 246/sq.ft
363 Weatherstone Place
Colony Springs
· 1,604 sq.ft · 3 Bedrooms · 2 Baths · House
· Patio · Garden · Equipped kitchen
Colony Springs · 1,604 sq.ft · 3 Bedrooms · 2 Baths · House · Patio · Garden · Equipped kitchen
Prime Location in Woodstock. Welcome to this beautifully maintained home in the sought-after Weatherstone community, a well-established neighborhood served by highly desirable Cherokee County schools. The main level offers an open floor plan with a spacious kitchen featuring newer appliances, a combined dining and family room, and a convenient half bath. French doors lead to a covered patio overlooking a fully fenced backyard. Upstairs, hardwood floors run throughout three generous bedrooms and two updated full baths. The primary suite includes a walk-in closet, double vanity, and a separate soaking tub and shower. Fresh neutral paint throughout makes the home move-in ready. Weatherstone residents enjoy swim and tennis amenities, a playground, and a clubhouse. The location provides easy access to Downtown Woodstock, shopping, dining, entertainment, and parks, while preserving the peaceful feel of a true neighborhood retreat
USD 395,000
147 Fieldbrook Crossing
View photo
House · for sale
USD 440,000
USD 236/sq.ft
147 Fieldbrook Crossing
Colony Springs
· 1,862 sq.ft · 3 Bedrooms · 2 Baths · House
· Equipped kitchen · Parking
Colony Springs · 1,862 sq.ft · 3 Bedrooms · 2 Baths · House · Equipped kitchen · Parking
Priced to move quick! From the moment you step inside, natural light, beautifully maintained spaces, a rare three-car garage, and the incredible lifestyle of Edgewater come together to create a home that feels comfortable, welcoming, and easy to make your own. Thoughtfully designed with distinct living spaces, this home offers the perfect balance of places to gather together and spaces to retreat, whether you're hosting friends, working from home, enjoying a quiet evening, or simply settling into the rhythm of everyday life. The bright interior feels warm and inviting throughout, with generous living and dining spaces that make entertaining just as comfortable as a relaxed night at home. The kitchen sits at the heart of it all, offering plenty of room for morning coffee, weeknight dinners, and conversations that linger long after the meal is over. Each space has a purpose while still connecting naturally throughout the home. Upstairs, the spacious primary suite provides a peaceful plac
USD 440,000
1045 Olde Roswell Grove
View photo
House · for sale
USD 649,000
USD 307/sq.ft
1045 Olde Roswell Grove
Colony Springs
· 2,110 sq.ft · 4 Bedrooms · 2 Baths · House
· Garden · Office room · Fireplace · Equipped kitchen
Colony Springs · 2,110 sq.ft · 4 Bedrooms · 2 Baths · House · Garden · Office room · Fireplace · Equipped kitchen
Welcome to 1045 Olde Roswell Grove! Nestled in a quiet Roswell neighborhood, this charming traditional home offers 4 spacious bedrooms and 2.5 baths, combining comfortable living with exceptional convenience. Step inside to discover a bright, open-concept main level featuring soaring 9-foot ceilings, beautiful wood and luxury vinyl flooring, and a cozy fireplace in the family room. The kitchen boasts classic white cabinetry and durable solid surface countertops, opening seamlessly to the dining and living spaces—perfect for everyday living and entertaining alike. Upstairs, the oversized primary suite serves as a true retreat, complete with high ceilings and a well-appointed primary bath featuring a double vanity and separate tub and shower. Three additional spacious upper-level bedrooms provide plenty of room for family, guests, or a home office. Enjoy outdoor living in your private, fenced backyard featuring a rear porch ideal for weekend relaxation or evening gatherings. Additional h
USD 649,000
1494 Oak Springs Drive
View photo
House · for sale
USD 535,000
USD 171/sq.ft
1494 Oak Springs Drive
Colony Springs
· 3,122 sq.ft · 5 Bedrooms · 2 Baths · House
· Equipped kitchen
Colony Springs · 3,122 sq.ft · 5 Bedrooms · 2 Baths · House · Equipped kitchen
Up to 1% lender credit available for qualifying borrowers with use of preferred lender. Contact for more information. *. Welcome home to this charming house in the sought after and established Oak Creek Estates community! This newly renovated home features 5 bedrooms and 2.5 bathrooms. As you enter the grand brick front entry, you'll notice the attention to detail that award winning John Wieland is well known for. On the main level, you will find the updated kitchen with white counter tops and upper cabinets, contrasted by striking blue lower cabinets. The eat in kitchen space provides extra room in this area. From the kitchen you can head into the formal dining room, where memories will be made around the dinner table at family gatherings. There is also a large living room as well as a family room on the main floor. A half bathroom and the laundry room are also on the main floor. Upstairs you'll find the master suite, with a walk-in closet and fully renovated bathroom showcasing doubl
USD 535,000
4356 Fox Creek Drive
View photo
House · for sale
USD 635,000
USD 216/sq.ft
4356 Fox Creek Drive
Colony Springs
· 2,939 sq.ft · 4 Bedrooms · 3 Baths · House
· Fireplace · Equipped kitchen
Colony Springs · 2,939 sq.ft · 4 Bedrooms · 3 Baths · House · Fireplace · Equipped kitchen
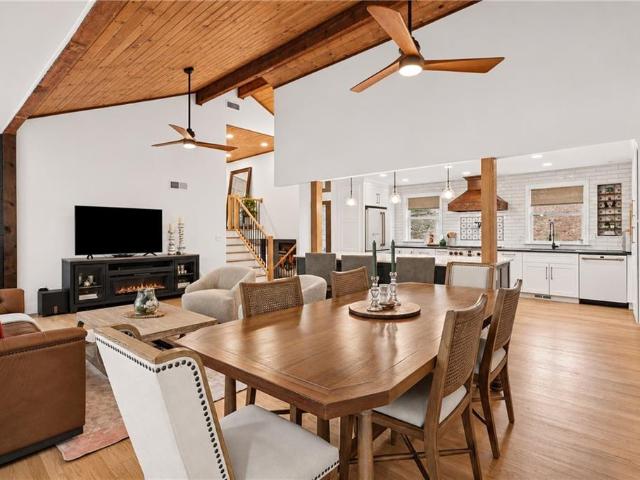
The moment you walk in, your eye goes straight to the wall of windows and the trees beyond. It’s the kind of view that makes you want to sit down and stay awhile. This updated East Cobb split-level with midcentury modern influences is the personal home of an interior designer, and you can see it in the details. A wood plank ceiling, floor-to-ceiling tile accent wall and stone fireplace give the living room its character. The home offers 4 bedrooms, 3 updated full baths and approximately 3,000 square feet of living space, with refinished hardwoods and premium luxury vinyl plank flooring. The open kitchen pairs white cabinetry with matching white GE Café appliances, a custom wood range hood and a hidden walk-in pantry. The oversized center island adds storage and gives everyone a place to gather, whether you’re making dinner or catching up over coffee. Upstairs, you’ll find three bedrooms, including the primary suite with a walk-in closet and an updated private bath. The lower level has
USD 635,000
604 Greenbow Lane
View photo
House · for sale
USD 629,900
USD 217/sq.ft
604 Greenbow Lane
Colony Springs
· 2,895 sq.ft · 4 Bedrooms · 3 Baths · House
· Garden · Office room · Parking · Deck · Equipped kitchen · Cellar
Colony Springs · 2,895 sq.ft · 4 Bedrooms · 3 Baths · House · Garden · Office room · Parking · Deck · Equipped kitchen · Cellar
Private and Level Lot on a Culdesac. 3 Car Garage. Welcome to a move-in ready home in the Gardens of Harmony! 4 bedrooms, 3 full baths & 1 half bath, a loft, an office and an unfinished basement! All of this space ready for you to call it home! As you arrive at this home you are greeted by a front porch, perfect for sipping tea and reading a book on a rocking chair. You enter and will see an office on your left with french doors. Walk down the hallway and you have an oversized open space with a family room, dining and kitchen area. The kitchen island is huge and waiting for your next gathering as there is plenty of space for food and drinks. Right outside is the covered deck looking out to a very private yard! Go upstairs and enter a large loft area suitable for a large sitting area or a play area, with a large walk in closet. You will see 2 bedrooms with a hall bathroom, 1 more bedroom with a private bathroom and then you enter the light filled, beautiful primary bedroom. The primary
USD 629,900
3251 Hembree Court
View photo
House · for sale
USD 709,900
USD 268/sq.ft
3251 Hembree Court
Colony Springs
· 2,648 sq.ft · 5 Bedrooms · 3 Baths · House
· Patio · Garden · Office room · Deck · Equipped kitchen · Air conditioning
Colony Springs · 2,648 sq.ft · 5 Bedrooms · 3 Baths · House · Patio · Garden · Office room · Deck · Equipped kitchen · Air conditioning
Architect-designed and completely remodeled, this contemporary in the Pope district lives like new construction: 5 bedrooms, 3.5 baths, and about 2,650 sf of thoughtfully finished space. A welcoming foyer opens to a bright, open living area under a warm cedar ceiling, with hardwood floors throughout. The kitchen is the showpiece: a large center island, quartz countertops, custom solid-wood cabinetry with soft-close drawers, a ceramic tile backsplash, stainless appliances, and a sleek stainless range hood. The primary suite offers a walk-in closet and a spa-style bath with a frameless glass shower. Two more bedrooms are upstairs. The finished walkout lower level adds two bedrooms and a full bath, ideal as a guest suite, home office, or flex space, with private access to the patio. Outside, a brand-new oversized deck and a charming front porch overlook the yard. A redesigned exterior and a new concrete driveway give the home real curb appeal, and the big-ticket items are done: a newer AC
USD 709,900
4967 Concert Lane NE
View photo
House · for sale
USD 1,349,900
USD 228/sq.ft
4967 Concert Lane NE
Colony Springs
· 5,899 sq.ft · 6 Bedrooms · 6 Baths · House
· Parking
Colony Springs · 5,899 sq.ft · 6 Bedrooms · 6 Baths · House · Parking
ATTENTION BUYERS looking for your new DREAM HOME, this is the residence for you! The Seller incentives now include lowering your monthly payment much more than just asking for a price reduction. Seller is offering HUGE buyer savings opportunities right now by buying the interest rate down to lower the payments! If you are looking to purchase your new home in 2026 and be in by the holidays, this is the perfect opportunity for you! This stunning home, located in a gated enclave, in the highly sought-after Lassiter High School district has everything you have been looking for! As you enter the community the home is conveniently located on the left with just one neighbor and amazing privacy on the other side. This home features a painted brick exterior, with new architectural details, three-car side-entry garage, and an extended driveway that was recently added for even more parking. As you enter the main floor with 10-foot ceilings and 8’ solid core doors, the home immediately impresses w
USD 1,349,900
2958 Graham Gardens
View photo
House · for sale
USD 986,750
USD 301/sq.ft
2958 Graham Gardens
Colony Springs
· 3,272 sq.ft · 5 Bedrooms · 4 Baths · House
· Garden · Office room · Equipped kitchen
Colony Springs · 3,272 sq.ft · 5 Bedrooms · 4 Baths · House · Garden · Office room · Equipped kitchen
New price! 40,000 price reduction! Final opportunity in graham gardens! Stunning new construction in desirable East Cobb! This beautifully crafted 5-bedroom, 4-bath home offers an open-concept floor plan with designer finishes and exceptional craftsmanship throughout. The chef’s kitchen features double-stacked cabinetry, quartz countertops, farmhouse sink, stainless steel double ovens, and an oversized island overlooking the spacious family room with custom built-ins. Hardwood floors extend throughout the main level, staircase, and upstairs hallway. A main-level bedroom with a full bath offers ideal accommodations for guests, extended family, or a private home office. Upstairs, the luxurious primary suite features a spa-inspired bath with freestanding soaking tub, designer tile, upscale finishes, and an oversized walk-in closet. Three additional bedrooms and two full baths provide plenty of space and flexibility, including a private en-suite bath and a convenient Jack-and-Jill bath. En
USD 986,750
701 Lorimore Pass
View photo
House · for sale
USD 550,000
USD 185/sq.ft
701 Lorimore Pass
Colony Springs
· 2,960 sq.ft · 5 Bedrooms · 4 Baths · House
· Equipped kitchen
Colony Springs · 2,960 sq.ft · 5 Bedrooms · 4 Baths · House · Equipped kitchen
Welcome to the highly sought-after Harmony on the Lakes, nestled in the beautiful countryside of Hickory Flat! There is something special about this area, where everyday conveniences are just minutes away, yet the charm and peaceful feel of small-town living remain. Beyond the welcoming community, this home offers a thoughtfully designed floor plan where every space serves a purpose. Whether entertaining guests, hosting family gatherings, or simply enjoying everyday living, this home provides the flexibility and functionality to do it all. The spacious dining room flows through a convenient butler’s pantry, complete with a wine refrigerator, wine rack, and pantry access, leading effortlessly into the heart of the home. The kitchen features a generous island, perfect for meal preparation, casual gatherings, or conversations with family and friends relaxing fireside in the adjoining living area. A built-in desk provides a dedicated workspace for remote professionals, students, or simply
USD 550,000
320 Lantana Lane
View photo
Townhouse · for sale
USD 615,000
USD 285/sq.ft
320 Lantana Lane
Colony Springs
· 2,153 sq.ft · 3 Bedrooms · 3 Baths · Townhouse
· Garden · Deck · Equipped kitchen
Colony Springs · 2,153 sq.ft · 3 Bedrooms · 3 Baths · Townhouse · Garden · Deck · Equipped kitchen
Incredibly desirable location that is truly in the Heart of Downtown Woodstock at 28 and Mill. Directly on Noonday Creek Trail. Just steps away from the Reeves House, Reformation Brewery, and all of the shops, restaurants, and live music for living the Downtown Woodstock Lifestyle. Be right where the action is, while enjoying the private feel of this luxury end unit townhome that overlooks a lovely greenspace with a fenced front and side yard for the fur babies. An entertainer's dream come true for the host/hostess with the MOST! Inviting family and friends over will be a breeze with the easy, welcoming flow of the open floor plan with huge kitchen, dining, living space, and back deck. It's the perfect spot for friends and family to meet up to enjoy all that Woodstock has to offer. And if that was not enough, 28 and Mill is also just steps away from from the new Woodstock Mill District which opens in the Spring of 2027 with a brand new Publix as it flagship anchor alongside a variety o
USD 615,000
205 Foothill Drive
View photo
House · for sale
USD 365,000
USD 204/sq.ft
205 Foothill Drive
Colony Springs
· 1,787 sq.ft · 3 Bedrooms · 2 Baths · House
· Garden · Equipped kitchen · Cellar
Colony Springs · 1,787 sq.ft · 3 Bedrooms · 2 Baths · House · Garden · Equipped kitchen · Cellar
Remodeled a few years ago. Refinished Hardwood & LVP Floors throughout. Large vaulted family room/flex room front to back plus windowed living room. Kitchen with stainless steel front appliances including newer refridgerator, Granite countertops with double sink, lots of cabinetry, pantry. Heat & air units, water heater a few years old. Large basement area for expansion. 56 acre, fenced almost flat in quiet, well maintained subdivision, very good schools nearby and 2 miles to vibrant town of Woodstock. Vinyl Siding. Roof was replaced. HVAC has a 6 month maintenance agreement. Seller selling'as is'. Larger home than most in this price range with aprox. 1796 sq. Ft. invites you to make it yours. This is a good neighborhood as all homes appear to be well kept and are on larger lots, and homes spaced well apart with yards. It has one way in with no through traffic
USD 365,000
639 Stickley Oak Way
View photo
Townhouse · for sale
USD 460,000
USD 240/sq.ft
639 Stickley Oak Way
Colony Springs
· 1,916 sq.ft · 3 Bedrooms · 2 Baths · Townhouse
· Fireplace · Equipped kitchen
Colony Springs · 1,916 sq.ft · 3 Bedrooms · 2 Baths · Townhouse · Fireplace · Equipped kitchen
Immaculate Home in a Gated Community Just Minutes from Downtown Woodstock! *. Welcome to this beautifully maintained home nestled within a gated community just minutes from the heart of Downtown Woodstock! Offering modern finishes, an open-concept layout, and thoughtful details throughout, this home perfectly blends style, comfort, and low-maintenance living. Step inside to discover a bright and inviting interior featuring a stunning skylight that fills the space with natural light. The open-concept main level is perfect for both everyday living and entertaining, complete with a cozy fireplace to enjoy during the cooler months. The beautifully designed kitchen offers a spacious walk-in pantry and flows seamlessly into the main living areas. The oversized primary suite provides a relaxing retreat, featuring custom built-in closets and a spacious ensuite bathroom complete with a double vanity and walk-in shower. Every bedroom features a walk-in closet, providing exceptional storage throu
USD 460,000
102 Hickory Village Circle
View photo
House · for sale
USD 415,000
USD 202/sq.ft
102 Hickory Village Circle
Colony Springs
· 2,045 sq.ft · 3 Bedrooms · 2 Baths · House
· Equipped kitchen
Colony Springs · 2,045 sq.ft · 3 Bedrooms · 2 Baths · House · Equipped kitchen
Meticulously maintained and in pristine, move-in-ready condition, this 3-bedroom, 2.5-bath home features a kitchen that opens to the living room, keeping cooking, conversation, and everyday living connected. Upstairs, a loft offers flexible space for a home office, reading area, or additional seating, while laundry is conveniently located near the bedrooms. Situated on the largest lot in Hickory Commons, this home provides a uniquely generous outdoor space to complement its beautifully cared-for interior. An updated heat pump water heater adds an energy-efficient upgrade. Located in Canton's Hickory Flat area, the home offers convenient access to shopping and dining, with additional dining and fitness options planned at the upcoming Hickory Flat Marketplace
USD 415,000
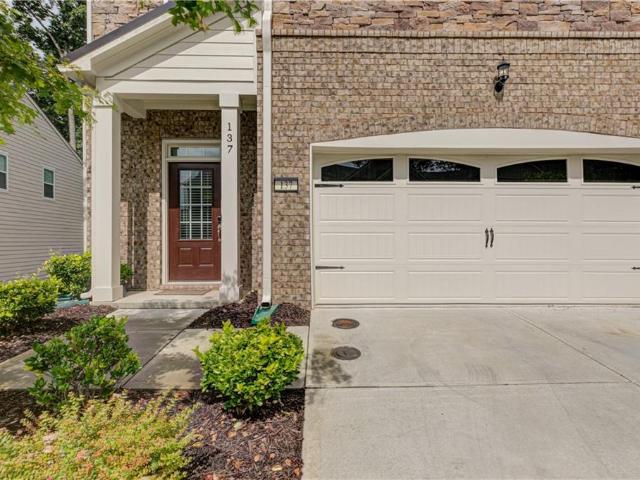
137 Holden Way
View photo
Townhouse · for sale
USD 465,000
USD 184/sq.ft
137 Holden Way
Colony Springs
· 2,519 sq.ft · 3 Bedrooms · 3 Baths · Townhouse
· Patio · Garden · Deck · Fireplace · Equipped kitchen
Colony Springs · 2,519 sq.ft · 3 Bedrooms · 3 Baths · Townhouse · Patio · Garden · Deck · Fireplace · Equipped kitchen
Pristine condition, end-unit privacy, and a convenient Woodstock location! This beautifully maintained townhome in the sought-after Aldyn community offers move-in-ready living just off Highway 92 with quick access to I-575. Enjoy the convenience of nearby shopping, dining, parks, and Downtown Woodstock—all within easy reach. Inside, the bright, open floor plan connects the kitchen, dining area, and spacious family room. White cabinetry, quartz countertops, stainless steel appliances, a gas range, and an oversized island make the kitchen as functional as it is beautiful. A gas fireplace with a brick surround adds a welcoming focal point to the living space. Step outside to a private patio and backyard with no homes directly behind the property, offering a peaceful setting for morning coffee or unwinding at the end of the day. Upstairs, the spacious owner’s suite features an oversized walk-in closet, dual vanities, a soaking tub, and a separate tiled shower. A private covered deck extend
USD 465,000
1773 Millhouse Run
View photo
House · for sale
USD 599,000
USD 189/sq.ft
1773 Millhouse Run
Colony Springs
· 3,165 sq.ft · 5 Bedrooms · 2 Baths · House
· Garden · Office room · Deck · Equipped kitchen
Colony Springs · 3,165 sq.ft · 5 Bedrooms · 2 Baths · House · Garden · Office room · Deck · Equipped kitchen
Tucked away on one of the largest lots in Spencer's Mill, 1773 Millhouse Run offers thoughtfully updated living spaces and a beautifully designed outdoor retreat. This inviting home features 5 bedrooms, 2.5 bathrooms, and 3,168 square feet with soaring ceilings, a custom kitchen, and a spacious primary suite with a beautifully updated bathroom. The versatile fifth bedroom offers the flexibility to serve as a private home office, guest room, or additional bedroom. Step outside to the home's signature feature: a custom garden pergola crowned by a mature living canopy of climbing vines, creating a naturally shaded retreat overlooking the expansive, tree-lined backyard. The spacious deck and outdoor living area provide the perfect setting to relax, entertain, or simply enjoy the privacy of one of the neighborhood's largest lots. Located in the established Spencer's Mill community, within the Kell High School district, and just minutes from Marietta Square, Downtown Woodstock, and Kennesaw
USD 599,000
901 Crabapple Court
View photo
House · for sale
USD 530,000
USD 194/sq.ft
901 Crabapple Court
Colony Springs
· 2,723 sq.ft · 4 Bedrooms · 2 Baths · House
Colony Springs · 2,723 sq.ft · 4 Bedrooms · 2 Baths · House
Excellent opportunity to be near in the Fulton/Cherokee county line in one of the most desirable neighborhoods in Cherokee County! Come see this two story home on a gorgeous corner lot with so many possibilities
USD 530,000
2737 Hearthstone Circle
View photo
House · for sale
USD 1,100,000
USD 281/sq.ft
2737 Hearthstone Circle
Colony Springs
· 3,907 sq.ft · 4 Bedrooms · 5 Baths · House
· Office room · Equipped kitchen · Parking · Cellar
Colony Springs · 3,907 sq.ft · 4 Bedrooms · 5 Baths · House · Office room · Equipped kitchen · Parking · Cellar
This home at 2737 Hearthstone Cir in Chimney Springs has been completely renovated, top to bottom — new roof, new windows, all-new electrical, new plumbing, and new HVAC. It's a 4-bedroom, 5-bathroom home on a 0.24-acre lot, 3,910 total square feet, with hardwood floors on the main and upper levels and an open floor plan that's easy to live in. The owner's suite is on the main level, with two more suites upstairs, each with its own en-suite bath — good for kids, guests, or a home office. The finished basement has its own kitchenette, built for entertaining. Out back there's a fire pit, mature trees, and a creek running along the property line, plus a massive garage for storage. Chimney Springs is one of the more sought-after neighborhoods in this part of Marietta — swim and tennis amenities, a basketball court, green space, and a lake, all nearby. HOA dues are low, $900 a year. The home is zoned for Tritt Elementary, Hightower Trail Middle, and Pope High School. This one's genuinely tu
USD 1,100,000

Get email alerts

Don't miss out: be the first to know about new properties

The alert was correctly created

On subscribing you accept the conditions of use and the privacy policy
Alert
Receive new ads in your inbox
Save this search
Receive alerts for new listings

We'll send you an email when we have new properties for: "Properties for sale in Colony Springs"

The alert was correctly created

Upland Estates
Applewood, Woodstock CCD Cherokee County Georgia
Get email alerts and be the first to see new listings
Required field
On subscribing I accept the terms of the privacy policy
Perfect! You'll soon start receiving new listings via email
Alert
Receive an email when we have new ads for Properties for sale in Colony Springs
Save this search
Filters

Bedrooms

Size (sq.ft)

sq.ft
sq.ft

Price

USD
USD

Property type

Bathrooms

Clear all filters
Receive notifications when new entries are published.