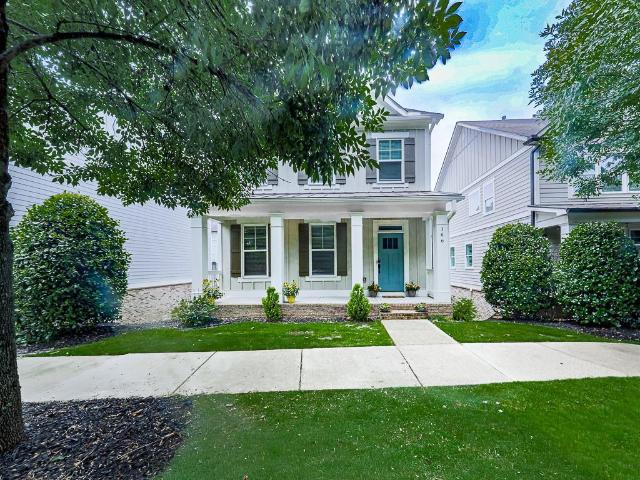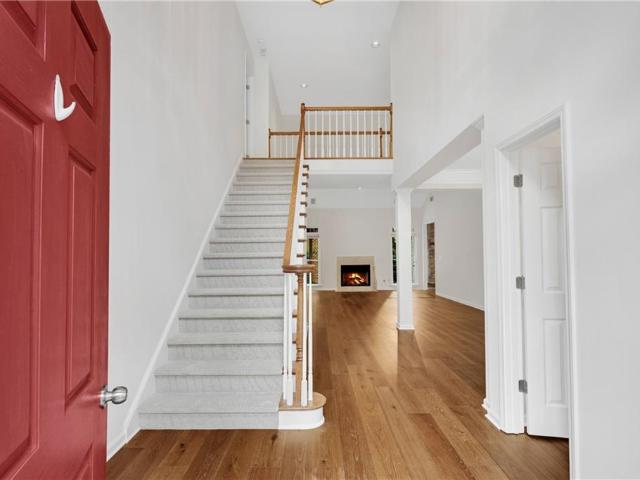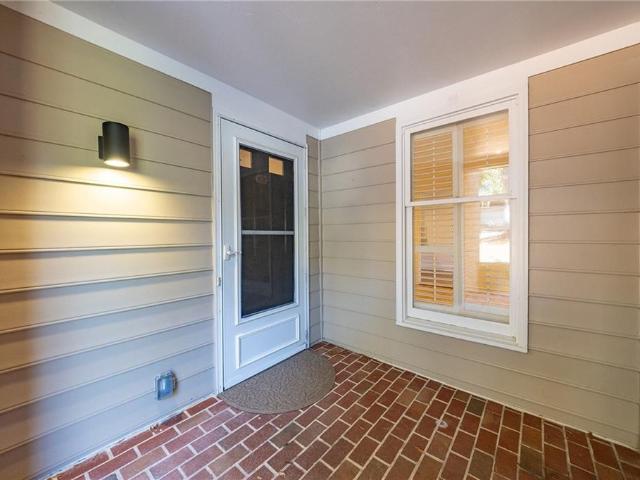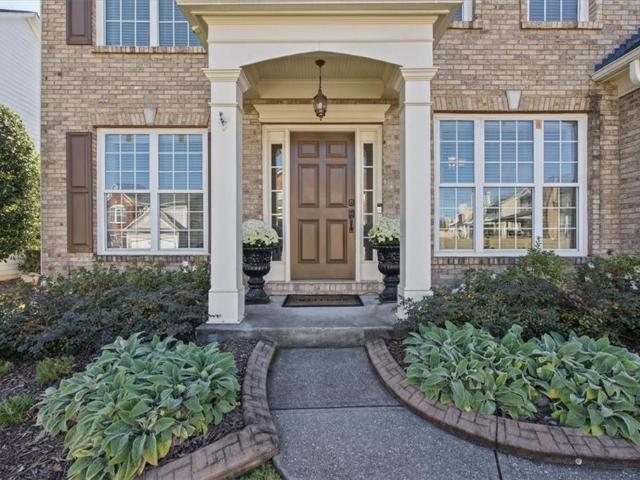
636 properties for sale in Colony Springs

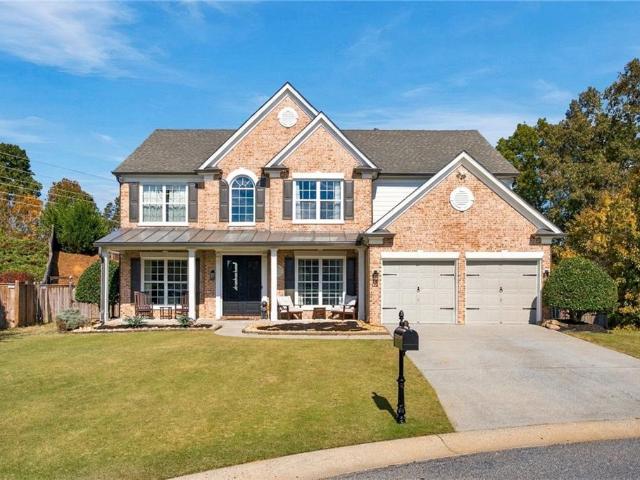
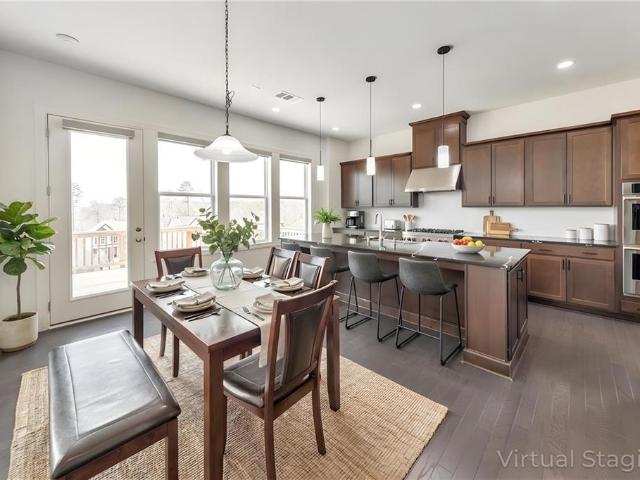
160 Jep Wheeler Lane
View photo
House · for sale
USD 945,000
USD 239/sq.ft
160 Jep Wheeler Lane
Colony Springs
· 3,940 sq.ft · 4 Bedrooms · 3 Baths · House
· Parking
Colony Springs · 3,940 sq.ft · 4 Bedrooms · 3 Baths · House · Parking
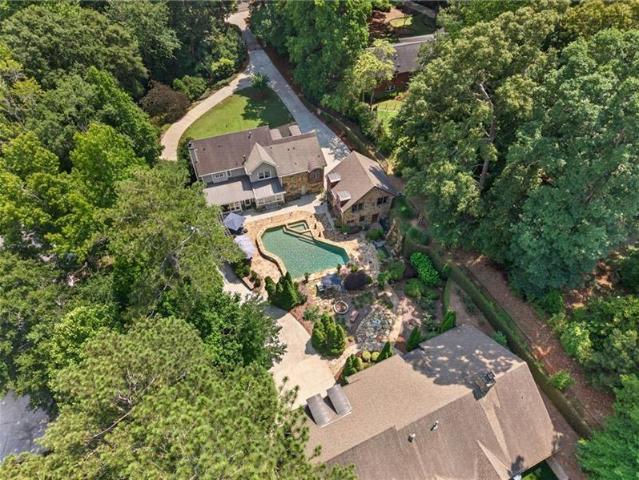
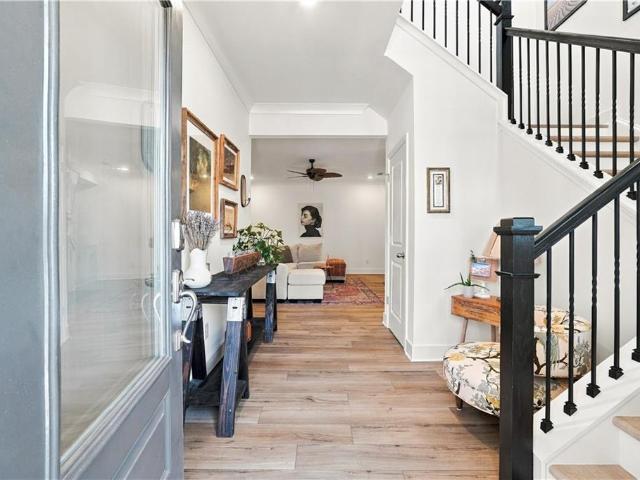
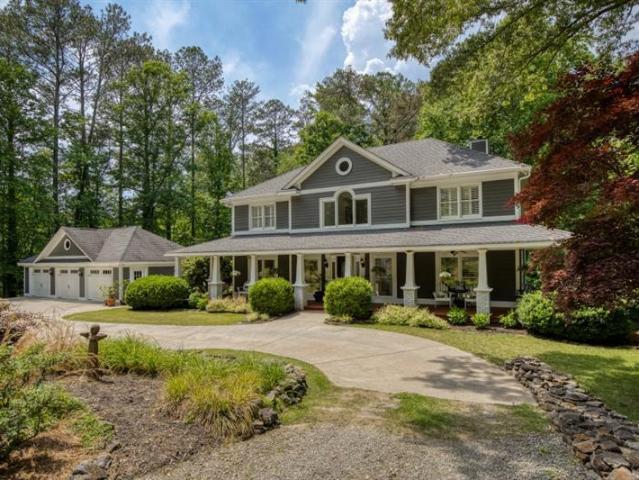
Live your dream life on the Lane! Wonderfully nestled on 3.94 quiet, wooded acres, this pristine and meticulously kept custom farmhouse offers a rare blend of timeless country charm and warm sophistication. From the moment you turn down the stacked stone-lined driveway and wind through the park-like landscape, you'll feel the world melt away. Perfectly situated for ultimate privacy without sacrificing convenience, this sought-after property sits just off Jep Wheeler Road, mere minutes from the premier dining, boutique shopping, parks, and top-rated schools of Hickory Flat in Cherokee County. The exterior is picture-perfect, defined by an expansive, wrap-around front porch designed for morning coffees, evening sunsets, and effortless conversation. For car enthusiasts, creators, and hobbyists, the property features an incredible 3-bay garage capacity showcasing a detached garage complete with a spacious workshop and abundant extra storage and additional 2 car garages just in case you nee
USD 945,000
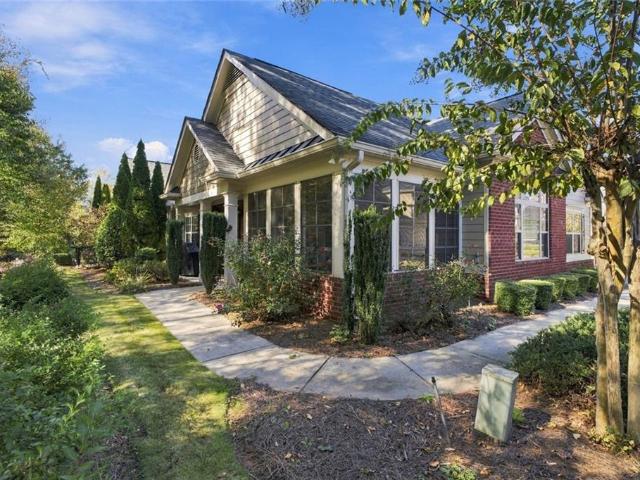
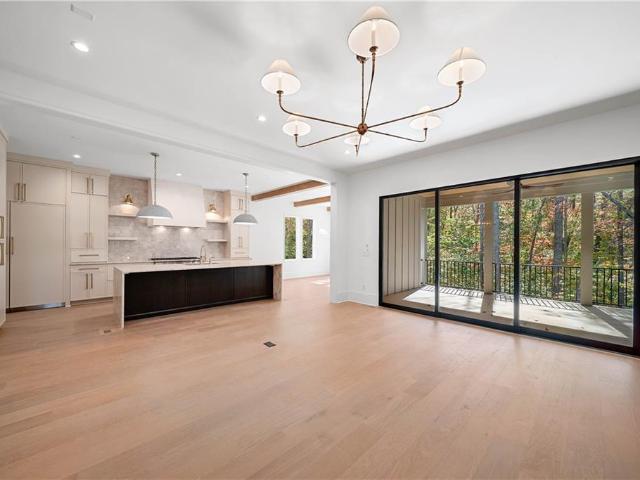
1507 Legacy Cove Lane
View photo
Townhouse · for sale
USD 524,900
USD 191/sq.ft
1507 Legacy Cove Lane
Colony Springs
· 2,745 sq.ft · 4 Bedrooms · 3 Baths · Townhouse
· Terrace · Deck · Fireplace · Equipped kitchen · Parking
Colony Springs · 2,745 sq.ft · 4 Bedrooms · 3 Baths · Townhouse · Terrace · Deck · Fireplace · Equipped kitchen · Parking
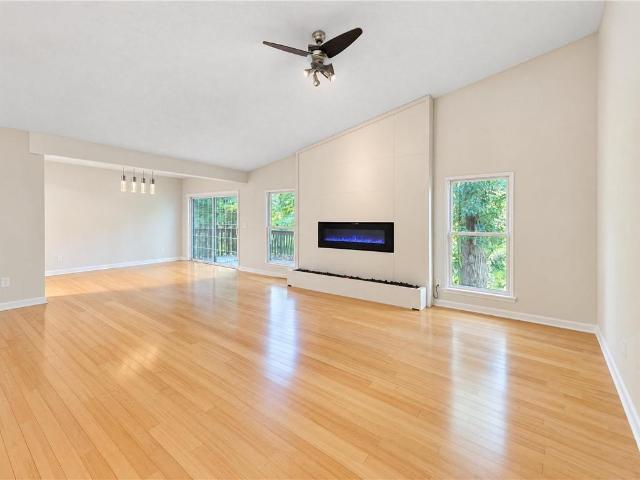
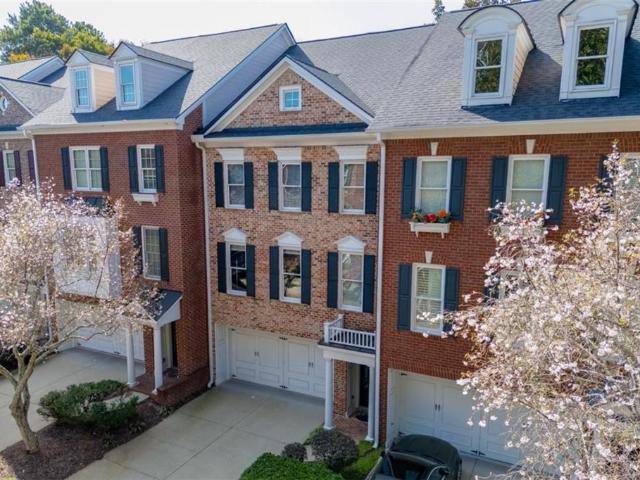
John Wieland design. A park-like setting. The Roswell lifestyle. Move-In Ready. Welcome to this luxury townhome in gated Heritage at Roswell, offering 4 bedrooms, 3.5 bathrooms, approximately 2,750 square feet across three finished levels, and a two-car garage. Facing common green space, this home pairs an inviting neighborhood setting with the freedom of low-maintenance living. Inside, extensive hardwood flooring and generous living and dining spaces create a warm backdrop for everyday living and entertaining. The beautifully appointed kitchen features granite countertops, stainless steel appliances, a spacious island, pantry, and abundant cabinetry. Gather around the great room's fireplace and built-ins, host dinner with friends, or step onto the rear deck to unwind. Upstairs, the primary suite is positioned at the rear of the home, creating a welcome retreat at the end of the day. The finished terrace level adds exceptional versatility with a fourth bedroom and full bathroom-ideal f
USD 524,900
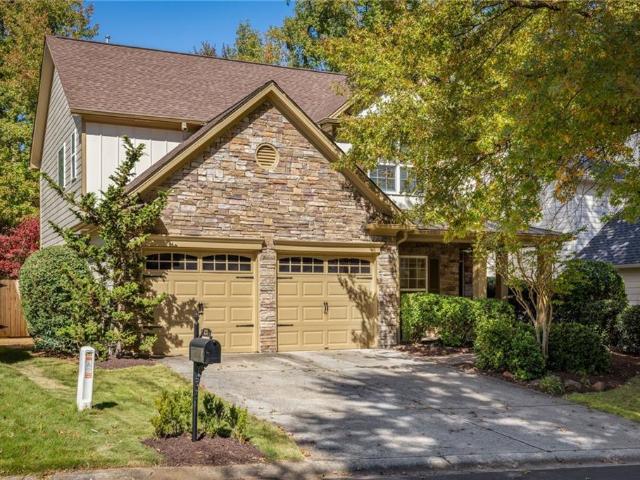
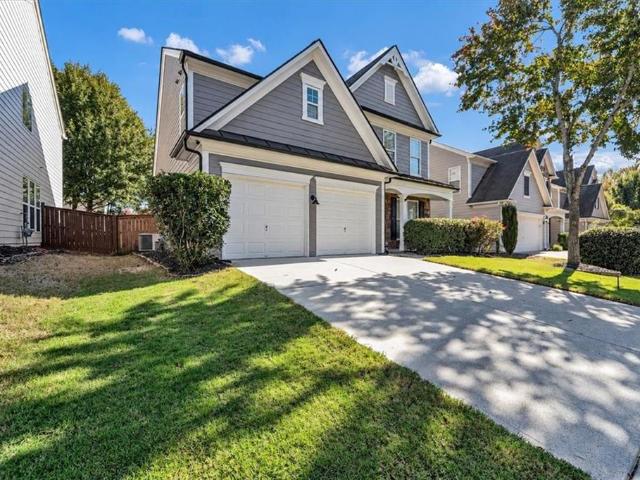
1826 Chasewood Park Drive
View photo
House · for sale
USD 460,000
USD 189/sq.ft
Updated
1826 Chasewood Park Drive
Colony Springs
· 2,422 sq.ft · 3 Bedrooms · 2 Baths · House
· Garden
Colony Springs · 2,422 sq.ft · 3 Bedrooms · 2 Baths · House · Garden
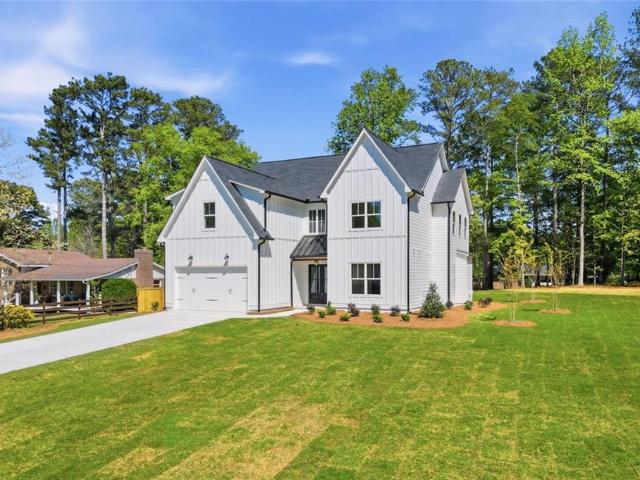
Homes like this don't last in East Cobb. This fully remodeled gem sits on a quiet cul-de-sac, within walking distance of Sprayberry High School and about a mile from the new Mount Bethel Christian Academy. Whether you're after top-tier schools, effortless convenience, or a home you can move into without lifting a finger, this one delivers. Step inside and feel the difference. A soaring two-story foyer and wall of windows in the family room flood the main level with natural light. The open, bright layout is made for everyday living and easy entertaining. Zero-headache updates, already done include Brand-new bathrooms, Newly finished LVP flooring with tile on the lower level. No carpet anywhere, newer roof and siding replaced with durable HardiePlank. Retreat to the oversized owner's suite upstairs, with views of both the front and back yards. The location is the real showstopper, you are close to Kennesaw Mountain National Battlefield Park for trails and fresh air, Truist Park, home of
USD 460,000
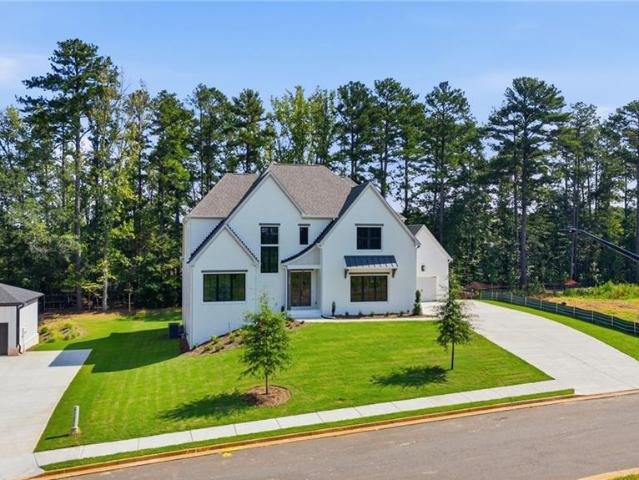
11880 Old Station Place
View photo
House · for sale
USD 1,299,000
USD 248/sq.ft
11880 Old Station Place
Colony Springs
· 5,231 sq.ft · 6 Bedrooms · 5 Baths · House
· Terrace · Equipped kitchen · Parking
Colony Springs · 5,231 sq.ft · 6 Bedrooms · 5 Baths · House · Terrace · Equipped kitchen · Parking
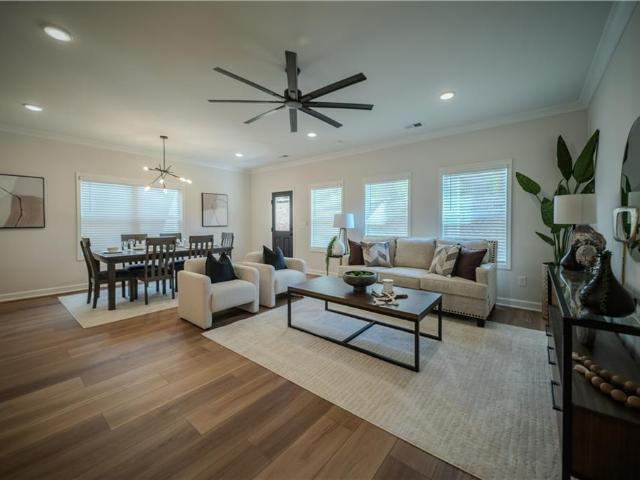
Lower MORTGAGE PAYMENTS for your first two years! Seller offering a 2-1 temporary RATE BUY DOWN for a qualified buyer, subject to lender approval, program limits, and agreed-upon terms. Exceptional 6-bedroom, 5-bath Craftsman-style residence offering approximately 5,240 square feet of beautifully finished living space and a THREE-CAR GARAGE. This thoughtfully designed home features an open-concept floor plan, gorgeous hardwood floors, generous room sizes, and impressive INDOOR and OUTDOOR living areas. The spacious kitchen is appointed with white quartz countertops, stainless-steel appliances, abundant cabinetry, and an effortless connection to the main living and dining spaces—ideal for everyday living and entertaining. The expansive primary suite provides a private retreat with generous walk-in closets and a well-appointed bath. The FINISHED TERRACE level adds exceptional flexibility with a full bathroom, MEDIA AREA, game or billiards space, and additional room for guests, recreation
USD 1,299,000
7744 Turner Road
View photo
House · for sale
USD 1,173,532
USD 288/sq.ft
7744 Turner Road
Colony Springs
· 4,069 sq.ft · 4 Bedrooms · 4 Baths · House
· Patio · Office room · Fireplace · Equipped kitchen
Colony Springs · 4,069 sq.ft · 4 Bedrooms · 4 Baths · House · Patio · Office room · Fireplace · Equipped kitchen
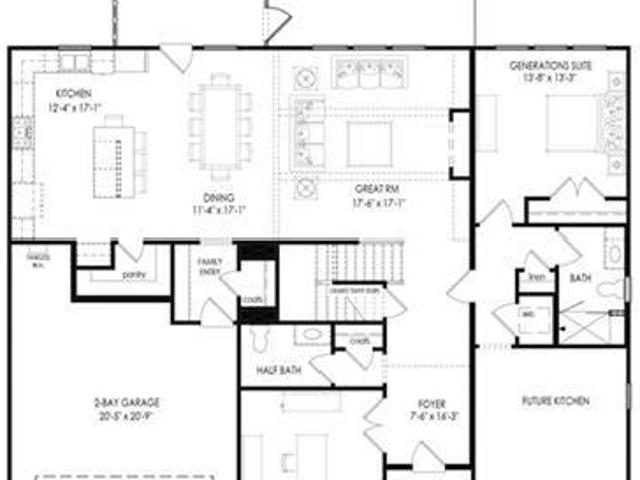
Windsong's Wesleyan plan, Ready to close by the end of the year! This thoughtfully designed 4 Bedroom, 4.5 Bath home is situated on a beautiful one-acre homesite in The Founders Collection at Stillwood, an exclusive six-home community featuring estate-sized lots with no HOA. The open-concept floor plan offers a spacious great room with fireplace, separate dining room, and a chef's kitchen with an oversized center island, walk-in pantry with custom shelving, and a premium GE Café appliance package including a 36-inch commercial-style gas range and built-in combination oven with Advantium speed cooking and True European Convection. The kitchen opens seamlessly to the great room and spacious screened porch with extended patio, creating the perfect space for everyday living and entertaining. The main floor also includes a dedicated office and convenient powder room. One of the home's most unique features is the private main-level generations suite, complete with its own bedroom, full bath,
USD 1,173,532
4074 Hickory Fairway Drive
View photo
House · for sale
USD 799,000
USD 157/sq.ft
4074 Hickory Fairway Drive
Colony Springs
· 5,059 sq.ft · 5 Bedrooms · 4 Baths · House
· Fireplace · Equipped kitchen
Colony Springs · 5,059 sq.ft · 5 Bedrooms · 4 Baths · House · Fireplace · Equipped kitchen
Sunsets & Silos. Welcome to one of Bradshaw Farm's most picturesque settings, where sweeping golf course views, unforgettable sunsets, and the iconic Bradshaw silos create an exclusive backdrop. Perfectly positioned along the 9th fairway, this timeless traditional home offers over three finished levels of thoughtfully designed living space with the highly sought-after primary suite on the main level. Step inside to discover gleaming hardwood floors, plantation shutters, soaring ceilings, and a family room anchored by a stone fireplace, custom built-in bookcases, and windows that frame the incredible views beyond. The spacious main-level owner's retreat is a true sanctuary, featuring a beautifully renovated spa-inspired bath with designer tile, marble countertops, dual vanities, a seamless glass shower, and an oversized walk-in closet. The kitchen with granite counters, and SS appliances, including double ovens, gas cooktop and hidden walk in pantry, flows into the living spaces, creati
USD 799,000
4065 Crabapple Lake Court
View photo
House · for sale
USD 660,000
USD 245/sq.ft
4065 Crabapple Lake Court
Colony Springs
· 2,691 sq.ft · 4 Bedrooms · 2 Baths · House
· Garden · Office room · Deck · Equipped kitchen
Colony Springs · 2,691 sq.ft · 4 Bedrooms · 2 Baths · House · Garden · Office room · Deck · Equipped kitchen
Welcome home to this beautifully appointed 4-bedroom, 2.5-bath home offering approximately 2,700 square feet of thoughtfully designed living space, tucked away on a quiet cul-de-sac lot. A beautiful new double-door front entry creates a welcoming first impression, complemented by timeless brick-front curb appeal and Hardie board siding. The spacious, level backyard is perfect for outdoor enjoyment, featuring a fire pit area and a deck ideal for grilling and entertaining. Inside, hardwood floors flow throughout the main level, complemented by upgraded lighting and inviting living spaces. The formal living room makes an ideal home office, while the formal dining room provides the perfect setting for hosting family and friends. The kitchen features granite countertops, a gas range, and a convenient breakfast area. The original two-story family room has been thoughtfully converted into an oversized secondary bedroom, adding valuable square footage and flexibility to the home's floor plan.
USD 660,000
166 Goshen Lane
View photo
House · for sale
USD 535,000
166 Goshen Lane
Colony Springs
· 4 Bedrooms · 3 Baths · House
· Office room · Deck · Equipped kitchen
Colony Springs · 4 Bedrooms · 3 Baths · House · Office room · Deck · Equipped kitchen
Welcome to 166 Goshen Lane, where modern comfort meets the vibrant Woodstock lifestyle. Built in 2017 and freshly updated with new interior paint and a freshly stained deck, this charming Craftsman-style home offers the perfect combination of space, convenience, and move-in-ready appeal. The inviting front porch welcomes you into a bright, open-concept floor plan designed for both everyday living and effortless entertaining. The spacious living, dining, and kitchen areas flow seamlessly together, creating the ideal setting for hosting guests or spending time with family. A convenient half bath is located on the main level. With 4 bedrooms and 3 full bathrooms, this home offers exceptional flexibility. The lower-level bedroom with its own full bath can easily serve as a private guest suite, home office, media room, workout space, or bonus room to fit your needs. Outside, enjoy the freshly stained deck and outdoor living space, perfect for grilling, relaxing, or enjoying Georgia's beauti
USD 535,000
4069 Tritt Homestead Drive
View photo
House · for sale
USD 790,000
USD 254/sq.ft
4069 Tritt Homestead Drive
Colony Springs
· 3,100 sq.ft · 4 Bedrooms · 2 Baths · House
· Equipped kitchen
Colony Springs · 3,100 sq.ft · 4 Bedrooms · 2 Baths · House · Equipped kitchen
Beautifully updated master-on-main home located in the highly desirable Lost Forest community. Freshly renovated throughout, this move-in ready home features fresh interior paint, new engineered hardwood flooring on the main level, new carpet throughout the upstairs, and in the laundry room fresh natural stone. The bright kitchen has been beautifully updated with new quartz countertops, a stainless steel sink, new faucet, garbage disposal, and stainless steel appliances including a new gas cooktop, new dishwasher, new refrigerator, and GE Profile double ovens. The spacious main-level primary suite features an updated bath with newer cabinetry, countertops, faucets, and a stunning frameless glass shower. The powder room has also been beautifully refreshed with a new vanity, mirror, lighting, and fixtures, while the upstairs bath includes updated faucets. New brushed nickel door hardware. Beautiful new ceiling fans throughout the home add stylish finishing touches. Additional improvement
USD 790,000
229 Balaban Circle
View photo
Condo · for sale
USD 369,000
USD 193/sq.ft
229 Balaban Circle
Colony Springs
· 1,905 sq.ft · 3 Bedrooms · 3 Baths · Condo
· Balcony · Parking
Colony Springs · 1,905 sq.ft · 3 Bedrooms · 3 Baths · Condo · Balcony · Parking
Entire house was re-paint from garage, first floor, second floor and third floor! The corner of garage door was repaired last week! And water boiler was replaced in 2025. The balcony was replaced and repaired lately! Its on the Supra!
USD 369,000
133 Great Oaks Lane
View photo
Condo · for sale
USD 425,000
USD 249/sq.ft
133 Great Oaks Lane
Colony Springs
· 1,701 sq.ft · 3 Bedrooms · 2 Baths · Condo
· Patio · Fireplace · Equipped kitchen
Colony Springs · 1,701 sq.ft · 3 Bedrooms · 2 Baths · Condo · Patio · Fireplace · Equipped kitchen
Location, Location, Location! This beautifully updated, move-in-ready condo offers the perfect combination of convenience, comfort, and style, ideally situated just minutes from shopping, restaurants, and schools. Freshly repainted from top to bottom, the home features new oak plank LVP flooring, new carpet, updated hardware and lighting, and a brand-new HVAC system. The chef-inspired kitchen is sure to impress with granite countertops, a tile backsplash, and stainless steel appliances, including a four-burner gas cooktop. Natural sunlight fills the home, creating a warm and inviting atmosphere throughout. The spacious great room features a wood-burning fireplace and opens seamlessly to the dining area, complete with a charming built-in hutch. Just off the breakfast room, enjoy peaceful views of your private, enclosed patio. Upstairs, you’ll find three generously sized bedrooms, each filled with natural light. The oversized primary suite offers two walk-in closets and a private bath, w
USD 425,000
239 Revillion Way
View photo
House · for sale
USD 525,000
USD 221/sq.ft
239 Revillion Way
Colony Springs
· 2,368 sq.ft · 4 Bedrooms · 2 Baths · House
· Garden · Office room · Equipped kitchen
Colony Springs · 2,368 sq.ft · 4 Bedrooms · 2 Baths · House · Garden · Office room · Equipped kitchen
Welcome to 239 Revillion Way, where a wonderful home, an inviting community, and an unbeatable Woodstock location come together! Competitively priced and ready for its next chapter, this charming 4-bedroom, 2.5-bath home offers the perfect balance of comfortable living and everyday convenience. Tucked away on a quiet street, the home features a thoughtful floor plan with a separate dining room, dedicated home office, and a conveniently located main-level laundry room and half bath tucked just behind the kitchen. One of the home's highlights is the beautiful backyard and covered back porch, an ideal spot to enjoy your morning coffee, unwind in the evenings, or gather with friends for a weekend cookout. But the lifestyle extends well beyond your own backyard! This vibrant community is known for its active swim, tennis, and pickleball, walking trails, playground, and welcoming neighborhood atmosphere. Whether you're enjoying time outdoors, connecting with neighbors, or heading out for an
USD 525,000
255 Sumac Trail
View photo
House · for sale
USD 714,900
USD 246/sq.ft
255 Sumac Trail
Colony Springs
· 2,895 sq.ft · 4 Bedrooms · 2 Baths · House
· Office room · Equipped kitchen · Swimming pool
Colony Springs · 2,895 sq.ft · 4 Bedrooms · 2 Baths · House · Office room · Equipped kitchen · Swimming pool
Welcome to one of the most thoughtfully updated and luxurious residences in The Woodlands. Nestled in the prestigious Enclave community, this exceptional home sits at the end of a quiet cul-de-sac, featuring a meticulously manicured lawn and beautiful professional landscaping. Approach the covered front porch and enter through a striking new custom iron double door into a refined 4-bedroom, 2.5-bath home designed for both everyday living and elegant entertaining. The heart of the home is a soaring two-story great room with custom built-ins and a dramatic stone accent wall, flowing seamlessly into the kitchen. Additional main-level spaces include a versatile bonus room, a private office, and a formal dining room. Upstairs, the primary suite is complemented by three additional bedrooms. The open floor plan, extensive updates, and carefully considered layout create an elevated lifestyle ideal for hosting. Outdoor living reaches new heights with a spectacular 16x32 Gunite saltwater pool co
USD 714,900
268 Orchards Circle
View photo
Condo · for sale
USD 475,000
USD 239/sq.ft
268 Orchards Circle
Colony Springs
· 1,981 sq.ft · 2 Bedrooms · 2 Baths · Condo
· Equipped kitchen · Parking · Lift
Colony Springs · 1,981 sq.ft · 2 Bedrooms · 2 Baths · Condo · Equipped kitchen · Parking · Lift
Welcome to The Orchards of East Cherokee! Enjoy the privacy of this quiet, wooded corner home in a sought-after active 55+ adult community. This beautifully maintained home features fresh interior paint, new plantation shutters, and beautiful hardwood floors that were extended into both bedrooms that add warmth and character throughout. A chair lift has also been added to the staircase, providing convenient access to the large unfinished storage area that is accessed from the garage area. The home offers numerous builder upgrades, including beautiful trim, tray ceilings, chair rail, and custom built-in cabinetry in the great room, walk-in pantry, primary closet, and laundry room. The kitchen features an extra wall of cabinets, stainless steel appliances, and granite countertops. Hardwood floors enhance the kitchen, dining, and living areas. Relax and enjoy your morning coffee in the comfortable three-season room while taking in the peaceful natural surroundings. Additional convenience
USD 475,000
424 Highlands Loop
View photo
House · for sale
USD 495,000
USD 249/sq.ft
424 Highlands Loop
Colony Springs
· 1,981 sq.ft · 3 Bedrooms · 2 Baths · House
· Garden · Fireplace · Equipped kitchen · Parking
Colony Springs · 1,981 sq.ft · 3 Bedrooms · 2 Baths · House · Garden · Fireplace · Equipped kitchen · Parking
Set within the gated Woodstock community, Mountain Brook, this inviting home offers a wonderful balance of comfortable living and spaces to gather. A stone-accented exterior, covered front porch and room for a bench swing set the tone, while inside, natural light and an open flow make everyday living feel easy. The main level brings everyone together, with a spacious family room anchored by a gas fireplace that opens to the kitchen and breakfast area. Painted cabinetry, granite countertops, newer stainless steel appliances and an oversized double pantry make the kitchen as practical as it is welcoming. A wall of windows fills the breakfast area with light and looks out to the screened porch and backyard, creating an easy connection between indoor and outdoor living. A separate dining room offers space for holiday dinners and special occasions, while a two-story foyer, convenient half bath and laundry room off the garage entry round out the main level. Upstairs, the spacious primary sui
USD 495,000
500 Acuba Court
View photo
House · for sale
USD 435,000
USD 249/sq.ft
500 Acuba Court
Colony Springs
· 1,744 sq.ft · 2 Bedrooms · 2 Baths · House
· Fireplace · Equipped kitchen
Colony Springs · 1,744 sq.ft · 2 Bedrooms · 2 Baths · House · Fireplace · Equipped kitchen
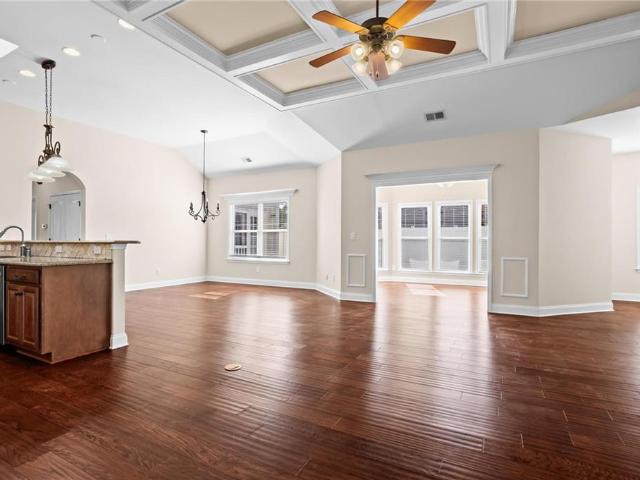
Former model home | gated 55+ community | single-level living | private courtyard | low maintenance exterior upkeep! Beautifully maintained former model home is move-in ready and situated on a desirable corner lot in The Cottages of Woodstock, a gated 55+ active adult community offering the convenience of low-maintenance, single-level living just minutes from Downtown Woodstock! This exceptional 2-bedroom, 2-bath residence with sunroom offers approximately 1,763 square feet of thoughtfully designed living space, featuring numerous upgrades and architectural details throughout. The inviting open floor plan showcases soaring ceilings, elegant coffered ceilings, wainscoting, crown molding, beautiful wide plank hardwood floors, and a spacious great room with a custom marble fireplace with gas logs. The well-appointed kitchen features granite countertops, 42-inch cherry cabinetry, Jennaire gas range, built-in corner lazy susans, under-cabinet lighting, recessed lighting, skylight, and an up
USD 435,000
625 Willeo Road
View photo
House · for sale
USD 2,989,000
USD 400/sq.ft
625 Willeo Road
Colony Springs
· 7,459 sq.ft · 7 Bedrooms · 6 Baths · House
· Office room · Swimming pool
Colony Springs · 7,459 sq.ft · 7 Bedrooms · 6 Baths · House · Office room · Swimming pool
Unique and rare opportunity for Multi. Generational living in Roswell. Thoughtfully designed with ample space for all (Main house, Guest House, Pool House) all 3 structures offer a ton of versatility for different uses such as home office, artist/music studio, aging family members guest suite, live in Au paire or college kids transitioning back home. 7 Bd/7 BTH. This exceptional property offers over 7000 sq feet of unparalleled flexibility for creating space or simply for a haven for your family and friends to enjoy daily resort style living. Private and spectacular with charm at every step! Think Highlands NC Old Edwards Inn or a European villa just right here in Roswell! Bonus: Sellers downsizing-as part of the right transaction, seller open to including select furniture and furnishings, offering buyer opportunity to purchase property with items such as beds, sofas, tables and other unique pieces in place. Nestled on 1.1 acres of private and fenced grounds, the resort style saltwater
USD 2,989,000
908 W Oaks Drive
View photo
House · for sale
USD 350,000
USD 219/sq.ft
908 W Oaks Drive
Colony Springs
· 1,593 sq.ft · 3 Bedrooms · 2 Baths · House
· Patio · Garden · Office room · Equipped kitchen · Parking
Colony Springs · 1,593 sq.ft · 3 Bedrooms · 2 Baths · House · Patio · Garden · Office room · Equipped kitchen · Parking
Filled with warmth, character, and thoughtful personal touches, this lovingly maintained home offers a custom feel in a wonderfully convenient Woodstock location. From the welcoming covered front porch to the inviting interiors and flowering gardens, this is a home that feels special from the moment you arrive. Tucked at the end of a side street with woods behind, the setting offers privacy, peaceful natural views, and convenient guest parking just outside your door. Inside, plantation shutters, elegant painted kitchen cabinetry, and carefully chosen finishes create a comfortable, collected feel. The spacious kitchen features newer stainless-steel appliances and opens to the dining and gathering areas for easy everyday living and entertaining. A separate main-level room provides flexibility for an office, playroom, or quiet den. Step outside to one of the home’s most delightful features: a beautifully landscaped, fully fenced backyard filled with blooming perennials and two patios. Thi
USD 350,000
207 Persimmon Trail
View photo
House · for sale
USD 469,000
USD 262/sq.ft
207 Persimmon Trail
Colony Springs
· 1,787 sq.ft · 3 Bedrooms · 2 Baths · House
· Garden · Equipped kitchen
Colony Springs · 1,787 sq.ft · 3 Bedrooms · 2 Baths · House · Garden · Equipped kitchen
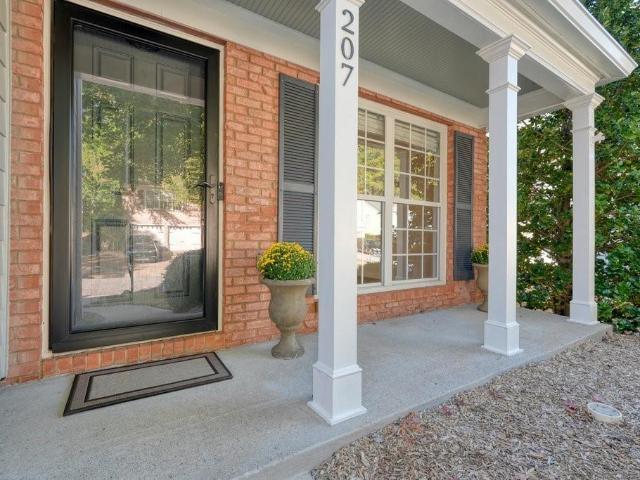
Finally. The one you've been waiting for! Just when you thought all the GREAT houses had come & GONE, along comes the one that has it ALL! The Fabulous Woodlands neighborhood, Spacious Open Floor plan, SPECTACULAR YARD, & REALLY (REALLY) move-in ready! Possibly the BEST KITCHEN in the neighborhood with high-end Finishes, beautiful stone work, top of the line Stainless Appliances, custom wood cabinetry AND a huge walk-in pantry. The BACKYARD is a SHOWSTOPPER, recently transformed with extensive landscaping, irrigation & LUSH Emerald Zoysia Grass (NATURAL CARPET). Private, level & fenced. Abundant windows fill this home with NATURAL LIGHT. Complete interior has been painted and new carpet throughout. Quite possibly the best listing in this price range on the market. You wait is OVER. You could be home for the holidays!
USD 469,000
925 Ebenezer Lane
View photo
House · for sale
USD 2,300,000
USD 439/sq.ft
925 Ebenezer Lane
Colony Springs
· 5,231 sq.ft · 5 Bedrooms · 5 Baths · House
· Equipped kitchen
Colony Springs · 5,231 sq.ft · 5 Bedrooms · 5 Baths · House · Equipped kitchen
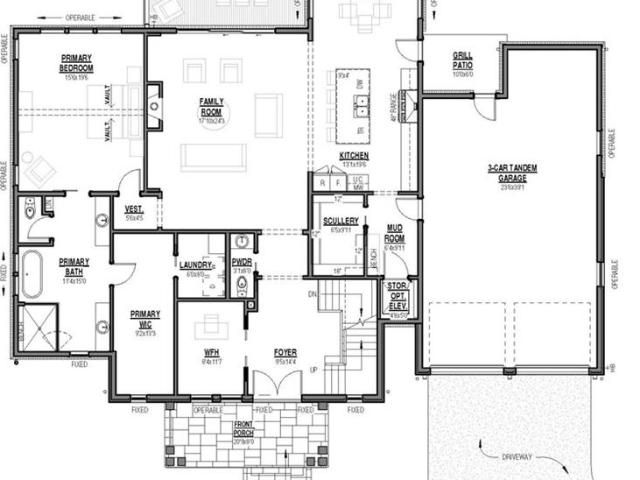
Introducing The Ridge at Sweet Apple—a rare collection of 19 custom homes where the tranquility of nature meets the sophistication of modern living. As the final phase of the highly coveted Sweet Apple community, this is a unique opportunity to own in one of Milton’s most distinguished settings. This thoughtfully designed custom residence delivers an elevated lifestyle through a balance of timeless architecture and modern functionality. The main level unfolds with an open, light-filled layout, where hardwood floors, expansive windows, and clean architectural lines create a warm yet sophisticated atmosphere. The gourmet kitchen anchors the home, featuring custom Bell Cabinetry Studio Collection cabinetry, quartz countertops, and professional-grade appliances including a 48” range and 24” refrigerator and freezer columns. A large island and a well-appointed scullery provide everyday practicality and effortless entertaining, all while maintaining a seamless connection to the dining and li
USD 2,300,000
934 Keystone Drive
View photo
House · for sale
USD 900,000
USD 164/sq.ft
934 Keystone Drive
Colony Springs
· 5,457 sq.ft · 5 Bedrooms · 5 Baths · House
· Office room · Equipped kitchen
Colony Springs · 5,457 sq.ft · 5 Bedrooms · 5 Baths · House · Office room · Equipped kitchen
Enjoy the best that Woodstock has to offer! Welcome to this beautifully crafted 5 bedroom, 5 bathroom home built in 2024, perfectly situated in the highly desirable Vista Ridge community. A charming covered front porch sets the tone as you step into a striking two-story foyer filled with natural light. The main level features a private office with French doors and a bright dining room that flows effortlessly into a thoughtfully designed kitchen, complete with a large island with seating, stone countertops, a breakfast room, and abundant cabinetry. The dramatic two-story fireside family room serves as the centerpiece of the home, offering an inviting space for both everyday living and entertaining. A main-level bedroom with a full bath provides flexibility for guests or multi-generational living. Upstairs, the oversized primary suite offers a true retreat with tray ceilings and a beautifully appointed ensuite bath featuring double vanities, a glass-enclosed shower, a soaking tub, and a
USD 900,000
13570 Wood Fern Way
View photo
House · for sale
USD 2,400,000
USD 562/sq.ft
13570 Wood Fern Way
Colony Springs
· 4,263 sq.ft · 5 Bedrooms · 5 Baths · House
· Garden · Deck · Fireplace · Equipped kitchen
Colony Springs · 4,263 sq.ft · 5 Bedrooms · 5 Baths · House · Garden · Deck · Fireplace · Equipped kitchen
Introducing The Ridge at Sweet Apple, an exclusive collection of just 19 custom homes where luxury living meets the tranquility of nature. As the final phase of the coveted Sweet Apple community, this exceptional residence offers timeless architecture, modern functionality, and a private wooded setting just minutes from the heart of Milton. This light-filled home features hardwood floors throughout, expansive Pella aluminum-clad windows and doors, and an open layout designed for everyday living and entertaining. The gourmet kitchen showcases upgraded custom cabinetry, quartzite countertops, professional-grade appliances including a 48-inch range and separate 24-inch panel-ready refrigerator and freezer columns, a large center island, and an expansive scullery with built-in cabinetry. The fireside family room opens through large sliding doors to a partially covered deck with a built-in fireplace overlooking the wooded backyard. The main level also includes a rare guest suite that can se
USD 2,400,000
5309 Davenport Place
View photo
Townhouse · for sale
USD 575,000
USD 205/sq.ft
5309 Davenport Place
Colony Springs
· 2,799 sq.ft · 4 Bedrooms · 3 Baths · Townhouse
Colony Springs · 2,799 sq.ft · 4 Bedrooms · 3 Baths · Townhouse
Rare primary suite on main | no rent restrictions | hoa-maintained exterior | swim + tennis community | bonus room finished july 2026 | 4 bedrooms + 3.5 baths | open-concept living | what if you could enjoy the space of a four-bedroom home with the convenience of low-maintenance townhouse living? Welcome to 5309 Davenport Place in ROSWELL, where a RARE MAIN-LEVEL PRIMARY SUITE, flexible living spaces, and desirable community amenities create a combination that's difficult to find. Add no rent restrictions and an hoa that handles exterior repairs and maintenance, and this property offers exceptional flexibility for both homeowners and investors. One of the home's most valuable features is the PRIMARY SUITE ON THE MAIN LEVEL-a layout that's especially appealing in a townhouse. Imagine the convenience of having your bedroom just steps from your everyday living spaces, without needing to navigate stairs at the beginning or end of each day. The PRIMARY BATH features a WHIRLPOOL TUB, offerin
USD 575,000
733 Berkeley Terrace
View photo
House · for sale
USD 465,000
USD 228/sq.ft
733 Berkeley Terrace
Colony Springs
· 2,034 sq.ft · 3 Bedrooms · 2 Baths · House
· Garden · Terrace · Equipped kitchen · Parking
Colony Springs · 2,034 sq.ft · 3 Bedrooms · 2 Baths · House · Garden · Terrace · Equipped kitchen · Parking
Showings will officially begin Friday, October 30, 2026. We appreciate your interest and look forward to welcoming you to the property! Welcome to 733 Berkeley Terrace in the highly desirable Harmony on the Lakes community! This beautifully maintained 3-bedroom, 2.5-bath home offers 2,036 square feet of bright, inviting living space, a 2-car garage, and recently painted interior. At the heart of the home is the spacious eat-in kitchen featuring granite countertops, a center island, 5-burner gas range, stainless steel appliances, and Whirlpool appliances—perfect for everyday living and entertaining. Just outside, discover a fantastic flat, fully fenced backyard—an ideal setting for playdates, backyard games, pets, entertaining friends, and creating lasting family memories. The impressive fireside great room is filled with natural light from a dramatic two-story wall of windows and offers surround-sound capability. The open-concept dining area flows seamlessly into a flexible secondary l
USD 465,000
3840 Havenrock Drive
View photo
House · for sale
USD 1,294,990
USD 35/sq.ft
3840 Havenrock Drive
Colony Springs
· 35,995 sq.ft · 5 Bedrooms · 4 Baths · House
· Garden · Fireplace · Equipped kitchen · Parking
Colony Springs · 35,995 sq.ft · 5 Bedrooms · 4 Baths · House · Garden · Fireplace · Equipped kitchen · Parking
The Wembley Place Plan combines luxury and functionality with a desirable three-car garage and thoughtfully designed living spaces throughout. A dramatic two-story foyer opens to a grand 12 ft. Family room featuring cedar-beamed ceilings and a striking brick front and shiplap fireplace, while the gourmet kitchen showcases ceiling-height cabinetry, abundant workspace, and an oversized scullery. The luxurious owner's suite serves as a private retreat with cedar-beamed ceilings, a spa-inspired bath with a freestanding tub, split vanities, a spacious walk-in closet, and direct access to a covered porch overlooking the private backyard. Outdoor living is enhanced by an expansive porch extending to the dining area with a dedicated grilling space. A main-level guest suite or office, laundry room, and mudroom with custom storage add convenience, while the upper level offers spacious secondary bedrooms, generous walk-in closets, and a media space. There is no carpet in this home. You'll only fi
USD 1,294,990
305 Fraley Drive
View photo
House · for sale
USD 575,000
USD 246/sq.ft
305 Fraley Drive
Colony Springs
· 2,336 sq.ft · 4 Bedrooms · 3 Baths · House
· Fireplace · Equipped kitchen
Colony Springs · 2,336 sq.ft · 4 Bedrooms · 3 Baths · House · Fireplace · Equipped kitchen
Why wait to build when your woodstock life can start now? Morning coffee on the front porch, a walk into Downtown Woodstock for lunch, and an evening at home with room to gather. Built in 2025 by Lennar, this NEARLY NEW DETACHED HOME in Forrest Crossing offers the fresh finishes and modern layout buyers love, with an exciting opportunity to enjoy newer construction at an attractive price. Inside, the OPEN-CONCEPT MAIN LEVEL feels welcoming, connected, and easy to live in. The kitchen, dining area, and family room flow together, so whoever is cooking can still be part of the conversation. QUARTZ COUNTERTOPS, a generous island, gas cooking, and a pantry make the kitchen as practical as it is beautiful. Luxury vinyl plank flooring carries through the main living areas, while a GAS FIREPLACE and built-in cabinetry give the family room a warm, finished feel. Picture friends gathered around the island, dinner on the table, and the evening stretching out onto the COVERED REAR PORCH. A main-le
USD 575,000
4762 Jamerson Creek Court
View photo
House · for sale
USD 349,000
USD 219/sq.ft
4762 Jamerson Creek Court
Colony Springs
· 1,593 sq.ft · 3 Bedrooms · 2 Baths · House
· Patio · Fireplace · Equipped kitchen · Parking
Colony Springs · 1,593 sq.ft · 3 Bedrooms · 2 Baths · House · Patio · Fireplace · Equipped kitchen · Parking
Incredible buyer incentives: $5,000 mortgage concession. Opendoor Home Loans will contribute up to $5,000 towards a permanent interest rate buy-down if you finance with Opendoor Home Loans LLC. 4762 Jamerson Creek Ct is a one-story Marietta home with a functional layout. The kitchen features stainless steel appliances, a mosaic backsplash, and wood cabinetry, creating a well-equipped space for cooking and entertaining. A fireplace anchors the main living area, adding warmth and ambiance to the central gathering space. The bedrooms include ceiling fans and large windows for natural light. The bathrooms include double sinks for everyday convenience and a tub and shower combination. A patio extends the living space outdoors, creating ample room for relaxation and entertaining. A two-car garage completes this well-maintained residence with practical amenities and comfortable living spaces throughout every room. Included 100-Day Home Warranty with buyer activation
USD 349,000
2487 Sims Drive NE
View photo
House · for sale
USD 899,900
USD 266/sq.ft
2487 Sims Drive NE
Colony Springs
· 3,380 sq.ft · 5 Bedrooms · 5 Baths · House
· Patio · Garden · Parking · Equipped kitchen · Swimming pool
Colony Springs · 3,380 sq.ft · 5 Bedrooms · 5 Baths · House · Patio · Garden · Parking · Equipped kitchen · Swimming pool
New construction ready to move in. Modern farmhouse plan that has 5 bedrooms & 5 full bathrooms. Property features an open kitchen, quartz counter tops, tile back splash, stainless steel appliances, double oven, gas cook-top, large Island with views to the family room. 10-foot ceilings with 8-foot-tall doors on the first floor, full bed/bath on the main level. Large owner's suite and private owner's bath with large walk-In closet, freestanding tub. Laundry on the upper level. Huge covered patio overlooking your private back yard. Large two car garage plus flat level back yard. Ready for a pool, exterior outbuilding/workshop or third car garage! 0.656-acre lot, quiet neighborhood with NO HOA, close to shopping and restaurants. Southern Living Custom Builder
USD 899,900
274 Dahlia Drive
View photo
House · for sale
USD 535,000
USD 261/sq.ft
274 Dahlia Drive
Colony Springs
· 2,045 sq.ft · 4 Bedrooms · 2 Baths · House
· Patio · Equipped kitchen
Colony Springs · 2,045 sq.ft · 4 Bedrooms · 2 Baths · House · Patio · Equipped kitchen
Just 2 miles from Downtown Woodstock, 274 Dahlia Drive combines a prime location with a brand-new home that is already finished and upgraded. This 4-bedroom, 2.5-bath Fairview in Winsome Park offers 2,053 square feet, 9-foot ceilings, a covered patio, and thoughtful upgrades throughout. Completed in October 2026 and never occupied, it is move-in ready without the wait, construction process, or additional upgrade projects. The kitchen is designed to stand out, featuring slate-stained 42-inch cabinetry, a contrasting black island, polished Cotton White quartz, and a Sea Salt tile backsplash extending to the ceiling behind a stainless canopy hood. Gas cooking, a third-rack dishwasher, crisp-corner undermount sink, matte-black fixtures, pendant lighting, and under-cabinet lighting prewire complete the space. A custom walk-in pantry system adds substantial storage and organization. Upstairs, the owner's suite features a custom closet system and an enlarged, fully tiled shower with a 72-inch
USD 535,000
3587 Bluff Court
View photo
House · for sale
USD 430,000
USD 174/sq.ft
3587 Bluff Court
Colony Springs
· 2,465 sq.ft · 3 Bedrooms · 2 Baths · House
· Equipped kitchen
Colony Springs · 2,465 sq.ft · 3 Bedrooms · 2 Baths · House · Equipped kitchen
This home is FOR SALE. It is Not for Rent. All showings must be accompanied by a licensed real estate agent*.*Charming 3-Bedroom, 2-Bath Home in Desirable East Cobb*. Welcome to this beautifully maintained residence nestled in a sought-after Marietta community. Thoughtfully updated throughout, this home offers the perfect blend of comfort and modern style. The open-concept kitchen features updated countertops and contemporary finishes, creating an inviting space ideal for the family chef. Enjoy the upgraded features of this kitchen such as the soft close cabinets. Flowing seamlessly into a spacious living area, the layout is perfect for both everyday living and entertaining. Retreat to the private primary suite, complete with an attached en-suite bathroom, both nicely updated. Step outside to a generous, level backyard-an ideal setting for family gatherings and outdoor enjoyment. Located within a highly rated school district, this home places you moments from fine dining, premier shopp
USD 430,000

Get email alerts

Don't miss out: be the first to know about new properties

The alert was correctly created

On subscribing you accept the conditions of use and the privacy policy
Alert
Receive new ads in your inbox
Save this search
Receive alerts for new listings

We'll send you an email when we have new properties for: "Properties for sale in Colony Springs"

The alert was correctly created

Upland Estates
Applewood, Woodstock CCD Cherokee County Georgia
Get email alerts and be the first to see new listings
Required field
On subscribing I accept the terms of the privacy policy
Perfect! You'll soon start receiving new listings via email
Alert
Receive an email when we have new ads for Properties for sale in Colony Springs
Save this search
Filters

Bedrooms

Size (sq.ft)

sq.ft
sq.ft

Price

USD
USD

Property type

Bathrooms

Clear all filters
Receive notifications when new entries are published.