577 houses for sale in Colts Neck, Reston Hunter Mill district Fairfax County Virginia

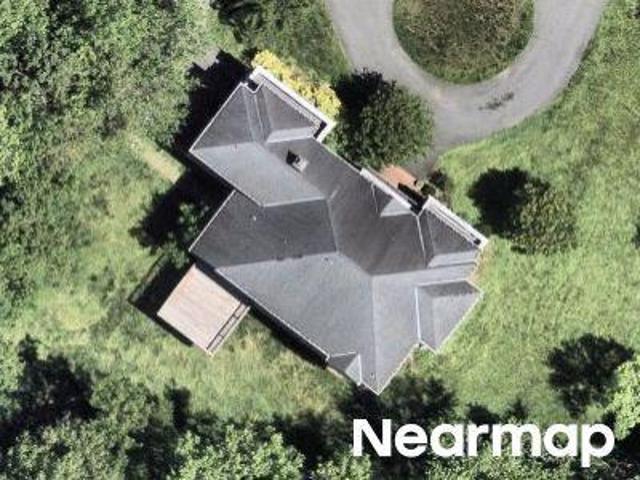
Vale Rd
View photo
House · for sale
Request Details
Updated
Vale Rd
Colts Neck, Reston Hunter Mill district Fairfax County Virginia
· 1,496 sq.ft · 3 Bedrooms · 2 Baths · House
Colts Neck, Reston Hunter Mill district Fairfax County Virginia · 1,496 sq.ft · 3 Bedrooms · 2 Baths · House
This home is in preforeclosure, which means the homeowner is in default (missed payments). Therefore, there could be an opportunity to strike a great deal with the owner and the bank
Request Details
3142 Searsmont Pl, Herndon, VA 20171 | MLS #VAFX2308
View photo
House · for sale
USD 824,900
USD 310/sq.ft
3142 Searsmont Pl, Herndon, VA 20171 | MLS #VAFX2308
Colts Neck, Reston Hunter Mill district Fairfax County Virginia
· 2,659 sq.ft · 3 Bedrooms · 3 Baths · House
· Equipped kitchen
Colts Neck, Reston Hunter Mill district Fairfax County Virginia · 2,659 sq.ft · 3 Bedrooms · 3 Baths · House · Equipped kitchen
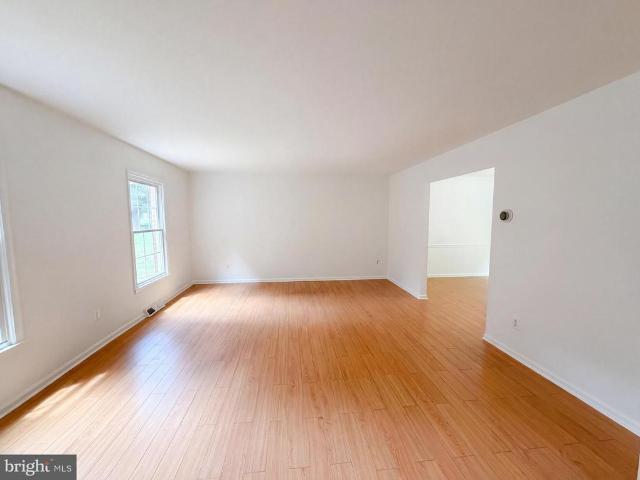
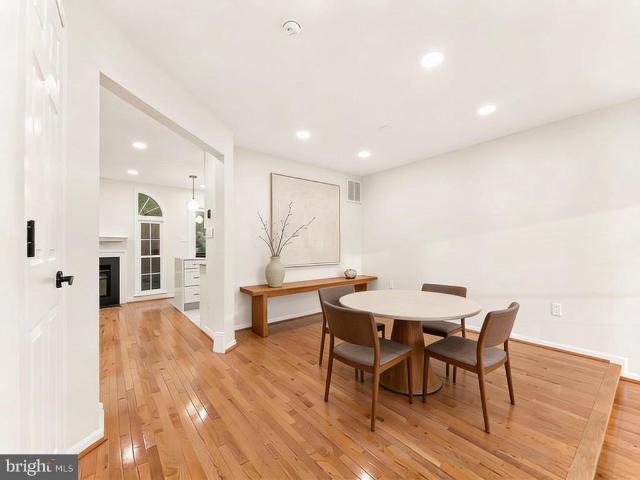
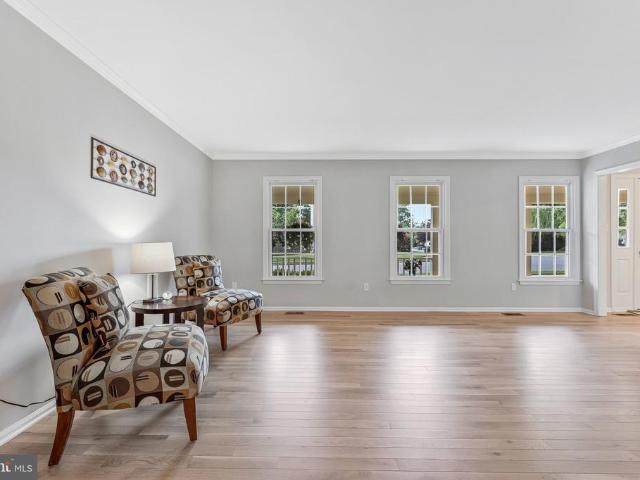
Welcome to 3142 Searsmont Place, Herndon, VA — a beautifully updated home where comfort, convenience, and community come together. This stunning 3-bedroom, 2.5-bathroom single-family home offers 2,660 finished square feet across two bright, spacious levels, set on a private 0.47-acre lot backing to mature trees in the highly desirable South Field subdivision. Located within the prestigious Oakton High School pyramid, this home delivers the perfect blend of value, updates, and lifestyle. Beautiful Interior Upgrades New Stainless Steel Appliances: Enjoy a fully updated kitchen featuring brand-new stainless steel appliances, perfect for today’s buyers. Quartz Kitchen Countertops: Elegant and durable quartz countertops elevate the kitchen and create a bright, modern cooking space. Remodeled Bathrooms: The primary bath includes an updated walk-in shower and double vanity; additional bathrooms have been refreshed to today’s standards. New LVP Flooring & Fresh Paint: Contemporary luxury vinyl
USD 824,900
3495 Audubon Cove, Oak Hill, VA 20171 | MLS #VAFX2265
View photo
House · for sale
USD 2,524,900
USD 69/sq.ft
3495 Audubon Cove, Oak Hill, VA 20171 | MLS #VAFX2265
Colts Neck, Reston Hunter Mill district Fairfax County Virginia
· 36,081 sq.ft · 4 Bedrooms · 6 Baths · House
· Parking
Colts Neck, Reston Hunter Mill district Fairfax County Virginia · 36,081 sq.ft · 4 Bedrooms · 6 Baths · House · Parking
To-be-built. New construction audubon cove by carrhomes. Audubon Cove is a secluded enclave of five new magnificent homes in a prized Oak Hill, Virginia, neighborhood. Choose from five award-winning Colonial, Craftsman, or Contemporary models, each with a three-car, side-entry garage, four-five bedrooms, and up to 12,000 square feet of stunning interior space. These gorgeous homes are situated on expansive 1-acre homesites on a quiet cul-de-sac. You have limitless customization opportunities to personalize any of our models. The Clifton Model is CarrHomes’ most expansive and luxurious residence, offering up to 12,000 square feet of refined living space. Featuring 4 to 8 bedrooms, 4 to 7 full baths, 1 half bath, and a 3 to 4 car garage, this home provides exceptional flexibility for modern living. Available in a contemporary architectural style with curated modern finishes, the Clifton offers an optional two-story Family Room and a highly adaptable layout. Buyers may choose between a dr
USD 2,524,900
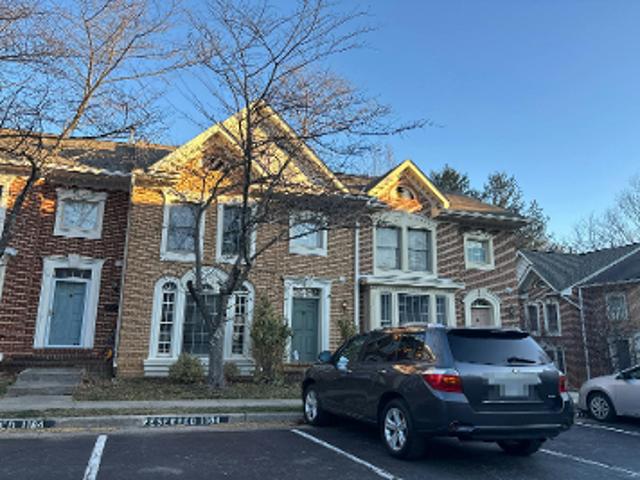
2453 Founders Way
12 pictures
Townhouse · for sale
USD 715,500
USD 306/sq.ft
2453 Founders Way
Colts Neck, Reston Hunter Mill district Fairfax County Virginia
· 2,336 sq.ft · 3 Bedrooms · 3 Baths · Townhouse
· Patio · Garden · Office room · Equipped kitchen · Parking
Colts Neck, Reston Hunter Mill district Fairfax County Virginia · 2,336 sq.ft · 3 Bedrooms · 3 Baths · Townhouse · Patio · Garden · Office room · Equipped kitchen · Parking
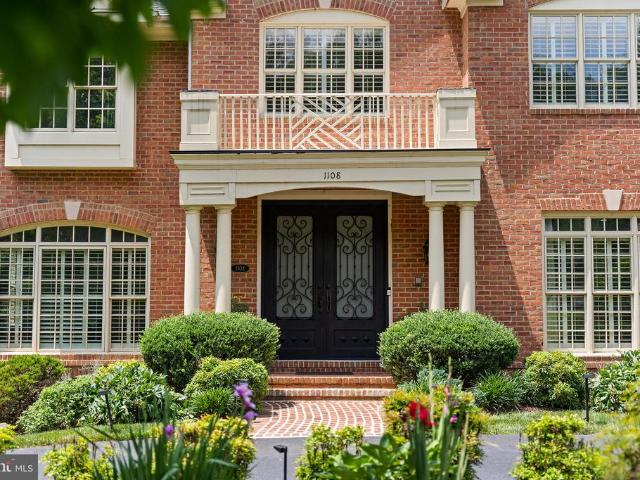
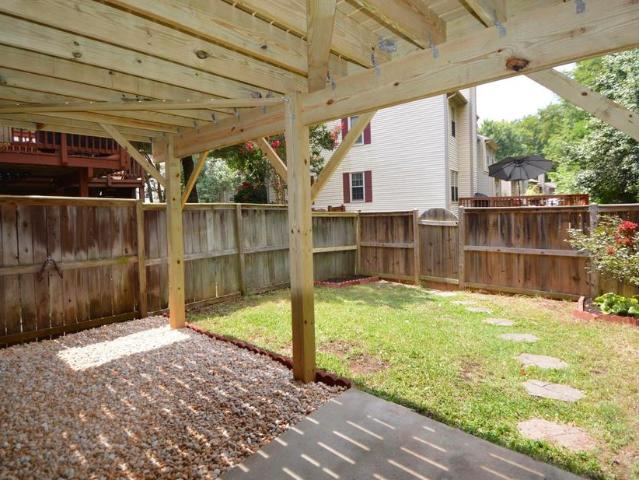
Pristine 3BR/3.5BA Townhome with 2-Car Garage in Sought-After McNair Farms. Beautifully maintained and move-in ready, this spacious townhome offers over three finished levels of comfortable living with numerous recent upgrades throughout. Freshly painted and featuring luxury vinyl plank (LVP) flooring on all three levels, the home combines style, functionality, and low-maintenance living. The main level features a formal living room, dining room, and an updated kitchen, creating the perfect space for both everyday living and entertaining. Upstairs, the luxurious primary suite includes a walk-in closet and an updated bath with a new vanity, soaking tub, and separate shower. Two additional bedrooms and a full hall bath with a new vanity complete the upper level. The fully finished lower level provides exceptional flexibility with a spacious recreation room, a den/study ideal for a home office, a full bath, and walk-out access to a paved patio and backyard. Major recent improvements inclu
USD 715,500
3498 Audubon Cove, Oak Hill, VA 20171 | MLS #VAFX2262
View photo
House · for sale
USD 2,274,900
USD 504/sq.ft
3498 Audubon Cove, Oak Hill, VA 20171 | MLS #VAFX2262
Colts Neck, Reston Hunter Mill district Fairfax County Virginia
· 4,510 sq.ft · 4 Bedrooms · 6 Baths · House
· Equipped kitchen · Parking
Colts Neck, Reston Hunter Mill district Fairfax County Virginia · 4,510 sq.ft · 4 Bedrooms · 6 Baths · House · Equipped kitchen · Parking
To-be-built. New construction audubon cove by carrhomes. Audubon Cove is a secluded enclave of five new magnificent homes in a prized Oak Hill, Virginia, neighborhood. Choose from five award-winning Colonial, Craftsman, or Contemporary models, each with a three-car, side-entry garage, four-five bedrooms, and up to 12,000 square feet of stunning interior space. These gorgeous homes are situated on expansive 1-acre homesites on a quiet cul-de-sac. You have limitless customization opportunities to personalize any of our models. The final price is contingent upon model and options selections. Pictures and videos of similar models. The Lancaster Model, available in the Farmhouse elevation with Contemporary finishes, offers 4 to 7 bedrooms and 4 to 7 full baths, a 3-car garage, and approximately 5,348 finished square feet. This magnificently large home features an expansive Chef’s Kitchen and exceptionally spacious bedrooms, each with private baths and walk-in closets. The Lancaster also off
USD 2,274,900
9718 Locust Hill Drive
View photo
House · for sale
USD 1,299,900
USD 347/sq.ft
9718 Locust Hill Drive
Colts Neck, Reston Hunter Mill district Fairfax County Virginia
· 3,746 sq.ft · 4 Bedrooms · 3 Baths · House
· Garden · Office room · Deck · Fireplace · Equipped kitchen
Colts Neck, Reston Hunter Mill district Fairfax County Virginia · 3,746 sq.ft · 4 Bedrooms · 3 Baths · House · Garden · Office room · Deck · Fireplace · Equipped kitchen
OPEN HOUSES: June 6 and 7 from 1pm 4pm. Well maintained Great Falls home in the Langley High School Pyramid. Situated on a quiet cul-de-sac just minutes from Tysons Corner, Rt 495 and the Metro Silver Line. This spacious single-family home is ready for you to move right in! The heart of the house is in the kitchen that is a cook's dream with a Viking six burner gas range and 48' commercial Thermador Refrigerator. The expansive family room with a wood burning fireplace is ideal for relaxing and gatherings with family and friends. Extend the good times on the large deck at the back of the house to grill and enjoy the tranquil backyard views. A generously sized primary bedroom with a gas fireplace and three additional bedrooms makes up the upper level. The walk-out lower level presents a versatile living space ideal for a recreation room, home office, fitness area, and guest overflow. Major system features to note: Whole house fresh paint 2026; Deck 2020; Roof 2014; HVAC and Water Heater
USD 1,299,900
3501 Birdsboro Drive
View photo
House · for sale
USD 1,750,000
USD 318/sq.ft
3501 Birdsboro Drive
Colts Neck, Reston Hunter Mill district Fairfax County Virginia
· 5,490 sq.ft · 4 Bedrooms · 4 Baths · House
· Garden · Deck · Equipped kitchen
Colts Neck, Reston Hunter Mill district Fairfax County Virginia · 5,490 sq.ft · 4 Bedrooms · 4 Baths · House · Garden · Deck · Equipped kitchen
Oakton Charm with a convenient Fairfax location! Stunning home in sought after Tilton Valley Estates sited on a private 0.85 acre lot. This home features 4 bedrooms, 4.5 Baths and 5,500 finished square feet. Elegant and updated interior with a formal living and dining room, kitchen, family room and sunroom. Luxurious owner's suite with a sitting room and updated en suite bathroom. Finished lower level with a recreation room, bonus room, and full bath. Outdoor entertaining on a spacious deck and expansive yard with landscaping and backing to trees. Great Fairfax location close to restaurants, shops, commuter routes and within the top rated Oakton pyramid
USD 1,750,000
3623 Rocky Meadow Court
12 pictures
House · for sale
USD 1,499,990
USD 284/sq.ft
3623 Rocky Meadow Court
Colts Neck, Reston Hunter Mill district Fairfax County Virginia
· 5,264 sq.ft · 4 Bedrooms · 4 Baths · House
· Garden · Office room · Fireplace · Equipped kitchen
Colts Neck, Reston Hunter Mill district Fairfax County Virginia · 5,264 sq.ft · 4 Bedrooms · 4 Baths · House · Garden · Office room · Fireplace · Equipped kitchen
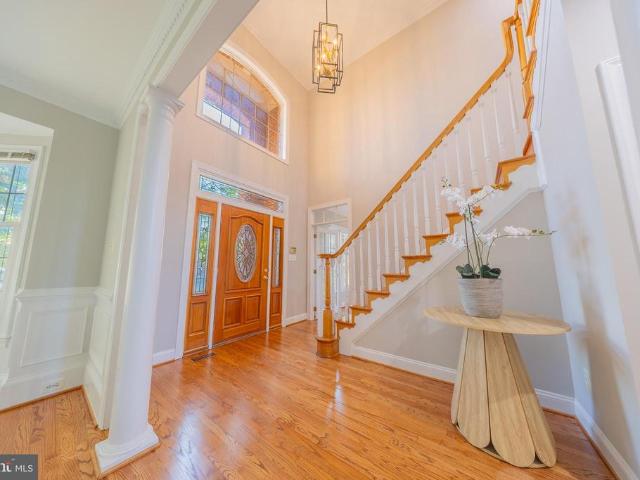
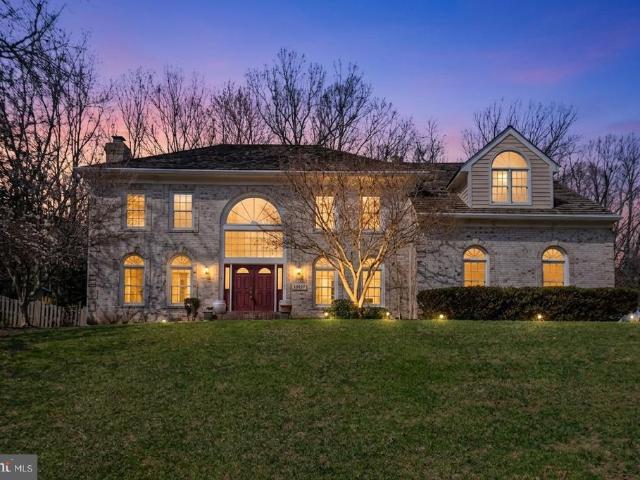
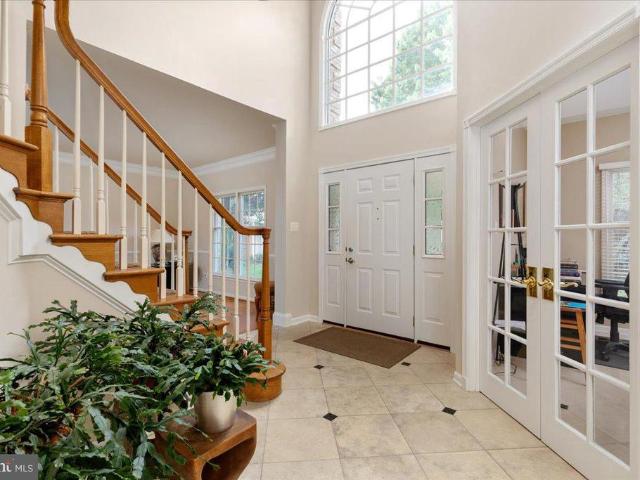
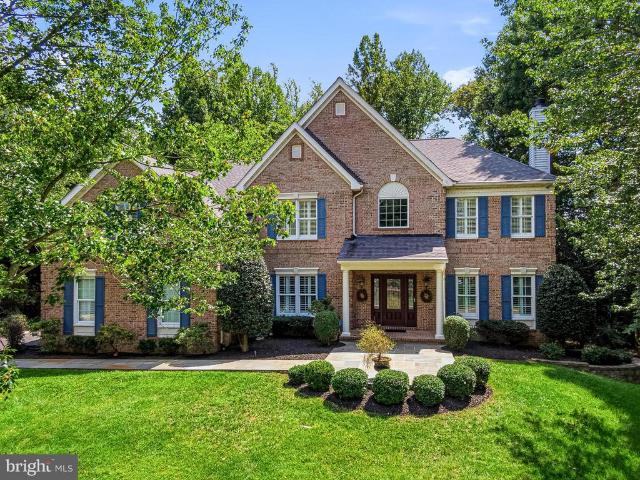
Welcome to this stunning home that reflects true pride of ownership, featuring over $100,000 in recent updates. Stately brick architecture and a professionally landscaped yard define the homes impressive exterior. Inside, the light-filled floor plan begins with a striking two-story foyer, blending classic elegance with an open, bright atmosphere. The main level features a formal living room and a separate dining room, both offering the perfect setting for entertaining. The heart of the home is defined by an open floor plan where rich hardwoods flow through the living spaces. The well-appointed kitchen features light cabinetry, dark granite countertops, and an oversized island perfect for gathering or meal prep. This space flows seamlessly into a spectacular morning room, where a panoramic wall of windows offers views of the private yard. Rounding out the main level is a relaxing family room enhanced by custom built-ins and a cozy fireplace, a dedicated study or home office, and a funct
USD 1,499,990
12187 Brecknock Street
View photo
House · for sale
USD 1,755,000
USD 402/sq.ft
12187 Brecknock Street
Colts Neck, Reston Hunter Mill district Fairfax County Virginia
· 4,359 sq.ft · 5 Bedrooms · 4 Baths · House
· Fireplace · Equipped kitchen
Colts Neck, Reston Hunter Mill district Fairfax County Virginia · 4,359 sq.ft · 5 Bedrooms · 4 Baths · House · Fireplace · Equipped kitchen
Welcome to 12187 Brecknock St. A estate home on a private. 96-acre lot with a heated in-ground poola rare opportunity in Oakton! This beautifully updated residence combines timeless elegance with modern upgrades, featuring fresh interior paint and brand-new carpet throughoutmove-in ready! Grand two-story foyer with marble floors and a sweeping staircase opens to a dramatic family room with soaring ceilings, expansive windows, and fireplace. Gourmet kitchen with island, granite countertops, Sub-Zero refrigerator, double ovens, and designer backsplash flows perfectly for everyday living and entertaining. Elegant formal living and dining rooms with refined architectural details and hardwood floors throughout the main level. Luxurious primary suite with sitting room, cathedral ceilings, and FOUR walk-in closets. Spa-inspired bath with jetted tub, skylights, and dual vanities. Spacious secondary bedrooms including en-suite and Jack & Jill layout. Fully finished walk-out lower level with mas
USD 1,755,000
12842 Fantasia Drive
View photo
House · for sale
USD 690,000
USD 315/sq.ft
12842 Fantasia Drive
Colts Neck, Reston Hunter Mill district Fairfax County Virginia
· 2,185 sq.ft · 5 Bedrooms · 3 Baths · House
· Garden · Office room · Fireplace · Equipped kitchen · Parking
Colts Neck, Reston Hunter Mill district Fairfax County Virginia · 2,185 sq.ft · 5 Bedrooms · 3 Baths · House · Garden · Office room · Fireplace · Equipped kitchen · Parking
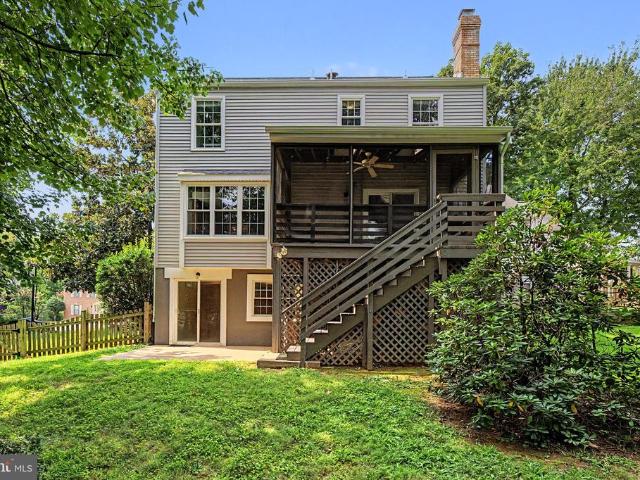
A wonderful opportunity to purchase a spacious single-family home in the lovely community of Kingston Chase. Long-term owners have loved this home for many years. The roof, windows, gutters, siding, and HVAC have all been replaced with quality replacements. Wonderful. 21-acre lot with lush landscaping and fully fenced rear yard. Screened porch. 5 bedrooms and 3 full bathrooms. Wood-burning fireplace. Ready for the new owner to come in and refresh the interior. Priced below market value. The main level features a warm and welcoming foyer, access to the one-car garage, and access to the screened-in porch, the room where so many happy memories have been made over the years. The upper level has a Dining Room/Living Room combination, kitchen, 2 secondary bedrooms, a full hall bathroom, and a primary bedroom with its own en suite full bathroom. The lower level has two additional bedrooms, one with built-in shelving that makes a great office, a third full bathroom, a large Family Room with a
USD 690,000
3506 Curtice Farm Drive
View photo
House · for sale
USD 1,395,000
USD 271/sq.ft
3506 Curtice Farm Drive
Colts Neck, Reston Hunter Mill district Fairfax County Virginia
· 5,145 sq.ft · 4 Bedrooms · 4 Baths · House
· Garden
Colts Neck, Reston Hunter Mill district Fairfax County Virginia · 5,145 sq.ft · 4 Bedrooms · 4 Baths · House · Garden
Experience luxury and elegance in this beautiful estate home within the highly prestigious and sought after neighborhood of Century Oak, an exclusive community of gorgeous manor homes built by the legendary award-winning artisan luxury builder Toll Brothers. Conveniently located with plentiful shopping, dining, and recreational amenities nearby, this enchanting neighborhood nestled within a private, quiet and secluded setting also offers children the opportunity to attend some of the top-rated Fairfax County Schools, including the coveted Oakton High School. As you enter the neighborhood, you feel the calming beauty of the stately homes and their mature trees and gardens, passing the common area which offers an abundance of green space and a picturesque pond. You soon find yourself sublimely transported into your own oasis, unaware of the hustle and bustle of the surrounding busy world. The house sits majestically with undeniable curb appeal and a welcoming charm, and is situated on a
USD 1,395,000
3211 Fox Mill Road
View photo
House · for sale
USD 1,035,000
USD 405/sq.ft
3211 Fox Mill Road
Colts Neck, Reston Hunter Mill district Fairfax County Virginia
· 2,551 sq.ft · 4 Bedrooms · 2 Baths · House
· Patio · Garden · Fireplace · Equipped kitchen
Colts Neck, Reston Hunter Mill district Fairfax County Virginia · 2,551 sq.ft · 4 Bedrooms · 2 Baths · House · Patio · Garden · Fireplace · Equipped kitchen
Check out 3211 Fox Mill Rd, a functional residence providing everyday comfort. A welcoming fireplace anchors the living area, and the kitchen is equipped with all stainless steel appliances. The primary bedroom includes a spacious walk in closet for organized storage. A ready patio extends to a fully fenced in backyard. Fresh interior paint was recently applied throughout. Updated style meets comfortable spaces and convenient outdoor enjoyment. Included 100-Day Home Warranty with buyer activation
USD 1,035,000
11704 Foxvale Court
View photo
House · for sale
Request Details
11704 Foxvale Court
Colts Neck, Reston Hunter Mill district Fairfax County Virginia
· 1,819 sq.ft · 4 Bedrooms · 2 Baths · House
· Fireplace
Colts Neck, Reston Hunter Mill district Fairfax County Virginia · 1,819 sq.ft · 4 Bedrooms · 2 Baths · House · Fireplace
Mid-century modern opportunity in sought-after Oakton. This 4-bedroom, 2 bath single-family home offers 1,826 square feet of living space on a private 1-acre lot, surrounded by $1M+ homes, it is a rare chance to buy into the neighborhood under $850K. The primary bedroom is on the main level, and vaulted wood ceilings highlight the homes classic architectural character. The dining area features recessed lighting, and the living space is anchored by a wood-burning fireplace, adding warmth and charm. Major system updates include a new roof (2024) and new HVAC system (2024), providing an excellent foundation for future improvements. The home is connected to sewer with an existing septic system and percs for four bedrooms. This property is ideal for buyers or investors looking to renovate, customize, or restore a timeless mid-century home in a premier location. A unique opportunity to create long-term value in Oakton
Request Details
2303 Middle Creek Lane
View photo
Townhouse · for sale
USD 630,000
USD 372/sq.ft
2303 Middle Creek Lane
Colts Neck, Reston Hunter Mill district Fairfax County Virginia
· 1,690 sq.ft · 3 Bedrooms · 2 Baths · Townhouse
· Deck · Equipped kitchen
Colts Neck, Reston Hunter Mill district Fairfax County Virginia · 1,690 sq.ft · 3 Bedrooms · 2 Baths · Townhouse · Deck · Equipped kitchen
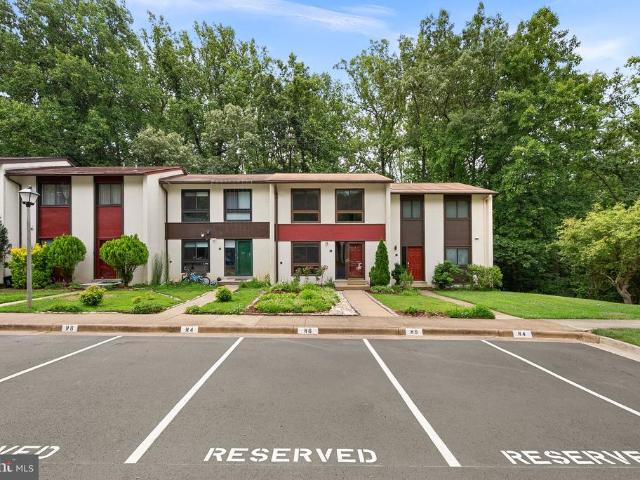
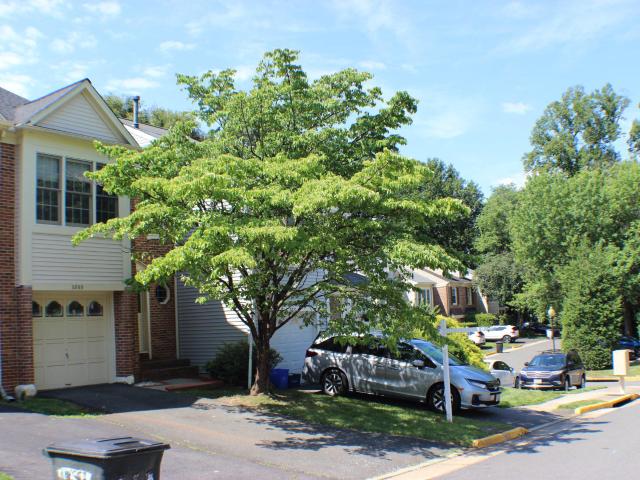
Tucked away on a quiet cul-de-sac in Reston and backing to serene wooded views, this beautifully maintained brick-front townhome offers the perfect blend of comfort, style, and thoughtful updates. Framed by mature landscaping and a stunning maple tree, the home welcomes you with timeless curb appeal and peaceful surroundings. Inside, the light-filled main living area features a large picture window, recessed lighting, custom built-in bookcase, and gleaming hardwood floors that extend throughout the main level, stairways, upper hallway, primary bedroom, and walk-in closet. The spacious kitchen offers abundant cabinet space, updated lighting, tile backsplash, and hardwood flooring, flowing seamlessly into the dining area and out to the expansive deck through a Phantom retractable screen door ideal for indoor-outdoor living and entertaining. Upstairs, the primary suite features a beautifully updated bath with a frameless glass walk-in shower and custom tilework, along with a professionall
USD 630,000
2315 Glade Bank Way
View photo
Townhouse · for sale
USD 595,000
USD 418/sq.ft
2315 Glade Bank Way
Colts Neck, Reston Hunter Mill district Fairfax County Virginia
· 1,421 sq.ft · 3 Bedrooms · 2 Baths · Townhouse
· Patio · Garden · Deck · Equipped kitchen · Parking
Colts Neck, Reston Hunter Mill district Fairfax County Virginia · 1,421 sq.ft · 3 Bedrooms · 2 Baths · Townhouse · Patio · Garden · Deck · Equipped kitchen · Parking
Welcome to this beautifully maintained townhome tucked into a quiet cluster in the heart of Reston. Offering three bedrooms, two and a half baths, and approximately 1,700 square feet of comfortable living space with a great deck, a patio and garage! This home blends thoughtful updates with a peaceful natural setting. Large windows fill this home with natural light and afford views of the private rear yard. The main level features a bright and inviting layout with spacious living and dining areas, perfect for both everyday living and entertaining. The kitchen offers ample updated cabinetry, beautiful granite countertops with a multi-level design which adds generous counter space. The dining area boasts lovely views of the gorgeous rear yard and access to the expansive deck. There is a main level laundry room as well with great storage. Upstairs, the primary suite includes a walk-in fitted closet, a private bathroom with a skylight, plus two additional bedrooms providing flexibility for
USD 595,000
11852 St Trinians Ct, Reston, VA 20191 | MLS #VAFX2299
View photo
Townhouse · for sale
USD 620,000
USD 364/sq.ft
11852 St Trinians Ct, Reston, VA 20191 | MLS #VAFX2299
Colts Neck, Reston Hunter Mill district Fairfax County Virginia
· 1,701 sq.ft · 3 Bedrooms · 3 Baths · Townhouse
· Deck · Fireplace · Equipped kitchen
Colts Neck, Reston Hunter Mill district Fairfax County Virginia · 1,701 sq.ft · 3 Bedrooms · 3 Baths · Townhouse · Deck · Fireplace · Equipped kitchen
Beautifully updated brick townhouse in the Deepwood neighborhood in Reston Falcon model with unique huge storage room Welcoming foyer wu002F big coat closet & updated half bath wu002F bronze basin and tiled wall treatment Updated lighting fixtures and custom window treatments throughout the home Complete kitchen remodel in 2021: Gorgeous and ultra-modern, with quartz countertops and expanded cabinetry. Including pantry space GE Cafe Wi-Fi-enabled appliances including 6-burner gas range wu002F double oven, French door refrigerator, and convection microwave Deep kitchen sink wu002F drain rack Oak hardwood flooring in dining room, stairwell and upper hallway Large dining room with custom wrought iron railing overlooks living room Living room features vaulted ceiling and sliding glass door to the back deck Down one level to the cozy family room, with electric fireplace & built-in bookshelves Large utility room also on this level, with front-loading washer & dryer, deep sink A few steps dow
USD 620,000
2331 Middle Creek Lane
View photo
Townhouse · for sale
USD 600,000
USD 304/sq.ft
2331 Middle Creek Lane
Colts Neck, Reston Hunter Mill district Fairfax County Virginia
· 1,970 sq.ft · 3 Bedrooms · 2 Baths · Townhouse
· Deck · Equipped kitchen · Swimming pool
Colts Neck, Reston Hunter Mill district Fairfax County Virginia · 1,970 sq.ft · 3 Bedrooms · 2 Baths · Townhouse · Deck · Equipped kitchen · Swimming pool
Nestled in the heart of Reston, this lovely home offers the perfect blend of comfort, convenience, and lifestyle in one of Northern Virginias most sought-after communities. Enjoy all the incredible amenities Reston has to offer, including pools, pickleball and soccer courts, miles of scenic trails, clubhouses and party rooms, fishing, boating, aquatics programs, summer camps for children, and so much more. Ideally located near the DC Metro station with easy access to Washington, DC, this home is also just minutes from countless restaurants, shops, and entertainment options. Inside, the home features 3 finished levels with thoughtfully designed living spaces throughout. The upper level includes a spacious primary suite with private bath, 2 additional guest bedrooms, and a full guest bathroom. The main level offers a bright and spacious eat-in kitchen with breakfast bar and access to the large deck, a welcoming living room with built-in shelving, a dining room, and a convenient half bath
USD 600,000
1652 Wainwright Drive
View photo
Townhouse · for sale
USD 875,000
USD 334/sq.ft
1652 Wainwright Drive
Colts Neck, Reston Hunter Mill district Fairfax County Virginia
· 2,616 sq.ft · 4 Bedrooms · 2 Baths · Townhouse
· Fireplace · Equipped kitchen
Colts Neck, Reston Hunter Mill district Fairfax County Virginia · 2,616 sq.ft · 4 Bedrooms · 2 Baths · Townhouse · Fireplace · Equipped kitchen
Open house is canceled. Sellers ratified a contract. Your refuge from the city. This is the retreat youve been waiting for. Welcome to this beautifully renovated 3-level townhouse in the sought-after Coleson Cluster where homes are set within a natural landscape and connected by a network of paths running throughout the neighborhood. As you enter, floor-to-celing windows bring in natural light across the main level drawing you towards fully renovated kitchen with white shaker cabinetry, quartz countertops and modern backspash. A large waterfall peninsula creates a natural place to gather whether for a quick morning coffee or a full evening with people around it. Down the short hallway, the space opens up into a large family room where the natural light floods the space. Here, a fireplace creates a perfect space where you can relax and unwind, or pull down a book from the built-in shelves framing the fire place. A large window framing the surrounding trees and the sliding door opening o
USD 875,000
3234 Navy
View photo
House · for sale
USD 1,675,000
USD 468/sq.ft
3234 Navy
Colts Neck, Reston Hunter Mill district Fairfax County Virginia
· 3,574 sq.ft · 4 Bedrooms · 4 Baths · House
· Garden · Office room · Deck · Fireplace · Equipped kitchen
Colts Neck, Reston Hunter Mill district Fairfax County Virginia · 3,574 sq.ft · 4 Bedrooms · 4 Baths · House · Garden · Office room · Deck · Fireplace · Equipped kitchen
When your home feels like a retreat! This exceptional home is beautifully situated on a large lot backing to county parkland and offers multiple WOW outdoor living and entertaining spaces. Whether enjoying the expansive front yard or the extensively updated rear living areas, the feeling you get is hard to replicate! The impressive main level offers an updated kitchen that opens to a light-filled great room featuring walls of windows, two skylights, a floor-to-ceiling stone fireplace, a generous dining room, a cozy living room with a fireplace, and a private home office. Seamlessly integrated into the floor plan and just off the kitchen is a heated SCREENED-IN PORCH and composite deck backing to trees. Of note, the screened-in porch includes multi-season screen options, allowing for enjoyment year-rounda wonderful place to enjoy some peace and quiet while listening to nature and unwinding from everyday stresses! The upper level features a private owners suite with a freshly updated bat
USD 1,675,000
12704 Autumn Crest Drive
View photo
House · for sale
USD 1,499,999
USD 240/sq.ft
12704 Autumn Crest Drive
Colts Neck, Reston Hunter Mill district Fairfax County Virginia
· 6,232 sq.ft · 4 Bedrooms · 4 Baths · House
· Garden · Deck · Fireplace · Equipped kitchen
Colts Neck, Reston Hunter Mill district Fairfax County Virginia · 6,232 sq.ft · 4 Bedrooms · 4 Baths · House · Garden · Deck · Fireplace · Equipped kitchen
Open house canceled sunday april 19th. Nestled in the charming Oakton Ridge community, this stunning Colonial home offers a perfect blend of comfort and elegance. With 4 spacious bedrooms and 4.5 bathrooms, this residence is designed for both relaxation and entertaining. Step inside to discover an inviting open floor plan adorned with beautiful hardwood floors, crown moldings, and recessed lighting that create a warm ambiance throughout. The gourmet kitchen is a chef's dream, featuring stainless steel appliances, granite countertops, and a generous island, perfect for casual dining or meal prep. Enjoy cozy evenings in the family room, complete with a brick fireplace that adds a touch of warmth. The luxurious primary suite boasts a soaking tub and walk-in shower, providing a serene retreat. Outside, the corner lot offers a beautifully landscaped yard with extensive hardscaping, perfect for outdoor gatherings. The deck invites you to enjoy morning coffee or evening sunsets. With an attac
USD 1,499,999
9604 Pembroke Pl, Vienna, VA 22182 | MLS #VAFX2300
View photo
House · for sale
USD 3,999,000
USD 412/sq.ft
9604 Pembroke Pl, Vienna, VA 22182 | MLS #VAFX2300
Colts Neck, Reston Hunter Mill district Fairfax County Virginia
· 9,698 sq.ft · 6 Bedrooms · 8 Baths · House
· Equipped kitchen · Lift
Colts Neck, Reston Hunter Mill district Fairfax County Virginia · 9,698 sq.ft · 6 Bedrooms · 8 Baths · House · Equipped kitchen · Lift
Welcome to 9604 Pembroke Place in Vienna, VA! This stunning property offers a modern and luxurious living experience. The main house boast 5 bedrooms, 5 full bathrooms and 2 half bathrooms, an elevator in addition to a separate fully loaded 1 bedroom apartment-like guest suite with living room, and spacious kitchen. The house was built in 2020, ensuring that you will enjoy the latest in design and construction. The property boasts a generous living space of approximately 9700 square feet, providing ample room for entertaining friends and family. The spacious bedrooms offer a comfortable retreat, and the bathrooms are thoughtfully designed with high-end fixtures. The home features 10-foot ceilings on the main level and 9-foot ceilings on both the upper and lower levels, with numerous windows flooding the spaces with natural light. The chef's kitchen is equipped with high-end appliances, including Wolf double ovens, a microwave, a 48' gas cooktop with 6 burners and a griddle, a Sub-Zero
USD 3,999,000
3813 Wheatgrain Lane
12 pictures
House · for sale
USD 1,325,000
USD 331/sq.ft
3813 Wheatgrain Lane
Colts Neck, Reston Hunter Mill district Fairfax County Virginia
· 3,993 sq.ft · 4 Bedrooms · 3 Baths · House
· Gym · Deck · Equipped kitchen
Colts Neck, Reston Hunter Mill district Fairfax County Virginia · 3,993 sq.ft · 4 Bedrooms · 3 Baths · House · Gym · Deck · Equipped kitchen
Spacious and beautifully renovated, this impressive colonial residence blends timeless elegance with modern comfort in a prime location. Offering four bedrooms, three full baths, and one half bath, the home welcomes you with a grand two-story foyer and an open, thoughtfully designed layout ideal for both everyday living and entertaining. The gourmet kitchen features updated cabinetry, granite countertops, a stylish backsplash, and updated appliances, flowing seamlessly into the generous family room. Hardwood flooring spans the entire main level, complemented by a four-season room and a newly built deck for year-round enjoyment. The oversized primary suite provides a private retreat, while tastefully renovated bathrooms enhance the home throughout. The fully finished lower level boasts tiled flooring, a custom bar, gym, and private theaterperfect for relaxation or hosting guests. Additional highlights include a Tesla charger, newer roof and vinyl siding, a recently replaced water heater
USD 1,325,000
2346 Millennium Lane
12 pictures
Townhouse · for sale
USD 599,000
USD 310/sq.ft
2346 Millennium Lane
Colts Neck, Reston Hunter Mill district Fairfax County Virginia
· 1,927 sq.ft · 3 Bedrooms · 2 Baths · Townhouse
· Garden · Equipped kitchen · Cellar
Colts Neck, Reston Hunter Mill district Fairfax County Virginia · 1,927 sq.ft · 3 Bedrooms · 2 Baths · Townhouse · Garden · Equipped kitchen · Cellar
Welcome to 2346 Millennium Lane in the heart of Reston! This beautifully updated 3 bedroom, 2 full/2 half bathroom contemporary-style townhouse offers the perfect blend of modern design and everyday convenience. Featuring an open, light-filled layout, this home is ideal for both comfortable living and entertaining. The kitchen has been thoughtfully updated with brand new stainless steel appliances, quartz countertops, and a new sink, creating a sleek and functional space for cooking and gathering. Just off the living room, step out onto a beautiful deckperfect for relaxing, dining, or entertaining guests while enjoying the peaceful, wooded backdrop. The home also features a fully fenced-in backyard with a walkout basement that backs to woods for added privacy, offering seamless indoor-outdoor living and additional space for hosting, pets, or simply unwinding in your own private setting. Enjoy easy access to Restons extensive network of walking and running trails, as well as nearby shop
USD 599,000
3869 Waythorn Place
View photo
Townhouse · for sale
USD 695,000
USD 329/sq.ft
Updated
3869 Waythorn Place
Colts Neck, Reston Hunter Mill district Fairfax County Virginia
· 2,110 sq.ft · 3 Bedrooms · 3 Baths · Townhouse
· Deck · Balcony · Equipped kitchen · Parking · Cellar
Colts Neck, Reston Hunter Mill district Fairfax County Virginia · 2,110 sq.ft · 3 Bedrooms · 3 Baths · Townhouse · Deck · Balcony · Equipped kitchen · Parking · Cellar
Fantastic move-in ready house with attached garage in a great neighborhood! Freshly painted. New carpet. Kitchen with newly painted cabinets, granite counters, stainless appliances, large pantry. Hardwood floors on main, stairs, and upper hallway with natural light from skylights. Master bedroom with balcony deck, high ceilings, 2 closets, dressing area vanity with sink. Bright walk-out basement with spacious family/rec room and full bathroom. Large deck with views to trees and walking trail. Roof 2021 with transferable warranty. Hvac 2019. Hot water heater 2024. Excellent schools! Great location for easy commuting, shopping and dining
USD 695,000
12005 Wayland Street
View photo
House · for sale
USD 990,000
USD 375/sq.ft
12005 Wayland Street
Colts Neck, Reston Hunter Mill district Fairfax County Virginia
· 2,637 sq.ft · 4 Bedrooms · 3 Baths · House
· Fireplace · Equipped kitchen · Parking
Colts Neck, Reston Hunter Mill district Fairfax County Virginia · 2,637 sq.ft · 4 Bedrooms · 3 Baths · House · Fireplace · Equipped kitchen · Parking
Nestled on a tree-lined street in sought-after Valewood Manor, this beautiful classic center hall colonial has been stunningly updated, meticulously maintained and cherished by its long term owner. Situated on a private, flat 0.61-acre lot with professional landscaping, youll also notice something rare for the area: a total 4-car garage capacity in two separate spaces. There is a 2-car attached front facing garage and a side-load 2-car workshop with built-in shelving, offering endless flexibility for parking, a dedicated workshop, expanded living space, or any combination that fits your lifestyle! Inside youll find a thoughtfully updated, open and inviting main floor with hardwood floors and updated light fixtures throughout. The formal living room, framed by French doors, centers around a cozy wood-burning fireplace. The updated chef's kitchen is both beautiful and functional, featuring granite counters, an attractive backsplash, stainless steel range hood, under-counter microwave, ab
USD 990,000

Get email alerts

Don't miss out: be the first to know about new properties

The alert was correctly created

On subscribing you accept the conditions of use and the privacy policy
Alert
Receive new ads in your inbox
Save this search
Receive alerts for new listings

We'll send you an email when we have new properties for: "Houses for sale in Colts Neck, Reston Hunter Mill district Fairfax County Virginia"

The alert was correctly created

Clarks Crossing, Wolf Trap Hunter Mill district Fairfax County Virginia
Vale, Sully district Fairfax County Virginia
Get email alerts and be the first to see new listings
Required field
On subscribing I accept the terms of the privacy policy
Perfect! You'll soon start receiving new listings via email
Alert
Receive an email when we have new ads for Houses for sale in Colts Neck, Reston Hunter Mill district Fairfax County Virginia
Save this search
Filters

Bedrooms

Size (sq.ft)

sq.ft
sq.ft

Price

USD
USD

Property type

Bathrooms

Clear all filters
Receive notifications when new entries are published.