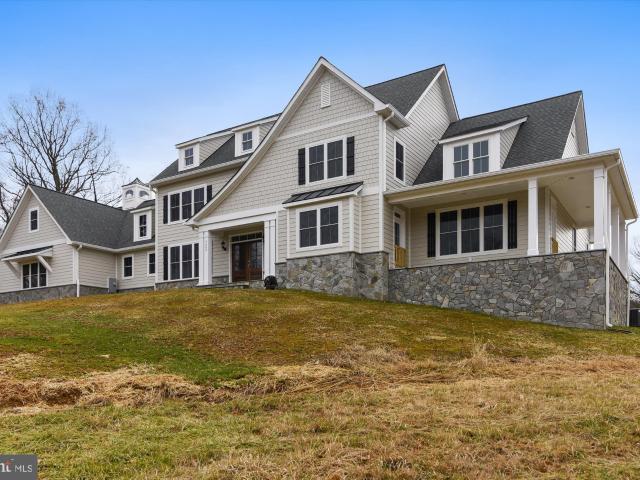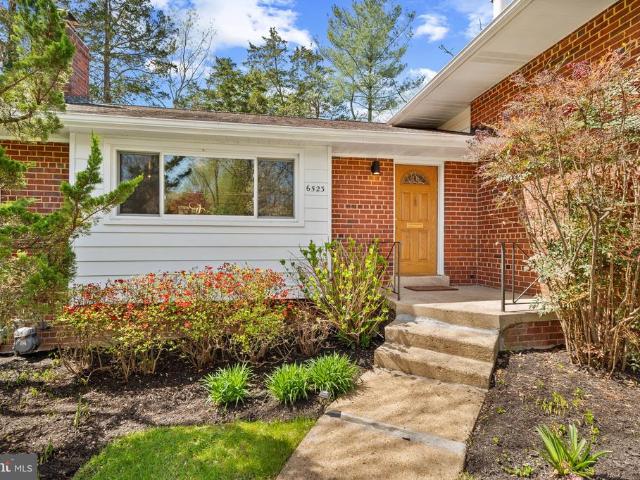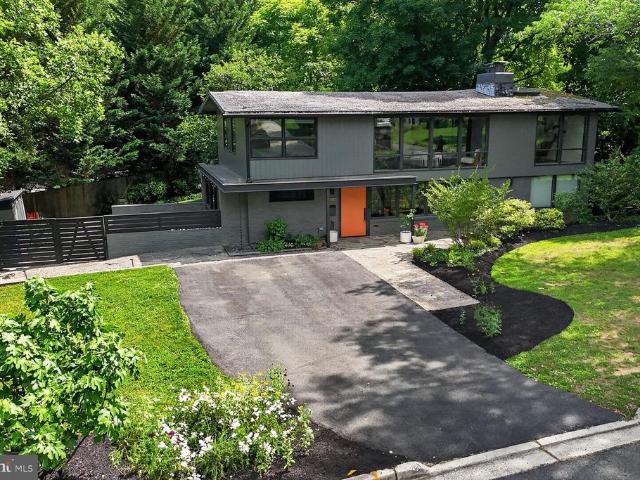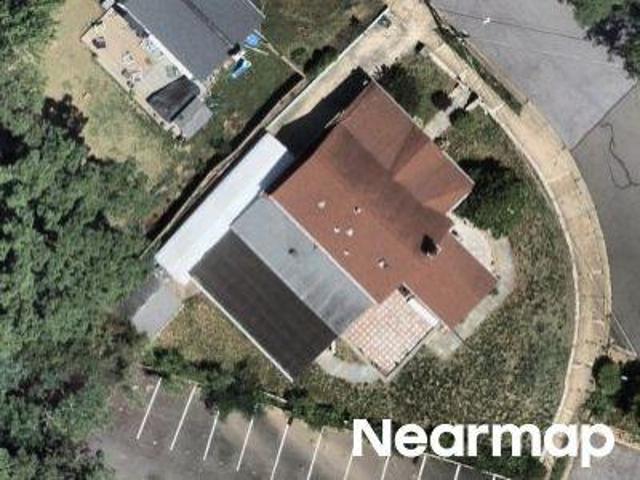
1,227 houses for sale in Columbia Pines

7810 Ashley Glen Road
View photo
Townhouse · for sale
USD 699,900
USD 336/sq.ft
7810 Ashley Glen Road
Columbia Pines
· 2,077 sq.ft · 3 Bedrooms · 2 Baths · Townhouse
· Garden · Deck · Equipped kitchen · Parking
Columbia Pines · 2,077 sq.ft · 3 Bedrooms · 2 Baths · Townhouse · Garden · Deck · Equipped kitchen · Parking
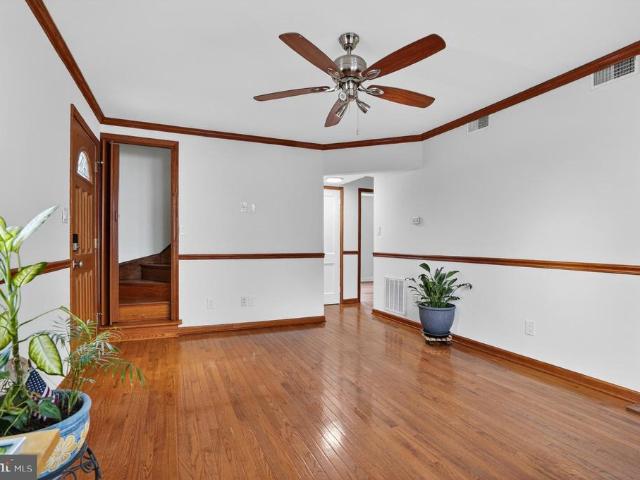
Welcome to this beautifully maintained 3-bedroom, 2 full and 2 half-bath townhome with a one-car garage, ideally located in a highly sought-after community and backing to serene parkland. The main level showcases gleaming hardwood floors, formal living room with plantation shutters, formal dining room, powder room, and a gourmet eat-in kitchen featuring a breakfast bar and abundant cabinetry. Upstairs, youll find an expansive primary suite complete with a luxurious en-suite bath and walk-in closet, along with two generously sized bedrooms and a full hall bath. The lower level offers a spacious recreation room that opens to a private rear yardperfect for relaxing or entertaining and backs to parkland. Recent updates include. Professionally painted throughout, new driveway, new deck, and new carpet on the lower level. The low HOA fee covers community amenities including a community pool, new playground, basketball courts, common areas, a community garden, and ample visitor parking. In ad
USD 699,900
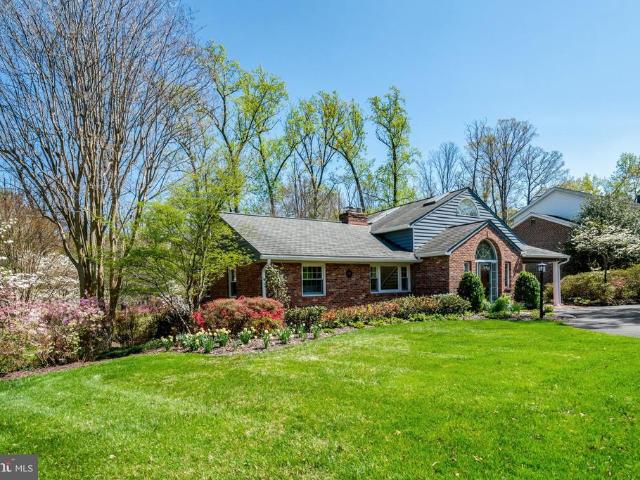
4221 Oak Hill Drive
View photo
House · for sale
USD 1,100,000
USD 325/sq.ft
4221 Oak Hill Drive
Columbia Pines
· 3,380 sq.ft · 3 Bedrooms · 3 Baths · House
· Garden · Deck · Fireplace · Equipped kitchen
Columbia Pines · 3,380 sq.ft · 3 Bedrooms · 3 Baths · House · Garden · Deck · Fireplace · Equipped kitchen
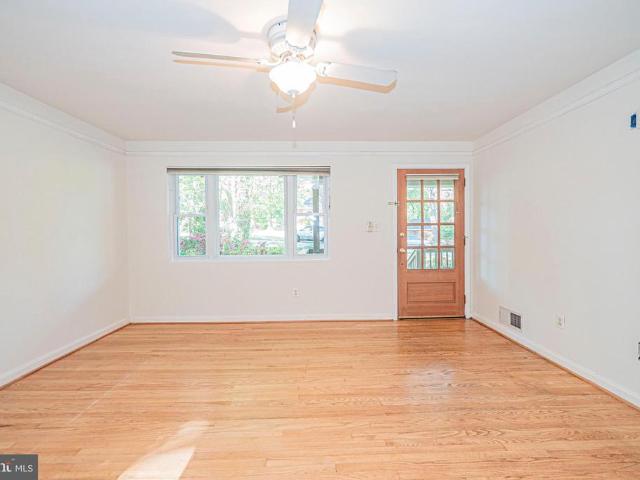
Backing directly to the serene parkland of Mason District Park, this beautifully maintained 3,386 square foot, 3-bedroom, 3.5-bath home offers privacy, views, and versatile living spaces. Two bedrooms and 1.5 baths on the main level, a private primary suite upstairs, and a walk-out lower level with a dedicated prep space make this home ideal for multigenerational living, extended stays, or effortless everyday life. Inside, sunlight fills every room, showcasing hardwood floors and an open, inviting layout. The living room centers on a striking two-sided fireplace, while the kitchen features white cabinetry, stainless steel appliances, Corian countertops, a gas cooktop, double wall ovens, and a sink window that overlooks the backyard. It flows effortlessly into a bright sunroom and family room with skylights and walls of windows framing the surrounding parkland. Step out onto the spacious deck to enjoy the peaceful beauty of nature right beyond your door. Upstairs, the primary suite is a
USD 1,100,000
6505 Lily Dhu Lane
View photo
House · for sale
USD 1,050,000
USD 266/sq.ft
6505 Lily Dhu Lane
Columbia Pines
· 3,940 sq.ft · 5 Bedrooms · 3 Baths · House
· Garden · Fireplace · Equipped kitchen · Parking
Columbia Pines · 3,940 sq.ft · 5 Bedrooms · 3 Baths · House · Garden · Fireplace · Equipped kitchen · Parking
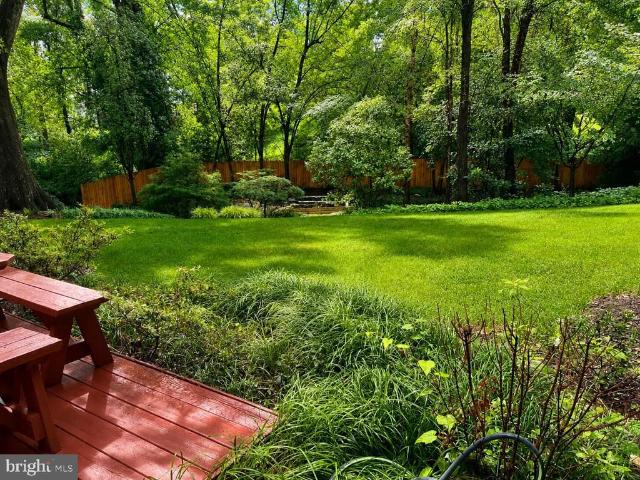
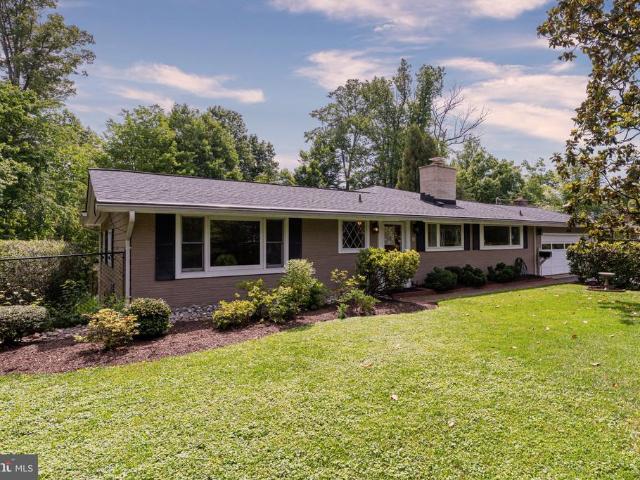
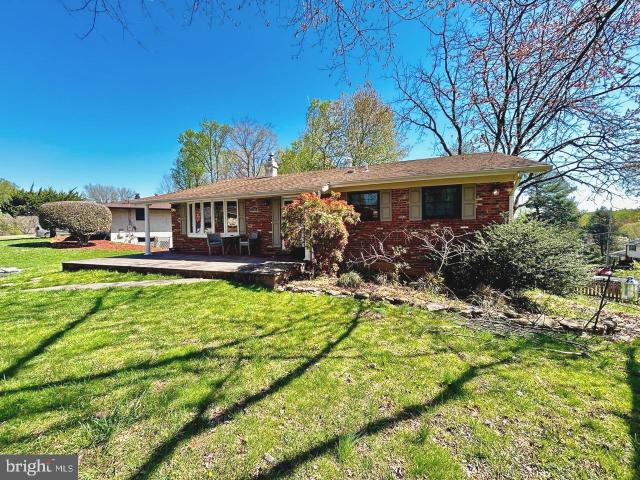
FALLS CHURCH | WALTERS WOODS | Spacious 5BR/3BA Brick Rambler with 2-Car Garage on a Private Half-Acre Lot. Set on a beautifully landscaped half-acre lot in sought-after Walters Woods, this spacious brick rambler offers generous living spaces, and a private backyard retreat filled with mature trees, flowering shrubs, a Japanese garden, and beautiful plantings. Hardwood floors run throughout the main level where large windows fill the home with natural light. The welcoming living room features a wood-burning fireplace and a large picture window overlooking the front gardens. A separate dining room opens to the sunny eat-in kitchen with a bay window, and breakfast nook overlooking the backyard, and a door to the upper deck. The family room addition has a second wood-burning fireplace and offers a cozy retreat feel. Three bedrooms and two full baths, including a spacious and light-filled ensuite primary bedroom, complete the main level. The walkout lower level offers exceptional flexibili
USD 1,050,000
3525 Devon Drive
View photo
House · for sale
USD 970,000
USD 471/sq.ft
3525 Devon Drive
Columbia Pines
· 2,056 sq.ft · 4 Bedrooms · 2 Baths · House
· Fireplace · Equipped kitchen · Swimming pool
Columbia Pines · 2,056 sq.ft · 4 Bedrooms · 2 Baths · House · Fireplace · Equipped kitchen · Swimming pool
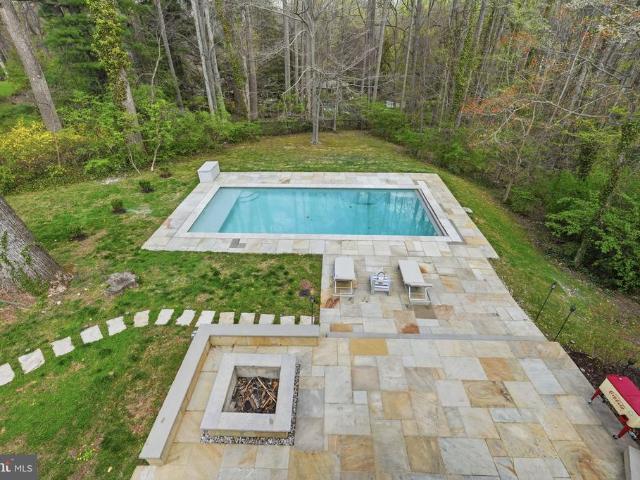
Welcome to a beautifully maintained home in an unbeatable locationjust minutes from shopping, commuter routes, parks, and a neighborhood pool right around the corner! This light-filled, single-level residence offers effortless living with a contemporary flair. The spacious great room is lined with expansive east-facing windows, filling the home with natural light and showcasing serene views of trees and lush greenery. Set on nearly half an acre, the property features stunning hardscaping and thoughtfully designed landscaping, creating a peaceful outdoor retreat. Inside, youll find an open and inviting layout with a generous dining area and a warm, comfortable family room complete with built-in shelving and a cozy gas fireplace. The gourmet kitchen is designed for both function and style, featuring a gas cooktop, wall oven, Silestone countertops, built-in microwave, ample storage, and convenient access to the garageperfect for easy unloading. The main living areas and one bedroom featur
USD 970,000
7801 Ridgewood Drive
View photo
House · for sale
USD 1,579,999
USD 228/sq.ft
7801 Ridgewood Drive
Columbia Pines
· 6,900 sq.ft · 6 Bedrooms · 5 Baths · House
· Parking · Cellar
Columbia Pines · 6,900 sq.ft · 6 Bedrooms · 5 Baths · House · Parking · Cellar
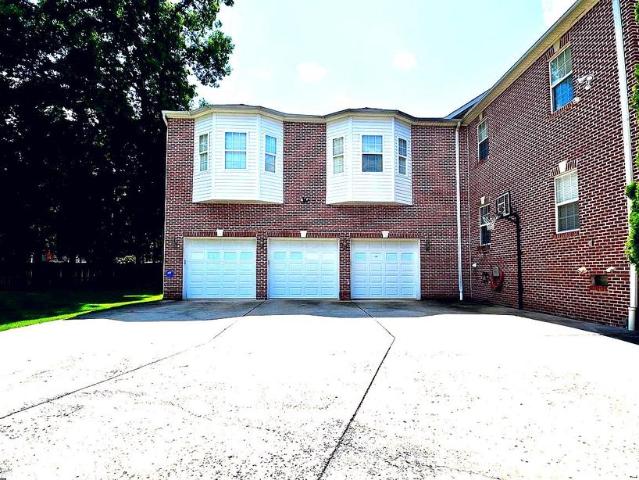
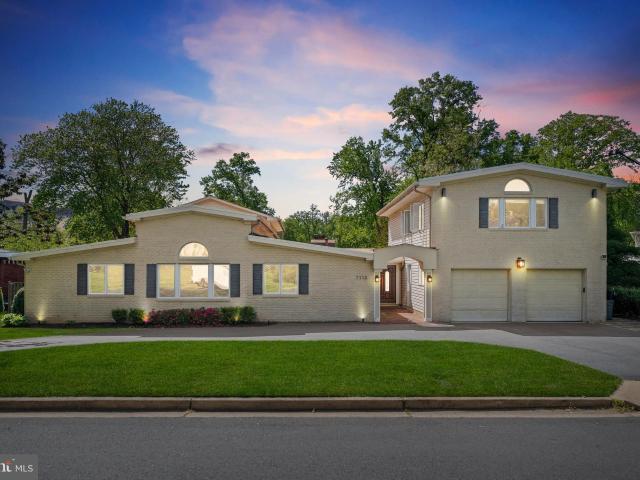
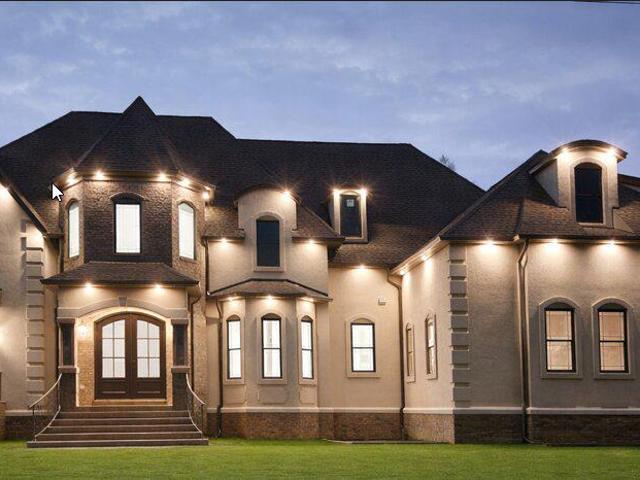
A rare opportunity to own a true estate-style brick Colonial inside the Beltway with income potential built in. Major renovation and expansion completed in 2004, including a car garage addition, a garage apartment, and a full rebuild of the main and second levels Nearly 7,000 sqft of commanding living space 6 Bedrooms | 6.5 Bathrooms | 3-Car Garage Situated on a premium half-acre corner lot in Holmes Run Heights Grand two-story entry. Expansive layout. Private suites. Endless flexibility. Featuring a separate apartment with its own private entrance above the garage ideal for a rental, guest suite, or multigenerational living. The fully finished basement offers additional large living space with potential for a second apartment setup, creating even more opportunity. The property is fully gated with custom automatic metal entry doors, offering privacy, security, and presence
USD 1,579,999
7908 Holmes Run Dr, Falls Church, VA 22042 | MLS #VAFX2294
View photo
House · for sale
USD 1,949,000
USD 247/sq.ft
7908 Holmes Run Dr, Falls Church, VA 22042 | MLS #VAFX2294
Columbia Pines
· 7,879 sq.ft · 6 Bedrooms · 7 Baths · House
· Equipped kitchen · Parking
Columbia Pines · 7,879 sq.ft · 6 Bedrooms · 7 Baths · House · Equipped kitchen · Parking
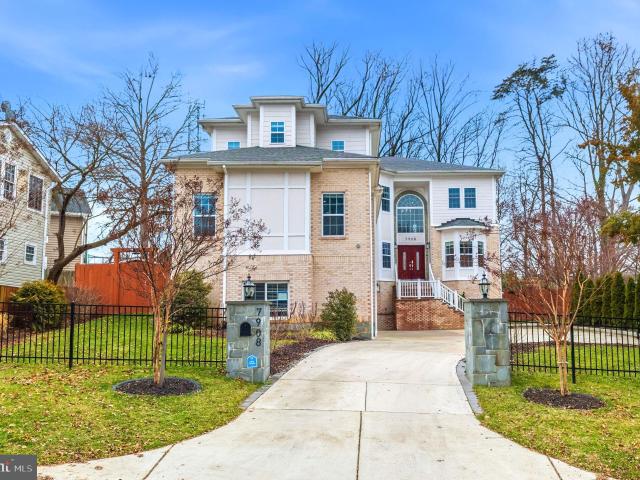
Introducing 7908 Holmes Run Dr, a striking custom built estate residence offering nearly 7,900 square feet of modern luxury inside the Beltway. Built in 2021 and thoughtfully arranged across three expansive levels, this exceptional home features 6 bedrooms, 6.5 bathrooms, and a rare 3-car garage, delivering the scale of a luxury estate with the everyday convenience of Falls Church living. From the moment you step inside, the home establishes a sense of arrival and intention. A dramatic foyer unfolds into sunlit living spaces where soaring ceilings, oversized windows, and rich hardwood flooring create a seamless sense of flow throughout the main level. Each room feels both grand in proportion and effortlessly comfortable for daily living. At the center of the home, the chef’s kitchen anchors the main level with both presence and performance. Quartz countertops, custom cabinetry, premium appliances, and an oversized island create a natural gathering place, equally suited for casual morni
USD 1,949,000
6803 Kenfig Drive
View photo
House · for sale
USD 699,999
USD 471/sq.ft
6803 Kenfig Drive
Columbia Pines
· 1,485 sq.ft · 4 Bedrooms · 3 Baths · House
· Equipped kitchen
Columbia Pines · 1,485 sq.ft · 4 Bedrooms · 3 Baths · House · Equipped kitchen
Welcome to this beautiful 4-bed, 3-bath home boasting single-level living and situated on a generous 7,200 sq. Ft. lot in the sought after West Falls Church community. Blending classic character with abundant natural light, the entry features rich hardwood floors and an inviting layout designed for comfortable living and effortless entertaining. The spacious kitchen, a true chefs delight and the heart of the home, offers gorgeous cabinetry, a tiled backsplash, recessed lighting, stainless steel appliances (including a French-door refrigerator), gas cooking, and space for a sunny eat-in breakfast area. Enjoy a movie night in or host guests in the adjacent family room with vaulted ceilings and wood accents. The spacious owners suite is thoughtfully positioned off the main living space and includes recessed lighting, two generous closets, and an updated en-suite bathroom with a tiled tub/shower. A second bedroom and a fully updated full bath complete this wing of the home. For added priva
USD 699,999
3715 Moss Dr, Annandale, VA 22003 | MLS #VAFX2301
View photo
House · for sale
USD 869,000
USD 514/sq.ft
3715 Moss Dr, Annandale, VA 22003 | MLS #VAFX2301
Columbia Pines
· 1,690 sq.ft · 4 Bedrooms · 3 Baths · House
· Office room · Equipped kitchen · Cellar
Columbia Pines · 1,690 sq.ft · 4 Bedrooms · 3 Baths · House · Office room · Equipped kitchen · Cellar
Great, Great location, Lovely, Corner home, located on a 15378 sqft (Per record) roughly, third of acre, lot. The home is located inside the beltway, in beautiful Sleepy Hollow Woods Subdivision. A few miles from, or roughly 20 minutes from Washington DC. Minutes from Columbia Pike (244) and Sleepy Hollow (613) and major highways, as well as Shopping, and Dining. The home features wood floors, also an inviting, easy to navigate, Ceramic floor, spacious kitchen with its stainless steel appliances and granite counter tops. The basement delivers a delightful, dark chocolate laminate floor, with full walk out access. Work from home warrior? If so, Also available, a practical office setting, great for concurring daily tasks, and for relaxing, a few ft away, a Temperature Controlled WINE CELLER & wet bar. All cleverly designed
USD 869,000
7113 Carol Ln, Falls Church, VA 22042 | MLS #VAFX2302
View photo
House · for sale
USD 1,500,000
USD 260/sq.ft
7113 Carol Ln, Falls Church, VA 22042 | MLS #VAFX2302
Columbia Pines
· 5,769 sq.ft · 5 Bedrooms · 7 Baths · House
· Garden · Deck · Fireplace · Equipped kitchen
Columbia Pines · 5,769 sq.ft · 5 Bedrooms · 7 Baths · House · Garden · Deck · Fireplace · Equipped kitchen
Welcome to this exceptional home, set on a quiet half-acre lot and thoughtfully expanded and renovated throughout. Blending modern updates with comfortable, everyday living, this residence offers incredible flexibility for both relaxing and entertaining—indoors and out. The expansive main level features rich hardwood floors and a warm, inviting layout. At the heart of the home is a spacious kitchen with an oversized island and bright breakfast area—perfect for gathering with family and friends. A large dining room, cozy sitting room, and family room with fireplace and sliding doors to the backyard create multiple spaces to unwind or host with ease. The main level also includes a convenient laundry room and five generously sized bedroom suites, each with its own private bath, one of which is standout guest suite with sliding doors opens directly to the deck, offering comfort and privacy for visitors. A unique two-story studio with a separate entrance adds even more versatility, complete
USD 1,500,000
6466 Oakwood Drive
View photo
House · for sale
USD 739,900
USD 356/sq.ft
6466 Oakwood Drive
Columbia Pines
· 2,077 sq.ft · 3 Bedrooms · 3 Baths · House
· Garden · Equipped kitchen
Columbia Pines · 2,077 sq.ft · 3 Bedrooms · 3 Baths · House · Garden · Equipped kitchen
Move-in ready rancher available in sought-after Falls Church! Beautifully landscaped front yard with mature trees, vibrant plantings, and a slate walkway leading to a charming covered front porch. Step inside to an open-concept layout featuring gleaming hardwood floors and a welcoming family room that flows seamlessly into the kitchen and dining area. The kitchen is well-appointed with granite countertops, stainless steel appliances, under-cabinet lighting, and direct access to the first of two outdoor decksperfect for everyday living and entertaining. The spacious primary suite offers a walk-in closet with a custom closet system and a private ensuite bath complete with a pocket door, tiled flooring, stone countertops, and a beautifully tiled shower. A second generously sized bedroom and a modern hall bath complete the main level. The finished lower level expands your living space with plush carpeting, a large recreation room, and a third bedroom with a walk-in closet and private ensui
USD 739,900
3217 Norfolk Lane
View photo
House · for sale
USD 2,100,000
USD 344/sq.ft
3217 Norfolk Lane
Columbia Pines
· 6,092 sq.ft · 6 Bedrooms · 6 Baths · House
· Equipped kitchen · Lift
Columbia Pines · 6,092 sq.ft · 6 Bedrooms · 6 Baths · House · Equipped kitchen · Lift
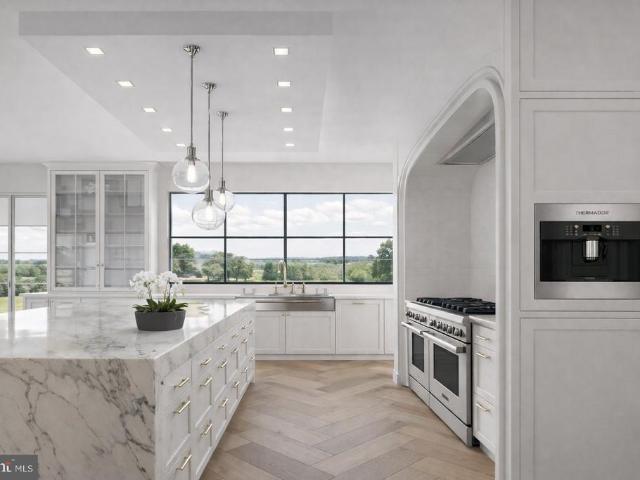
Prominently perched on a 0.23-acre homesite, this exceptional 6-bedroom, 6.5-bath custom new construction home presents a rare opportunity to complete a luxury residence tailored to your vision. Designed with a seamless balance of timeless architecture and modern innovation, this home delivers both refined elegance and forward-thinking functionality. The open-concept Main Level features 10-foot ceilings, wide-plank white oak flooring, and expansive 8-foot glass family room doors that flood the interiors with natural light and create effortless indoor-outdoor flow. The thoughtfully designed layout is ideal for both everyday living and sophisticated entertaining. At the heart of the home is a chefs kitchen with a dramatic waterfall island, custom cabinetry, and top-of-the-line Thermador appliances, offering both beauty and performance. A main-level in-law suite provides flexible living options, while the home is designed to accommodate a private elevator, ensuring comfort and accessibili
USD 2,100,000
3201 Nottage Ln, Falls Church, VA
View photo
House · for sale
USD 825,000
3201 Nottage Ln, Falls Church, VA
Columbia Pines
· 6 Bedrooms · 4 Baths · House
· Equipped kitchen
Columbia Pines · 6 Bedrooms · 4 Baths · House · Equipped kitchen
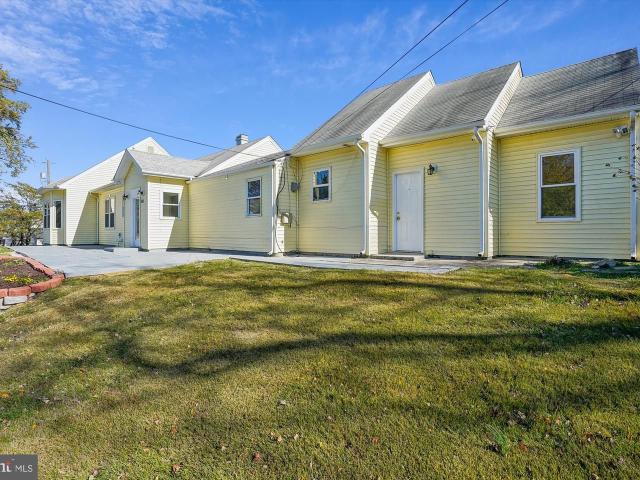
Bring us an offer to review! Owner ready to sell! Great location! Great space! Over 2,500 sq feet of renovated home on one level! 6 bedrooms and 4 bathrooms! Lots of possibilities for living arrangements! Multiple entrances! Sun filled with lots of windows! Tile or hardwood floors thru out for ease of maintenance! New kitchen in 2025 with gas cooking! Granite counters and backsplash, upgraded appliances! HVAC is 2021! Washer/ dryer convey! Kitchen fridge will be replaced as last part of update! Long driveway for multiple cars! Wrap around, paver porch for outdoor enjoyment! Minutes to a Metro stop, DC, Pentagon, Silver line, and major routes!
USD 825,000
7301 Calvert St, Annandale, VA 22003 | MLS #VAFX2301
View photo
House · for sale
USD 3,299,000
USD 284/sq.ft
7301 Calvert St, Annandale, VA 22003 | MLS #VAFX2301
Columbia Pines
· 11,614 sq.ft · 10 Bedrooms · 9 Baths · House
· Office room · Equipped kitchen · Cellar
Columbia Pines · 11,614 sq.ft · 10 Bedrooms · 9 Baths · House · Office room · Equipped kitchen · Cellar
3d virtual tour & youtube video. Ask your agent for links. Extraordinary custom estate built in 2025. 7 bedrooms and 7.5 baths with 11,624 square feet of luxurious living space. Thoughtfully designed with custom molding and elegant tray ceilings throughout. Impressive ceiling heights with 10FT ceilings on the main level, 9FT on the upper and basement levels, and 16FT ceiling in the libraryu002Fliving room. The open and versatile floor plan is ideal for large-scale entertaining, featuring a formal dining room, breakfast nook, spacious gathering room, private office, and an upper-level wet bar. Gourmet kitchen is appointed with two marble countertop islands, gas cooking, and seamless flow into the main living areas. A standout feature is the private 3-bedroom, 2 full bath IN-LAW SUITE with its own kitchen—perfect for guest house or potential rental income. Walkout basement adds valuable living space, complete with a full wet bar. Additional highlights include two laundry rooms with full
USD 3,299,000
6811 Valley Brook Drive
View photo
House · for sale
USD 875,000
USD 317/sq.ft
New
6811 Valley Brook Drive
Columbia Pines
· 2,756 sq.ft · 4 Bedrooms · 3 Baths · House
· Garden · Equipped kitchen · Parking
Columbia Pines · 2,756 sq.ft · 4 Bedrooms · 3 Baths · House · Garden · Equipped kitchen · Parking
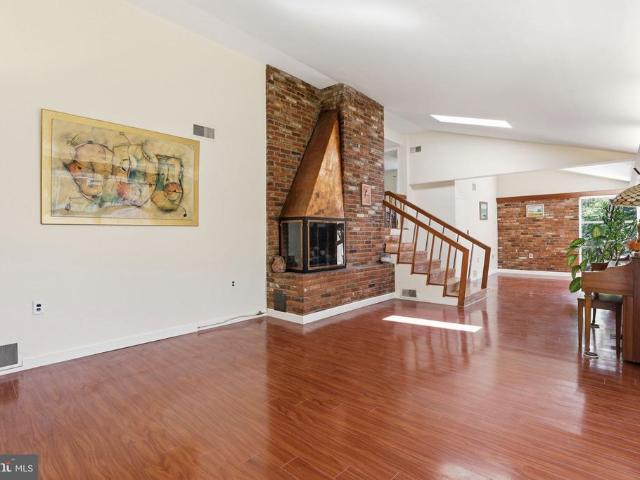
A true garden oasiscustom landscaped and designed to impress. This 4-bedroom, 3.5-bath split foyer is packed with character, featuring floor-to-ceiling windows, exposed brick, skylights, and rich hardwood floors throughout. The backyard is a showpiece, with beautifully curated landscaping that creates a private, serene retreatperfect for relaxing or entertaining. Inside, the kitchen offers granite countertops, cherry wood cabinetry, stainless steel appliances, and a cozy eat-in nook with tranquil garden views. The sunroom steals the show with its warm wood ceiling, accent wall, skylights, and walls of glassblurring the line between indoor and outdoor living. The primary suite features vaulted ceilings, a skylight, and an updated en-suite, while additional bedrooms are spacious with ample storage. Rare bonus: a three-car garage! A standout feature offering exceptional space for vehicles, storage, or hobbies. See our attached Property Highlights Sheet for a list of updates
USD 875,000
3515 Devon Drive
View photo
House · for sale
USD 1,899,999
USD 362/sq.ft
3515 Devon Drive
Columbia Pines
· 5,242 sq.ft · 5 Bedrooms · 4 Baths · House
· Office room
Columbia Pines · 5,242 sq.ft · 5 Bedrooms · 4 Baths · House · Office room
Nestled in a picturesque Falls Church setting, this timeless five-bedroom brick residence blends classic architecture with refined, modern comfort. Framed by stately shutters and set against a backdrop of serene Virginia woodland, the home offers a rare sense of privacy while remaining effortlessly connected to the heart of Washington, DC via Route 50. Inside, a traditional floorplan unfolds with elegant, well-proportioned living and dining spaces designed for both everyday living and gracious entertaining. Newly refinished floors in a fresh, contemporary tone bring a sophisticated warmth throughout. A sun-drenched, oversized sunroom provides the perfect retreat year-round, while a main-level bedroom offers flexibility for guests, multigenerational living, or a private office. Upstairs, the expansive primary suite is a true sanctuary, complete with a tranquil sitting room, a generously sized walk-in closet, and a spa-inspired bath designed for relaxation. Outdoors, the property transfo
USD 1,899,999
7209 Valleycrest Blvd, Annandale, VA 22003 | MLS #VAFX2289
View photo
House · for sale
USD 669,000
USD 740/sq.ft
7209 Valleycrest Blvd, Annandale, VA 22003 | MLS #VAFX2289
Columbia Pines
· 904 sq.ft · 5 Bedrooms · 2 Baths · House
· Deck · Fireplace · Parking · Cellar
Columbia Pines · 904 sq.ft · 5 Bedrooms · 2 Baths · House · Deck · Fireplace · Parking · Cellar
Price improvement Great Location inside the beltway close to everything. Great opportunity to get a 5 bed rooms with 2 full bath, Large private fenced flat lot, off street parking, Replaced windows after the seller moved in. Deck, Gas Fireplace, Finished Basement, All is functional, but sold as-is
USD 669,000
3312 Holloman Rd, Falls Church, VA 22042 | MLS #VAFX2317
View photo
House · for sale
USD 1,199,000
USD 462/sq.ft
3312 Holloman Rd, Falls Church, VA 22042 | MLS #VAFX2317
Columbia Pines
· 2,594 sq.ft · 4 Bedrooms · 3 Baths · House
· Garden
Columbia Pines · 2,594 sq.ft · 4 Bedrooms · 3 Baths · House · Garden
A rare opportunity to own a private half acre retreat inside the Beltway in Falls Church! This is a turnkey home that has been thoughtfully updated with over $200k worth of all the right things, new HVAC, upgraded electrical, remodeled baths, new landscaping and fresh paint. You will enjoy the main level primary ensuite, as well as its quintessential charm, classic architecture and modern renovations, with an expansive private fenced in backyard. This home offers the kind of privacy, outdoor space and a lifestyle buyers rarely find at this price point. NO HOA, so endless possibilities to live the lifestyle you chose! The curb appeal is highlighted by the fresh new landscape, the newly planted maples, and the custom handcrafted driveway lighting and mailbox, black mulch, perennials, and the gorgeous beveled glass and rich wood front door. The expansive backyard wows you with possibilities! A large, screened porch, fully furnished with a mounted TV for game days or lazy afternoons, is pe
USD 1,199,000
7401 Camp Alger Ave, Falls Church, VA 22042 | MLS #VAFX2314
View photo
House · for sale
USD 849,999
USD 487/sq.ft
7401 Camp Alger Ave, Falls Church, VA 22042 | MLS #VAFX2314
Columbia Pines
· 1,744 sq.ft · 5 Bedrooms · 2 Baths · House
· Garden · Office room · Equipped kitchen · Parking
Columbia Pines · 1,744 sq.ft · 5 Bedrooms · 2 Baths · House · Garden · Office room · Equipped kitchen · Parking
Welcome to 7401 Camp Alger Avenue Your Ideal Home with NO HOA! This charming & remodeled 5-bedroom, 2-bath (3 bedroom & 1 bath on main level | 2 bedroom & 1 bath on lower level) home offers comfort, convenience, and a location that can't be beat. Nestled in a quiet, established neighborhood, it features an open living and dining area with plenty of natural light, a spacious kitchen with modern appliances, and generously sized bedrooms. The finished lower level offers flexible space for bedrooms, a home office, recreation room, or guest area. Enjoy the private backyard perfect for relaxing or entertaining and convenient off-street parking. Located near shopping, dining, parks, and major commuter routes, this home combines suburban tranquility with easy access to everything you need. Key Features: 5 Bedrooms, 2 Full Baths Spacious Living & Dining Area Updated Kitchen with Modern Appliances, Roof installed in 2019, Finished Lower Level Private Yard & Off-Street Parking Close to Commuter R
USD 849,999
3913 Victoria Oaks Trail, Annandale, VA 22003 | MLS #VAFX2267
View photo
House · for sale
USD 2,250,000
USD 256/sq.ft
Updated
3913 Victoria Oaks Trail, Annandale, VA 22003 | MLS #VAFX2267
Columbia Pines
· 8,773 sq.ft · 7 Bedrooms · 6 Baths · House
· Garden · Equipped kitchen
Columbia Pines · 8,773 sq.ft · 7 Bedrooms · 6 Baths · House · Garden · Equipped kitchen
Huge price improvement! Beautiful NEW CONSTRUCTION home by New Dimensions, Inc. Luxury finishes all throughout, and spacious living on 3 levels with about 9000 Sq Ft, on a half an acre lot with a large backyard. Tucked away in a quiet, tree-lined community, 3913 Victoria Oaks Trail in Annandale offers the perfect blend of comfort, convenience, and timeless charm. This beautifully built new home welcomes you with a light-filled interior, thoughtfully designed living spaces, and a warm, inviting atmosphere from the moment you step inside. The main level features an open and functional layout ideal for both everyday living and entertaining, with spacious living and dining areas that flow seamlessly together. A primary suite on the main level offers convenience. A well-appointed kitchen offers ample cabinetry, generous counter space, and room to gather, making it the heart of the home. Upstairs, you’ll find generously sized bedrooms with plenty of natural light, and en-suite bathrooms. Add
USD 2,250,000
6523 Kerns Road
View photo
House · for sale
USD 969,900
USD 303/sq.ft
6523 Kerns Road
Columbia Pines
· 3,197 sq.ft · 4 Bedrooms · 4 Baths · House
· Garden · Office room · Gym · Deck · Fireplace · Equipped kitchen · Cellar
Columbia Pines · 3,197 sq.ft · 4 Bedrooms · 4 Baths · House · Garden · Office room · Gym · Deck · Fireplace · Equipped kitchen · Cellar
Reduced! Very Motivated Sellers! Bring your offers! Welcome home to this beautifully appointed residence in Sleepy Hollow Estates, offering an exceptional layout, generous lot, and prime location. This charming, light-filled 4-bedroom, 4-bathroom home features a well-designed kitchen, a living room with a fireplace, a separate dining room, a family room, a full basement, a dedicated gym, a yoga room, and a home office, along with a primary bedroom with an en-suite bath and abundant storage throughout. Set on a half-acre lot along a quiet, picturesque street, the property includes a deck ideal for outdoor entertaining and a spacious yard perfect for enjoying nature. A neighborhood path provides convenient access to the local school, and the home offers an easy commute to Washington, DC, and Tysons, with shopping nearby
USD 969,900
7707 Holmes Run Drive
View photo
House · for sale
USD 1,150,000
USD 513/sq.ft
7707 Holmes Run Drive
Columbia Pines
· 2,239 sq.ft · 3 Bedrooms · 2 Baths · House
· Office room · Fireplace
Columbia Pines · 2,239 sq.ft · 3 Bedrooms · 2 Baths · House · Office room · Fireplace
Some houses you tour. This is one you fall for. A true Holmes Run Acres mid-century modern, it sits in one of Virginia's first planned communities and a designated historic district, with the register plaque on the house to prove it. Inside, Douglas fir ceilings soar above while walls of glass pull light and woodland views into every corner. The living and dining spaces feel open, bright, and connected, anchored by a white-painted brick fireplace and the warm original wood closet that defines the homes in this neighborhood. A skylit flex room makes an effortless office, studio, or creative retreat. A floating open-tread staircase leads to a second living space below a den, media room, or playroom, however you live. Held for more than a decade by only its second owners, the home has been thoughtfully stewarded: its character preserved, its comforts quietly updated. The primary suite is a retreat, a spa-like bath finished in marble and brass, a custom closet and a private pea-gravel pati
USD 1,150,000
22nd St S
View photo
House · for sale
Request Details
New
22nd St S
Columbia Pines
· 2,734 sq.ft · 6 Bedrooms · 3 Baths · House
Columbia Pines · 2,734 sq.ft · 6 Bedrooms · 3 Baths · House
This home is in preforeclosure, which means the homeowner is in default (missed payments). Therefore, there could be an opportunity to strike a great deal with the owner and the bank
Request Details
Layton Dr
View photo
House · for sale
Request Details
New
Layton Dr
Columbia Pines
· 1,044 sq.ft · 3 Bedrooms · 2 Baths · House
Columbia Pines · 1,044 sq.ft · 3 Bedrooms · 2 Baths · House
This home is in preforeclosure, which means the homeowner is in default (missed payments). Therefore, there could be an opportunity to strike a great deal with the owner and the bank
Request Details
S Kenmore St
View photo
House · for sale
Request Details
New
S Kenmore St
Columbia Pines
· 1,238 sq.ft · 2 Bedrooms · 2 Baths · House
Columbia Pines · 1,238 sq.ft · 2 Bedrooms · 2 Baths · House
This home is in preforeclosure, which means the homeowner is in default (missed payments). Therefore, there could be an opportunity to strike a great deal with the owner and the bank
Request Details
Westmore Dr
View photo
House · for sale
Request Details
Updated
Westmore Dr
Columbia Pines
· 1,647 sq.ft · 3 Bedrooms · 3 Baths · House
Columbia Pines · 1,647 sq.ft · 3 Bedrooms · 3 Baths · House
This home is in preforeclosure, which means the homeowner is in default (missed payments). Therefore, there could be an opportunity to strike a great deal with the owner and the bank
Request Details

Get email alerts

Don't miss out: be the first to know about new properties

The alert was correctly created

On subscribing you accept the conditions of use and the privacy policy
Alert
Receive new ads in your inbox
Save this search
Receive alerts for new listings

We'll send you an email when we have new properties for: "Houses for sale in Columbia Pines"

The alert was correctly created

Malbrook
Barcroft Woods
Get email alerts and be the first to see new listings
Required field
On subscribing I accept the terms of the privacy policy
Perfect! You'll soon start receiving new listings via email
Alert
Receive an email when we have new ads for Houses for sale in Columbia Pines
Save this search
Filters

Bedrooms

Size (sq.ft)

sq.ft
sq.ft

Price

USD
USD

Property type

Bathrooms

Clear all filters
Receive notifications when new entries are published.