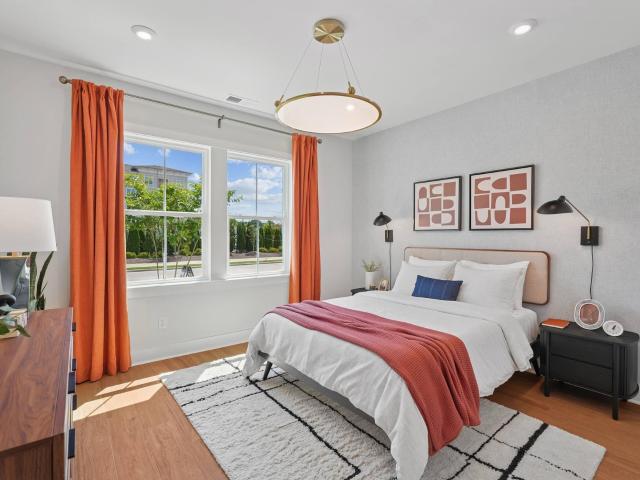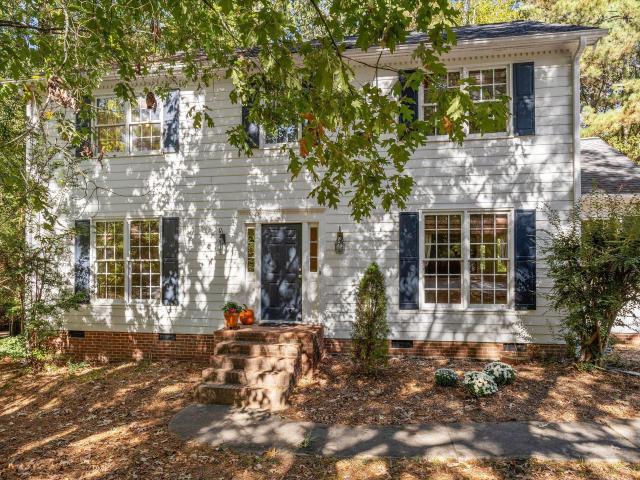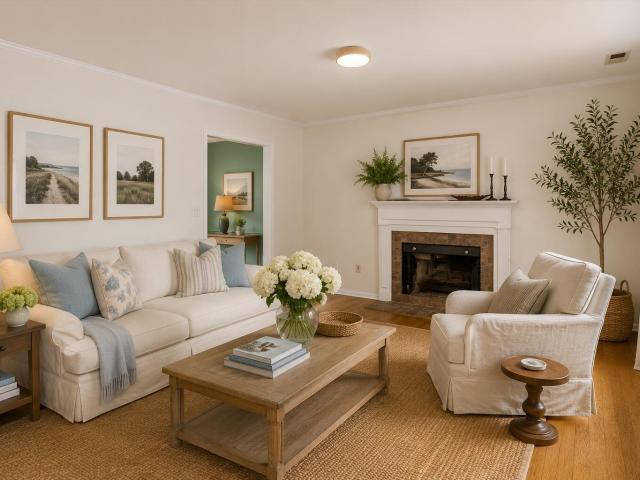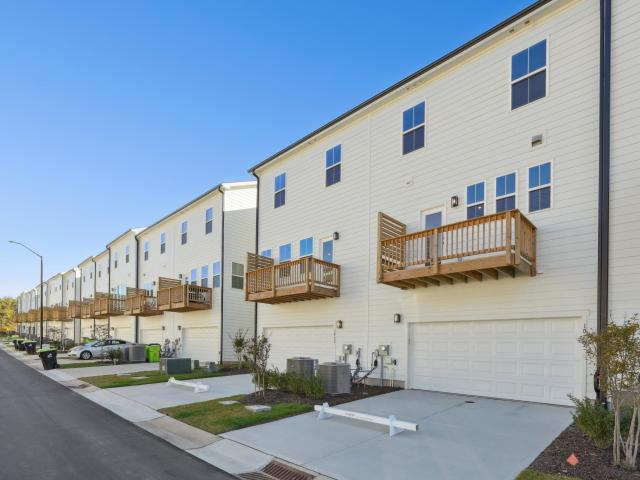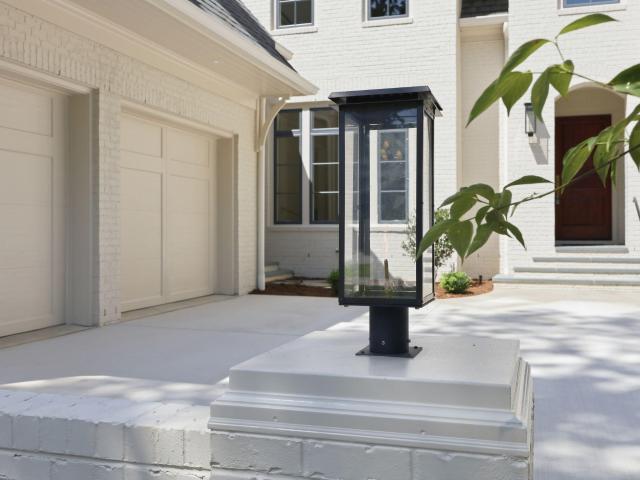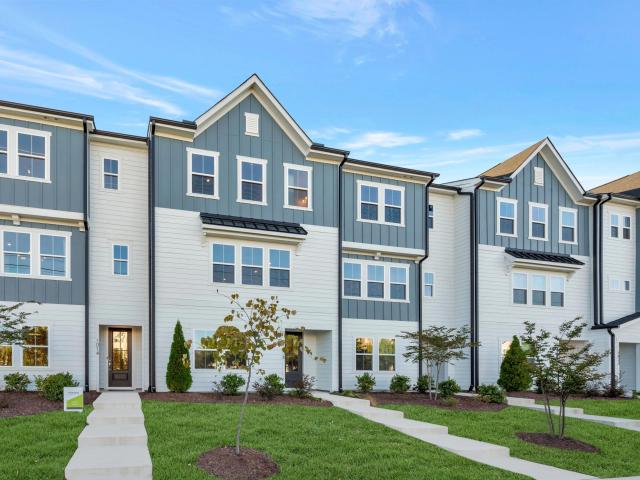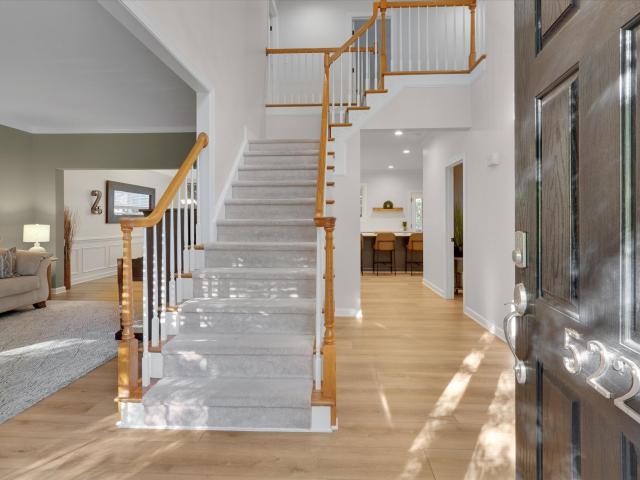
421 houses for sale in Colvard Farms

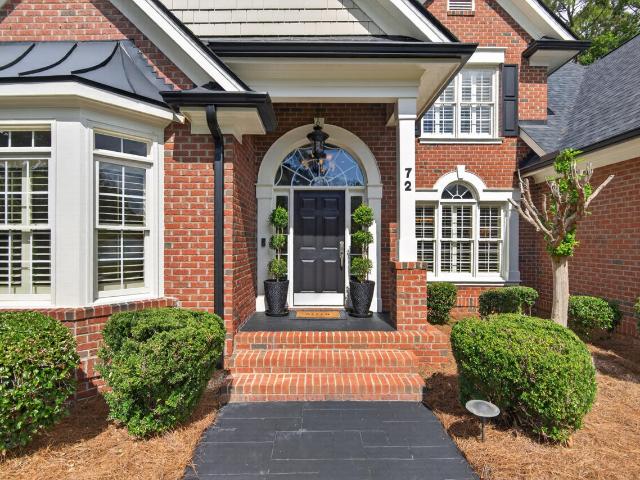
72 Edgewood Drive
View photo
House · for sale
USD 1,225,000
USD 373/sq.ft
72 Edgewood Drive
Colvard Farms
· 3,283 sq.ft · 4 Bedrooms · 3 Baths · House
· Office room · Equipped kitchen
Colvard Farms · 3,283 sq.ft · 4 Bedrooms · 3 Baths · House · Office room · Equipped kitchen
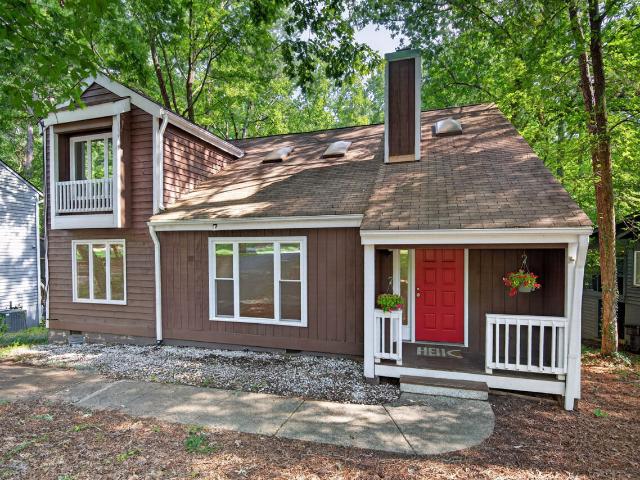
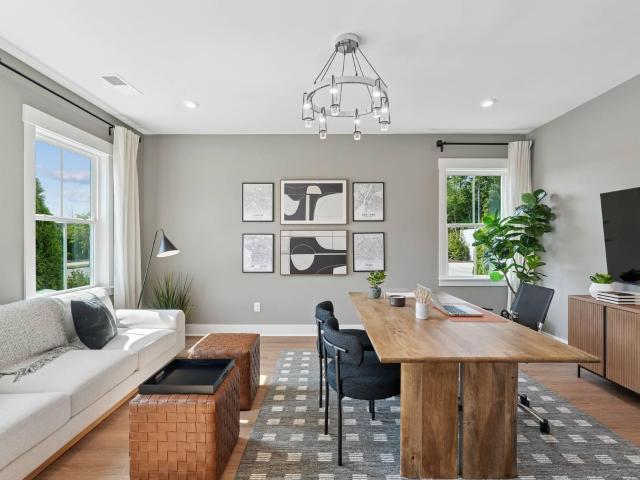
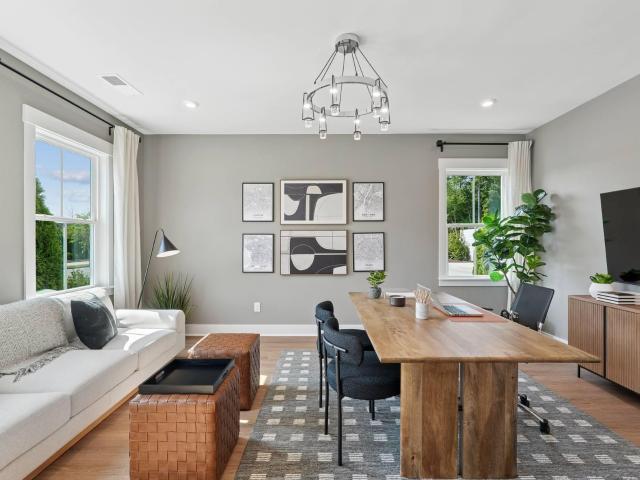
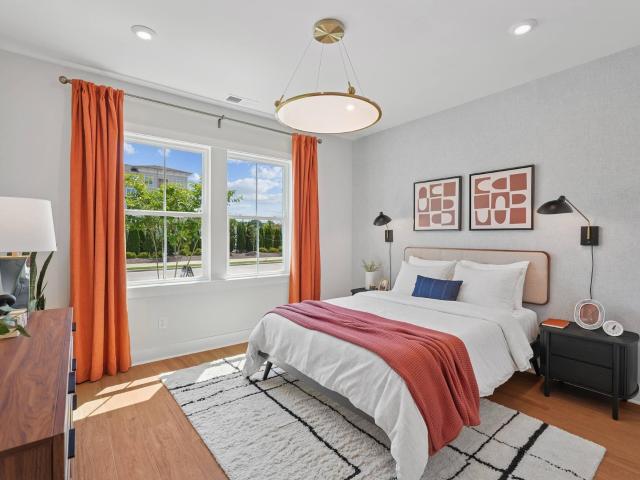
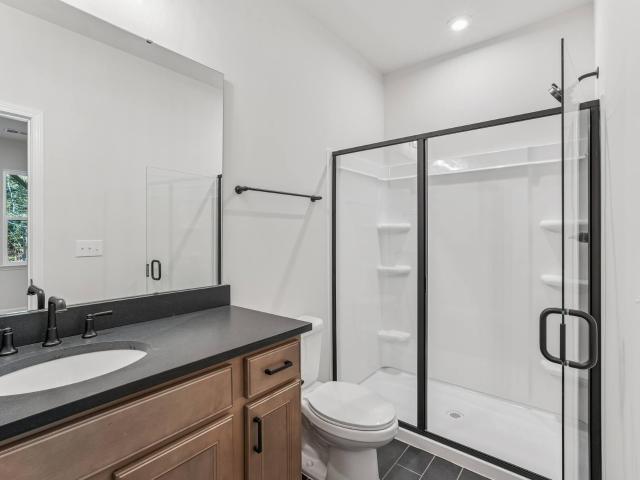
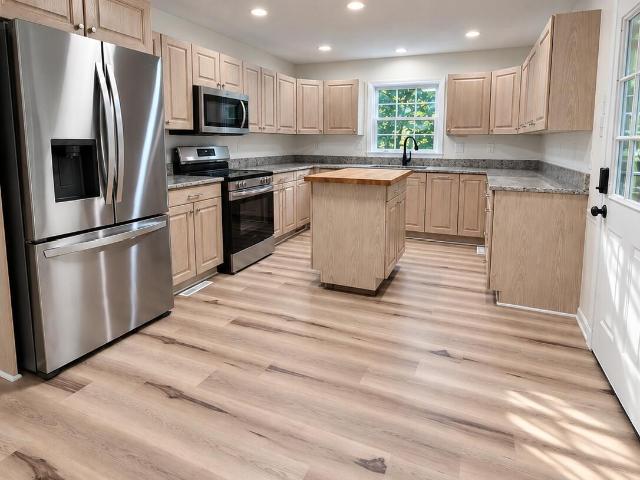
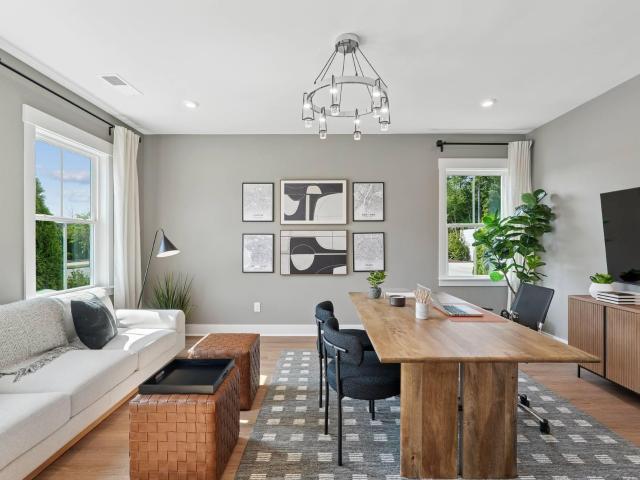
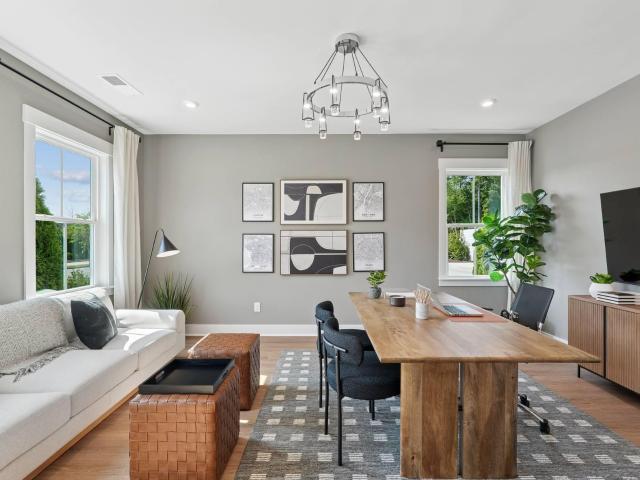
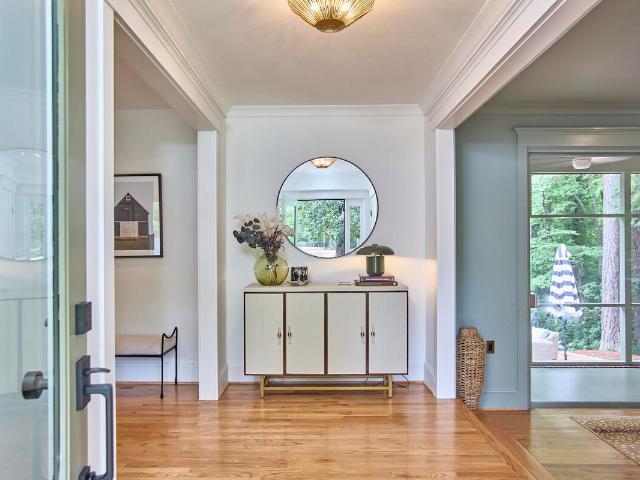
Welcome Home to 72 Edgewood Drive in Colvard Farms! The home was built by Loyd Builders, the Premier Custom Builder in the Triangle. This beautifully updated and move-in-ready home is located in the highly desirable Colvard Farms community. From the moment you arrive, you'll notice the freshly painted exterior, beautifully manicured lawn, and mature landscaping—it's clear this home has been lovingly cared for. Step inside to a welcoming home office, followed by an open-concept dining and family room featuring soaring cathedral ceilings and plenty of natural light. The main level also includes a spacious primary suite with an ensuite bath, complete with beautiful new quartzite countertops. The updated kitchen features a new backsplash, new quartzite countertops, and a charming shiplap accent wall in the adjoining keeping room. It's the perfect spot to enjoy your morning coffee or gather with family and friends. Step outside and discover one of the home's standout features—a very private
USD 1,225,000
1018 Kentlands Drive
View photo
Townhouse · for sale
USD 399,000
USD 207/sq.ft
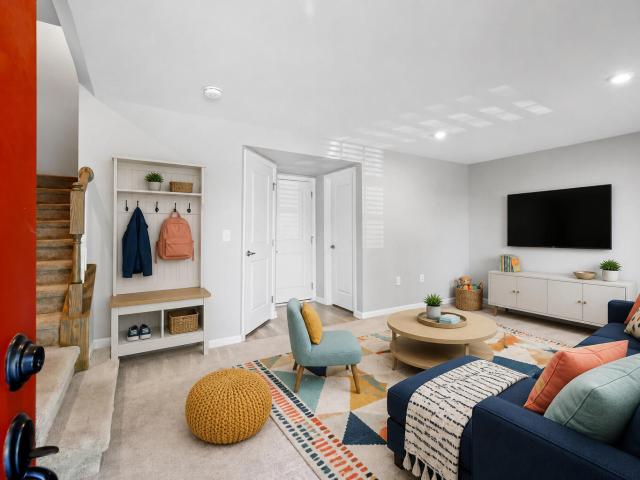
1018 Kentlands Drive
Colvard Farms
· 1,927 sq.ft · 3 Bedrooms · 2 Baths · Townhouse
· Equipped kitchen
Colvard Farms · 1,927 sq.ft · 3 Bedrooms · 2 Baths · Townhouse · Equipped kitchen
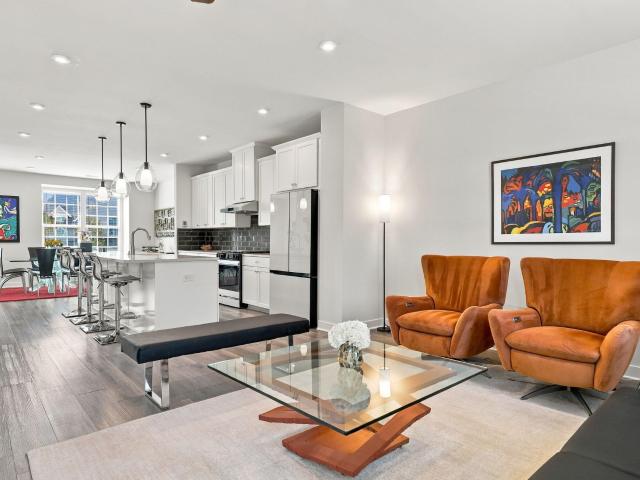
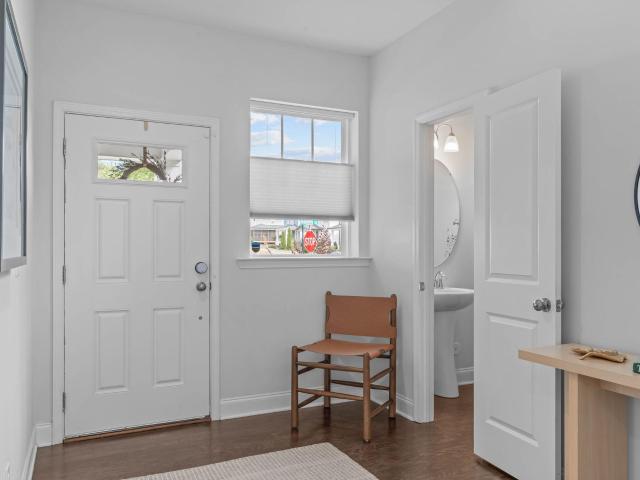
1018 Kentlands Drive is located near some of the best amenities the highly sought-after 751 South community has to offer! This beautifully cared-for, like-new townhome features a thoughtfully designed floor plan with the perfect balance of separation and inviting spaces where everyone can come together. One feature that truly sets this home apart is its wooded-facing location. Instead of looking directly toward neighboring homes, this townhome faces a peaceful wooded area, providing a more private and natural setting that can be difficult to find in townhome living. Each floor offers plenty of functional living space, while the spacious great room allows cooking, dining, and entertaining to flow seamlessly. The kitchen features a massive quartz-topped island, soft-close cabinetry, stainless steel appliances, and a gas cooktop. The location offers the best of Durham suburban living while keeping you close to The Streets at Southpoint, shopping, dining, and everyday conveniences. 751 Sou
USD 399,000
1025 Terrabella Way
View photo
House · for sale
USD 990,000
USD 283/sq.ft
1025 Terrabella Way
Colvard Farms
· 3,488 sq.ft · 5 Bedrooms · 4 Baths · House
· Garden · Office room · Equipped kitchen
Colvard Farms · 3,488 sq.ft · 5 Bedrooms · 4 Baths · House · Garden · Office room · Equipped kitchen
1025 Terrabella Way is a study in quiet sophistication. Set on a corner lot in the sought-after 751 South community, this 2022-built home offers five bedrooms and thoughtfully designed living space. Anchored by an open floor plan, warm yet timeless finishes and oversized windows that fill the home with light and frame lovely views of the fenced backyard. Hardwood floors flow throughout the main level, leading into a kitchen designed to impress, a tile backsplash rises all the way to the ceiling, countertops are veined in rich gold, and a large pantry keeps everything effortlessly organized. A versatile guest bedroom rounds out the main floor, ideal as a private home office or accommodations for weekend visits from friends and family. Upstairs, the primary suite delivers a true retreat with a deep soaking tub, a beautifully tiled walk-in shower, and a spacious walk-in closet built for a well-curated wardrobe. For those looking ahead, the third floor presents over 900 square feet of unfi
USD 990,000
512 Colvard Woods Way
View photo
House · for sale
USD 1,899,000
USD 541/sq.ft
512 Colvard Woods Way
Colvard Farms
· 3,509 sq.ft · 4 Bedrooms · 4 Baths · House
· Office room · Fireplace · Equipped kitchen
Colvard Farms · 3,509 sq.ft · 4 Bedrooms · 4 Baths · House · Office room · Fireplace · Equipped kitchen
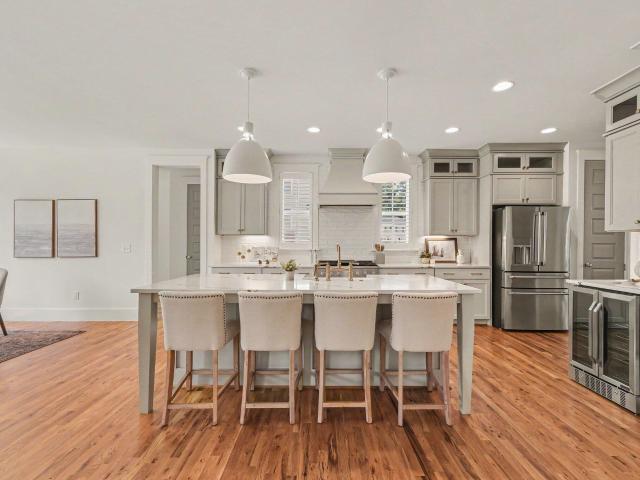
Exquisite Custom Home in Desirable Colvard Farms This stunning custom home is filled with upgraded bells and whistles, offering luxury, comfort, and exceptional design throughout. The grand electric front doors have tempered glass that adjusts color for weather protection. Five-inch Red Oak hardwoods span most of the main level, complemented by extensive moldings, glass French doors to the private office, and high-end designer fixtures. The chef's kitchen is a showstopper, featuring quartz countertops, a large island, 36' chimney hood, five-burner gas cooktop, Sub-Zero custom cabinetry, and a spacious walk-in pantry. The beautiful stone-surround fireplace anchors the living area, creating a warm and inviting space for gathering. The thoughtfully designed floor plan offers a first-floor owner's suite plus an additional private guest suite with its own bath. Ideal for multi-generational living or hosting guests. The laundry room is fully equipped with a sink, cabinetry, and folding table
USD 1,899,000
1003 Whitehall Circle
View photo
House · for sale
USD 669,000
USD 287/sq.ft
1003 Whitehall Circle
Colvard Farms
· 2,325 sq.ft · 4 Bedrooms · 3 Baths · House
· Office room · Fireplace · Equipped kitchen
Colvard Farms · 2,325 sq.ft · 4 Bedrooms · 3 Baths · House · Office room · Fireplace · Equipped kitchen
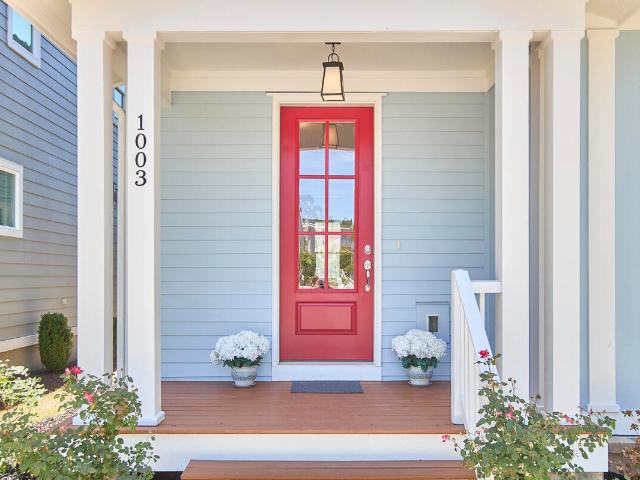
Tucked into the ever-popular 751 South community, this charming home absolutely packs a punch in all the best ways. From the moment you arrive, the cheerful red front door and welcoming front porch practically whisper, come on in and stay awhile. Inside, the home feels bright, happy, and effortlessly livable. Just off the entry is a flexible bedroom space perfect for guests, a dreamy home office, cozy den, Peloton room, or whatever your life currently calls for. Beyond that, the home opens into a light-filled kitchen, dining, and living space that was clearly designed with entertaining in mind. The massive island with counter seating is the heart of the home-ideal for charcuterie spreads, pancake mornings, homework sessions, or gathering friends around while something delicious simmers on the stove. The gas fireplace adds the perfect cozy touch for chilly evenings and movie marathons alike. Step outside to the screened porch and prepare to fall in love. Morning coffee? Perfect. Evening
USD 669,000
516 Whitehall Circle
View photo
Townhouse · for sale
USD 470,000
USD 204/sq.ft
516 Whitehall Circle
Colvard Farms
· 2,303 sq.ft · 4 Bedrooms · 3 Baths · Townhouse
· Deck · Equipped kitchen
Colvard Farms · 2,303 sq.ft · 4 Bedrooms · 3 Baths · Townhouse · Deck · Equipped kitchen
Some homes stand out because of what is inside. Others because of where they sit. At 516 Whitehall Circle, you get both, along with something increasingly difficult to find in 751 South: more space, a premium setting and a long list of upgrades already completed for you. Offering nearly 200 square feet more than the new construction townhome competition currently being offered in the neighborhood, this end-unit home provides meaningful extra space, one less shared wall and additional windows for abundant natural light. Its premium homesite is equally compelling, with park views from the front and a coveted setting overlooking the community pool from the rear. The main level is truly the heart of the home. The kitchen sits at the center, creating an effortless flow between the spacious poolside living room and an oversized dining room overlooking the park. The living room opens directly to a large rear deck, extending the gathering space outdoors, while the generous dining room offers t
USD 470,000
19 Copper Hill Court
View photo
House · for sale
USD 375,000
USD 185/sq.ft
19 Copper Hill Court
Colvard Farms
· 2,024 sq.ft · 3 Bedrooms · 2 Baths · House
· Garden · Office room · Fireplace · Equipped kitchen
Colvard Farms · 2,024 sq.ft · 3 Bedrooms · 2 Baths · House · Garden · Office room · Fireplace · Equipped kitchen
There's something about walking into a home and immediately feeling the space open up around you. That's 19 Copper Hill Ct. The two-story living room does exactly what a great room should: vaulted ceiling, fireplace as the anchor, and enough light above you to brighten even a rainy day. The layout keeps working from there. A dedicated office means work stays contained instead of spreading across the kitchen table. The formal dining room is ready for the holidays you actually host, and the eat-in breakfast nook is perfect for morning coffee and the day's Wordle. The kitchen has already had its glow-up: new countertops, new backsplash, new lighting. Fresh carpet runs through the home, and the walls have been freshly painted, so the surface-level work is done before you even move in. Woodcroft has earned its reputation as one of the Triangle's most desirable communities, and it's easy to see why. The trails run right behind the backyard, connecting straight into the American Tobacco Trail
USD 375,000
1065 Zelkova Lane
View photo
Townhouse · for sale
USD 525,000
USD 226/sq.ft
1065 Zelkova Lane
Colvard Farms
· 2,314 sq.ft · 3 Bedrooms · 3 Baths · Townhouse
· Garden · Office room · Deck · Fireplace · Equipped kitchen
Colvard Farms · 2,314 sq.ft · 3 Bedrooms · 3 Baths · Townhouse · Garden · Office room · Deck · Fireplace · Equipped kitchen
Move-in ready at Twinleaf Townes! This stunning Ryder end-unit townhome by Tri Pointe Homes at 1065 Zelkova Lane offers modern design, flexible living space, and the added benefit of an expansive side yard—a rare find in townhome living. This thoughtfully designed 3-story home features a spacious first-floor flex room with a full bath and walk-in shower, ideal for a home office, additional living space, workout room, or guest retreat. The heart of the home is the designer gourmet kitchen, featuring sleek contemporary finishes and opening to a bright, inviting living area highlighted by a 43-inch linear fireplace. A dramatic 12' x 8' sliding glass door leads to the deck, creating an effortless connection between indoor and outdoor living. Enjoy a convenient Chapel Hill location just 0.5 miles from I-40, approximately 4 miles from UNC-Chapel Hill and 8 miles from Duke University, with easy access to Research Triangle Park and The Streets at Southpoint. Brand-new, move-in ready, and ideal
USD 525,000
1057 Zelkova Lane
View photo
Townhouse · for sale
USD 499,990
USD 216/sq.ft
1057 Zelkova Lane
Colvard Farms
· 2,314 sq.ft · 3 Bedrooms · 3 Baths · Townhouse
· Fireplace · Equipped kitchen
Colvard Farms · 2,314 sq.ft · 3 Bedrooms · 3 Baths · Townhouse · Fireplace · Equipped kitchen
Big windows. Beautiful finishes. Exceptional location. Welcome to the RYDER at Twinleaf Townes, a thoughtfully designed 3-bedroom, 3.5-bath townhome offering an impressive blend of style, comfort, and functionality just minutes from UNC-Chapel Hill. The spacious open-concept main living level is filled with natural light and features a stunning 12' x 8' sliding glass door, creating an expansive connection to the outdoors. The gourmet kitchen is a true centerpiece, showcasing Frost. Brellin PureStyle cabinetry with soft-close doors and drawers, Golden Gate quartz countertops, and a gas 5-burner cooktop. An electric fireplace adds warmth and ambiance to the inviting living space, while the generous kitchen, dining, and gathering areas make entertaining effortless. Ideally located in Durham with convenient access to UNC-Chapel Hill, Duke, RTP, and surrounding destinations, the RYDER delivers the modern lifestyle, upscale finishes, and convenience today's buyers are looking for. Located ju
USD 499,990
4014 Nottaway Road
View photo
House · for sale
USD 2,995,000
USD 616/sq.ft
4014 Nottaway Road
Colvard Farms
· 4,855 sq.ft · 4 Bedrooms · 3 Baths · House
· Deck
Colvard Farms · 4,855 sq.ft · 4 Bedrooms · 3 Baths · House · Deck
A Modern Prairie Masterpiece, Designed for Nature and Built Just for You Imagine a truly custom home that feels immersed in nature while being ideally located in Durham's coveted Hope Valley Country Club neighborhood. This exceptional new-construction opportunity pairs a beautiful, just-right homesite with an extraordinary architectural vision by acclaimed North Carolina modernist architect Bill Waddell and the craftsmanship of respected custom builder Robert S. Hallyburton. Designed as a Modern Prairie masterpiece, the home will be built to suit your dreams and the site's natural topography. If you want low-maintenance landscaping, this just might be the place you're seeking. Expansive windows, outdoor living spaces and opportunities for elevated decks or other architectural features are thoughtfully incorporated to capture the beauty of the surrounding landscape. This is a rare opportunity to create a home that reflects your personality completely—your ideas, your style, your selecti
USD 2,995,000
1025 Zelkova Lane
View photo
Townhouse · for sale
USD 540,263
USD 233/sq.ft
1025 Zelkova Lane
Colvard Farms
· 2,314 sq.ft · 4 Bedrooms · 3 Baths · Townhouse
· Office room · Fireplace · Equipped kitchen
Colvard Farms · 2,314 sq.ft · 4 Bedrooms · 3 Baths · Townhouse · Office room · Fireplace · Equipped kitchen
Ryder Plan at Twinleaf Townes by Tri PointeHomes. A rare opportunity to own a modern luxury townhome in a prime location and personalize your interior design selections to your style and taste. This stunning 3-story Ryder plan at 1054 Zelkova Lane offers the perfect blend of style, flexibility, and convenience. The first floor features a spacious guest room ideal for a home office, additional living space, or workout space, complete with a full bath and walk-in shower. The heart of the home is the designer gourmet kitchen, show casing sleek contemporary finishes and opening to a bright living space highlighted by a 43-inch linear fireplace. Adramatic 12' x 8' sliding glass door leads to your deck-perfect for relaxing evenings or entertaining friends. Location is everything, and this home delivers: Just 0.5 miles to I-40 for easy commuting. 4 miles to University of North Carolina at Chapel Hill. 8 miles to Duke University. Minutes to Research Triangle Park and The Streets at Southpoint
USD 540,263
1054 Zelkova Lane
View photo
Townhouse · for sale
USD 494,990
USD 213/sq.ft
1054 Zelkova Lane
Colvard Farms
· 2,314 sq.ft · 3 Bedrooms · 3 Baths · Townhouse
· Office room · Fireplace · Equipped kitchen
Colvard Farms · 2,314 sq.ft · 3 Bedrooms · 3 Baths · Townhouse · Office room · Fireplace · Equipped kitchen
Introducing the Ryder Plan at Twinleaf Townes by Tri Pointe Homes. A rare opportunity to own a modern luxury townhome in a prime location with interior design selections that have style and taste. This stunning 3-story Ryder plan at 1054 Zelkova Lane offers the perfect blend of style, flexibility, and convenience. The first floor features a spacious flex room ideal for a home office, additional living space, or workout space, complete with a full bath and walk-in shower. The heart of the home is the designer gourmet kitchen, showcasing sleek contemporary finishes and opening to a bright living space highlighted by a 43-inch linear fireplace. A dramatic 12' x 8' sliding glass door leads to your deck-perfect for relaxing evenings or entertaining friends. Location is everything, and this home delivers: Just 0.5 miles to I-40 for easy commuting. 4 miles to University of North Carolina at Chapel Hill. 8 miles to Duke University. Minutes to Research Triangle Park and The Streets at Southpoin
USD 494,990
1103 Zelkova Lane
View photo
Townhouse · for sale
USD 484,990
USD 229/sq.ft
1103 Zelkova Lane
Colvard Farms
· 2,110 sq.ft · 4 Bedrooms · 3 Baths · Townhouse
· Equipped kitchen
Colvard Farms · 2,110 sq.ft · 4 Bedrooms · 3 Baths · Townhouse · Equipped kitchen
Available November 2026! The Holden at Twinleaf Townes offers 4 bedrooms, 3.5 baths, and a spacious open-concept design in a convenient Durham location just minutes from UNC-Chapel Hill. The main living level features an open kitchen, dining, and gathering space designed for everyday living and entertaining. The kitchen includes crisp white cabinetry, quartz countertops, and an oversized contrasting island, while a sliding glass door brings in natural light and provides easy access to the outdoor space. Located just off I-40 at Exit 273A and approximately 4 miles from UNC-Chapel Hill, Twinleaf Townes offers convenient access to public transportation, shopping, dining, Southpoint, RTP, Duke, and more. Home is under construction and anticipated for completion in November 2026. Photos are of the Holden model home; actual features and finishes may vary
USD 484,990
2063 Trident Maple Lane
View photo
Townhouse · for sale
USD 545,000
USD 250/sq.ft
2063 Trident Maple Lane
Colvard Farms
· 2,174 sq.ft · 4 Bedrooms · 3 Baths · Townhouse
· Patio · Office room · Fireplace · Equipped kitchen
Colvard Farms · 2,174 sq.ft · 4 Bedrooms · 3 Baths · Townhouse · Patio · Office room · Fireplace · Equipped kitchen
The final Isla at Twinleaf Townes is here—and it's move-in ready! This exceptional 3-story townhome combines modern design, flexible living spaces, and upgraded finishes with the added bonus of an extended private back patio for even more outdoor living. The first floor features a private bedroom and ensuite bath, perfect for guests, a home office, or flexible living needs. Upstairs, the bright and spacious open-concept main level takes center stage with a gourmet kitchen featuring a 5-burner gas cooktop, upgraded GE appliances, marble-look Patriotic Calacatta quartz countertops, and stylish Benton Birch Quill cabinetry with soft-close doors and drawers. A sleek linear electric fireplace creates a warm focal point in the living area, while the impressive 12' x 8' sliding glass door fills the space with natural light and opens the home to the outdoors. With thoughtful design, premium finishes, flexible spaces, and immediate availability, this is a rare opportunity to make the final Isla
USD 545,000
1059 Zelkova Lane
View photo
Townhouse · for sale
USD 459,990
USD 218/sq.ft
1059 Zelkova Lane
Colvard Farms
· 2,110 sq.ft · 4 Bedrooms · 3 Baths · Townhouse
· Equipped kitchen
Colvard Farms · 2,110 sq.ft · 4 Bedrooms · 3 Baths · Townhouse · Equipped kitchen
Ready in September 2026! The Holden at Twinleaf Townes offers 4 bedrooms, 3.5 baths, and a spacious open-concept design in a convenient Durham location just minutes from UNC-Chapel Hill. The main living level features an open kitchen, dining, and gathering space designed for everyday living and entertaining. The kitchen includes dark wood-stained cabinetry, quartz countertops, and a gas range, with plenty of space for gathering and meal preparation. Located just off I-40 at Exit 273A and approximately 4 miles from UNC-Chapel Hill, Twinleaf Townes offers convenient access to public transportation, shopping, dining, Southpoint, RTP, Duke, and more. Home is under construction and anticipated for completion in September 2026. Photos are of the Holden model home; actual features and finishes may vary
USD 459,990
4818 Highgate Drive
View photo
House · for sale
USD 595,000
USD 254/sq.ft
New
4818 Highgate Drive
Colvard Farms
· 2,336 sq.ft · 4 Bedrooms · 2 Baths · House
· Fireplace · Equipped kitchen
Colvard Farms · 2,336 sq.ft · 4 Bedrooms · 2 Baths · House · Fireplace · Equipped kitchen
Nestled on a beautifully wooded 0.4-acre lot in Woodcroft's highly desirable Windemere neighborhood, this classic 2,345-square-foot Colonial seamlessly blends timeless architecture with a serene, nature-forward lifestyle. The main level offers a layout designed for daily living and entertaining, featuring 9-foot ceilings, a spacious library, sunlit family room anchored by a central fireplace, and a kitchen that can accommodate an 8-foot table. The dining room off the kitchen can also have an 8-foot table. Upstairs, you'll find a hallway with bookcase leading to four newly carpeted bedrooms, including a relaxing primary suite complete with a ventless fireplace, a walk-in shower, a large soaking tub, double vessel sinks, and two walk-in closets. Major recent updates include high-efficiency HVAC systems installed in 2023 (downstairs unit) and 2026 (upstairs unit), plus, new R-19 floor insulation throughout crawl space. Enjoy rare privacy and extra green space thanks to the adjacent North
USD 595,000
708 Cross Timbers Drive
View photo
House · for sale
USD 385,000
USD 290/sq.ft
Updated
708 Cross Timbers Drive
Colvard Farms
· 1,324 sq.ft · 3 Bedrooms · 2 Baths · House
· Patio · Garden · Equipped kitchen
Colvard Farms · 1,324 sq.ft · 3 Bedrooms · 2 Baths · House · Patio · Garden · Equipped kitchen
This beautifully maintained home is nestled in the highly sought-after Woodcroft subdivision in South Durham. The kitchen features granite countertops, a matching granite backsplash, and stainless steel appliances. Enjoy outdoor living at its best on the screened-in porch and backyard patio—perfect for relaxing, entertaining, and gathering with friends and family. Recent updates include a new HVAC system and a recently encapsulated crawlspace, providing added comfort, efficiency, and peace of mind. Conveniently located near shopping, dining, parks, and everything Durham has to offer. A must see!
USD 385,000
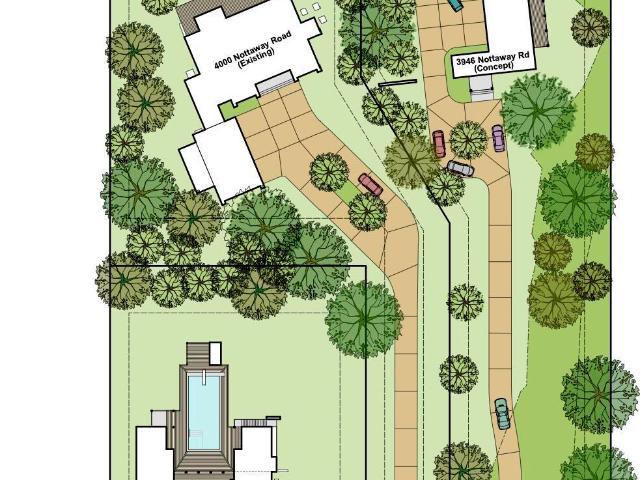
3946 Nottaway Road
View photo
House · for sale
USD 3,353,000
USD 690/sq.ft
3946 Nottaway Road
Colvard Farms
· 4,855 sq.ft · 4 Bedrooms · 3 Baths · House
· Deck
Colvard Farms · 4,855 sq.ft · 4 Bedrooms · 3 Baths · House · Deck
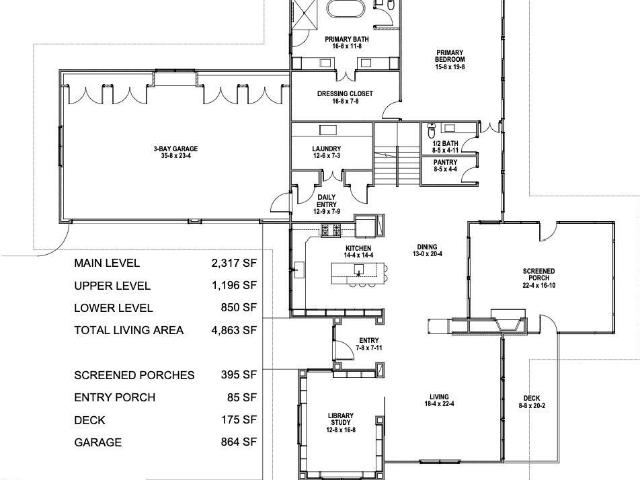
A Modern Prairie Masterpiece, Designed for Nature and Built Just for You Imagine a truly custom home that feels immersed in nature while being ideally located in Durham's coveted Hope Valley Country Club neighborhood. This exceptional new-construction opportunity pairs a beautiful, private homesite with an extraordinary architectural vision by acclaimed North Carolina modernist architect Bill Waddell and the craftsmanship of respected custom builder Robert S. Hallyburton. Designed as a Modern Prairie masterpiece, the home will be built to suit your dreams and the site's natural surroundings. The thoughtful site plan takes full advantage of the property's unique setting, with the homesite positioned well back from the road for privacy and overlooking a peaceful stream and natural buffer. Expansive windows, outdoor living spaces and opportunities for elevated decks or other architectural features are thoughtfully incorporated to capture the beauty of the surrounding landscape. This is a
USD 3,353,000
1058 Zelkova Lane
View photo
Townhouse · for sale
USD 424,990
USD 193/sq.ft
1058 Zelkova Lane
Colvard Farms
· 2,196 sq.ft · 3 Bedrooms · 3 Baths · Townhouse
· Office room · Equipped kitchen
Colvard Farms · 2,196 sq.ft · 3 Bedrooms · 3 Baths · Townhouse · Office room · Equipped kitchen
Welcome to the NOLA Plan in the heart of Durham! Discover modern townhome living at 1058 Zelkova Lane in Twinleaf Townes by TriPointe Homes. This stylish 3-story home is designed to impress with a first-floor flex room featuring a full bath and walk-in shower. Perfect for guests, a home office, or your own private retreat. Love to entertain? The oversized kitchen island, sleek contemporary finishes, and open-concept design create the perfect space for hosting friends and family. Location, it doesn't get much better: Only 0.5 miles to I-40; Just minutes to UNC (4 mi), Duke (8 mi), RTP, and Southpoint Whether you're commuting, dining out, shopping, or exploring Durham, everything you need is right at your fingertips. Opportunities like this don't last long in one of Durham's most desirable communities. Schedule your visit today! Photos are renderings or of a model home. Actual features, finishes, and selections may vary
USD 424,990
4 Kimberly Drive
View photo
House · for sale
USD 3,420,000
USD 678/sq.ft
4 Kimberly Drive
Colvard Farms
· 5,038 sq.ft · 4 Bedrooms · 4 Baths · House
· Garden · Fireplace · Equipped kitchen · Parking
Colvard Farms · 5,038 sq.ft · 4 Bedrooms · 4 Baths · House · Garden · Fireplace · Equipped kitchen · Parking
Fine construction meets fine design. Beautifully crafted new construction showcasing quality workmanship rarely available in todays market. Brick exterior, concrete driveway, gas entry lanterns, sodded lawn. Mahogany triple panel front door, brass hardware, site finished hardwoods. Gorgeous open design with coffered ceiling, cast stone gas fireplace, clean sight lines, large windows overlooking grassy lawn. Main level primary with gas FP, luxury bath & two WIC create the perfect retreat. Private screen porch with wood burning log lighter FP & ceiling fan extends onto open covered porch leading into the peaceful & private back yard. The main staircase leads to a lovely landing and three more large ensuite bedrooms with beautiful views of the outside. The room over the garage is a wonderful option for a studio, play or work area and is conveniently reached by a separate staircase near the side door and only steps from the kitchen. Thoughtful architectural design means well planned storag
USD 3,420,000
1016 Zelkova Lane
View photo
Townhouse · for sale
USD 459,990
USD 209/sq.ft
New
1016 Zelkova Lane
Colvard Farms
· 2,196 sq.ft · 4 Bedrooms · 3 Baths · Townhouse
· Equipped kitchen
Colvard Farms · 2,196 sq.ft · 4 Bedrooms · 3 Baths · Townhouse · Equipped kitchen
Ready Now! The Nola at Twinleaf Townes offers 4 bedrooms, 3.5 baths, and a spacious open-concept design in a convenient Durham location just minutes from UNC-Chapel Hill. The main living level features an open kitchen, dining, and gathering space designed for everyday living and entertaining. The gourmet kitchen includes quartz countertops and upgraded appliances, with a refrigerator, washer, and dryer also included. Located just off I-40 at Exit 273A and approximately 4 miles from UNC-Chapel Hill, Twinleaf Townes offers convenient access to public transportation, shopping, dining, Southpoint, RTP, Duke, and more
USD 459,990
522 Panthers Run Drive
View photo
House · for sale
USD 700,000
USD 230/sq.ft
522 Panthers Run Drive
Colvard Farms
· 3,035 sq.ft · 4 Bedrooms · 2 Baths · House
· Office room · Equipped kitchen
Colvard Farms · 3,035 sq.ft · 4 Bedrooms · 2 Baths · House · Office room · Equipped kitchen
Welcome home to 522 Panthers Run Drive in sought-after Huntington Ridge! Just minutes from Southpoint Mall, this neighborhood offers a community pool, playground, and direct access to the American Tobacco Trail for walking, running, and biking. Enjoy convenient access to I-40, RDU Airport, Duke, and UNC. Sunny and bright, this beautifully updated home features floating luxury vinyl plank flooring throughout the first floor. An open foyer welcomes you with a living room to the left and a private office with French doors to the right. The formal dining room showcases a tray ceiling, crown, and chair rail molding. The spacious and fully renovated kitchen opens to the family room and features 42-inch white cabinetry with crown molding extending to the ceiling, quartz countertops, a large center island, herringbone subway tile backsplash, and a custom hood over the electric cooktop. A wall oven, microwave, and refrigerator complete the appliance package. A walk-in pantry, additional pantry
USD 700,000
4539 Malvern Road
View photo
House · for sale
USD 599,900
USD 247/sq.ft
4539 Malvern Road
Colvard Farms
· 2,422 sq.ft · 3 Bedrooms · 2 Baths · House
· Garden · Office room · Deck · Equipped kitchen · Parking
Colvard Farms · 2,422 sq.ft · 3 Bedrooms · 2 Baths · House · Garden · Office room · Deck · Equipped kitchen · Parking
Charming Cape Cod-style home with thoughtful updates, spacious living areas, and room to make it your own! Step inside to discover brand-new luxury vinyl plank flooring, fresh paint throughout, and new carpet. The main level offers a functional and inviting layout featuring a spacious living room, formal dining room, kitchen, convenient half bath, and an additional sun-filled family room perfect for relaxing or entertaining. Upstairs, you'll find three generously sized bedrooms, including a primary suite with a beautifully updated, brand-new bathroom. Looking for even more space? The massive unfinished loft above the two-car garage offers incredible potential for future expansion, a home office, hobby space, or additional storage. Outside, enjoy a private backyard surrounded by mature landscaping and an expansive deck ideal for entertaining, grilling, or simply enjoying the outdoors. A separate carport provides additional covered parking, while the encapsulated crawlspace adds another
USD 599,900
103 Medfield Court
View photo
House · for sale
USD 599,000
USD 248/sq.ft
103 Medfield Court
Colvard Farms
· 2,411 sq.ft · 4 Bedrooms · 2 Baths · House
· Patio · Garden · Equipped kitchen
Colvard Farms · 2,411 sq.ft · 4 Bedrooms · 2 Baths · House · Patio · Garden · Equipped kitchen
Premium price, premium location, premium product! The value you get for this David Weekley designed home is incredible. With wooded views and a low maintenance backyard you can't beat this opportunity. Chapel Run is a lovely development located conveniently near I 40, UNC, Meadowmont, the Streets at Southpoint, and much more. Come and see this home that could be your sanctuary with fresh paint, new carpet, and the spaces that can meet all your needs. From the gourmet kitchen to the extra loft space you can host all the things! The East West orientation of the lot let's you live and rest with the circadian rhythms of the sun. Enjoy the covered back patio space. The community garden space is not to be missed. Come and see
USD 599,000
5 Banstead Place
View photo
Townhouse · for sale
USD 379,900
USD 271/sq.ft
5 Banstead Place
Colvard Farms
· 1,399 sq.ft · 2 Bedrooms · 1 Bath · Townhouse
· Patio · Office room · Fireplace · Equipped kitchen
Colvard Farms · 1,399 sq.ft · 2 Bedrooms · 1 Bath · Townhouse · Patio · Office room · Fireplace · Equipped kitchen
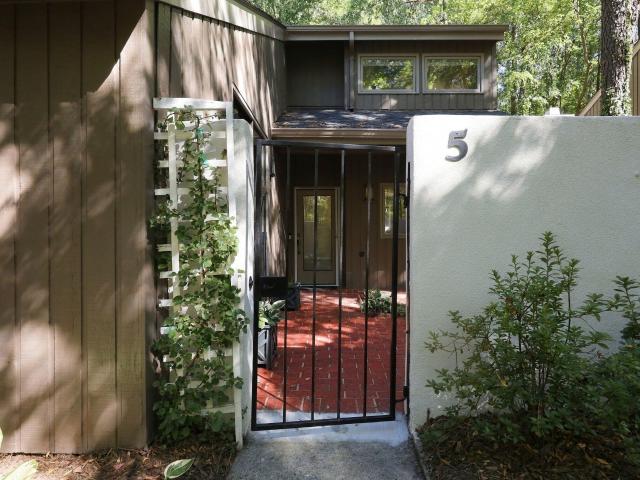
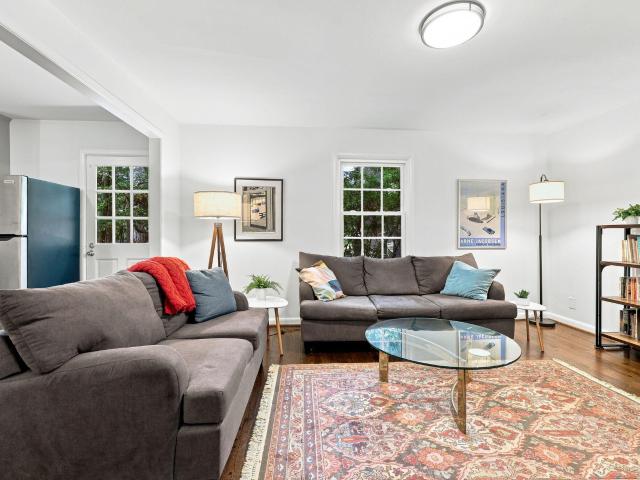
Welcome to 5 Banstead Pl, Chapel Hill, NC! Presenting a 1,403-square-foot townhouse that has undergone a complete total renovation. Beautiful landscaping welcomes you as you enter through the front courtyard. Inside this townhouse, you will discover an extremely open floor plan. 2 bedrooms, an office and 1 renovated bath. Multiple walk-in closet for your storage needs. Hardwood flooring throughout the living areas with tile in the bath, accentuating the fresh aesthetic of the total renovation. The heart of the home features a renovated kitchen, which comes equipped with a double oven, large island with seating. Dark blue cabinets and shiplap add style and character. Sink has cutting board and drying rack attachments. Smartly tucked under the stairs is a beverage center with 3 taps and an additional beverage fridge for all your entertaining needs. Dining and living rooms have shiplap accent walls, LED lighting, and a gas fireplace. Large patio windows make this home light and bright. It
USD 379,900
2304 Nelson Highway
View photo
House · for sale
USD 389,000
USD 303/sq.ft
2304 Nelson Highway
Colvard Farms
· 1,281 sq.ft · 3 Bedrooms · 2 Baths · House
· Garden · Gym · Deck
Colvard Farms · 1,281 sq.ft · 3 Bedrooms · 2 Baths · House · Garden · Gym · Deck
Looking for the ideal affordable and accessible location that's close to UNC, restaurants, and shopping? This home is for you! Just 3.7 miles and 7 minutes from UNC, this is the perfect home for students, residents, professors, or anyone working or studying at UNC. Blue Devil? No problem. You're only 8.8 miles and 14 minutes to Duke too! Not only that, but you can walk to Nantucket Grill, Gold's Gym, Starbucks and more, and you're also only minutes from Meadowmont's shopping and restaurants. The home itself is a charming 3 bedroom 2 bath, with beautifully refinished original solid hardwood floors, updated bathrooms, and a pantry with a barn door. There are thoughtful improvements that go well beyond cosmetics: a 2021 roof, 2026 HVAC and deck, and an encapsulated crawlspace. Outside, a large, level yard provides something increasingly hard to find: usable space for play, gardening, entertaining or simply enjoying the outdoors. Set back and below HWY 54, this home is quiet, private, and
USD 389,000
1101 Zelkova Lane
View photo
Townhouse · for sale
USD 524,990
USD 226/sq.ft
1101 Zelkova Lane
Colvard Farms
· 2,314 sq.ft · 3 Bedrooms · 3 Baths · Townhouse
· Fireplace · Equipped kitchen
Colvard Farms · 2,314 sq.ft · 3 Bedrooms · 3 Baths · Townhouse · Fireplace · Equipped kitchen
Discover the RYDER at Twinleaf Townes, a thoughtfully designed 3-bedroom, 3.5-bath townhome offering modern style, abundant natural light, and an open-concept layout in a convenient Durham location just minutes from UNC-Chapel Hill. The main living level is designed for both everyday living and entertaining, featuring a spacious kitchen, dining area, and inviting gathering space. The gourmet kitchen showcases Benton Birch Quill cabinetry with soft-close doors and drawers, Golden Gate quartz countertops, and a gas 5-burner cooktop. An electric fireplace adds warmth and ambiance, while the impressive 12' x 8' sliding glass door fills the living space with natural light and creates a seamless connection to the outdoors. With its combination of stylish finishes, spacious living areas, and an unbeatable location, the RYDER delivers the modern lifestyle you've been looking for. Conveniently located less than ½ mile from I-40, 4 miles to UNC, and 8 miles to Duke. Interior images shown are ren
USD 524,990
1064 Zelkova Lane
View photo
Townhouse · for sale
USD 499,990
USD 216/sq.ft
1064 Zelkova Lane
Colvard Farms
· 2,314 sq.ft · 4 Bedrooms · 3 Baths · Townhouse
· Parking
Colvard Farms · 2,314 sq.ft · 4 Bedrooms · 3 Baths · Townhouse · Parking
The Ryder is one of six thoughtfully designed floor plans available at Twinleaf Townes-a community of stylish, modern three-story townhomes with unbeatable access to the best of the Triangle. Enjoy easy proximity to shopping, dining, entertainment, and more! Every home features 4 bedrooms, 3.5 baths, a 2-car garage, and versatile flex space or an optional first-floor bedroom. Conveniently located less than ½ mile from I-40, 4 miles to UNC, and 8 miles to Duke
USD 499,990
3505 Rugby Road
View photo
House · for sale
USD 1,500,000
USD 478/sq.ft
3505 Rugby Road
Colvard Farms
· 3,132 sq.ft · 4 Bedrooms · 3 Baths · House
· Patio · Equipped kitchen
Colvard Farms · 3,132 sq.ft · 4 Bedrooms · 3 Baths · House · Patio · Equipped kitchen
Some homes impress you. Others invite you in. 3505 Rugby Road does both. Set back on 1.14 beautifully manicured acres in sought-after Hope Valley, this newly renovated transitional ranch feels wonderfully private and completely connected to its surroundings. A sweeping front lawn creates a gracious arrival, while out back, mature trees wrap the home in a quiet woodland setting that feels worlds away. This is a house designed around the way you want to live. Coffee on the screened porch. Friends gathered around the kitchen island. Doors open to the patio on a beautiful evening. A fire going as the night settles in. Inside, the renovation feels considered rather than simply new. Every surface has been touched, yet the home retains a sense of history and ease—as though its best details have always been here. The kitchen is at its heart, with natural walnut cabinetry, soapstone countertops, Thermador appliances, and an oversized island made for gathering. Flanked by two generous living spa
USD 1,500,000
1062 Zelkova Lane
View photo
Townhouse · for sale
USD 424,990
USD 193/sq.ft
1062 Zelkova Lane
Colvard Farms
· 2,196 sq.ft · 3 Bedrooms · 3 Baths · Townhouse
· Office room · Equipped kitchen
Colvard Farms · 2,196 sq.ft · 3 Bedrooms · 3 Baths · Townhouse · Office room · Equipped kitchen
Welcome to the NOLA Plan in the heart of Durham! Discover modern townhome living at 1062 Zelkova Lane in Twinleaf Townes by TriPointe Homes. This stylish 3-story home is designed to impress with a first-floor flex room featuring a full bath and walk-in shower. Perfect for guests, a home office, or your own private retreat. Love to entertain? The oversized kitchen island, sleek contemporary finishes, and open-concept design create the perfect space for hosting friends and family. Location, it doesn't get much better: Only 0.5 miles to I-40; Just minutes to UNC (4 mi), Duke (8 mi), RTP, and Southpoint Whether you're commuting, dining out, shopping, or exploring Durham, everything you need is right at your fingertips. Opportunities like this don't last long in one of Durham's most desirable communities. Schedule your visit today! Photos are renderings or of a model home. Actual features, finishes, and selections may vary
USD 424,990

Get email alerts

Don't miss out: be the first to know about new properties

The alert was correctly created

On subscribing you accept the conditions of use and the privacy policy
Alert
Receive new ads in your inbox
Save this search
Receive alerts for new listings

We'll send you an email when we have new properties for: "Houses for sale in Colvard Farms"

The alert was correctly created

Copper Creek, Durham city Durham township Durham County North Carolina
Woodlake, Durham city Durham township Durham County North Carolina
Get email alerts and be the first to see new listings
Required field
On subscribing I accept the terms of the privacy policy
Perfect! You'll soon start receiving new listings via email
Alert
Receive an email when we have new ads for Houses for sale in Colvard Farms
Save this search
Filters

Bedrooms

Size (sq.ft)

sq.ft
sq.ft

Price

USD
USD

Property type

Bathrooms

Clear all filters
Receive notifications when new entries are published.