419 houses for sale in Colvard Farms

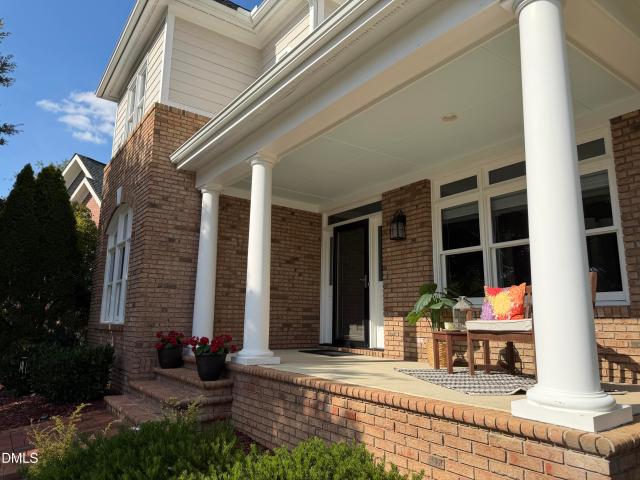
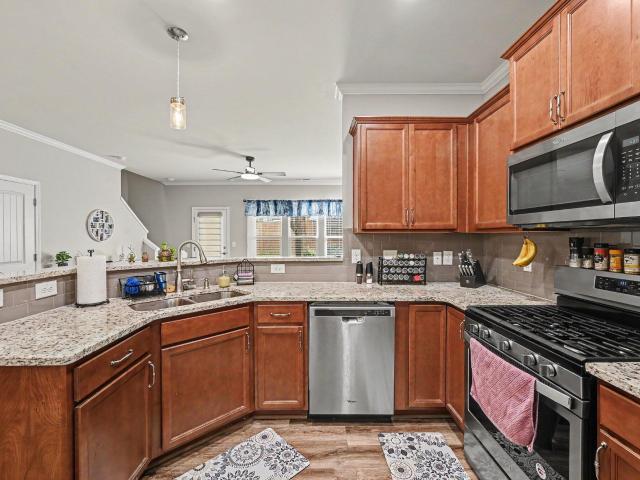
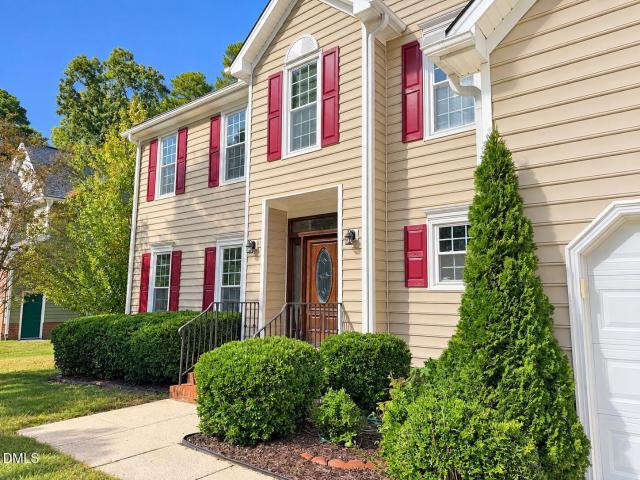
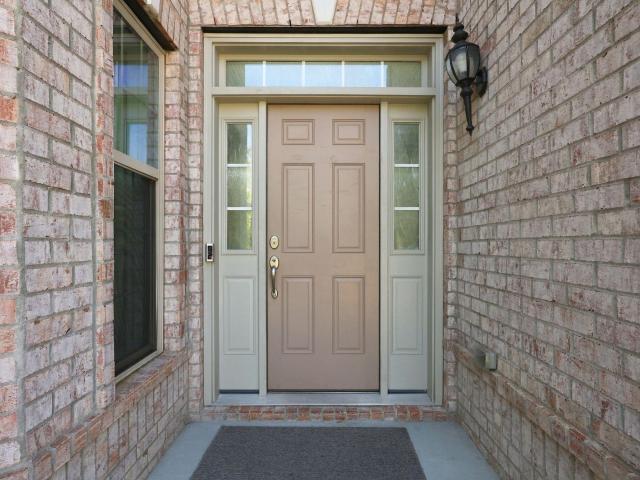
507 Swift Creek Crossing
View photo
House · for sale
USD 929,000
USD 271/sq.ft
507 Swift Creek Crossing
Colvard Farms
· 3,423 sq.ft · 4 Bedrooms · 2 Baths · House
· Equipped kitchen · Parking
Colvard Farms · 3,423 sq.ft · 4 Bedrooms · 2 Baths · House · Equipped kitchen · Parking
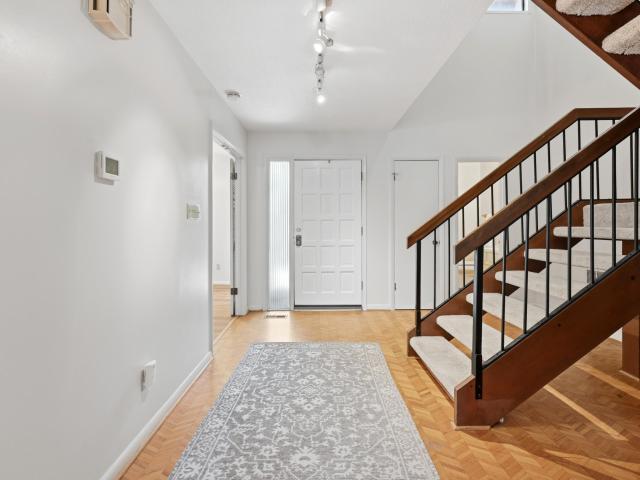
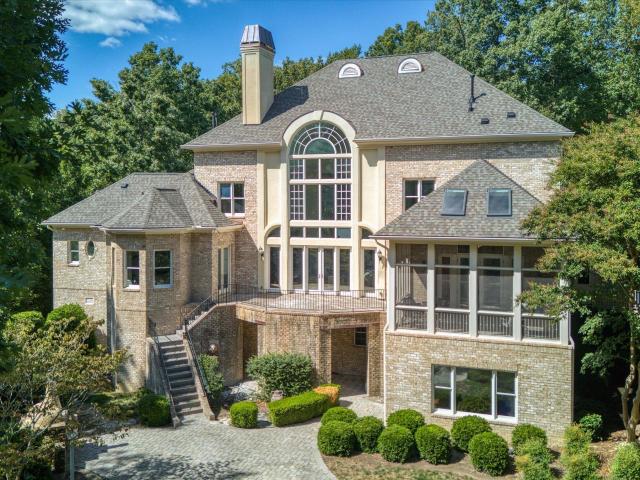
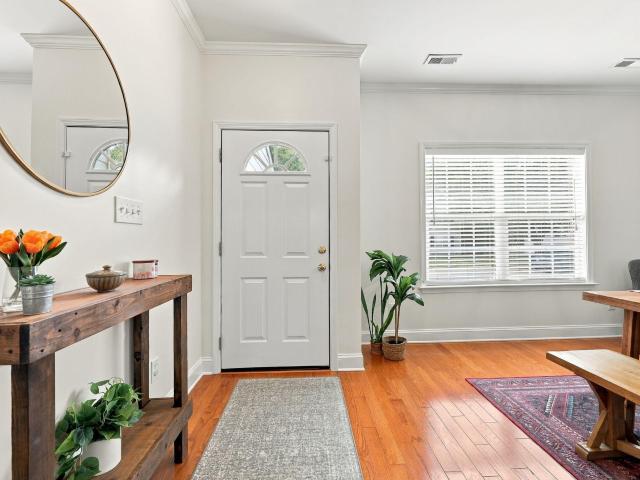
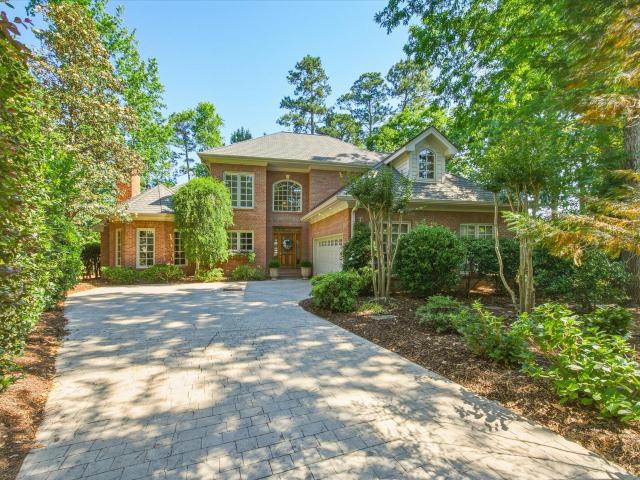
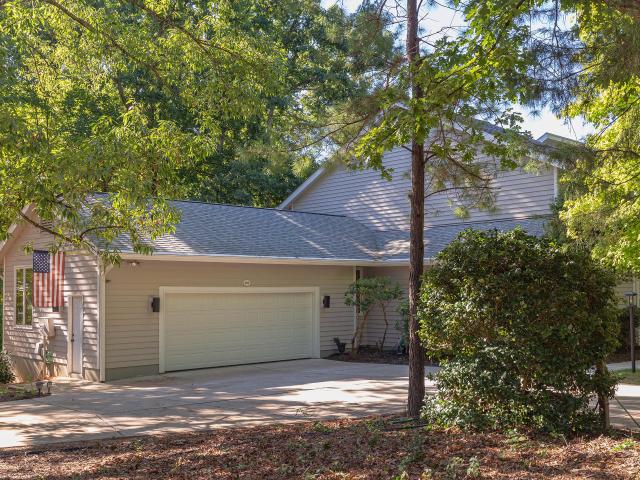
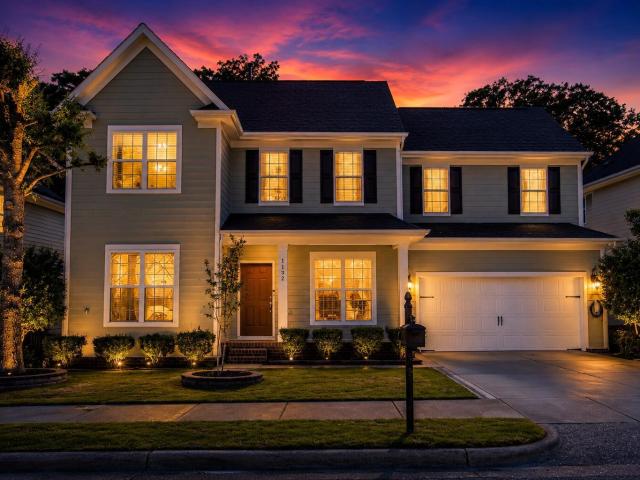
Spacious refined luxury in the heart of Durham's sought-after neighborhood, The Hills at Southpoint. Combining timeless architectural elegance with modern, high-end finishes, this exceptional home offers an incredible layout designed for both effortless daily living and grand-scale entertaining. Architectural Grandeur & Curb Appeal. The home makes an immediate statement with its beautiful brick facade, rich accents, deep two-car garage with separate bay entries, and an expansive concrete driveway complete with a built-in basketball hoop. Step inside the grand entryway to find a striking two-story foyer featuring rich dark hardwood flooring, detailed wainscoting, intricate crown molding, and a sweeping staircase. Gourmet Chef's Kitchen. Designed for culinary enthusiast, the chef's kitchen boasts crisp white, full-height cabinetry with brushed gold hardware, pristine marble-patterned tiled flooring, and premium stainless steel appliances—including built-in microwave and oven, a built-in
USD 929,000
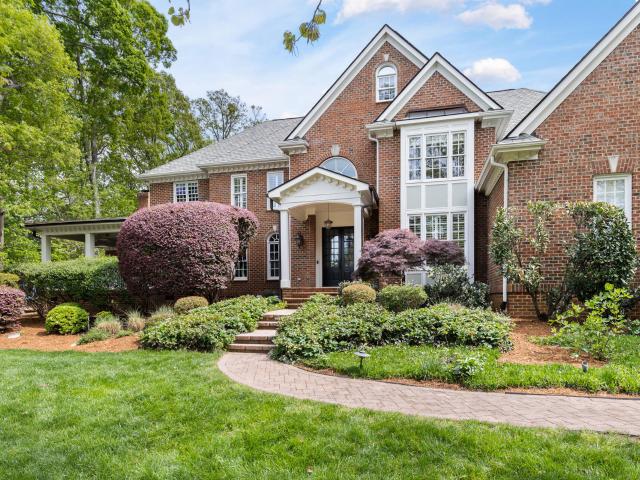
10348 Nash
View photo
House · for sale
USD 1,670,000
USD 418/sq.ft
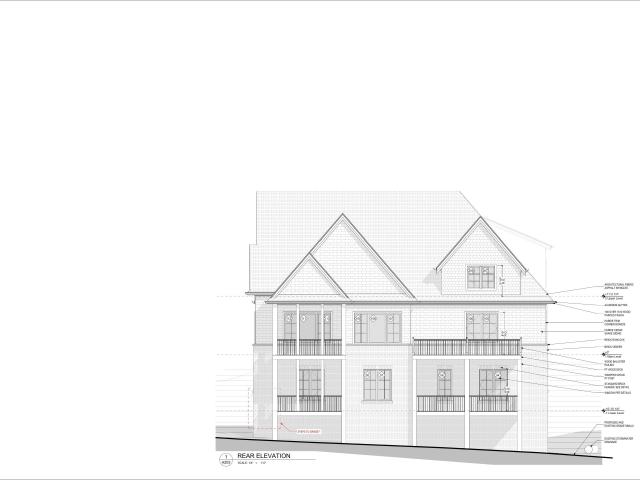
10348 Nash
Colvard Farms
· 3,993 sq.ft · 4 Bedrooms · 3 Baths · House
· Lift
Colvard Farms · 3,993 sq.ft · 4 Bedrooms · 3 Baths · House · Lift
Enjoy your new custom-built home, perfectly situated in a beautiful, serene setting that provides plenty of privacy. The home itself will be 4,000 sq. Ft. with just over 1,900 sq. Ft. of unfinished walk out lower-level space for those who want / need a larger footprint. An elevator option is also available at an additional cost. It is located in the coveted gated community of the Governors Club, which features an award winning 27-hole Jack Nicklaus signature golf course. It is centrally located, just minutes from shopping, dining, UNC, Duke, RDU Airport and more. A wonderful community and great place to call home
USD 1,670,000
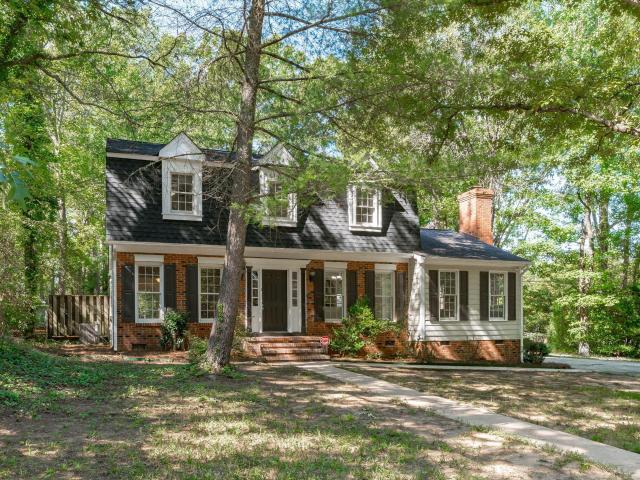
4100 Five Oaks Unit 6
View photo
Townhouse · for sale
USD 239,900
USD 154/sq.ft
4100 Five Oaks Unit 6
Colvard Farms
· 1,550 sq.ft · 3 Bedrooms · 2 Baths · Townhouse
Colvard Farms · 1,550 sq.ft · 3 Bedrooms · 2 Baths · Townhouse
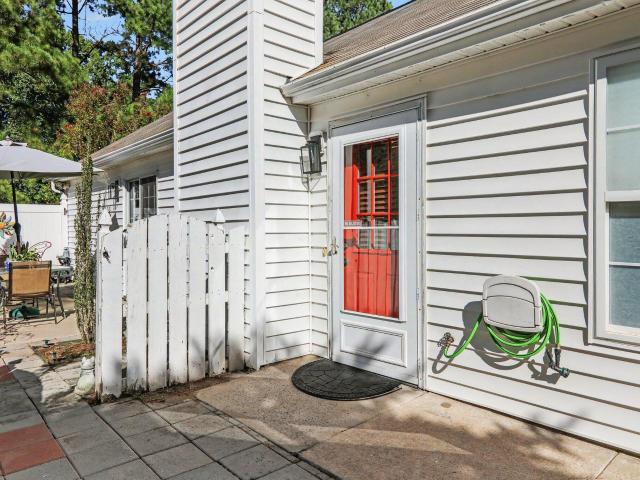
Welcome to low maintenance condominium living in Durham's established Five Oaks community. Ideally located near Duke University, Duke Health, UNC, and Research Triangle Park, this home offers convenient access to many of the area's largest employers, shopping, dining, parks, and major highways. Thoughtfully designed for everyday living, this condo offers comfortable living spaces and the ease of a lock-and-leave lifestyle. Spend less time on exterior maintenance and more time enjoying everything Durham has to offer, from local restaurants and entertainment to nearby trails and community amenities. Whether you're purchasing your first home, seeking a convenient home close to work, downsizing, or adding to your investment portfolio, this property offers the combination of location, low. Maintenance living, and community that today's buyers are looking for. Schedule your private showing and discover the convenience of life at Five Oaks
USD 239,900
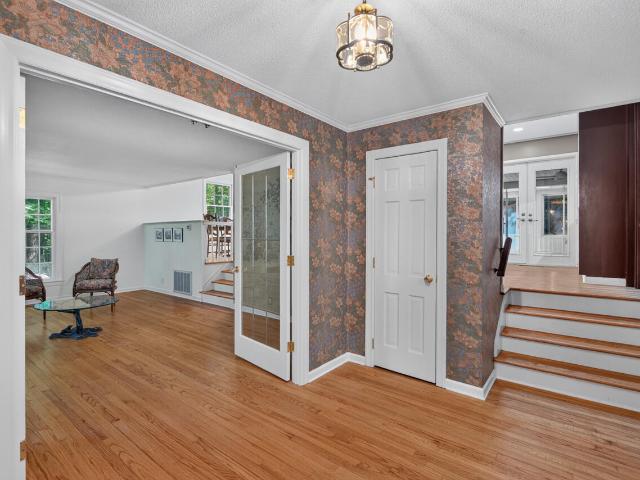
1301 Oatney Ridge Lane
View photo
House · for sale
USD 499,900
USD 259/sq.ft
1301 Oatney Ridge Lane
Colvard Farms
· 1,927 sq.ft · 3 Bedrooms · 2 Baths · House
· Equipped kitchen · Parking
Colvard Farms · 1,927 sq.ft · 3 Bedrooms · 2 Baths · House · Equipped kitchen · Parking
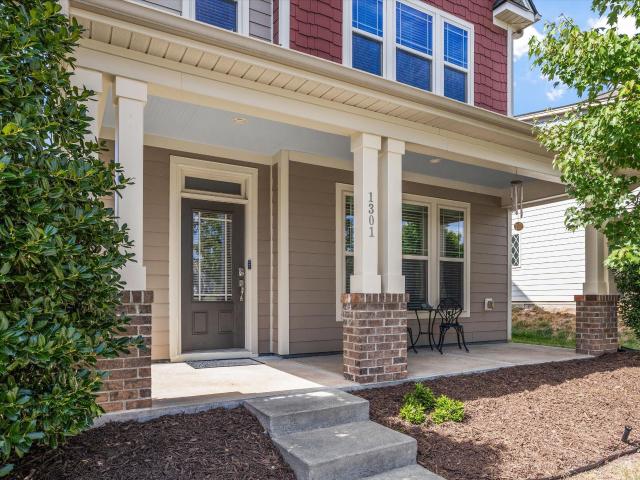
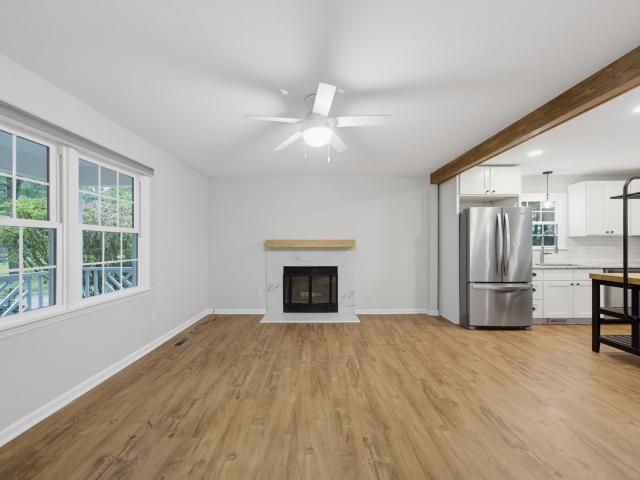
Beautifully maintained and move in ready, this inviting Kitts Creek home offers comfort, thoughtful updates, and a premium location facing a neighborhood green space perfect for relaxing, playing, and connecting with neighbors. Enjoy gleaming engineered hardwoods on the main floor, a flexible layout with family room and dining/breakfast area, and a kitchen with granite counters and stainless steel appliances. All appliances convey for an easy move. Upstairs features three bedrooms, two full baths, and a convenient laundry room. The primary suite includes a walk in closet, soaking tub, and separate shower. Major updates include new roof 2022, HVAC 2023, water heater 2023, microwave 2025, upgraded garage door components, and serviced gas logs. Covered front and back porches plus walkable resort style neighborhood amenities make this home a must see. Super convenient to RDU, major highways, shopping, dining, and entertainment, with a Go Morrisville bus stop located inside the neighborhood
USD 499,900
946 Watercolor Way
View photo
Townhouse · for sale
USD 789,500
USD 276/sq.ft
946 Watercolor Way
Colvard Farms
· 2,852 sq.ft · 4 Bedrooms · 3 Baths · Townhouse
Colvard Farms · 2,852 sq.ft · 4 Bedrooms · 3 Baths · Townhouse
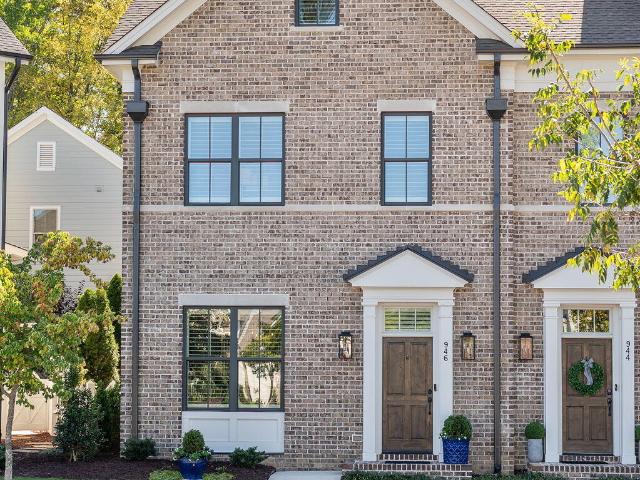
A great Opportunity awaits! Appraised at $815,000 and offered at $789,500, this exceptional Brownstone by Homes by Dickerson presents a rare opportunity in 751 South, one of South Durham's most sought-after communities. The sellers are relocating out of the area, creating an extraordinary opportunity for the next owner to acquire one of the community's most extensively upgraded Brownstones at a compelling price. Offering 2,857 square feet of beautifully appointed living space and the highly desirable convenience of a main-level primary suite, this end-unit residence combines luxury, flexibility, and exceptional value. More than $40,000 in designer upgrades enhance the home, including hardwood floors, custom cabinetry, custom millwork, extensive crown molding, designer lighting, Norman shutters, custom drapery, and thoughtfully selected finishes throughout. A dramatic central staircase makes an immediate impression upon entry. Adjacent to the foyer, a versatile flex space can serve beau
USD 789,500
4916 Wineberry Drive
View photo
House · for sale
USD 400,000
USD 201/sq.ft
4916 Wineberry Drive
Colvard Farms
· 1,981 sq.ft · 4 Bedrooms · 2 Baths · House
· Garden · Equipped kitchen
Colvard Farms · 1,981 sq.ft · 4 Bedrooms · 2 Baths · House · Garden · Equipped kitchen
Now back on the market with a fresh renovation and updated finishes throughout. This home has new luxury vinyl plank flooring throughout, new quartz countertops, and all-new stainless steel kitchen appliances, including a dishwasher, range, and microwave, updated vinyl windows throughout, and the HVAC system was replaced in 2015. The floor plan offers both a living room and a separate den, providing flexible space for everyday living. Situated on a 0.35-acre corner lot, the property features a large yard with room to enjoy the outdoors. With its recent renovations, functional layout, and generous lot, this home is ready for its next owner
USD 400,000
10054 Bost
View photo
House · for sale
USD 629,000
USD 253/sq.ft
10054 Bost
Colvard Farms
· 2,486 sq.ft · 3 Bedrooms · 3 Baths · House
· Patio · Garden · Office room · Parking · Swimming pool · Fireplace
Colvard Farms · 2,486 sq.ft · 3 Bedrooms · 3 Baths · House · Patio · Garden · Office room · Parking · Swimming pool · Fireplace
Come and Discover this Hidden Gem in Governors Village! More than Meets the Eye! Beautifully maintained and ready for your personal touch. This home offers, timeless, appeal, Backyard Retreat, and flexible floor plan with room to make it your own. The main level features a primary suite (with Steam Shower and Jacuzzi Tub), Spacious main level Laundry room, and an additional office/flex room, conveniently located next to a full bath perfect for your choice of additional living space. Upstairs is a full bath, bedroom and additional bedroom/flex room. Step outside to the covered patio and enjoy the level landscaped backyard, an ideal setting for relaxing or entertaining. The oversized detached garage provides exceptional space for vehicle storage, a workshop or hobbies. Improvements include: Upper level HVAC replaced in 2024, 75 gal water heater replaced in 2025, Roof replaced in 2020, Garage Springs and Belt replaced in 2025, Fireplace regulator and pilot assembly replaced in 2025. Provi
USD 629,000
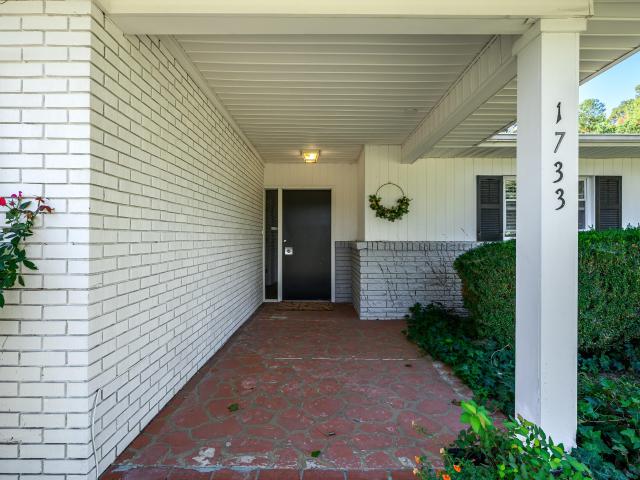
1733 Mt Carmel Church Road
View photo
House · for sale
USD 975,000
USD 395/sq.ft
Updated
1733 Mt Carmel Church Road
Colvard Farms
· 2,465 sq.ft · 4 Bedrooms · 2 Baths · House
· Garden · Fireplace
Colvard Farms · 2,465 sq.ft · 4 Bedrooms · 2 Baths · House · Garden · Fireplace
Farm-to-table living meets classic Chapel Hill charm! Grow your own food. Gather with friends. Live a little closer to the land. A distinctive opportunity, right in the heart of Chapel Hill. Discover the possibilities of sustainable living, homesteading, and micro-farming on 2.53 thoughtfully cultivated acres, just 3.5 miles from UNC Hospitals and the University campus. Whether envisioning a berry farm, cut-flower operation, small orchard, or simply enjoying the rewards of growing your own food, this established micro-farm offers a rare opportunity to embrace a more self-sufficient lifestyle without sacrificing convenience. Custom-built as the private residence of Buckner Steel founder Eddie Williams, this beautifully renovated 1960s ranch blends era character with modern comforts. Spacious one-story living features 4 designated bedrooms*, 2.5 baths, two gas-log fireplaces, a light-filled second living room off of the dining space overlooking the fenced back yard, and a newer primary s
USD 975,000
1780 Dunmore Place
View photo
House · for sale
USD 615,000
USD 227/sq.ft
1780 Dunmore Place
Colvard Farms
· 2,702 sq.ft · 4 Bedrooms · 2 Baths · House
· Garden · Office room · Fireplace
Colvard Farms · 2,702 sq.ft · 4 Bedrooms · 2 Baths · House · Garden · Office room · Fireplace
All the space you've been looking for in highly desirable Downing Creek! Offering approximately 2,700 square feet, this 4-bedroom, 2.5-bath home also features an amazing bonus room! The large main living area provides additional space and versatility, allowing for a variety of room functions and furniture arrangements to suit different needs. Hardwood, carpet, and tile flooring complement the interior, while a fireplace creates a welcoming focal point. All four bedrooms are located on the second level, offering a functional separation between living and sleeping spaces. A large picture window in the primary bath provides a great view of the backyard, especially in the fall as the leaves begin to change. The bonus room adds even more flexibility and has served a variety of purposes over the years, including a guest bedroom, home office, children's playroom, and most recently, an additional den—creating a great space for hosting friends and watching the big game. Step outside to enjoy th
USD 615,000
511 E Nc 54 Highway
View photo
House · for sale
USD 799,000
USD 245/sq.ft
511 E Nc 54 Highway
Colvard Farms
· 3,251 sq.ft · 4 Bedrooms · 4 Baths · House
· Fireplace · Equipped kitchen
Colvard Farms · 3,251 sq.ft · 4 Bedrooms · 4 Baths · House · Fireplace · Equipped kitchen
The builder's former primary residence! Primary suite AND 2nd bedroom on the main, 4 full baths, a half-acre lot, and a waterfall quartz island that deserves its own dinner invitation. This home offers 4 bedrooms and 3,260 square feet in Durham's Southpoint area—approximately five minutes from shopping, restaurants, and your next favorite dinner spot. Inside, 10-foot ceilings and expansive windows let the light do the decorating. Hardwood floors carry you through open living spaces anchored by a fireplace, while the dining room brings its own personality: decorative wall paneling, a tray ceiling, and enough presence to make takeout feel like an occasion. The kitchen packs amazing quartz counters, soft-close cabinetry, an induction cooktop, wall oven, and a waterfall island that keeps cooking and conversation together. A large walk-in pantry handles the grocery haul; the spice cabinet beside the cooktop handles the finishing touches. Appliances convey. The main-floor primary suite makes
USD 799,000
1025 Laceflower Drive
View photo
Townhouse · for sale
USD 335,000
USD 227/sq.ft
Updated
1025 Laceflower Drive
Colvard Farms
· 1,475 sq.ft · 3 Bedrooms · 2 Baths · Townhouse
· Garden · Equipped kitchen
Colvard Farms · 1,475 sq.ft · 3 Bedrooms · 2 Baths · Townhouse · Garden · Equipped kitchen
Welcome home to effortless townhome living in Durham's highly sought-after Southpoint area! The Highlights. Lock-and-Go Lifestyle: Forget about spending your weekends on yard work. The comprehensive HOA handles all exterior maintenance and ground upkeep for true low-maintenance living. Unbeatable Location: Live just minutes from The Streets at Southpoint, giving you instant access to premier dining, shopping, and entertainment. Commuter's Dream: Perfectly positioned in South Durham for an easy commute to Research Triangle Park (RTP), RDU International Airport, Duke University, and UNC-Chapel Hill. Modern Design & Everyday Comfort. Open-Concept Living: Step inside to a bright, light-filled floor plan that flows seamlessly from the spacious family room into the kitchen. Gourmet Kitchen: Designed for effortless entertaining and daily meal prep with modern finishes and ample counter space. Private Primary Retreat: Located upstairs, featuring a generous bedroom layout, a large walk-in close
USD 335,000
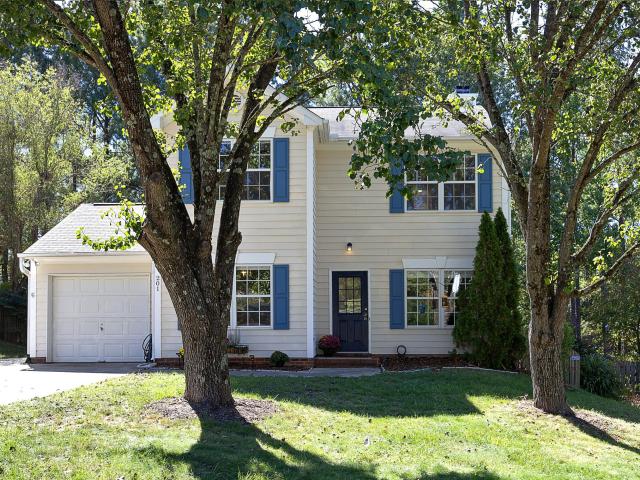
201 Fallenwood Avenue
View photo
House · for sale
USD 389,000
USD 278/sq.ft
201 Fallenwood Avenue
Colvard Farms
· 1,399 sq.ft · 3 Bedrooms · 2 Baths · House
· Fireplace · Equipped kitchen
Colvard Farms · 1,399 sq.ft · 3 Bedrooms · 2 Baths · House · Fireplace · Equipped kitchen
What great value! Extensively renovated 8yrs ago in a sleek, modern style including new flooring on main level, granite counters (kitchen & baths), cabinets, stainless appliances and tile floors. Upstairs now has new carpet, updated light fixtures, fresh paint and the side porch has been screened in to maximise outdoor enjoyment. Flexible floor plan features an eat in kitchen, family room with cozy fireplace and a primary suite with vaulted ceiling and walk in closet. Neighborhood has a YMCA onsite, proximity to the American Tobacco Trail and direct access to the Third Fork Creek Trail multi-use greenway. Welcome home!
USD 389,000
5301 Greyfield Boulevard
View photo
House · for sale
USD 535,000
USD 240/sq.ft
5301 Greyfield Boulevard
Colvard Farms
· 2,228 sq.ft · 4 Bedrooms · 2 Baths · House
· Patio · Garden · Office room · Deck · Equipped kitchen · Parking · Air conditioning
Colvard Farms · 2,228 sq.ft · 4 Bedrooms · 2 Baths · House · Patio · Garden · Office room · Deck · Equipped kitchen · Parking · Air conditioning
Four bedrooms AND a dedicated office in Durham’s Hope Valley Farms. NEW: windows, lighting, interior paint, water heater and low-maintenance PVC exterior trim. Large-capacity A/C replaced in 2023. First-floor luxury vinyl plank flooring. Separate dining room and eat-in kitchen. All bedrooms and laundry upstairs. Large deck, patio and fenced backyard. Oversized two-car garage. Short walk to the YMCA and elementary school within the neighborhood. All appliances included. Completely turn-key and ready for a quick move-in
USD 535,000
4916 Fayetteville Road
View photo
House · for sale
USD 550,000
USD 378/sq.ft
4916 Fayetteville Road
Colvard Farms
· 1,453 sq.ft · 3 Bedrooms · 2 Baths · House
· Equipped kitchen
Colvard Farms · 1,453 sq.ft · 3 Bedrooms · 2 Baths · House · Equipped kitchen
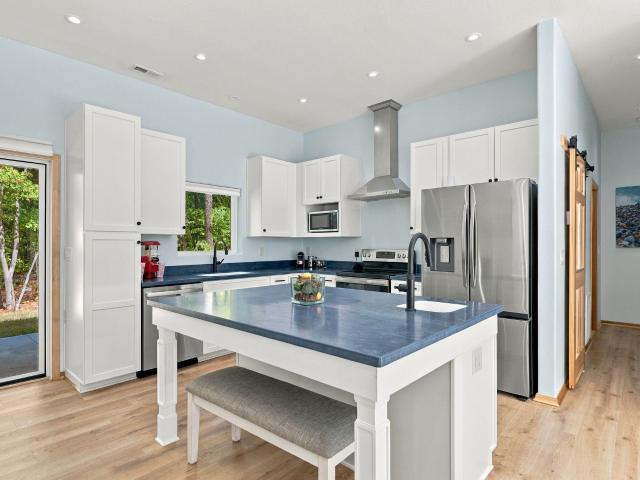
The distinction starts behind the walls. This custom-designed Durham ranch brings intentional construction and thoughtfully selected finishes together in a home where the details serve a purpose. ThermaSteel insulated steel panels, Low-E windows and heat-pump heating and cooling support an energy-conscious approach to comfort and monthly operating costs, while a dedicated filtered fresh-air system brings outdoor air into the home. Inside, 10-foot ceilings and an open layout create an inviting setting for single-level living. The 3-bedroom, 2-bath home offers 1,458 square feet, with a kitchen that pairs induction cooking and a double oven with Corian countertops and integrated main and prep sinks. Programmable LED lighting lets you adjust brightness and color temperature to suit the moment, with Alexa control and the convenience of switching off the home's lights from bedside. Solid-core poplar doors and millwork, washable Sherwin-Williams Emerald paint, and Pergo flooring over a moistu
USD 550,000
24200 Cherry
View photo
House · for sale
USD 2,250,000
USD 300/sq.ft
24200 Cherry
Colvard Farms
· 7,492 sq.ft · 4 Bedrooms · 5 Baths · House
· Office room · Fireplace
Colvard Farms · 7,492 sq.ft · 4 Bedrooms · 5 Baths · House · Office room · Fireplace
Strategically placed on 1.45 acres with enchanting pond views, 24200 Cherry is a grand estate home, in Chapel Hill's coveted Governors Club, a Jack Nicklaus signature golf course community. The home features a great room with a cathedral ceiling, detailed moldings, four fireplaces, and primary suite on the main, with adjacent library/executive office. The winding driveway to a circular entrance sets the stage. Mature landscaping creates exceptional privacy, and water views are a premium feature in this gated golf course community. Spanning 7500 square feet, this four-bedroom, five full and two half-bath residence is designed for both everyday family life and large-scale entertaining. The scale of the property provides everyone with plenty of room and privacy. An elegant two story foyer with marble tile flooring and sweeping staircase connects the first-floor living spaces. Custom'eyebrow' arches frame entrances to the adjoining rooms. The living room is sophisticated yet inviting, with
USD 2,250,000
904 Cinnamon Drive
View photo
Townhouse · for sale
USD 299,900
USD 207/sq.ft
Updated
904 Cinnamon Drive
Colvard Farms
· 1,442 sq.ft · 3 Bedrooms · 2 Baths · Townhouse
· Patio · Fireplace · Equipped kitchen · Parking
Colvard Farms · 1,442 sq.ft · 3 Bedrooms · 2 Baths · Townhouse · Patio · Fireplace · Equipped kitchen · Parking
Welcome to this 3-bedroom townhome in Auburn Square, conveniently located in southern Durham with easy access to RTP, The Streets at Southpoint, I-40, Chapel Hill, dining, shopping and entertainment. Inside, fresh paint and new LVP flooring give the main level a refreshed feel. The spacious living room features a gas-log fireplace, while the kitchen offers plenty of cabinet space, a pantry, smooth-top range and built-in microwave. Sliding doors lead to a private fenced patio with a little green space out back. Upstairs, you'll find the primary suite with generous closet space and a private bath, plus two additional bedrooms and a second full bath. A half bath serves the main level. HOA dues cover exterior maintenance, grounds and trash, along with access to the community pool and clubhouse. Assigned parking. Whether you're looking for your next home or an investment property, Auburn Square puts you close to just about everything the Triangle has to offer
USD 299,900
110 Westgreen Drive
View photo
Townhouse · for sale
USD 585,000
USD 352/sq.ft
110 Westgreen Drive
Colvard Farms
· 1,658 sq.ft · 3 Bedrooms · 2 Baths · Townhouse
· Balcony · Fireplace · Equipped kitchen
Colvard Farms · 1,658 sq.ft · 3 Bedrooms · 2 Baths · Townhouse · Balcony · Fireplace · Equipped kitchen
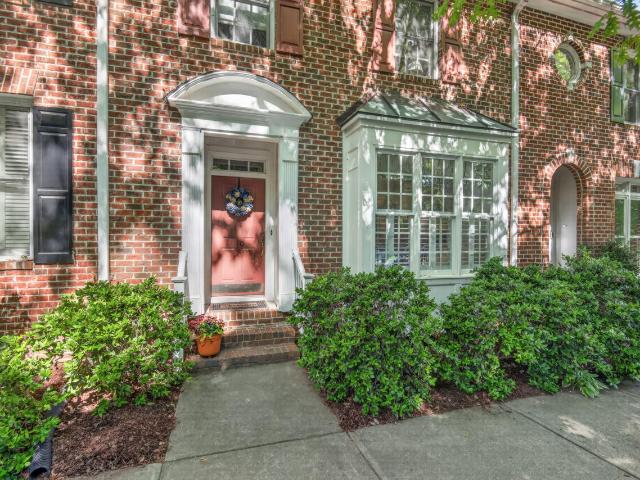
Wooded views front AND back in popular Southern Village! This brick townhouse faces Arlen Park in front, and enjoys peaceful treetop views over the private rear alley. Offering a surprising sense of privacy in the heart of Southern Village. Lovingly maintained by original owner and ready for its next chapter. The sunny family room features a wall of windows overlooking the trees, a gas fireplace, with built-ins on both sides. The eat-in kitchen has SS appliances, including a newer Bosch dishwasher, brand-new oven with electric range and vent hood, plus two pantries, and plantation shutters. Upstairs includes the primary BR/BA, 2 secondary BRs, a full hall BA, and laundry (w/d convey). The primary BR opens to a sweet private balcony. The perfect spot for morning coffee in the treetops. The lower level provides flex space: Large bonus room/craft room, is finished and functional, but not vented to the hvac (so not counted in the total SF). There is also ample unfinished storage, including
USD 585,000
6424 Amhurst Road
View photo
House · for sale
USD 459,900
USD 226/sq.ft
6424 Amhurst Road
Colvard Farms
· 2,034 sq.ft · 4 Bedrooms · 3 Baths · House
· Garden · Office room · Fireplace · Cellar
Colvard Farms · 2,034 sq.ft · 4 Bedrooms · 3 Baths · House · Garden · Office room · Fireplace · Cellar
Acre-Plus Lot & No HOA! Only Five Minutes to RTP and Southpoint Mall! Rare opportunity to own a charming brick home with several updates on a 1.04 acre lot in one of the Triangle's most convenient locations. Recent improvements and updates include a new roof (2026), updated 400 AMP electrical service with three sub panels, refinished hardwoods, new laminate flooring in basement, new upgraded HVAC (2021) and more! The finished walk out basement provides additional living space with a den, new gas log fireplace, built-in cabinet/shelving, bedroom and full bath. An attached basement level spacious 21x12 workshop with outside entrance, full bath and utility tub provides incredible flexibility for an office, studio, hobbies or storage! The expansive lot offers room to garden, entertain or simply enjoy the space and privacy. The existing chicken coop adds to the property's charm. With no HOA and no known restrictions, there may be opportunities to add an ADU, expand the existing home, or exp
USD 459,900
111 Wenonah Way
View photo
House · for sale
USD 599,000
USD 213/sq.ft
111 Wenonah Way
Colvard Farms
· 2,809 sq.ft · 5 Bedrooms · 2 Baths · House
· Garden · Office room · Fireplace
Colvard Farms · 2,809 sq.ft · 5 Bedrooms · 2 Baths · House · Garden · Office room · Fireplace
Welcome to 111 Wenonah Way, where space, privacy, and convenience come together in an exceptional Durham location. Situated on a peaceful, wooded nearly half acre lot, this beautifully refreshed 5-bedroom, 2.5-bath home offers a rare combination of generous indoor and outdoor living just 10 minutes from RTP and less than 15 minutes from The Streets at Southpoint, shopping, dining, and entertainment. Fresh interior paint and updated fixtures create a bright, inviting feel throughout, while the thoughtful floor plan features a formal living room, dedicated dining room, and spacious great room with a cozy fireplace, providing plenty of room for everyday living and entertaining. The primary suite offers a relaxing retreat with dual closets, a garden tub, separate shower, and double vanity, while four generously sized secondary bedrooms provide flexibility for guests, home offices, or additional living space. An unfinished walk-in attic provides exceptional storage and future possibilities.
USD 599,000
101 Quarry Place
View photo
House · for sale
USD 2,090,000
USD 237/sq.ft
101 Quarry Place
Colvard Farms
· 8,816 sq.ft · 7 Bedrooms · 5 Baths · House
· Garden · Office room · Gym · Deck · Equipped kitchen · Swimming pool
Colvard Farms · 8,816 sq.ft · 7 Bedrooms · 5 Baths · House · Garden · Office room · Gym · Deck · Equipped kitchen · Swimming pool
PRIVATE POOL ESTATE MINUTES FROM UNC Welcome to 101 Quarry Place, a corner-lot estate on more than an acre in sought-after Hunt's Reserve. With over 8,500 square feet across three sun-filled levels, 7 bedrooms, and 5.5 bathrooms, it offers space that's hard to find this close to campus and town, along with the warmth that makes a house feel like home. The kitchen is the heart of it all, with an oversized island where mornings start and gatherings naturally end up. A private guest suite in its own wing welcomes visitors, and the executive home office gives you a quiet place to work. Flexible bonus spaces let the home grow with you, whether you picture a home gym, media room, golf simulator, or library. A dedicated wine room and abundant storage add everyday ease. Head up to the third floor to take in distant views toward the UNC skyline. Then step outside to your private backyard oasis. Two back porches and a large Ipe wood deck, a hardwood prized for its durability, overlook the in-gro
USD 2,090,000
600 Churchill Drive
View photo
House · for sale
USD 649,500
USD 314/sq.ft
600 Churchill Drive
Colvard Farms
· 2,067 sq.ft · 4 Bedrooms · 2 Baths · House
· Equipped kitchen · Parking · Swimming pool
Colvard Farms · 2,067 sq.ft · 4 Bedrooms · 2 Baths · House · Equipped kitchen · Parking · Swimming pool
Set on a generous corner lot in Chapel Hill's Briarcliff neighborhood, this two-story brick home offers an opportunity to renovate for personal use or investment. Across from Ephesus Elementary and Ephesus Park, the property features ample driveway parking, an in-ground pool, and a former two-car garage accessed from the side street. The garage has been converted into rooms with a full kitchen, but the conversion was not permitted as a dwelling unit. Buyers should do their due diligence for permitted uses and requirements for any future changes or uses. This home has the most potential and the space, inside and out, is the perfect oasis for all the best a home could offer. Enjoy a convenient location near Chapel Hill shopping, dining, and I-40
USD 649,500
13 Winthrop Court
View photo
House · for sale
USD 650,000
USD 293/sq.ft
13 Winthrop Court
Colvard Farms
· 2,217 sq.ft · 4 Bedrooms · 3 Baths · House
· Patio · Garden · Office room · Deck · Fireplace · Equipped kitchen · Parking
Colvard Farms · 2,217 sq.ft · 4 Bedrooms · 3 Baths · House · Patio · Garden · Office room · Deck · Fireplace · Equipped kitchen · Parking
This beautiful and unique home is tucked away on a quiet street in the desirable Hope Valley area, offering a large lot, fantastic backyard and a wonderful combination of character and thoughtful updates. The inviting main level features a spacious living room and large den/office that has a fireplace with a wood burning insert. There is a dining room and a delightful updated kitchen with beautiful quartz countertops, stainless steel appliances and a new Bosch dishwasher. Recently refinished hardwood floors and fresh paint add to the home's move-in-ready appeal. The main level also includes a bedroom and full bath with a European-style tub, while the second-floor primary bedroom features its own full bath. Outdoor living is exceptional, with a large glass-enclosed/screened porch with an HVAC unit, a spacious deck with a covered area, and patio overlooking the private backyard with wood playset. Additional features include a new roof (2026), whole-house backup generator, carport with EV
USD 650,000
5509 Grand Mesa Drive
View photo
House · for sale
USD 439,000
USD 281/sq.ft
5509 Grand Mesa Drive
Colvard Farms
· 1,561 sq.ft · 3 Bedrooms · 2 Baths · House
· Patio · Garden · Fireplace · Equipped kitchen · Parking
Colvard Farms · 1,561 sq.ft · 3 Bedrooms · 2 Baths · House · Patio · Garden · Fireplace · Equipped kitchen · Parking
Price improvement. Check it out! Tucked at the end of a quiet street in a neighborhood with no through traffic, 5509 Grand Mesa delivers privacy, practicality, & plenty of places to kick back. The updated kitchen is ready to work, with tons of counter space & cabinet storage for everything from weeknight dinners to ambitious culinary endeavors. The formal dining room is perfect for dinner parties, while the living room's gas fireplace brings all the cozy vibes when temperatures drop. Generous closets in the bedrooms & storage/workshop space in the garage means a place for everything (and everything in its place! ). But the real showstopper? A huge screened porch made for morning coffee, evening cocktails, & everything in between. Step outside to the patio & fenced backyard, or venture a little farther. Neighborhood nature trails connect to Woodlake & Piney Wood Park, where brand-new pickleball courts are ready for a little friendly competition. With the American Tobacco Trail, RTP, & I
USD 439,000
50013 Brogden
View photo
House · for sale
USD 950,000
USD 304/sq.ft
50013 Brogden
Colvard Farms
· 3,122 sq.ft · 4 Bedrooms · 3 Baths · House
· Patio · Garden · Office room · Swimming pool · Deck · Equipped kitchen
Colvard Farms · 3,122 sq.ft · 4 Bedrooms · 3 Baths · House · Patio · Garden · Office room · Swimming pool · Deck · Equipped kitchen
Tucked away in Morehead Forest is one of the best lots in Governors Club, with sweeping views of the fourth hole of the Lakes course. Picturesque golf course and water views abound in this gem of a home. The Chef's kitchen with adjoining prep kitchen/scullery offers significant storage that follows the timeless idiom'A place for everything, everything in its place. Perfectly situated for entertaining, this'command central' is open to the family room and living room/dining room, with easy access to the outdoor dining and grilling area on the stone patio. A separate deck and hot tub are a relaxing retreat, accessed from the living room AND the primary suite with serene views to the course and lakes. The primary suite, with sitting area and views to the back yard, features two walk in closets, an expansive double sink counter, jetted tub and glass walled walk-in shower. The second level is devoted to family and friends, with three additional bedrooms (also options for an office or den) an
USD 950,000
5517 Welkin Court
View photo
House · for sale
USD 440,000
USD 294/sq.ft
5517 Welkin Court
Colvard Farms
· 1,496 sq.ft · 3 Bedrooms · 2 Baths · House
· Garden · Equipped kitchen
Colvard Farms · 1,496 sq.ft · 3 Bedrooms · 2 Baths · House · Garden · Equipped kitchen
Charming and beautifully updated Cape Cod in a highly sought-after Durham area, offering the convenience of main-floor living with a spacious first-floor primary suite and full bath! Welcoming rocking-chair front porch sets the tone for this inviting home, featuring an open floor plan and thoughtful updates throughout. The kitchen shines with granite countertops, updated cabinetry and fixtures, and stainless-steel appliances. The first-floor primary suite offers custom built-in closets, plus an updated full bath with granite countertops, double sink vanity and a tiled walk-in shower. Upstairs, you'll find two additional bedrooms that have been lightly lived in and are in excellent condition, along with a refreshed full bath featuring tiled floors and walls, updated vanity/fixtures, and a beautiful clawfoot tub. Sliding glass doors off the kitchen open to the back porch overlooking a wonderfully flat backyard surrounded with mature trees—perfect for relaxing or entertaining. Additional
USD 440,000
622 Ashford Lane
View photo
House · for sale
USD 339,900
USD 309/sq.ft
622 Ashford Lane
Colvard Farms
· 1,098 sq.ft · 3 Bedrooms · 2 Baths · House
· Patio · Garden · Equipped kitchen
Colvard Farms · 1,098 sq.ft · 3 Bedrooms · 2 Baths · House · Patio · Garden · Equipped kitchen
Settle into a home that feels comfortable from the moment you walk in. This single-story ranch has fresh paint thruout & luxury vinyl plank flooring in all the main areas. Entering, you'll see vaulted ceilings opening up the spacious living rm and dining area. A wood burning FP adds warmth to the living room, while the kitchen offers new quartz countertops and a generous walk-in pantry. The spacious primary bdrm has its own vaulted ceiling, a bay window bump-out, a walk-in closet, & a private ensuite bath. Outside, enjoy a quiet moment on the private side patio or imagine what you could do with the flat backyard, where the back fencing could be easily completed. The big-ticket items have been taken care of, too: the HVAC system & water heater are brand new, and the roof was installed in 2014. Just down the street from the Hope Valley YMCA and minutes from the American Tobacco Trail, Downtown Durham, parks, groceries, and shopping, this home makes everyday life feel a little easier. Set
USD 339,900
101 Wicklow Place
View photo
House · for sale
USD 1,380,000
USD 254/sq.ft
101 Wicklow Place
Colvard Farms
· 5,414 sq.ft · 5 Bedrooms · 3 Baths · House
· Deck · Fireplace · Equipped kitchen
Colvard Farms · 5,414 sq.ft · 5 Bedrooms · 3 Baths · House · Deck · Fireplace · Equipped kitchen
Set on a sprawling, wooded. 67-acre corner lot in a cul-de-sac within the coveted The Oaks neighborhood, this captivating Goforth-built home blends exceptional craftsmanship with effortless warmth. The double front doors open into a dramatic two-story foyer, where an open staircase creates a striking first impression and seamlessly connects all three levels. Everyday living and entertaining center around the vaulted family room, anchored by a stone wood-burning fireplace, where soaring walls of windows frame tranquil tree-lined views and offer direct access to an expansive wraparound back deck. Right off the sunny breakfast room, the deck features a gas line ready for seamless outdoor grilling, perfectly extending the kitchen area, which comes fully equipped with high-end appliances. A main-floor office, a large laundry room with a sink, and a walk-in pantry add effortless practical convenience. Tucked away on the main level, the primary suite serves as a peaceful sanctuary, featuring
USD 1,380,000
108 Jones Street
View photo
House · for sale
USD 647,500
USD 514/sq.ft
108 Jones Street
Colvard Farms
· 1,259 sq.ft · 2 Bedrooms · 2 Baths · House
· Garden · Deck
Colvard Farms · 1,259 sq.ft · 2 Bedrooms · 2 Baths · House · Garden · Deck
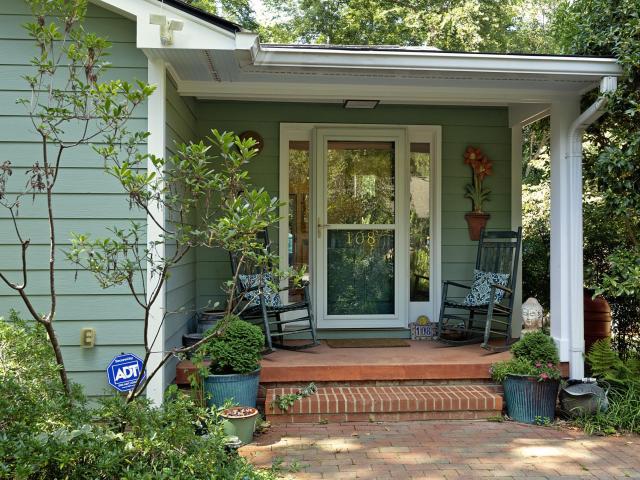
This charming cottage is nestled just a 15 minute walk away from UNC campus. Set on a quiet lane off Davie Circle and East Franklin Street amid an eclectic mix of homes, this property reflects the vibrant spirit that abounds in Chapel Hill. The sunny English cottage garden in the front yard is filled with old fashioned roses and native plants, inviting a leisurely stay to explore it. In the back of the home, a large deck overlooks a lush garden oasis filled with ferns and native plants. The fully fenced, private back yard creates your own little corner in the Southern part of heaven. Just a few minutes walk and you will arrive at an entrance to Battle Park, a 93 acre forest park, that leads up to the UNC campus. The walking trails flank shallow Battle Branch stream, and climb steeper trails up and down the hillside. Along the way, numerous benches invite you to stop and contemplate the wonder around you. This home is not only beautiful but also move-in ready for the person who apprecia
USD 647,500
1132 Cozy Oak Avenue
View photo
House · for sale
USD 995,000
USD 222/sq.ft
1132 Cozy Oak Avenue
Colvard Farms
· 4,478 sq.ft · 6 Bedrooms · 5 Baths · House
· Garden · Office room · Equipped kitchen · Cellar
Colvard Farms · 4,478 sq.ft · 6 Bedrooms · 5 Baths · House · Garden · Office room · Equipped kitchen · Cellar
2026 New Roof! Rare 6 Bedroom Luxury Home in Prime West Cary with Finished Walk-Out Basement and Dual Guest Suites. Offering 4,479 Sq Ft of Flexible Living Space with Fenced Yard and Greenway Access. Located in one of West Cary's most desirable communities, this spacious 6 bedroom, 5.5 bathroom home offers over 4,400 square feet designed for multi-generational living, entertaining, and everyday comfort. Main-level guest suite with private bath plus an additional private bedroom and full bath in the finished walk-out basement. Ideal for extended guest stays. Bright, open kitchen filled with natural light features granite countertops, stainless steel appliances, expansive prep space, and seamless flow into the family room and sunroom overlooking the backyard and green space. Formal living and dining areas add flexibility, along with a dedicated office nook and functional mud area. Upstairs includes a spacious primary suite, three additional bedrooms, a large loft/flex living area, and co
USD 995,000
1306 Southpoint Trail
View photo
Townhouse · for sale
USD 485,000
USD 198/sq.ft
1306 Southpoint Trail
Colvard Farms
· 2,443 sq.ft · 4 Bedrooms · 3 Baths · Townhouse
Colvard Farms · 2,443 sq.ft · 4 Bedrooms · 3 Baths · Townhouse
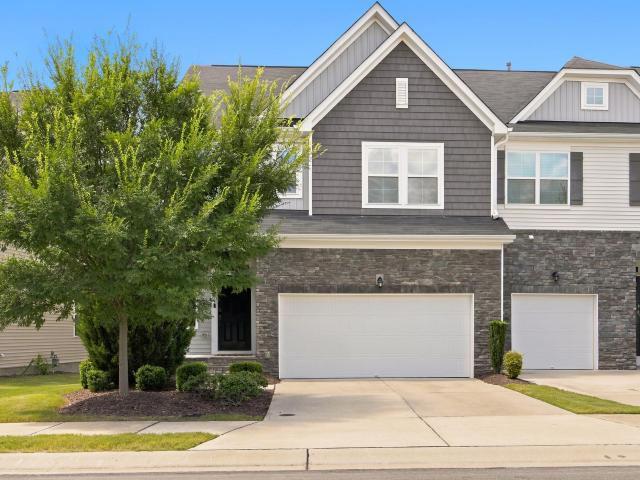
Welcome to a home that truly shows like new! Built in 2019 and lovingly maintained by its original owners, this spacious, light-filled home is absolutely pristine. From the moment you step inside, the exceptional care is evident—every surface, finish and detail has been meticulously maintained. Abundant natural light creates a bright, welcoming feel throughout, while the generous living spaces provide plenty of room to relax, entertain and enjoy everyday life. One of the home's most special features is just beyond the living area—a wonderful screened porch overlooking a beautiful natural setting. With no homes directly behind you, your view is instead filled with mature trees, a scenic walking trail and the occasional wildlife passing by. It's the perfect spot for morning coffee, an afternoon with a good book or relaxing with friends in the evening. This home has a large primary suite with a custom built closet. The sellers are also leaving the beautiful stainless steel Electrolux refr
USD 485,000

Get email alerts

Don't miss out: be the first to know about new properties

The alert was correctly created

On subscribing you accept the conditions of use and the privacy policy
Alert
Receive new ads in your inbox
Save this search
Receive alerts for new listings

We'll send you an email when we have new properties for: "Houses for sale in Colvard Farms"

The alert was correctly created

Copper Creek, Durham city Durham township Durham County North Carolina
Woodlake, Durham city Durham township Durham County North Carolina
Get email alerts and be the first to see new listings
Required field
On subscribing I accept the terms of the privacy policy
Perfect! You'll soon start receiving new listings via email
Alert
Receive an email when we have new ads for Houses for sale in Colvard Farms
Save this search
Filters

Bedrooms

Size (sq.ft)

sq.ft
sq.ft

Price

USD
USD

Property type

Bathrooms

Clear all filters
Receive notifications when new entries are published.