419 houses for sale in Colvard Farms

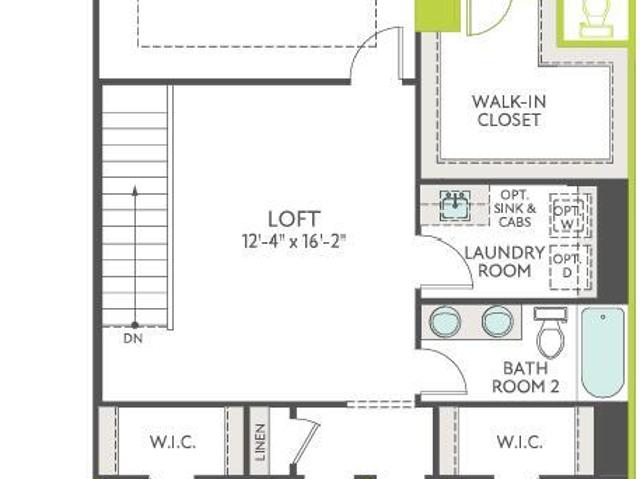
3932 Old Chapel Hill Road
View photo
House · for sale
USD 974,900
USD 276/sq.ft
3932 Old Chapel Hill Road
Colvard Farms
· 3,520 sq.ft · 5 Bedrooms · 4 Baths · House
Colvard Farms · 3,520 sq.ft · 5 Bedrooms · 4 Baths · House
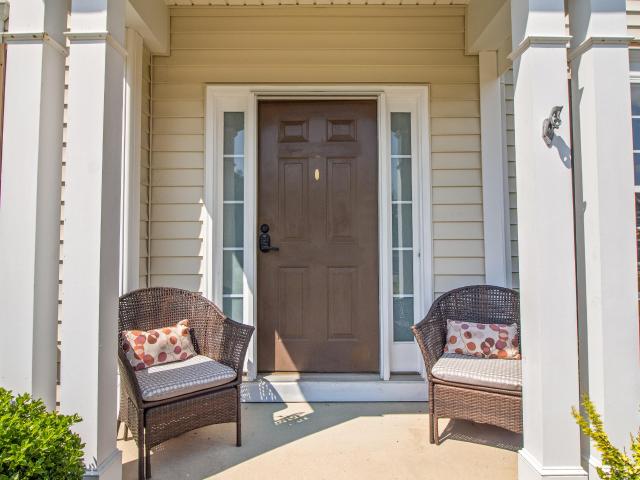
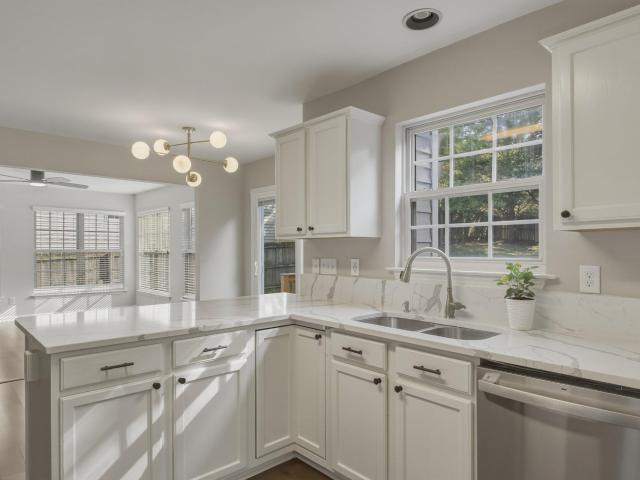
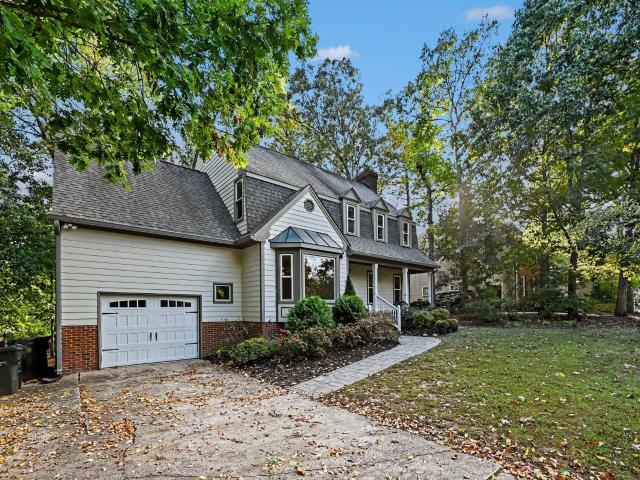
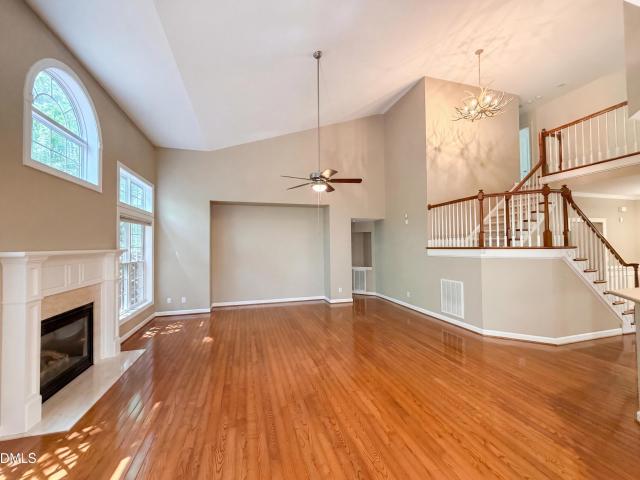
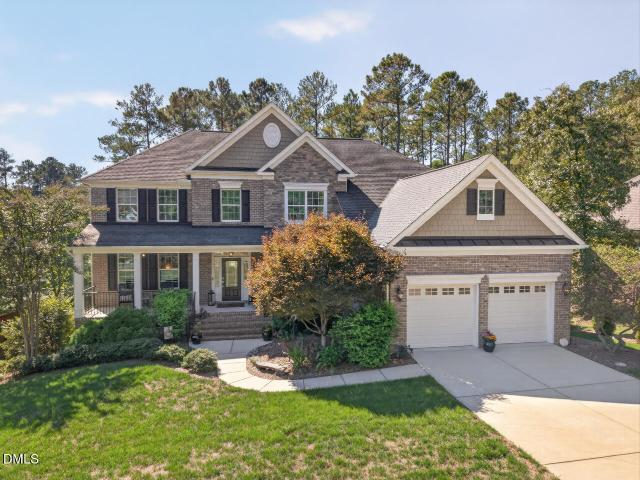
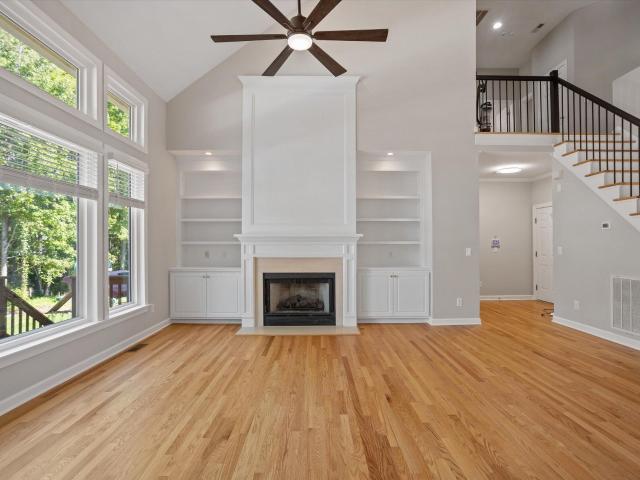
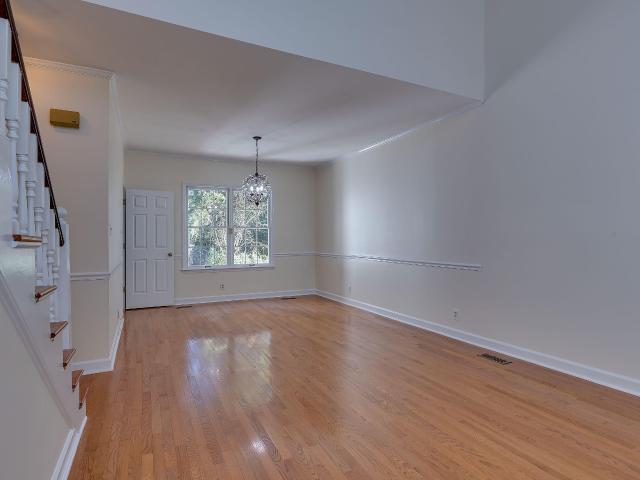
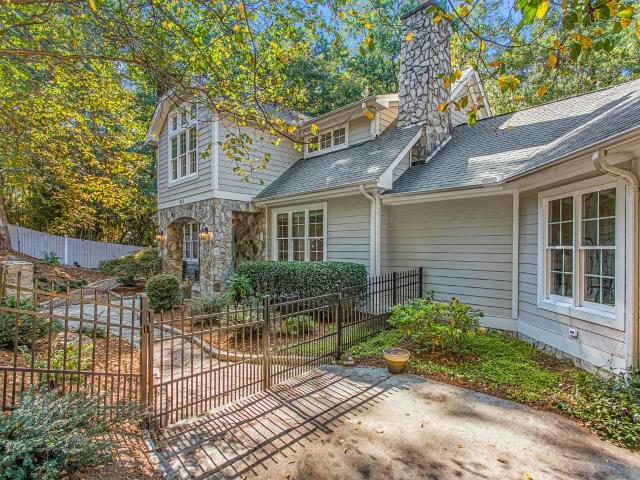
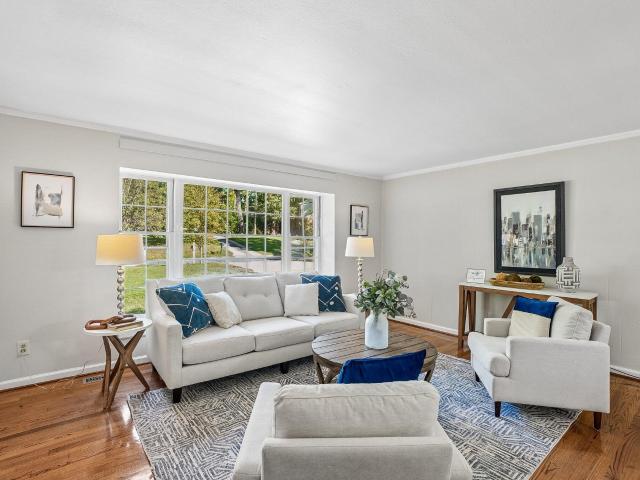
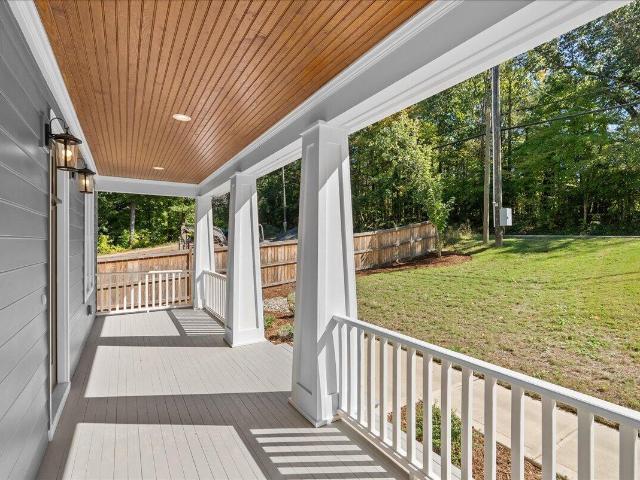
Timeless Durham Charm Meets Light, Airy Luxury! Absolutely stunning custom-built home inspired by the classic architecture of Old Durham row houses, beautifully blending timeless character with modern elegance, exceptional craftsmanship, and exquisite designer finishes. Offering five bedrooms, four full baths, one half bath, and flexibility for a sixth bedroom, this extraordinary home showcases a sophisticated palette of lighter interior selections, soft contrasting textures, and thoughtfully curated materials that create an atmosphere of effortless elegance! A beautiful gray exterior adds distinctive curb appeal, while a gracious covered front porch spanning the width of the home welcomes you into an interior filled with warmth, natural light, and refined architectural details. The main level features gleaming site-finished hardwood floors, soaring ceilings, elegant formal living and dining rooms, a spacious family room, and an inviting breakfast area. An elevated covered outdoor livi
USD 974,900
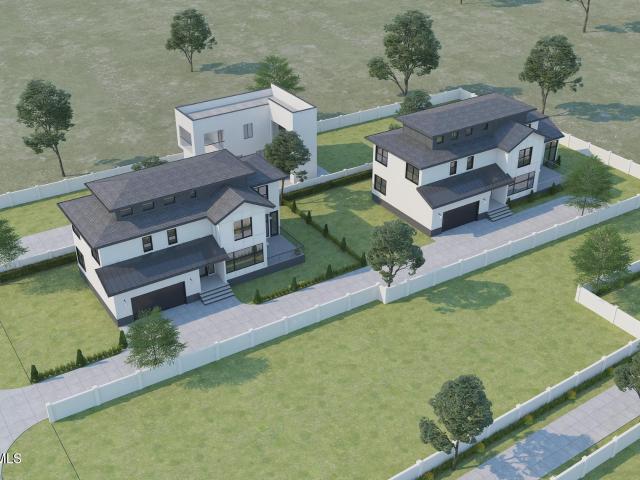
3934 Old Chapel Hill Road
View photo
House · for sale
USD 974,900
USD 276/sq.ft
3934 Old Chapel Hill Road
Colvard Farms
· 3,520 sq.ft · 5 Bedrooms · 4 Baths · House
· Terrace
Colvard Farms · 3,520 sq.ft · 5 Bedrooms · 4 Baths · House · Terrace
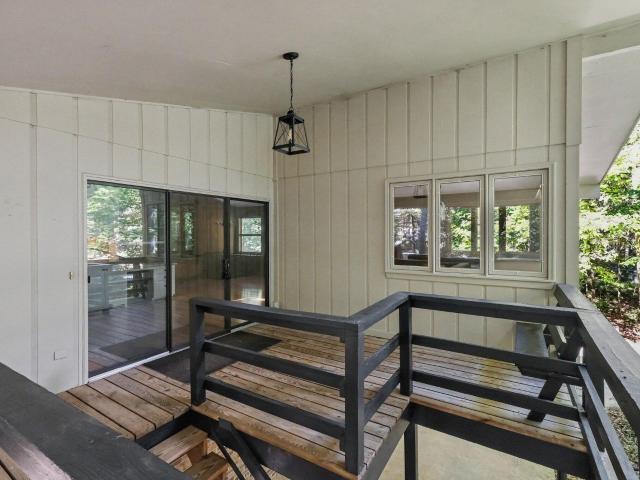
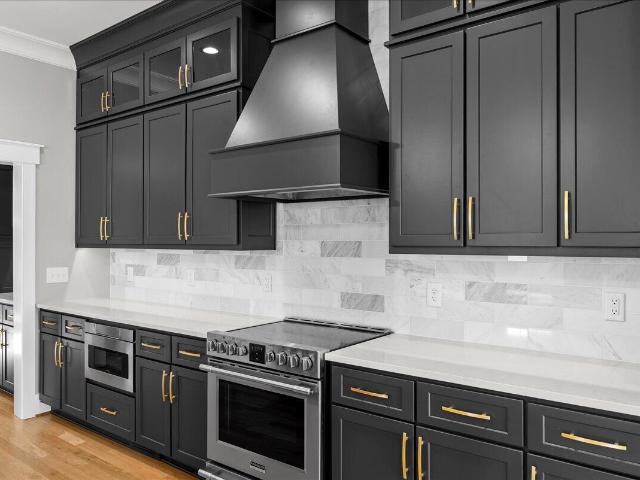
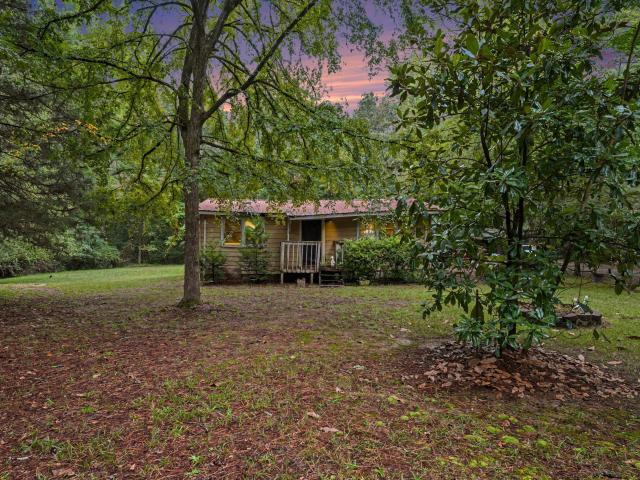
Timeless Durham Charm Meets Exceptional New Construction! Truly stunning custom-built home inspired by the classic architecture of Old Durham row houses, beautifully blending timeless character with modern luxury, exceptional craftsmanship, and exquisite designer finishes. Offering five bedrooms, four full baths, one half bath, and flexibility for a sixth bedroom, this extraordinary home showcases carefully curated colors, contrasting textures, and distinctive materials that come together to create an architectural masterpiece! A gracious covered front porch spanning the width of the home welcomes you into an interior filled with character and sophistication. The main level features gleaming site-finished hardwood floors, soaring ceilings, elegant formal living and dining rooms, a spacious family room, and an inviting breakfast area. An elevated covered outdoor living terrace extends the entertaining space and provides a wonderful setting for relaxation. The showstopping gourmet kitche
USD 974,900
249 Denim Rose Way
View photo
Townhouse · for sale
USD 668,266
USD 273/sq.ft
249 Denim Rose Way
Colvard Farms
· 2,443 sq.ft · 4 Bedrooms · 3 Baths · Townhouse
· Office room · Fireplace · Equipped kitchen
Colvard Farms · 2,443 sq.ft · 4 Bedrooms · 3 Baths · Townhouse · Office room · Fireplace · Equipped kitchen
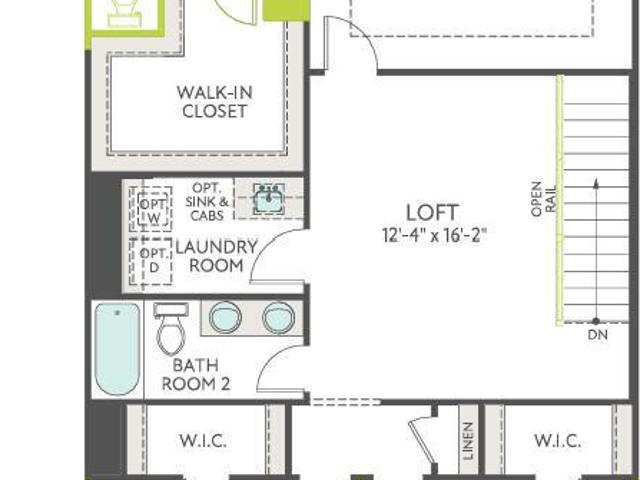
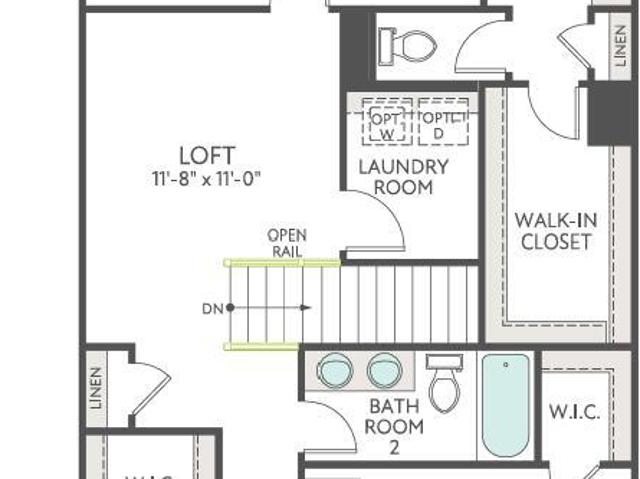
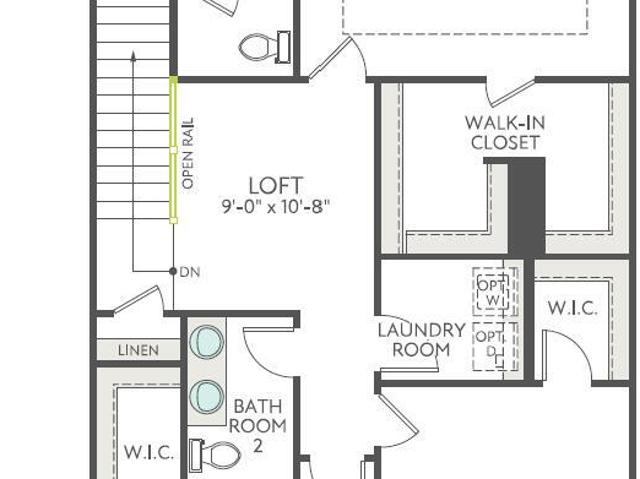
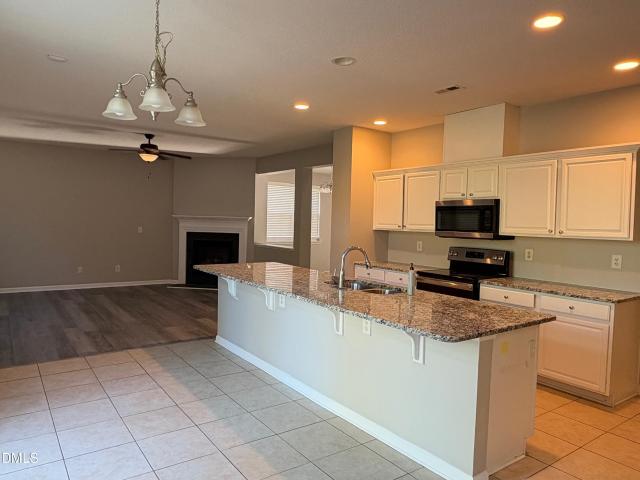
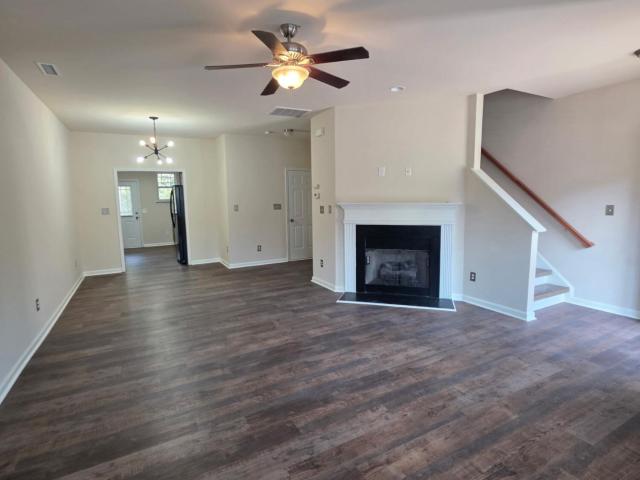
Pre-sale. The Silas at The Townes at Willow Park. Looking for a home that gives you room to live, work, entertain, and relax? The End Unit Silas delivers the flexibility and upscale features today's buyers want! Welcome guests or accommodate family with a first-floor bedroom featuring a full bath and tiled shower, plus a separate half bath for visitors. Whether you need space for overnight guests, a home office, or multigenerational living, this thoughtful layout gives you options. The heart of the home is the bright, open living space, where an impressive 12' x 8' sliding glass door fills the room with natural light and creates an inviting connection to the outdoors. The gourmet kitchen is ready for everything from busy weekday mornings to weekend entertaining, featuring stainless steel appliances, a 5-burner gas cooktop, vented range hood, and plenty of space to gather. A stylish 43-inch linear electric fireplace adds a warm, welcoming touch to your living area. Upstairs, discover ev
USD 668,266
107 Bigbee Trail
View photo
House · for sale
USD 729,900
USD 194/sq.ft
107 Bigbee Trail
Colvard Farms
· 3,757 sq.ft · 4 Bedrooms · 3 Baths · House
· Garden · Office room · Deck · Fireplace · Equipped kitchen · Cellar
Colvard Farms · 3,757 sq.ft · 4 Bedrooms · 3 Baths · House · Garden · Office room · Deck · Fireplace · Equipped kitchen · Cellar
This is not a home that runs out of room. This 4-bedroom, 3.5-bath home delivers dramatic architecture, flexible living areas and a finished walk-out basement designed to adapt to real life. The main level makes an immediate impression with soaring ceilings, oversized windows and natural light pouring into the two-story family room. A gas-log fireplace, custom built-ins and an open connection to the kitchen create a space that feels both impressive and comfortable. The kitchen features granite countertops, stainless steel appliances, a hands-free faucet, heated flooring, generous cabinetry, an island and a sun-filled dining area overlooking the rear deck. A formal dining room with detailed molding, separate living room and dedicated office with extensive built-ins add even more function. Upstairs, the spacious primary suite features a tray ceiling, sitting area, walk-in closet and an expansive bath with dual vanities, garden tub and separate shower. Three additional bedrooms and anothe
USD 729,900
1811 Legion Rd Extension
View photo
House · for sale
USD 1,149,000
USD 313/sq.ft
1811 Legion Rd Extension
Colvard Farms
· 3,670 sq.ft · 5 Bedrooms · 5 Baths · House
· Equipped kitchen
Colvard Farms · 3,670 sq.ft · 5 Bedrooms · 5 Baths · House · Equipped kitchen
Rare new construction opportunity on Legion Road in Chapel Hill! This luxury three-level home offers 5 bedrooms, 5 full baths, and modern finishes throughout. One of only six new homes being built in this exclusive collection, the property is conveniently located near Wegmans, in the Chapel Hill School District, and on the bus line. The thoughtfully designed interior features 10-foot ceilings on the main level, engineered hardwood flooring throughout with no carpet, and oversized triple-glazed windows for abundant natural light. The chef's kitchen will include ceiling-height custom cabinetry, quartz countertops, and a stainless steel appliance package featuring a 36-inch gas range and custom hood. Spa-inspired bathrooms will feature floor-to-ceiling tiled showers, frameless glass shower doors, Kohler comfort-height toilets, and modern Delta fixtures. Energy-efficient features include a sealed crawlspace, tankless water heater, and high-efficiency heat pump system. Smart home features i
USD 1,149,000
3621 Rawdon Drive
View photo
House · for sale
USD 322,000
USD 221/sq.ft
3621 Rawdon Drive
Colvard Farms
· 1,453 sq.ft · 3 Bedrooms · 2 Baths · House
Colvard Farms · 1,453 sq.ft · 3 Bedrooms · 2 Baths · House
Owner will Finance at 6.5% Rent to own, available. New Carpet, washer and dryer included. This home is in good location family neighborhood. Close to Duke, Unc, RTP. Move in ready. It is ready for a little TLC. Vacant and easy to show
USD 322,000
6519 Caverstone Drive
View photo
House · for sale
Request Details
6519 Caverstone Drive
Colvard Farms
· 1,916 sq.ft · 4 Bedrooms · 2 Baths · House
· Patio · Deck · Equipped kitchen · Parking
Colvard Farms · 1,916 sq.ft · 4 Bedrooms · 2 Baths · House · Patio · Deck · Equipped kitchen · Parking
Lots of updates throughout this beautifully designed floorplan maximizes living space with a layout that feels both open & inviting, enhanced by an abundance of windows that fill the home with natural light. Featuring all new carpet & stylish new light fixtures throughout, home offers two separate living areas perfect for everyday comfort & entertaining, updated kitchen shines with quartz countertops, a new refrigerator, & dishwasher & flooring while the half bath features a new sink, mirror, & thoughtful updates. Bathrooms throughout the home have been refreshed with modern touches, including new flooring in the full bath. The utility closet has been fully gutted with all-new shelving, a dry bar, & updated lighting, a 2024 washer & dryer. Updates new HVAC 2024 & popcorn ceiling removed 2024. Roof replaced 2019. Room over garage is the 4th bedroom. Enjoy the deck & brick paver patio for great morning or evening gathering! Refrigerator in Kitchen & garage, washer & dryer all convey. Enj
Request Details
37 Westridge Drive
View photo
House · for sale
USD 599,900
USD 256/sq.ft
37 Westridge Drive
Colvard Farms
· 2,336 sq.ft · 4 Bedrooms · 2 Baths · House
· Deck · Parking
Colvard Farms · 2,336 sq.ft · 4 Bedrooms · 2 Baths · House · Deck · Parking
Don't be surprised if you decide seconds after stepping into the welcoming entryway of this remarkable must-see home in Woodcroft that this is the one! This lovely 4-bedroom, 2.5-bath single-family home in the highly desirable Westridge neighborhood section of the renowned Woodcroft subdivision offers comfortable living on a generously sized lot. The large 0.28 acre lot size provides opportunity for outdoor enjoyment with the expansive deck spanning more than half the house. The residence provides ample space for a growing household and features a single-car attached garage and convenient driveway parking. Well-proportioned rooms and solid construction make this an attractive option for buyers seeking a straightforward, move-in-ready home in an ideal location. The primary bedroom suite comes complete with a large walk-in closet and a private en-suite bath with a walk-in shower. While enjoying picturesque views on the Woodcroft Walking Trail, it's easy to forget one of the most valuable
USD 599,900
1201 Antler Point Drive
View photo
House · for sale
USD 660,000
USD 207/sq.ft
1201 Antler Point Drive
Colvard Farms
· 3,175 sq.ft · 5 Bedrooms · 2 Baths · House
· Garden · Office room · Equipped kitchen
Colvard Farms · 3,175 sq.ft · 5 Bedrooms · 2 Baths · House · Garden · Office room · Equipped kitchen
Welcome to 1201 Antler Point Dr in Durham! This well appointed home offers a spacious and functional floor plan designed for comfortable living and easy entertaining. Step inside to find bright, open living areas with plenty of natural light, creating a warm and inviting atmosphere throughout. The kitchen features ample cabinetry and workspace, seamlessly connecting to the dining and living areas-perfect for both everyday living and hosting guests. The bedrooms are generously sized, providing flexibility for a home office, guest space, or additional living needs. Outside, enjoy a private yard ideal for relaxing, gardening, or entertaining. Conveniently located near shopping, dining, RTP, and major highways, this home offers both comfort and convenience in a desirable Durham location
USD 660,000
722 Clausun Drive
View photo
House · for sale
USD 992,500
USD 280/sq.ft
722 Clausun Drive
Colvard Farms
· 3,541 sq.ft · 5 Bedrooms · 4 Baths · House
· Garden · Fireplace · Equipped kitchen · Parking
Colvard Farms · 3,541 sq.ft · 5 Bedrooms · 4 Baths · House · Garden · Fireplace · Equipped kitchen · Parking
Natural light flows throughout this thoughtfully updated home, beginning with a dramatic two-story living room and its sun-filled Florida window. A stacked fireplace with double mantle and blower anchors the space, and new ceiling-mounted rear speakers make movie nights easy. Tray ceilings add elegance to the dining room and primary bedroom, and solid core doors are found throughout. The kitchen offers a walk-in pantry, a 2023 range top, and a 2025 microwave. The primary suite features a walk-in shower and dual California Closets walk-ins, each with a valet rod; one includes mirror and jewelry pull-outs, the other tie and belt racks. Step outside to an oversized 20x20 screened porch overlooking a private, wooded, fully fenced backyard, set on a beautifully landscaped half-acre lot with uplighting and 10-zone irrigation. Storage is abundant, with a walk-in unfinished space upstairs, a walk-in crawlspace, and a 2-car garage with 3-car depth. A 60-gallon hybrid water heater with recircula
USD 992,500
216 Denim Rose Way
View photo
Townhouse · for sale
USD 641,681
USD 263/sq.ft
216 Denim Rose Way
Colvard Farms
· 2,433 sq.ft · 4 Bedrooms · 3 Baths · Townhouse
· Office room · Fireplace · Equipped kitchen
Colvard Farms · 2,433 sq.ft · 4 Bedrooms · 3 Baths · Townhouse · Office room · Fireplace · Equipped kitchen
Design-Ready home. Personalize it today! The Silas at The Townes at Willow Park. Looking for a home that gives you room to live, work, entertain, and relax? The Silas delivers the flexibility and upscale features today's buyers want! Welcome guests or accommodate family with a first-floor bedroom featuring a full bath and tiled shower, plus a separate half bath for visitors. Whether you need space for overnight guests, a home office, or multigenerational living, this thoughtful layout gives you options. The heart of the home is the bright, open living space, where an impressive 12' x 8' sliding glass door fills the room with natural light and creates an inviting connection to the outdoors. The gourmet kitchen is ready for everything from busy weekday mornings to weekend entertaining, featuring stainless steel appliances, a 5-burner gas cooktop, vented range hood, and plenty of space to gather. A stylish 43-inch linear electric fireplace adds a warm, welcoming touch to your living area.
USD 641,681
235 Denim Rose Way
View photo
Townhouse · for sale
USD 565,745
USD 264/sq.ft
235 Denim Rose Way
Colvard Farms
· 2,142 sq.ft · 4 Bedrooms · 3 Baths · Townhouse
· Office room · Equipped kitchen
Colvard Farms · 2,142 sq.ft · 4 Bedrooms · 3 Baths · Townhouse · Office room · Equipped kitchen
Design-Ready home. Personalize it today! The Felix is designed for buyers who want flexibility, comfort, and elevated finishes without giving up the space they need. From the moment you walk in, this home offers thoughtful features that make everyday living easier and entertaining more enjoyable. One of the standout features is the first-floor bedroom with a full bath and beautifully tiled shower—an ideal setup for overnight guests, visiting family members, a home office, or anyone who prefers main-level living. The open-concept main living level gives you plenty of room to cook, gather, and relax. The gourmet kitchen is the centerpiece, featuring stainless steel appliances, a 5-burner gas cooktop, vented hood, spacious island, and ample workspace. Large windows bring in natural light, creating a bright and welcoming atmosphere throughout the living and dining areas. Step outside through the oversized 9' x 8' sliding glass door and enjoy an easy connection to your outdoor living space—
USD 565,745
233 Denim Rose Way
View photo
Townhouse · for sale
USD 542,930
USD 271/sq.ft
233 Denim Rose Way
Colvard Farms
· 2,002 sq.ft · 3 Bedrooms · 2 Baths · Townhouse
· Garden · Fireplace · Parking
Colvard Farms · 2,002 sq.ft · 3 Bedrooms · 2 Baths · Townhouse · Garden · Fireplace · Parking
Design-Ready home. Personalize it today! Discover an exceptional opportunity to own a new townhome in ideally situated in the highly desirable Cary/Morrisville area! The Townes at Willow Park by Tri Pointe Homes! Ideally located near the intersection of Louis Stephens Drive and McCrimmon Parkway, this community puts you minutes from Research Triangle Park, RDU International Airport, Cary, and Morrisville's shopping, dining, parks, and everyday conveniences. The two-story Ellis floor plan offers a thoughtful balance of contemporary design, inviting living spaces, and everyday functionality. Enjoy a welcoming living space enhanced by a sleek 43-inch linear electric fireplace, an upgraded primary shower with tile walls, tile pan, and built-in seat, upgraded tile walls in the secondary bathroom, stained stair treads, and a fully insulated garage. A two-car garage and backyard space add everyday convenience and flexibility. Best of all, this home is Design-Ready, offering the opportunity to
USD 542,930
212 Northlands Drive
View photo
House · for sale
USD 625,000
USD 255/sq.ft
212 Northlands Drive
Colvard Farms
· 2,443 sq.ft · 3 Bedrooms · 2 Baths · House
· Office room · Equipped kitchen · Air conditioning · Swimming pool
Colvard Farms · 2,443 sq.ft · 3 Bedrooms · 2 Baths · House · Office room · Equipped kitchen · Air conditioning · Swimming pool
Beautiful Single Family House in highly desirable Amberly. Large size master BR and loft(can be a WFH office). Kitchen was renovated in 2019 with stainless appliances, lots of counter and cabinets. New AC unit installed in 2021. Residents can enjoy resort-like sports club, water park, pool, playground, soccer field, basketball & volleyball courts. Sign-up for free exercise, art, kids sport. Walking distance to the greenway and newly built Publix Super Market at Amberly Place. Top wake county schools
USD 625,000
1014 Red Hat Lane
View photo
House · for sale
USD 335,000
USD 257/sq.ft
1014 Red Hat Lane
Colvard Farms
· 1,302 sq.ft · 3 Bedrooms · 2 Baths · House
· Swimming pool
Colvard Farms · 1,302 sq.ft · 3 Bedrooms · 2 Baths · House · Swimming pool
Updated & Move-In Ready in Copper Creek — Excellent Investment Opportunity! Welcome to 1014 Red Hat Lane in Copper Creek, a desirable Durham location near Woodcroft! Offering over 1,300 square feet, this 3-bedroom, 2-full-bath home features fresh interior paint, new LVP flooring, and new carpeting throughout, providing a refreshed interior ready for its next owner or tenant. French doors add character, while the dedicated laundry room with washer and dryer offers everyday convenience. Whether you're searching for a place to call home or your next investment property, this home presents an exciting opportunity! Enjoy the added benefits of the HOA community, including a neighborhood swimming pool and playground. Conveniently positioned for access to Durham, Raleigh, Research Triangle Park, Raleigh-Durham International Airport (RDU), Duke University, and Duke University Hospital, Copper Creek offers a practical location for enjoying everything the Triangle has to offer. Available now—come
USD 335,000
3706 Darwin Road
View photo
House · for sale
USD 2,750,000
USD 602/sq.ft
3706 Darwin Road
Colvard Farms
· 4,564 sq.ft · 5 Bedrooms · 5 Baths · House
· Office room
Colvard Farms · 4,564 sq.ft · 5 Bedrooms · 5 Baths · House · Office room
Some homes have good bones. This one had a grand vision AND the premium luxury builder to bring it to life. Recognizing its extraordinary potential, Christopher Rand Construction purchased this Hope Valley property and spent a year thoughtfully renovating, remodeling, and expanding it into a home quite unlike any other. A gracious circular driveway welcomes you to a white brick beauty worthy of the pages of Southern Living. Copper detailing, dove-gray shutters, and Marvin windows set the tone: timeless charm, exquisite craftsmanship, luxury materials, and every detail considered. Inside, Thermador appliances, Visual Comfort lighting, and solid hardwood floors throughout bring substance to the style, while a beautifully reimagined floor plan makes luxurious living feel wonderfully easy. With a main level primary suite, four additional upstairs bedrooms, five and a half bathrooms, an expansive bonus room, and two offices, there is room to gather, retreat, work, and play. A screened porch
USD 2,750,000
1813 Legion Rd Extension
View photo
House · for sale
USD 1,199,900
USD 297/sq.ft
1813 Legion Rd Extension
Colvard Farms
· 4,036 sq.ft · 5 Bedrooms · 5 Baths · House
· Equipped kitchen
Colvard Farms · 4,036 sq.ft · 5 Bedrooms · 5 Baths · House · Equipped kitchen
Rare new construction opportunity on Legion Road in Chapel Hill! This luxury three-level home offers 5 bedrooms, 5 full baths, and modern finishes throughout. One of only six new homes being built in this exclusive collection, the property is conveniently located near Wegmans, in the Chapel Hill School District, and on the bus line. The thoughtfully designed interior features 10-foot ceilings on the main level, engineered hardwood flooring throughout with no carpet, and oversized triple-glazed windows for abundant natural light. The chef's kitchen will include ceiling-height custom cabinetry, quartz countertops, and a stainless steel appliance package featuring a 36-inch gas range and custom hood. Spa-inspired bathrooms will feature floor-to-ceiling tiled showers, frameless glass shower doors, Kohler comfort-height toilets, and modern Delta fixtures. Energy-efficient features include a sealed crawlspace, tankless water heater, and high-efficiency heat pump system. Smart home features i
USD 1,199,900
1122 Saxony Drive
View photo
House · for sale
USD 374,999
USD 219/sq.ft
1122 Saxony Drive
Colvard Farms
· 1,711 sq.ft · 3 Bedrooms · 3 Baths · House
· Garden · Equipped kitchen · Air conditioning · Cellar
Colvard Farms · 1,711 sq.ft · 3 Bedrooms · 3 Baths · House · Garden · Equipped kitchen · Air conditioning · Cellar
Adorable Split Level Home in Convenient & Established SW Durham location with 3 BR & 3 Full BA! Newer Roof (2023), Water Heater (2021), Gutters Installed (2023) and HVAC (Gas Heat 2021 & Central Air 2023). Loaded with Charm with Spacious Basement Area and Quick Access to Private/Wooded Backyard on Spacious Lot. Perfect for Entertaining! Ample Sized Kitchen w/ Great Countertop Space & Storage and Large Eat-In Area. Within Mins of Shopping, Highways, and Entertainment. Tremendous Value! Won't Last Long!
USD 374,999
307 Birdwood Court
View photo
House · for sale
USD 998,000
USD 313/sq.ft
307 Birdwood Court
Colvard Farms
· 3,186 sq.ft · 5 Bedrooms · 4 Baths · House
· Patio · Garden · Office room · Deck · Equipped kitchen · Parking
Colvard Farms · 3,186 sq.ft · 5 Bedrooms · 4 Baths · House · Patio · Garden · Office room · Deck · Equipped kitchen · Parking
A beautifully updated 5-bedroom, 4-full-bath home on 0.21 acres in the desirable Cary Park community. This spacious home features a first-floor primary suite with a sitting area, a dramatic two-story family room, a dedicated home office, and elegant formal living and dining spaces. Enjoy abundant natural light, soaring ceilings, and extensive upgrades, including replacement windows and exterior doors, updated flooring and staircase, refreshed kitchen countertops, a new stainless-steel sink, upgraded garbage disposal, and epoxy garage flooring. Step outside to a beautifully landscaped backyard featuring a lush lawn, spacious deck, and patio—perfect for entertaining or relaxing. Additional improvements include upgraded gutters and a French drain system. Ideally located in sought-after West Cary, with access to highly regarded schools and convenient proximity to parks, trails, shopping, dining, RTP, RDU Airport, and major highways. A wonderful combination of spacious living, thoughtful up
USD 998,000
1205 Little Acres Drive
View photo
House · for sale
USD 410,000
USD 211/sq.ft
1205 Little Acres Drive
Colvard Farms
· 1,938 sq.ft · 3 Bedrooms · 2 Baths · House
· Garden · Deck · Equipped kitchen
Colvard Farms · 1,938 sq.ft · 3 Bedrooms · 2 Baths · House · Garden · Deck · Equipped kitchen
South Durham location, 3BR, 2.5BA home, fresh paint and new carpet throughout. Downstairs provides a nice flow between living, dining, kitchen, and den. Breakfast area in kitchen looks out on the huge fenced back yard with a deck for relaxing. Upstairs has large primary with walk-in closet and additional walk-in attic storage. Minutes from Southpoint Mall and shopping outlets, numerous restaurants, grocery stores, fitness centers, RDU airport, Research Triangle Park, Herndon Park, the American Tobacco Trail, and much more. Washer and dryer convey
USD 410,000
130 Larkspur Circle
View photo
House · for sale
USD 350,000
USD 229/sq.ft
130 Larkspur Circle
Colvard Farms
· 1,528 sq.ft · 4 Bedrooms · 2 Baths · House
· Garden · Deck
Colvard Farms · 1,528 sq.ft · 4 Bedrooms · 2 Baths · House · Garden · Deck
Unlock the potential of this classic brick ranch fixer-upper in Durham! Located at 130 Larkspur Circle, this property offers an exciting opportunity for investors, renovators, or buyers looking to create a home with their own vision. With its solid brick construction and traditional ranch-style layout, the property provides a great foundation for renovation and value-add improvements. Important updates include Windows 2000, HVAC new system 2019, New Roof 2023, and New Water Heater 2023. There are 4 nice sized bedrooms, formal living room and den, plenty of storage space in the attic, nice size front and back yard, fenced in backyard, deck on side of house, utility room which is great for storage and extra freezer/fridge. Bring your contractor, ideas and creativity to transform this diamond in the rough into a desirable residence or investment property
USD 350,000
1503 Clermont Road T 8
View photo
Townhouse · for sale
USD 215,000
USD 156/sq.ft
Updated
1503 Clermont Road T 8
Colvard Farms
· 1,378 sq.ft · 2 Bedrooms · 2 Baths · Townhouse
· Patio · Fireplace · Equipped kitchen
Colvard Farms · 1,378 sq.ft · 2 Bedrooms · 2 Baths · Townhouse · Patio · Fireplace · Equipped kitchen
Location, convenience & value! Looking for a townhome with easy access to RDU, RTP, Southpoint and major highways? This well-maintained 2-bedroom, 2.5-bath home deserves a look! Priced right and ready for its next owner, the floor plan offers a convenient half bath on the main level and two spacious bedrooms, each with its own private en-suite bathroom—perfect for added privacy, guests or roommates. The kitchen features a pantry, plenty of counter space and opens to the inviting living room with a cozy fireplace. Even better, the refrigerator, washer and dryer all convey, making your move that much easier! Step through the sliding glass door to the patio, a great spot to relax at the end of the day. BIG UPDATES are already taken care of with a NEW ROOF and WATER HEATER in 2026, plus an HVAC system approximately 4 years old. Enjoy the ease of low-maintenance townhome living with the HOA handling exterior maintenance and common areas. With a convenient South Durham location near shopping
USD 215,000
825 E Franklin Street
View photo
House · for sale
USD 1,325,000
USD 279/sq.ft
825 E Franklin Street
Colvard Farms
· 4,747 sq.ft · 6 Bedrooms · 5 Baths · House
· Office room · Fireplace · Equipped kitchen
Colvard Farms · 4,747 sq.ft · 6 Bedrooms · 5 Baths · House · Office room · Fireplace · Equipped kitchen
Welcome HOME to Franklin Street! Not just any street in Chapel Hill, but one of the most iconic places to call home in all of Carolina. With a striking stone entry, mature landscaping, this spacious and inviting home offers six bedrooms, five and a half bathrooms, And a rare opportunity to live in the middle of everything you love, without sacrificing the comforts of home. Built in 2009, this custom home offers the room to spread out, gather together, and entertain on any scale. The main level features hardwood floors, an open living area, a fireplace, formal dining room, breakfast area, dedicated office, and primary suite. The kitchen and primary bathroom were renovated in 2022, with the kitchen featuring custom cabinetry, an oversized island, and a 48-inch Thermador Pro Grand dual-fuel range with six burners, a griddle, and double ovens. Whether you're preparing dinner for two or hosting a whole team of guests, the oversized island is ready for the occasion. Upstairs, you'll find thr
USD 1,325,000
502 Siltstone Place
View photo
House · for sale
USD 975,000
USD 231/sq.ft
502 Siltstone Place
Colvard Farms
· 4,219 sq.ft · 6 Bedrooms · 4 Baths · House
· Office room · Gym · Fireplace · Equipped kitchen · Swimming pool · Cellar
Colvard Farms · 4,219 sq.ft · 6 Bedrooms · 4 Baths · House · Office room · Gym · Fireplace · Equipped kitchen · Swimming pool · Cellar
Exceptionally well-maintained by its original owner, this thoughtfully updated home with a finished basement offers an outstanding turnkey opportunity on a charming, tree-lined street in the highly sought-after Blackstone at Amberly community. Enjoy spacious, versatile living areas and access to Amberly's exceptional resort-style amenities, including pools, a waterslide, splash park, fitness center, gymnasium, parks, trails, and more. Designed for both everyday living and entertaining, the main level features an open-concept floor plan with 9-foot ceilings, a living room or home office, and a convenient guest suite with a full bath. The dramatic two-story family room is bathed in natural light from floor-to-ceiling windows and features a gas-log fireplace flanked by custom built-ins. The beautifully appointed chef's kitchen boasts white cabinetry, granite countertops, a center island, stainless steel appliances, a five-burner gas range, tile backsplash, and walk-in pantry, all flowing
USD 975,000
416 Durants Neck Lane
View photo
Townhouse · for sale
USD 445,000
USD 229/sq.ft
416 Durants Neck Lane
Colvard Farms
· 1,938 sq.ft · 3 Bedrooms · 2 Baths · Townhouse
· Equipped kitchen · Parking
Colvard Farms · 1,938 sq.ft · 3 Bedrooms · 2 Baths · Townhouse · Equipped kitchen · Parking
Welcome to 416 Durants Neck Lane! This move in ready 3 bed, 2.5 bath townhome offers a bright, comfortable layout in a great Morrisville location. The kitchen features granite countertops, pantry, and generous counter space, making everyday cooking and entertaining effortless. A screened in porch overlooks a private, tree lined backdrop. Upstairs, the primary suite feels like a retreat with its double vanity ensuite bath, walk in tile shower, soaking tub, and spacious walk in closet. Two additional bedrooms provide flexibility for guests, work, or play. Enjoy the community pool, a large driveway, and dedicated visitor parking. No more overflow headaches. Just 5 miles from RDU and 3 miles from RTP, this location can't be beat for commuters and professionals alike. Don't miss out. Schedule your showing today!
USD 445,000
5908 Wateree Drive
View photo
House · for sale
USD 417,000
USD 307/sq.ft
Updated
5908 Wateree Drive
Colvard Farms
· 1,356 sq.ft · 3 Bedrooms · 2 Baths · House
· Deck · Fireplace · Equipped kitchen · Parking
Colvard Farms · 1,356 sq.ft · 3 Bedrooms · 2 Baths · House · Deck · Fireplace · Equipped kitchen · Parking
Renovated in 2026, 5908 Wateree Dr, Durham NC 27713 is situated in the I1 SH 2/3 subdivision. This home in Durham was built in 1993 and is zoned for Durham. Parkwood and Durham. Hillside. An attached garage provides vehicle parking and direct indoor access. Inside, the living area centers on a fireplace that adds warmth to cooler evenings. The kitchen features a walk-in pantry for storing ingredients, dry goods, and cookware. Household tasks stay organized in a dedicated laundry room. Outside, a deck creates a dedicated spot to step outside and unwind in the fresh air. Settle into refreshed style and easy living in this updated 1993 home
USD 417,000
306 Clark Lake Road
View photo
House · for sale
USD 525,000
USD 265/sq.ft
306 Clark Lake Road
Colvard Farms
· 1,981 sq.ft · 3 Bedrooms · 2 Baths · House
· Garden · Deck · Fireplace · Parking · Air conditioning · Cellar
Colvard Farms · 1,981 sq.ft · 3 Bedrooms · 2 Baths · House · Garden · Deck · Fireplace · Parking · Air conditioning · Cellar
Location, Location, Location; great opportunity to live in Durham County but in the town of Chapel Hill with a water view; 3 bedrooms; 2 full bathrooms; abundance of closets and built-in storage; partial finished basement as a recreation room or office or both; unfinished basement workshop space that can be an open parking garage and a workshop complete with shelving. Plenty of parking; a storage shed; black wrought iron fenced-in back yard. Exterior & interior newly painted; new wide gutters with gutter guards installed; new deck; a stunning private lake view of Clark Lake from your living room with wood burning fireplace surrounded by windows n trees/nature; a front porch with sunrise lake views from your covered deck; you also have a private view of woods and wildlife from your large back deck; Andersen windows; Peachtree sliding glass doors; 2020 for roof; 2020 for natural gas heat plus central air unit; central vacuum; No HOA, but optional membership ($30/month) in Clark Lake Esta
USD 525,000
1702 Ferrell Road
View photo
House · for sale
USD 525,000
USD 270/sq.ft
1702 Ferrell Road
Colvard Farms
· 1,938 sq.ft · 5 Bedrooms · 3 Baths · House
· Office room · Fireplace · Equipped kitchen · Parking
Colvard Farms · 1,938 sq.ft · 5 Bedrooms · 3 Baths · House · Office room · Fireplace · Equipped kitchen · Parking
Seller is willing to offer a concession toward an interest rate buydown to help reduce the buyer's mortgage payments. Move-in ready 5 bedroom 3 bath renovated home. Thoughtful updates, versatile living spaces, and close proximity to the UNC-Chapel Hill campus await in Chapel Hill's desirable Colony Woods neighborhood! This inviting split-level home features a bright living and dining area with beautifully refinished hardwood floors. The updated main kitchen showcases new appliances, quartz countertops, freshly painted cabinetry, and updated hardware. Upstairs, three bedrooms are complemented by two refreshed bathrooms featuring new quartz countertops, fixtures, lighting, and mirrors. The finished lower level offers additional rooms, a masonry fireplace, a kitchenette, and a separate entrance through the screened porch, providing flexibility for guests, a home office, hobbies, or extended living arrangements. Major improvements include a roof and HVAC replaced in 2023, a former carport
USD 525,000
163 Twilight Lane
View photo
House · for sale
USD 169,900
USD 202/sq.ft
163 Twilight Lane
Colvard Farms
· 840 sq.ft · 3 Bedrooms · 1 Bath · House
Colvard Farms · 840 sq.ft · 3 Bedrooms · 1 Bath · House
Discover the possibilities at 163 Twilight Lane! Tucked away on a private setting in Chapel Hill, this unique property includes two lots totaling approximately 2.1 acres, offering plenty of room to enjoy the outdoors and envision what could come next. The 3-bedroom, 1-bath home provides a great starting point for buyers ready to add their own style, make updates, and unlock its potential. The additional lot adds another layer of opportunity, whether you're looking for extra privacy, space for outdoor living, gardening, recreation, or simply more room to spread out. Surrounded by a peaceful, wooded setting, the property offers a tucked-away feel while remaining convenient to the Chapel Hill area. With Jordan Lake recreation nearby and access to the shopping, dining, entertainment, and amenities of Chapel Hill, this property brings together space, privacy, and possibility. Whether you're searching for a home to make your own or a property with additional land and long-term potential, 163
USD 169,900
806 Carpenter Glenn Drive
View photo
Townhouse · for sale
USD 339,990
USD 225/sq.ft
806 Carpenter Glenn Drive
Colvard Farms
· 1,507 sq.ft · 2 Bedrooms · 2 Baths · Townhouse
· Garden · Office room · Fireplace · Equipped kitchen · Parking · Air conditioning
Colvard Farms · 1,507 sq.ft · 2 Bedrooms · 2 Baths · Townhouse · Garden · Office room · Fireplace · Equipped kitchen · Parking · Air conditioning
Welcome Home! This beautifully refreshed and spacious Cary townhome offers an inviting blend of style, comfort, and flexible living spaces. As you enter, the lower-level finished area immediately provides an open space with a fire place. Rich BRAND NEW LVP flooring on the entire first and 2nd floor. FRESH BRAND-NEW interior paint that gives the home a clean and sophisticated feel. The open-concept kitchen is designed for both everyday living and entertaining. The spacious layout allows natural flow between the kitchen and living area. Upstairs, the generous primary suite offers a peaceful retreat with a tray ceiling, large walk-in closet, and private en-suite bath featuring a walk-in shower and a garden tub. One additional spacious bedroom provide flexibility for family, guests, or a dedicated home office. Additional highlights include BRAND NEW AC UNIT, 2 full baths, 1 half baths, a 1-car garage, and thoughtfully designed plan. Ideally located in Cary with convenient access to shoppin
USD 339,990

Get email alerts

Don't miss out: be the first to know about new properties

The alert was correctly created

On subscribing you accept the conditions of use and the privacy policy
Alert
Receive new ads in your inbox
Save this search
Receive alerts for new listings

We'll send you an email when we have new properties for: "Houses for sale in Colvard Farms"

The alert was correctly created

Copper Creek, Durham city Durham township Durham County North Carolina
Woodlake, Durham city Durham township Durham County North Carolina
Get email alerts and be the first to see new listings
Required field
On subscribing I accept the terms of the privacy policy
Perfect! You'll soon start receiving new listings via email
Alert
Receive an email when we have new ads for Houses for sale in Colvard Farms
Save this search
Filters

Bedrooms

Size (sq.ft)

sq.ft
sq.ft

Price

USD
USD

Property type

Bathrooms

Clear all filters
Receive notifications when new entries are published.