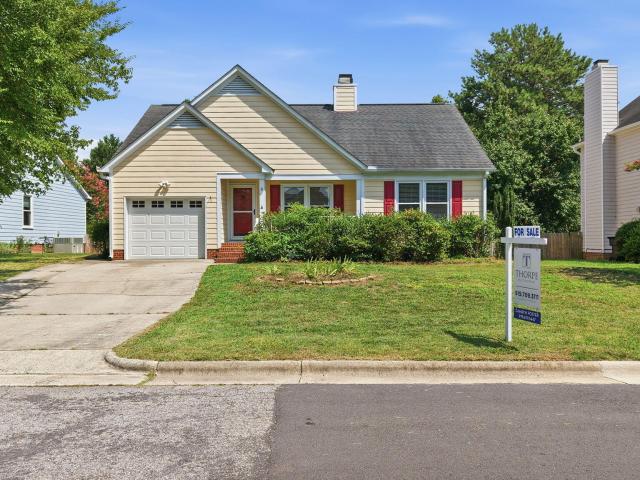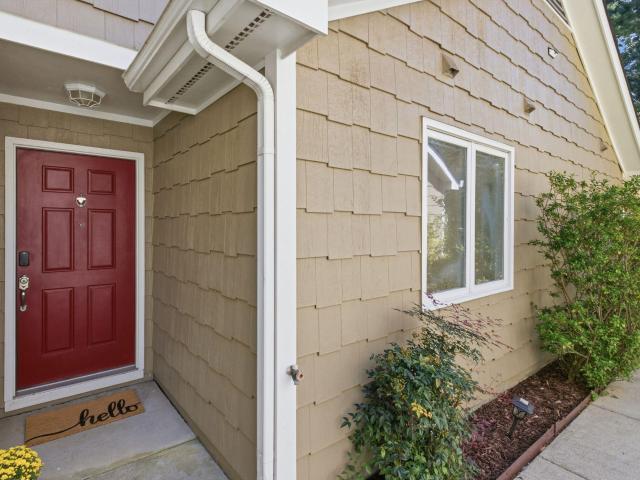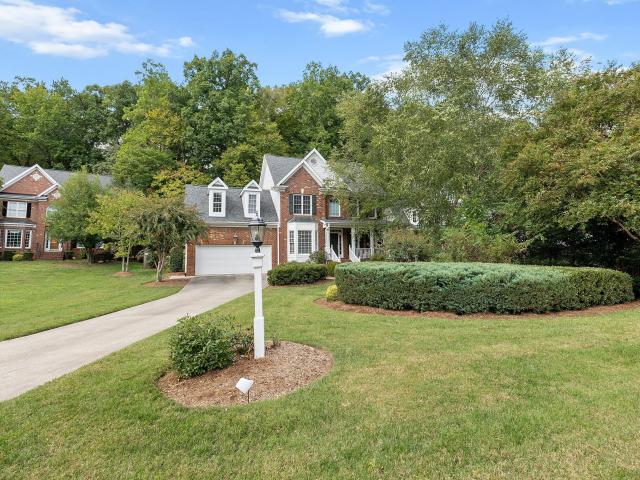
413 houses for sale in Colvard Farms

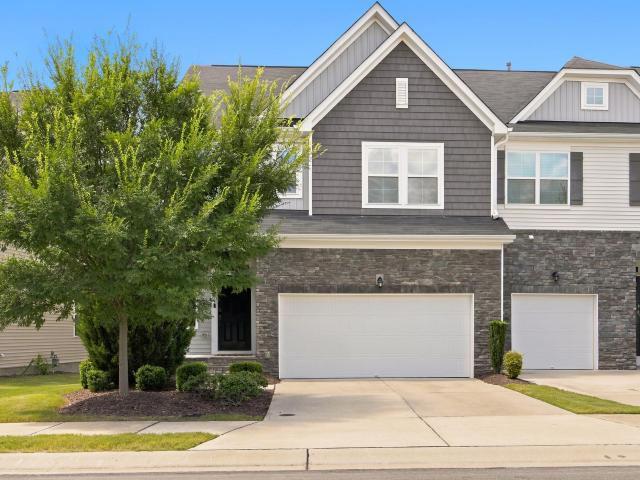
1306 Southpoint Trail
View photo
Townhouse · for sale
USD 485,000
USD 198/sq.ft
1306 Southpoint Trail
Colvard Farms
· 2,443 sq.ft · 4 Bedrooms · 3 Baths · Townhouse
Colvard Farms · 2,443 sq.ft · 4 Bedrooms · 3 Baths · Townhouse
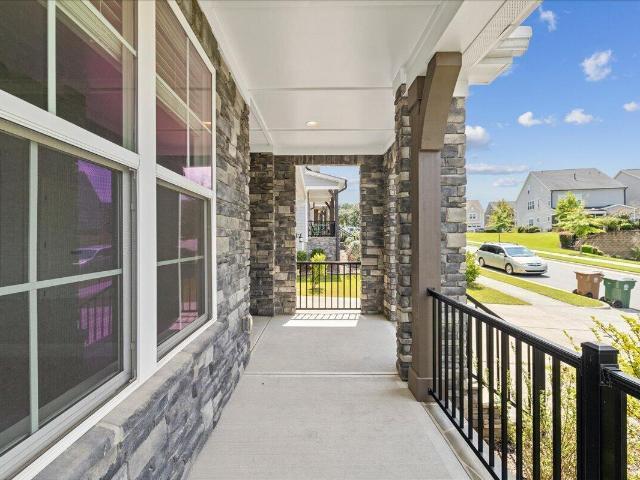
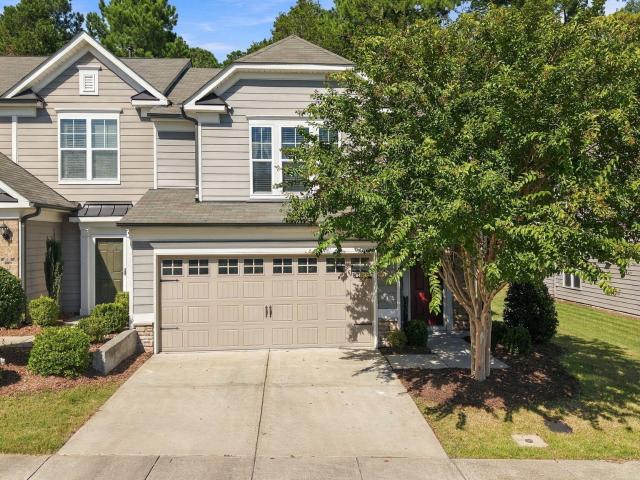
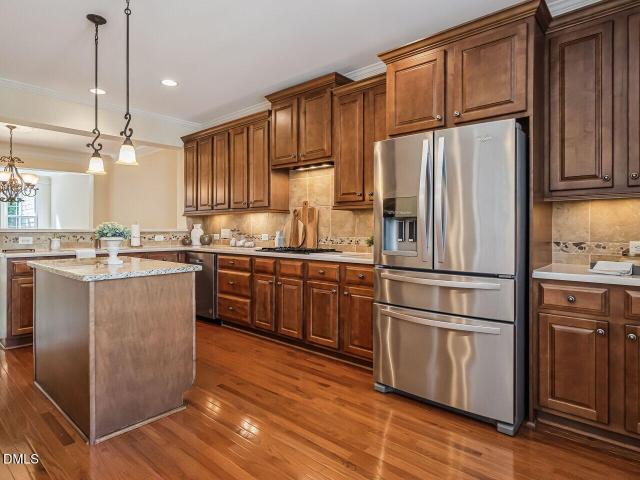
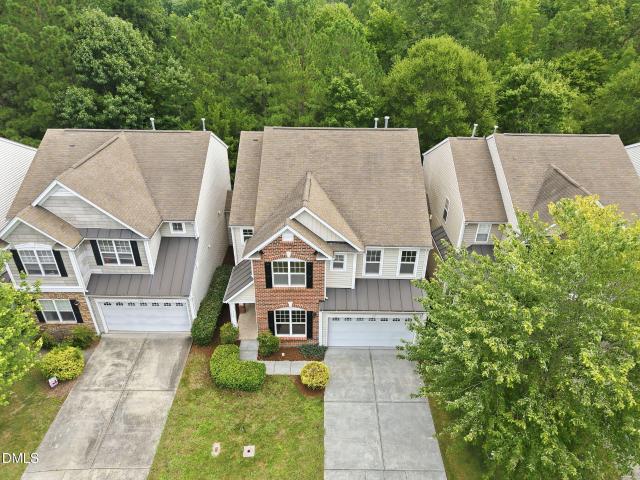
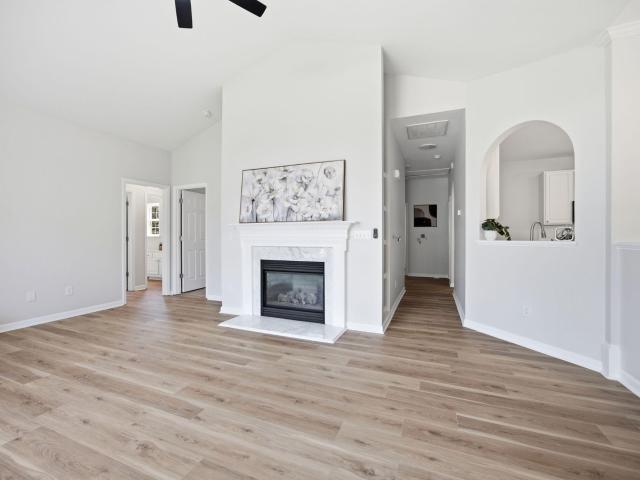
Welcome to a home that truly shows like new! Built in 2019 and lovingly maintained by its original owners, this spacious, light-filled home is absolutely pristine. From the moment you step inside, the exceptional care is evident—every surface, finish and detail has been meticulously maintained. Abundant natural light creates a bright, welcoming feel throughout, while the generous living spaces provide plenty of room to relax, entertain and enjoy everyday life. One of the home's most special features is just beyond the living area—a wonderful screened porch overlooking a beautiful natural setting. With no homes directly behind you, your view is instead filled with mature trees, a scenic walking trail and the occasional wildlife passing by. It's the perfect spot for morning coffee, an afternoon with a good book or relaxing with friends in the evening. This home has a large primary suite with a custom built closet. The sellers are also leaving the beautiful stainless steel Electrolux refr
USD 485,000
108 Jones Street
View photo
House · for sale
USD 647,500
USD 514/sq.ft
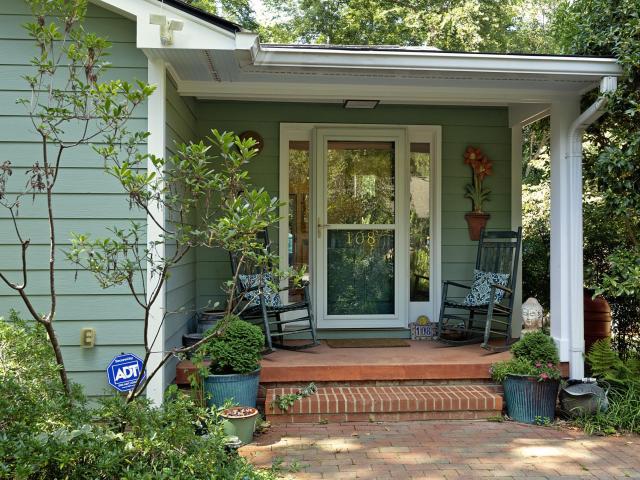
108 Jones Street
Colvard Farms
· 1,259 sq.ft · 2 Bedrooms · 2 Baths · House
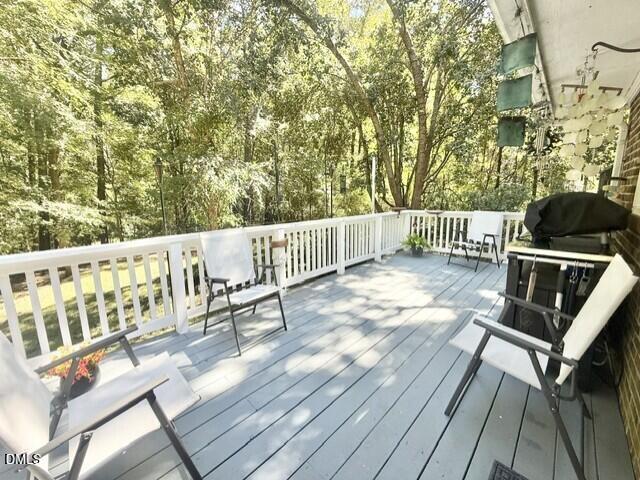
· Garden · Deck
Colvard Farms · 1,259 sq.ft · 2 Bedrooms · 2 Baths · House · Garden · Deck
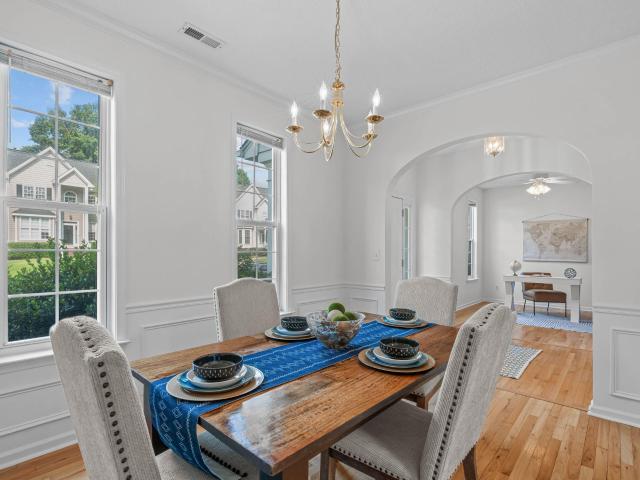
This charming cottage is nestled just a 15 minute walk away from UNC campus. Set on a quiet lane off Davie Circle and East Franklin Street amid an eclectic mix of homes, this property reflects the vibrant spirit that abounds in Chapel Hill. The sunny English cottage garden in the front yard is filled with old fashioned roses and native plants, inviting a leisurely stay to explore it. In the back of the home, a large deck overlooks a lush garden oasis filled with ferns and native plants. The fully fenced, private back yard creates your own little corner in the Southern part of heaven. Just a few minutes walk and you will arrive at an entrance to Battle Park, a 93 acre forest park, that leads up to the UNC campus. The walking trails flank shallow Battle Branch stream, and climb steeper trails up and down the hillside. Along the way, numerous benches invite you to stop and contemplate the wonder around you. This home is not only beautiful but also move-in ready for the person who apprecia
USD 647,500
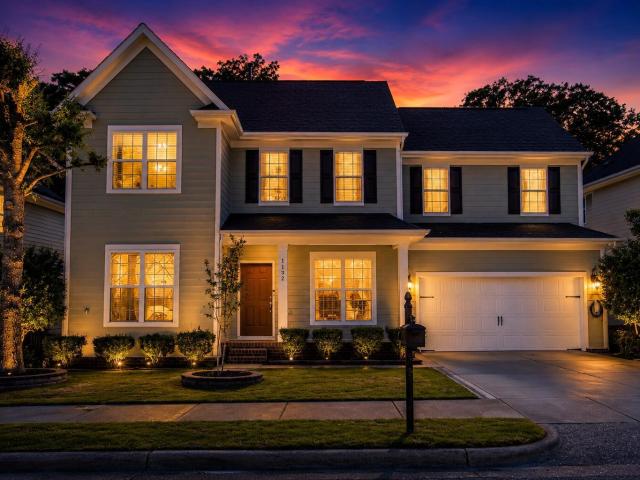
1132 Cozy Oak Avenue
View photo
House · for sale
USD 995,000
USD 222/sq.ft
1132 Cozy Oak Avenue
Colvard Farms
· 4,478 sq.ft · 6 Bedrooms · 5 Baths · House
· Garden · Office room · Equipped kitchen · Cellar
Colvard Farms · 4,478 sq.ft · 6 Bedrooms · 5 Baths · House · Garden · Office room · Equipped kitchen · Cellar
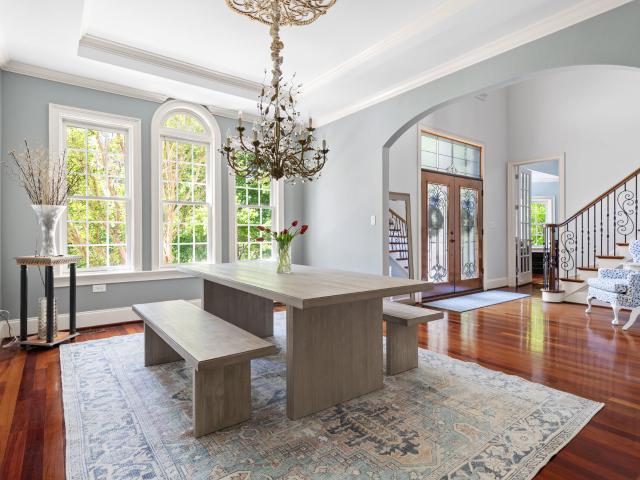
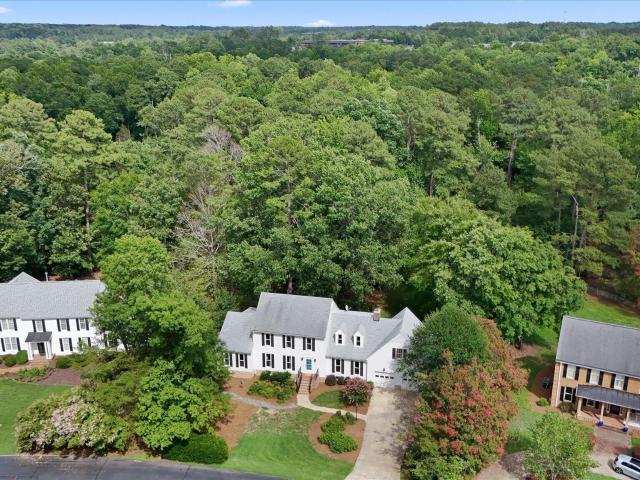
2026 New Roof! Rare 6 Bedroom Luxury Home in Prime West Cary with Finished Walk-Out Basement and Dual Guest Suites. Offering 4,479 Sq Ft of Flexible Living Space with Fenced Yard and Greenway Access. Located in one of West Cary's most desirable communities, this spacious 6 bedroom, 5.5 bathroom home offers over 4,400 square feet designed for multi-generational living, entertaining, and everyday comfort. Main-level guest suite with private bath plus an additional private bedroom and full bath in the finished walk-out basement. Ideal for extended guest stays. Bright, open kitchen filled with natural light features granite countertops, stainless steel appliances, expansive prep space, and seamless flow into the family room and sunroom overlooking the backyard and green space. Formal living and dining areas add flexibility, along with a dedicated office nook and functional mud area. Upstairs includes a spacious primary suite, three additional bedrooms, a large loft/flex living area, and co
USD 995,000
332 White Iris Lp
View photo
House · for sale
USD 899,000
USD 265/sq.ft
332 White Iris Lp
Colvard Farms
· 3,380 sq.ft · 5 Bedrooms · 4 Baths · House
· Garden · Equipped kitchen
Colvard Farms · 3,380 sq.ft · 5 Bedrooms · 4 Baths · House · Garden · Equipped kitchen
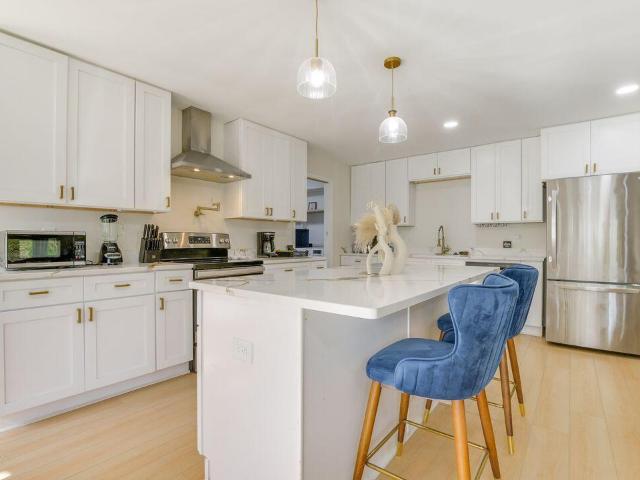
A rare opportunity in Amberly Glen! The private backyard backs to wooded trees, providing a beautiful natural backdrop and an added sense of privacy and tranquility. A rare find within the community! When you walk in, an abundance of natural light fills the main level, complemented by LVP flooring and elegant finishes throughout. At the heart of the home, the bright white chef's kitchen features quartz countertops, a gas cooktop, and large kitchen island. Perfect for everyday living and effortless entertaining! Step outside to the expansive screened porch, a peaceful extension of the living space overlooking the serene backyard. A main-level guest suite with a full bath offers privacy and flexibility for visitors or multigenerational living. Upstairs, the expansive primary suite featuring a spa-like bath with a separate shower and tub, plus two oversized walk-in closets. Three generously sized secondary bedrooms and a versatile loft provide plenty of space. Located within top-rated Wak
USD 899,000
5915 Rustic Wood Lane
View photo
House · for sale
USD 500,000
USD 266/sq.ft
5915 Rustic Wood Lane
Colvard Farms
· 1,873 sq.ft · 3 Bedrooms · 2 Baths · House
· Patio · Garden · Deck · Equipped kitchen · Swimming pool
Colvard Farms · 1,873 sq.ft · 3 Bedrooms · 2 Baths · House · Patio · Garden · Deck · Equipped kitchen · Swimming pool
Beautiful, move-in ready home in the highly sought-after Audubon Park neighborhood of South Durham! This inviting home offers a functional and versatile floor plan featuring a dedicated home office or flex space, formal dining room, spacious eat-in kitchen, and a dramatic living room with a soaring cathedral ceiling. Upstairs, you will find two generously sized secondary bedrooms along with an expansive primary suite that offers plenty of space for a sitting area, reading nook, or home office. The primary bathroom includes a large walk-in closet with hidden walk-in attic storage. Recent updates include a new downstairs HVAC (2026) and water heater (2025) for added peace of mind. Outside, enjoy a flat, fenced backyard with a private deck overlooking the trees and a lower patio that is perfect for relaxing or entertaining. Audubon Park residents enjoy fantastic community amenities including a pool, tennis courts, and playground, all in a prime South Durham location with convenient access
USD 500,000
16106 Morehead
View photo
House · for sale
USD 6,175,000
USD 2,285/sq.ft
16106 Morehead
Colvard Farms
· 2,702 sq.ft · 4 Bedrooms · 6 Baths · House
· Patio · Garden · Office room · Fireplace · Equipped kitchen · Swimming pool
Colvard Farms · 2,702 sq.ft · 4 Bedrooms · 6 Baths · House · Patio · Garden · Office room · Fireplace · Equipped kitchen · Swimming pool
Governors club | 1+ acres | private pool & outdoor fireplace | main-level primary | all-brick your own private resort, inside the gates. Set on more than an acre, this all-brick custom home offers a stone-surrounded pool tucked behind mature landscaping and a garden arch, a covered patio with an outdoor fireplace, and a dedicated pool room with a changing area so wet feet never cross the house. Inside, a newly renovated kitchen and living area and a main-level primary suite make everyday life easy. High-end appliances, generous cabinetry, soaring ceilings, oversized windows, and beautifully refinished hardwood floors create a bright, open feel throughout. The kitchen flows naturally into the living spaces, while additional main-level rooms adapt to the way you live, such as a home office, music room, or private library. The primary suite is tucked away for privacy, with its own sitting area, spa-style bath, dual vanities, walk-in closet, and a dedicated laundry room nearby. Upstairs, t
USD 6,175,000
4113 Buchanan Drive
View photo
House · for sale
USD 399,900
USD 247/sq.ft
4113 Buchanan Drive
Colvard Farms
· 1,615 sq.ft · 3 Bedrooms · 2 Baths · House
· Garden · Deck · Equipped kitchen
Colvard Farms · 1,615 sq.ft · 3 Bedrooms · 2 Baths · House · Garden · Deck · Equipped kitchen
Welcome to 4113 Buchanan Drive, a classic brick ranch offering comfortable one-level living in a wonderfully convenient Durham location. This 3-bedroom, 2-bath home features generously sized bedrooms that are especially impressive for a home of this era, along with a warm and inviting floor plan. The living room is enhanced by lighted, built-in bookcases, adding both character and useful storage or display space. Hardwood flooring brings timeless appeal to portions of the home, with tile flooring in the bathrooms and carpet in select areas. The kitchen includes a gas stove, a feature many cooks appreciate. Outside, enjoy a spacious fenced backyard bordered by mature trees that create a wonderful sense of privacy. A deck overlooking the backyard provides the perfect spot for morning coffee, grilling, entertaining, or simply relaxing while enjoying the peaceful setting. With plenty of outdoor space for pets, play, gardening, or gatherings, the backyard is a standout feature of this prope
USD 399,900
706 Canyon Lake Circle
View photo
Townhouse · for sale
USD 329,900
USD 214/sq.ft
706 Canyon Lake Circle
Colvard Farms
· 1,539 sq.ft · 3 Bedrooms · 2 Baths · Townhouse
· Patio · Garden · Equipped kitchen · Swimming pool
Colvard Farms · 1,539 sq.ft · 3 Bedrooms · 2 Baths · Townhouse · Patio · Garden · Equipped kitchen · Swimming pool
Calling on all investors or first time home buyers! Reduced by 30K from original listing, for quick sale! Great location and investment opportunity, no rental cap! Well maintained townhome in popular Breckenridge! Open floor plan, very nice kitchen with white cabinets, Spacious family room, ceiling fan, large master. Enjoy the absolutely private backyard from the concrete patio at the back. This bright, open TH in the desirable Breckenridge neighborhood has been updated with fresh paint, LVP flooring, as well as a microwave and bathroom lighting. The back patio is ready for summer brews and BBQs. Minutes from RTP and the new Apple campus, you're truly in the heart of the Triangle. HOA fee covers a clubhouse, 2 pools, tennis courts, playground, and walking trails. Priced below $400k, this is sure to be a great investment for the new owner or first home! Great Wake county schools
USD 329,900
4114 Trotter Ridge Road
View photo
House · for sale
USD 725,000
USD 241/sq.ft
4114 Trotter Ridge Road
Colvard Farms
· 3,003 sq.ft · 4 Bedrooms · 3 Baths · House
· Garden · Office room · Fireplace · Equipped kitchen
Colvard Farms · 3,003 sq.ft · 4 Bedrooms · 3 Baths · House · Garden · Office room · Fireplace · Equipped kitchen
Welcome to this spacious and beautifully crafted two-story home, offering 4 bedrooms and 3 full bathrooms, thoughtfully designed for both everyday living and effortless entertaining. Step inside to an inviting living room featuring soaring cathedral ceilings and a cozy gas-log fireplace, creating a warm yet open atmosphere. The home showcases a stylish mix of carpet, tile, and vinyl flooring, blending comfort with durability throughout. At the heart of the home, the eat-in kitchen is equipped with a center island and elegant quartz countertops, while a separate dining room provides the perfect setting for formal gatherings. The versatile layout includes a bedroom in the finished basement-ideal for guests, a home office, or flexible living space-while the remaining three bedrooms are situated on the second level. The primary suite offers a private retreat, complete with a walk-in shower and a relaxing garden tub. Outdoor living is truly exceptional, with multiple spaces to enjoy, includ
USD 725,000
6813 Barbee Road
View photo
House · for sale
USD 560,000
USD 251/sq.ft
6813 Barbee Road
Colvard Farms
· 2,228 sq.ft · 4 Bedrooms · 3 Baths · House
· Garden · Parking
Colvard Farms · 2,228 sq.ft · 4 Bedrooms · 3 Baths · House · Garden · Parking
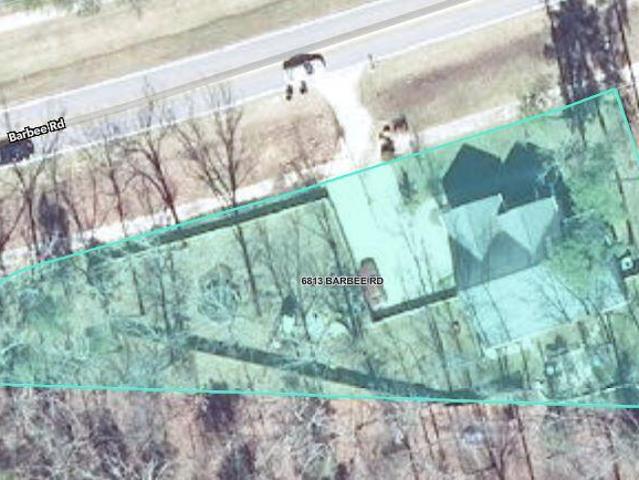
Great Curb Appeal for this 2003 Transitional Home. Lots of s-p-a-c-e in & out. 4+ Bedrooms, Loft & 2-Car Attached Garage on. 44 Acre lot. Manicured plantings. Wood-fenced rear and side yards. No hoa. Seller requires a 45-day post-closing lease back. Convenient South Durham location 1.2 miles to The Streets at Southpoint & I-40, Exit 276
USD 560,000
15 St James Court
View photo
House · for sale
USD 535,000
USD 352/sq.ft
15 St James Court
Colvard Farms
· 1,518 sq.ft · 3 Bedrooms · 2 Baths · House
· Garden · Deck · Fireplace · Equipped kitchen · Lift
Colvard Farms · 1,518 sq.ft · 3 Bedrooms · 2 Baths · House · Garden · Deck · Fireplace · Equipped kitchen · Lift
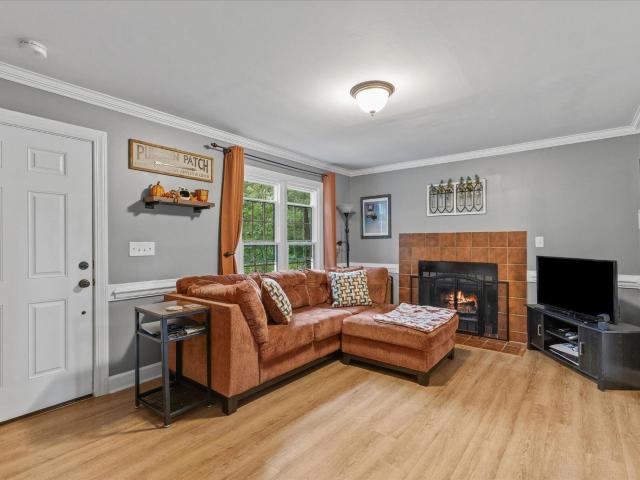
Woodcroft has always done'tucked away' pretty well, and 15 St. James Court might be especially good at it. Sitting on a quiet cul-de-sac beneath a canopy of mature trees, this is a house that feels comfortably removed from the rush without actually being far from anything. Inside, hardwood floors, a masonry fireplace, and plenty of natural light give the home the kind of character you just don't get from something built last Tuesday. The kitchen has gotten a fresh lift with newly repainted cabinets, while the sunroom offers a front-row seat to the trees out back—and a pretty convincing reason to linger over that second cup of coffee. The recently restored deck is ready for its next chapter: dinner outside, friends over, dogs wandering the fenced backyard, or absolutely nothing at all. Sometimes nothing is the best plan. Upstairs are three bedrooms, including a roomy primary suite with a walk-in closet and private bath. And because charming houses still need places for all your stuff, t
USD 535,000
1113 Nightshade Drive
View photo
Townhouse · for sale
USD 413,000
USD 232/sq.ft
1113 Nightshade Drive
Colvard Farms
· 1,776 sq.ft · 3 Bedrooms · 2 Baths · Townhouse
· Equipped kitchen · Parking
Colvard Farms · 1,776 sq.ft · 3 Bedrooms · 2 Baths · Townhouse · Equipped kitchen · Parking
Model-Home Quality End-Unit Townhome in South Durham! Meticulously maintained and beautifully staged, this 3-bedroom, 2.5-bath end-unit townhome offers approximately 1,700+ square feet of stylish, move-in-ready living space in a highly convenient South Durham location. Built in 2017 and cared for exceptionally well, this home truly shows like a model! Step inside to a bright, open-concept floor plan with vaulted ceilings, abundant natural light, and tasteful transitional finishes throughout. The spacious kitchen features generous cabinetry, granite countertops, stainless steel appliances, and a layout that opens seamlessly to the dining and living areas—ideal for everyday living and entertaining. The main-level living space extends outdoors to a screened porch, creating a comfortable additional space to enjoy morning coffee, unwind after work, or entertain guests. The end-unit setting provides additional windows and natural light, while the attached 2-car garage offers valuable storage
USD 413,000
3 Weathergreen Court
View photo
House · for sale
USD 300,000
USD 313/sq.ft
3 Weathergreen Court
Colvard Farms
· 958 sq.ft · 2 Bedrooms · 1 Bath · House
· Patio · Garden · Parking
Colvard Farms · 958 sq.ft · 2 Bedrooms · 1 Bath · House · Patio · Garden · Parking
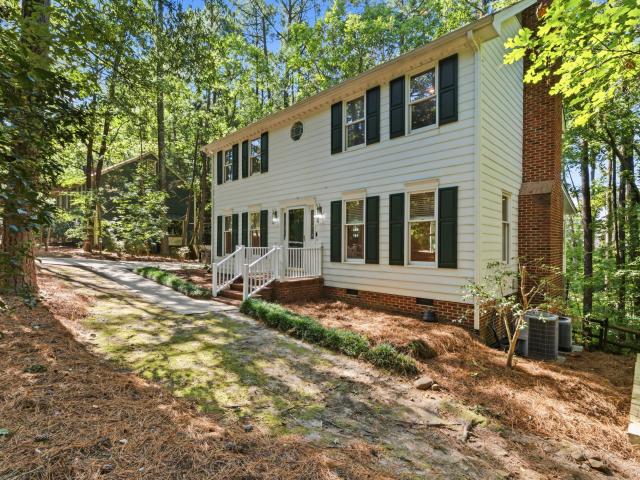
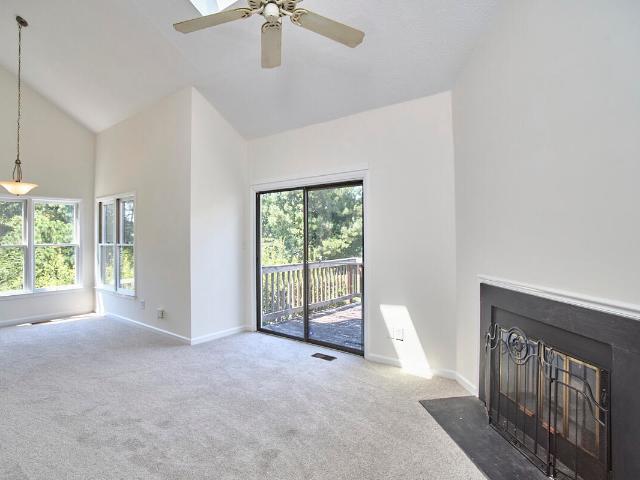
Cute as a button charming single family home in coveted Woodcroft, convenient to Southpoint, Duke, RTP, I40, Chapel Hill, and many other amenities. Wooded natural lot with fenced backyard and walking trail access. Great main level living area with open floor plan and two spacious bedrooms upstairs. Located on a private cul-de-sac with limited traffic. Includes concrete parking pad with space for 2 cars. Updates include new carpet (Sept 2026), brand new double hung front windows (Oct 2025), back patio (2022), hvac (2020). Move right in, welcome home!
USD 300,000
610 Cross Timbers Drive
View photo
House · for sale
USD 350,000
USD 270/sq.ft
610 Cross Timbers Drive
Colvard Farms
· 1,292 sq.ft · 3 Bedrooms · 2 Baths · House
· Garden
Colvard Farms · 1,292 sq.ft · 3 Bedrooms · 2 Baths · House · Garden
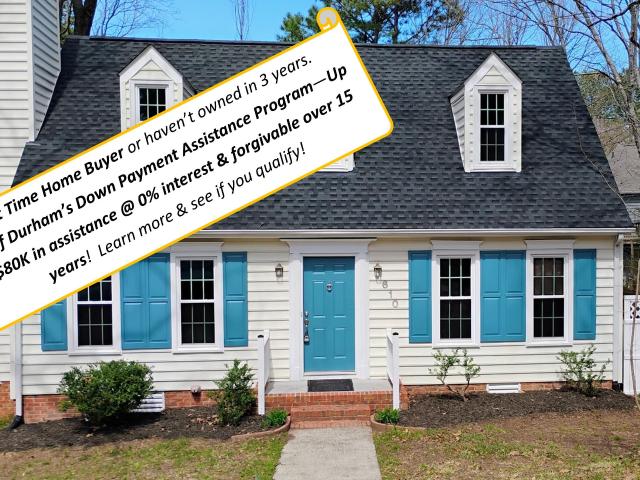
3 BR, 2 BA beautiful Cape Cod in desired Woodcroft neighborhood! Move-in ready home with new LVP flooring, new carpet, new paint inside and out, recent new roof, gas furnace and HWH. Great getaway master suite upstairs and two bedrooms downstairs including one with a one-of-a-kind custom Winnie-the-Pooh mural. A must see! Direct access to Woodcroft trails in your back yard too! Plus just minutes from Streets at Southpoint Mall, I-40, RTP, Universities, Airport, etc. AND this home is eligible for Durham's Down Payment Assistance Program too! Up to $80K at 0% interest and forgivable over 15 years. See now if YOU are eligible too. Great opportunity on a great home!
USD 350,000
314 Bridgegate Drive
View photo
Townhouse · for sale
USD 520,000
USD 180/sq.ft
314 Bridgegate Drive
Colvard Farms
· 2,874 sq.ft · 3 Bedrooms · 2 Baths · Townhouse
· Swimming pool · Fireplace · Equipped kitchen
Colvard Farms · 2,874 sq.ft · 3 Bedrooms · 2 Baths · Townhouse · Swimming pool · Fireplace · Equipped kitchen
Immaculate 3 bedroom, 2.5 bath brick-front townhome in sought-after Cary Park with a peaceful wooded backdrop and multiple outdoor living spaces. Beautiful details throughout include gleaming hardwood floors, crown molding, custom built-ins, wood cabinetry, and vaulted ceilings. The spacious primary suite features newer plush carpet, abundant natural light, and serene tree-lined views. The en-suite bath offers dual raised-panel vanities, a deep soaking Jacuzzi tub with waterfall faucet, large neutral-tiled walk-in shower, and separate water closet. The main level is bright and open with hardwood floors throughout. The living room features a gas fireplace with cream granite surround and custom built-ins with pre-wiring for speakers. A separate flex/formal dining space adds versatility. The gourmet kitchen features cream Corian countertops, raised-panel wood cabinetry, under-cabinet lighting, center island with pendant lighting, eat-in breakfast nook, and separate pantry. Appliances incl
USD 520,000
2005 Cotswood Lane
View photo
House · for sale
USD 1,580,000
USD 558/sq.ft
2005 Cotswood Lane
Colvard Farms
· 2,831 sq.ft · 4 Bedrooms · 3 Baths · House
· Office room · Equipped kitchen
Colvard Farms · 2,831 sq.ft · 4 Bedrooms · 3 Baths · House · Office room · Equipped kitchen
2005 Cotswood offers a rare introduction to single-family living within the Cottage Collection — the inaugural offering from Hope Valley's newest and most anticipated enclave, Oldfourth. Situated within Durham's coveted southwest corridor, mere steps from the storied Donald Ross golf course, the Dover presents a graciously appointed open floor plan, thoughtfully envisioned by architectural designer Tony Frazier. Designed in equal measure for effortless entertaining and everyday living, the heart of the home is an exquisite kitchen that flows seamlessly into a dedicated dining space and overlooks a beautifully appointed living area — all bathed in natural light from an abundance of windows. The second level is home to a spacious primary suite, two additional bedrooms, a versatile bonus room, and a dedicated laundry room. A first-floor bedroom lends welcome flexibility, while an additional office or den further enhances the adaptability of this exceptional floor plan. Extend the gatherin
USD 1,580,000
114 Brookview Street
View photo
House · for sale
USD 500,000
USD 179/sq.ft
114 Brookview Street
Colvard Farms
· 2,788 sq.ft · 4 Bedrooms · 3 Baths · House
· Office room · Terrace · Fireplace · Equipped kitchen
Colvard Farms · 2,788 sq.ft · 4 Bedrooms · 3 Baths · House · Office room · Terrace · Fireplace · Equipped kitchen
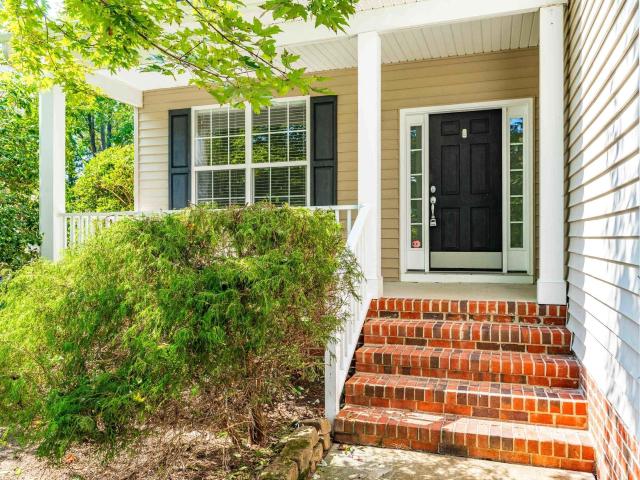
Tucked into Southpoint Terrace, this home offers an unusual combination of privacy and convenience, with green space across the front and peaceful pond and wooded views behind. Enjoy easy access to The Streets at Southpoint, the American Tobacco Trail, restaurants, shopping and more. A covered front porch welcomes you inside, where hardwood floors extend through the foyer and main living areas. A private flex room with doors can serve as a home office, den or formal dining room, and a full bath on the main level adds versatility. The open kitchen and family room take advantage of the private wooded views through triple windows. The family room features a corner gas-log fireplace with a mantel, while the kitchen offers granite countertops, tile backsplash, gas range, microwave, dishwasher, refrigerator, updated lighting and a walk-in pantry. Upstairs are three bedrooms and two full baths. The primary suite overlooks the woods and features two walk-in closets and a spacious bath with til
USD 500,000
35 Willow Bridge Drive
View photo
Townhouse · for sale
USD 259,900
USD 178/sq.ft
35 Willow Bridge Drive
Colvard Farms
· 1,453 sq.ft · 2 Bedrooms · 1 Bath · Townhouse
· Deck · Equipped kitchen
Colvard Farms · 1,453 sq.ft · 2 Bedrooms · 1 Bath · Townhouse · Deck · Equipped kitchen
35 Willow Bridge has one of those settings that makes you forget how convenient the location actually is. Out back, the deck looks straight into the trees, giving you a surprisingly peaceful place for morning coffee, dinner outside, or an evening with friends. Right within the neighborhood, you can hop onto the Third Fork Creek Trail, giving you easy access to miles of greenway for walking, running, and biking. Inside, the home has been thoughtfully updated where it counts. Hardwood floors run throughout the main level, and the kitchen has been refreshed with new cabinetry, countertops, and a new refrigerator. The main floor keeps things easy and connected, with the kitchen flowing into the dining and living spaces and plenty of natural light throughout. Upstairs, two generously sized bedrooms offer room to spread out, whether that means two true bedrooms, guest space, or a work-from-home setup. But the outdoor space may be the part that surprises you most. The back deck feels tucked i
USD 259,900
8209 Morrell Lane
View photo
House · for sale
USD 620,000
USD 278/sq.ft
8209 Morrell Lane
Colvard Farms
· 2,228 sq.ft · 3 Bedrooms · 2 Baths · House
· Garden · Fireplace · Equipped kitchen
Colvard Farms · 2,228 sq.ft · 3 Bedrooms · 2 Baths · House · Garden · Fireplace · Equipped kitchen
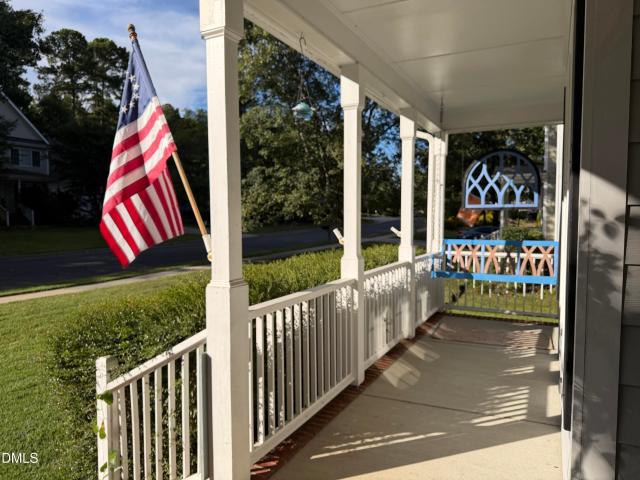
You know that feeling when you walk into a house and immediately start imagining yourself living there? This home has it, and from the wraparound front porch to the private backyard, there's something to fall in love with around every corner. It starts with a welcoming wraparound front porch, complete with a porch swing and plenty of room for rocking chairs, morning coffee, or simply slowing down at the end of the day. Step inside and that same sense of warmth and personality continues throughout. Freshly painted from top to bottom, this home is filled with the kind of details that make it memorable: distinctive light fixtures, beautiful finishes, thoughtfully designed accent walls, and rooms that each seem to have a character of their own. The main level offers a beautifully designed dining room, a spacious living room anchored by a gas-log fireplace, and a bright, inviting kitchen with granite countertops, beautiful cabinetry, a walk-in pantry, and a comfortable breakfast area. A sep
USD 620,000
5708 Catskill Court
View photo
House · for sale
USD 460,000
USD 195/sq.ft
5708 Catskill Court
Colvard Farms
· 2,357 sq.ft · 4 Bedrooms · 2 Baths · House
· Garden · Deck · Equipped kitchen
Colvard Farms · 2,357 sq.ft · 4 Bedrooms · 2 Baths · House · Garden · Deck · Equipped kitchen
Beautiful 4 bedroom, 2.5 bath home in the desirable Chadsford neighborhood! Features include a formal dining room with decorative molding and tray ceiling, kitchen open to family room with 2-story cathedral ceiling, brand new paint & carpet, and a private fenced backyard with mature landscaping and newly stained deck. Move-in ready and minutes from shops, dining & highway for ease of access
USD 460,000
1904 Overland Drive
View photo
House · for sale
USD 495,000
USD 270/sq.ft
1904 Overland Drive
Colvard Farms
· 1,830 sq.ft · 4 Bedrooms · 2 Baths · House
· Equipped kitchen · Swimming pool
Colvard Farms · 1,830 sq.ft · 4 Bedrooms · 2 Baths · House · Equipped kitchen · Swimming pool
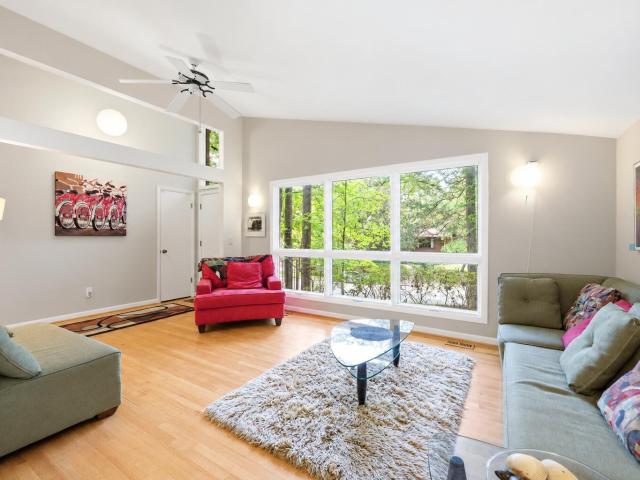
Do you know that feeling when you walk into a home and instantly get the sense that it has been well cared for, maintained, and loved? Welcome to 1904 Overland. An abundance of natural lighting greet you right upon entry via skylights and large picture windows. The updated kitchen and lofted ceiling in the living room are right there to further impress. Search far and wide throughout the Triangle-you will find no neighborhood like Colony Woods/Ridgefield/Briarcliff, a charming community with no HOA. From the full growth trees to the large lots void of cookie-cutter homes, you need to visit to understand! From Overland, your crew can easily bike, wheel, or scooter to the local elementary school and two parks. Just down the street is Ridgewood Pool which is a neighborhood summer favorite. The Blue Hill District is less than a mile away and includes multiple grocery stores (Whole Foods, Trader Joes, Aldi, and more! ), luxury movie theatre, shopping, dining, and University Place (including
USD 495,000
9 Hickory Wood Square
View photo
Townhouse · for sale
USD 239,500
USD 175/sq.ft
9 Hickory Wood Square
Colvard Farms
· 1,367 sq.ft · 3 Bedrooms · 2 Baths · Townhouse
· Garden · Deck · Fireplace · Equipped kitchen
Colvard Farms · 1,367 sq.ft · 3 Bedrooms · 2 Baths · Townhouse · Garden · Deck · Fireplace · Equipped kitchen
Excellent opportunity in Durham's beloved Woodcroft! Tucked away on a quiet cul-de-sac, this sunny end-unit townhome has fresh interior and exterior paint and brand-new carpet, making it move-in ready while leaving room to add your own style. The kitchen and baths are ready for updating, offering an opportunity to bring your own style and vision to the space. Enjoy two spacious decks overlooking tranquil wooded views, along with an abundance of natural light from numerous windows and a skylight. A cozy wood-burning fireplace and functional floor plan add to the appeal, while several major exterior updates have already been completed, including a new roof (November 2023) and fresh exterior paint (2026). The HOA provides exceptional value, covering exterior maintenance—including the roof, siding, decks, gutters, skylights, and termite bond—plus yard maintenance, trash/recycling, and more. The home is being sold As-Is. Woodcroft is loved for its mature trees, scenic walking trails, and tr
USD 239,500
6 Rattan Bay Court
View photo
House · for sale
USD 445,000
USD 362/sq.ft
6 Rattan Bay Court
Colvard Farms
· 1,227 sq.ft · 3 Bedrooms · 2 Baths · House
· Patio · Garden · Parking
Colvard Farms · 1,227 sq.ft · 3 Bedrooms · 2 Baths · House · Patio · Garden · Parking
Charming one level ranch nestled in Woodlake Subdivision of Durham, on a cul-de-sac street. True one level living with 3 bedrooms and 2 bathrooms. This well maintained home also offers plenty of outdoor spaces to enjoy. Relax year round on not one, but two outdoor screened in porches with sky lights and ceiling fans. Entertain family and friends on the spacious outdoor patio overlooking the private fenced in yard. A 16x10 Storage unit with power is also in the backyard as well as a private fenced garden or dog run. A covered front porch adds even more curb appeal and a welcoming place to unwind. Additional highlights include a one car garage and additional parking pad adjacent to driveway. Conveniently located to The Streets at Southpoint Mall and an abundance of shopping, dining, parks and major commuting routes this home offers the perfect combination of privacy, comfort and convenience. Call or Email Camryn Foster 919-699-5-
USD 445,000
4205 Pin Oak Drive
View photo
Townhouse · for sale
USD 325,000
USD 260/sq.ft
4205 Pin Oak Drive
Colvard Farms
· 1,249 sq.ft · 3 Bedrooms · 2 Baths · Townhouse
· Patio · Garden · Equipped kitchen · Parking · Air conditioning · Swimming pool
Colvard Farms · 1,249 sq.ft · 3 Bedrooms · 2 Baths · Townhouse · Patio · Garden · Equipped kitchen · Parking · Air conditioning · Swimming pool
Take a peek at this pleasing little package on Pin Oak, and you'll be penning an offer the same day. The basics: one level, 3 bedrooms, 2 baths, garage, and a private, fenced-in patio+yard. What more could you ask for in an easy-living townhome? Vaulted ceilings make the interior feel open and airy. The bright kitchen features quartz countertops, newer appliances, and a convenient pantry. The generous primary suite has a walk-in closet, extra built-in wardrobe, and a walk-in shower. Fresh paint and LVP flooring run throughout the living areas in this spacious floor plan, and icing on the cake is a brand new AC unit. This delightful property is perfectly placed between Durham and Chapel Hill in Five Oaks, where membership opens the door to a pool, pickleball courts, fitness center, clubhouse, a 10-acre lake with trails, playground, dog park, and an outdoor basketball court. And the amenities here aren't just about recreation—they're about community. Join the monthly socials, learn mahjo
USD 325,000
3914 Sterling Ridge Lane
View photo
House · for sale
USD 779,900
USD 278/sq.ft
3914 Sterling Ridge Lane
Colvard Farms
· 2,799 sq.ft · 4 Bedrooms · 3 Baths · House
· Garden · Fireplace · Equipped kitchen
Colvard Farms · 2,799 sq.ft · 4 Bedrooms · 3 Baths · House · Garden · Fireplace · Equipped kitchen
Welcome to this exquisite 4-bedroom, 3-bath home gracefully situated on a private 0.53-acre cul-de-sac lot in Durham's desirable Carriage Hill. Showcasing classic brick-accent curb appeal and a charming wraparound porch, this move-in ready retreat features brand-new carpet on the upper level. Inside, a light-filled layout seamlessly connects the open kitchen, breakfast area, and family room with a cozy gas fireplace, complemented by a versatile main-floor guest bedroom. Upstairs, retreat to the spacious primary suite with a walk-in closet and spa-like bath featuring a separate shower and deep soaking tub. A generous bonus room currently used as a 5th bedroom, while the unfinished walk-up attic (plumbed for an additional full bath) presents incredible potential to expand. Step outside to relax on the tranquil screened porch or entertain in the level, flat, fenced backyard surrounded by mature hardwood trees. Ideally positioned for ultimate convenience, you are just minutes from major hi
USD 779,900
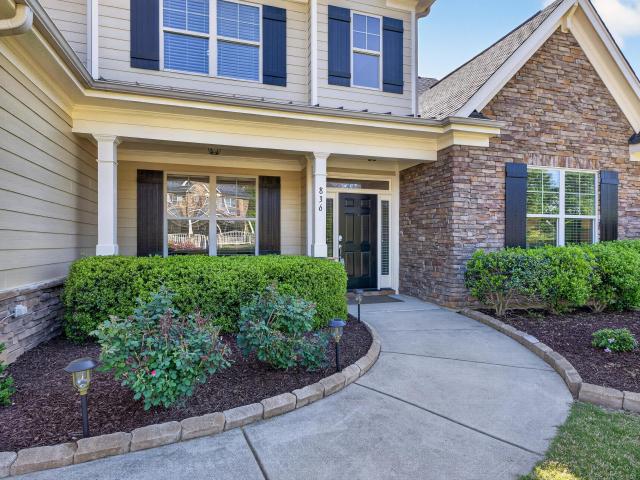
836 Boone Ridge Lane
View photo
House · for sale
USD 890,000
USD 284/sq.ft
836 Boone Ridge Lane
Colvard Farms
· 3,132 sq.ft · 4 Bedrooms · 3 Baths · House
· Office room · Gym · Equipped kitchen
Colvard Farms · 3,132 sq.ft · 4 Bedrooms · 3 Baths · House · Office room · Gym · Equipped kitchen
When a house is thoughtfully designed, life is better. Move in ready in West Cary, this four bedroom, three and a half bath home is built around smart functionality and practical comfort. Here is what makes this floor plan work so well: First floor primary suite: Designed as a true retreat on the main level, complete with a soaking tub, standalone shower, and a generous walk in closet. Zero carpet throughout: The main level is freshly updated with new flooring alongside complete interior and exterior paint from March 2026. A kitchen built for real cooking: Granite countertops, dual pantries, and an expansive island. It is already equipped with both gas and electric connections, giving you the immediate freedom to choose your preferred cooktop without the hassle of running new utility lines. Dedicated work and flex spaces: A private home office with double French doors sits on the main floor, paired with a spacious upstairs bonus room perfect for a media setup or home gym or whatever li
USD 890,000
6011 Solitude Way
View photo
House · for sale
USD 449,900
USD 280/sq.ft
6011 Solitude Way
Colvard Farms
· 1,604 sq.ft · 3 Bedrooms · 2 Baths · House
· Patio · Garden · Parking · Swimming pool
Colvard Farms · 1,604 sq.ft · 3 Bedrooms · 2 Baths · House · Patio · Garden · Parking · Swimming pool
Tastefully updated 3-bedroom, 2 Bath Ranch-style home in the ever-popular Audubon Park community. New paint, flooring (luxury vinyl and carpet), appliances, quartz countertops, lighting, and a new roof. Tankless water heater. 2-car garage. Covered and open patio overlooking a flat backyard. Neighborhood pool, tennis and pickleball courts. Quick access to HWYs 55 and 54 and I-40. Short distance to South Point Mall, RTP, and RDU. If you have been looking for an updated ranch home in the Durham area, this might be the one for you
USD 449,900
18 Surrey Lane
View photo
House · for sale
USD 825,000
USD 214/sq.ft
18 Surrey Lane
Colvard Farms
· 3,843 sq.ft · 5 Bedrooms · 3 Baths · House
· Garden · Parking · Deck · Equipped kitchen · Cellar
Colvard Farms · 3,843 sq.ft · 5 Bedrooms · 3 Baths · House · Garden · Parking · Deck · Equipped kitchen · Cellar
Welcome home to this stunning two-story colonial tucked into the sought-after Surrey Green subdivision! Set on a wooded, private lot, this 5 bedroom, 3.5 bath home offers space, storage, and versatility at every turn. The beautiful kitchen features full-size stainless refrigerator and freezer units side by side, and gorgeous pine wood flooring flows throughout much of the home. Enjoy a formal dining area, spacious living area, and cozy family room, plenty of room to gather and entertain. Step outside to a screened in porch and huge deck overlooking a wide-open, cleared backyard. The finished basement level is a true bonus, featuring a kitchenette, bedroom, and full bath, ideal as an in-law suite, guest apartment, or private retreat. A rare 3 car garage setup (two front-facing, one basement-level) provides abundant parking and storage. Located near Southpoint, this home combines classic charm with everyday functionality. Don't miss this one!
USD 825,000
29 Grapevine Trail
View photo
Townhouse · for sale
USD 327,000
USD 233/sq.ft
29 Grapevine Trail
Colvard Farms
· 1,399 sq.ft · 3 Bedrooms · 2 Baths · Townhouse
· Parking · Deck · Fireplace · Equipped kitchen
Colvard Farms · 1,399 sq.ft · 3 Bedrooms · 2 Baths · Townhouse · Parking · Deck · Fireplace · Equipped kitchen
The best kept secret in Durham is a little slice of heaven in Arbor Pointe! Nestled among the trees of New Hope Creek Preserve, this small townhome community feels wonderfully removed while being minutes to NC 501 and I-40. This end unit features a large, flowing main floor anchored by a beautiful fireplace and open flow kitchen. Upstairs, a split floor plan allows for maximum function and privacy. The large primary features a generous walk-in-closet, a primary bathroom with dual-sinks and plentiful storage. Two more secondary bedrooms offer bright space for living and play. Outside, a sizable deck offers courtyard property views, space to grill and additional exterior storage. The slightly oversize 1 car garage offers space for parking and additional storage. Enjoy walks around the community pond and take in the sights of fall in the community gazebo. Home has been touched up, carpets professionally cleaned and is ready for its next owner!
USD 327,000
103 Longchamp Lane
View photo
Townhouse · for sale
USD 415,000
USD 219/sq.ft
Updated
103 Longchamp Lane
Colvard Farms
· 1,894 sq.ft · 3 Bedrooms · 2 Baths · Townhouse
· Patio · Garden · Equipped kitchen · Swimming pool
Colvard Farms · 1,894 sq.ft · 3 Bedrooms · 2 Baths · Townhouse · Patio · Garden · Equipped kitchen · Swimming pool
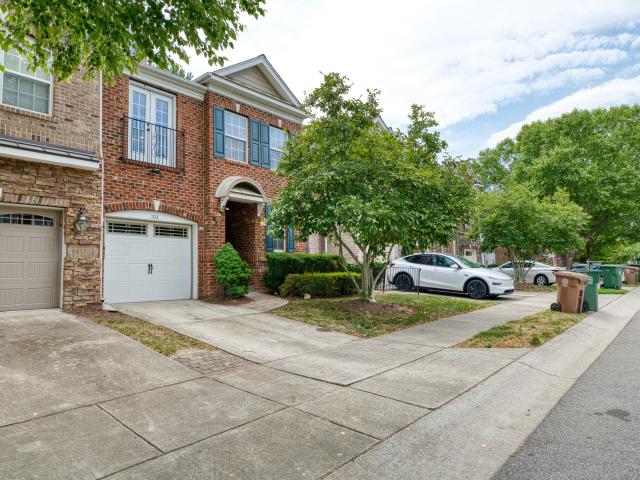
Brick townhome in Amberly with a main floor that's ready for real life. Hardwood floors run through the open living, dining and kitchen area, and French doors open to a back patio that looks out at the trees. The kitchen has granite counters, double wall ovens and a big island that overlooks the living room, so whoever's cooking is still part of the conversation. Built-in surround sound in the living room takes care of movie night and game day. Upstairs, the primary suite has a tray ceiling, a walk-in closet and dual vanities. The two other bedrooms and the laundry are on the same floor, so no hauling baskets up and down the stairs. The $225 monthly HOA covers exterior maintenance and landscaping, and it gets you everything Amberly is known for: resort-style pools, a clubhouse, fitness center, playgrounds, greenways and community events. You're minutes from NC-540, RTP and RDU. If you want Cary living without giving up your weekends to yard work, come take a look
USD 415,000

Get email alerts

Don't miss out: be the first to know about new properties

The alert was correctly created

On subscribing you accept the conditions of use and the privacy policy
Alert
Receive new ads in your inbox
Save this search
Receive alerts for new listings

We'll send you an email when we have new properties for: "Houses for sale in Colvard Farms"

The alert was correctly created

Copper Creek, Durham city Durham township Durham County North Carolina
Woodlake, Durham city Durham township Durham County North Carolina
Get email alerts and be the first to see new listings
Required field
On subscribing I accept the terms of the privacy policy
Perfect! You'll soon start receiving new listings via email
Alert
Receive an email when we have new ads for Houses for sale in Colvard Farms
Save this search
Filters

Bedrooms

Size (sq.ft)

sq.ft
sq.ft

Price

USD
USD

Property type

Bathrooms

Clear all filters
Receive notifications when new entries are published.