586 houses for sale in Colvin's Glen

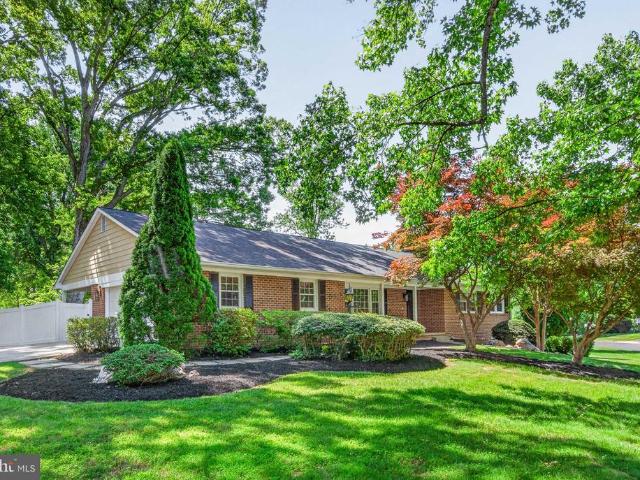
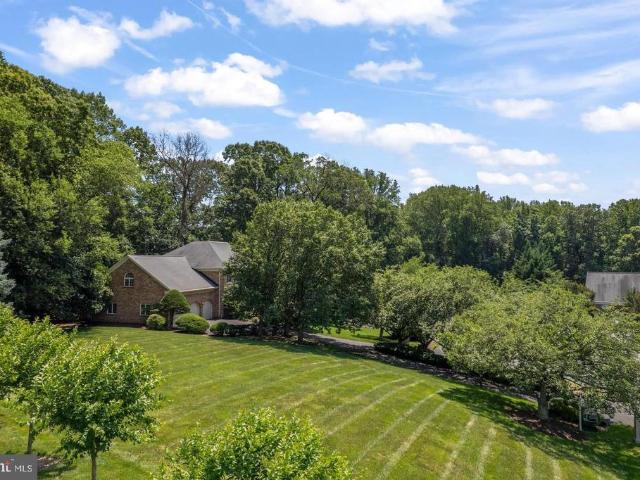
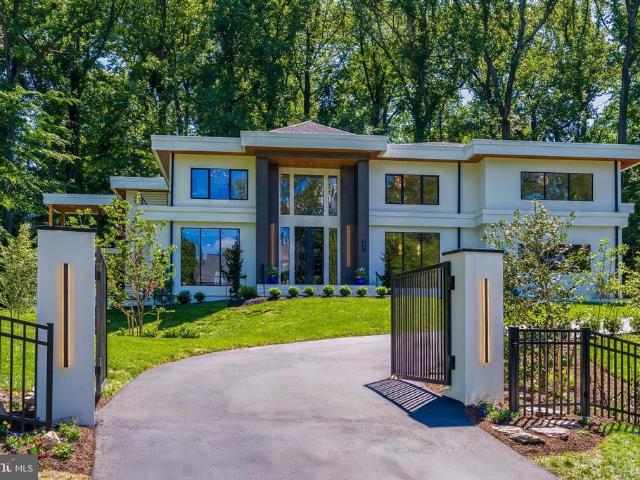
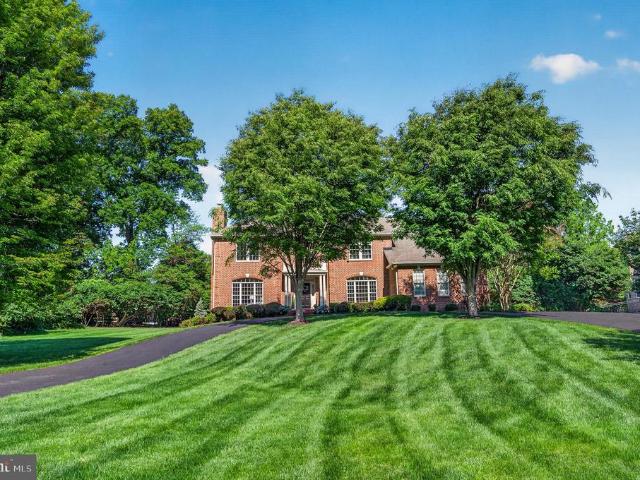
8517 Electric Ave
View photo
House · for sale
USD 1,199,900
USD 432/sq.ft
8517 Electric Ave
Colvin's Glen
· 2,777 sq.ft · 5 Bedrooms · 3 Baths · House
· Garden · Swimming pool · Deck · Fireplace · Equipped kitchen · Parking
Colvin's Glen · 2,777 sq.ft · 5 Bedrooms · 3 Baths · House · Garden · Swimming pool · Deck · Fireplace · Equipped kitchen · Parking
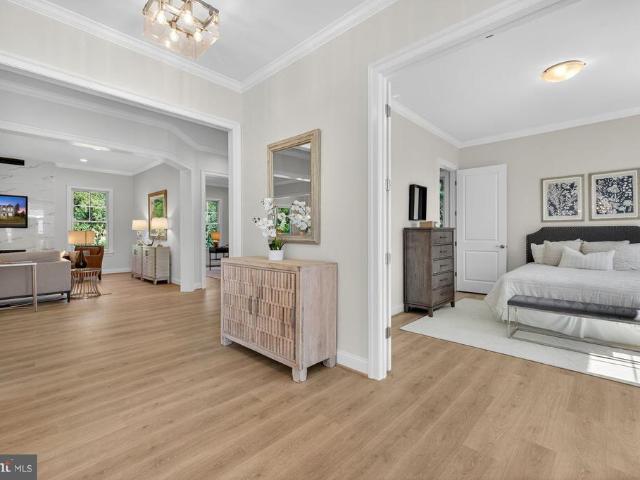
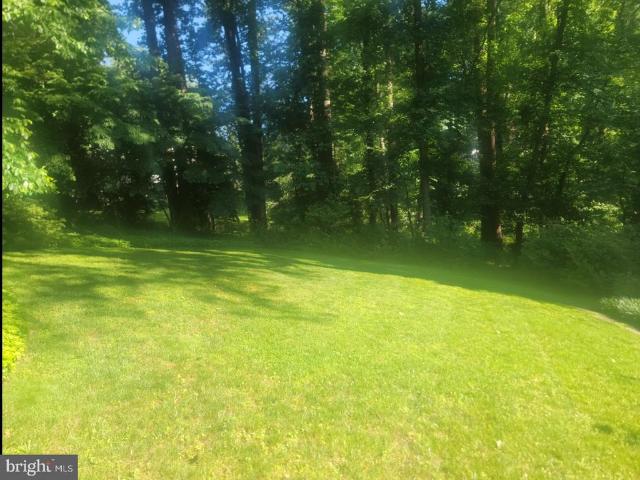
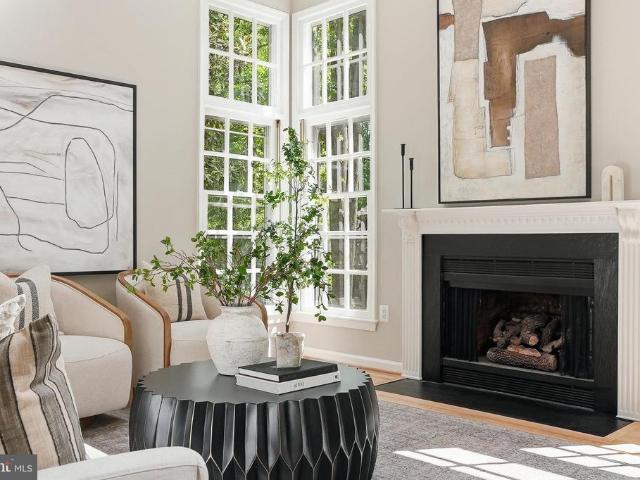
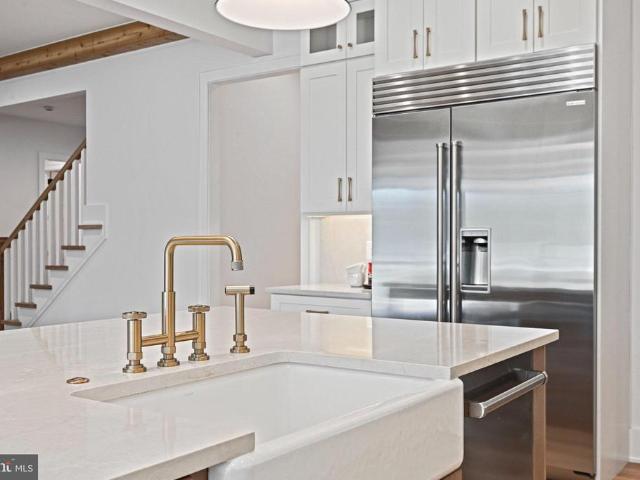
This 0.43 acre lot features mature trees, and an expansive lighted deck with beautifully integrated Vita Spa hot tub & speakers. The fenced rear yard is ideal for hosting summer cookouts, relaxing under the stars, or enjoying quiet evenings surrounded by nature. *The BTW floorplan drafter estimated approx 2963 total sq. Ft. not counting the garage. This 4/5 bedroom, 3.5 bath home is enhanced by a 2 story addition that expanded the kitchen & primary bedroom. The spacious living room and dining room are perfect for formal or casual entertaining. The kitchen boasts extensive storage & prep space with full-height, quality Kraftmaid maple cabinetry, 2 large adjustable pantry cabinets, stainless appliances & granite counters. The cozy family room opens to the kitchen and includes a beamed ceiling, built-ins, a fireplace with brick surround, and a Regency I3100 wood-burninng insert with stainless liner. The primary bedroom overlooks the rear yard and boasts a generous walk-in closet. The expa
USD 1,199,900
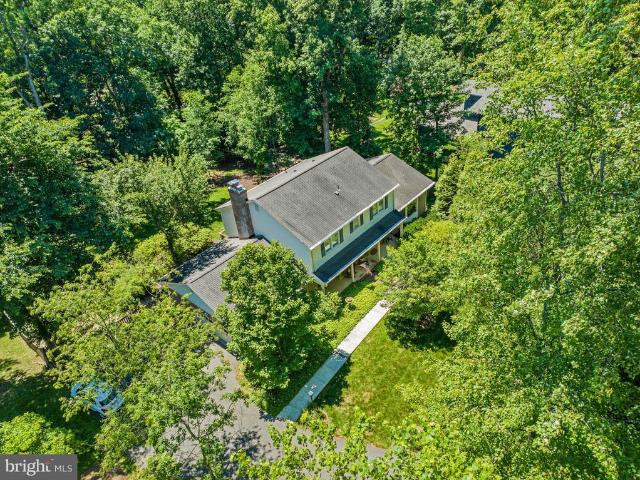
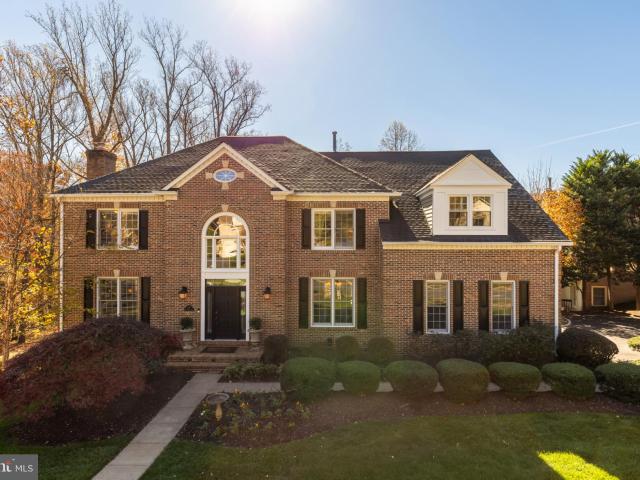
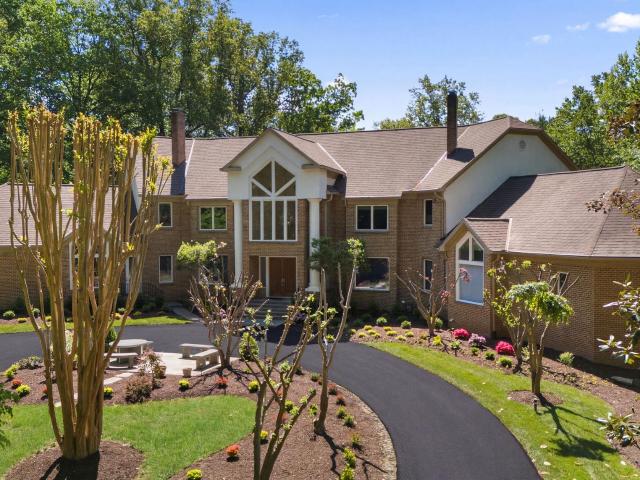
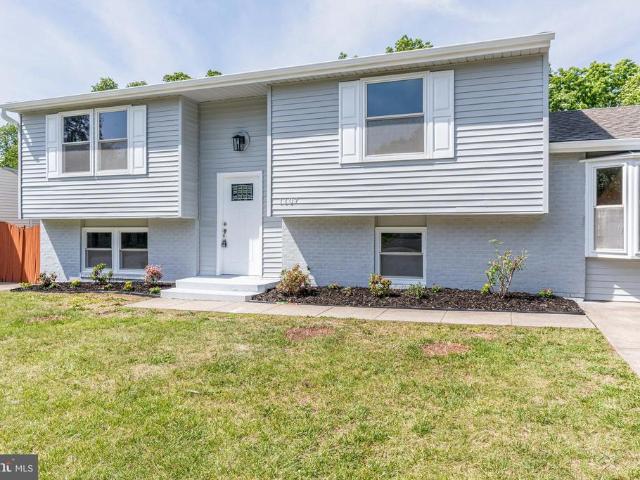
12007 Turf Lane
View photo
House · for sale
USD 1,175,000
USD 260/sq.ft
12007 Turf Lane
Colvin's Glen
· 4,510 sq.ft · 5 Bedrooms · 3 Baths · House
· Garden · Office room · Fireplace · Equipped kitchen
Colvin's Glen · 4,510 sq.ft · 5 Bedrooms · 3 Baths · House · Garden · Office room · Fireplace · Equipped kitchen
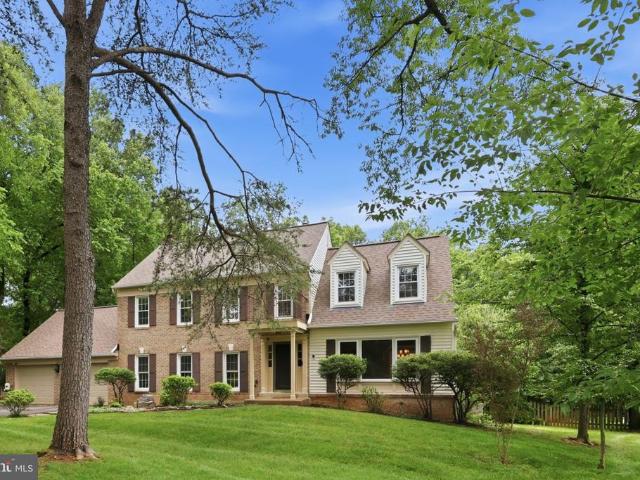
Tucked at the end of a quiet cul-de-sac on a. 83-acre wooded lot, this 4,515 sq. Ft. brick Colonial is one of South Reston's most meticulously maintained and comprehensively upgraded homes. Inside, this one delivers on every level literally. The main floor flows with hardwoods throughout a formal living room, dining room, and an updated kitchen with SubZero refrigerator, double ovens, double sinks, custom inset cabinets and a walk-in pantry. A generous family room features a refurbished fireplace and views of the meticulously landscaped backyard. Additionaly you will find two powder rooms, a mudroom and a dedicated office on the entry level. Upstairs the primary suite impresses with an enormous walk-in closet, in-suite laundry, and expansive bath with soaking tub, shower, separate toilet room and double vanity The upper floor also features two additional bedrooms and a hall bath. The fully finished walkout lower level is not to be missed. This floor adds two large rec rooms, a 2nd wood
USD 1,175,000
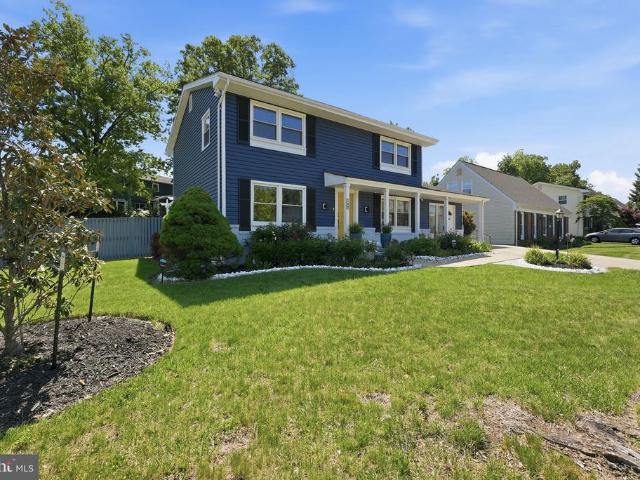
2541 Oak Valley Drive
View photo
House · for sale
USD 1,155,000
USD 392/sq.ft
2541 Oak Valley Drive
Colvin's Glen
· 2,939 sq.ft · 5 Bedrooms · 3 Baths · House
· Patio · Garden · Parking · Fireplace · Equipped kitchen · Cellar
Colvin's Glen · 2,939 sq.ft · 5 Bedrooms · 3 Baths · House · Patio · Garden · Parking · Fireplace · Equipped kitchen · Cellar
Welcome home! Enjoy the heart of Vienna living in the sought after neighborhood of Ashlawn. This tantalizing, enormous, two finished level ranch, also boasts a 1/2 acre lot! Fenced rear yard and amazing living space. All this at an amazing price: Newer Kitchen (2020) featuring stainless steel appliances, quartz countertops, custom cabinets & backsplash, breakfast room and opens to dining area and family room. Recessed lighting, picturesque bay windows loads of natural light. French doors off the main level to rear flagstone patio and amazing rear lot. Designer ceramic on Kitchen and breakfast area, natural hardwood on main level. Generous bedrooms (4 on the main level) with loads of closet space! Wait till you see this basement! Finished rec-room with wood burning fireplace, bac yard. Outside access, a full bedroom and full bath. And tons of storage or space to make a media room or office. Bonus room. Roof is 10 years old. HVAC 10 years. Supersized side load attached 2 car garage. No h
USD 1,155,000
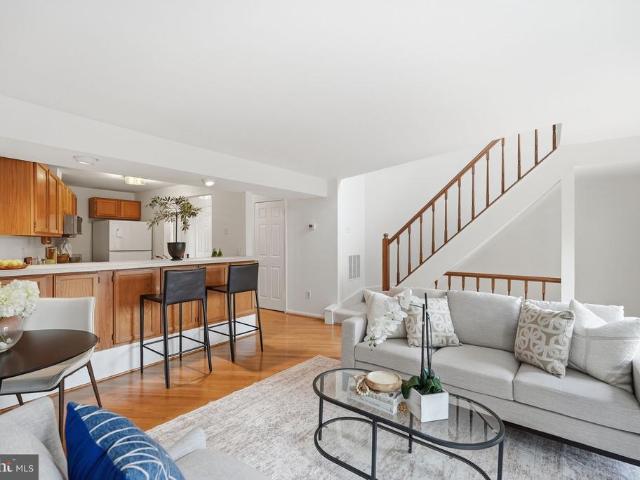
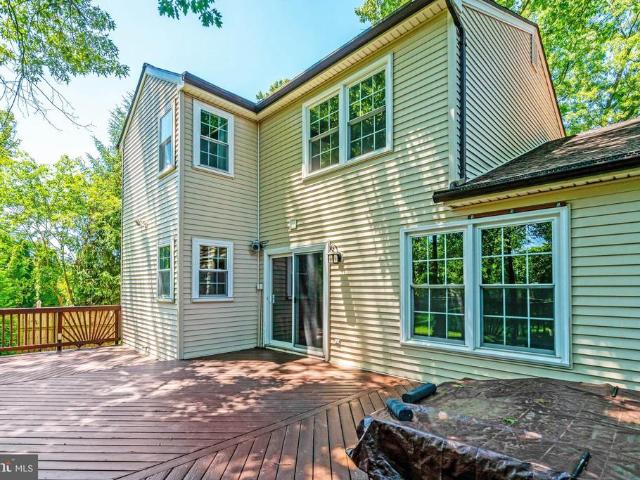
1686 Oaktree Court
View photo
Townhouse · for sale
USD 499,000
USD 373/sq.ft
1686 Oaktree Court
Colvin's Glen
· 1,335 sq.ft · 2 Bedrooms · 2 Baths · Townhouse
· Patio · Deck · Fireplace
Colvin's Glen · 1,335 sq.ft · 2 Bedrooms · 2 Baths · Townhouse · Patio · Deck · Fireplace
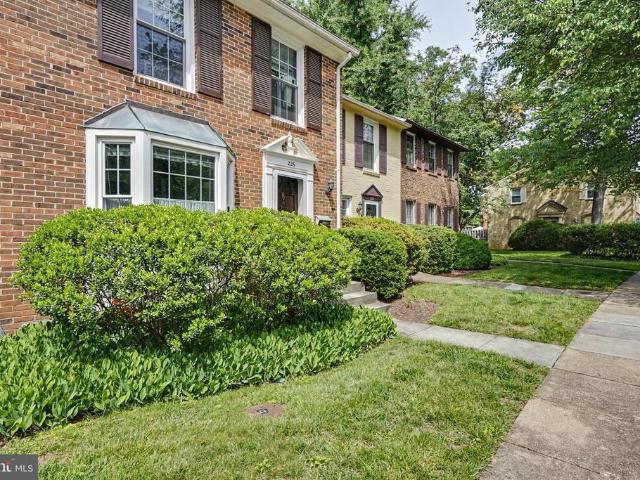
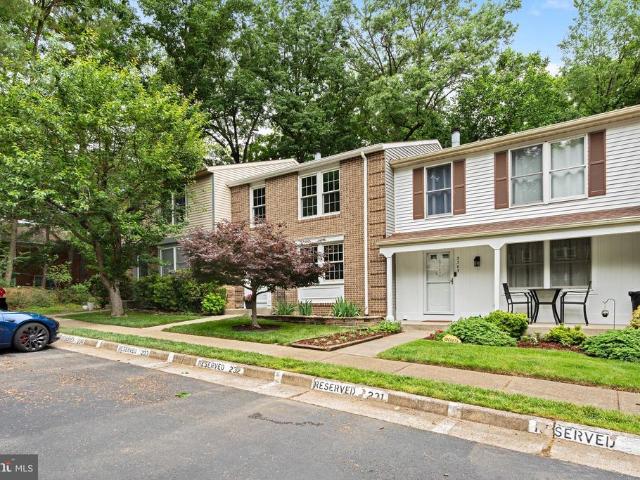
Welcome to this charming 2-bedroom, 2.5-bath townhome in Restons sought-after Whisperhill Cluster! This home features hardwood floors on the main level, some new stainless steel appliances, a newly tiled shower in the primary bath, new sliding door to expansive deck, and brand-new carpet upstairs and down the stairs, luxury vinyl plank wood flooring in lower level, and fresh paint throughout in timeless Benjamin Moore White Dove. Cozy up by one of two wood-burning fireplaces with elegant marble mantles, or enjoy the spacious bedrooms complete with huge walk-in closets. There are two separate ways to enjoy the outdoors, from your back deck or outside on your lower level stone patio. With several new appliances, stylish updates, and an unbeatable location close to Restons shops, trails, and commuter options, this move-in-ready home is the perfect blend of comfort and convenience. Major system upgrades a buyer will love: newer washer & dryer, H20 heater 2021, HVAC system w/in the last 10
USD 499,000
9932 Fairoaks Road
View photo
House · for sale
USD 1,099,000
USD 667/sq.ft
9932 Fairoaks Road
Colvin's Glen
· 1,647 sq.ft · 4 Bedrooms · 2 Baths · House
Colvin's Glen · 1,647 sq.ft · 4 Bedrooms · 2 Baths · House
Premier development opportunity in Vienna. Situated on a quiet cul-de-sac within Oak Valley Estates, this expansive 0.57-acre (25,014 sq. Ft) lot offers an exceptional opportunity for new construction. The primarily flat, near-square parcel provides an ideal setting for a custom luxury home in a neighborhood where newer homes continue to establish strong market values. The property has a Vienna mailing address but is located outside the Town of Vienna limits, offering the benefit of Fairfax County jurisdiction. The lot is served by a private well and septic system, with public sewer and water available at the street. Located within the highly regarded Fairfax County Public Schools pyramid of Flint Hill Elementary, Thoreau Middle School, and James Madison High School, the property is also approximately 3.1 miles from Flint Hill School (Private K-12) and 2.2 miles from the Vienna Metro Station. The existing residence, originally constructed in 1960, conveys strictly as-is and presents an
USD 1,099,000
1257 New Bedford Ln, Reston, VA 20194 | MLS #VAFX2322
View photo
House · for sale
USD 1,849,000
USD 318/sq.ft
1257 New Bedford Ln, Reston, VA 20194 | MLS #VAFX2322
Colvin's Glen
· 5,813 sq.ft · 6 Bedrooms · 7 Baths · House
· Fireplace
Colvin's Glen · 5,813 sq.ft · 6 Bedrooms · 7 Baths · House · Fireplace
Welcome to 1257 New Bedford Lane, just 8 miles from Dulles International Airport, it’s a gracious, fully renovated home with six-full sized bedrooms, 5 full size bath and 2 half bathrooms, all with wooden floors throughout. It’s tucked at the end of a quiet cul-de-sac surrounded by mature trees and natural beauty. It’s tucked at the end of a quiet cul-de-sac surrounded by mature trees and natural beauty. From the moment you arrive, this home feels special. The classic brick façade, private wooded backdrop, and abundant natural light create a perfect blend of elegance and warmth. The classic brick façade, private wooded backdrop, and abundant natural light create a perfect blend of elegance and warmth. MAIN LEVEL: Step inside a two-story foyer that opens to a beautifully proportioned elegant living room with gas fireplace and a dining room, ideal for both large and small gatherings. The heart of the home is the sun-filled family room where vaulted ceilings, and large windows provide all
USD 1,849,000
2713 Silkwood Court
View photo
House · for sale
USD 2,298,000
USD 317/sq.ft
2713 Silkwood Court
Colvin's Glen
· 7,233 sq.ft · 7 Bedrooms · 7 Baths · House
· Equipped kitchen
Colvin's Glen · 7,233 sq.ft · 7 Bedrooms · 7 Baths · House · Equipped kitchen
Special financing available! Qualified buyers may secure an introductory interest rate starting as low as 3.99% through the sellers preferred lender, offering substantial monthly payment savings compared to current market rates. Contact listing agent for details and qualification requirements. NO HOA | Fully Rebuilt & Renovated in 2026 | 7,345 SQFT of Luxury Living Welcome to 2713 Silkwood Ct, a spectacular luxury residence completely reimagined and rebuilt in 2026. Offering 7,345 square feet of thoughtfully designed living space, this turnkey home combines modern elegance, exceptional craftsmanship, and unmatched functionality in one of Oakton's most desirable locations. Every major component has been upgraded, including the floor plan, electrical, plumbing, flooring, doors, lighting, and premium finishes throughout. The gourmet KitchenAid kitchen opens seamlessly to expansive living and dining areas, creating the perfect setting for both everyday living and entertaining. Featuring 6
USD 2,298,000
7003 Fawn Trail Ct, Bethesda, MD 20817 | MLS #MDMC2207
View photo
House · for sale
USD 5,950,000
7003 Fawn Trail Ct, Bethesda, MD 20817 | MLS #MDMC2207
Colvin's Glen
· 6 Bedrooms · 10 Baths · House
· Parking
Colvin's Glen · 6 Bedrooms · 10 Baths · House · Parking
Designed as the builder’s personal residence, this home was conceived on a scale and level of privacy that is increasingly difficult to replicate. Set on 2.5 secluded acres, and offering more than 16,000 square feet of finished living space, it carries true estate presence. The residence includes 6 bedrooms, 7 full baths, and 3 half baths, thoughtfully designed to balance grandeur with livability. Owners enjoy convenient access through Avenel without being subject to Avenel HOA fees; a meaningful and rare advantage in this location. A long private driveway sets the tone, opening to a circular drive that creates a gracious sense of arrival and leads to the four-car side-entry garage and expansive motor court. Recent capital improvements include brand new Andersen windows, a recently updated roof, and mechanical upgrades. Expansive picture windows throughout the home frame the surrounding greenery and pull natural light deep into the living spaces. The result is a bright, open feel that
USD 5,950,000
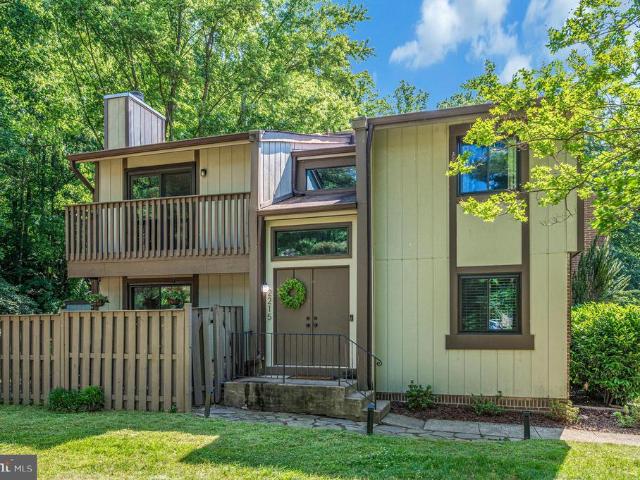
2215 Glencourse Lane
View photo
Townhouse · for sale
USD 675,000
USD 282/sq.ft
2215 Glencourse Lane
Colvin's Glen
· 2,390 sq.ft · 3 Bedrooms · 2 Baths · Townhouse
· Garden · Equipped kitchen
Colvin's Glen · 2,390 sq.ft · 3 Bedrooms · 2 Baths · Townhouse · Garden · Equipped kitchen
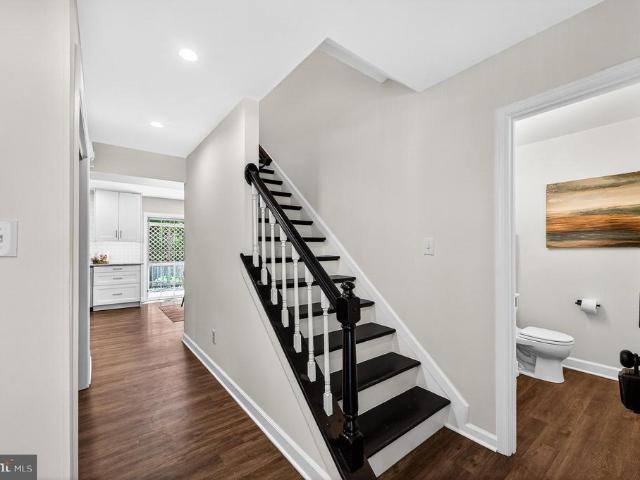
Welcome to 2215 Glencourse Lane, a beautifully updated end-unit townhome in the highly sought-after Glencourse community of Reston. Situated on a spacious corner lot with a fenced backyard, this exceptional three-level home offers the perfect combination of modern upgrades, abundant living space, and a serene park-like setting with all the conveniences of city living. Ideally located just minutes from Reston Town Center, the Metro, Dulles International Airport, and major commuter routes, this home provides easy access to shopping, dining, entertainment, and employment centers. The home has been thoughtfully upgraded throughout and is filled with natural light thanks to its end-unit location and numerous windows. The remodeled kitchen features stainless steel appliances, shaker-style cabinetry, Silestone countertops, a glass subway tile backsplash, an oversized sink, and a bright eat-in breakfast area. The main level boasts upgraded porcelain tile flooring and a spacious family room cen
USD 675,000
1323 Mason Mill Court
View photo
House · for sale
USD 889,900
USD 300/sq.ft
1323 Mason Mill Court
Colvin's Glen
· 2,960 sq.ft · 4 Bedrooms · 3 Baths · House
· Patio · Garden · Deck · Fireplace · Equipped kitchen · Parking · Swimming pool · Cellar
Colvin's Glen · 2,960 sq.ft · 4 Bedrooms · 3 Baths · House · Patio · Garden · Deck · Fireplace · Equipped kitchen · Parking · Swimming pool · Cellar
Welcome home! This charming Colonial home in the desirable Crestbrook community offers a perfect blend of modern comfort and classic style. Major renovations in 2020 have revitalized this 4-bedroom, 3.5-bath residence, showcasing an open floor plan that invites warmth and connection. The heart of the home features a spacious eat-in kitchen with stainless steel appliances, perfect for culinary adventures, and a family room that flows seamlessly for entertaining. Enjoy cozy evenings by the wood-burning fireplace or retreat to the luxurious primary suite with a walk-in closet and en-suite bath. The fully finished basement adds valuable living space, while the expansive 0.31-acre lot provides a level yard for outdoor activities. Relax on the deck or patio, ideal for gatherings or quiet moments. With an attached oversized garage and a convenient main-floor laundry and mud room, this home is designed for ease. Located near local amenities, parks, pool, and schools, this property is a true sa
USD 889,900
7841 Old Dominion Drive
View photo
House · for sale
USD 7,250,000
USD 634/sq.ft
7841 Old Dominion Drive
Colvin's Glen
· 11,431 sq.ft · 6 Bedrooms · 7 Baths · House
Colvin's Glen · 11,431 sq.ft · 6 Bedrooms · 7 Baths · House
Welcome to 7841 Old Dominion Drive, the latest custom home project lovingly built by acclaimed local builders, EV Custom Homes. Gracefully perched above leafy Old Dominion drive, the home is bathed in sunshine. While contemporary with its clean lines and expansive windows, it is also warm and inviting with touches of golden wood tones and natural tile. With 11,400 SF of living space, there is room for independent comfort as well as joyful gathering. The open floor plan invites a comfortable flow for both easy family living and gracious entertaining. What truly distinguishes this home is the exquisite level of detail built into the home: Beautiful cabinetry designed in-house and made by local artisans creating a level of refinement and uniqueness. A showstopping glass and iron main staircase and iron back staircase, forged by local iron and glassworkers. Extensive and varied landscaping by a local landscape artist with crazy talent. Curated lighting (from high end vendors such as Eichol
USD 7,250,000
608 Roberts Drive NW
View photo
House · for sale
USD 2,399,900
USD 356/sq.ft
608 Roberts Drive NW
Colvin's Glen
· 6,727 sq.ft · 6 Bedrooms · 6 Baths · House
· Office room · Equipped kitchen
Colvin's Glen · 6,727 sq.ft · 6 Bedrooms · 6 Baths · House · Office room · Equipped kitchen
Sekas Homes presents a stunning Westin model residence at 508 Roberts Drive NW, offering over 6,300 square feet of thoughtfully designed living across three finished levels. This elegant home blends timeless architecture with modern functionality, featuring a welcoming foyer, formal dining room, and a gourmet kitchen with butlers pantry that opens seamlessly to a spacious family roomperfect for both everyday living and entertaining. The main level also includes a private office, guest bedroom with full bath, and a well-appointed mudroom for added convenience. Upstairs, the luxurious owners suite serves as a true retreat with expansive walk-in closets and a spa-inspired bath, while three additional bedrooms each offer en-suite baths and walk-in closets. A centrally located laundry room enhances everyday functionality. The finished lower level expands the homes versatility with a large recreation room, game room, exercise space, additional bedroom, and full bathideal for entertaining, gu
USD 2,399,900
1097 Old Cedar Road
View photo
House · for sale
USD 2,295,000
USD 590/sq.ft
1097 Old Cedar Road
Colvin's Glen
· 3,886 sq.ft · 4 Bedrooms · 4 Baths · House
Colvin's Glen · 3,886 sq.ft · 4 Bedrooms · 4 Baths · House
Beautifully sited on a tree-framed lot at the end of a quiet cul-de-sac, this exceptional brick Colonial backs to parkland and offers outstanding privacy, timeless curb appeal, and seamless indoor-outdoor living. Located in the highly sought-after Cedars of McLean community, the home enjoys close proximity to Bull Neck Stream Valley Park and its extensive network of scenic trails, paved paths, and picturesque stream crossingsideal for walkers, runners, and canine companions. Meticulously maintained and thoughtfully updated, this elegant residence features approximately 5,000 square feet of finished living space with 9-foot ceilings, gleaming hardwood floors throughout the main and upper levels, and expansive floor-to-ceiling windows that frame tranquil wooded views. A gracious two-story marble foyer introduces the homes sophisticated yet inviting floor plan, designed for both comfortable daily living and effortless entertaining. The, house wide and very spacious glass sunroom overlooks
USD 2,295,000
1291 Lamplighter Way
View photo
House · for sale
USD 1,149,000
USD 334/sq.ft
1291 Lamplighter Way
Colvin's Glen
· 3,434 sq.ft · 4 Bedrooms · 3 Baths · House
· Office room · Deck · Fireplace
Colvin's Glen · 3,434 sq.ft · 4 Bedrooms · 3 Baths · House · Office room · Deck · Fireplace
1291 Lamplighter Way presents a rare opportunity to own a beautifully updated single-family residence with the sought-after convenience of a main level primary suite, ideally situated in one of Restons most walkable and connected locations. Offering more than 3,400 square feet of thoughtfully curated living space across three finished levels, this light-filled home blends timeless architectural character with expansive interiors and meaningful recent improvements throughout. Designed for both effortless daily living and gracious entertaining, the airy open floor plan is defined by soaring vaulted ceilings, skylights, and dramatic walls of glass that flood the interiors with natural light. At the heart of the home, the stunning two-story living room is anchored by a gas fireplace and framed by French doors that open seamlessly to the rear deck and private outdoor spaces, creating a beautiful indoor-outdoor connection. Just off the main living area, a dedicated home office offers a refin
USD 1,149,000
901 Echols Street SE
View photo
House · for sale
USD 3,599,000
USD 467/sq.ft
901 Echols Street SE
Colvin's Glen
· 7,696 sq.ft · 6 Bedrooms · 6 Baths · House
· Office room · Parking · Equipped kitchen · Cellar
Colvin's Glen · 7,696 sq.ft · 6 Bedrooms · 6 Baths · House · Office room · Parking · Equipped kitchen · Cellar
Immediate Delivery*. Perched on a massive. 55 acre showcase corner lot in the most exclusive section of the Town of Vienna sits this latest masterpiece from Vienna Development Alliance. This Transitional Colonial home differentiates itself with style and substance. The floor plan includes a full scullery off the kitchen, an oversized main level bedroom with ensuite full bath, both main and upper level offices, 920 square feet of garage space including a 1.5 car garage that is fully conditioned with a dedicated mini split system, a light-filled master sitting room with a soaring, cedar-beamed vaulted ceiling, and a dream basement that includes a media room with tiered seating platforms and 7.1 surround sound pre-wiring, a centerpice wetbar with full size refigerator, and an exercise room with commercial-grade rubber flooring. Finishings are also a cut above with 6' wide rift and quartered site finished hardwood floors on the entire main and upper levels, full Wolf/Sub-Zero kitchen appli
USD 3,599,000
226 Commons Drive NW
View photo
Townhouse · for sale
USD 699,999
USD 533/sq.ft
226 Commons Drive NW
Colvin's Glen
· 1,313 sq.ft · 3 Bedrooms · 2 Baths · Townhouse
· Cellar
Colvin's Glen · 1,313 sq.ft · 3 Bedrooms · 2 Baths · Townhouse · Cellar
Exceptional opportunity in sought-after Vienna Commons! This well-maintained townhouse combines major infrastructure updates with an unbeatable Vienna location. Significant improvementsover the past 10 years include replacement windows, updated HVAC, roof and gutters, newer appliances, and a newly added basement powder room, providing peace of mind for years to come. Inside, the home offers a wonderful opportunity to customize and add your own style through cosmetic updates such as paint, flooring, and finishes. The solid foundation and extensive system upgrades allow buyers to focus on creating their ideal living space without the expense of major capital improvements. Ideally situated just moments from Louise Archer Elementary and Madison High School, this home is also within easy walking distance of Vienna's charming shops, restaurants, parks, and community events. Enjoy all that downtown Vienna has to offer while building instant equity in one of the area's most desirable communiti
USD 699,999
11913 Holly Spring Drive
View photo
House · for sale
USD 1,190,000
USD 357/sq.ft
11913 Holly Spring Drive
Colvin's Glen
· 3,326 sq.ft · 4 Bedrooms · 2 Baths · House
· Garden · Deck · Fireplace · Equipped kitchen
Colvin's Glen · 3,326 sq.ft · 4 Bedrooms · 2 Baths · House · Garden · Deck · Fireplace · Equipped kitchen
Welcome to a home that truly has room for everyone and character you just cant recreate. This beautifully maintained 4-level Colonial blends timeless charm with thoughtful updates, all set on a fully-fenced, private half-acre lot with mature landscaping and a peaceful river rock stream that creates a backyard retreat feel. The main level is filled with natural light and warm hardwood flooring throughout, offering an inviting layout perfect for both everyday living and entertaining. A spacious formal dining room flows into the kitchen, complete with stainless steel appliances and an open connection to the dramatic great room featuring soaring vaulted ceilings. Spacious sunken family room features wood burning fireplace with authentic full brick hearth. There are also French doors that lead directly to the expansive deck overlooking the lush backyard, making indoor-outdoor living effortless. Upstairs, youll find three generously sized bedrooms and a full bath, all freshly painted with br
USD 1,190,000
2303 Middle Creek Lane
View photo
Townhouse · for sale
USD 630,000
USD 372/sq.ft
2303 Middle Creek Lane
Colvin's Glen
· 1,690 sq.ft · 3 Bedrooms · 2 Baths · Townhouse
· Deck · Equipped kitchen
Colvin's Glen · 1,690 sq.ft · 3 Bedrooms · 2 Baths · Townhouse · Deck · Equipped kitchen
Tucked away on a quiet cul-de-sac in Reston and backing to serene wooded views, this beautifully maintained brick-front townhome offers the perfect blend of comfort, style, and thoughtful updates. Framed by mature landscaping and a stunning maple tree, the home welcomes you with timeless curb appeal and peaceful surroundings. Inside, the light-filled main living area features a large picture window, recessed lighting, custom built-in bookcase, and gleaming hardwood floors that extend throughout the main level, stairways, upper hallway, primary bedroom, and walk-in closet. The spacious kitchen offers abundant cabinet space, updated lighting, tile backsplash, and hardwood flooring, flowing seamlessly into the dining area and out to the expansive deck through a Phantom retractable screen door ideal for indoor-outdoor living and entertaining. Upstairs, the primary suite features a beautifully updated bath with a frameless glass walk-in shower and custom tilework, along with a professionall
USD 630,000
1725 Creek Crossing Road
View photo
House · for sale
USD 4,690,000
USD 552/sq.ft
1725 Creek Crossing Road
Colvin's Glen
· 8,493 sq.ft · 6 Bedrooms · 6 Baths · House
· Equipped kitchen · Parking · Lift
Colvin's Glen · 8,493 sq.ft · 6 Bedrooms · 6 Baths · House · Equipped kitchen · Parking · Lift
A new creation by Renowned Design Award winner Gradient Design LLC a designed residence in the heart of Vienna, close to Tysons Corner and downtown Vienna, offering convenience with a private residential setting. This ultra-luxury custom estate by Gradient Design offers approximately 8,500 sq ft of living space, including a finished lower level, a 6-car garage, and a three-stop residential elevator. The home features six spacious ensuite bedrooms with private walk-in closets, 6 full bathrooms, and 2 elegant powder rooms. A dramatic double-height foyer with 2024 ft ceilings creates a grand entrance, while 1013 ft ceilings upstairs enhance light and openness. Built for durability and efficiency, the home includes reinforced concrete foundation walls, steel framing, advanced exterior wall construction, and engineered floor systems. Interior finishes include 8 ft designer doors, Italian porcelain flooring, and custom cabinetry. The chefs kitchen features Sub-Zero, Wolf, Thermador, and Jenn
USD 4,690,000
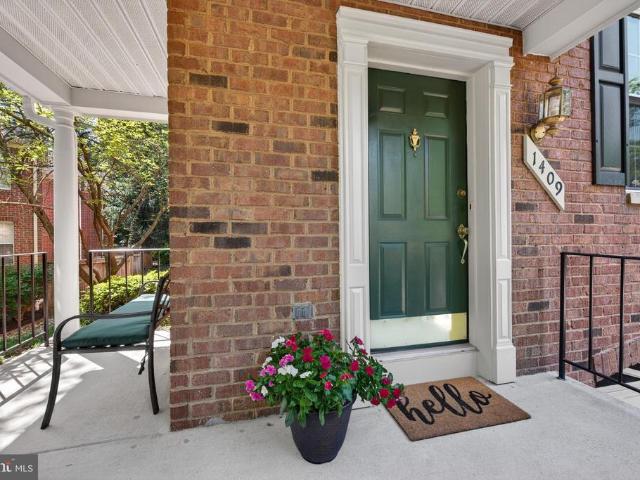
1409 Park Garden Lane
View photo
Townhouse · for sale
USD 739,000
USD 355/sq.ft
1409 Park Garden Lane
Colvin's Glen
· 2,077 sq.ft · 3 Bedrooms · 3 Baths · Townhouse
· Garden · Deck · Equipped kitchen · Parking · Swimming pool
Colvin's Glen · 2,077 sq.ft · 3 Bedrooms · 3 Baths · Townhouse · Garden · Deck · Equipped kitchen · Parking · Swimming pool
Located in desirable North Reston, this all-brick end-unit townhome offers a private setting backing to trees, along with access to Reston's incredible amenities, including pools, tennis courts, trails, parks, and playgrounds. With a one-car garage, abundant guest parking nearby, and convenient access to shopping, dining, Reston Town Center, Metro access, and major commuting routes, the location is exceptional. A charming wraparound front porch welcomes you into the home. Inside, the foyer features a convenient coat closet and opens to the spacious main level featuring walnut flooring and updated carpeting. The main level offers multiple living and gathering spaces, including a living room, dining room, family room, and breakfast area, along with a convenient powder room. The kitchen is equipped with granite countertops, a pantry, and opens to the breakfast room and family room. Just off the main level, the deck overlooks a peaceful, treed setting, providing a wonderful outdoor space t
USD 739,000
504 Fillmore Street
View photo
House · for sale
USD 760,000
USD 352/sq.ft
504 Fillmore Street
Colvin's Glen
· 2,153 sq.ft · 4 Bedrooms · 3 Baths · House
· Patio · Garden · Deck · Fireplace
Colvin's Glen · 2,153 sq.ft · 4 Bedrooms · 3 Baths · House · Patio · Garden · Deck · Fireplace
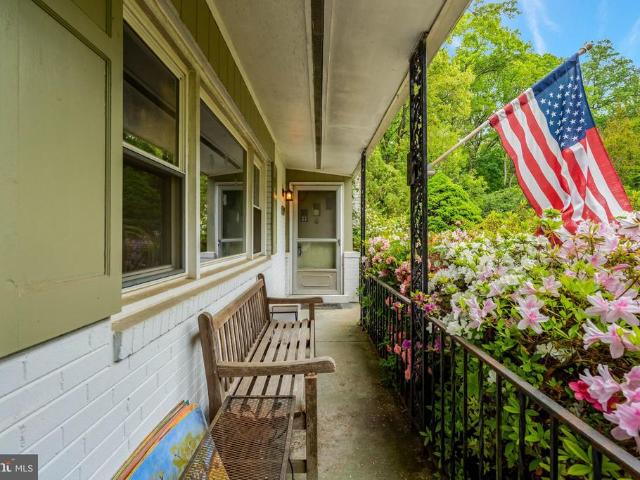
Crape myrtle, holly, a towering oak and maples made for climbing. A dappled landscape thoughtfully designed for lovers of flowering perennials roses, azaleas and peonies, tulips, lilies and hostas. Open-concept living spaces, an abundance of natural light, custom woodwork throughout, and even a ceiling-mounted G-scale track with electric train. Built-in cabinetry and bookshelves, a staircase with tile risers and heritage newel posts, hidden nooks for study and reading and listening to music, and a wood burning fireplace and handcrafted mantle made for deep winter sleepovers. A backyard deck and patio built for barbeques, smores, and birdwatching. If these are the sparks of joy that spell HOME for you as they have for the current owners over the past 28 years then 504 Fillmore Street is a must-see. This completely renovated, meticulously maintained single-family home on more than a quarter acre is a one-of-a-kind treasure. It is move-in ready with 4 spacious bedrooms, each with its own
USD 760,000
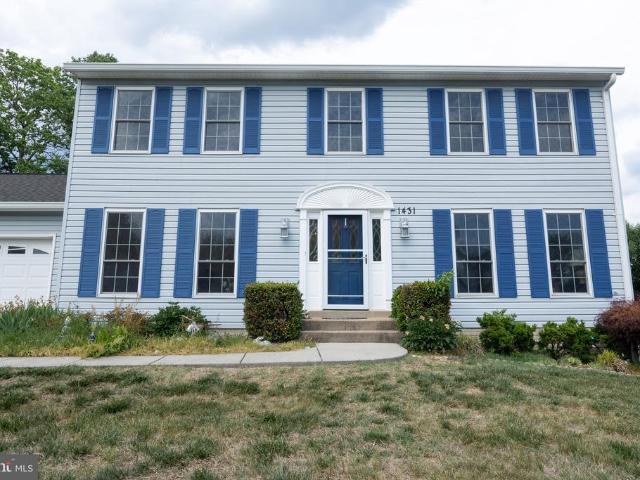
1431 Kingstream Drive
View photo
House · for sale
USD 825,000
USD 412/sq.ft
1431 Kingstream Drive
Colvin's Glen
· 2,002 sq.ft · 4 Bedrooms · 3 Baths · House
· Cellar
Colvin's Glen · 2,002 sq.ft · 4 Bedrooms · 3 Baths · House · Cellar
Welcome home! A rare opportunity to own a home that has been truly cherished. Tucked away in a desirable and well-established Herndon neighborhood, this home has been lovingly cared for by the same couple since 1986. After decades of memories, laughter, and life lived within these walls, the time has come for a new chapter and a new owner ready to begin their own journey here. This property features 4 bedrooms and 3.5 bathrooms, along with a finished basement, offering flexible space for everyday living, entertaining, working from home, or future customization. It is being offered AS-IS, with the sellers intentionally choosing not to make extensive renovations. Instead, they are passing it on in its current condition, giving the next owner the freedom to bring their own vision, style, and creativity to life. Whether youre looking to update gradually or reimagine it entirely, this is a home with strong bones and endless potential. The home is ready for another story to be written, anoth
USD 825,000
2954 Bonds Ridge Court
View photo
House · for sale
USD 1,985,000
USD 271/sq.ft
2954 Bonds Ridge Court
Colvin's Glen
· 7,319 sq.ft · 5 Bedrooms · 5 Baths · House
· Garden · Office room
Colvin's Glen · 7,319 sq.ft · 5 Bedrooms · 5 Baths · House · Garden · Office room
Open houses cancelled*.*MUST SEE*Oakton living at its best thoughtfully updated, exceptionally spacious, and perfectly positioned for both everyday convenience and long-term lifestyle value. This bright and inviting 5-bedroom home offers the rare combination of ALL major system updates, flexible living space, and a backyard with true future potential. With the possibility for two additional bedrooms, the floor plan easily adapts to evolving needs whether for multigenerational living, guest suites, private offices, fitness space, or expanded entertaining. Inside, buyers will immediately notice the care and investment throughout the home. Major systems have been updated within the last 10 years, providing peace of mind that todays buyers increasingly prioritize. Fresh paint, new flooring, and thoughtful improvements create a clean, elevated feel while still leaving room for personalization. The oversized bedrooms offer the scale luxury buyers are searching for, while the dedicated media
USD 1,985,000
1107 E Beech Road
View photo
House · for sale
USD 649,900
USD 324/sq.ft
1107 E Beech Road
Colvin's Glen
· 2,002 sq.ft · 4 Bedrooms · 2 Baths · House
· Equipped kitchen
Colvin's Glen · 2,002 sq.ft · 4 Bedrooms · 2 Baths · House · Equipped kitchen
Completely Updated SFH. All new kitchen with Stainless steel appliances, 42' Shaker White cabinets, Quartz Counter Tops recessed lighting, New Bathrooms, ALL NEW LVP flooring through out. New windows, new roof, light fixtures and list goes on
USD 649,900
100 S Lincoln Avenue
View photo
House · for sale
USD 705,000
USD 286/sq.ft
100 S Lincoln Avenue
Colvin's Glen
· 2,465 sq.ft · 4 Bedrooms · 2 Baths · House
· Garden · Equipped kitchen
Colvin's Glen · 2,465 sq.ft · 4 Bedrooms · 2 Baths · House · Garden · Equipped kitchen
This beautifully maintained 4-bedroom, 2.5-bath colonial in the heart of beloved Sterling Park checks every box and then some. With over 2,400 square feet, thoughtful updates throughout, and a yard that will make you the envy of the neighborhood, 100 S Lincoln Avenue is ready to welcome its next owners home. Arrive to exceptional curb appeal, with beautiful landscaping framing a classic two-story traditional exterior complete with recently updated roof and siding. Major-ticket items already done, giving complete peace of mind. The main level flows beautifully with an open, connected feel. The living and family areas blend seamlessly together, creating a generous great room-style space perfect for relaxing and entertaining alike. The updated kitchen is a showstopper, featuring an abundance of cabinet space, gleaming granite countertops, stainless steel appliances, and opens directly to the dining area keeping conversation and connection at the heart of the home. A generously sized bonus
USD 705,000

Get email alerts

Don't miss out: be the first to know about new properties

The alert was correctly created

On subscribing you accept the conditions of use and the privacy policy
Alert
Receive new ads in your inbox
Save this search
Receive alerts for new listings

We'll send you an email when we have new properties for: "Houses for sale in Colvin's Glen"

The alert was correctly created

Clarks Crossing, Wolf Trap Hunter Mill district Fairfax County Virginia
Belleview, McLean Dranesville district Fairfax County Virginia
Get email alerts and be the first to see new listings
Required field
On subscribing I accept the terms of the privacy policy
Perfect! You'll soon start receiving new listings via email
Alert
Receive an email when we have new ads for Houses for sale in Colvin's Glen
Save this search
Filters

Bedrooms

Size (sq.ft)

sq.ft
sq.ft

Price

USD
USD

Property type

Bathrooms

Clear all filters
Receive notifications when new entries are published.