579 houses for sale in Colvin's Glen

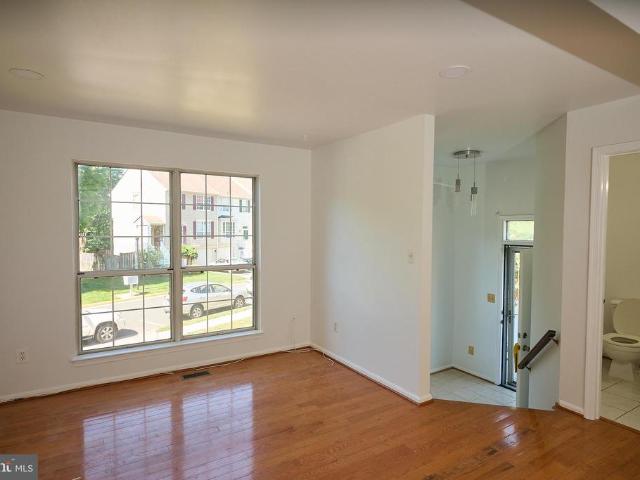
46757 Hobblebush Terrace
View photo
Townhouse · for sale
USD 599,000
USD 341/sq.ft
46757 Hobblebush Terrace
Colvin's Glen
· 1,755 sq.ft · 3 Bedrooms · 2 Baths · Townhouse
· Terrace · Equipped kitchen
Colvin's Glen · 1,755 sq.ft · 3 Bedrooms · 2 Baths · Townhouse · Terrace · Equipped kitchen
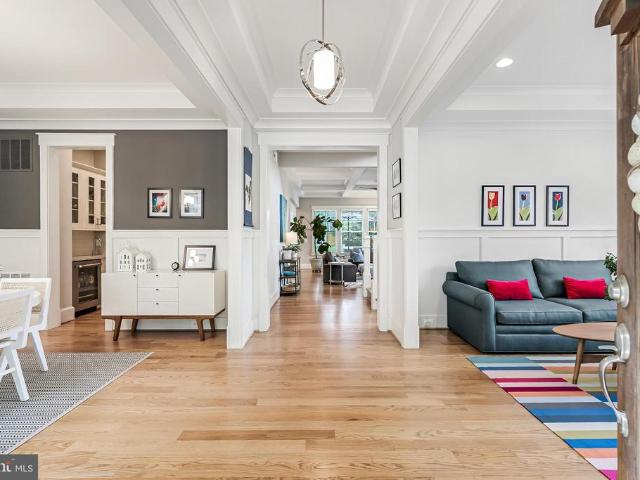
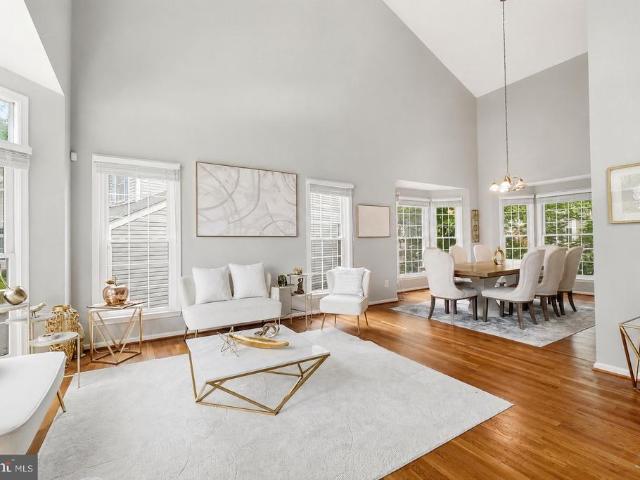
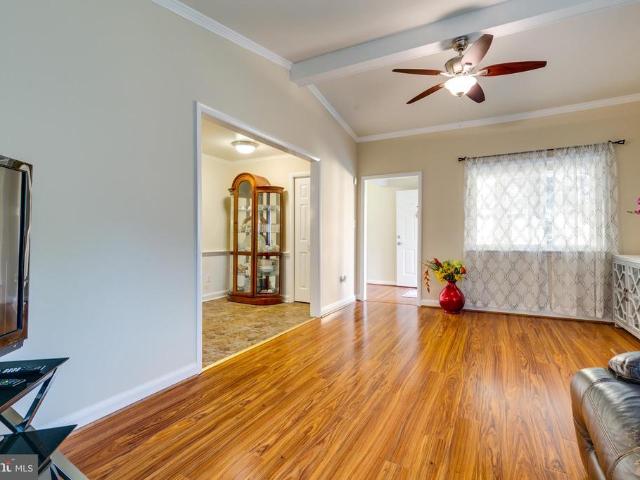
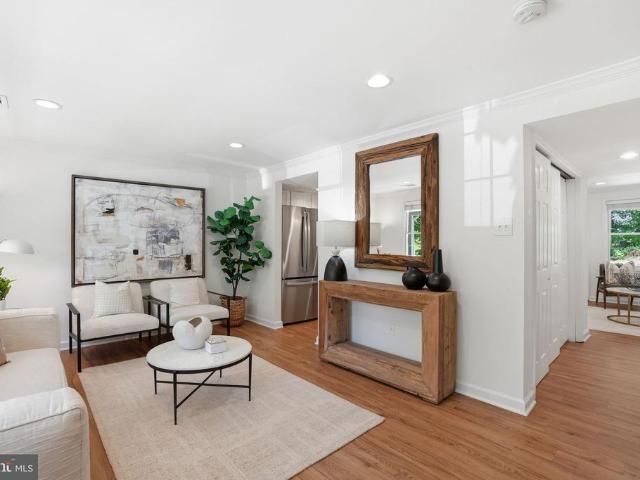
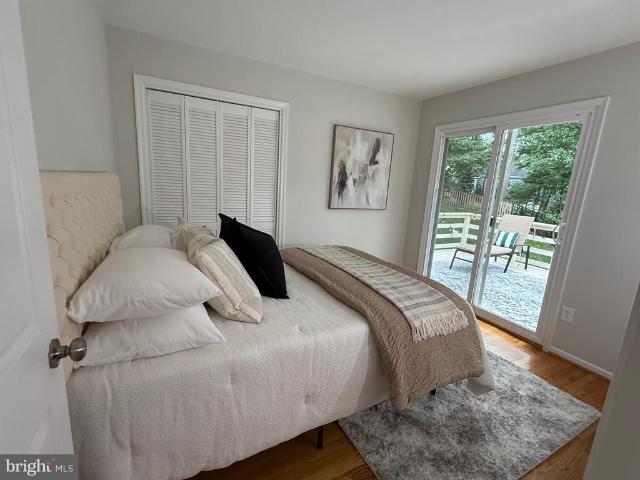
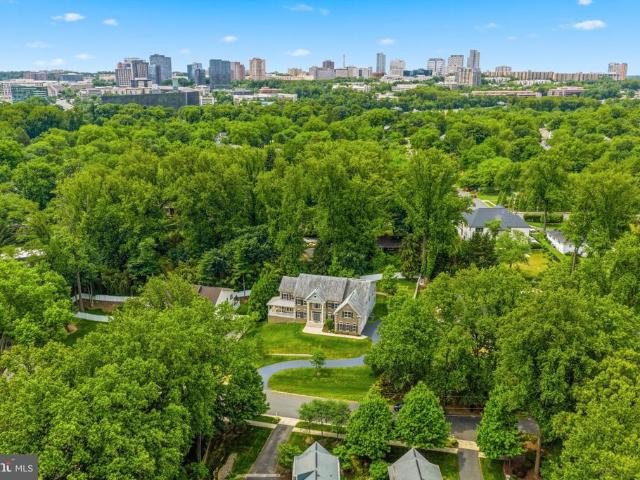
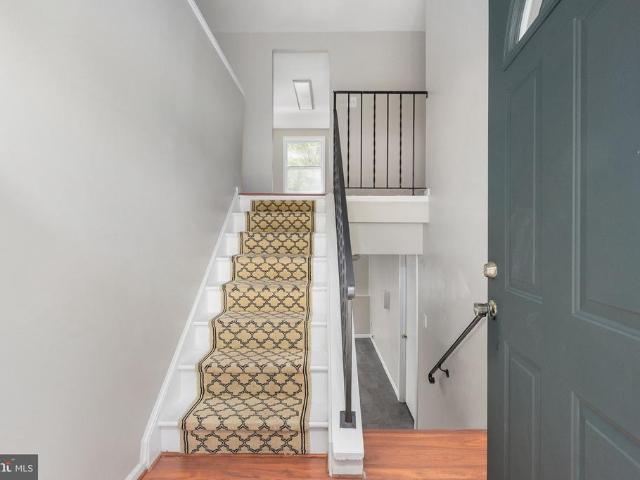
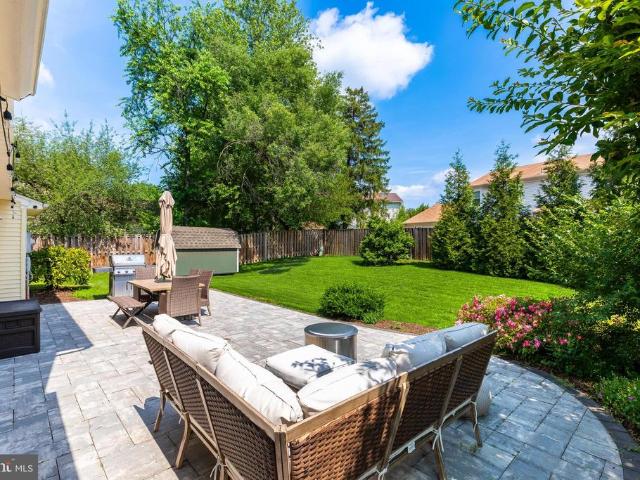
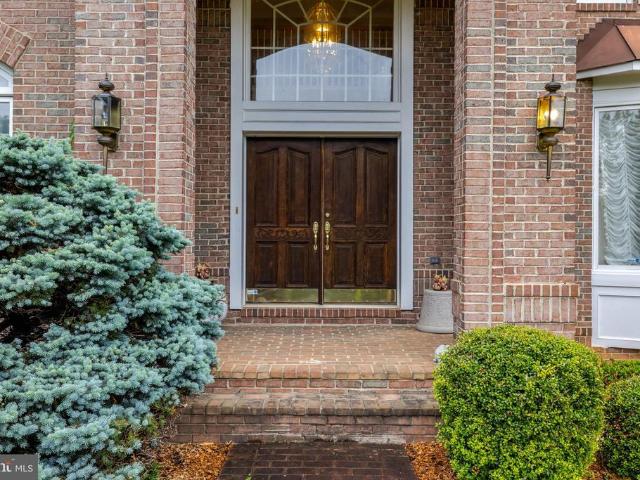
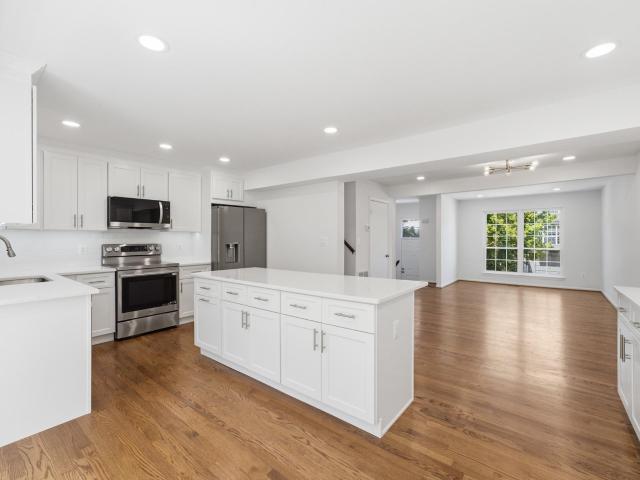
Welcome to 46757 Hobblebush Terrace, a beautifully renovated three-level townhome tucked away on a quiet cul-de-sac within the highly sought-after Woodstone of Loudoun community. Backing to mature trees and offering exceptional privacy, this move-in ready home combines thoughtful modern upgrades, peaceful outdoor living, and an unbeatable Sterling location. Offering approximately 1,762 square feet of finished living space, the home features 3 bedrooms, 2 full bathrooms, 1 half bathroom, and a fully finished walkout lower level. The main level has been completely transformed in 2026 and showcases refinished hardwood flooring, fresh paint throughout, recessed lighting, and a stunning redesigned kitchen that serves as the heart of the home. The brand-new kitchen features white shaker cabinetry, quartz countertops, stainless steel appliances, a large center island, custom pantry and coffee station, subway tile backsplash, and an open-concept layout ideal for both everyday living and entert
USD 599,000
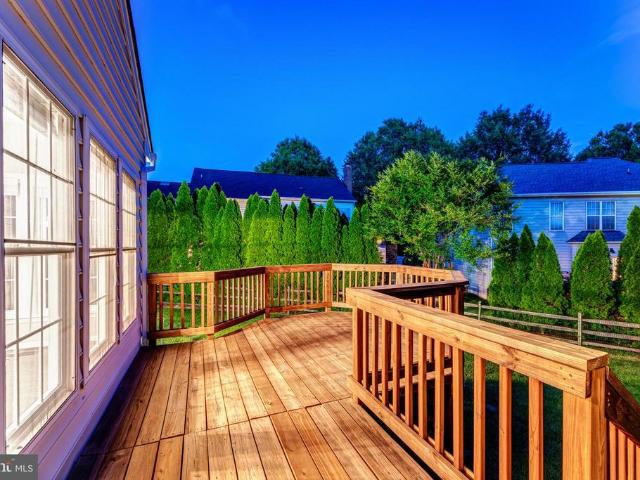
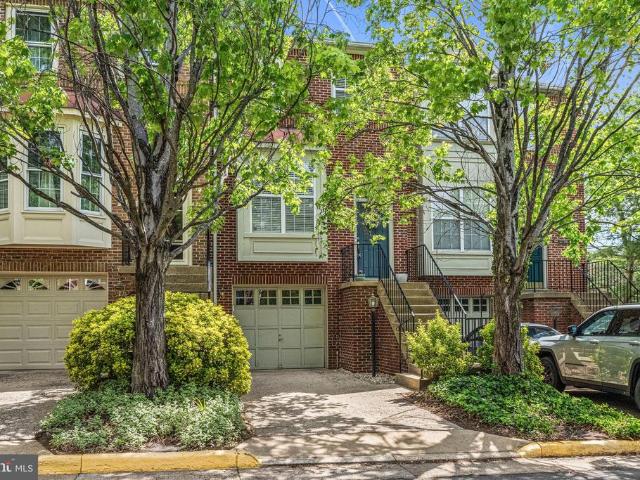
12809 Tournament Drive
View photo
House · for sale
USD 999,000
USD 282/sq.ft
12809 Tournament Drive
Colvin's Glen
· 3,541 sq.ft · 4 Bedrooms · 3 Baths · House
· Garden · Deck · Equipped kitchen · Parking
Colvin's Glen · 3,541 sq.ft · 4 Bedrooms · 3 Baths · House · Garden · Deck · Equipped kitchen · Parking
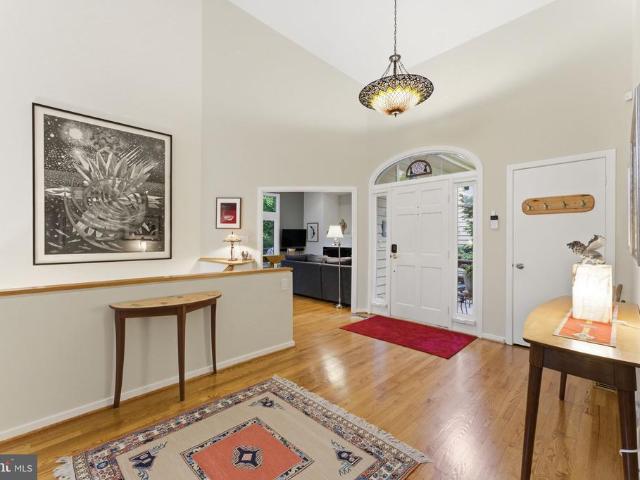
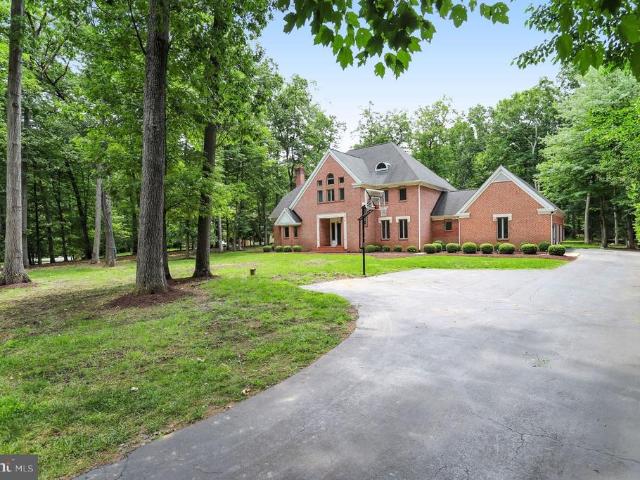
Located on a quiet street in Polo Fields and within walking distance of the Herndon Metro, 12809 Tournament Drive offers thoughtfully updated living space, a large flat fenced yard, and a location that keeps Dulles Airport, Reston Town Center, Old Town Herndon, the Dulles Toll Road, and Fairfax County Parkway all close at hand. A brick front exterior, manicured landscaping, two-car garage, and two-story foyer create a welcoming first impression. Hardwood flooring extends through the foyer, hallways, formal dining room, and kitchen, while 9-foot ceilings add to the sense of space throughout the main level. The remodeled kitchen features 42-inch white cabinetry, premium granite countertops, a generous center island, stainless steel appliances, tile backsplash, recessed lighting, and a large breakfast area surrounded by windows that bring in exceptional natural light. The kitchen flows directly into the family room and opens through a sliding glass door to an oversized deck with multiple
USD 999,000
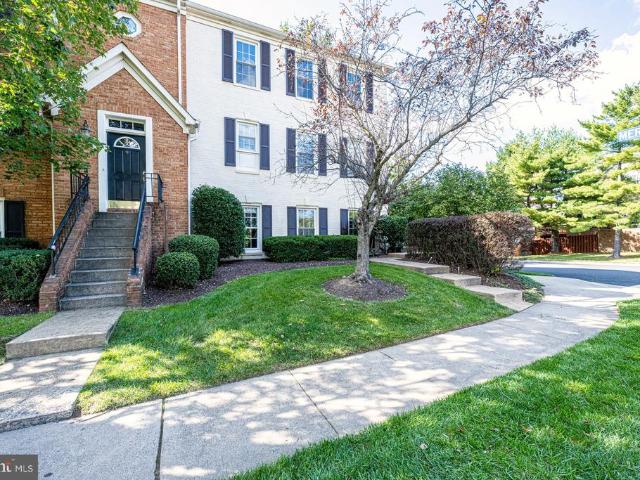
46760 Hobblebush Terrace
View photo
Townhouse · for sale
USD 575,000
USD 327/sq.ft
46760 Hobblebush Terrace
Colvin's Glen
· 1,755 sq.ft · 3 Bedrooms · 2 Baths · Townhouse
· Garden · Terrace · Deck · Equipped kitchen · Swimming pool · Cellar
Colvin's Glen · 1,755 sq.ft · 3 Bedrooms · 2 Baths · Townhouse · Garden · Terrace · Deck · Equipped kitchen · Swimming pool · Cellar
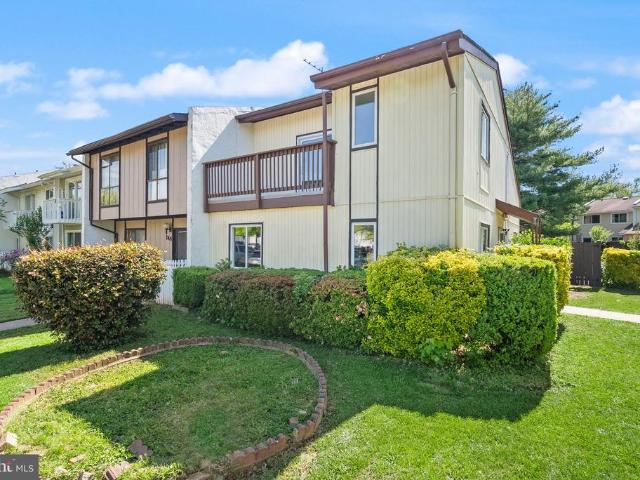
BEAUTIFUL End unit near cul-de-sac Townhome with fully finished basement, Hardwood floor and Ceramic tiles on the main level. Carpet replaced with Engineered Laminate Wood on the top floor, Hardwood floor on the main floor. Whole house is Freshly Painted, Kitchen countertop replaced with Quartz, New dishwasher (2026), New plugs and Switches, in-ceiling recessed lighting in kitchen, living, bedrooms, smart (Alexa and Google) switches installed in living, bedrooms, re-keyable locks installed. New HVAC (2026) installed. Extended kitchen cabinets with Pantry, Raised deck, Fenced backyard. Minutes from Costco, Home Depot, etc. Community features swimming pool, Tennis court, Basketball court, Football ground. Serene and quite surroundings
USD 575,000
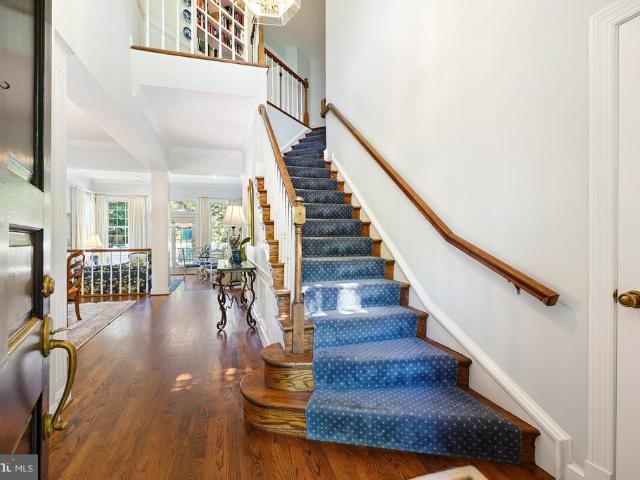
13163 Kidwell Field Road
View photo
Townhouse · for sale
USD 570,000
USD 426/sq.ft
13163 Kidwell Field Road
Colvin's Glen
· 1,335 sq.ft · 2 Bedrooms · 3 Baths · Townhouse
· Deck · Equipped kitchen · Parking
Colvin's Glen · 1,335 sq.ft · 2 Bedrooms · 3 Baths · Townhouse · Deck · Equipped kitchen · Parking
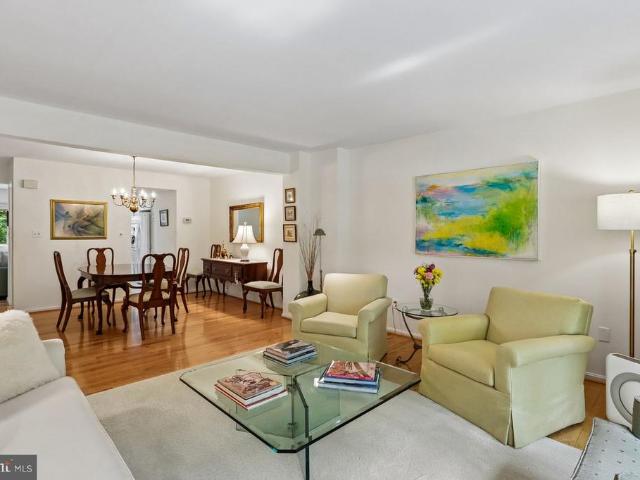
Welcome to 13163 Kidwell Field Farm, an exceptional move-in ready townhouse nestled in the highly sought-after McNair Farms community in the heart of Herndon. Thoughtfully updated throughout, this elegant three level interior unit offers the perfect blend of modern comfort and effortless style. Fresh carpet flows through the upper level while brand new luxury vinyl plank flooring anchors the lower level, giving the entire home a crisp, polished feel from the moment you step inside. The open concept main level is designed for both everyday living and refined entertaining, anchored by a granite kitchen with stainless steel appliances that opens gracefully to the living and dining areas. Step outside to a gorgeous private deck the perfect outdoor retreat for morning coffee or evening gatherings. The walk-out lower level with attached garage adds exceptional versatility and convenience. Upstairs, two generously sized bedroom suites each enjoy their own full bath, offering privacy and comfo
USD 570,000
2000 Gallows Tree Lane
View photo
Townhouse · for sale
USD 1,000,000
USD 364/sq.ft
2000 Gallows Tree Lane
Colvin's Glen
· 2,745 sq.ft · 4 Bedrooms · 3 Baths · Townhouse
· Garden · Deck · Fireplace · Equipped kitchen
Colvin's Glen · 2,745 sq.ft · 4 Bedrooms · 3 Baths · Townhouse · Garden · Deck · Fireplace · Equipped kitchen
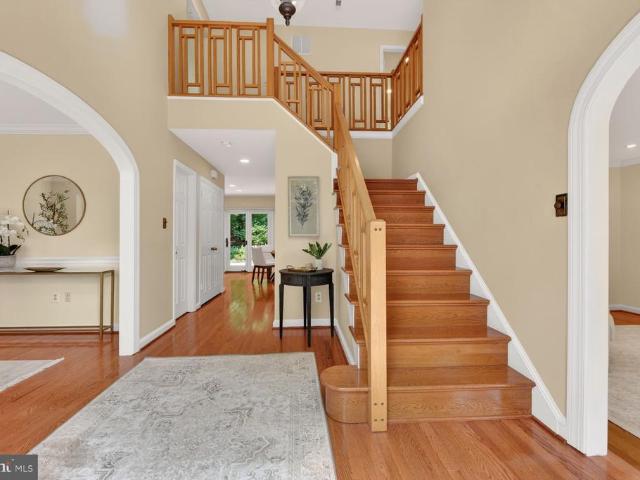
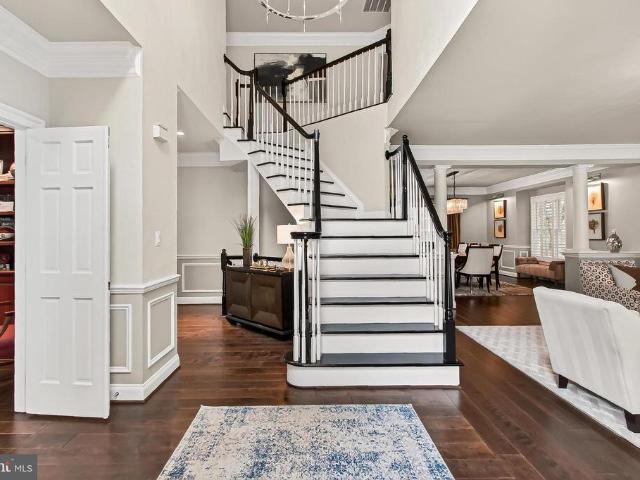
This gorgeous end-unit townhome offers over 2,700 finished square feet of living space with 4 bedrooms, 3.5 baths, and a premium corner lot with an oversized yard and backing to trees. A stately brick exterior, private side entrance, large deck, rear fenced yard, hardwood flooring, decorative moldings, fireplace, and abundant windows on three sides create a bright and inviting atmosphere throughout. An impressive entrance welcomes you into a spacious foyer with a grand staircase, soaring ceilings, and an airy, open floor plan. The gourmet kitchen features granite countertops, 42' cabinetry, brand new stainless steel appliances, a center island, a pantry and a breakfast area for everyday dining. Upstairs, the spacious owner's suite includes hardwood flooring, a walk-in closet, and a private bath with dual sinks, while two additional bedrooms share a hall bath. The finished walk-out lower level offers a recreation room with a floor-to-ceiling stone fireplace, a light and bright 4th bedro
USD 1,000,000
9209 Town Gate Lane
View photo
House · for sale
USD 1,399,000
USD 346/sq.ft
9209 Town Gate Lane
Colvin's Glen
· 4,036 sq.ft · 4 Bedrooms · 3 Baths · House
· Garden · Deck · Fireplace · Equipped kitchen · Parking
Colvin's Glen · 4,036 sq.ft · 4 Bedrooms · 3 Baths · House · Garden · Deck · Fireplace · Equipped kitchen · Parking
Welcome to 9209 Town Gate Lane, a fabulous home in the prestigious Avenel community. Step inside and be greeted by a dramatic two-story foyer that flows seamlessly into the elegant living and dining areas. The living room features a gas fireplace and large windows that fill the space with abundant natural light. The gourmet eat-in kitchen opens to the family room and provides access to the spacious rear deck, creating the perfect setting for everyday living and entertaining. A convenient entrance to the attached two-car garage is located just off the kitchen. Upstairs, the primary suite offers a walk-in closet, a spa-inspired bath, and access to an adjoining sitting room, providing a peaceful retreat. Two additional bedrooms and a full hall bath complete the upper level. The finished lower level features a recreation room, a fourth bedroom, a full bath, and ample storage space. Outside, the private backyard oasis is surrounded by mature trees and boasts a large deck, perfect for relaxi
USD 1,399,000
916 Desale Street SW
View photo
House · for sale
USD 1,850,000
USD 355/sq.ft
916 Desale Street SW
Colvin's Glen
· 5,210 sq.ft · 5 Bedrooms · 4 Baths · House
· Equipped kitchen · Swimming pool
Colvin's Glen · 5,210 sq.ft · 5 Bedrooms · 4 Baths · House · Equipped kitchen · Swimming pool
Pool membership conveys! Skip the legendary 10-year waitlist. This home conveys with a highly coveted, fully transferred membership and stock certificate to the Vienna Woods Swim and Tennis Clublocated just a one-minute stroll away. Enjoy instant access to one of Viennas premier neighborhood hubs, featuring a resort-style pool, newly upgraded tennis facilities, and a vibrant community atmosphere. This is a rare, high-value asset that offers the ultimate Vienna lifestyle from day one. There is something incredibly special about a home that perfectly balances quiet neighborhood life with a truly walkable lifestyle. Tucked away on a leafy lot in the heart of Vienna Woods, this custom 2016 Craftsman feels like a private retreat, yet you are just steps from the W&OD trail and downtown Vienna's favorite local spots. The heart of the home is a beautiful chefs kitchen, anchored by a rich butcher-block island where everyone naturally gathers. The upper levels are designed for effortless comfort
USD 1,850,000
20891 Royal Villa Terrace
View photo
Townhouse · for sale
USD 750,000
USD 297/sq.ft
20891 Royal Villa Terrace
Colvin's Glen
· 2,519 sq.ft · 4 Bedrooms · 3 Baths · Townhouse
· Patio · Office room · Terrace · Equipped kitchen · Parking
Colvin's Glen · 2,519 sq.ft · 4 Bedrooms · 3 Baths · Townhouse · Patio · Office room · Terrace · Equipped kitchen · Parking
Welcome to this impeccably maintained 4-bedroom, 3-full-bath patio villa with a generous sized 2-car garage in the highly desirable 55+ community of Central Parke at Lowes Island. This exceptional residence features a unique, owner-customized floor plan designed to enhance the comfortable lifestyle these elegant two-level homes are known for, offering flexible living spaces to suit a variety of needs. A charming brick walkway leads to the front entrance, creating an immediate sense of timeless elegance, warmth, and classic neighborhood charm. Step inside the welcoming foyer and discover gleaming wood floors, soaring ceilings, and an open-concept design that sets the tone for relaxed yet sophisticated living. Just off the foyer, a versatile bedroom with direct access to a full bath offers endless possibilities as a guest suite, home office, den, or hobby room. The updated white kitchen is both stylish and functional, featuring granite countertops, a breakfast bar, gas cooking, and a spa
USD 750,000
8015 Merry Oaks Court
View photo
Townhouse · for sale
USD 888,000
USD 584/sq.ft
8015 Merry Oaks Court
Colvin's Glen
· 1,518 sq.ft · 3 Bedrooms · 2 Baths · Townhouse
· Patio · Garden · Parking · Cellar
Colvin's Glen · 1,518 sq.ft · 3 Bedrooms · 2 Baths · Townhouse · Patio · Garden · Parking · Cellar
All brick townhouse with 3 bedrooms and 2.5 bath with garage. Traditional floor plan. *Hardwood floor throughout. Recessed lighting. A fenced backyard with walk-out basement. Patio. First home owner. The house nice, clean. Home comes with 1 garage parking space + 1 driveway parking space. Loads of street parking options, as well, for your guests Walking distance to the Tyson Silver line Metro Station. Close to school. Even closer to bus stops if youre open to traveling by bus. Close to Tysons Corner Mall. Minutes away to dozens of restaurants, coffee shops, bars, shops, grocery stores, drycleaners, nail & hair salons, banks, gas stations, Please remove shoes
USD 888,000
2851 Edgelea Road
View photo
House · for sale
USD 1,250,000
USD 481/sq.ft
2851 Edgelea Road
Colvin's Glen
· 2,594 sq.ft · 5 Bedrooms · 3 Baths · House
· Garden · Deck · Equipped kitchen
Colvin's Glen · 2,594 sq.ft · 5 Bedrooms · 3 Baths · House · Garden · Deck · Equipped kitchen
Welcome to this custom renovation in Vienna! This 5-bedroom, 3.5-bath Colonial home boasts quality construction and meticulous attention to detail throughout its 2,650 sq. Ft. An inviting foyer leads to an elegant living room and a sun-lit dining room with custom wall detail. The new Canadian oak hardwood floors are running throughout the open floor on the entire main level. As the heart of the home, the kitchen is a showstopper. A blend of custom cabinetry, stainless steel Kitchen Aid appliances, porcelain backsplash and an island with Taj Mahal quartz countertop, the kitchen would make most gourmet chefs envy. The well-designed space provides not only for great family dinners and celebration gatherings, but also for effortless everyday meal prep and after school homework. The private massive deck, accessed by sliding door off the family room enables alfresco dinners against the green backdrop of the serene backyard. Adjacent to the kitchen, the family room enhances the homes gatherin
USD 1,250,000
20618 Bridgeport Court
View photo
House · for sale
USD 985,000
USD 269/sq.ft
20618 Bridgeport Court
Colvin's Glen
· 3,660 sq.ft · 5 Bedrooms · 3 Baths · House
· Deck · Fireplace · Equipped kitchen
Colvin's Glen · 3,660 sq.ft · 5 Bedrooms · 3 Baths · House · Deck · Fireplace · Equipped kitchen
Open House Sunday 6/21 from 2 PM-4 PM | Welcome to 20618 Bridgeport Court, a beautifully updated home tucked away on a quiet cul-de-sac in Lowes Island community. Known for its tree-lined streets, resort-style amenities, and proximity to the Potomac River, Lowes Island offers a lifestyle thats hard to match. With over 3,600 finished square feet, five bedrooms including a rare main-level bedroom, and a finished walk-up lower level, this home offers the space and flexibility to accommodate every stage of life. From the moment you step inside, soaring ceilings and abundant natural light create a bright, airy atmosphere. Hardwood floors span the main level, connecting the formal living and dining rooms to a renovated kitchen featuring quartz countertops, a large center island, pantry, stainless steel appliances, butler's pantry, and abundant cabinetry. The kitchen flows seamlessly into the family room with a cozy fireplace and out to the private Trex deck, creating the perfect setting for
USD 985,000
212 W Meadowland Lane W
View photo
House · for sale
USD 659,000
USD 287/sq.ft
212 W Meadowland Lane W
Colvin's Glen
· 2,293 sq.ft · 4 Bedrooms · 2 Baths · House
· Patio · Garden · Equipped kitchen · Parking
Colvin's Glen · 2,293 sq.ft · 4 Bedrooms · 2 Baths · House · Patio · Garden · Equipped kitchen · Parking
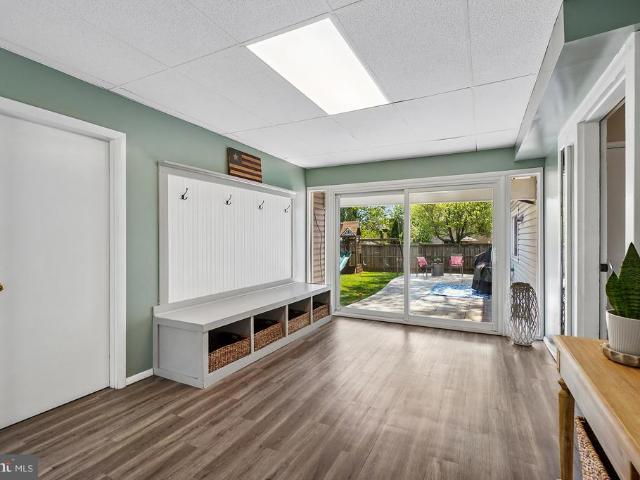
Welcome to 212 W. Meadowland Lane, an exceptional 4 bed/2.5 bath residence in the desirable Sugarland Run community in Sterling. Upon entry, you are greeted by a spacious custom enclosed breezeway, featuring a large custom-built bench offering style and function to the room. This practical and well-designed transition space provides access to the backyard, garage, and main entry to the home. As you step inside, a large foyer opens to a step-down formal living room with vaulted ceilings and large picture windows. This is one of two living spaces on the main level. Centrally located between both living areas is a formal dining room, which can also serve as a versatile flex room to suit your needs. A short hallway leads to the heart of the home where an open-concept great room seamlessly combines the kitchen, eat-in dining area, and family room. Off the kitchen, a sliding glass door leads out to a beautiful newly stamped concrete patio overlooking a large fully fenced backyard offering pl
USD 659,000
142 N Cottage Road
View photo
Townhouse · for sale
USD 465,000
USD 313/sq.ft
142 N Cottage Road
Colvin's Glen
· 1,485 sq.ft · 3 Bedrooms · 2 Baths · Townhouse
· Balcony · Equipped kitchen
Colvin's Glen · 1,485 sq.ft · 3 Bedrooms · 2 Baths · Townhouse · Balcony · Equipped kitchen
Welcome to this beautifully refreshed, light filled end unit in the heart of Sugarland Run. Thoughtfully updated and truly move in ready, this home features brand new carpet and fresh paint throughout. The private balcony off the primary suite has just been redone, including a new sliding door, creating the perfect spot to start or end your day. The kitchen offers granite countertops, stainless steel appliances, and a brand new dishwasher. Ideally located near shopping, dining, and commuter routes
USD 465,000
11333 Orchard Lane
View photo
Townhouse · for sale
USD 725,000
USD 364/sq.ft
11333 Orchard Lane
Colvin's Glen
· 1,991 sq.ft · 3 Bedrooms · 2 Baths · Townhouse
· Swimming pool
Colvin's Glen · 1,991 sq.ft · 3 Bedrooms · 2 Baths · Townhouse · Swimming pool
Rarely available and ideally situated in sought-after Orchard Green, this beautifully maintained 3-bedroom, 2.5-bath townhome offers the opportunity to enjoy the very best of the Reston lifestyle. Located in the heart of the Lake Anne neighborhood, you'll enjoy walkable access to historic Lake Anne Plaza, waterfront dining, coffee shops, the popular farmers market, community events, and recreational activities, while also benefiting from Reston's extensive network of trails, lakes, parks, pools, tennis and pickleball courts, and endless outdoor amenities. Inside, the home combines timeless charm with thoughtful updates throughout. Hardwood floors, spacious living areas, and a well-designed floor plan create comfortable spaces for both everyday living and entertaining. The beautifully maintained interior reflects pride of ownership and offers move-in-ready convenience. Outdoor living is equally appealing, with a setting that provides privacy and a peaceful backdrop. The home also featur
USD 725,000
310 Newman Court
View photo
House · for sale
USD 759,900
USD 282/sq.ft
Updated
310 Newman Court
Colvin's Glen
· 2,691 sq.ft · 5 Bedrooms · 3 Baths · House
· Deck · Equipped kitchen · Air conditioning · Cellar
Colvin's Glen · 2,691 sq.ft · 5 Bedrooms · 3 Baths · House · Deck · Equipped kitchen · Air conditioning · Cellar
Hurry won't last long, beautiful single family close to shopping center etc. SS refrigerator, new stove & microwave. Granite counter tops in kitchen. Windows have been replaced. All bathrooms have been renovated. House shows very well. New AC 2024, New flooring in the main level and upstairs hallway 2026. New water heater 2023, New Roof 2021, New Siding 2021, Driveway replaced 2024, New beautiful deck 2020, Tax record shows 5BR with 3.5 bath. 2 Bedrooms are in basement. Enjoy peace and quiet in this classic Sterling home. Professional pictures are coming soon. Call LA with questions
USD 759,900
1608 Woodstock Lane
View photo
House · for sale
USD 1,160,000
USD 359/sq.ft
1608 Woodstock Lane
Colvin's Glen
· 3,229 sq.ft · 4 Bedrooms · 2 Baths · House
· Office room · Deck · Fireplace · Equipped kitchen · Parking
Colvin's Glen · 3,229 sq.ft · 4 Bedrooms · 2 Baths · House · Office room · Deck · Fireplace · Equipped kitchen · Parking
This exceptional 4-bedroom, 2.5-bath single-family home with a two-car garage is nestled in the highly sought-after North Reston neighborhood. Home offers an abundance of natural light thanks to spectacular soaring windows and skylights that beautifully frame the outdoors. Step inside to find gleaming main-level hardwood floors, an expansive open living and dining area ideal for entertaining, and an upgraded kitchen featuring granite counters, white cabinetry, a large center island, stainless steel appliances, and under-cabinet lighting. The cozy family room boasts a gas fireplace and sliding glass doors leading to a private deck with serene wooded views. The spacious primary suite includes a vaulted ceiling, generous walk-in closet, and a luxurious en-suite bath with a glass shower. A second main-level bedroom (or home office) offers French door entry for added privacy. The fully finished walk-out lower level features a recreation room with a wet bar, a third spacious bedroom and yet
USD 1,160,000
1579 Regatta Lane
View photo
House · for sale
USD 1,188,000
USD 365/sq.ft
1579 Regatta Lane
Colvin's Glen
· 3,251 sq.ft · 4 Bedrooms · 4 Baths · House
· Patio · Garden · Fireplace · Equipped kitchen
Colvin's Glen · 3,251 sq.ft · 4 Bedrooms · 4 Baths · House · Patio · Garden · Fireplace · Equipped kitchen
Just listed this breathtaking 4 bedroom 4.5 bathroom patio home in the sought after lakeside newport cluster*3,200 finished square feet*. This home sits on a picturesque 1/4 acre picturesque landscaped lot backing to trees and has the largest lot in the cluster! Meticulously maintained by its owner and all major systems including the roof have been recently replaced*this home is flooded with natural light giving an airy feeling throughout with an abundance of windows and skylights*open floor plan for living and entertaining with generous room sizes*fabulous upgrades throughout the home include some new hardwod floors on main level*gourmet kitchen with brand new stainless steel appliances & white quartz countertops*upgraded led lighting*formal living and dining rooms and a wonderful family room off the kitchen with walls of glass and a wood burning fireplace with stunning views of the garden*upper level grand primary suite with sitting area and fantastic dual bathrooms*2 spacious upper
USD 1,188,000
1579 Poplar Grove Drive
View photo
Townhouse · for sale
USD 599,900
USD 449/sq.ft
1579 Poplar Grove Drive
Colvin's Glen
· 1,335 sq.ft · 3 Bedrooms · 2 Baths · Townhouse
· Patio · Garden · Equipped kitchen · Parking
Colvin's Glen · 1,335 sq.ft · 3 Bedrooms · 2 Baths · Townhouse · Patio · Garden · Equipped kitchen · Parking
Just listed & open house on sat, june 6th, 11am to 1pm! Check out the 3D Walkthrough Tour. This beautifully renovated two-level townhome is located on a peaceful street and bordered by lush woodlands in the Birchfield Woods community of Reston. Boasting the coveted'Seneca B' floorplan, this fully renovated home features 3 bedrooms, 2.5 baths, and 1,340 square feet of modern luxury living space. Features include a charming front porch, 2 assigned parking spaces, and a spacious rear yard complete with a large patio and shed. Inside, countless upgrades and designer finishes are showcased by wide plank hardwood floors, crown moldings, and stylish upgraded lighting fixtures including recessed lighting throughout. The sundrenched main level includes a spacious front living room that connects to a beautifully updated kitchen with white quartz countertops, white subway tile backsplash, stainless steel appliances, and gold hardware. The adjacent dining area and den provide for a flexible, moder
USD 599,900
9713 Rhapsody Drive
View photo
House · for sale
USD 1,125,000
USD 495/sq.ft
9713 Rhapsody Drive
Colvin's Glen
· 2,271 sq.ft · 5 Bedrooms · 2 Baths · House
· Patio · Garden · Deck · Fireplace · Equipped kitchen
Colvin's Glen · 2,271 sq.ft · 5 Bedrooms · 2 Baths · House · Patio · Garden · Deck · Fireplace · Equipped kitchen
Welcome to this beautifully maintained home! The owner has taken exceptional care of every space, across all three spacious levels. The main level features a generously sized kitchen with stainless steel appliances, room for a breakfast table, and an additional area with extra cabinetryperfect for storage or a home office setup. Adjacent to the kitchen is a separate dining room, as well as a large living room that overlooks the stunning patio and backyard. Upstairs, youll find a spacious primary bedroom with a full en-suite bath, along with three additional bedrooms and a hall bathroom. One of the bedrooms offers access to a lovely deck with views of the backyard. The lower level boasts a large family room with a cozy fireplace, a fifth bedroom or office, and a convenient half bath. This level also includes a laundry room and access to a sizable unfinished workshop area. Both the front and back yards are beautifully landscaped, and the backyard patio is enhanced by an impressive three-
USD 1,125,000
7821 Old Falls Road
View photo
House · for sale
USD 2,880,000
USD 321/sq.ft
7821 Old Falls Road
Colvin's Glen
· 8,956 sq.ft · 7 Bedrooms · 6 Baths · House
· Equipped kitchen
Colvin's Glen · 8,956 sq.ft · 7 Bedrooms · 6 Baths · House · Equipped kitchen
Where hilltop serenity meets urban-luxury living, 9,046 sq ft of like-new, semi-custom perfection in McLean's most coveted corridor. 9,046 finished sq ft | 7 Ensuite bedrooms | 3 Finished levels | 2019 Built (semi-custom) | acre private hilltop lot | Move in ready with annual maintenance fully paid | Imagine waking up to birdsong and absolute stillness, then arriving at DC in under twenty minutes or go shopping at Tysons in under five minutes. Privately perched atop a half-acre hilltop on a quiet cul-de-sac, this expanded 2019 semi-custom residence was conceived beyond the builder's standard plan, with every room scaled for the way families actually live: generously, graciously, and without compromise. Morning light pours through 10-foot-plus ceilings and two-story volumes as the home is North-East facing, illuminating a gourmet kitchen anchored by two large islands, the natural gathering place before the school run, the weekend brunch, the impromptu dinner party that spills into the t
USD 2,880,000
12821 Longleaf Lane
View photo
House · for sale
USD 650,000
USD 375/sq.ft
12821 Longleaf Lane
Colvin's Glen
· 1,733 sq.ft · 4 Bedrooms · 2 Baths · House
· Parking
Colvin's Glen · 1,733 sq.ft · 4 Bedrooms · 2 Baths · House · Parking
Move in ready/priced to sell*. Perfectly Situated in Herndon Minutes from Dulles Airport and All Things Northern Virginia. Ready for YOUR Upgrade Choices. Make Your Upgrades Before You Move In, or Move In and Take Your Time. This Home is Priced Accordingly. A Lot of Work Has Already Been Done! BRAND NEW ROOF, ALL NEW WINDOWS, New Built-In Microwave with Exterior Venting, New R410 Air Conditioning Coil, New Garage Door with New Wifi-Bluetooth Controlled Door Opener, 12' of New Performance+ Blown-In Class A Fire Rated Insulation in the Attic. New External Water Spigots, Fresh Neutral Paint Throughout Interior and Fresh Paint on Aluminum Siding and Shutters. Seller Had Home Inspection Completed and Has Made All Necessary Repairs for a Healthy and Safe Home for You. All Work Done May-June 2026! Home Features 3 Bedrooms in the Upper Level, and One in the Lower Level. There is also a Bonus Room in the Lower Level that can be used as an Office or 5th NTC Bedroom. There Are Two Full Bathrooms
USD 650,000
12728 Builders Road
View photo
House · for sale
USD 725,000
USD 428/sq.ft
12728 Builders Road
Colvin's Glen
· 1,690 sq.ft · 4 Bedrooms · 2 Baths · House
· Office room · Fireplace · Equipped kitchen
Colvin's Glen · 1,690 sq.ft · 4 Bedrooms · 2 Baths · House · Office room · Fireplace · Equipped kitchen
Welcome home to the highly sought-after Kingston Chase community! This beautifully updated 4-bedroom, 2.5-bath residence combines comfort, style, and exceptional outdoor living in one of the area's most desirable neighborhoods. Step inside to discover warm and inviting living spaces, including a spacious family room centered around a cozy fireplace, perfect for gathering with family and friends. New luxury vinyl plank flooring throughout the main level adds both elegance and durability, while the formal dining room provides the ideal setting for holiday celebrations and special occasions. The bright and airy kitchen features stainless steel appliances, crisp white cabinetry, abundant natural light, and a generous breakfast area designed to accommodate everyday living and entertaining alike. A versatile main-level bedroom offers flexibility as a home office, guest room, playroom, or study. Upstairs, you'll find three generously sized bedrooms, including a spacious primary suite with an
USD 725,000
11270 Stones Throw Drive
View photo
House · for sale
USD 1,850,000
USD 273/sq.ft
11270 Stones Throw Drive
Colvin's Glen
· 6,760 sq.ft · 5 Bedrooms · 4 Baths · House
Colvin's Glen · 6,760 sq.ft · 5 Bedrooms · 4 Baths · House
Location, location, location! Experience the perfect blend of luxury and convenience at 11270 Stones Throw Dr. This massive 6,700 sqft. Vincent model sits on a lush, private. 6-acre lot in the prestigious Langley/Cooper/Forestville school district. Minutes to Reston Town Center, Tysons, and major commuter routes. Low HOA: Only $145/year
USD 1,850,000
11329 Stonehouse Place
View photo
House · for sale
USD 1,875,000
USD 315/sq.ft
11329 Stonehouse Place
Colvin's Glen
· 5,942 sq.ft · 6 Bedrooms · 4 Baths · House
· Office room · Equipped kitchen
Colvin's Glen · 5,942 sq.ft · 6 Bedrooms · 4 Baths · House · Office room · Equipped kitchen
Welcome to Cascade Estates, this stunning stone front home feels like your own private sanctuary backing to deep private woods, peacefully situated in the prestigious community of Lowes Island Estates. This elegant estate is in pristine condition, with a traditional yet open floor plan with a soaring entry foyer, private home office with built-in bookshelves, and formal living and dining rooms elegantly finished with crown molding, chair rail and wainscoting and architectural columns. This exceptional 6 bedroom, 4.5 bath home spans over 6400 sq ft on 3 finished levels, appointed with high end finishes to include plantation shutters, hardwood floors, luxury vinyl plank flooring, recessed lighting and elegant ceiling chandeliers and updated bathrooms throughout. The gourmet kitchen is the true heart of this home, featuring soft white cabinetry, lux white marble countertops and center island with barstool seating, pendant and recessed lighting, a walk-in pantry, high end stainless steel a
USD 1,875,000
11109 Elmview Place
View photo
House · for sale
USD 1,995,000
USD 364/sq.ft
11109 Elmview Place
Colvin's Glen
· 5,479 sq.ft · 4 Bedrooms · 3 Baths · House
· Equipped kitchen
Colvin's Glen · 5,479 sq.ft · 4 Bedrooms · 3 Baths · House · Equipped kitchen
This is it, wait no longer for a head-to-toe renovated home in the heart of Great Falls! Thoughtfully redesigned with todays lifestyle in mind, this exceptional residence offers an open floor plan ideal for both everyday living and effortless entertaining. The sunlit family room flows seamlessly into the updated kitchen, which is anchored by a stunning oversized quartz island. Hardwood flooring continues throughout the upper level, where youll find four spacious bedrooms, including a luxurious owners suite complete with two walk-in closets, and a beautifully renovated bath featuring double vanities, a custom shower, free-standing tub, and a private water closet. The fully finished lower level offers exceptional versatility with expansive recreation and play space, perfect for gatherings, hobbies, or relaxing movie nights
USD 1,995,000

Get email alerts

Don't miss out: be the first to know about new properties

The alert was correctly created

On subscribing you accept the conditions of use and the privacy policy
Alert
Receive new ads in your inbox
Save this search
Receive alerts for new listings

We'll send you an email when we have new properties for: "Houses for sale in Colvin's Glen"

The alert was correctly created

Clarks Crossing, Wolf Trap Hunter Mill district Fairfax County Virginia
Belleview, McLean Dranesville district Fairfax County Virginia
Get email alerts and be the first to see new listings
Required field
On subscribing I accept the terms of the privacy policy
Perfect! You'll soon start receiving new listings via email
Alert
Receive an email when we have new ads for Houses for sale in Colvin's Glen
Save this search
Filters

Bedrooms

Size (sq.ft)

sq.ft
sq.ft

Price

USD
USD

Property type

Bathrooms

Clear all filters
Receive notifications when new entries are published.