579 houses for sale in Colvin's Glen

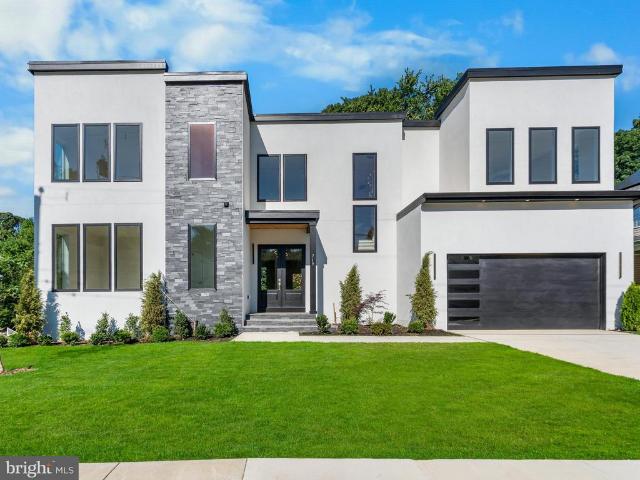
115 Saint Andrews Drive NE
View photo
House · for sale
USD 2,249,900
USD 413/sq.ft
115 Saint Andrews Drive NE
Colvin's Glen
· 5,436 sq.ft · 5 Bedrooms · 5 Baths · House
· Equipped kitchen
Colvin's Glen · 5,436 sq.ft · 5 Bedrooms · 5 Baths · House · Equipped kitchen
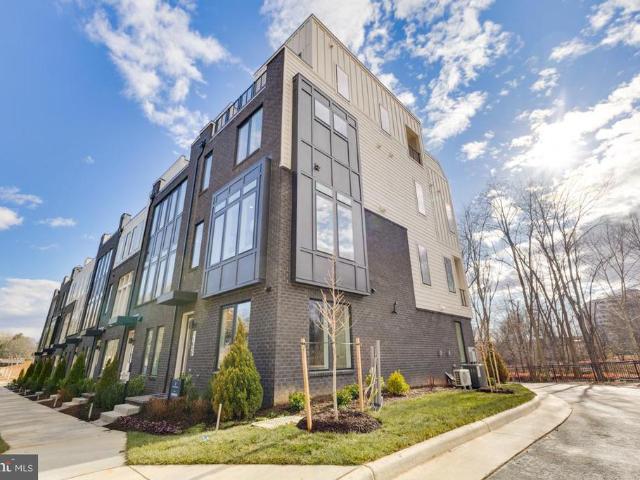
Expected on market spring 2027*. The Hixton II by Sekas Homes is a beautifully designed new construction residence offering 5,440 square feet of thoughtfully crafted living space on a 0.29-acre homesite. This exceptional Sekas Home features 5 bedrooms, 5 full bathrooms, and 1 half bath, blending timeless architecture with modern comfort and functionality. The main level is designed for both everyday living and entertaining, featuring spacious gathering areas, a gourmet kitchen with premium finishes, and seamless flow throughout. Upstairs, the luxurious owner's suite serves as a private retreat, complemented by generously sized secondary bedrooms, each offering ample space and privacy. The finished lower level provides additional living and recreation space, perfect for entertaining, hosting guests, or creating a personalized fitness or media area. This home enjoys a prime location with convenient access to Washington, D. C. Tysons, Westwood C.C. and major commuter routes. Offering qual
USD 2,249,900
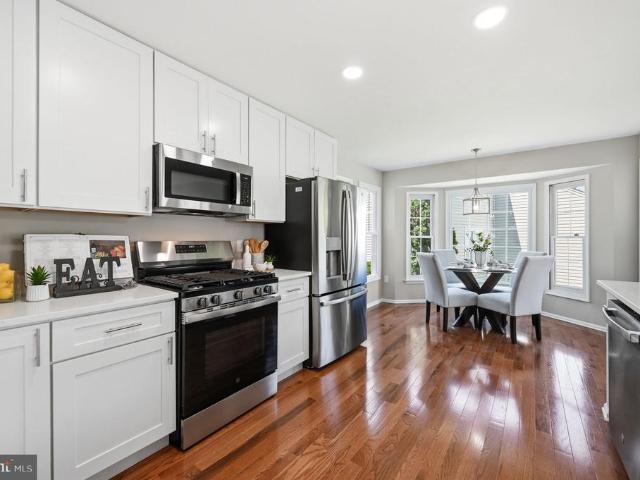
8401 Cardinal Glen Court
View photo
House · for sale
USD 1,399,900
USD 355/sq.ft
8401 Cardinal Glen Court
Colvin's Glen
· 3,940 sq.ft · 4 Bedrooms · 3 Baths · House
· Equipped kitchen · Cellar
Colvin's Glen · 3,940 sq.ft · 4 Bedrooms · 3 Baths · House · Equipped kitchen · Cellar
Completely Renovated 4BD/3.5BA Colonial on a Quiet Cul-de-Sac in Vienna's 22182! No detail was overlooked in this stunning, fully reimagined colonial. This is the rare opportunity where everything is new, nothing was left untouched, and you simply move in and enjoy. The heart of the home is a spectacular gourmet kitchen featuring quartz countertops and stainless steel appliances, designed with an open-concept flow into the family room, ideal for entertaining and everyday living. All bathrooms have been completely renovated with high-end finishes, including a brand new full bath in the finished basement. Rich new hardwood floors extend across the entire main level, while plush new carpet adds warmth to every bedroom. New lighting and ceiling fans throughout complete the transformation. The fully finished lower level expands your living space with a versatile bonus room, a recreation area, a new full bath, plus two additional unfinished areas perfect for storage. For buyers who value pea
USD 1,399,900
410 Hummer Court
View photo
House · for sale
USD 625,000
USD 299/sq.ft
410 Hummer Court
Colvin's Glen
· 2,088 sq.ft · 4 Bedrooms · 2 Baths · House
· Garden · Deck
Colvin's Glen · 2,088 sq.ft · 4 Bedrooms · 2 Baths · House · Garden · Deck
Showings by appointment only. Tenant occupied showing only on saturday and sunday. Please call agent to make appointment+ tenant needs 60 days notice to move out. Excellent opportunity for investors! This well-maintained home currently has a strong lease in place through February 28, 2027. The tenants would consider staying longer with a new owner if they are happy with the transition. Meticulously maintained and ideally located at the end of a quiet cul-de-sac, this home backs to open space and offers privacy and peaceful views. The move-in-ready property features a welcoming front porch and a spacious layout. The lower level offers a large bedroom with two closets, a full bathroom, and a huge open recreation area that leads to the fenced backyard. The backyard features a long privacy fence installed just a few years ago and a beautiful deck perfect for relaxing or entertaining. The deck includes an electronic shade system, allowing you to enjoy the outdoors comfortably. The laundry r
USD 625,000
1018 Salt Meadow Lane
View photo
House · for sale
USD 1,585,000
USD 535/sq.ft
1018 Salt Meadow Lane
Colvin's Glen
· 2,960 sq.ft · 4 Bedrooms · 2 Baths · House
· Garden · Office room · Equipped kitchen
Colvin's Glen · 2,960 sq.ft · 4 Bedrooms · 2 Baths · House · Garden · Office room · Equipped kitchen
Beautifully updated home tucked away on a cul-de-sac in a desirable McLean neighborhood, offering a wonderful blend of classic charm, modern finishes, and everyday functionality. Located in the sought-after Langley High School cluster, this home features fresh paint throughout, new hardwood flooring on the main and upper levels, updated bathrooms, and new light fixtures. A grand double-door entry opens to a spacious foyer and sets the tone for the homes comfortable, elegant layout. To the left, a private office with French doors offers an ideal work-from-home space, study, or sitting room. To the right, the large living room features a charming bay window and flows seamlessly into the formal dining room, creating an inviting layout for entertaining. The kitchen is both stylish and functional, with ceiling-height cabinetry, breakfast bar seating, and generous table space framed by a bay window overlooking the rear yard. The kitchen opens to the family room, where a white brick wood-burn
USD 1,585,000
101 Park Hill Court
View photo
House · for sale
USD 695,000
USD 349/sq.ft
101 Park Hill Court
Colvin's Glen
· 1,991 sq.ft · 4 Bedrooms · 2 Baths · House
· Patio · Garden · Parking · Fireplace · Equipped kitchen
Colvin's Glen · 1,991 sq.ft · 4 Bedrooms · 2 Baths · House · Patio · Garden · Parking · Fireplace · Equipped kitchen
Welcome to 101 Park Hill Ct, a beautifully updated, 4 bedroom, 2.5 bath, 2 car garage home offering a comfortable layout, amazing natural light, and practical living spaces throughout. The main level includes a living room with cozy fireplace, dining room with access to the side patio, updated kitchen with quartz countertops and stainless steel appliances. Upstairs, the primary suite has generous closet space and an ensuite bathroom. Two other bedrooms share the stylish hall bathroom. The lower level features a beautiful family room with brick fireplace completed with a wood burning stove. Easy to use and can be used to provide heat for most of the house during the winter! Outside, the fully fenced yard offers two patios, ideal for dining, a firepit and enjoying the quiet cul-de-sac location. A major benefit to this home are the fully owned solar panels, which give the next owner the benefit of lower energy costs without the burden of a monthly payment, which also have a transferable w
USD 695,000
9817 Days Farm Drive
View photo
House · for sale
USD 1,525,000
USD 393/sq.ft
9817 Days Farm Drive
Colvin's Glen
· 3,875 sq.ft · 4 Bedrooms · 3 Baths · House
· Garden · Office room · Fireplace · Equipped kitchen
Colvin's Glen · 3,875 sq.ft · 4 Bedrooms · 3 Baths · House · Garden · Office room · Fireplace · Equipped kitchen
Stunning updated Colonial offering 4 bedrooms, 3 full baths, and 1 half bath, ideally situated on a private 0.67-acre lot at the end of a quiet cul-de-sac. This exceptional property features a dream backyard with beautiful landscaping, creating the perfect setting for outdoor enjoyment and entertaining. Step inside the grand two-story foyer and discover gleaming hardwood floors throughout the main level. The light-filled living room provides an inviting space to gather, while the private main-level office is ideal for working from home. A spacious dining room, conveniently located off the kitchen, is perfect for hosting family dinners and special occasions. The gourmet remodeled kitchen is a chefs dream, featuring custom cabinetry, granite countertops, stainless steel appliances, stunning display cabinets, and abundant storage. The adjacent family room offers a cozy gas fireplace and seamless flow for everyday living. Just off the kitchen, the spectacular screened porch provides the pe
USD 1,525,000
20618 Bridgeport Court
View photo
House · for sale
USD 965,000
USD 263/sq.ft
20618 Bridgeport Court
Colvin's Glen
· 3,660 sq.ft · 5 Bedrooms · 3 Baths · House
· Deck · Fireplace · Equipped kitchen
Colvin's Glen · 3,660 sq.ft · 5 Bedrooms · 3 Baths · House · Deck · Fireplace · Equipped kitchen
Welcome to 20618 Bridgeport Court, a beautifully updated home tucked away on a quiet cul-de-sac in Lowes Island community. Known for its tree-lined streets, resort-style amenities, and proximity to the Potomac River, Lowes Island offers a lifestyle thats hard to match. With over 3,600 finished square feet, five bedrooms including a rare main-level bedroom, and a finished walk-up lower level, this home offers the space and flexibility to accommodate every stage of life. From the moment you step inside, soaring ceilings and abundant natural light create a bright, airy atmosphere. Hardwood floors span the main level, connecting the formal living and dining rooms to a renovated kitchen featuring quartz countertops, a large center island, pantry, stainless steel appliances, butler's pantry, and abundant cabinetry. The kitchen flows seamlessly into the family room with a cozy fireplace and out to the private Trex deck, creating the perfect setting for everyday living and entertaining. A main
USD 965,000
1150 Kettle Pond Ln, Great Falls, VA 22066 | MLS #VAFX2296
View photo
House · for sale
USD 990,000
USD 497/sq.ft
1150 Kettle Pond Ln, Great Falls, VA 22066 | MLS #VAFX2296
Colvin's Glen
· 1,991 sq.ft · 4 Bedrooms · 3 Baths · House
· Garden · Office room · Deck · Fireplace · Parking
Colvin's Glen · 1,991 sq.ft · 4 Bedrooms · 3 Baths · House · Garden · Office room · Deck · Fireplace · Parking
Welcome to this charming home in the highly desirable Great Falls community. The main level features a warm and inviting fireplace, creating a comfortable gathering space for family and guests. The home offers 4 spacious bedrooms, 2.5 bathrooms, and a 2-car garage, providing flexibility for everyday living, guests, or home office space. Situated on a private 0.61-acre lot, the property features a resurfaced deck and a large fenced backyard—perfect for entertaining, gardening, or relaxing outdoors. The home is located directly across from parkland, offering a peaceful and scenic setting. Residents enjoy walking-distance access to the community parks, and neighborhood trails. Located within the highly sought-Langley High School pyramid, including Cooper Middle School and Forestville Elementary School. The listing price has been reduced to $990,000, and the property is being sold in as-is condition'. Recent updates include a new air conditioning system (2017), septic system pump-out (2023
USD 990,000
9411 Cello Court
View photo
House · for sale
USD 1,380,000
USD 373/sq.ft
Updated
9411 Cello Court
Colvin's Glen
· 3,692 sq.ft · 4 Bedrooms · 2 Baths · House
· Equipped kitchen
Colvin's Glen · 3,692 sq.ft · 4 Bedrooms · 2 Baths · House · Equipped kitchen
All offers due by noon on Sunday 6/28 Nestled within the prestigious Shouse Village, this exceptional expanded residence has been masterfully renovated, offering a harmonious blend of modern luxury and timeless elegance. Spanning an impressive 0.47 acres at the end of a cul-de-sac, boasting panoramic views of lush trees and scenic vistas that create a serene backdrop for everyday peaceful living. New Roof in 2025 for peace of mind. As you step inside, you are greeted by an open concept floor plan that seamlessly connects the redesigned gourmet kitchen (2023), dining area, and family room, all adorned with modern wide plank white oak wood flooring and recessed lighting to enhance ambiance. The gourmet kitchen is a culinary enthusiast's dream, featuring 2023 high-end built-in appliances, including a self-cleaning gas oven, built-in microwave, and a spacious refrigerator, all complemented by a stylish range hood. The kitchen's table space invites casual dining, while the elegant dining ar
USD 1,380,000
606 Kentland Drive
View photo
House · for sale
USD 2,550,000
USD 273/sq.ft
606 Kentland Drive
Colvin's Glen
· 9,332 sq.ft · 6 Bedrooms · 6 Baths · House
· Equipped kitchen
Colvin's Glen · 9,332 sq.ft · 6 Bedrooms · 6 Baths · House · Equipped kitchen
Open House Every Sunday 1-3 pm by appointment only! Call listing agent for access This truly extraordinary French Manor estate is set on two partially wooded acres at the end of a quiet cul-de-sac in the Kentland Farms community of Great Falls. Timeless in its architecture and executed with an uncompromising level of craftsmanship, the residence is defined by its scale, symmetry, and architectural presenceoffering a level of finish rarely seen. At its center is a 5-bedroom, 5 full and 2 half bath main residence encompassing over 9,000 square feet across three finished levels, complemented by a beautifully executed carriage housecomplete with its own kitchen, living space, bedroom, and bathconnected by a breezeway and designed to function as a fully independent residence. The main level unfolds with a sense of architectural clarity and proportion, where a dramatic two-story foyer and sweeping staircase introduce a central hall of impressive width and proportion that anchors the home. Te
USD 2,550,000
1232 Weatherstone Court
View photo
Townhouse · for sale
USD 769,000
USD 384/sq.ft
1232 Weatherstone Court
Colvin's Glen
· 2,002 sq.ft · 3 Bedrooms · 2 Baths · Townhouse
· Fireplace · Equipped kitchen
Colvin's Glen · 2,002 sq.ft · 3 Bedrooms · 2 Baths · Townhouse · Fireplace · Equipped kitchen
Professional photos coming soonthis beautifully updated Reston townhome is one you won't want to miss! Welcome to 1232 Weatherstone Court, where modern updates and an incredible lifestyle come together. Offering over 2,000 square feet of stylish living space, this 3-bedroom, 2.5-bath home blends thoughtful renovations with the vibrant community and amenities that make Reston one of Northern Virginia's most desirable places to call home. The show-stopping kitchen was completely refreshed in 2024 and is designed for both entertaining and everyday living. Featuring quartz countertops, an added island, all-new appliances, designer lighting, a stylish backsplash, updated sink, and freshly painted cabinetry, this space is as functional as it is beautiful. Downstairs, the fully finished lower level was remodeled in 2022 and creates the perfect cozy retreat. Gather around the stunning electric fireplace with custom mantle and backsplash, enjoy movie nights, or create the ultimate flex space fo
USD 769,000
11100 Saffold Way
View photo
Townhouse · for sale
USD 645,000
USD 340/sq.ft
11100 Saffold Way
Colvin's Glen
· 1,894 sq.ft · 3 Bedrooms · 2 Baths · Townhouse
· Office room · Deck · Equipped kitchen
Colvin's Glen · 1,894 sq.ft · 3 Bedrooms · 2 Baths · Townhouse · Office room · Deck · Equipped kitchen
Welcome to 11100 Saffold Way, a light-filled end-unit townhome in Restons Hillcrest Cluster. Offering approximately 1,758 square feet on three finished levels, this home features 3 bedrooms, 2 full baths, 2 half baths, and a flexible floor plan designed for comfortable everyday living. The main level includes a spacious living room highlighted by a bay window, a kitchen with granite countertops, stainless steel appliances, pantry, and direct access to a spacious deck overlooking a park setting, providing a private backdrop for outdoor dining, entertaining, or relaxing. Upstairs, the primary suite offers a walk-in closet and private bath. Two additional bedrooms and a full hall bath complete the upper level. The walkout lower level features a large recreation room, half bath, laundry area, abundant storage space, and a versatile bonus room ideal for a home office, fitness area, guest space, or hobby room. Recent improvements include an HVAC system replaced in 2019 and a water heater rep
USD 645,000
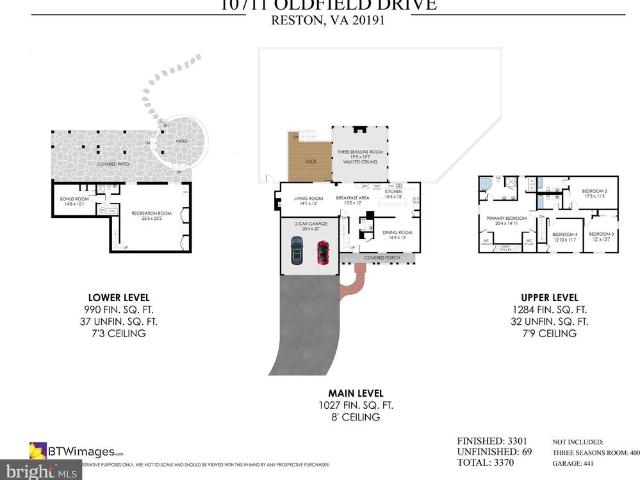
10711 Oldfield Drive
View photo
House · for sale
USD 1,095,000
USD 332/sq.ft
10711 Oldfield Drive
Colvin's Glen
· 3,294 sq.ft · 4 Bedrooms · 4 Baths · House
· Fireplace · Equipped kitchen
Colvin's Glen · 3,294 sq.ft · 4 Bedrooms · 4 Baths · House · Fireplace · Equipped kitchen
Welcome to 10711 Oldfield Drive, where your dream outdoor lifestyle comes to life! Nestled in the vibrant community of Reston, this stunning 4-bedroom, 4.5-bath home offers unparalleled access to the W&OD Trail, enveloping you in nature while still providing the convenience of nearby Sunrise Valley Elementary School. Step inside and be captivated by the spectacular three-season room, a haven of tranquility featuring elegant cedar paneling and a charming stone-faced wood-burning fireplace. This delightful space transforms throughout the year, making it perfect for entertaining friends and family or simply unwinding with a good book while surrounded by lush greenery. The main level welcomes you with hardwood floors and a seamless flow between comfortable living spaces. The kitchen, complete with a center island with bar-style seating, granite countertops, stainless steel appliances, and a wine fridgeideal for hosting gatherings or enjoying casual meals. The family room beckons with its i
USD 1,095,000
8566 Brickyard Road
View photo
House · for sale
USD 1,499,999
USD 282/sq.ft
8566 Brickyard Road
Colvin's Glen
· 5,317 sq.ft · 5 Bedrooms · 6 Baths · House
· Garden · Deck · Fireplace · Equipped kitchen
Colvin's Glen · 5,317 sq.ft · 5 Bedrooms · 6 Baths · House · Garden · Deck · Fireplace · Equipped kitchen
Set at the end of a cul-de-sac, a long private drive runs back through mature trees to a home that sits well off the street private, quiet, and surrounded by greenery on nearly two-thirds of an acre. Inside, a Calacatta-style marble entry opens against a full-height chevron wood feature wall. Beyond it, more than 5,000 square feet of light, connected space and nearly every room looks out into the trees. The kitchen is white and bright: quartz counters, a large center island, wet bar, built-in wine storage, and a garden window over the sink, with direct access to the rear deck. Formal living and dining rooms sit on one side; a family room with a floor-to-ceiling stone fireplace and a wall of windows anchors the other. Hardwood floors run throughout, and a main-level room lined with custom built-ins works as an office/library or 6th bedroom. The primary suite is its own private wing bedroom, separate sitting room, dedicated his & hers walk-in closets, as well as two full baths. Four addi
USD 1,499,999
2105 South Bay Lane
View photo
House · for sale
USD 1,195,000
USD 375/sq.ft
2105 South Bay Lane
Colvin's Glen
· 3,186 sq.ft · 4 Bedrooms · 2 Baths · House
· Deck
Colvin's Glen · 3,186 sq.ft · 4 Bedrooms · 2 Baths · House · Deck
If you've been waiting for something other than the typical cookie-cutter home, this is it. Nestled in one of Reston's most desirable lake communities, this move-in-ready Mid-Century Modern home showcases the architectural character and thoughtful design that made Reston famous. From its soaring ceilings and open layout to the abundance of natural light, this home delivers a style and feel that's increasingly hard to find in today's market. Recent updates include refreshed hardwood floors, fresh paint throughout, and a refreshed deck, allowing you to move right in and start enjoying the lifestyle this home offers from day one. One of the home's most unique features is the versatile loft space overlooking the main living area. Whether you're working remotely, need a creative studio, reading retreat, fitness area, or simply a place to escape for a few quiet moments, this flexible space adapts to your lifestyle. Step outside and you'll quickly understand why so many people fall in love wi
USD 1,195,000
11172 Glade Drive
View photo
Townhouse · for sale
USD 897,000
USD 505/sq.ft
11172 Glade Drive
Colvin's Glen
· 1,776 sq.ft · 4 Bedrooms · 3 Baths · Townhouse
· Equipped kitchen · Parking
Colvin's Glen · 1,776 sq.ft · 4 Bedrooms · 3 Baths · Townhouse · Equipped kitchen · Parking
Welcome to the wharf! Nestled within one of Restons most distinctive and picturesque communities, this exceptional three-level townhome in The Wharf offers roughly 2,000 square feet of beautifully updated living space with 4 bedrooms and 3.5 baths. Surrounded by nature yet moments from the conveniences of Reston, this hidden gem provides a rare opportunity to enjoy tranquil waterfront living in an unmatched setting. Thoughtfully remodeled in recent months, the home shines with a brand-new kitchen featuring stylish cabinetry, quartz countertops, updated fixtures, a new refrigerator, and a new stove. Fresh paint throughout most of the home, along with new luxury vinyl plank flooring and plush carpeting, creates a bright, modern canvas ready for your personal touch. A truly unique feature of this home is the skylight-filled studio suite above the garage, complete with a full bath and partial kitchenette. Accessible from both the interior of the home and the garage staircase, this versatil
USD 897,000
11854 Saint Trinians Court
View photo
Townhouse · for sale
USD 620,000
USD 518/sq.ft
11854 Saint Trinians Court
Colvin's Glen
· 1,195 sq.ft · 3 Bedrooms · 2 Baths · Townhouse
· Equipped kitchen
Colvin's Glen · 1,195 sq.ft · 3 Bedrooms · 2 Baths · Townhouse · Equipped kitchen
Now presenting this 3 BR / 2 BA / 1 1/2 BA highly sought after'Falcon' Model Townhome in desirable Deepwood Community that is not part of Reston Association. Upon entry, you are met by hardwood flooring foyer that includes modern light fixture, powder room on main level, large double coat closet with storage and entry to kitchen near the front door. Kitchen includes bright and sunny windows with privacy features, recessed lighting, black textured counters, custom tile back splash, stainless and white appliances including gas stove, modern wood cabinets with stainless hardware and undercabinet lighting. The dining room has two toned paint and overlooks the sunken-in living room, both with hardwood flooring. The main level feels sunny and big, due to its large windows, sliding glass door and 12' high ceilings specifically in unique living room area that has been freshly painted. From the living room there is access to private fenced-in and low maintenance outdoor exterior entertaining sp
USD 620,000
1016 Saber Lane
View photo
Townhouse · for sale
USD 525,000
USD 416/sq.ft
1016 Saber Lane
Colvin's Glen
· 1,259 sq.ft · 3 Bedrooms · 2 Baths · Townhouse
· Equipped kitchen · Swimming pool · Cellar · Parking
Colvin's Glen · 1,259 sq.ft · 3 Bedrooms · 2 Baths · Townhouse · Equipped kitchen · Swimming pool · Cellar · Parking
Headline: Fully Upgraded, Turn-Key 3-Level Herndon Townhouse Square Footage: 1,260 Sq. Ft. Above Grade + Fully Finished Walkout Basement Area Bathrooms: 2 Full Baths & 2 Half Baths Public Remarks: Welcome home to this beautifully transformed 3-level townhouse with a fully finished walk-out basement, offering top-to-bottom luxury and complete peace of mind. Nestled in a desirable Herndon community with a pool and play area, this turn-key property features easy access to public transit and includes two designated parking spaces directly in front. Every level of this immaculate home has been upgraded. You will find brand-new luxury laminate flooring and fresh, crisp paint running seamlessly across all three levels, perfectly accented by newly installed shoe molding quarter rounds and pristine baseboards throughout. The heart of the home features a spectacular, fully renovated kitchen. It boasts brand-new, never-used stainless steel appliances, including an LG French-door refrigerator, a p
USD 525,000
719 Meadow Lane SW
View photo
House · for sale
USD 2,244,000
USD 385/sq.ft
719 Meadow Lane SW
Colvin's Glen
· 5,823 sq.ft · 6 Bedrooms · 6 Baths · House
· Office room · Gym · Equipped kitchen
Colvin's Glen · 5,823 sq.ft · 6 Bedrooms · 6 Baths · House · Office room · Gym · Equipped kitchen
Move-In Ready Luxury in the Heart of Vienna Welcome to 719 Meadow Ln SW, a stunning new custom home offering over 5830 square feet of thoughtfully designed luxury living. Featuring 6 bedrooms, 6.5 baths, a main-level guest suite, private office, loft, finished lower level, wet bar, and fitness room, this exceptional residence combines modern elegance with everyday comfort. At the heart of the home is a spectacular chef's kitchen featuring premium Thermador appliances, including a 48' built-in refrigerator, 48' professional cooking range, 2 dishwashers, 2 drawer microwaves, wine & beverage cooler, built-in ice maker, custom cabinetry, walk-in pantry, and an impressive waterfall island designed for effortless entertaining. Expansive Andersen casement windows flood the home with natural light, highlighting the open floor plan, soaring ceilings, and designer finishes throughout. The luxurious owner's suite serves as a private retreat, featuring dual walk-in closets and a breathtaking spa-i
USD 2,244,000
7328 Aynsley Lane
View photo
Townhouse · for sale
USD 1,175,000
USD 540/sq.ft
7328 Aynsley Lane
Colvin's Glen
· 2,174 sq.ft · 4 Bedrooms · 3 Baths · Townhouse
· Patio · Fireplace · Equipped kitchen
Colvin's Glen · 2,174 sq.ft · 4 Bedrooms · 3 Baths · Townhouse · Patio · Fireplace · Equipped kitchen
Welcome to this exceptional townhome in desirable McLean Court! Offering 3 bedrooms, 3.5 bathrooms, and over 3,200 square feet of beautifully designed living space, this home combines elegance, comfort, and convenience. Enjoy a fully finished lower level and a private landscaped patio. The main level offers an open, light-filled layout with soaring vaulted ceilings, skylights, a fireplace, hardwood floors, and spacious living and dining areas. The stunning gourmet kitchen is equipped with stainless steel appliances, gas cooking, double ovens, upgraded cabinetry, quartz countertops, recessed lighting, and abundant storage. Upstairs, the spacious primary suite features a large walk-in closet and a beautifully renovated ensuite bathroom. Two additional bedrooms, a renovated hall bath, bedroom-level laundry, and hardwood flooring throughout complete the upper level. The fully finished lower level provides exceptional flexibility with a large recreation room, an additional'bedroom', and a f
USD 1,175,000
20524 Brandy Station Court
View photo
House · for sale
USD 845,000
USD 375/sq.ft
20524 Brandy Station Court
Colvin's Glen
· 2,250 sq.ft · 3 Bedrooms · 2 Baths · House
· Equipped kitchen · Cellar
Colvin's Glen · 2,250 sq.ft · 3 Bedrooms · 2 Baths · House · Equipped kitchen · Cellar
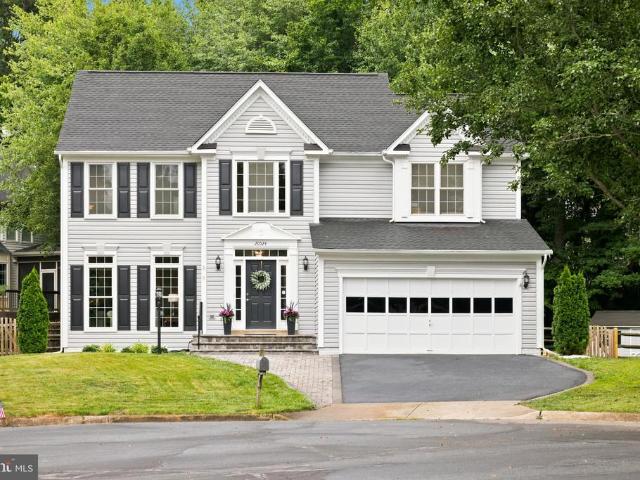
Offer deadline: sunday june 28th, 7pm. Welcome to 20524 Brandy Station Court, nestled in the highly desirable Cascades at Lowes Island community in Sterling, Virginia. This beautifully updated Colonial offers 3 bedrooms, 2 full baths, 1 half bath, and just over 2,200 square feet of thoughtfully designed living space, plus an expansive unfinished basement with a full bath rough-in ready for your future vision. Major system updates provide peace of mind, including a newer roof with a 50 year warranty, windows, siding, HVAC system, and water heater, making this a truly move-in-ready opportunity. Step inside to discover a traditional and functional floor plan featuring formal living and dining rooms, where abundant natural light pours through the new windows, creating bright and inviting spaces for everyday living and entertaining. The dining room is enhanced by an updated chandelier, while the kitchen features its own updated lighting, new silver door hardware throughout the home, black g
USD 845,000
12972 Park Crescent Circle
View photo
Townhouse · for sale
USD 724,990
USD 265/sq.ft
12972 Park Crescent Circle
Colvin's Glen
· 2,734 sq.ft · 4 Bedrooms · 3 Baths · Townhouse
· Parking
Colvin's Glen · 2,734 sq.ft · 4 Bedrooms · 3 Baths · Townhouse · Parking
Imagine starting your mornings with vibrant sunrises & unwinding to the warm glow of evening skies, from this EAST-FACING precious home. Perfectly positioned, this home has humongous COMMON AREA at front & thick WOOD BACK DROP at rear. This home is designed for comfortable living! Freshly painted, move-in ready, sun-drenched, classic BRICK exterior w/storm door offers 3 finished levels w/EXTENSIONS offering 4 bed rms, 3 full baths, & 1 half bath. 9-FOOT ceilings, VAULTED ceilings at bed rms, & good sized windows keep the home airy & well ventilated. Attached, FRONT LOAD 1-car garage w/an automatic opener & w/built-in wooden shelves + driveway + 2 visitor parking passes. Updates: 2019 Roof | 2020 Windows & Sliding Doors (app. $13K). WARRANTY transferable; check document section | 2023 Stainless Steel AppliancesTucked away for ultimate privacy, this cozy home offers a warm & secure sanctuary. It sits just moments from major transit routes, the Herndon METRO STATION, & Woodland Park Cross
USD 724,990
11597 Patriotic Lane
View photo
Townhouse · for sale
USD 1,247,168
USD 458/sq.ft
11597 Patriotic Lane
Colvin's Glen
· 2,723 sq.ft · 4 Bedrooms · 3 Baths · Townhouse
· Terrace · Fireplace
Colvin's Glen · 2,723 sq.ft · 4 Bedrooms · 3 Baths · Townhouse · Terrace · Fireplace
Photos of model home. Under construction, August delivery. Location-location-location! Walk to the Reston Town Center and metro stations just steps from the W&OD Trail. This stunning townhome features 4 finished levels, 4 Bedrooms, 3 full baths and 2 half baths. The entry level has a private guest suite with full bath, perfect for in-laws or office. Main level has soaring 10' ceilings, floor to ceiling cabinetry, coffee bar, fireplace, and oversized casement windows drenched in sunlight. The Primary suite boasts 2 walk-in closets and a luxurious ex-suite bath with private water closet. Enjoy sunsets on the rooftop terrace overlooking the courtyard/promenade. Loft space perfect for work or entertaining
USD 1,247,168
1453 Powells Tavern Place
View photo
House · for sale
USD 989,888
USD 281/sq.ft
1453 Powells Tavern Place
Colvin's Glen
· 3,520 sq.ft · 4 Bedrooms · 3 Baths · House
· Office room · Gym · Equipped kitchen · Cellar
Colvin's Glen · 3,520 sq.ft · 4 Bedrooms · 3 Baths · House · Office room · Gym · Equipped kitchen · Cellar
Welcome to 1453 Powells Tavern Place in Herndon, Virginia a true turnkey gem that feels like a brand-new home. This beautifully updated 4-bedroom, 3.5-bathroom colonial has been completely transformed from top to bottom in a meticulous renovation completed in October 2024. With over $300,000 invested in high-end upgrades, every surface, system, and detail has been refreshed or replaced. This home is move-in ready and built to last for years to come. Step inside and be wowed by the bright, open layout and impeccable finishes. The main level features a spacious living room, family room, gourmet kitchen, private office, powder room, and laundry area. Upstairs, youll find four bedrooms including a primary suite with its own fully renovated bath, plus another beautifully updated full bathroom in the hallway. The versatile basement offers additional living space, a bonus room, and ample storage perfect for a home gym, playroom, guest suite, or media room. Highlights of the 2024 Renovation In
USD 989,888
300 Holly Court
View photo
Townhouse · for sale
USD 589,000
USD 302/sq.ft
300 Holly Court
Colvin's Glen
· 1,948 sq.ft · 3 Bedrooms · 3 Baths · Townhouse
· Patio · Office room · Gym · Fireplace · Equipped kitchen
Colvin's Glen · 1,948 sq.ft · 3 Bedrooms · 3 Baths · Townhouse · Patio · Office room · Gym · Fireplace · Equipped kitchen
Beautifully updated end-unit townhome with nearly 2,000 finished square feet, 3 bedrooms, 3.5 bathrooms, and a walk-out lower level in the heart of Herndon. The main level features a spacious living room with fireplace and a recently remodeled kitchen with modern appliances and abundant cabinetry. Upstairs you'll find a generous primary suite with private bath, plus two additional bedrooms and a full bath. The finished lower level offers a large recreation room, full bathroom, and flexible space for a home office, gym, or guest suite. Enjoy the privacy of a corner lot and a private patio perfect for entertaining. Major improvements include new windows (2022), Kitchen remodel Quartz and Cabinets (2023), Cedar Wood Flooring (2023), Bathrooms remodel (2023), Roof (2018), HVAC System (2022), Stove and Fridge (2026). Conveniently located near shopping, dining, parks, major commuter routes, and the Herndon Metro Station. Move-in ready and a rare opportunity in one of Herndon's most desirable
USD 589,000

Get email alerts

Don't miss out: be the first to know about new properties

The alert was correctly created

On subscribing you accept the conditions of use and the privacy policy
Alert
Receive new ads in your inbox
Save this search
Receive alerts for new listings

We'll send you an email when we have new properties for: "Houses for sale in Colvin's Glen"

The alert was correctly created

Clarks Crossing, Wolf Trap Hunter Mill district Fairfax County Virginia
Belleview, McLean Dranesville district Fairfax County Virginia
Get email alerts and be the first to see new listings
Required field
On subscribing I accept the terms of the privacy policy
Perfect! You'll soon start receiving new listings via email
Alert
Receive an email when we have new ads for Houses for sale in Colvin's Glen
Save this search
Filters

Bedrooms

Size (sq.ft)

sq.ft
sq.ft

Price

USD
USD

Property type

Bathrooms

Clear all filters
Receive notifications when new entries are published.