579 houses for sale in Colvin's Glen

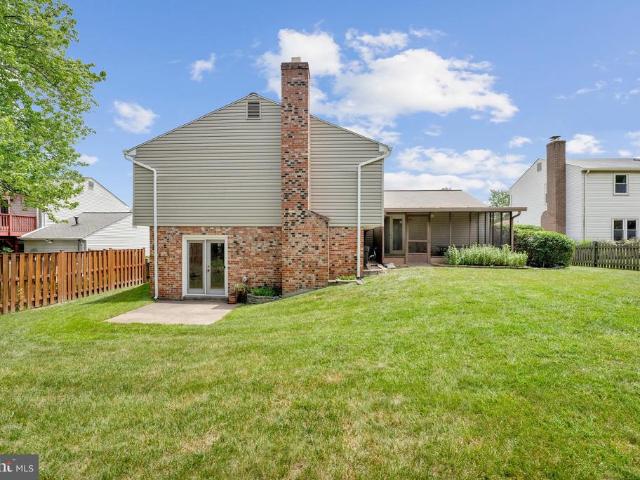
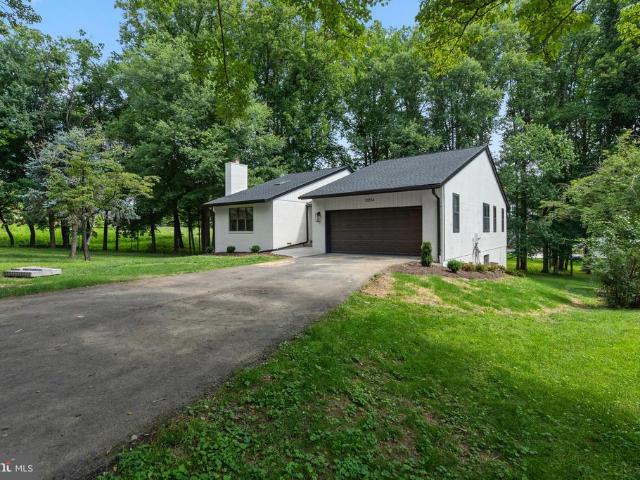
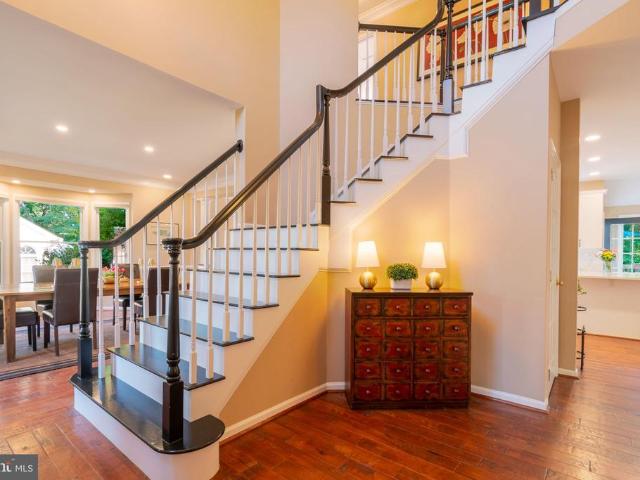
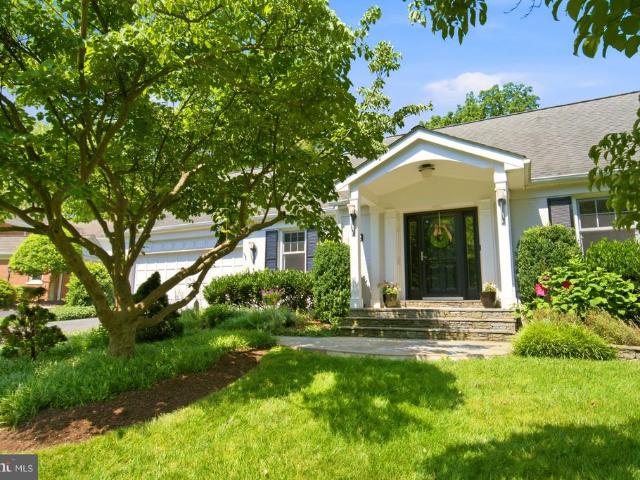
1322 Timberly Lane
View photo
House · for sale
USD 1,625,000
USD 427/sq.ft
1322 Timberly Lane
Colvin's Glen
· 3,800 sq.ft · 3 Bedrooms · 3 Baths · House
· Patio · Fireplace · Equipped kitchen
Colvin's Glen · 3,800 sq.ft · 3 Bedrooms · 3 Baths · House · Patio · Fireplace · Equipped kitchen
This all-brick Gruver Cooley home offers rare single-level living on over a third of an acre in sought afterTimberly South! The interiorfeatures a light-filled layout with hardwood floors, generous room sizes, flexible spaces and ample storage throughout. The foyer is flanked by the study to one side and the living room on the other. Through the living room, thedining roomopens to the kitchen with quartz counters, updated stainless steel appliances and a skylight that floods the space with natural light. The family room features beamed ceilings, built-ins, a wood-burning fireplace with a stone surroundand a wet bar. Both the dining room and family room provide access to the expansive bluestone patio that overlooks the koi pond. The primary bedroom suite offers cathedral ceilings, a sizable walk-in closet, access to the sunroom, and an updated primary bath with dual sinks, a soaking tub and a separate shower. There are two additional spacious bedrooms that sharethe hall bath. A powder r
USD 1,625,000
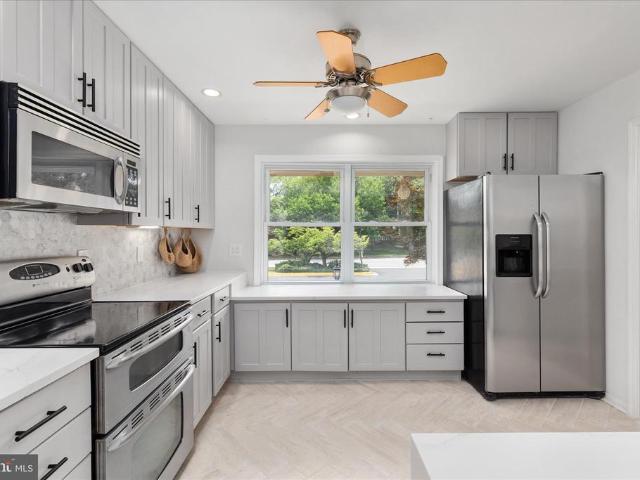
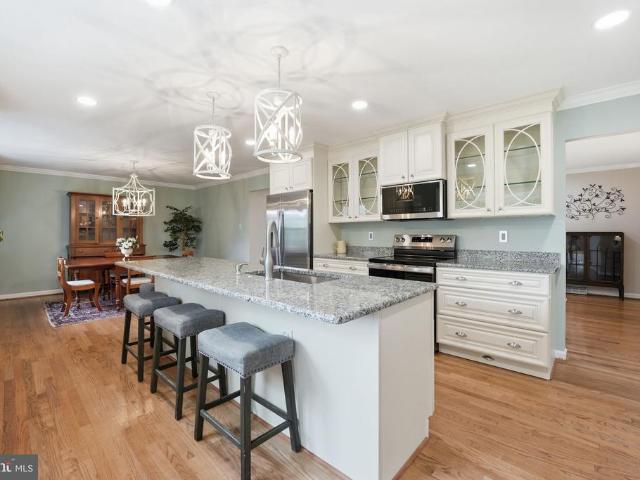
8174 Electric Avenue
View photo
Townhouse · for sale
USD 750,000
USD 430/sq.ft
8174 Electric Avenue
Colvin's Glen
· 1,744 sq.ft · 4 Bedrooms · 3 Baths · Townhouse
· Patio · Garden · Equipped kitchen · Swimming pool · Parking
Colvin's Glen · 1,744 sq.ft · 4 Bedrooms · 3 Baths · Townhouse · Patio · Garden · Equipped kitchen · Swimming pool · Parking
Experience unparalleled craftsmanship inside this intimate collection of townhomes nestled just moments from Tysons Corner! This thoughtfully updated residence offers an open concept floor plan designed for both comfortable living and effortless entertaining. The beautifully updated kitchen features shaker style cabinetry, quartz countertops, stainless steel appliances, and timeless finishes. The kitchen flows seamlessly into the sun drenched living and dining areas highlighted by a custom drybar with wine fridge and floating shelves. Outdoor living is elevated with private patio overlooking HOA green space. Retire in the evenings to your spacious primary suite with dual closets and private ensuite bath. Two additional, generously sized bedrooms provide comfort and flexibility. The versatile lower level includes a bedroom, full bath, and walkout to private fenced rear yard. This home conveys with 2 assigned parking spaces and ample guest parking. The HOA includes a pool, pool house, an
USD 750,000
1649 Bennington Hollow Lane
View photo
House · for sale
USD 999,900
1649 Bennington Hollow Lane
Colvin's Glen
· 5 Bedrooms · 2 Baths · House
· Office room · Fireplace · Equipped kitchen
Colvin's Glen · 5 Bedrooms · 2 Baths · House · Office room · Fireplace · Equipped kitchen
Welcome to 1649 Bennington Hollow Lane, a beautifully maintained 5/3.5 colonial nestled on a quiet cul-de-sac in one of Reston's most sought-after neighborhoods. Offering over 3,300 square feet of thoughtfully designed living space, this exceptional home seamlessly blends timeless elegance with modern updates, making it the perfect place to call home. The light-filled main level features spacious formal living and dining rooms, ideal for both everyday living and entertaining. The beautifully renovated gourmet kitchen boasts premium cabinetry, granite countertops, stainless steel appliances, abundant workspace, and opens to a warm and inviting family room complete with a cozy fireplace. Upstairs, the expansive primary suite serves as a private retreat with generous closet space and a beautifully remodeled spa-inspired en-suite bath. Four additional bedrooms provide flexibility for family, guests, or home office space, while the updated bathrooms offer both style and functionality. The f
USD 999,900
2006 Headlands Cir, Reston, VA 20191 | MLS #VAFX2324
View photo
Townhouse · for sale
USD 549,799
USD 408/sq.ft
2006 Headlands Cir, Reston, VA 20191 | MLS #VAFX2324
Colvin's Glen
· 1,345 sq.ft · 3 Bedrooms · 3 Baths · Townhouse
· Swimming pool
Colvin's Glen · 1,345 sq.ft · 3 Bedrooms · 3 Baths · Townhouse · Swimming pool
Experience modern living in this beautifully renovated townhome in one of Reston’s most sought-after communities, less than a mile from the Metro for an easy commute. The open-concept layout is filled with natural light and thoughtfully updated with new flooring, fresh paint, brand-new appliances, and designer touches throughout. Renovated bathrooms add to the home’s contemporary appeal, creating stylish, move-in-ready spaces. Enjoy the perfect blend of comfort, convenience, and modern luxury, just moments from shopping, dining, parks, trails, and everything that makes Reston one of Northern Virginia’s most desirable places to call home. Take advantage of the outdoor lifestyle with easy access to the W&OD Trail, Reston National Golf Course, Lake Thoreau, miles of biking and running trails and a short walk to the newly renovated Lake Thoreau Pool. Close to multiple shopping centers including the renowned Reston Town Center, countless grocery options, gyms and retail, and major commuter
USD 549,799
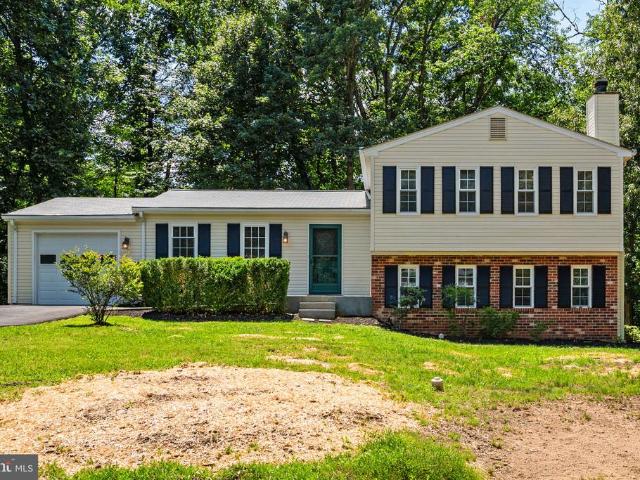
412 Cavendish Street
View photo
House · for sale
USD 669,000
USD 414/sq.ft
412 Cavendish Street
Colvin's Glen
· 1,615 sq.ft · 4 Bedrooms · 2 Baths · House
· Garden · Equipped kitchen
Colvin's Glen · 1,615 sq.ft · 4 Bedrooms · 2 Baths · House · Garden · Equipped kitchen
Welcome to 412 Cavendish Street in sought after Hunters Creek. This beautifully updated 4 bedroom, 2.5 bathroom home offers approximately 1,620 square feet of comfortable living space in a prime Herndon location. Step inside to a welcoming family room that flows into the updated kitchen and dining area. The kitchen features new stainless steel appliances, wood cabinetry, granite countertops, abundant storage space, and updated lighting. Fresh paint, new luxury vinyl plank flooring, and updated lighting throughout make this home move in ready. The dining area opens through sliding glass doors to the all seasons room with brand new carpet, creating the perfect space for relaxing, entertaining, or enjoying views of the flat grassy fenced backyard. Outside, you will find new landscaping and a storage shed for added convenience. Upstairs, the primary suite offers double closets and a private en suite bathroom. Two additional bedrooms and a full hall bathroom with a jetted tub and shower com
USD 669,000
2614 Iron Forge Road
View photo
House · for sale
USD 1,049,900
USD 424/sq.ft
2614 Iron Forge Road
Colvin's Glen
· 2,476 sq.ft · 4 Bedrooms · 2 Baths · House
· Patio · Garden · Deck · Equipped kitchen
Colvin's Glen · 2,476 sq.ft · 4 Bedrooms · 2 Baths · House · Patio · Garden · Deck · Equipped kitchen
Just Listed & Open Sunday 7/12 from 1-3 pm. From its classic brick front and welcoming curb appeal to its timeless floor plan and meticulously maintained condition, 2614 Iron Forge Rd is the kind of home that simply feels right the moment you arrive. Inside, a dramatic two-story foyer with a Palladian window welcomes you to hardwood floors throughout the main and upper levels. The thoughtfully designed floor plan offers everything today's buyers are looking for: a private home office, formal living and dining rooms, powder room, laundry room, and a spacious kitchen with center island and breakfast area that opens seamlessly to the vaulted family room. It's a layout that offers defined spaces without ever feeling closed off. Just beyond, the family room extends to a screened porch overlooking the expansive deck, paver patio, and flat, fully fenced backyard framed by mature trees. Whether you're hosting friends, watching kids or pets play, or simply enjoying a quiet evening outdoors, thi
USD 1,049,900
10204 Falls Road
View photo
House · for sale
USD 1,195,000
USD 238/sq.ft
10204 Falls Road
Colvin's Glen
· 5,005 sq.ft · 5 Bedrooms · 3 Baths · House
· Garden · Office room · Deck · Equipped kitchen
Colvin's Glen · 5,005 sq.ft · 5 Bedrooms · 3 Baths · House · Garden · Office room · Deck · Equipped kitchen
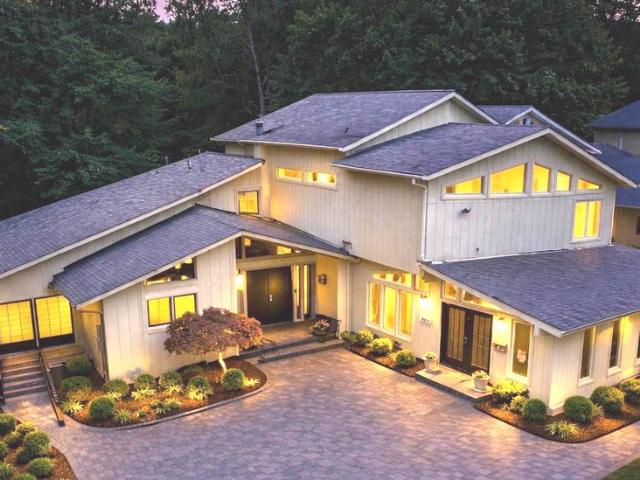
Perfect 2-family residence. Unique GLASS house with floor to ceiling glass, soaring ceilings, clerestory windows, oversized skylights and open floorplan. Perfect 2-family residence. House plus lifelong approved MCounty professional home office Expanded and renovated Thermador/Cherry gourmet kitchen with 10ft granite island. Minimalist open steel staircase bracing floating oak treads and glass railings surround by floor to ceiling slate and bamboo finishes. Spa baths. Main level bedroom potential with two closets and tumbled marble & travertine full bath. Upstairs ensuite bedroom in the'clouds' offering floor to ceiling windows overlooking rear yard, wide plank hardwoods and sexy bath with floor to ceiling white marble, oversized shower w/frameless shower door, extended wall mounted vanity with vessel sinks, soaking tub and large walk in closet. Completely finished bright WALKOUT lower level with high ceilings, bedrooms, bath and FULL granite kitchen. Double decks extended from house no
USD 1,195,000
12136 Westwood Hills Dr, Herndon, VA 20171 | MLS #VAFX2326
View photo
House · for sale
USD 1,149,900
USD 350/sq.ft
Updated
12136 Westwood Hills Dr, Herndon, VA 20171 | MLS #VAFX2326
Colvin's Glen
· 3,283 sq.ft · 4 Bedrooms · 4 Baths · House
· Deck · Equipped kitchen · Parking
Colvin's Glen · 3,283 sq.ft · 4 Bedrooms · 4 Baths · House · Deck · Equipped kitchen · Parking
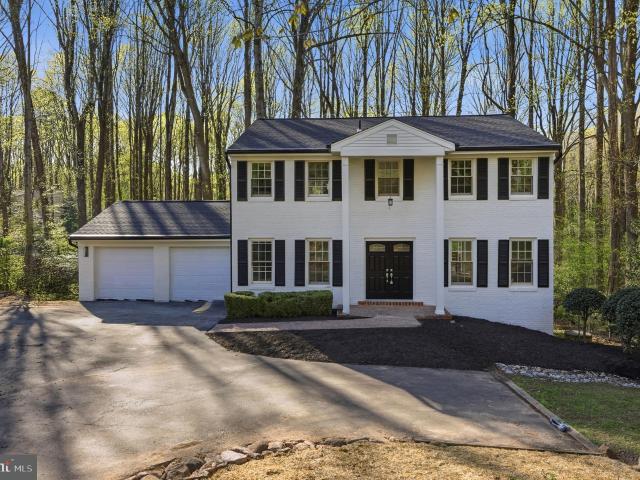
Welcome to 12136 Westwood Hills Drive, a fully renovated 5-bedroom, 3.5-bath colonial nestled on a quiet street in the coveted Folkstone neighborhood of Herndon. Offering 3,290 square feet across three fully finished levels, this home delivers exceptional space, a thoughtful layout, and modern finishes throughout — all within the highly sought-after Oakton school pyramid. The main level sets the tone with a welcoming foyer that opens to a bright living room and a sprawling family room, each offering comfortable, distinct gathering spaces. The updated kitchen flows into a generous dining area, perfectly suited for both everyday meals and entertaining. A main-level full bath and direct access to the deck — ideal for outdoor dining and relaxing — complete the first floor, along with an oversized two-car garage. Upstairs, four well-sized bedrooms offer outstanding flexibility for growing families, remote workers, or multi-generational households. The primary suite is a true retreat, featur
USD 1,149,900
10120 Walker Lake Drive
View photo
House · for sale
USD 2,299,900
USD 299/sq.ft
10120 Walker Lake Drive
Colvin's Glen
· 7,685 sq.ft · 5 Bedrooms · 5 Baths · House
· Garden · Fireplace
Colvin's Glen · 7,685 sq.ft · 5 Bedrooms · 5 Baths · House · Garden · Fireplace
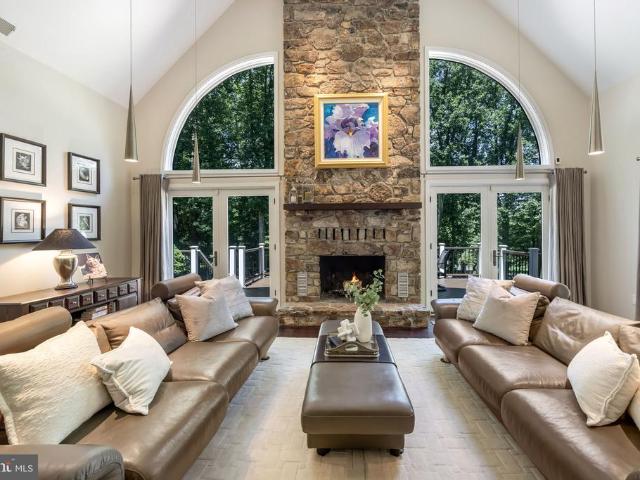
Nestled on more than two beautifully landscaped acres at the end of a private cul-de-sac in one of Great Falls' most sought-after communities, this impressive stone-front estate offers approximately 7,500 square feet of beautifully designed living space across three levels. Gently sloping to a backdrop of mature woodlands, this custom-built home combines timeless elegance, exceptional craftsmanship, and complete privacy. Rich hardwood floors, custom millwork, soaring ceilings, architectural details, walls of windows and expansive living spaces create a warm yet sophisticated atmosphere throughout. The expansive main level welcomes you with a gracious foyer highlighted by a dramatic glass wall and staircase that frames beautiful views of the backyard beyond. Thoughtfully designed for both everyday living and entertaining, the home features a luxurious main-level primary suite retreat complete with expansive, custom walk-in closet, a wood burning fireplace anchored by built-in closet and
USD 2,299,900
8847 Ashgrove House Lane
View photo
Townhouse · for sale
USD 925,000
USD 427/sq.ft
8847 Ashgrove House Lane
Colvin's Glen
· 2,164 sq.ft · 3 Bedrooms · 3 Baths · Townhouse
· Deck · Equipped kitchen
Colvin's Glen · 2,164 sq.ft · 3 Bedrooms · 3 Baths · Townhouse · Deck · Equipped kitchen
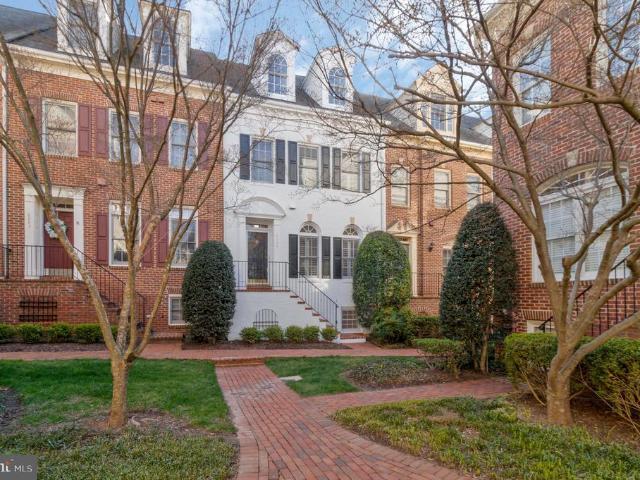
Nestled in the heart of the picturesque Westwood Village courtyard, this exquisite 4-level townhouse at 8847 Ashgrove House Lane offers an unparalleled blend of elegance and convenience. Boasting 3 bedrooms and 3.5 bathrooms, this residence epitomizes sophisticated townhouse living. Upon entry, a sense of refinement permeates the space, from the freshly painted interiors to the new LVP flooring on the lower level. The main level features a spacious living room and dining room combo with crown molding and chair railing, and an inviting eat-in kitchen with seamless access to the rear deck, offering a perfect setting for entertaining. The upper level houses the serene primary bedroom with its vaulted ceiling, bay window, newer carpeted floor, ensuite bath, and walk-in closet. A second bedroom, with newer carpet and its walk-in closet, as well as the laundry room and a hall bath, complete this level. The second upper level presents a large bedroom with dormer windows, an ensuite bath, and
USD 925,000
11213 Silentwood Lane
View photo
Townhouse · for sale
USD 515,000
USD 430/sq.ft
11213 Silentwood Lane
Colvin's Glen
· 1,195 sq.ft · 3 Bedrooms · 2 Baths · Townhouse
· Equipped kitchen
Colvin's Glen · 1,195 sq.ft · 3 Bedrooms · 2 Baths · Townhouse · Equipped kitchen
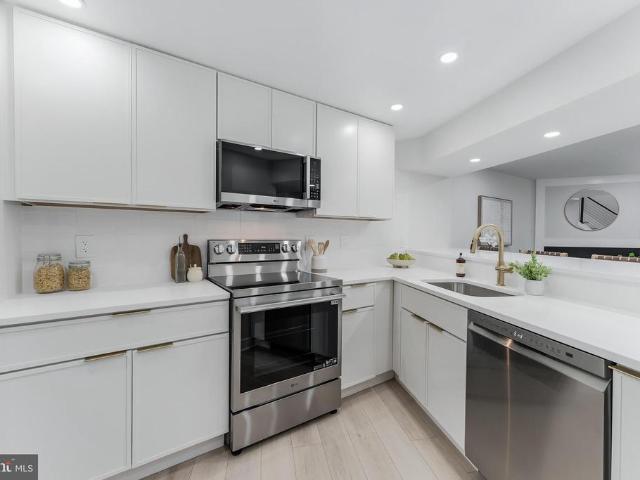
Some homes are renovated, this one feels completely reimagined with a level of design that feels intentional, timeless, and far beyond what you typically find. The main level was made for the way people actually live, with the kitchen opening seamlessly to the family room so you're never separated from the conversation. The kitchen immediately catches your eye with slim-profile shaker cabinetry, a style usually reserved for custom homes, finished in a soft off-white, paired with pure white quartz countertops, stainless steel appliances, and warm brushed brass fixtures that carry throughout the home. The oversized breakfast bar comfortably seats four, making it just as perfect for morning coffee as it is for hosting friends, and underneath you'll find additional custom storage, rich green cabinetry that adds just the right amount of character, and a built-in beverage refrigerator that makes entertaining effortless. The family room feels bright all day thanks to expansive sliding glass d
USD 515,000
1077 Spring Hill Road
View photo
House · for sale
USD 1,850,000
USD 379/sq.ft
1077 Spring Hill Road
Colvin's Glen
· 4,876 sq.ft · 4 Bedrooms · 4 Baths · House
Colvin's Glen · 4,876 sq.ft · 4 Bedrooms · 4 Baths · House
Welcome to 1077 Spring Hill Road, a thoughtfully updated residence offering the rare combination of space, efficiency, and convenience in one of McLean's most desirable locations. Situated on over half an acre within the Langley High School pyramid, this 4-bedroom, 4.5-bath home combines established neighborhood living with modern upgrades designed for long-term comfort and sustainability. A standout feature of the property is its commitment to energy efficiency and self-sufficient living. A 12.3 kW solar panel system installed in 2023 offsets approximately 80% of annual electricity costs, creating significant long-term savings. Equally impressive are the home's extensive recent infrastructure upgrades, including two new HVAC systems (2024), updated electrical panels (2023), a new all-electric water heater (2023), and a whole-house water filtration system with dedicated drinking water filtration (2023). Recent improvements also include Pella windows and sliding doors (2023) and new kit
USD 1,850,000
2006 Lord Fairfax Road
View photo
House · for sale
USD 2,395,000
USD 311/sq.ft
2006 Lord Fairfax Road
Colvin's Glen
· 7,696 sq.ft · 6 Bedrooms · 6 Baths · House
Colvin's Glen · 7,696 sq.ft · 6 Bedrooms · 6 Baths · House
Coming soon! Rarely available brick colonial on half an acre, with a guest house, minutes from Tysons Corner
USD 2,395,000
3091 Cobb Hill Lane
View photo
House · for sale
USD 1,299,888
USD 548/sq.ft
3091 Cobb Hill Lane
Colvin's Glen
· 2,368 sq.ft · 5 Bedrooms · 2 Baths · House
· Fireplace
Colvin's Glen · 2,368 sq.ft · 5 Bedrooms · 2 Baths · House · Fireplace
Welcome home to your private woodland retreat tucked away at 3091 Cobb Hill Ln! This classic 3 level model home is gracefully situated on a generous 0.46-acre lot nestled right against a gorgeous park backdrop, delivering the ultimate blend of peace, privacy, and architectural charm. Prepare to fall in love with 3091 Cobb Hill Lane, a stunning retreat perfectly situated in the highly coveted Oakton Vale community. Seamlessly nestled on a gorgeous, tree-lined 0.45-acre lot that feels like your own private hardwood forest. This magnificent model home offers the ultimate escape from the everyday hustle while keeping you effortlessly connected to everything you need. Step inside this classic three level home and discover almost 4000 sq ft of light-filled living space. The main levels are designed for both vibrant entertaining and cozy everyday living, highlighted by hardwood flooring and a warm, inviting fireplace that serves as the perfect centerpiece for crisp evenings. With five spaciou
USD 1,299,888
12842 Fantasia Drive
View photo
House · for sale
USD 690,000
USD 315/sq.ft
12842 Fantasia Drive
Colvin's Glen
· 2,185 sq.ft · 5 Bedrooms · 3 Baths · House
· Garden · Office room · Fireplace · Equipped kitchen · Parking
Colvin's Glen · 2,185 sq.ft · 5 Bedrooms · 3 Baths · House · Garden · Office room · Fireplace · Equipped kitchen · Parking
A wonderful opportunity to purchase a spacious single-family home in the lovely community of Kingston Chase. Long-term owners have loved this home for many years. The roof, windows, gutters, siding, and HVAC have all been replaced with quality replacements. Wonderful. 21-acre lot with lush landscaping and fully fenced rear yard. Screened porch. 5 bedrooms and 3 full bathrooms. Wood-burning fireplace. Ready for the new owner to come in and refresh the interior. Priced below market value. The main level features a warm and welcoming foyer, access to the one-car garage, and access to the screened-in porch, the room where so many happy memories have been made over the years. The upper level has a Dining Room/Living Room combination, kitchen, 2 secondary bedrooms, a full hall bathroom, and a primary bedroom with its own en suite full bathroom. The lower level has two additional bedrooms, one with built-in shelving that makes a great office, a third full bathroom, a large Family Room with a
USD 690,000
10514 Brevity Drive
View photo
House · for sale
USD 1,299,000
USD 383/sq.ft
10514 Brevity Drive
Colvin's Glen
· 3,391 sq.ft · 5 Bedrooms · 3 Baths · House
· Equipped kitchen
Colvin's Glen · 3,391 sq.ft · 5 Bedrooms · 3 Baths · House · Equipped kitchen
Open House Saturday June 27th, 1-4 pm and Sunday June 28th, 1-4 pm*. Beautifully renovated 5-bedroom, 3-bath residence on a private cul-de-sac 0.77-acre lot in one of the most desirable communities. Thoughtfully renovated this home offers the rare combination of a premier Great Falls location, highly rated public schools, and true move-in-ready condition. Every major element has been updated, including the kitchen, bathrooms, roof, flooring, fixtures, finishes, and more. The result is a bright, stylish, and functional Rambler home with 3 bedrooms on the main level and additional 2 bedrooms on the lower level. The expansive 0.77-acre lot provides privacy, mature surroundings, and room to enjoy outdoor living, all while being minutes from the heart of Great Falls, Great Falls Park, Tysons, Reston, Dulles Airport, and major commuter routes. This is a rare offering in one of Great Falls desirable neighborhoods with highly rated schools: Langley HS, Cooper MS, and Colvin Run ES
USD 1,299,000
1308 Aldbury Way
View photo
House · for sale
USD 1,498,000
USD 290/sq.ft
1308 Aldbury Way
Colvin's Glen
· 5,156 sq.ft · 5 Bedrooms · 4 Baths · House
· Office room · Deck · Equipped kitchen
Colvin's Glen · 5,156 sq.ft · 5 Bedrooms · 4 Baths · House · Office room · Deck · Equipped kitchen
Best Value in Reston/Vienna One of the Largest Homes in Crippens Corner! Beautifully remodeled from top to bottom with over $300,000 in high-quality upgrades, this exceptional colonial offers expansive living spaces, luxurious finishes, and an incredible private setting. The home is larger than the tax record reflects, providing even more living space than expected. Situated on a peaceful, professionally landscaped lot backing to protected parkland, undevelopable woods, and a scenic creek, this home offers the perfect combination of privacy and convenience. The elegant two-story foyer welcomes you into a thoughtfully designed floor plan featuring formal living and dining rooms with extensive crown molding, a private main-level office, and a stunning sunroom filled with natural light. The sunroom opens to both the family room and an expansive deck overlooking the tranquil backyardideal for entertaining indoors and out. The brand-new gourmet kitchen is the heart of the home, opening to t
USD 1,498,000
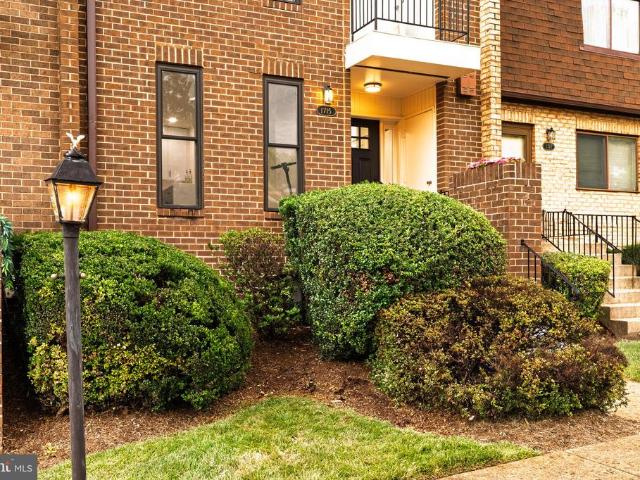
1715 Tyvale Court
View photo
Townhouse · for sale
USD 869,000
USD 443/sq.ft
1715 Tyvale Court
Colvin's Glen
· 1,959 sq.ft · 4 Bedrooms · 3 Baths · Townhouse
· Garden · Balcony · Equipped kitchen
Colvin's Glen · 1,959 sq.ft · 4 Bedrooms · 3 Baths · Townhouse · Garden · Balcony · Equipped kitchen
Welcome home to this beautifully renovated townhome in the heart of Tysons Corner. Conveniently located just minutes from the Metro, Tysons Corner shopping, Whole Foods, and an incredible selection of restaurants, this home offers the perfect combination of comfort, style, and location. Spread across three finished levels, the home features four spacious bedrooms, three-and-a-half bathrooms, and a large recreation room that provides flexible space for relaxing, working from home, or entertaining guests. Inside, you'll find luxury vinyl plank flooring, a thoughtfully updated kitchen, modernized bathrooms, and custom closets that maximize storage and organization throughout the home. Step outside to enjoy your private balcony, fenced backyard, and brand-new deckideal for morning coffee, weekend gatherings, or simply unwinding at the end of the day. With numerous major upgrades, including a new roof, windows, water heater, and furnace, all less than two years old, offering peace of mind f
USD 869,000
7545 Potomac Fall Road
View photo
House · for sale
USD 2,899,500
USD 377/sq.ft
7545 Potomac Fall Road
Colvin's Glen
· 7,685 sq.ft · 6 Bedrooms · 6 Baths · House
· Fireplace · Equipped kitchen
Colvin's Glen · 7,685 sq.ft · 6 Bedrooms · 6 Baths · House · Fireplace · Equipped kitchen
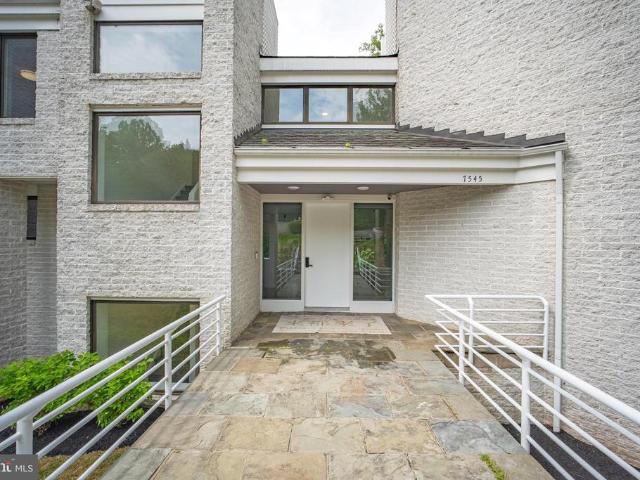
Open house sunday, july 5th, 1-4pm. Offer deadline is July 7th, 3PM. Welcome to this exceptional custom contemporary estate nestled on nearly one private acre in the prestigious Potomac Overlook community of McLean. Perfectly positioned on a quiet cul-de-sac and surrounded by mature trees, this architecturally striking residence offers walls of floor-to-ceiling glass, soaring ceilings, and abundant southern exposure that fills the home with natural light while seamlessly blending indoor and outdoor living. Designed for both everyday comfort and grand-scale entertaining, the expansive main level features elegant living and dining spaces, multiple sitting areas with fireplaces, renovated powder rooms, and beautiful maple hardwood floors throughout. The gourmet chef's kitchen is appointed with premium Poggenpohl cabinetry, a large center island, granite countertops, Viking cooktop, double wall ovens, warming drawer, oversized refrigerator/freezer, two dishwashers, two sinks, and a sunny b
USD 2,899,500
11619 Chapel Cross Way
View photo
Townhouse · for sale
USD 825,000
USD 351/sq.ft
11619 Chapel Cross Way
Colvin's Glen
· 2,347 sq.ft · 3 Bedrooms · 3 Baths · Townhouse
· Patio · Garden · Deck · Fireplace · Parking
Colvin's Glen · 2,347 sq.ft · 3 Bedrooms · 3 Baths · Townhouse · Patio · Garden · Deck · Fireplace · Parking
Experience the best of Reston living in this beautifully updated home featuring contemporary style, an open floor plan, gleaming hardwood floors, and exceptional indoor-outdoor living. Fabulous entertaining spaces, an oversized, immaculate two-car garage, and a prime location in the heart of North Reston make this home as functional as it is inviting. The charming front walkway welcomes you to a private front patio, the perfect place to enjoy your morning coffee while taking in the professionally landscaped gardens. Step inside to discover a truly one-of-a-kind floor plan featuring gleaming hardwood floors throughout the main & UL. The inviting living room offers a cozy wood-burning fireplace, a wall of windows overlooking the front patio, sliding glass doors that open to a deck & is ideal for relaxing or entertaining outdoors. A custom bar w/built-ins adds style & character to this exceptional space. French doors lead to the main-level bedroom, complete with closet and peaceful views
USD 825,000
2503 Clover Field Circle
View photo
Townhouse · for sale
USD 630,000
USD 363/sq.ft
2503 Clover Field Circle
Colvin's Glen
· 1,733 sq.ft · 3 Bedrooms · 2 Baths · Townhouse
· Deck · Equipped kitchen · Parking
Colvin's Glen · 1,733 sq.ft · 3 Bedrooms · 2 Baths · Townhouse · Deck · Equipped kitchen · Parking
Beautiful 3-bedroom, 2.5-bath, three-level townhome with a 1-car garage. Features include a ceramic tile foyer, spacious recreation room, hardwood floors throughout the main level, and an upgraded eat-in kitchen with granite countertops and stainless steel appliances. The primary suite offers a walk-in closet, and the private deck is perfect for relaxing or entertaining. Convenient floor plan with generous living spaces and modern finishes throughout. Move-in ready and a must-see!
USD 630,000
1713 Pine Valley Drive
View photo
House · for sale
USD 1,170,000
USD 600/sq.ft
1713 Pine Valley Drive
Colvin's Glen
· 1,948 sq.ft · 4 Bedrooms · 2 Baths · House
· Garden · Office room · Fireplace · Equipped kitchen
Colvin's Glen · 1,948 sq.ft · 4 Bedrooms · 2 Baths · House · Garden · Office room · Fireplace · Equipped kitchen
Beautifully updated splitfoyer home in the heart of Tysons Green. This lightfilled 4bedroom, 2.5bath property offers flexible living spaces across two welldesigned levels, perfect for modern lifestyles. The upper level features an open, airy layout with a bright living room, dedicated dining area, an updated kitchen overlooking the backyard and a full bathroom. Three spacious bedrooms, including the primary suite with an attached full bath, complete the upper level. Walkout access leads to a private backyardgreat for entertaining, gardening, or play. The lower level provides a large family room with fullsize windows for natural light, a cozy fireplace, a fourth bedroom ideal for guests or a home office, a powder room, and a generous laundry/storage area. Located in soughtafter Tysons Green, this home offers unbeatable convenience: treelined streets, community charm, and proximity to Spring Hill Metro, Tysons Corner, The Boro, parks, schools, and major commuter routes. A fantastic oppor
USD 1,170,000
408 Holloway Court NE
View photo
House · for sale
USD 1,250,000
USD 383/sq.ft
408 Holloway Court NE
Colvin's Glen
· 3,261 sq.ft · 5 Bedrooms · 3 Baths · House
· Office room · Equipped kitchen · Swimming pool
Colvin's Glen · 3,261 sq.ft · 5 Bedrooms · 3 Baths · House · Office room · Equipped kitchen · Swimming pool
Welcome home to this beautiful five-bedroom retreat, tucked at the end of a quiet cul-de-sac in the highly sought-after Wolftrap ES, Thoreau MS, and Madison HS pyramidconsistently ranked among the area's top schools. Set on a desirable 0.37-acre lot, this exceptional property blends generous living space, thoughtful updates, and an unbeatable Vienna location. As a wonderful bonus, the home comes with the ability to transfer membership to a nearby pool clubskipping the current multi-year waitlist (subject to club rules & fees). The main level offers a thoughtfully connected layout, perfect for everyday living and entertaining. The spacious kitchen features granite countertops, ample hardwood cabinetry, stainless steel appliances, and a large center island with seating for five flowing seamlessly into the sunny dining room and formal living room. A second set of French glass doors off the living room leads to a flexible space perfect for a home office. The family room is warm and invitin
USD 1,250,000
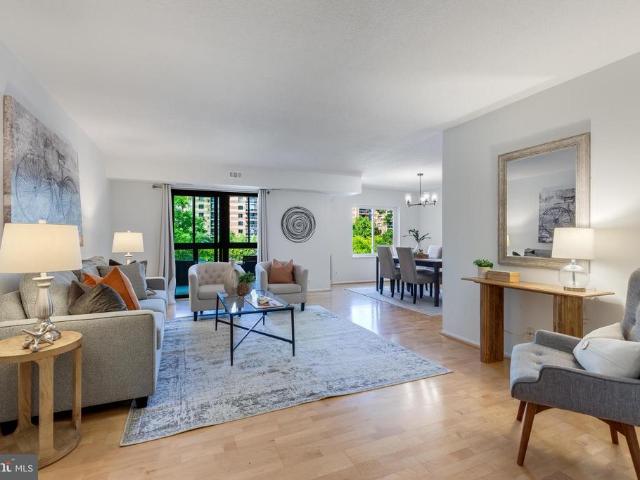
8360 Greensboro Drive # 307
View photo
House · for sale
USD 559,000
USD 422/sq.ft
8360 Greensboro Drive # 307
Colvin's Glen
· 1,324 sq.ft · 2 Bedrooms · 2 Baths · House
· Office room · Equipped kitchen · Parking
Colvin's Glen · 1,324 sq.ft · 2 Bedrooms · 2 Baths · House · Office room · Equipped kitchen · Parking
Rarely available Model 6 residence at the highly sought-after Rotonda community! This spacious 2-bedroom, 2-bath condo offers 1,327 square feet of well-designed living space, plus a fully enclosed 13' x 9' balconyperfect for year-round enjoyment as a sunroom, office, or additional living area. The thoughtfully designed floor plan features a spacious living room, separate dining room, and an eat-in remodeled kitchen with updated finishes. Beautiful wood flooring flows throughout the home, creating a warm and inviting atmosphere. The generous primary suite offers an en-suite bath and ample closet space, while a second spacious bedroom and full hall bath provide comfort and flexibility for guests, family members, or a home office setup. Included with the unit are one assigned garage parking space and a separate storage unit, providing both convenience and valuable extra storage. Life at The Rotonda offers an unmatched resort-style lifestyle with an extensive array of amenities, including
USD 559,000
2422 Ivywood Road
View photo
House · for sale
USD 770,000
USD 464/sq.ft
2422 Ivywood Road
Colvin's Glen
· 1,658 sq.ft · 3 Bedrooms · 2 Baths · House
· Fireplace · Equipped kitchen · Cellar
Colvin's Glen · 1,658 sq.ft · 3 Bedrooms · 2 Baths · House · Fireplace · Equipped kitchen · Cellar
Mid-Century Modern Charm meets the ultimate Reston lifestyle! Nestled on a wooded lot in the highly sought-after Stratton Woods community, this captivating multi-level residence features 3 bedrooms, 2 full bathrooms, and 1 half bathroom. The main level welcomes you with beautiful hardwood floors, a freshly painted interior, and a striking, remodeled open-concept kitchen complete with granite countertops and custom cabinetry. Upstairs, the home features a brand-new primary bathroom, offering a fresh and private retreat. The versatile floor plan provides incredible flexibility, featuring a finished basement complete with a cozy wood-burning fireplace, a convenient half bathroom, and a generous laundry and storage space. Outside, the property is a private haven perfect for weekend barbecues, gardening, or simply unwinding under a serene canopy of mature trees. Residents enjoy access to Restons extensive network of walking and biking trails and pristine parks, creating an ideal balance of
USD 770,000

Get email alerts

Don't miss out: be the first to know about new properties

The alert was correctly created

On subscribing you accept the conditions of use and the privacy policy
Alert
Receive new ads in your inbox
Save this search
Receive alerts for new listings

We'll send you an email when we have new properties for: "Houses for sale in Colvin's Glen"

The alert was correctly created

Clarks Crossing, Wolf Trap Hunter Mill district Fairfax County Virginia
Belleview, McLean Dranesville district Fairfax County Virginia
Get email alerts and be the first to see new listings
Required field
On subscribing I accept the terms of the privacy policy
Perfect! You'll soon start receiving new listings via email
Alert
Receive an email when we have new ads for Houses for sale in Colvin's Glen
Save this search
Filters

Bedrooms

Size (sq.ft)

sq.ft
sq.ft

Price

USD
USD

Property type

Bathrooms

Clear all filters
Receive notifications when new entries are published.