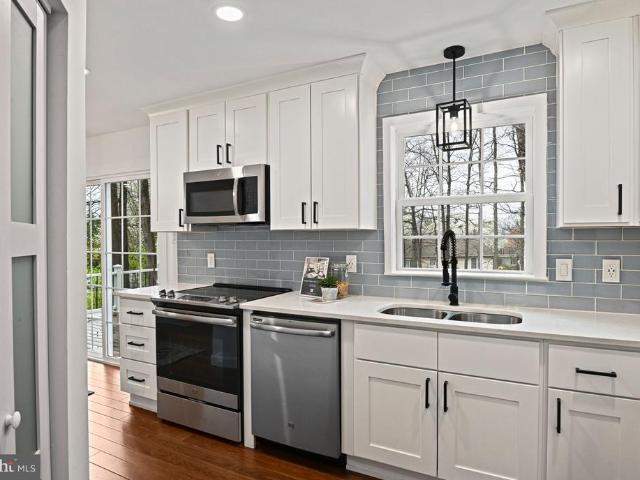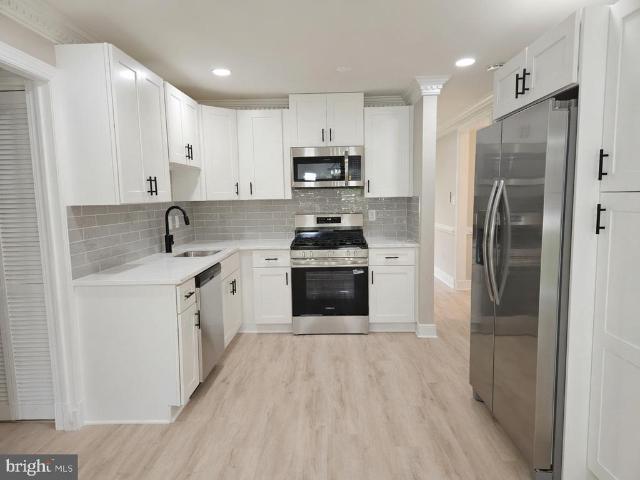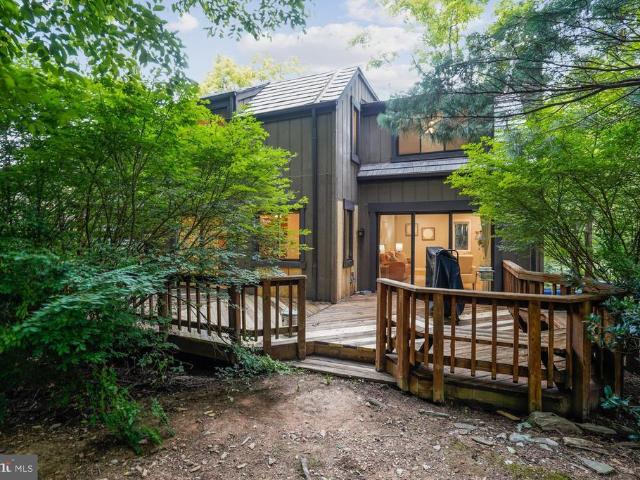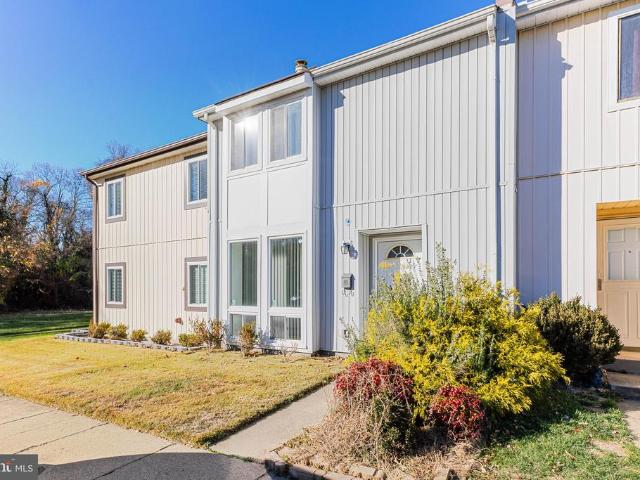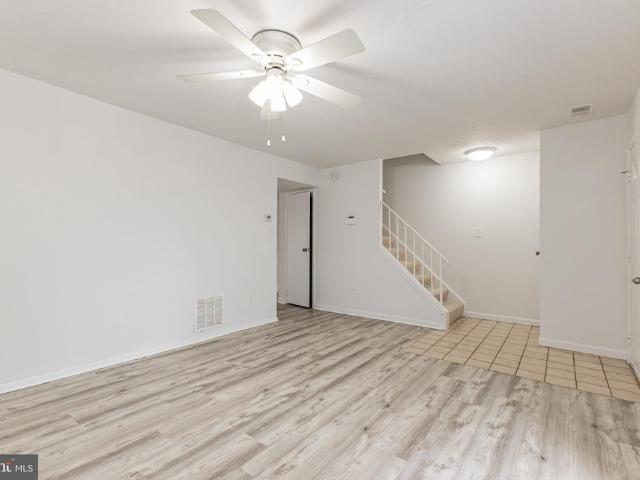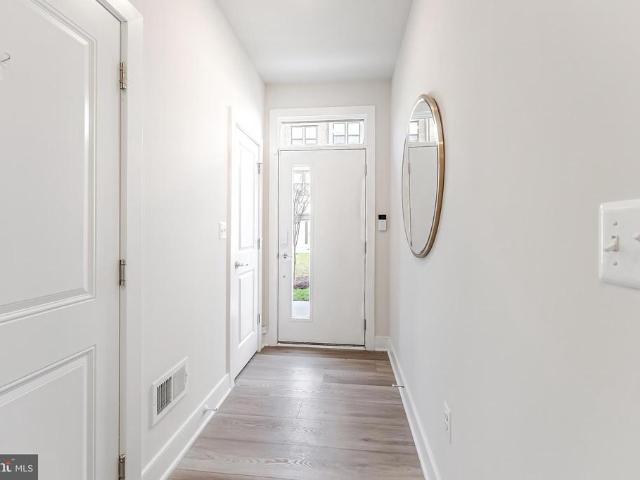
579 houses for sale in Colvin's Glen

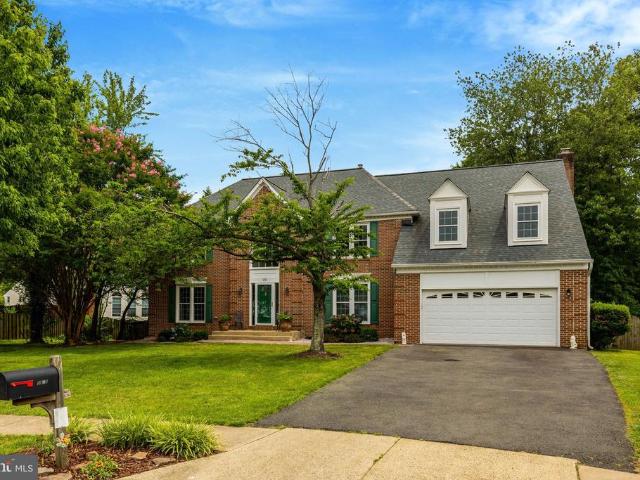
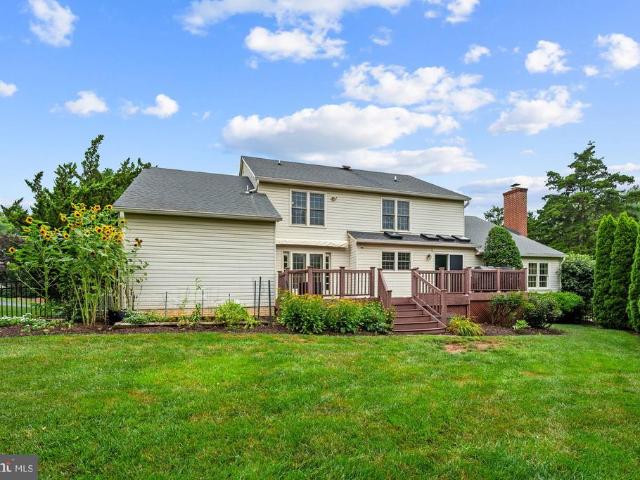
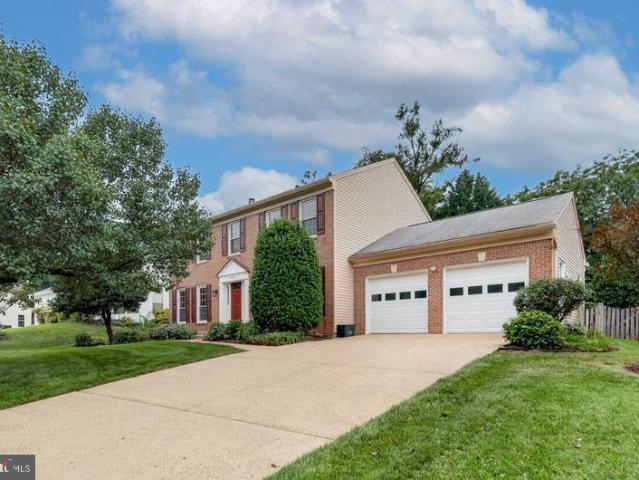
1502 Snowflake Court
View photo
House · for sale
USD 918,900
USD 203/sq.ft
1502 Snowflake Court
Colvin's Glen
· 4,521 sq.ft · 5 Bedrooms · 4 Baths · House
· Fireplace · Equipped kitchen · Parking
Colvin's Glen · 4,521 sq.ft · 5 Bedrooms · 4 Baths · House · Fireplace · Equipped kitchen · Parking
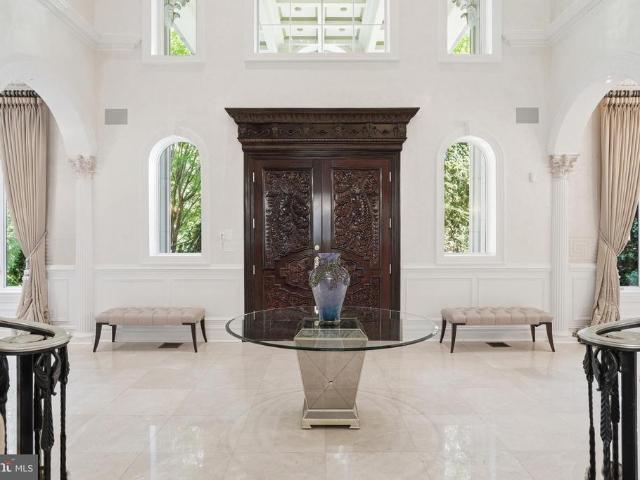
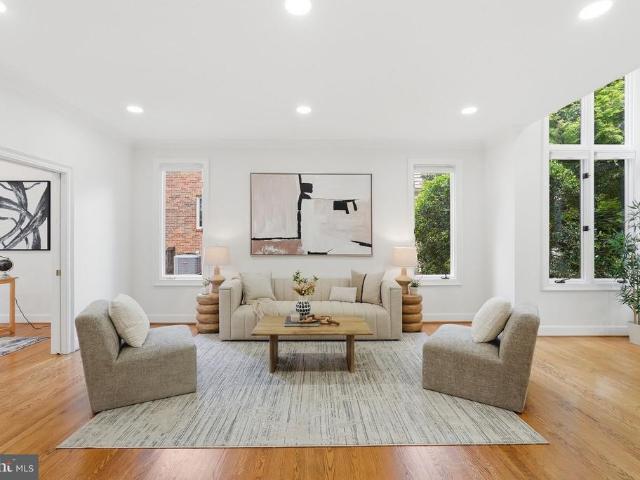
Welcome to this pristine Richmond American Radcliffe model, a beautifully maintained three-level colonial nestled on a quiet cul-de-sac in the highly sought-after Four Seasons community of Herndon. Offering five spacious bedrooms, four and a half bathrooms, and an oversized two-car garage, this exceptional home combines timeless elegance with generous living spaces designed for both everyday comfort and effortless entertaining. Step inside to a dramatic two-story foyer featuring gleaming hardwood floors and elegant crown molding. The sun-filled living room creates a bright and inviting atmosphere, while the spacious family room, complete with a cozy gas fireplace, provides the perfect gathering space. A formal dining room offers an elegant setting for holiday meals and special occasions. The expansive kitchen is a chef's dream, featuring a large center island, abundant cabinetry, a pantry, a gas JennAir cooktop, double wall ovens, a breakfast bar, and a bright morning room overlooking
USD 918,900
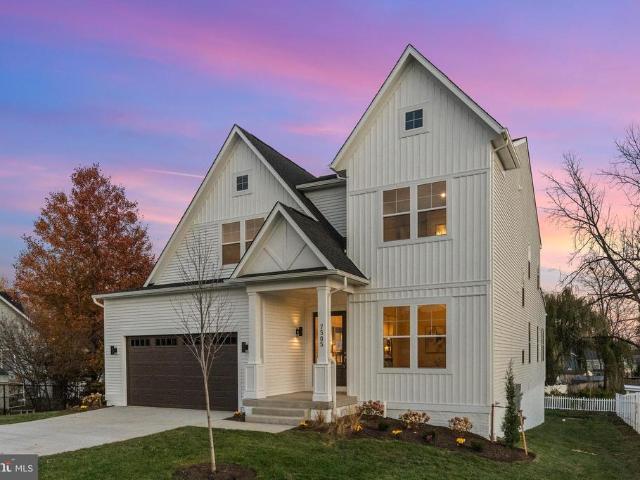
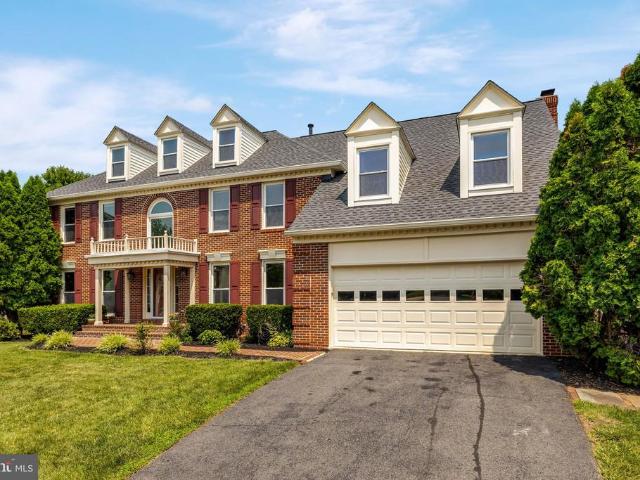
8824 Watts Mine Terrace
View photo
House · for sale
USD 1,850,000
USD 345/sq.ft
8824 Watts Mine Terrace
Colvin's Glen
· 5,360 sq.ft · 5 Bedrooms · 4 Baths · House
· Terrace · Swimming pool · Equipped kitchen
Colvin's Glen · 5,360 sq.ft · 5 Bedrooms · 4 Baths · House · Terrace · Swimming pool · Equipped kitchen
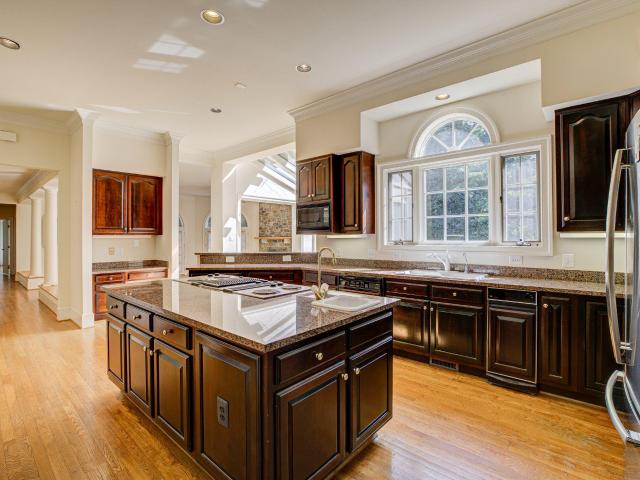
New on market! Nestled on a quiet cul-de-sac in the prestigious Avenel community and directly across from the renowned TPC Potomac Golf Course, this spectacular residence offers the perfect blend of luxury, comfort, and resort-style living. Featuring five spacious bedrooms, four full baths, and one half bath, this beautifully updated home has been thoughtfully renovated throughout, including a stunning gourmet kitchen, luxurious bathrooms, and an impressive lower level designed for both relaxation and entertaining. The newly renovated gourmet kitchen serves as the heart of the home, showcasing granite countertops, a large center island with waterfall detail and seating for four, abundant cabinetry, and a sunny eat-in dining area. Elegant hardwood floors flow throughout the main and upper levels, enhancing the home's timeless appeal. Retreat to the expansive primary suite, complete with spa-inspired amenities including a jacuzzi tub and steam shower, creating a true sanctuary within you
USD 1,850,000
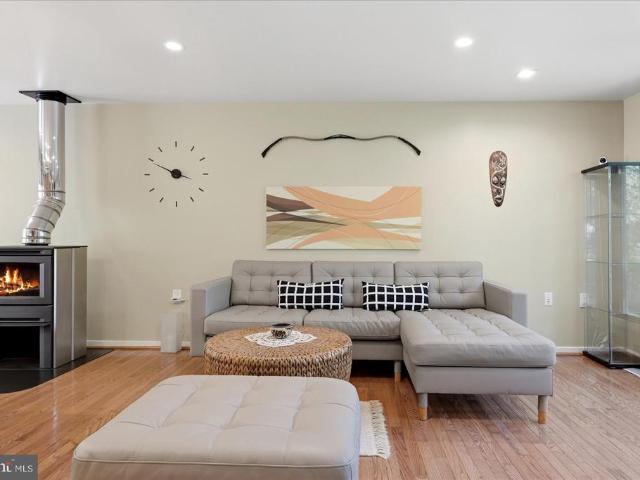
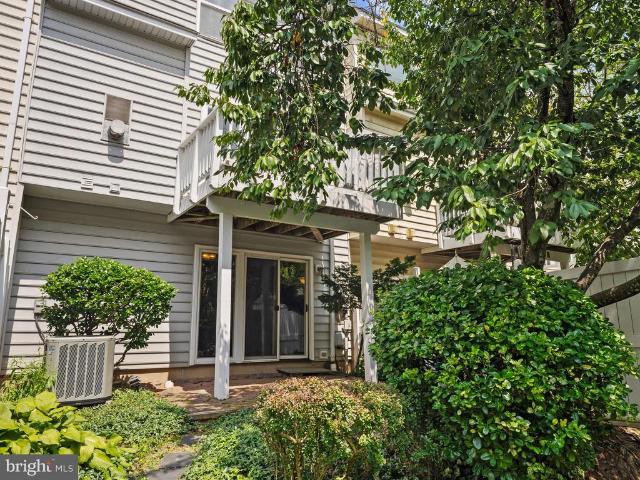
7308 Aynsley Lane
View photo
Townhouse · for sale
USD 1,259,900
USD 390/sq.ft
7308 Aynsley Lane
Colvin's Glen
· 3,229 sq.ft · 4 Bedrooms · 4 Baths · Townhouse
· Patio · Fireplace · Equipped kitchen · Parking
Colvin's Glen · 3,229 sq.ft · 4 Bedrooms · 4 Baths · Townhouse · Patio · Fireplace · Equipped kitchen · Parking
Welcome to 7308 Aynsley Lanean exquisite all-brick, three-level townhome offering refined living in the highly coveted McLean Court community, just moments from the McLean Metro. Thoughtfully updated and impeccably maintained, this residence showcases rich hardwood flooring across the main and upper levels, complemented by an abundance of natural light throughout. The gourmet kitchen is designed to impress, featuring gleaming granite countertops, premium stainless steel appliances, and a generous islandperfect for both casual dining and sophisticated entertaining. Seamless access leads to a private brick patio, and 2-car garage. Adjacent to the kitchen, the inviting family room is anchored by a charming wood-burning fireplace, enhanced by skylights and a dramatic picture window. Formal living and dining spaces offer timeless elegance, providing the perfect setting for hosting or everyday comfort. Upstairs, the expansive primary suite serves as a serene retreat, complete with a spacious
USD 1,259,900
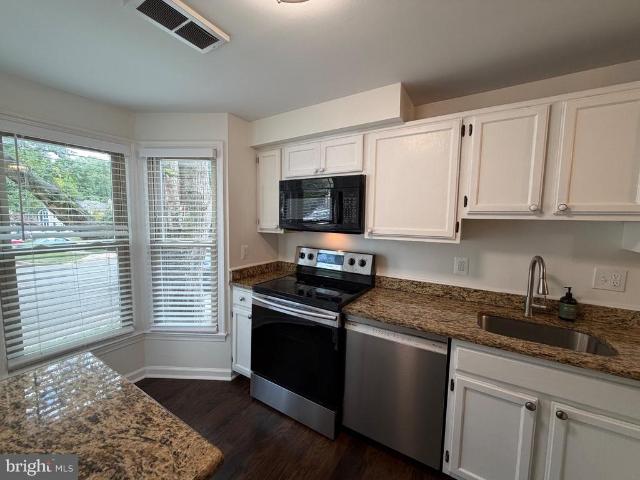
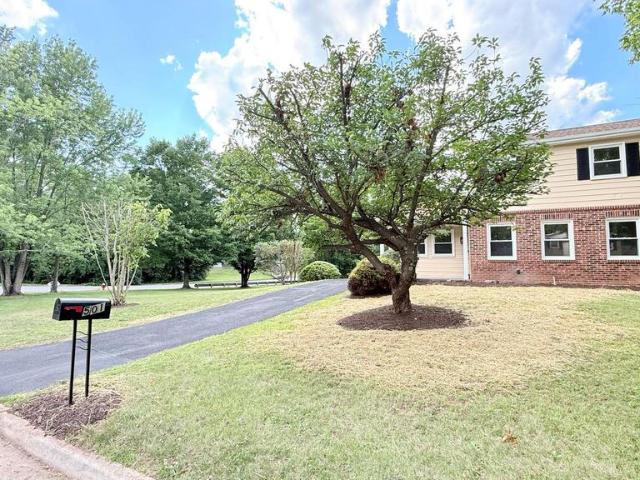
501 E Poplar Road E
View photo
House · for sale
USD 599,999
USD 520/sq.ft
501 E Poplar Road E
Colvin's Glen
· 1,152 sq.ft · 4 Bedrooms · 2 Baths · House
· Garden · Equipped kitchen · Parking
Colvin's Glen · 1,152 sq.ft · 4 Bedrooms · 2 Baths · House · Garden · Equipped kitchen · Parking
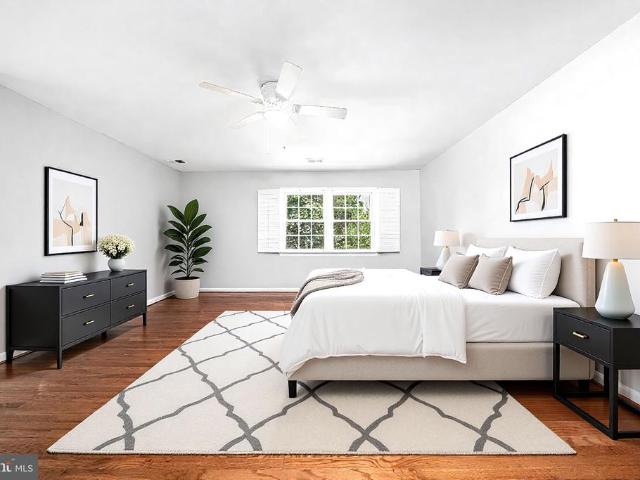
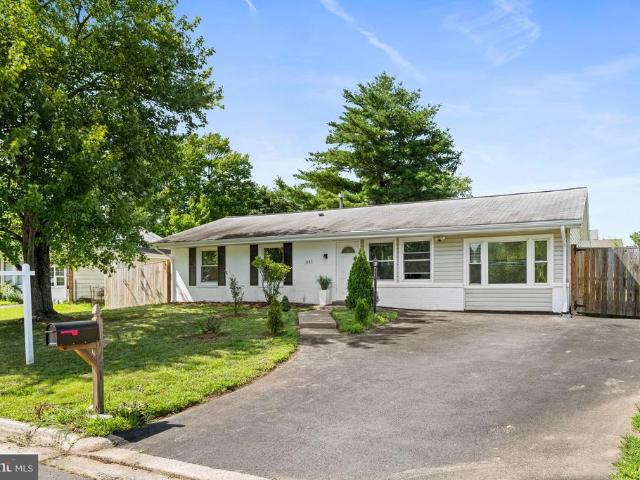
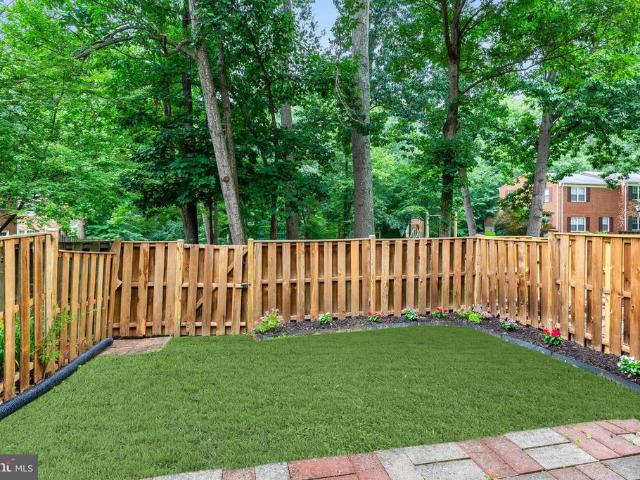
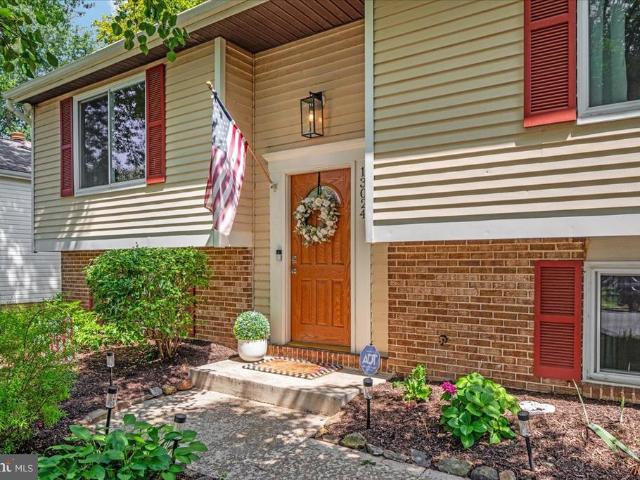
Welcome to a beautifully remodeled, move-in-ready home that perfectly combines modern style, comfort, and convenience! This stunning residence features 4 spacious bedrooms and 2 full bathrooms, making it an excellent choice for growing families, first-time homebuyers, or anyone looking for a turnkey property in one of Sterling's most convenient neighborhoods. From the moment you arrive, you'll appreciate the inviting curb appeal, large driveway with ample parking, and flat, fully fenced backyard perfect for children, pets, family gatherings, or simply relaxing outdoors. Step inside to discover a thoughtfully redesigned open floor plan featuring new luxury flooring, fresh interior paint, and abundant natural light throughout. The heart of the home is the fully renovated kitchen, showcasing beautiful new cabinetry, sleek granite countertops, and modern finishes that seamlessly flow into the dining and living areas creating the perfect space for entertaining or everyday living. The spacio
USD 599,999
2256 Gunsmith Square
View photo
Townhouse · for sale
USD 449,000
USD 365/sq.ft
2256 Gunsmith Square
Colvin's Glen
· 1,227 sq.ft · 3 Bedrooms · 1 Bath · Townhouse
· Garden · Equipped kitchen · Swimming pool
Colvin's Glen · 1,227 sq.ft · 3 Bedrooms · 1 Bath · Townhouse · Garden · Equipped kitchen · Swimming pool
Best value in reston! Beautiful brick townhome with 3 bedrooms, updated kitchen with lots of cabinets and counter space. Freshly painted throughout, move in ready! New Kitchen. All new appliances! Remodeled top to bottom. New flooring. Sliding glass door opens to fenced backyard (backs to common area and tot-lot). Spacious living room. Large primary bedroom with huge walk-in closet and connected bathroom. New Bathrooms! Walk to Reston amenities and bike trails, neighborhood pool and tennis! Great commuter location! Close to Dulles Toll Rd, Fairfax Co Pkwy, Reston Metro. Come see this best value in reston with great commuter location!
USD 449,000
13024 Farthingale Drive
View photo
House · for sale
USD 715,000
USD 388/sq.ft
13024 Farthingale Drive
Colvin's Glen
· 1,841 sq.ft · 4 Bedrooms · 2 Baths · House
· Equipped kitchen
Colvin's Glen · 1,841 sq.ft · 4 Bedrooms · 2 Baths · House · Equipped kitchen
Welcome to 13024 Farthingale Dr, a beautifully updated home in the heart of Herndon offering the perfect blend of comfort, style, and modern convenience. This 4-bedroom, 2-full-bath home spans approximately 1,844 square feet and has been thoughtfully renovated throughout, making it truly move-in ready. Step inside to an inviting open-concept layout that seamlessly connects the living, dining, and kitchen spaces ideal for both everyday living and entertaining. The fully renovated kitchen is a showstopper, featuring sleek quartz countertops, brand-new cabinetry, and a design that flows effortlessly into the main living area. Both bathrooms have also been tastefully updated with contemporary black and gold finishes. Throughout the home, thoughtful upgrades continue to impress: popcorn ceilings have been removed and replaced for a clean, modern look, and the staircase has been transformed with a stylish wire-and-wood railing that adds a sleek, contemporary touch. New windows fill the home
USD 715,000
1413 Bayshire Lane
View photo
House · for sale
USD 835,000
USD 315/sq.ft
1413 Bayshire Lane
Colvin's Glen
· 2,648 sq.ft · 4 Bedrooms · 2 Baths · House
· Garden · Parking · Deck · Equipped kitchen · Cellar
Colvin's Glen · 2,648 sq.ft · 4 Bedrooms · 2 Baths · House · Garden · Parking · Deck · Equipped kitchen · Cellar
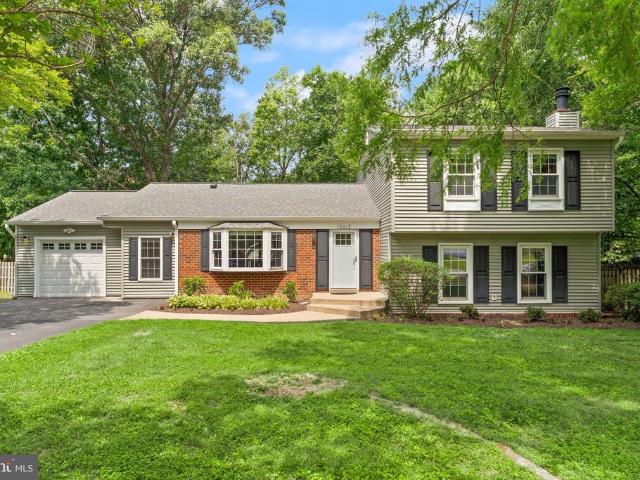
Fully renovated 4 bedroom, 2.5 bath home in Herndon, VA! The home sits on a corner lot in a sidewalk-lined neighborhood. It features a new kitchen and new baths, new hardwood flooring, fresh paint, premium Hardie siding, new roof, a newer Trane HVAC system, new water heater, fully finished basement, and many other improvements! The new deck faces large trees and a spacious yard. One car garage. Walking distance to Cutter Mill Park, and the W&OD trail. Downtown Herndon, Silver Line Metro, Dulles Airport, restaurants, are nearby
USD 835,000
416 Virginia Avenue
View photo
House · for sale
USD 689,900
USD 471/sq.ft
416 Virginia Avenue
Colvin's Glen
· 1,464 sq.ft · 4 Bedrooms · 3 Baths · House
· Equipped kitchen
Colvin's Glen · 1,464 sq.ft · 4 Bedrooms · 3 Baths · House · Equipped kitchen
Welcome to 416 Virginia Ave, where timeless ranch-style design meets sophisticated modern living. Thoughtfully reimagined through an extensive 2026 renovation, this beautifully updated single-level residence offers the perfect blend of comfort, style, and convenience on an expansive 10,800-square-foot lotall with no HOA. Built in 1964 and meticulously maintained, this 4-bedroom, 3 full bath home offers over 1,467 finished square feet of thoughtfully designed living space with a traditional floor plan enhanced by today's most desirable finishes. From the moment you arrive, the oversized concrete driveway, freshly painted exterior, mature trees, and attractive curb appeal create an inviting first impression. Inside, abundant natural light fills the spacious living areas, highlighting premium new flooring, fresh designer paint, elegant trim details, upgraded lighting, and seamless flow throughout the home. The fully renovated kitchen serves as the heart of the home, featuring crisp white
USD 689,900
11582 Greenwich Point Road
View photo
House · for sale
USD 1,999,999
USD 458/sq.ft
11582 Greenwich Point Road
Colvin's Glen
· 4,359 sq.ft · 4 Bedrooms · 3 Baths · House
· Deck · Equipped kitchen
Colvin's Glen · 4,359 sq.ft · 4 Bedrooms · 3 Baths · House · Deck · Equipped kitchen
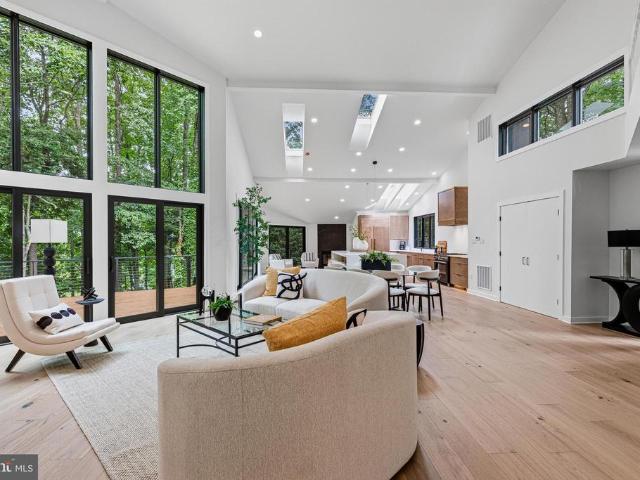
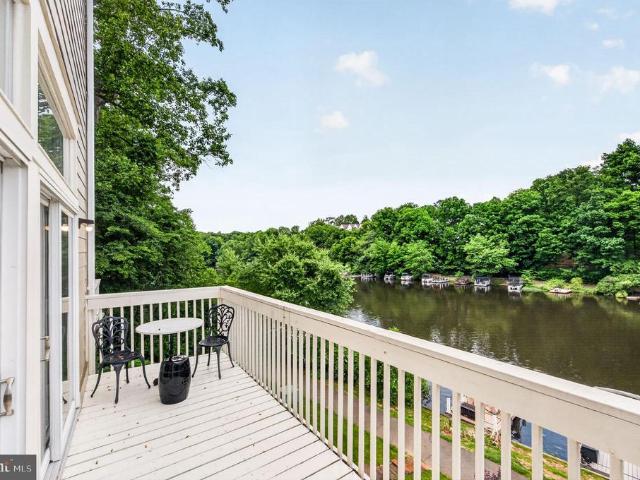
Discover a rare opportunity to own a fully renovated contemporary single-family home steps from Lake Newport in Reston, Virginia. Perfectly positioned just moments from the water, this architectural residence offers approximately 4,400+ square feet of thoughtfully designed living space, blending modern luxury with one of Northern Virginia's most desirable outdoor lifestyles. Dramatic ceilings soaring nearly 20 feet, expansive walls of glass, and an oversized wraparound deck capture tranquil wooded surroundings and beautiful seasonal views of Lake Newport, creating seamless indoor-outdoor living. Completely reimagined with exceptional craftsmanship, the home features a stunning chef's kitchen anchored by a 10-foot waterfall island, custom cabinetry, premium JennAir appliances, quartz countertops with a full-height quartz backsplash, designer lighting, and an open-concept floor plan ideal for entertaining. Additional upgrades include 7.5-inch wide-plank hardwood flooring, spa-inspired de
USD 1,999,999
1537 Park Glen Court
View photo
Townhouse · for sale
USD 775,000
USD 470/sq.ft
1537 Park Glen Court
Colvin's Glen
· 1,647 sq.ft · 4 Bedrooms · 2 Baths · Townhouse
Colvin's Glen · 1,647 sq.ft · 4 Bedrooms · 2 Baths · Townhouse
Lucky you! This gorgeous end unit townhouse has been completely updated and is ready for you to move in. Tucked away in a quiet, parklike woodland setting you'll feel like you're vacationing at home everyday. Fresh paint throughout, all new flooring, updated bathroom. Conveniently located less than a mile and half from the wiehle metro station, easy access to route 7 and the dulles toll road. You'll love living in this quiet community. Professional photos on friday afternoon
USD 775,000
1024 Queens Court
View photo
Townhouse · for sale
USD 465,000
USD 369/sq.ft
1024 Queens Court
Colvin's Glen
· 1,259 sq.ft · 3 Bedrooms · 1 Bath · Townhouse
· Patio · Garden · Equipped kitchen
Colvin's Glen · 1,259 sq.ft · 3 Bedrooms · 1 Bath · Townhouse · Patio · Garden · Equipped kitchen
Charming and cozy, this delightful two-level home is the perfect blend of comfort and character. Featuring 3 inviting bedrooms, 1 full bath, and a convenient half bath located in the primary bedroom, this thoughtfully designed space offers just the right amount of room to feel both functional and snug. Sunlight pours through the windows, highlighting the beautiful hardwood floors that run throughout the home and create a warm, inviting atmosphere. The kitchen and bathroom are beautifully updated with sleek stainless steel appliances and elegant granite countertops, adding a modern touch to this charming home. Enjoy the convenience of a walk-out from the kitchen to a generously sized, fully fenced backyard complete with a concrete patio, perfect for outdoor dining, entertaining, or simply relaxing. Conveniently located close to shops, this home makes everyday errands a breeze while still offering a peaceful retreat. Whether youre enjoying quiet evenings indoors or hosting gatherings out
USD 465,000
1183 Autumnhaze Court
View photo
Townhouse · for sale
USD 440,000
USD 324/sq.ft
1183 Autumnhaze Court
Colvin's Glen
· 1,356 sq.ft · 3 Bedrooms · 1 Bath · Townhouse
· Garden
Colvin's Glen · 1,356 sq.ft · 3 Bedrooms · 1 Bath · Townhouse · Garden
Charming and cozy, this delightful two-level home is the perfect blend of comfort and character. Featuring 3 inviting bedrooms, 1 full bath, and a convenient half bath, this thoughtfully designed space offers just the right amount of room to feel both functional and snug. Sunlight pours through the windows, creating a warm and welcoming atmosphere throughout. Step outside to a spacious, fully fenced backyard, ideal for relaxing, entertaining, or giving pets room to roam freely. Conveniently located close to shops, this home makes everyday errands a breeze while still offering a peaceful retreat. Whether youre enjoying quiet evenings indoors or hosting gatherings outside, this home has plenty of charm and comfort
USD 440,000
1501 Snowflake Court
View photo
House · for sale
USD 924,900
USD 258/sq.ft
1501 Snowflake Court
Colvin's Glen
· 3,584 sq.ft · 5 Bedrooms · 3 Baths · House
· Patio · Deck · Fireplace · Air conditioning
Colvin's Glen · 3,584 sq.ft · 5 Bedrooms · 3 Baths · House · Patio · Deck · Fireplace · Air conditioning
Welcome Home to 1501 Snowflake Ct. This house, built by Richmond American Homes, is on a quiet double cul-de-sac in one of Herndon's established neighborhoods. This beautifully maintained brick-front colonial offers the perfect combination of space, comfort, and convenience. Situated on a professionally manicured 0.33-acre lot, the home features approximately 4,234 square feet of living space, 5 spacious bedrooms, and 3.5 bathrooms, designed to accommodate today's lifestyle. Recent Updates Include: New Sherwin-Williams Painting Throughout the Entire Home (2026) New Stainless-Steel Refrigerator (2026) New Roof (2024) New Hot Water Heater (2023) New HVAC, Furnace, and A/C (2 units), Heat Pump, etc. (2022) New Composite Deck and Patio (2022) New Driveway and Brick Walkway (2020) New Windows (2019) New Siding (2017) The inviting floor plan offers ample room for both everyday living and entertaining. Sun-filled living areas, a welcoming family room with a gas fireplace, and thoughtfully des
USD 924,900
12742 Verdant Way
View photo
Townhouse · for sale
USD 849,990
USD 484/sq.ft
12742 Verdant Way
Colvin's Glen
· 1,755 sq.ft · 3 Bedrooms · 3 Baths · Townhouse
· Office room · Fireplace · Equipped kitchen
Colvin's Glen · 1,755 sq.ft · 3 Bedrooms · 3 Baths · Townhouse · Office room · Fireplace · Equipped kitchen
Located in Reston Arboretum, one of the areas newest townhouse communities, this three-bedroom, three-and-a-half bath home is just a six-minute walk to the HerndonReston East Metro, offering easy access to Dulles Airport, Tysons, Arlington, and downtown DC while maintaining a peaceful residential setting. The main level features a beautifully designed kitchen with a 10-foot waterfall quartz island with seating for four, soft-close gray cabinetry, stainless steel appliances, pendant lighting, and a pantry. The open layout flows seamlessly into the dining area and a light-filled family room with large windows and a sleek linear gas fireplace. Upstairs, the primary suite includes a walk-in closet and a spa-style bath with dual quartz vanities and a glass-enclosed shower with built-in seat, while a second bedroom offers its own en-suite bath. The top floor provides added flexibility with a loft ideal for a home office, lounge, or workout space, along with a third bedroom featuring a walk-i
USD 849,990
10215 Martinhoe Drive
View photo
House · for sale
USD 1,499,000
USD 324/sq.ft
10215 Martinhoe Drive
Colvin's Glen
· 4,618 sq.ft · 5 Bedrooms · 4 Baths · House
· Garden · Fireplace · Equipped kitchen
Colvin's Glen · 4,618 sq.ft · 5 Bedrooms · 4 Baths · House · Garden · Fireplace · Equipped kitchen
Beautifully maintained colonial in sought after Oakcrest Farms featuring 5 bedrooms, 4.5 baths, and 4,619 finished square feet across three finished levels. Nestled on a quiet 0.41 acre lot, this home offers the convenience of main level living, exceptional storage, and a private fenced backyard backing to mature trees. A grand two story foyer welcomes you into an elegant living room with custom built-in bookshelves. The inviting family room features vaulted ceilings, a fireplace, and a built-in entertainment center that flows seamlessly into the breakfast room and kitchen with skylights. The main level owner's suite provides the ease of first-floor living and includes a sitting room, custom walk-in closet, and updated en suite bath. Upstairs, four additional bedrooms and two updated full baths provide comfortable accommodations for family and guests. The finished lower level expands the living space with a large recreation room, bonus room, den, laundry room, and extensive storage, in
USD 1,499,000
7505 Magarity Road
View photo
House · for sale
USD 1,799,990
USD 288/sq.ft
7505 Magarity Road
Colvin's Glen
· 6,243 sq.ft · 6 Bedrooms · 5 Baths · House
· Equipped kitchen
Colvin's Glen · 6,243 sq.ft · 6 Bedrooms · 5 Baths · House · Equipped kitchen
Open house sat july 11th 1:30pm to 3:30pm & sun july 12th 1pm to 3pm*. Welcome to 7505 Magarity Rd a stunning, newly built home ideally situated for convenience, community, and lifestyle. Imagine starting your day with a short walk to Safeway, commuting effortlessly via the nearby McLean Metro, or enjoying an evening out in vibrant Tysons Corner, just minutes away. This home also sits within the coveted Marshall High School pyramid, offering excellent educational opportunities for your family. Boasting nearly 6,000 sq. Ft. of thoughtfully designed living space by a renowned builder, this residence combines luxury with functional layout. The main level features a bright, open floor plan where the expansive family room flows seamlessly into a sunlit sunroom and the gourmet kitchen the true heart of the home. The chefs kitchen includes a massive center island, stainless steel appliances, double wall ovens, a gas cooktop, a butlers pantry, and a spacious walk-in pantry. Convenient features
USD 1,799,990
10929 Howland Drive
View photo
House · for sale
USD 1,055,000
USD 502/sq.ft
10929 Howland Drive
Colvin's Glen
· 2,099 sq.ft · 3 Bedrooms · 3 Baths · House
· Swimming pool · Deck · Parking
Colvin's Glen · 2,099 sq.ft · 3 Bedrooms · 3 Baths · House · Swimming pool · Deck · Parking
This home has been completely transformed and revitalized from the ground up, with a series of remodeling, improvements, and additions since its last purchase. A new large family/recreation room and an expansive back porch/spa deck have been added, enhancing both the space and comfort of the home. The new owner will enjoy the tranquility of nature, a luxurious spa experience, and the modern amenities of this thoughtfully designed property. Ideal for a multi-generational family, single family, single professional, or corporate rental, this home offers a blend of modern and traditional architecture, ensuring both comfort and style. The property features an indoor Jacuzzi tub and an outdoor hot tub, high-end glass shower doors, and large windows and skylights that flood the space with natural light. The spacious family and guest recreation room, along with a loft, provide ample room for relaxation and entertainment. For convenience, the home includes a two-car garage and additional parkin
USD 1,055,000
2121 Whisper Way
View photo
Townhouse · for sale
USD 499,999
USD 459/sq.ft
2121 Whisper Way
Colvin's Glen
· 1,087 sq.ft · 2 Bedrooms · 1 Bath · Townhouse
· Patio · Garden · Fireplace · Equipped kitchen
Colvin's Glen · 1,087 sq.ft · 2 Bedrooms · 1 Bath · Townhouse · Patio · Garden · Fireplace · Equipped kitchen
Don't miss out on this affordable beauty! Located in Whisperwood in the master planned community of Reston, this stunning 2 level, 2 bedroom 1.5 bath townhome is move in ready. Foyer leads to updated kitchen with granite counters, stainless steel appliances and white cabinetry. Formal dining area steps down to cozy family room with wood burning fireplace and slider to patio and fenced rear yard. Upstairs you'll enjoy having the washer/dryer, full bath and two nicely sized bedrooms with lots of storage. Roof 2021. The Reston walking trail is located nearby which leads to running trails, parks, playgrounds, and lake. Enjoy Reston amenities like restaurants, coffee shops, shopping and nightlife! Close to Metro and Reston Town Center. Freshly painted, this home has been meticulously maintained and updated. You'll be excited to call this'home'
USD 499,999
10350 Elizabeth Street
View photo
House · for sale
USD 6,875,000
USD 3,942/sq.ft
10350 Elizabeth Street
Colvin's Glen
· 1,744 sq.ft · 7 Bedrooms · 8 Baths · House
· Office room · Gym · Fireplace · Equipped kitchen · Swimming pool
Colvin's Glen · 1,744 sq.ft · 7 Bedrooms · 8 Baths · House · Office room · Gym · Fireplace · Equipped kitchen · Swimming pool
Welcome to The Elizabeth, an exquisite and elegant estate home w/ over 17,000 SF of resort-style living space on 2.71 fully fenced acres. This one-of-a-kind estate offers unparalleled privacy and high-profile security. This architectural masterpiece features 7 bedrooms, 8 full baths, and 5 half baths. Designed for grand-scale entertaining and secure daily living, the property boasts a dedicated on-site security office and a separate staff lounge. Enjoy an outdoor paradise featuring a magnificent pool complete with fountains, fireplace, grill, and large pergola. The estate offers 4 kitchens, a media/game room, a private gym, 6 cozy gas fireplaces, and an au pair/in-law suite. A custom childrens playroom fashionably themed after The Little Mermaid adds a touch of whimsical wonder. Designed with FENDI chandeliers, and a FENDI kitchen, the house lives up to it's grand style. No detail has been spared in this ultimate sanctuary completely gated and private. Experience unmatched luxury, abso
USD 6,875,000
12412 Kings Lake Drive
View photo
House · for sale
USD 849,900
USD 370/sq.ft
12412 Kings Lake Drive
Colvin's Glen
· 2,293 sq.ft · 4 Bedrooms · 2 Baths · House
· Equipped kitchen
Colvin's Glen · 2,293 sq.ft · 4 Bedrooms · 2 Baths · House · Equipped kitchen
Open house cancelled. Sellers have accepted an offer. The one you've been waiting for. A private 0.52-acre lot backing to wooded common area in the sought-after Stratton Woods neighborhood. Tucked in the middle of the neighborhood, the lot is flat, framed by mature trees, and backs directly to the community's common area park and field. No rear neighbors. Just green space and quiet. Inside, the 2015 remodel transformed the main level into a space that actually works. The kitchen is open and the extra large island is built for gathering and entertaining, with ample storage and a pantry. The large mudroom with custom built-ins is the kind of space that makes everyday life easier. Drop zones for everyone, room for gear, and a place for everything. Plus an additional large storage room that handles the overflow. Brand new front door, back door, and sliding glass door complete the picture. Upstairs, four generously sized bedrooms include a primary suite with an updated en suite bath, plus o
USD 849,900
11103 Lake Chapel Lane
View photo
Townhouse · for sale
USD 1,149,000
USD 444/sq.ft
11103 Lake Chapel Lane
Colvin's Glen
· 2,583 sq.ft · 3 Bedrooms · 3 Baths · Townhouse
· Equipped kitchen
Colvin's Glen · 2,583 sq.ft · 3 Bedrooms · 3 Baths · Townhouse · Equipped kitchen
Welcome to one of Reston's premier waterfront residences, where exceptional lakefront living meets timeless design. Perfectly positioned along the water's edge, this beautifully renovated three-bedroom, three-and-a-half-bath townhome offers stunning, unobstructed lake views from every level, creating a picturesque backdrop in every season. Thoughtfully updated from top to bottom, the home showcases a sophisticated blend of modern style and everyday comfort. Rich hardwood flooring, contemporary finishes, and expansive windows fill the interior with natural light while framing the spectacular waterfront setting from nearly every room. The redesigned kitchen is both elegant and functional, featuring stainless steel appliances, sleek cabinetry, and carefully selected finishes that make it equally suited for daily living and effortless entertaining. The home's bathrooms have been completely remodeled with designer tile, stylish fixtures, recessed lighting, and spa-inspired finishes, creatin
USD 1,149,000
731 Utterback Store Road
View photo
House · for sale
USD 2,349,000
USD 362/sq.ft
731 Utterback Store Road
Colvin's Glen
· 6,480 sq.ft · 5 Bedrooms · 5 Baths · House
· Equipped kitchen
Colvin's Glen · 6,480 sq.ft · 5 Bedrooms · 5 Baths · House · Equipped kitchen
A true landmark on Utterback Store Road in prestigious Great Falls, this stunning traditional home offers the perfect blend of elegance, comfort, and everyday functionality. Featuring 5 spacious bedrooms, 6.5 bathrooms, brick and cedar shake exterior and nearly 10,000 square feet of living space, this exceptional residence provides ample room for both relaxed everyday living and effortless entertaining. Step inside to a warm and inviting atmosphere highlighted by beautiful hardwood floors, exquisite crown moldings, recessed lighting, and a thoughtfully designed open floor plan. The formal dining room flows seamlessly into the comfortable living areas, creating an ideal setting for gatherings both large and small. At the heart of the home is the gourmet kitchen, complete with a large center island, built-in appliances, a breakfast area, a conservatory, and a convenient butlers pantryperfect for meal preparation, entertaining, and everyday living. The luxurious primary suite offers a tru
USD 2,349,000
12212 Meadowstream
View photo
House · for sale
USD 869,000
USD 326/sq.ft
12212 Meadowstream
Colvin's Glen
· 2,659 sq.ft · 4 Bedrooms · 3 Baths · House
· Office room · Fireplace · Equipped kitchen · Parking · Swimming pool
Colvin's Glen · 2,659 sq.ft · 4 Bedrooms · 3 Baths · House · Office room · Fireplace · Equipped kitchen · Parking · Swimming pool
Welcome Home to this gorgeous brick front colonial located in the fabulous Kingstream Community in Herndon! Gourmet kitchen with granite counters, a center island breakfast bar with bright bay window, a French door pantry, new refrigerator, the kitchen opens to your large family room with a cozy wood burning fireplace. Rec room downstairs plus den/office and an additional full bathroom with shower. Kingstream offers fantastic amenities, including a swimming pool with swim team, tennis and basketball courts, tot lots, and access to the Sugarland Stream Valley Trails. A short walk to the W&OD Trail and Historic Downtown Herndon, where you can enjoy shopping, dining, farmers markets, concerts, and more. Commuters will appreciate easy access to the Reston Town Center, Metro, Dulles Airport, and major highways such as Route 7, Route 267 (Dulles Toll Road/Dulles Greenway). Recent Capital Improvements Include: 2026: Finished garage with resurfaced flooring, and extra storage space in the atti
USD 869,000
501 Tavenner Court
View photo
Townhouse · for sale
USD 693,500
USD 238/sq.ft
501 Tavenner Court
Colvin's Glen
· 2,906 sq.ft · 4 Bedrooms · 3 Baths · Townhouse
· Office room · Equipped kitchen · Cellar
Colvin's Glen · 2,906 sq.ft · 4 Bedrooms · 3 Baths · Townhouse · Office room · Equipped kitchen · Cellar
Multiple offer received in 1 day! Open house is cancelled! Fully renovated home! This is the largest model in the neighborhood offers the approximately 2,900 sf of total living space. 4 Bedrooms & 3 and half baths, & office/movie functional basement. New hvac. New attic insulation, Brand New Windows, & More! When you walk into the house, it first comes with the large size Windows bright the whole living room. A Brand-New Open Concept Kitchen for your family to enjoy! The white oak finished Cabinet along with Brass Gold Euro Pull lights up the kitchen. The trending style of White Luxury Quartz throughout the Countertop, crystal blue backsplash perfect match it! It gives a unify color and pattern for a unique look. The Super Large pantry cabinet is your best organizer, and the long counter space would serve as party buffet tabl. Chefs Kitchen also comes with all New Luxury Appliances. Smart 30' Induction Stove and Built-In Smart Oven would make cooking enjoyable. In addition, the open fl
USD 693,500
1711 Blue Flint Court
View photo
Townhouse · for sale
USD 785,000
USD 455/sq.ft
1711 Blue Flint Court
Colvin's Glen
· 1,722 sq.ft · 4 Bedrooms · 3 Baths · Townhouse
· Equipped kitchen · Parking
Colvin's Glen · 1,722 sq.ft · 4 Bedrooms · 3 Baths · Townhouse · Equipped kitchen · Parking
Interior Photos Coming Soon*. This spacious, low maintenance, brick townhome offers 3 levels of luxurious living space, 4 bedrooms and 3.5 bathrooms perfectly situated within walking distance from the vibrant and highly sought-after Reston Town Center. This charming and modern townhome is a move-in-ready gem featuring an open-concept floor plan designed for effortless living. The Entrance Level welcomes you with a spacious hardwood floor foyer and convenient attached garage access. This level also includes a stairs free versatile walk out bedroom or living space with attached bathroom. Laundry room with washer and dryer included. You will also enjoy direct access to your private, fenced, covered, outdoor sanctuary. The Main Level serves as the heart of the home, where a bright and airy layout seamlessly connects the kitchen, dining, and living areas. With lots of natural light, 9ft ceilings and open concept this floor is ready for living! And living extends outside through large glass
USD 785,000

Get email alerts

Don't miss out: be the first to know about new properties

The alert was correctly created

On subscribing you accept the conditions of use and the privacy policy
Alert
Receive new ads in your inbox
Save this search
Receive alerts for new listings

We'll send you an email when we have new properties for: "Houses for sale in Colvin's Glen"

The alert was correctly created

Clarks Crossing, Wolf Trap Hunter Mill district Fairfax County Virginia
Belleview, McLean Dranesville district Fairfax County Virginia
Get email alerts and be the first to see new listings
Required field
On subscribing I accept the terms of the privacy policy
Perfect! You'll soon start receiving new listings via email
Alert
Receive an email when we have new ads for Houses for sale in Colvin's Glen
Save this search
Filters

Bedrooms

Size (sq.ft)

sq.ft
sq.ft

Price

USD
USD

Property type

Bathrooms

Clear all filters
Receive notifications when new entries are published.