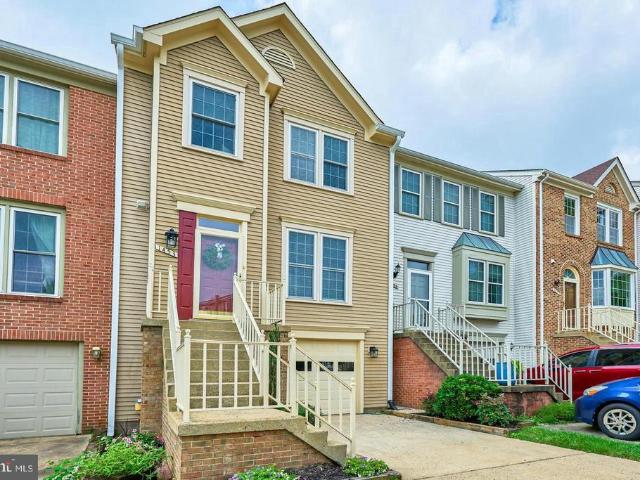
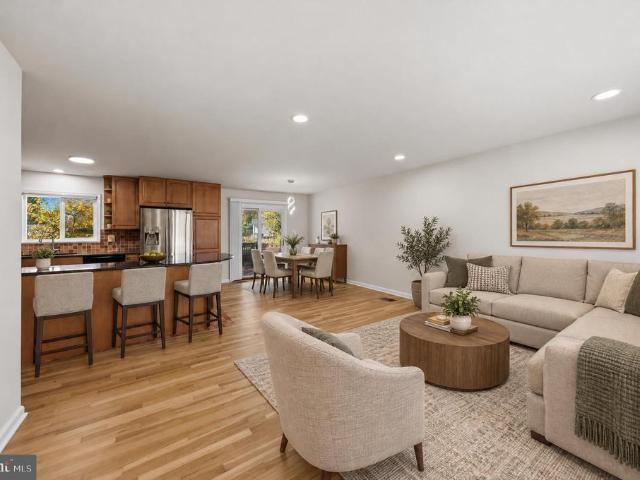
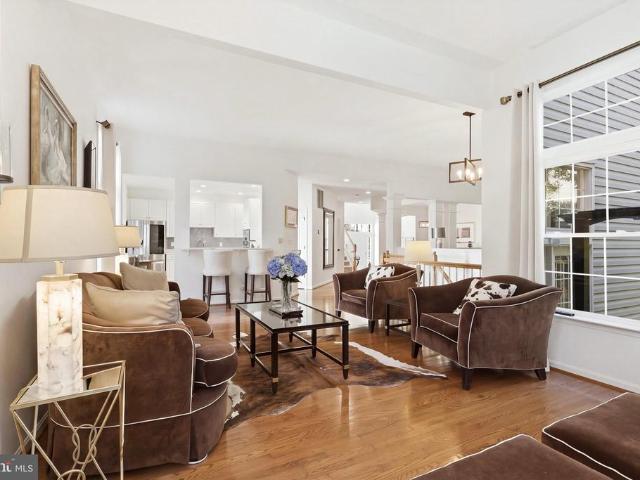
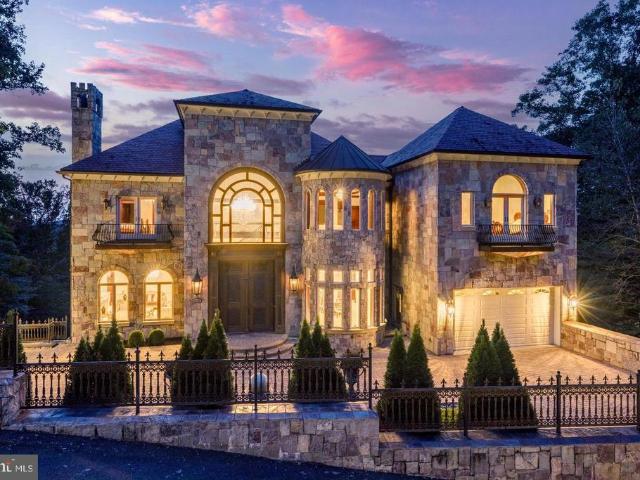
369 houses for sale in Colvin's Glen

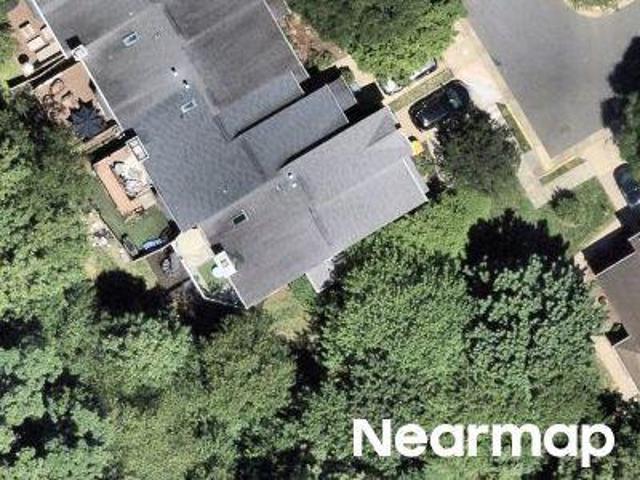
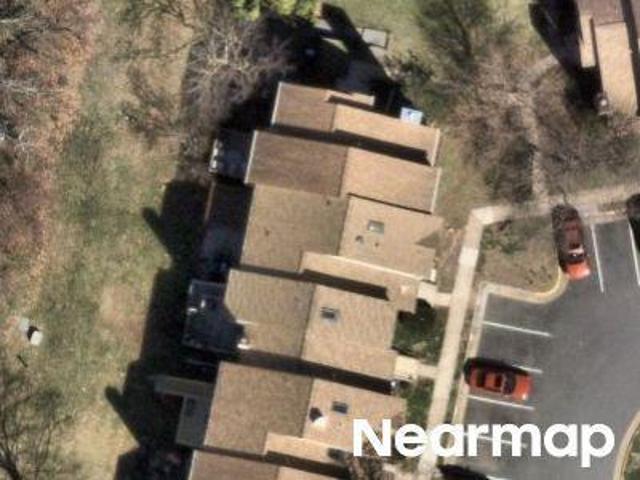
Millwood Sq
View photo
House · for sale
Request Details
Updated
Millwood Sq
Colvin's Glen
· 1,927 sq.ft · 2 Baths · House
Colvin's Glen · 1,927 sq.ft · 2 Baths · House
This home is in preforeclosure, which means the homeowner is in default (missed payments). Therefore, there could be an opportunity to strike a great deal with the owner and the bank
Request Details
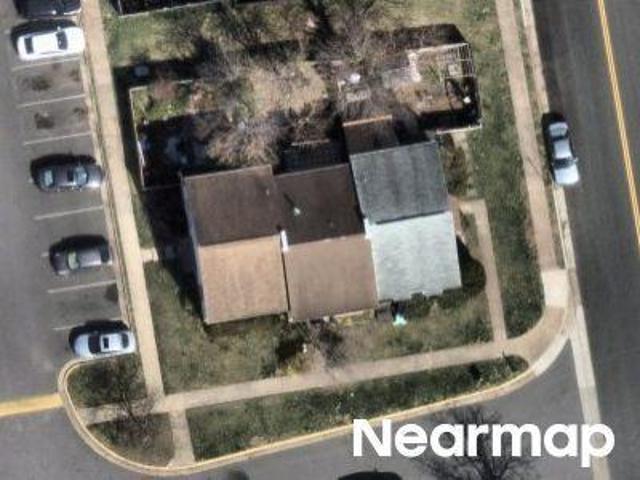
Park Garden Ln
View photo
Townhouse · for sale
Request Details
Updated
Park Garden Ln
Colvin's Glen
· 1,959 sq.ft · 4 Bedrooms · 3 Baths · Townhouse
· Garden
Colvin's Glen · 1,959 sq.ft · 4 Bedrooms · 3 Baths · Townhouse · Garden
This is a Real Estate-Owned (REO)/post-foreclosure home owned or managed by a bank. All offers are considered; however, the highest and best will most likely be accepted
Request Details
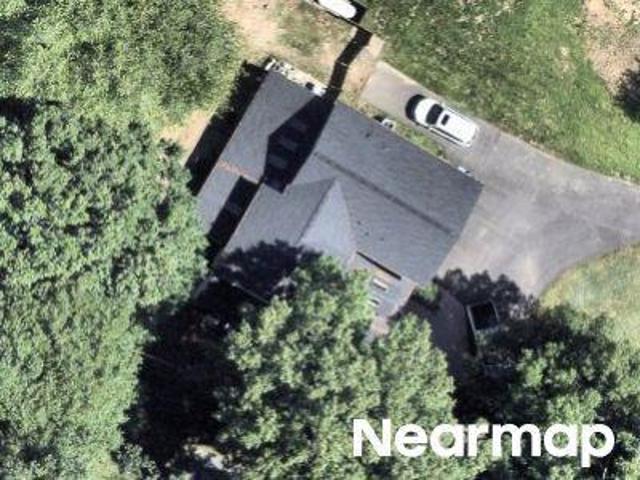
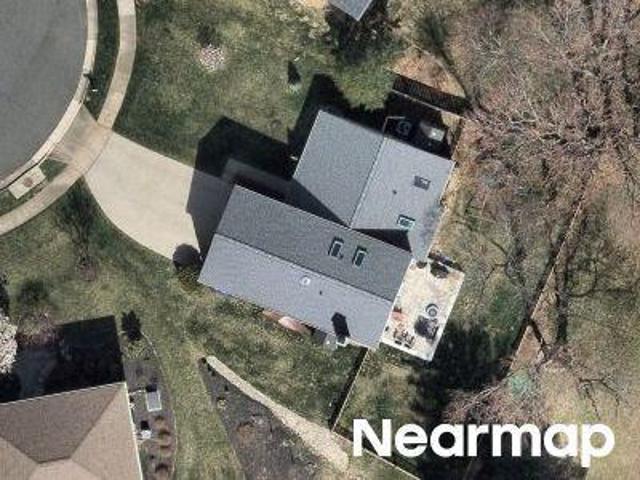
Escalante Ct
View photo
Townhouse · for sale
Request Details
Updated
Escalante Ct
Colvin's Glen
· 1,722 sq.ft · 3 Bedrooms · 2 Baths · Townhouse
Colvin's Glen · 1,722 sq.ft · 3 Bedrooms · 2 Baths · Townhouse
This is a Real Estate-Owned (REO)/post-foreclosure home owned or managed by a bank. All offers are considered; however, the highest and best will most likely be accepted
Request Details
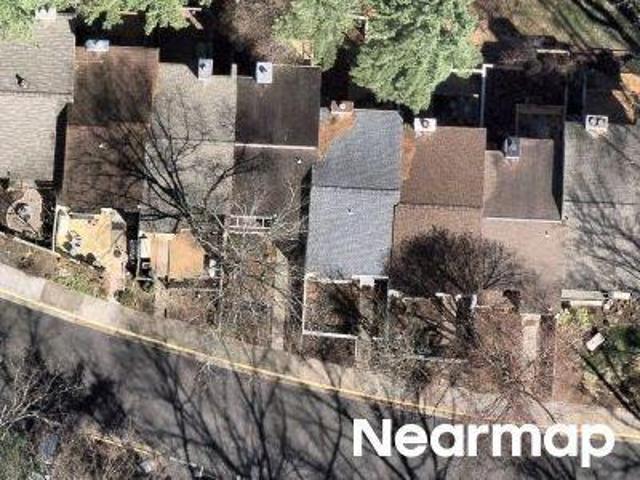
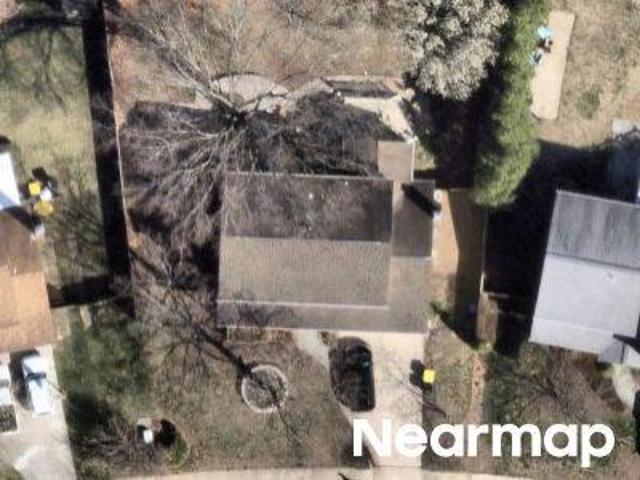
Beach Mill Rd
View photo
House · for sale
Request Details
Updated
Beach Mill Rd
Colvin's Glen
· House
Colvin's Glen · House
This is a Real Estate-Owned (REO)/post-foreclosure home owned or managed by a bank. All offers are considered; however, the highest and best will most likely be accepted
Request Details
Jeffery Rd
View photo
House · for sale
Request Details
Updated
Jeffery Rd
Colvin's Glen
· 3,552 sq.ft · 5 Bedrooms · 3 Baths · House
Colvin's Glen · 3,552 sq.ft · 5 Bedrooms · 3 Baths · House
This is a Real Estate-Owned (REO)/post-foreclosure home owned or managed by a bank. All offers are considered; however, the highest and best will most likely be accepted
Request Details
Generation Ct
View photo
Townhouse · for sale
Request Details
Updated
Generation Ct
Colvin's Glen
· 1,485 sq.ft · 3 Bedrooms · 3 Baths · Townhouse
Colvin's Glen · 1,485 sq.ft · 3 Bedrooms · 3 Baths · Townhouse
This is a Real Estate-Owned (REO)/post-foreclosure home owned or managed by a bank. All offers are considered; however, the highest and best will most likely be accepted
Request Details
Nicklaus Ct
View photo
Townhouse · for sale
Request Details
Updated
Nicklaus Ct
Colvin's Glen
· 1,550 sq.ft · 3 Bedrooms · 2 Baths · Townhouse
Colvin's Glen · 1,550 sq.ft · 3 Bedrooms · 2 Baths · Townhouse
This is a Real Estate-Owned (REO)/post-foreclosure home owned or managed by a bank. All offers are considered; however, the highest and best will most likely be accepted
Request Details
Charles St
View photo
Townhouse · for sale
Request Details
Updated
Charles St
Colvin's Glen
· 1,270 sq.ft · 3 Bedrooms · 2 Baths · Townhouse
Colvin's Glen · 1,270 sq.ft · 3 Bedrooms · 2 Baths · Townhouse
This is a Real Estate-Owned (REO)/post-foreclosure home owned or managed by a bank. All offers are considered; however, the highest and best will most likely be accepted
Request Details
Rehoboth Ct
View photo
House · for sale
Request Details
Updated
Rehoboth Ct
Colvin's Glen
· 1,776 sq.ft · 4 Bedrooms · 3 Baths · House
Colvin's Glen · 1,776 sq.ft · 4 Bedrooms · 3 Baths · House
This is a Real Estate-Owned (REO)/post-foreclosure home owned or managed by a bank. All offers are considered; however, the highest and best will most likely be accepted
Request Details
Monterey Estates Dr
View photo
House · for sale
Request Details
Updated
Monterey Estates Dr
Colvin's Glen
· 2,282 sq.ft · 4 Bedrooms · 2 Baths · House
Colvin's Glen · 2,282 sq.ft · 4 Bedrooms · 2 Baths · House
This is a Real Estate-Owned (REO)/post-foreclosure home owned or managed by a bank. All offers are considered; however, the highest and best will most likely be accepted
Request Details
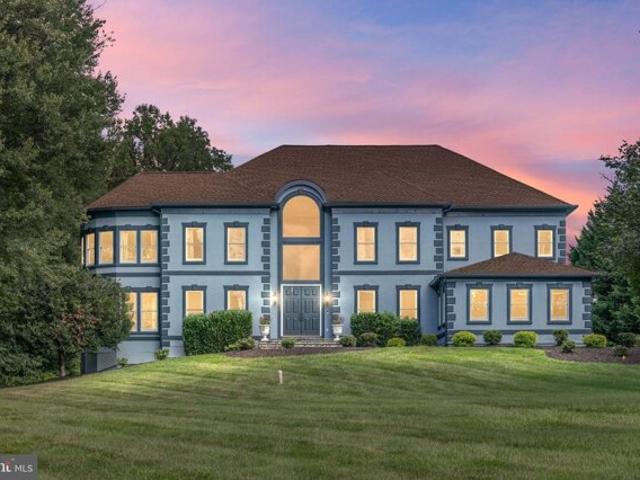
Seneca Rd, Great Falls, Home For Sale
View photo
House · for sale
USD 2,350,000
USD 290/sq.ft
Seneca Rd, Great Falls, Home For Sale
Colvin's Glen
· 8,094 sq.ft · 5 Bedrooms · 7 Baths · House
· Office room
Colvin's Glen · 8,094 sq.ft · 5 Bedrooms · 7 Baths · House · Office room
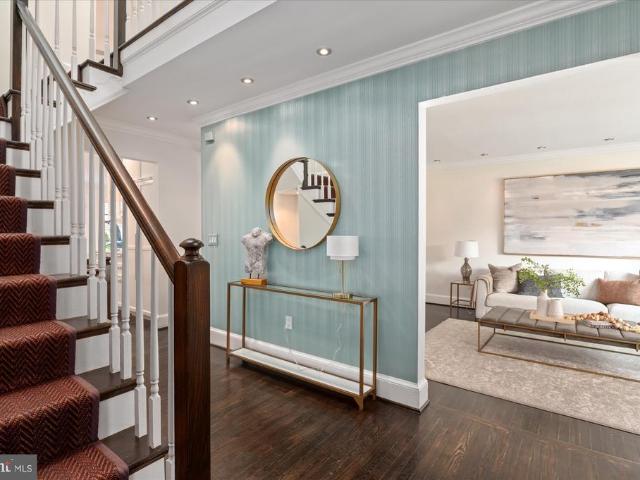
Discover Your Dream Home: Where Elegance Meets Serenity Have you ever dreamt of owning a home that combines regal elegance with cozy comfort and sophisticated style? This is your chance! Nestled in a breathtaking setting, just shy of 2 acres, this property offers the best of both worlds: a private retreat with modern convenience. This EXTRAORDINARY residence features a stately yet inviting atmosphere, with 5 bedrooms and 6.5 bathrooms, including a versatile 6th room (with full ensuite) that can serve as an additional bedroom, office or den. A FULLY REMODELED home from top to bottom, no detail has been overlooked. Located in Great Falls, one of the most picturesque and tranquil areas in Northern Virginia, this small town provides a peaceful, wooded community feel while remaining easily accessible to larger cities and major commuter routes. With the Potomac River winding through the town, youll enjoy stunning views that create the perfect backdrop for any activity. The home boasts an arr
USD 2,350,000
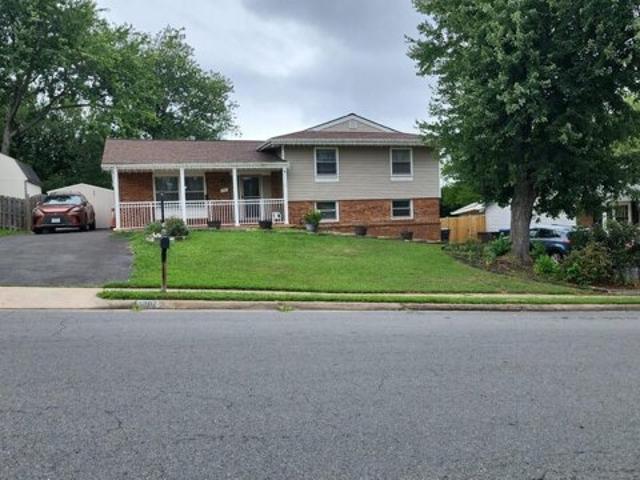
E Holly Ave, Sterling, Home For Sale
View photo
House · for sale
USD 665,000
USD 393/sq.ft
E Holly Ave, Sterling, Home For Sale
Colvin's Glen
· 1,690 sq.ft · 5 Bedrooms · 3 Baths · House
· Garden · Office room · Equipped kitchen
Colvin's Glen · 1,690 sq.ft · 5 Bedrooms · 3 Baths · House · Garden · Office room · Equipped kitchen
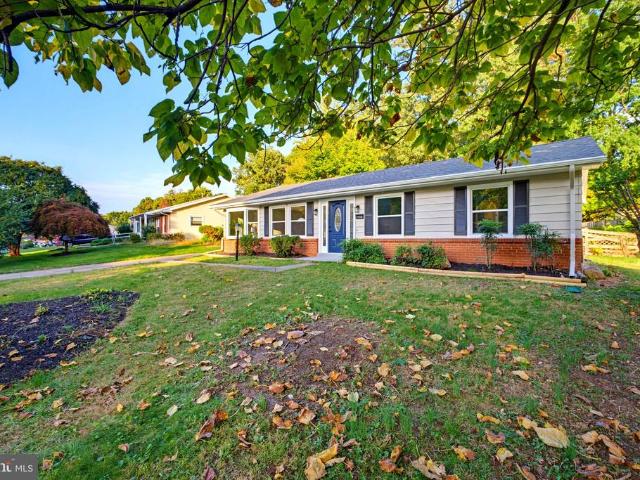
Welcome to this spacious and well kept 5 bedroom, 3 full bath split level home offering 1,700 sq. Ft. of living space with no HOA or condo fees. Perfectly combining comfort and convenience, this home provides plenty of room to spread out with a bright, functional layout designed for today's lifestyle. Upstairs, you'll find inviting living and dining spaces that flow seamlessly, along with a well-sized kitchen ready for your personal touch. The lower level offers additional living space, ideal for a family room, home office, or guest suite flexible options to fit your needs. With five bedrooms, there's more than enough space for everyone. The property also features a private yard, perfect for entertaining, gardening, or simply relaxing outdoors. Location is everything, and this home delivers! You'll be just minutes from Route 7, Route 28, and Sterling Blvd, making commuting a breeze. Everyday conveniences are right at your fingertips with nearby shopping centers, grocery stores, restaur
USD 665,000
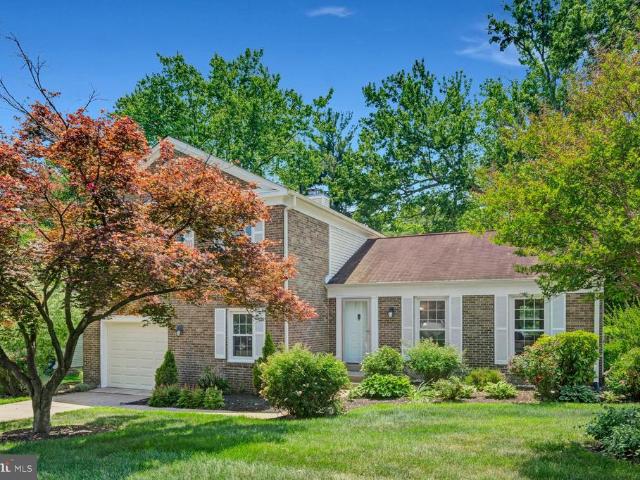
519 Fillmore Street
View photo
House · for sale
USD 699,900
USD 401/sq.ft
New
519 Fillmore Street
Colvin's Glen
· 1,744 sq.ft · 4 Bedrooms · 2 Baths · House
· Garden · Equipped kitchen
Colvin's Glen · 1,744 sq.ft · 4 Bedrooms · 2 Baths · House · Garden · Equipped kitchen
Welcome to 519 Fillmore St, a 4-bedroom, 2.5-bath split level in the heart of Herndon. The standout feature is the lot: prime, flat, and private, with a beautiful backyard thats ready for outdoor dining, gardening, play, or future expansion. Flat, usable yards like this are hard to find, so this one wont last. The split-level layout gives you flexible living space across multiple levels, with room to spread out, work from home, or host guests. The kitchen features a brand-new dishwasher. The home is conveniently located near Herndons shops, dining, commuter routes, the Silver Line, and Dulles Airport. Schedule your showing today!
USD 699,900
1795 Brentridge Street
View photo
Townhouse · for sale
USD 1,130,000
USD 444/sq.ft
New
1795 Brentridge Street
Colvin's Glen
· 2,540 sq.ft · 3 Bedrooms · 2 Baths · Townhouse
· Deck · Equipped kitchen · Parking
Colvin's Glen · 2,540 sq.ft · 3 Bedrooms · 2 Baths · Townhouse · Deck · Equipped kitchen · Parking
Welcome to 1795 Brentridge Street, a beautifully appointed corner townhome in Amberwood, one of Tysons Corners most coveted neighborhoods. Offering 3 bedrooms, 3 full baths, 1 half bath, and approximately 2,544 square feet, the home combines generous living spaces with the added privacy and natural light of a corner setting. The thoughtfully designed floor plan is ideal for both everyday living and entertaining, with spacious living and dining areas and an expanded deck just off the kitchen for seamless indoor-outdoor living. A two-car garage provides added convenience and storage. Ideally situated close to Tysons Corners exceptional shopping and dining, Metro, and major commuter routes in and out of the city, 1795 Brentridge offers the rare combination of space, convenience, and a coveted neighborhood setting
USD 1,130,000
1106 Monroe Street
View photo
House · for sale
USD 799,899
USD 348/sq.ft
New
1106 Monroe Street
Colvin's Glen
· 2,293 sq.ft · 3 Bedrooms · 3 Baths · House
· Office room · Parking
Colvin's Glen · 2,293 sq.ft · 3 Bedrooms · 3 Baths · House · Office room · Parking
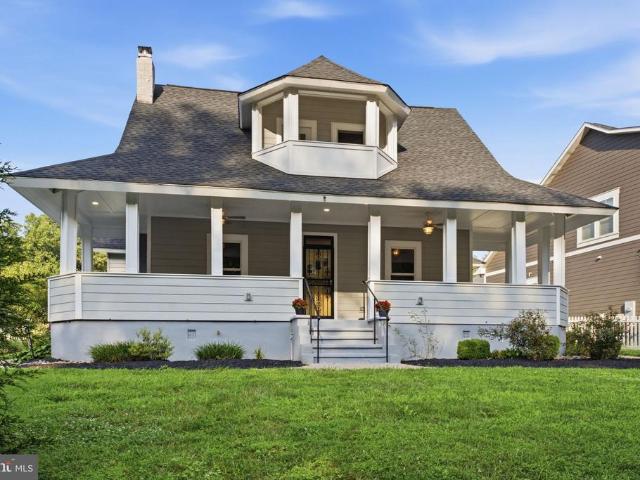
A rare piece of history in the heart of Herndon! This 1910 charmer sits on nearly a third of an acre just steps from Herndons Downtown Historic District. Light pours into every room, and the original character is everywhere you look: refinished hardwood floors, built-in window nooks, and custom bookcases and cabinetry throughout. The homes story is as special as the home itself. It was built in the early 1900s by Francis Scott Key-Smith, a prominent Washington, D. C. attorney and the great-grandson of Francis Scott Key, who wrote The Star-Spangled Banner. Picture him escaping to this peaceful Herndon cottage between cases in the city and his research into one of Americas most beloved songs. The main house offers 3 bedrooms: two on the upper level and a third on the main level that also works well as a home office or den. Above the detached garage, the loft with its own full bath can be a 4th bedroom, guest suite, or loft space. Relax or entertain on the generous front porch (approx. 32
USD 799,899
9410 Thrush Lane
View photo
House · for sale
USD 1,375,000
USD 337/sq.ft
New
9410 Thrush Lane
Colvin's Glen
· 4,069 sq.ft · 4 Bedrooms · 4 Baths · House
· Garden · Equipped kitchen · Swimming pool
Colvin's Glen · 4,069 sq.ft · 4 Bedrooms · 4 Baths · House · Garden · Equipped kitchen · Swimming pool
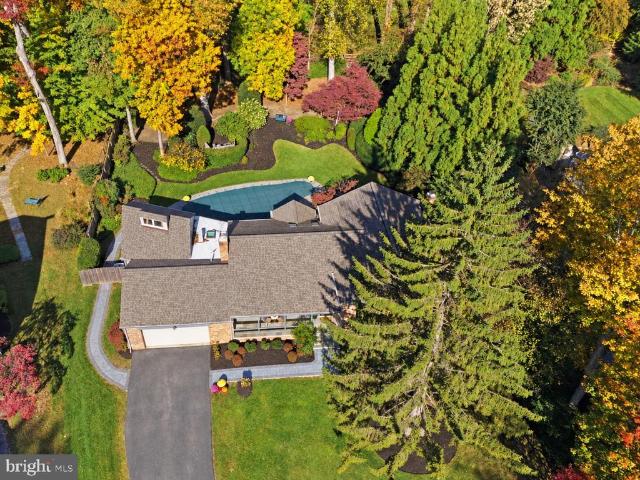
Tucked away on a quiet cul-de-sac in a desirable Potomac location, this home offers a wonderful sense of calm and connection to the outdoors. Architectural details, abundant natural light, and lovely views of the surrounding gardens create a seamless connection between the indoors and outdoors. Set on a beautifully landscaped 0.48-acre lot with a swimming pool, this special property is just minutes from Potomac Village, Great Falls, and countless conveniences. A welcoming stone walkway leads to the covered stone front porch, setting the tone for the spaces within. With 4 finished levels, 4 bedrooms, and 4.5 baths, the flexible floor plan offers plenty of room for everyday living and entertaining. The spectacular, sun-filled great room overlooks the private yard and pool and features a vaulted ceiling with exposed beams, skylights, stone flooring, wet bar, and built-ins. A relaxed gathering space filled with warmth, character, and pretty views! The updated kitchen with skylights feature
USD 1,375,000
9514 Leemay Street
View photo
House · for sale
USD 1,600,000
USD 754/sq.ft
New
9514 Leemay Street
Colvin's Glen
· 2,120 sq.ft · 3 Bedrooms · 3 Baths · House
· Garden · Deck · Fireplace · Equipped kitchen
Colvin's Glen · 2,120 sq.ft · 3 Bedrooms · 3 Baths · House · Garden · Deck · Fireplace · Equipped kitchen
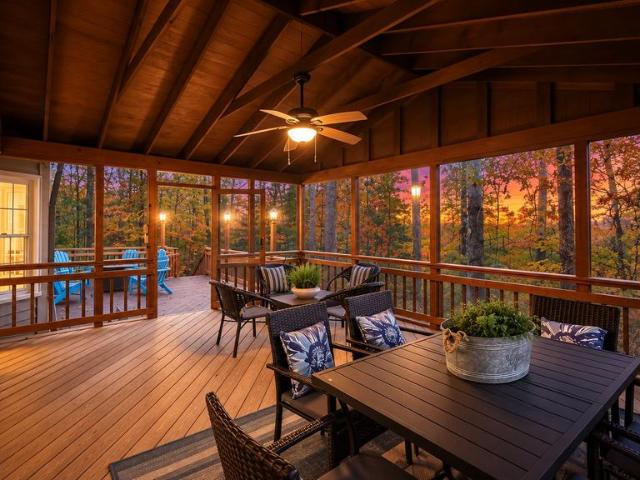
Discover a rare opportunity on a beautiful two-acre lot backing to a spring-fed pond, just moments from the heart of Vienna. The propertys gentle slope toward the water creates an exceptional setting for enjoying the existing home or building a custom residence. The main level features hardwood floors, a generously sized updated kitchen, and a spacious screened porch overlooking the pond, where a visiting heron is a familiar sight. A wraparound deck extends to the side entrance, while stairs from the screened porch provide convenient access to the yard. The living room offers a wood-burning fireplace, and the dining area includes a charming built-in for displaying treasured keepsakes. A main-level primary bedroom and two well-proportioned secondary bedrooms with ceiling fans complete this floor. The walkout lower level includes an expansive recreation room with a wood stove, a den, a full bathroom, and a large utility room with workshop and laundry space. Set in an attractive neighborh
USD 1,600,000
2504 Logan Wood Drive
View photo
Townhouse · for sale
USD 518,000
USD 262/sq.ft
New
2504 Logan Wood Drive
Colvin's Glen
· 1,970 sq.ft · 3 Bedrooms · 2 Baths · Townhouse
· Equipped kitchen
Colvin's Glen · 1,970 sq.ft · 3 Bedrooms · 2 Baths · Townhouse · Equipped kitchen
Stunningly remodeled town-home in mcnair farms expanded 3-bedroom layout! Welcome home to 2504 Logan Wood Dr, a beautifully modernized 3-level townhome in the highly sought-after McNair Farms community! Thoughtfully updated from top to bottom, this turnkey home seamlessly blends contemporary design with maximum functional living space. Recent Upgrades & Key Features: Expanded 3-Bedroom Layout: Reconfigured from the original plan to now feature 2 upper-level bedrooms plus a main entry-level bedroomproviding maximum flexibility for guests, remote work, or family living. Brand-New Flooring Throughout: Complete floor replacement across all 3 levels delivers a sleek, cohesive, and modern look with no carpet! Fresh Interior Paint: Professionally painted top-to-bottom in a crisp, modern neutral palette. Updated Contemporary Kitchen: Features freshly painted modern cabinetry, a functional center island, and an open layout tailored for convenient meal prep and entertaining. Sun-Drenched Living
USD 518,000
11156 Glade Drive
View photo
Townhouse · for sale
USD 825,000
USD 351/sq.ft
New
11156 Glade Drive
Colvin's Glen
· 2,347 sq.ft · 4 Bedrooms · 2 Baths · Townhouse
· Deck · Equipped kitchen · Parking
Colvin's Glen · 2,347 sq.ft · 4 Bedrooms · 2 Baths · Townhouse · Deck · Equipped kitchen · Parking
Welcome to The Wharf, a contemporary community of townhomes offering resort-like waterfront living, while simultaneously providing easy access to Restons top amenitiesand a convenient location to major commuter routes and public transportation. 11156 Glade Drive is an impressive end-unit townhome featuring an open floor plan with stunning waterfront views from every level of the home. The home has 4 bedrooms, 2.5 bathrooms, and an oversized 2-car garage with a guest suite/studio above. From the moment you step inside, you are greeted by the sounds of the fountain, and the end unit offers sweeping views and natural light. The main level has updated LVP flooring, a table-space kitchen withgranite counters and open living space. The living and dining areas flow seamlessly and provide great views and natural light. Two sets of sliding glass doors lead to the wrap-around deck with amazing water views with the fountain front and center, providing the perfect, tranquil setting. There is a two
USD 825,000
226 Commons Drive NW
View photo
Townhouse · for sale
USD 750,000
USD 380/sq.ft
New
226 Commons Drive NW
Colvin's Glen
· 1,970 sq.ft · 3 Bedrooms · 2 Baths · Townhouse
· Garden · Office room · Equipped kitchen · Cellar
Colvin's Glen · 1,970 sq.ft · 3 Bedrooms · 2 Baths · Townhouse · Garden · Office room · Equipped kitchen · Cellar
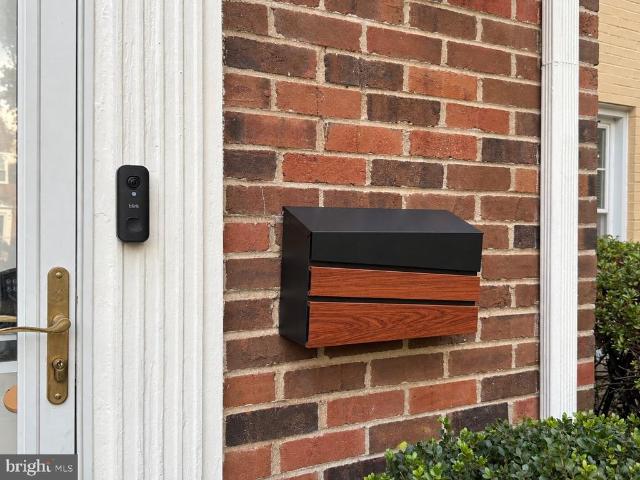
Beautiful 3-bedroom, 3.5-bath townhouse in the desirable Vienna Commons community, offering 1,980 sq ft of living space. The current owner completely remodeled this home from top to bottom with incredible attention to detail. Even the mailbox was replaced with a gorgeous modern one! All kitchen appliances and the water heater are brand new; the HVAC is only 5 years old, and the roof and windows are about 8 years old. This home should require very little maintenance for years to come! The bright and spacious main level features a beautifully updated kitchen with quartz countertops, brand-new stainless steel appliances, and plenty of cabinet space. The dining and living areas offer plenty of natural light and easy access to the backyard. A half bath completes the main level. Upstairs, youll find a primary bedroom with its own private bathroom, two additional bedrooms, and another full bath. The finished basement offers a large recreation room that can be used as a family room, office, gy
USD 750,000
13096 Park Crescent Circle
View photo
Townhouse · for sale
USD 724,990
USD 294/sq.ft
New
13096 Park Crescent Circle
Colvin's Glen
· 2,465 sq.ft · 4 Bedrooms · 3 Baths · Townhouse
· Patio · Fireplace
Colvin's Glen · 2,465 sq.ft · 4 Bedrooms · 3 Baths · Townhouse · Patio · Fireplace
Welcome to this stunning brick-front townhome! Bright, spacious, beautifully updated and meticulously maintained, this exceptional residence offers 4 bedrooms, 3.5 baths and 2,467 square feet of finished living space. An outstanding floor plan showcases an abundance of natural light, generously proportioned rooms, distinctive architectural details and a thoughtfully designed layout that seamlessly blends style, comfort and functionality. Step inside the sun-filled foyer, where beautiful wood flooring extends throughout the entry level and into the versatile main-level bedroom. Thoughtfully designed for both privacy and convenience, this bedroom features a custom built-in Murphy bed and direct access to a private covered patio, creating an ideal retreat for extended family or overnight guests. A spacious recreation room with a cozy gas fireplace offers an inviting setting for relaxation and entertaining, while a convenient breakfast cabinet complete with a refrigerator, microwave and Ke
USD 724,990
201 Apple Blossom Court
View photo
House · for sale
USD 1,300,000
USD 428/sq.ft
New
201 Apple Blossom Court
Colvin's Glen
· 3,035 sq.ft · 4 Bedrooms · 2 Baths · House
· Patio · Garden · Deck · Fireplace · Equipped kitchen
Colvin's Glen · 3,035 sq.ft · 4 Bedrooms · 2 Baths · House · Patio · Garden · Deck · Fireplace · Equipped kitchen
Space, style and a great setting! This renovated brick-front colonial has so much to offer, from its inviting interior to its custom deck and flagstone patio. Situated on a cul-de-sac lot, this home features spacious living areas, thoughtful updates and wonderful outdoor spaces. Step inside to tile floors that continue down the hallway and into the gourmet eat-in kitchen, featuring ample cabinetry with under-cabinet lighting, a custom tile backsplash and granite countertops. The breakfast area overlooks the rear yard and provides the perfect spot for casual dining. Just off the kitchen, the family room features a brick accent wall and gas fireplace with mantel, creating a great space to relax. From here, step out onto the custom deck with stairs leading down to a flagstone patio complete with a stacked-stone bench and water feature. A shed provides additional storage for lawn and garden equipment. Back inside, the formal living and dining rooms are stacked and offer great spaces for en
USD 1,300,000
1453 Bluemont Court
View photo
Townhouse · for sale
USD 569,000
USD 352/sq.ft
New
1453 Bluemont Court
Colvin's Glen
· 1,615 sq.ft · 3 Bedrooms · 2 Baths · Townhouse
· Garden · Deck · Fireplace · Equipped kitchen
Colvin's Glen · 1,615 sq.ft · 3 Bedrooms · 2 Baths · Townhouse · Garden · Deck · Fireplace · Equipped kitchen
Open house saturday 11/7 from 12-2 pm. This one is not to be missed Absolutely Immaculate & TURN KEY ready for the new homeowner! Brand new luxury vinyl plank flooring added throughout! This charming townhouse in the desirable Bluemont community offers a perfect blend of comfort and modern living. With over 1,400+ sq. Ft. of thoughtfully designed space. Freshly renovated throughout including entirely painted in the designer color of Edgecombe Grey. New plush carpeting on stairs and all the LVP is in a neutral color. As you enter, there is an adorable half bath & Hall Closet. The open floor plan starts with the Living Room which offers a cozy fireplace, an overhead light and ceiling fan plus large windows allowing natural light. Dining Room with updated chandelier. LVP flooring and walk out to the rear freshly stained deck overlooking the rear yard. The heart of this home is the Gourmet Kitchen which is a chef's delight, equipped with new stainless steel appliances, a breakfast area wit
USD 569,000
307 E Brunswick Street
View photo
House · for sale
USD 630,000
USD 325/sq.ft
New
307 E Brunswick Street
Colvin's Glen
· 1,938 sq.ft · 4 Bedrooms · 2 Baths · House
· Gym · Fireplace · Cellar
Colvin's Glen · 1,938 sq.ft · 4 Bedrooms · 2 Baths · House · Gym · Fireplace · Cellar
Nestled in the charming Sterling Park neighborhood, this exquisite Colonial-style home, seamlessly blends timeless elegance with modern comforts. With 1,943 square feet of thoughtfully designed living space, this residence invites you to experience a warm and welcoming atmosphere that feels like home from the moment you step inside. As you enter, you are greeted by a spacious layout that showcases the craftsmanship and attention to detail characteristic of Colonial architecture. The heart of the home features a cozy fireplace, perfect for gathering with loved ones on chilly evenings. The fully finished walkout basement offers additional bedrooms and living space, ideal for a home theater, playroom, or personal gym, providing endless possibilities for relaxation and entertainment. The main level boasts an inviting flow, with well-defined spaces that encourage both intimate gatherings and larger celebrations. With four generously sized bedrooms, this home provides ample space for rest an
USD 630,000
47549 Saulty Drive
View photo
House · for sale
USD 1,024,900
USD 285/sq.ft
New
47549 Saulty Drive
Colvin's Glen
· 3,595 sq.ft · 5 Bedrooms · 3 Baths · House
· Fireplace · Equipped kitchen
Colvin's Glen · 3,595 sq.ft · 5 Bedrooms · 3 Baths · House · Fireplace · Equipped kitchen
Looking for a sophisticated yet wonderfully livable home? You may have just found it. Room to entertain. Space to recharge. A place to call home. An elegant front stairway leads to a covered porch, offering a gracious welcome to this beautifully updated five-bedroom, three-and-a-half-bath executive home with nearly 4,000 square feet of living space. Inside, a dramatic open floor plan and hardwood floors throughout the main level set the stage for relaxed daily living and stylish entertaining. The fresh white kitchen flows into the family room, where a cozy gas fireplace invites everyone to gather. An open dining room and an intimate living room add charm and versatility, offering spaces for everything from celebratory dinners to quiet conversation. Upstairs, the elegant primary suite provides a restful retreat, complete with a luxuriously updated bathroom. Generous closets and updated bathrooms enhance the homes comfort and functionality, while five bedrooms offer flexibility for work,
USD 1,024,900
612 Rivercrest Drive
View photo
House · for sale
USD 22,220,000
USD 1,389/sq.ft
New
612 Rivercrest Drive
Colvin's Glen
· 15,995 sq.ft · 5 Bedrooms · 9 Baths · House
· Fireplace · Equipped kitchen
Colvin's Glen · 15,995 sq.ft · 5 Bedrooms · 9 Baths · House · Fireplace · Equipped kitchen
The One, The Only, Stone Castle on the River Welcome to a truly remarkable riverfront estate, offering approximately 100 feet of unobstructed private Potomac River frontage and spectacular panoramic river views. This unique home, set on a serene 1.2-acre lot, combines refined craftsmanship with modern sophistication and technology as well as providing privacy and tranquility in a highly sought-after non HOA neighborhood. The elegant exterior exudes timeless character, while inside, nearly 16,000 square feet of freshly updated living space await. At its heart, a chefs kitchen features a striking centerpiece island, premium appliances, and inspiring views. The grand living spaces, accentuated by gleaming hardwood floors and architectural details, seamlessly blend comfort with grandeur. The primary suite is a retreat in itself, offering oversized windows with sweeping river views, a intimate seating area with cozy fireplace, and a spa-like luxury bath complete with a soaking tub and expan
USD 22,220,000
7264 Evans Mill Road
View photo
Townhouse · for sale
USD 1,375,000
USD 453/sq.ft
New
7264 Evans Mill Road
Colvin's Glen
· 3,035 sq.ft · 4 Bedrooms · 3 Baths · Townhouse
· Patio · Fireplace · Equipped kitchen · Parking
Colvin's Glen · 3,035 sq.ft · 4 Bedrooms · 3 Baths · Townhouse · Patio · Fireplace · Equipped kitchen · Parking
Open house, sunday, november 1, 1-3 pm! There is a particular kind of ease that comes only with thoughtful renovationthe sense that every decision, from the placement of a window to the balance of built-ins, was made with intention. This four-bedroom, three-and-a-half-bath townhouse offers a rare balance of gracious proportion and livable warmth within a quiet, meticulously tended community. The main level unfolds with the confidence of a well-edited floor plan. A formal living room and dining room, the latter anchored by custom built-ins, set an elegant tone before giving way to the true heart of the home: an expanded, newly reimagined kitchen that opens seamlessly into a sun-filled family room. Here, a gas fireplace and additional custom cabinetry create a space as suited to quiet evenings as to entertaining, while a wall of windows frames views of the flagstone patio beyondprofessionally landscaped and leading, with effortless logic, to the two-car garage. A powder room completes th
USD 1,375,000
1400 Old Quincy Lane
View photo
House · for sale
USD 1,175,000
USD 320/sq.ft
1400 Old Quincy Lane
Colvin's Glen
· 3,670 sq.ft · 5 Bedrooms · 3 Baths · House
· Office room · Deck
Colvin's Glen · 3,670 sq.ft · 5 Bedrooms · 3 Baths · House · Office room · Deck
Open: Sat 12:00-2:00, Sun 1:00-3:00 Experience refined living in this exceptional, updated, five bedroom North Reston residence with a huge wrap-around front porch, and where elegance, space, privacy, and location come together beautifully. This impressive home offers over 3,600 square feet of living space, an oversized screen porch and deck, a finished walk-out lower level, and is nestled on a private 0.60-acre lot that is ideally situated at the end of a cul-de-sac on one of the most charming streets in Reston. Designed for both everyday comfort and exceptional entertaining, the home welcomes you with gleaming hardwood floors and stunning sightlines that highlight its inviting floor plan. Flanking the foyer are a light-filled private office with glass French doors, walls of built-in cabinetry, and windows that fill the space with natural light, as well as a gracious formal living room that flows into the dining room, with a light-filled bay window, and is perfectly suited for large g
USD 1,175,000
9211 Jeffery Road
View photo
House · for sale
USD 1,699,000
USD 289/sq.ft
9211 Jeffery Road
Colvin's Glen
· 5,866 sq.ft · 5 Bedrooms · 4 Baths · House
· Fireplace · Parking · Cellar
Colvin's Glen · 5,866 sq.ft · 5 Bedrooms · 4 Baths · House · Fireplace · Parking · Cellar
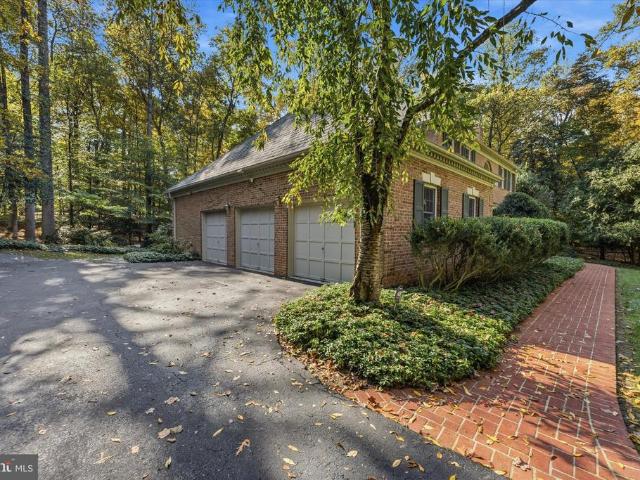
A wonderful opportunity to make your mark in Great Falls! Set on 1.91 private acres backing to trees, this impeccably maintained Colonial offers nearly 6,000 square feet of living space, five bedrooms, and four and a half baths. The home features beautiful built-ins, three fireplaces, and a spacious primary suite with its own sitting room. The finished basement provides additional space to spread out, work, or relax, while the three-car garage offers plenty of room for vehicles and storage. Upgrades include a 50 year architectural shingle roof, newer HVAC (2022) and water heater (2022), windows and exterior doors replaced within the last 7 years, Subzero refrigerator (2025), French drain system and irrigation system and sealed driveway (2026). With a peaceful setting, generous living space, and plenty of potential, this property is an opportunity to get into sought-after Great Falls, in the Langley High School district, and make it your own. Offered as-is, well below appraised value, t
USD 1,699,000
1112 S Dickenson Avenue
View photo
House · for sale
USD 609,500
USD 453/sq.ft
1112 S Dickenson Avenue
Colvin's Glen
· 1,345 sq.ft · 3 Bedrooms · 2 Baths · House
· Garden · Equipped kitchen
Colvin's Glen · 1,345 sq.ft · 3 Bedrooms · 2 Baths · House · Garden · Equipped kitchen
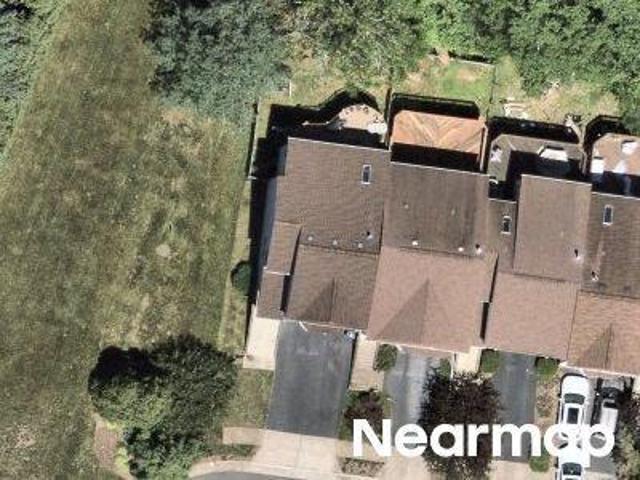
Welcome to 1112 S Dickenson Avenue, a beautifully renovated and move-in-ready single-family home in the heart of Sterling Park with No HOA! Step inside this thoughtfully updated 3-bedroom, 2-full-bath home featuring a bright, open-concept layout that seamlessly connects the living, dining, and kitchen areas. The beautifully renovated kitchen offers contemporary cabinetry, premium countertops, stainless steel appliances, and modern finishes, while both full bathrooms have been completely updated for a fresh, contemporary feel. The extensive renovation goes well beyond cosmetics, with a new roof, new energy-efficient windows, High R-value attic insulation, 2024 heat pump/HVAC, and 2024 water heater. Additional improvements include new interior and exterior doors, recessed LED lighting, fresh interior and exterior paint, New LVP floor throughout, and a brand-new washer and dryer. Outside, enjoy a flat, rectangular lot with a welcoming front yard and spacious private backyard, offering ple
USD 609,500

Get email alerts

Don't miss out: be the first to know about new properties

The alert was correctly created

On subscribing you accept the conditions of use and the privacy policy
Alert
Receive new ads in your inbox
Save this search
Receive alerts for new listings

We'll send you an email when we have new properties for: "Houses for sale in Colvin's Glen"

The alert was correctly created

Clarks Crossing, Wolf Trap Hunter Mill district Fairfax County Virginia
Hunter, Wolf Trap Hunter Mill district Fairfax County Virginia
Get email alerts and be the first to see new listings
Required field
On subscribing I accept the terms of the privacy policy
Perfect! You'll soon start receiving new listings via email
Alert
Receive an email when we have new ads for Houses for sale in Colvin's Glen
Save this search
Filters

Bedrooms

Size (sq.ft)

sq.ft
sq.ft

Price

USD
USD

Property type

Bathrooms

Clear all filters
Receive notifications when new entries are published.